Modern English Home with Victorian-Inspired Kitchen
A character-driven main-floor renovation in Marda Loop, Calgary, inspired by London living and layered with charming modern English-Country and Victorian design details.
Referred to us by a past client in DeWinton, this Marda Loop project began with a clear sense of trust and an even clearer vision. After relocating from London, our client was craving the charm, character, and layered history she had come to love abroad. The home she purchased had great bones, but lacked the personality and architectural detail so often missing from Canadian homes – a stark contrast to the established estates of Europe.
Our approach was to thoughtfully reintroduce that sense of character through a modern English country lens, with subtle Victorian influence woven throughout. We completed a full kitchen gut renovation, transforming it into a warm, inviting centerpiece that balances classic detailing with everyday functionality. From there, we carried the story into the dining room, living room, powder room, and foyer.
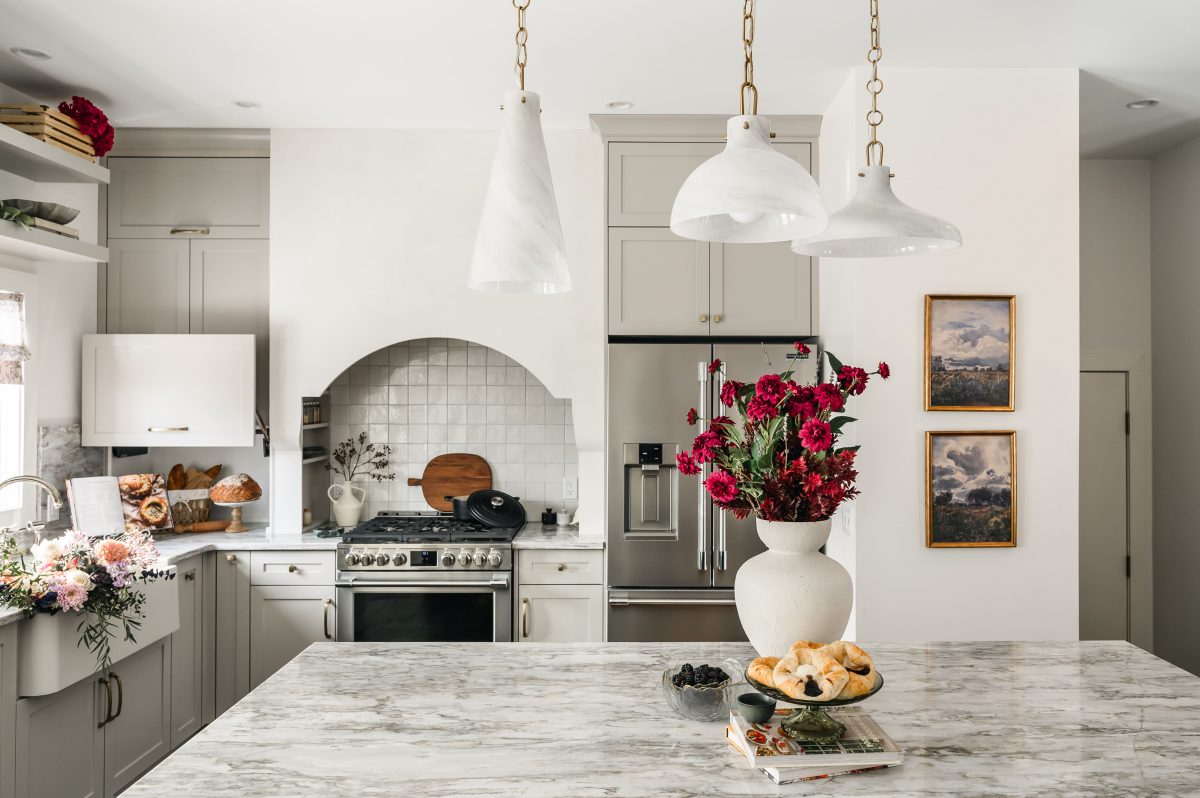
Kitchen
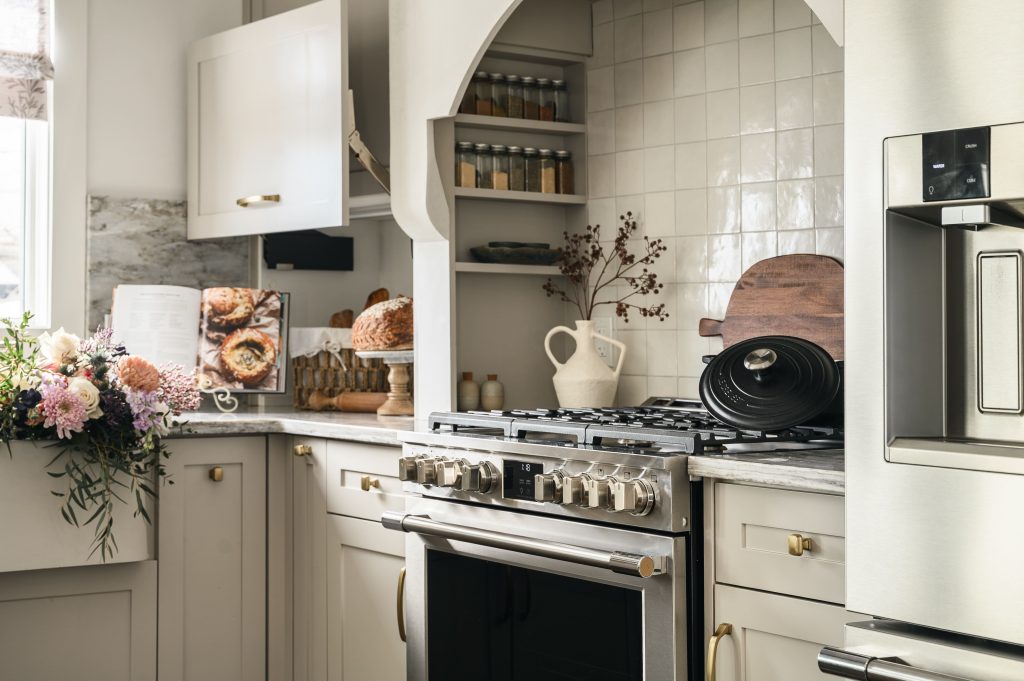
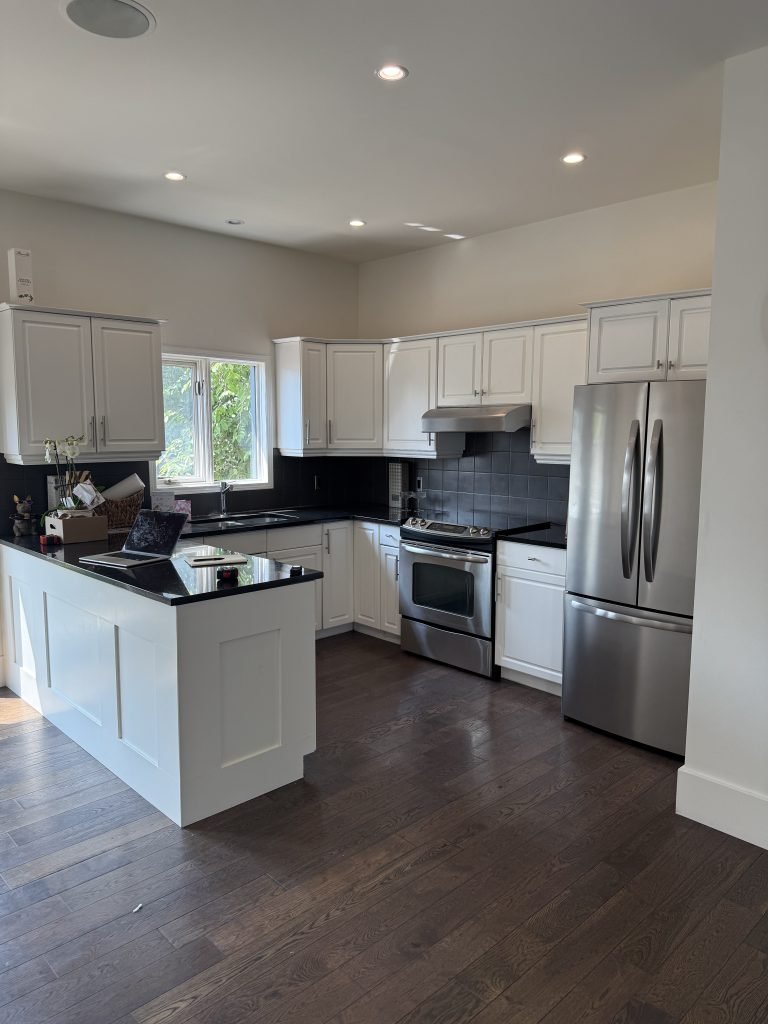
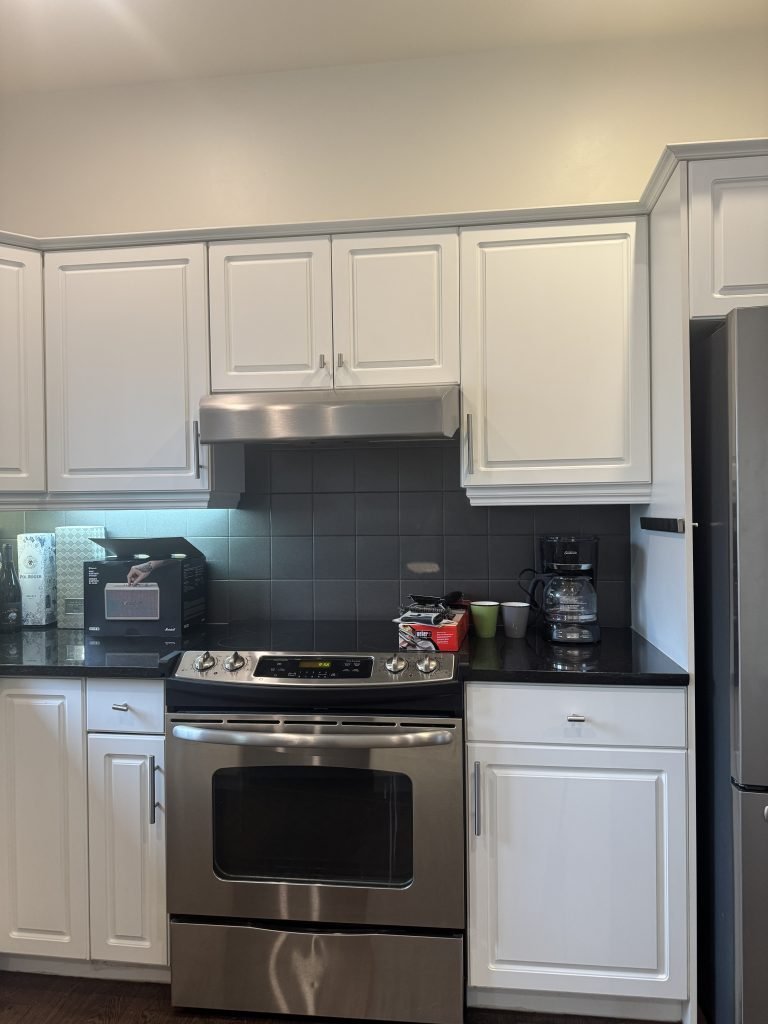
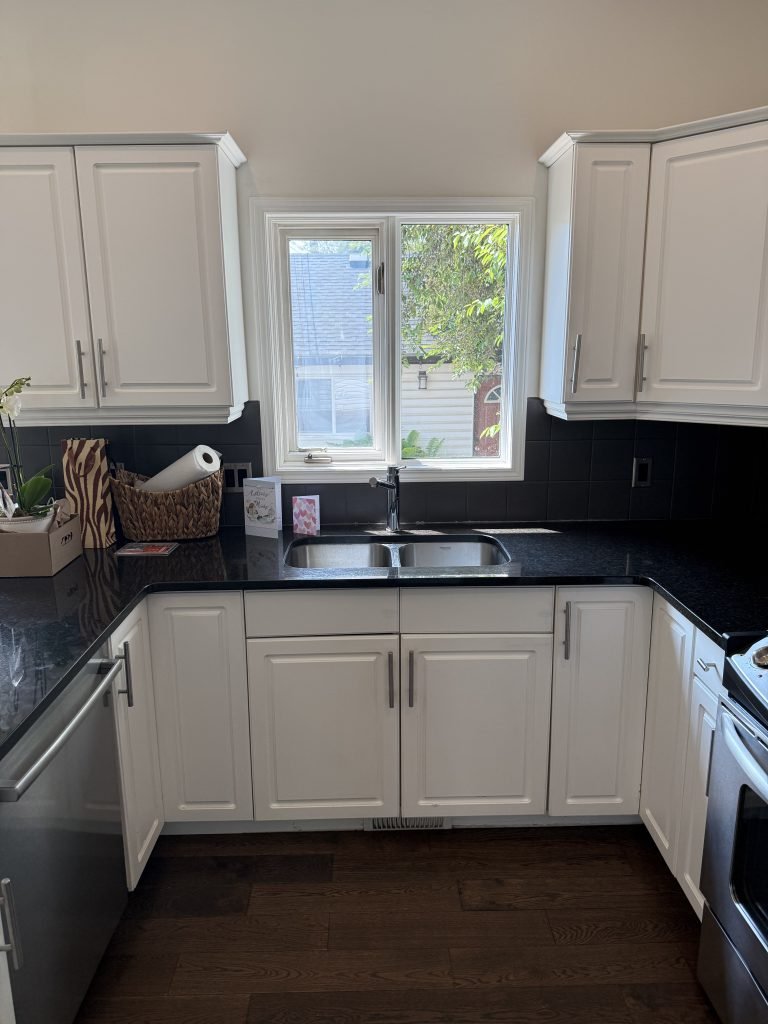
The original kitchen lived where it was placed, not where it belonged. Tucked into the back corner, it felt disconnected from the rest of the home and offered very little in the way of presence or personality. Opening it up gave us the opportunity to rethink it entirely.
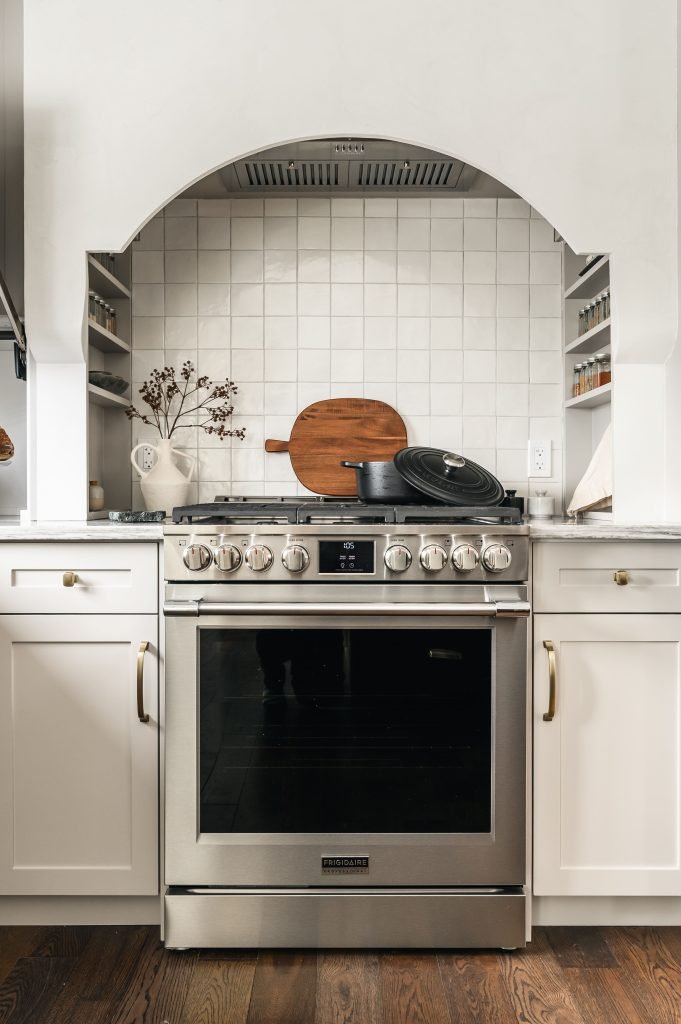
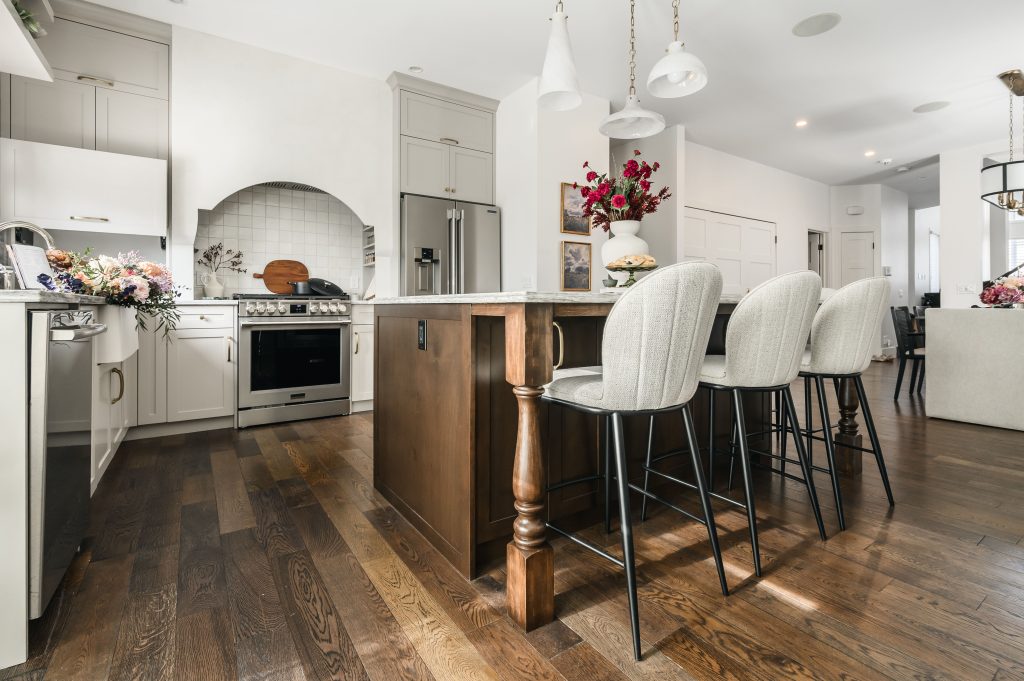
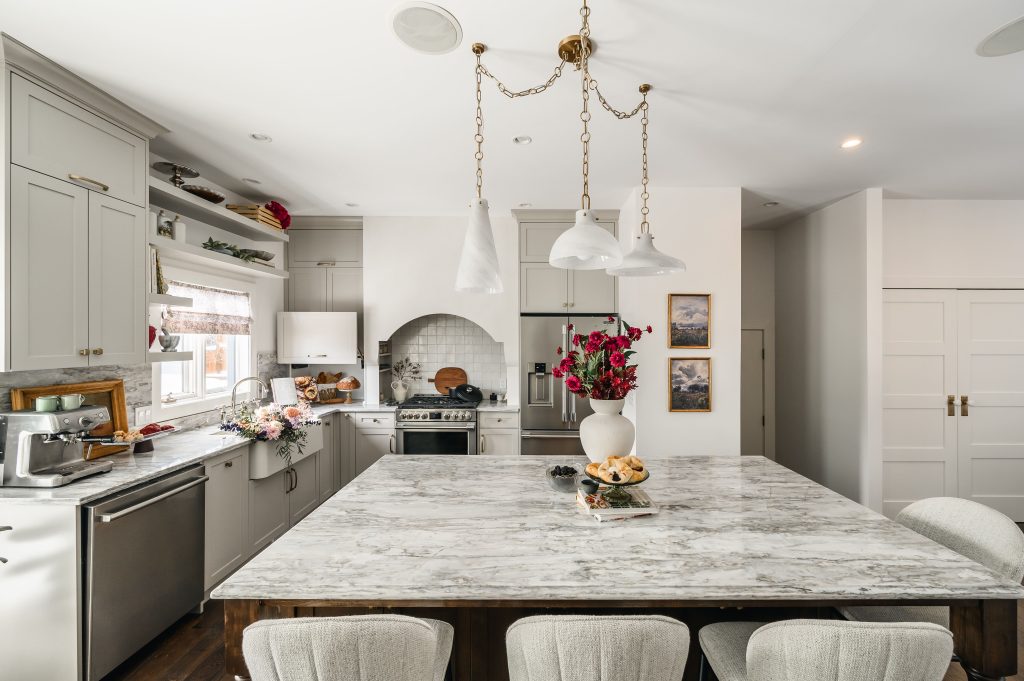
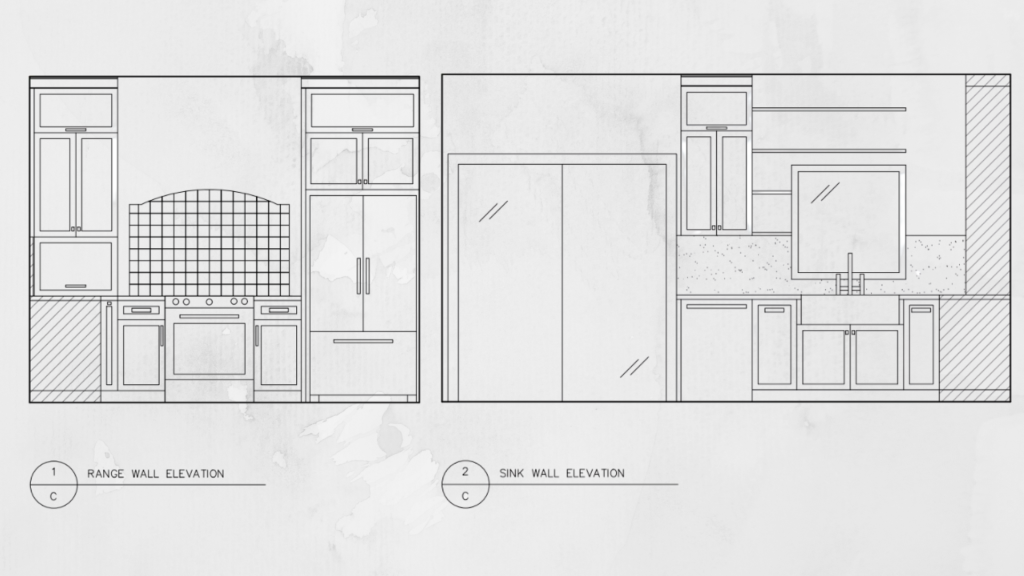
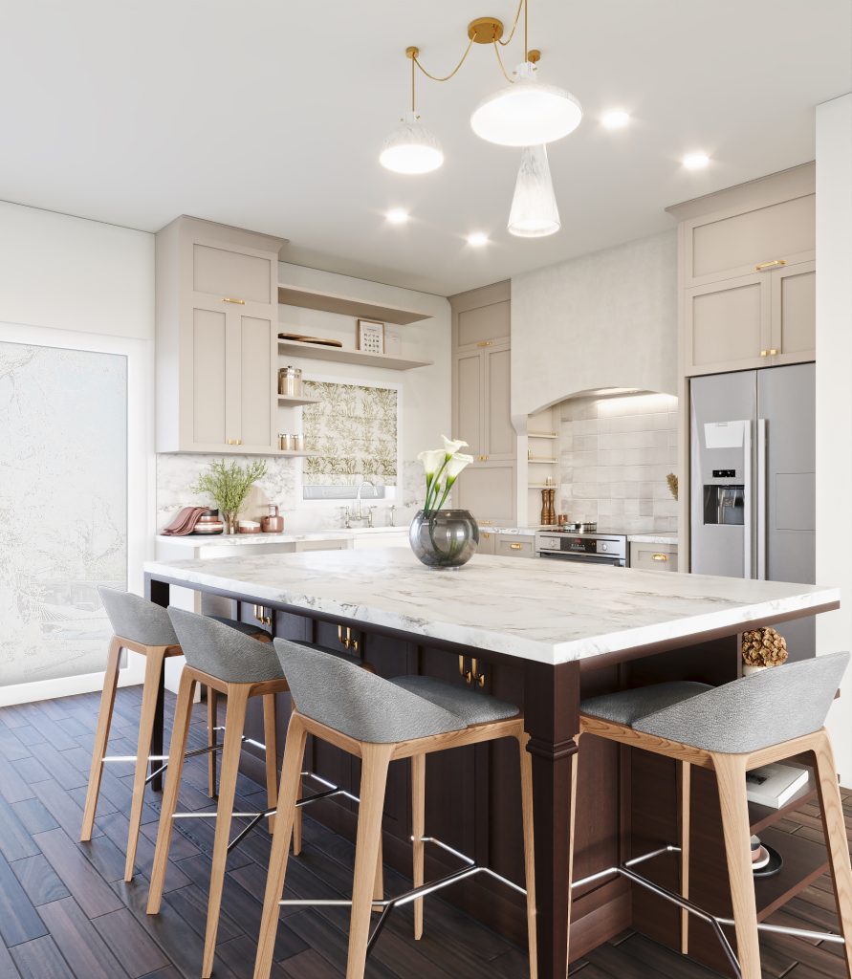
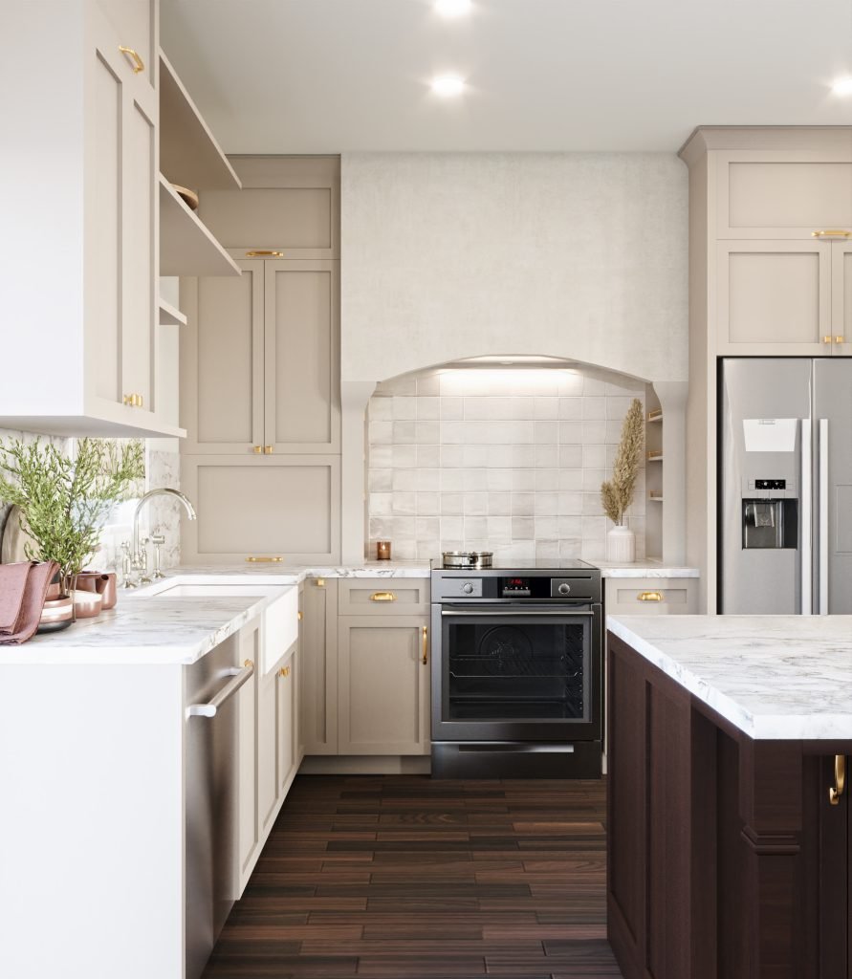
The range wall is where the story really begins. The plaster rangehood was designed as a quiet nod to a Victorian kitchen, but pared back for how we live now. From the front, the alcove reads as soft and delicate, subtly curving back as it meets the base. This architectural detail gives depth, rather than feeling ‘applied’. It’s the kind of detail you register immediately, but understand more fully the longer you sit with it. The shape of the arch itself is a line we carried throughout the renovation: As you read, see if you recognize it in other moments!
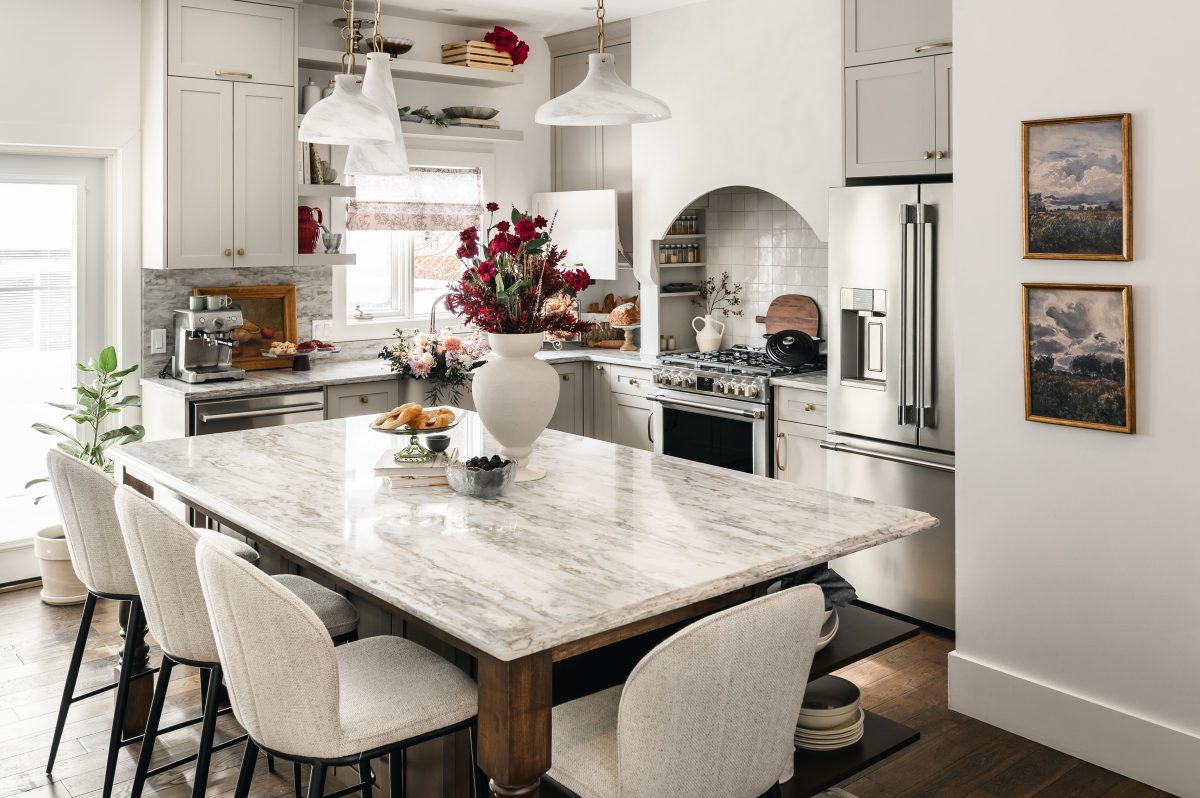
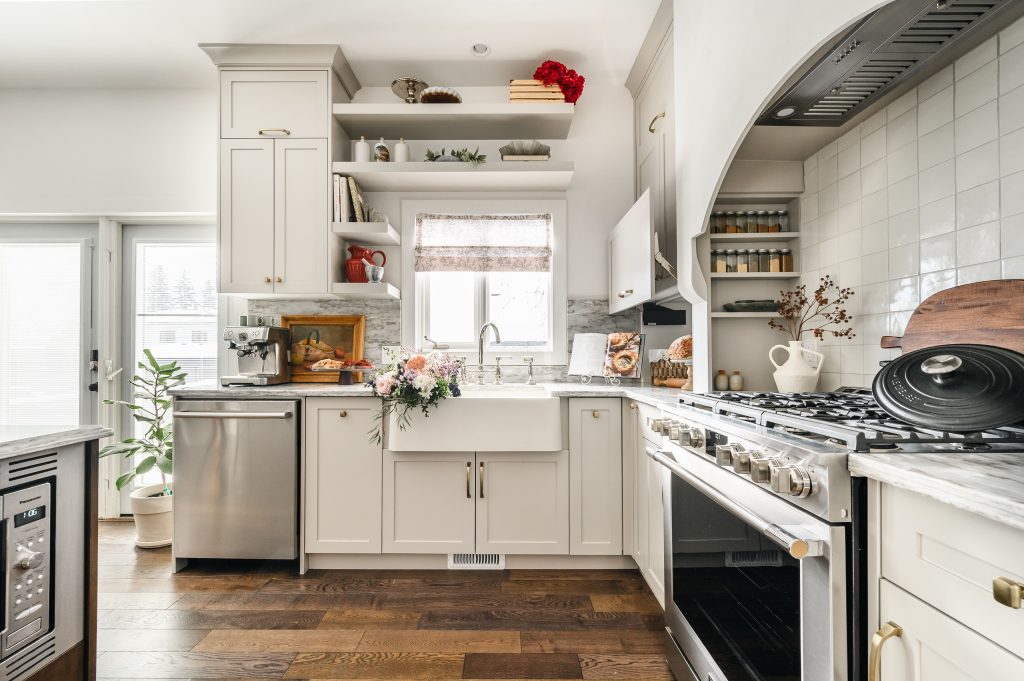
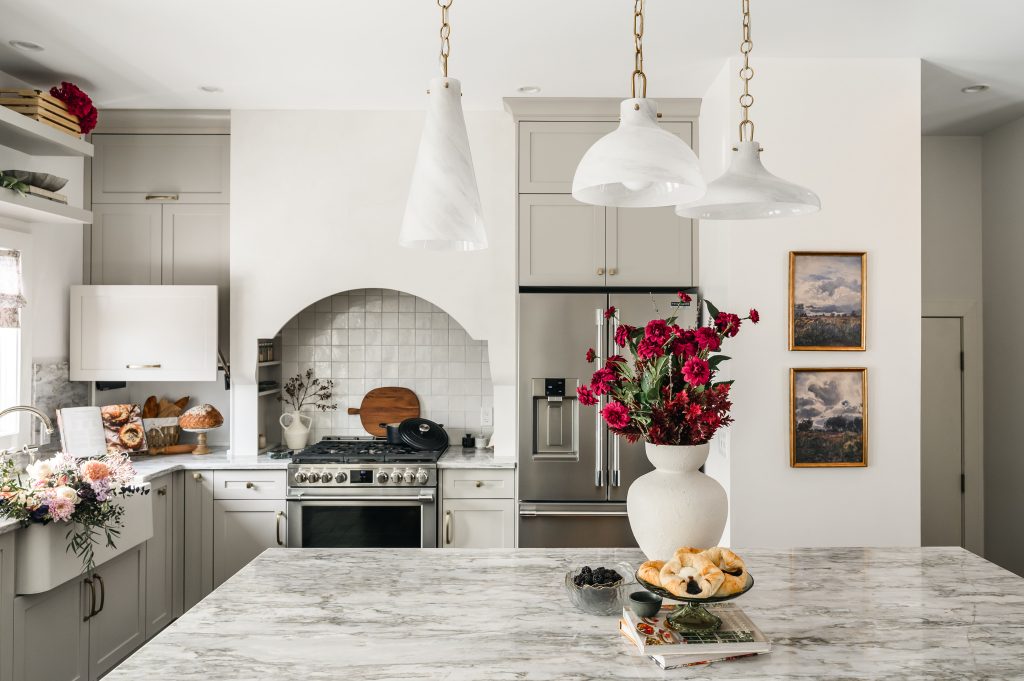
Finished in Venetian plaster colour-matched to the tone of the walls, the alcove feels integrated. This allows the form to stand out without relying on contrast, especially against the surrounding greige cabinetry, which naturally frames it. Inside, white zellige tile adds subtle textural variation and sheen, while not stealing the show from the quartz backsplash throughout the rest of the kitchen (which could not be used here due to the heat).
While designing kitchens, function and storage reign supreme, and we utilized the thickness of the arch structure to integrate built-in spice shelving tucked into either side of the alcove for everyday use.
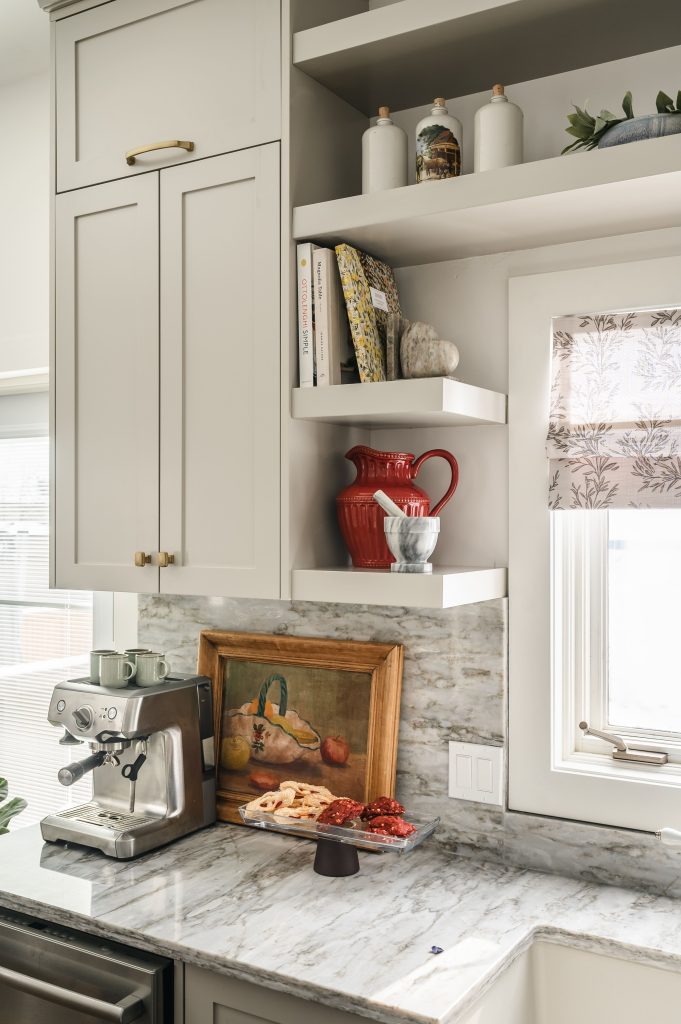
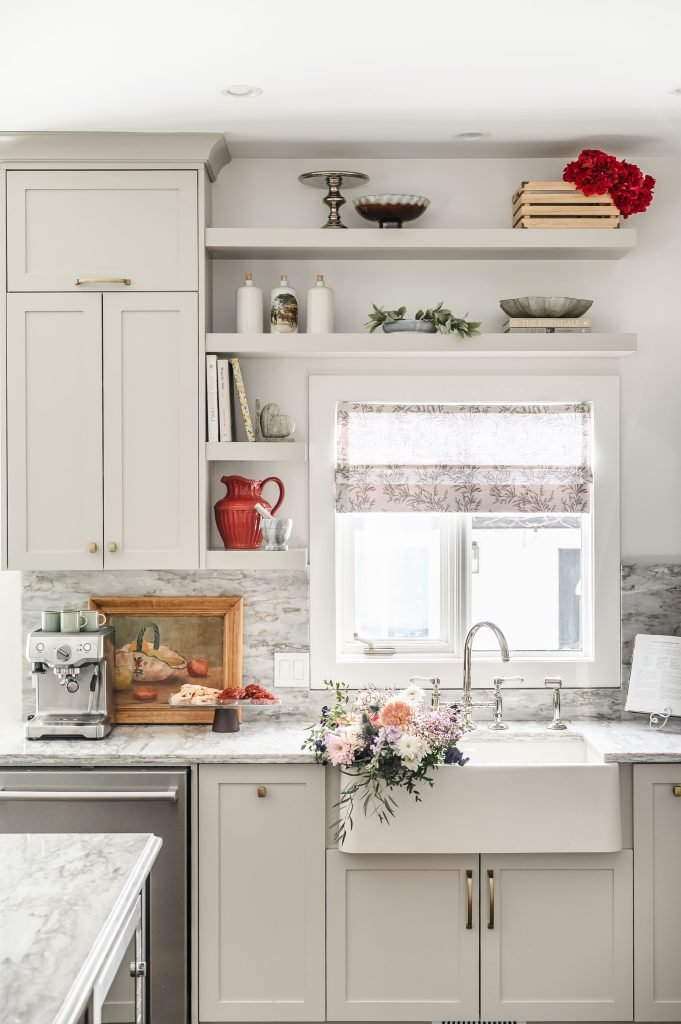
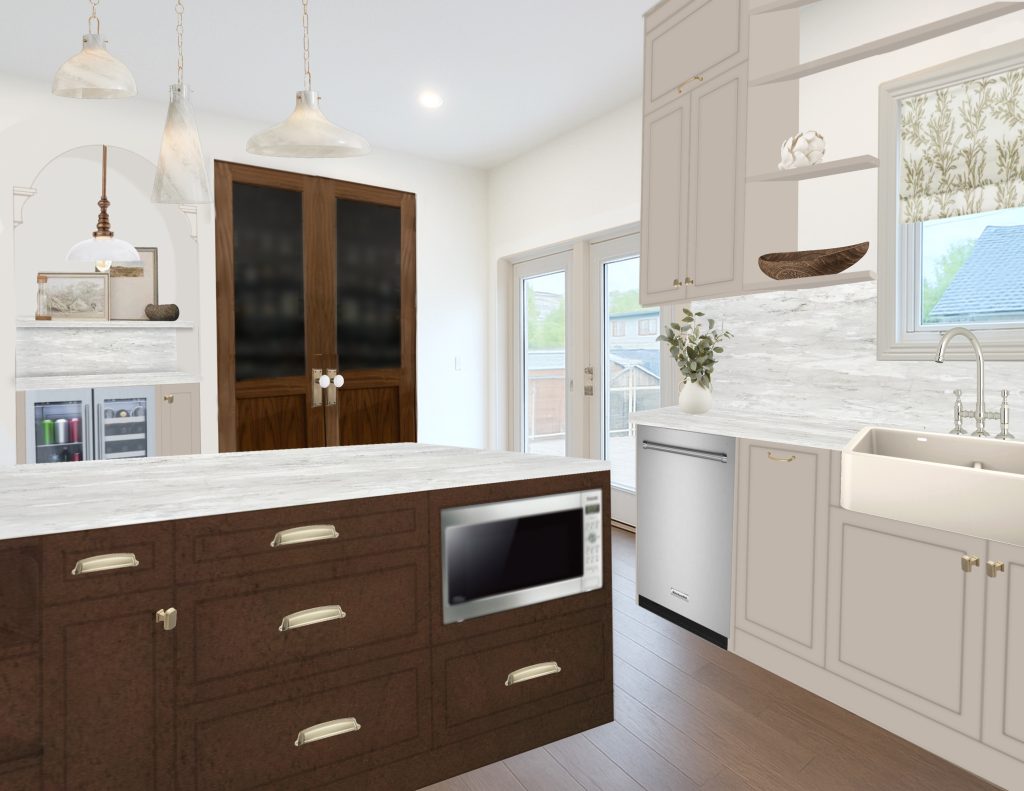
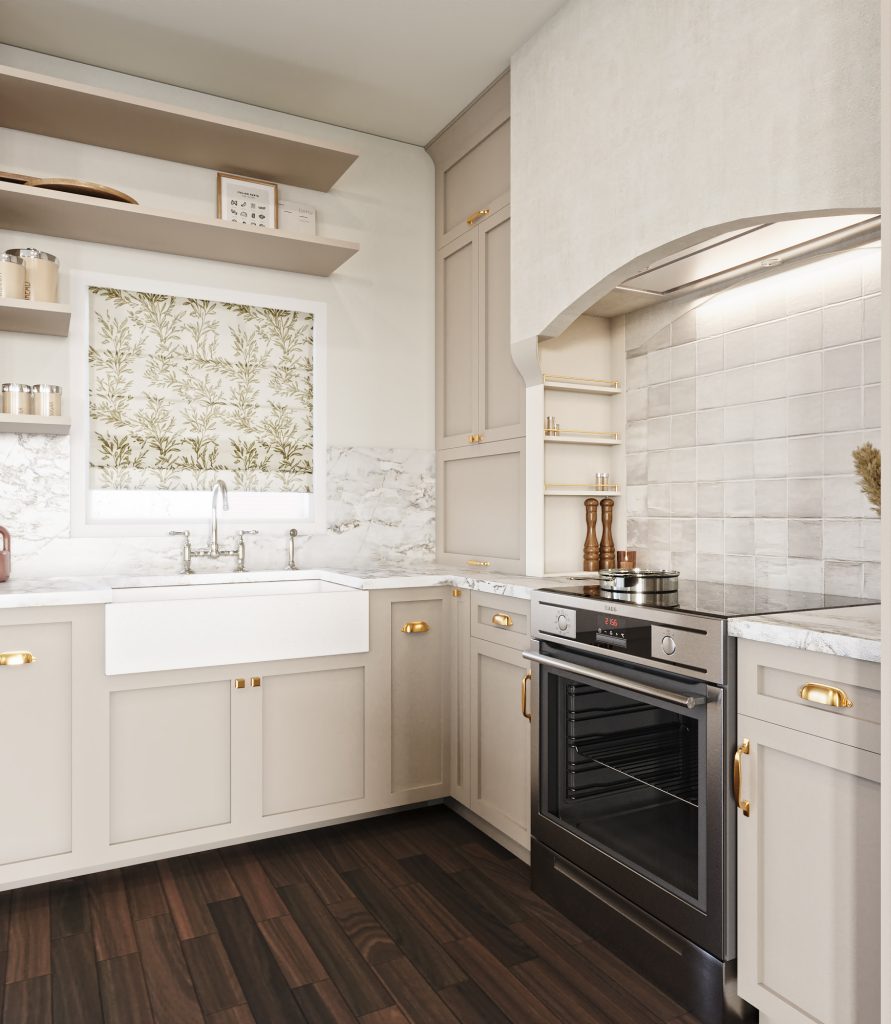
From the outset, the client was drawn to the idea of a continuous countertop and backsplash with warm, natural veining. It was one of those magical moments where the vision aligned instantly. Our mood boards echoed exactly what she had in mind, without needing to be reworked. We carried that through with a statement quartz, wrapping it around the kitchen window and extending it to meet the surrounding cabinetry.
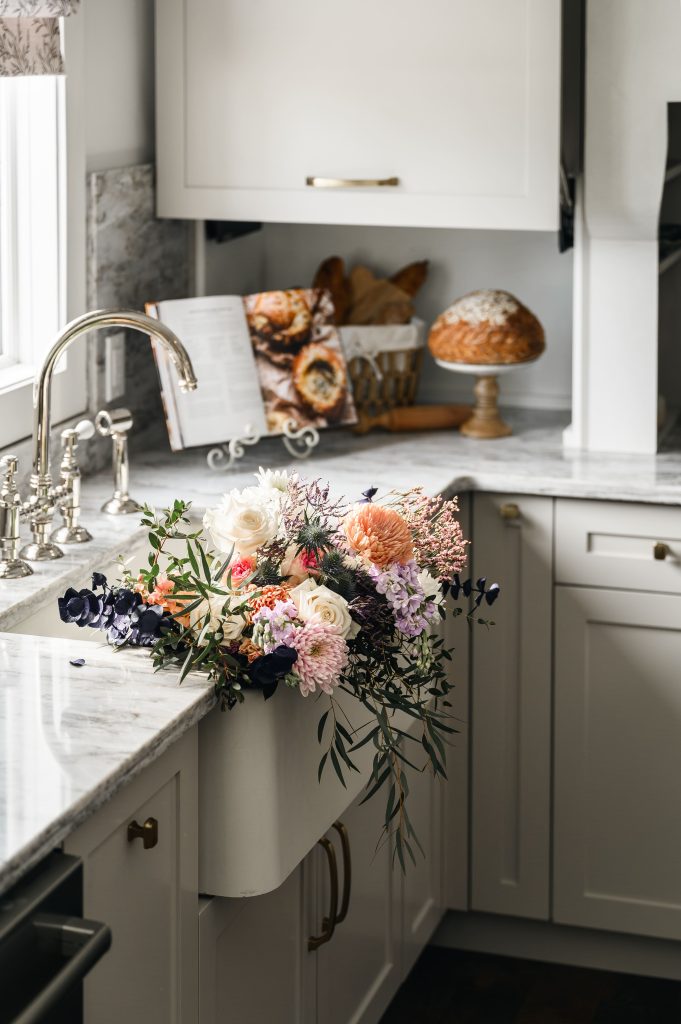
An oversized farmhouse sink anchors this wall, paired with a polished nickel widespread faucet that leans gently Victorian in its detailing without feeling overly traditional. Above, a botanical linen roman shade softens the elevation and introduces just enough pattern to break up the stone.
Above, open shelving was used to relieve the cabinetry and give future heirloom pieces a place to live in plain sight. It was the perfect solution to marry the wife’s charm with the husband’s minimalism, keeping the wall from feeling too fixed, too heavy. Just alongside, a concealed appliance garage houses the less aesthetic items (or, in the case of our styling, the ‘bread-stash’). Close at hand when needed, and easy to slide out when needed, while keeping countertops tidy.
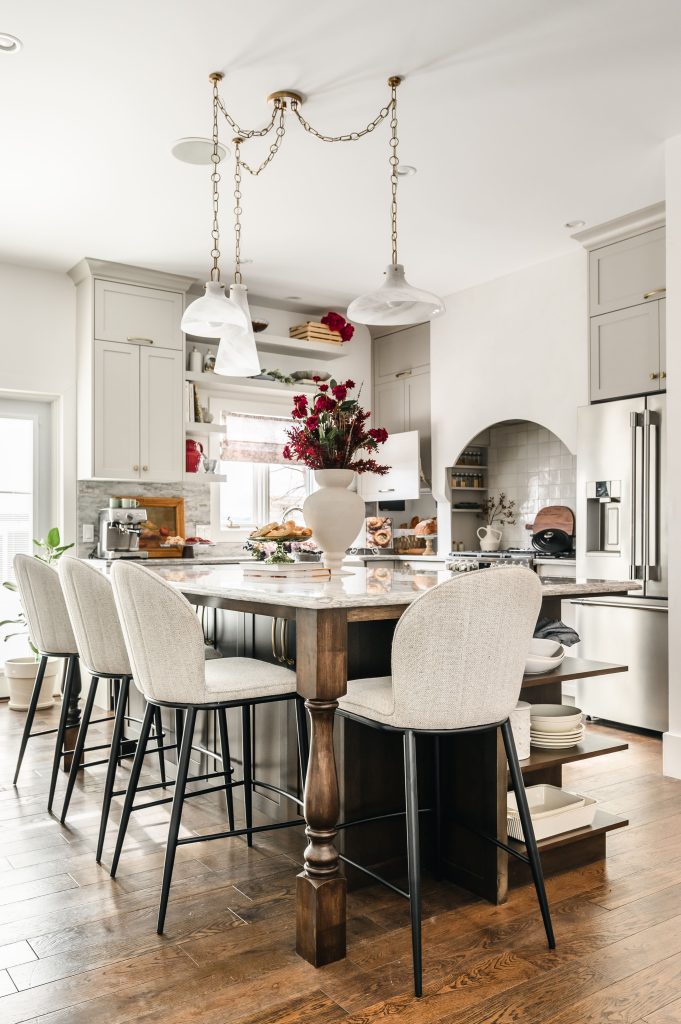
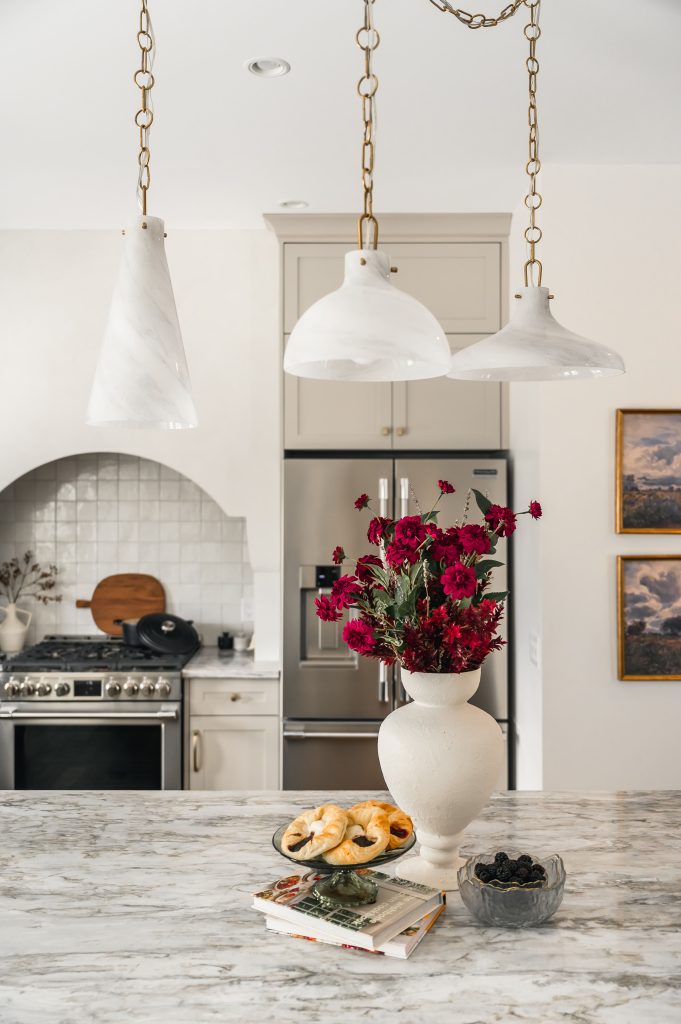
Center stage, the island was never meant to read as cabinetry. It was designed as a standalone piece, something closer to a large farmhouse table you might find in an old English kitchen. Fully custom, the wood base features turned legs to support the countertop overhang, giving it that familiar furniture-like silhouette, while open shelving offers a place for crockery to be both stored and seen. The proportions, the detailing, even the way it meets the floor—all of it was considered to ensure it felt grounded and curated, not installed.
Topped with quartz and finished with an ogee edge, it carries just enough refinement to sit comfortably alongside the rest of the kitchen without losing its character.
Wine Nook & Pantry
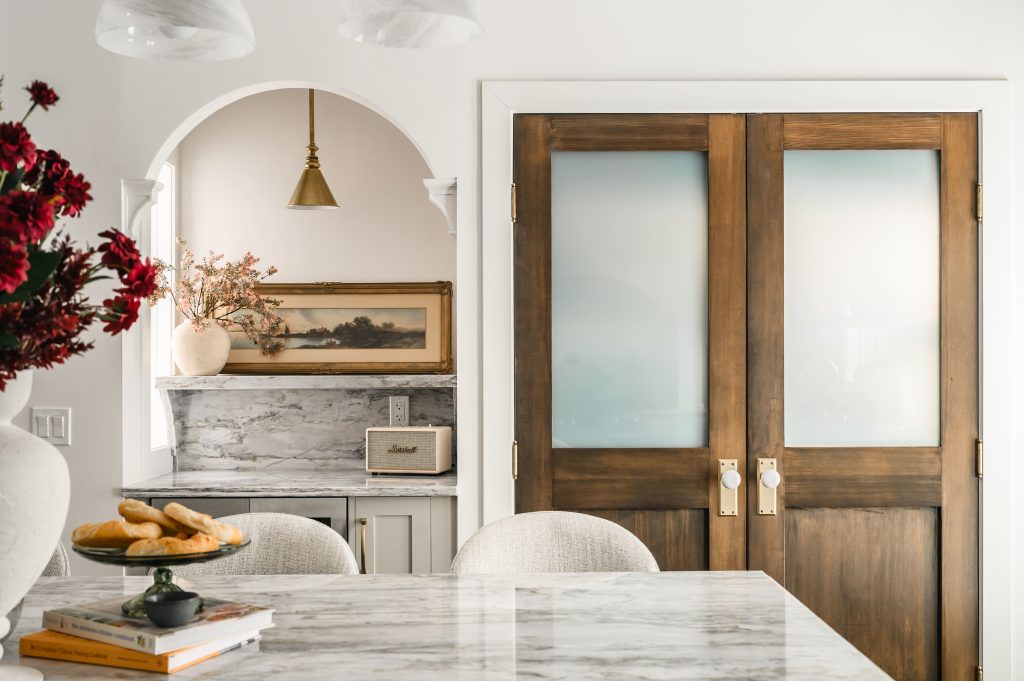
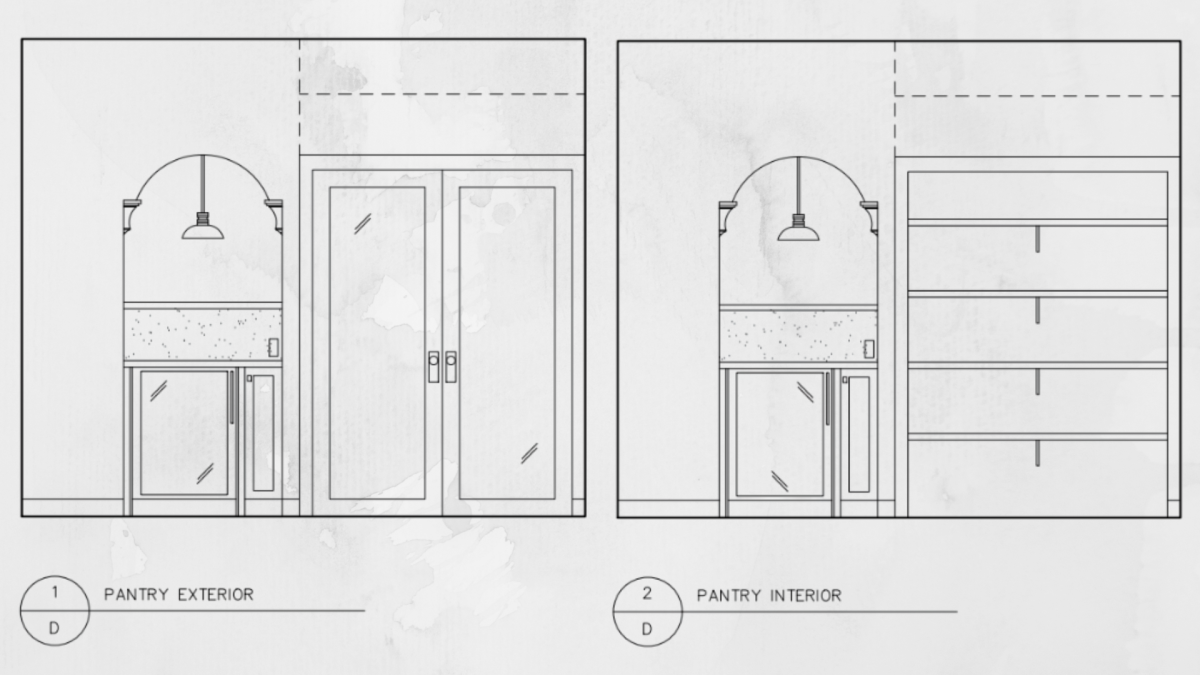
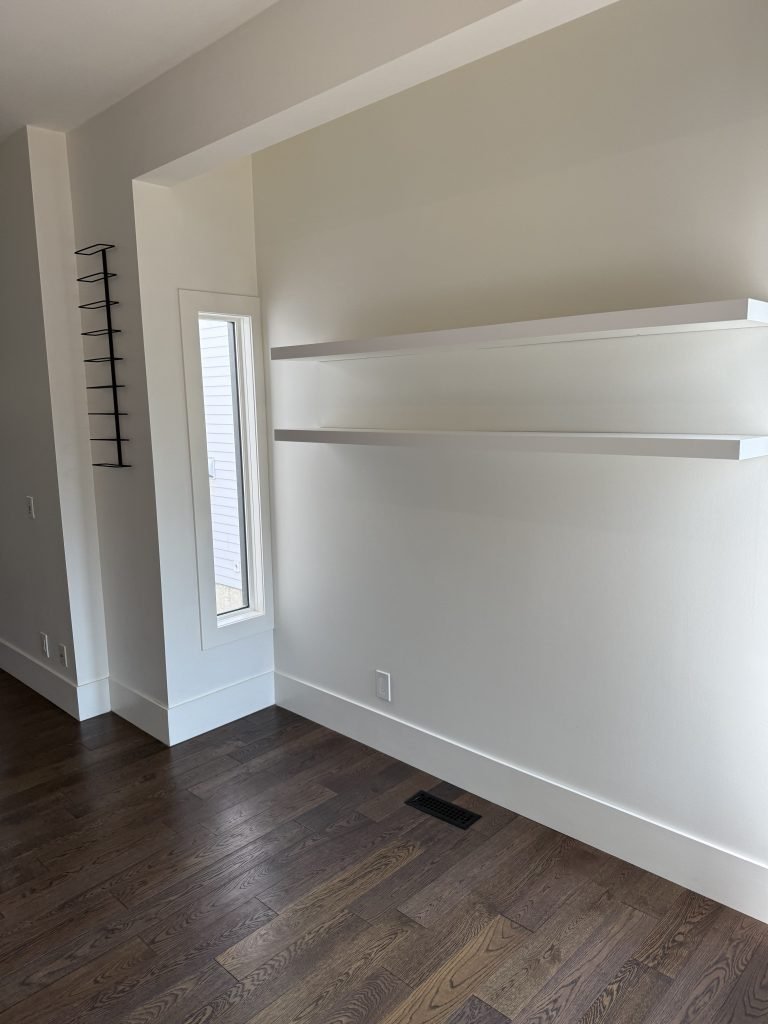
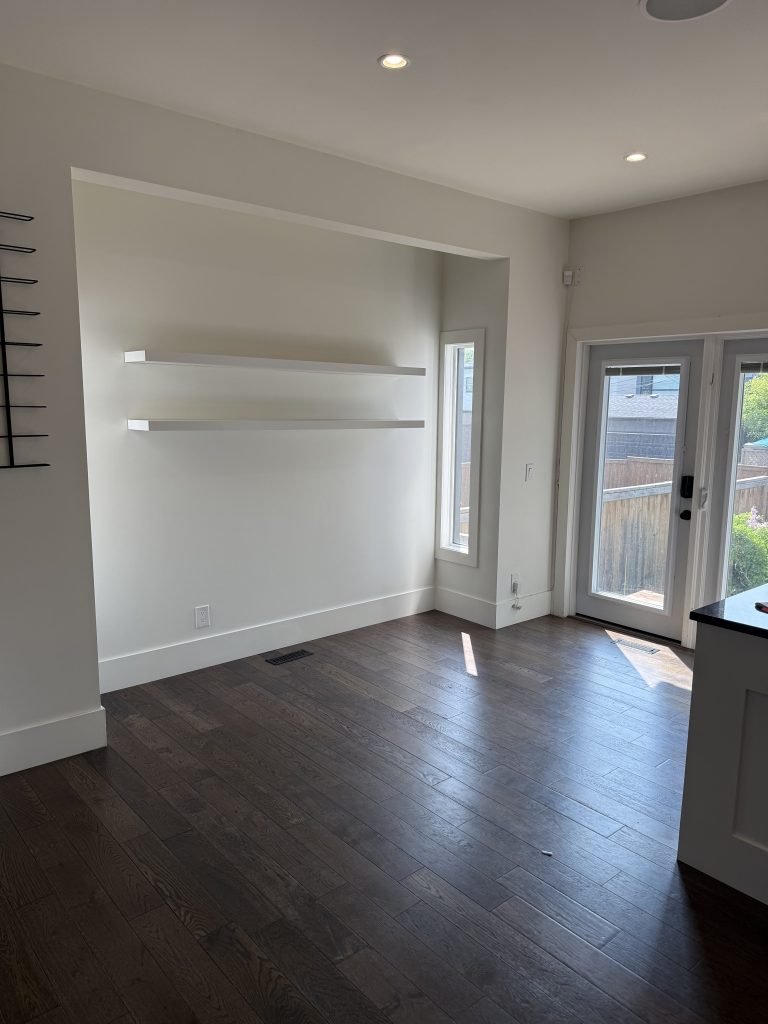
What was once an awkward bump-out for a too-small dining table is now one of the hardest-working areas in the kitchen. We leaned into the footprint rather than fighting it, turning it into a built-in pantry paired with a dedicated wine bar that feels fully integrated into the space.
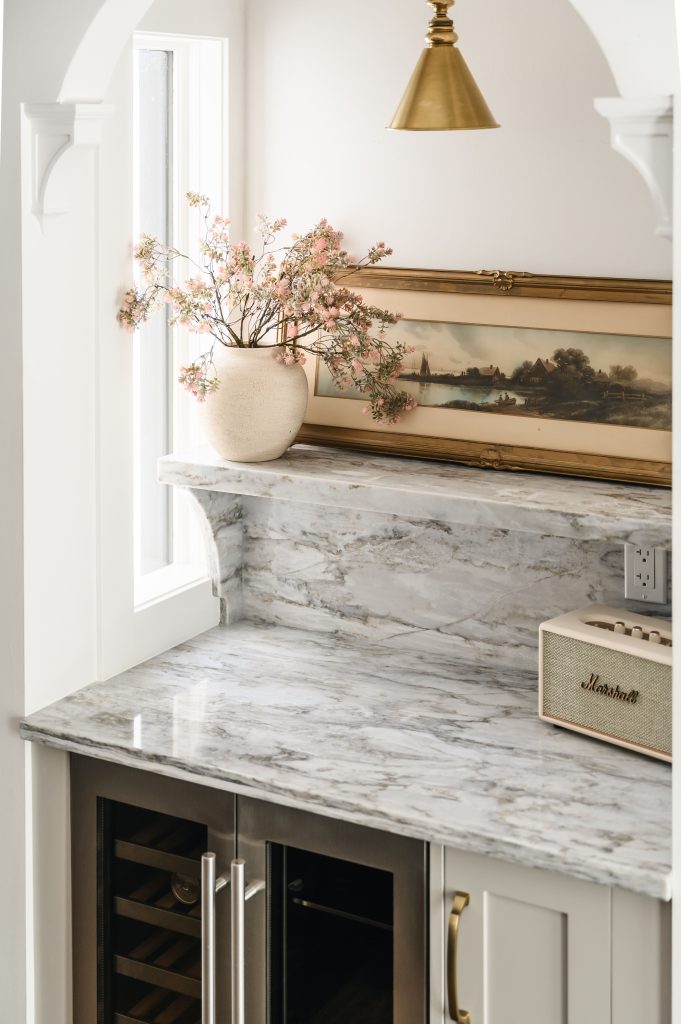
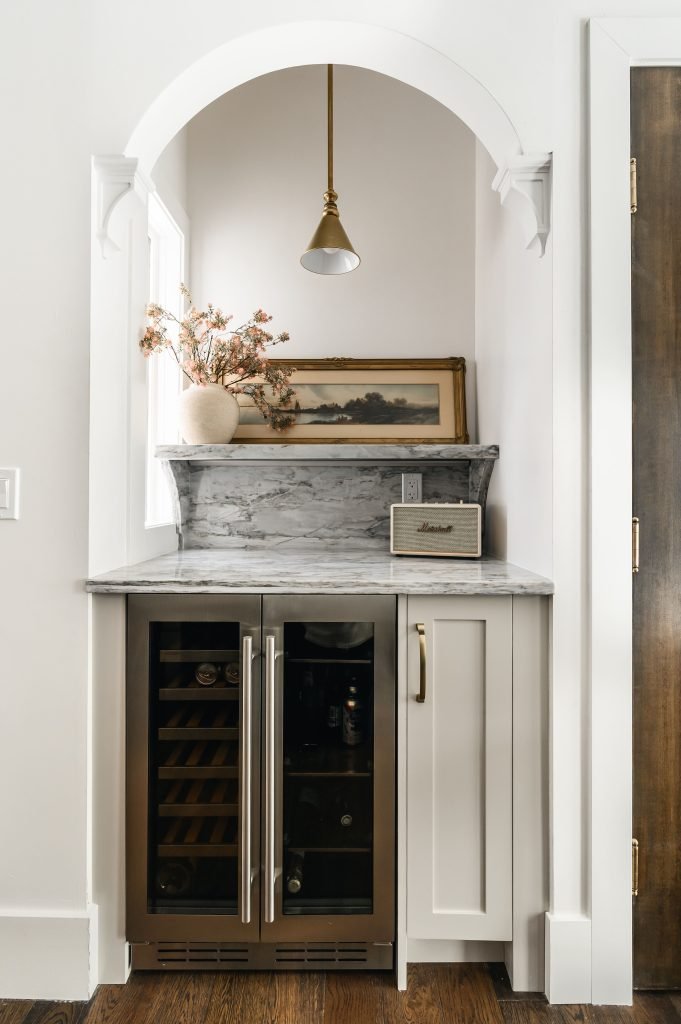
One of the more considered moves here was keeping the existing sidelights. Rather than closing them in, we used them to our advantage. At the wine bar, we introduced a false base to align the window with the countertop height, allowing the millwork and stone to run cleanly across. On the pantry side, we left the sidelight full height, bringing natural light directly into the interior. It’s a small detail, but one that completely changes how the pantry feels when you open the door (triggering interior lighting for the evenings).
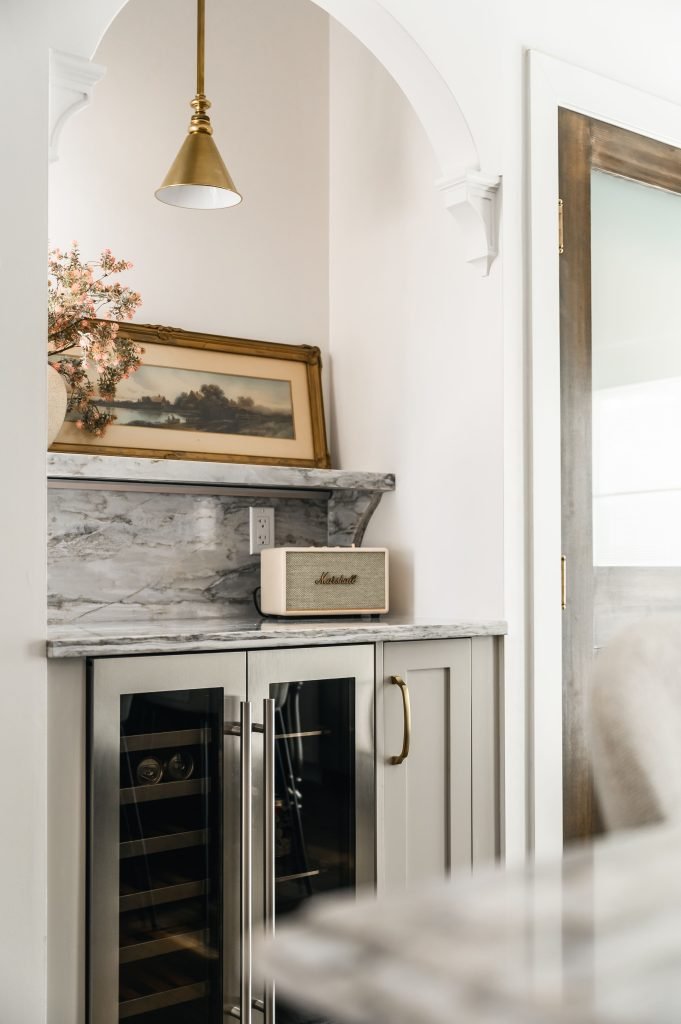
The pantry doors follow that same furniture-forward approach as the island. Rather than reading as standard millwork, they were designed to feel ‘found’. Custom wood, stain-matched for consistency, with frosted glass panels that soften what’s behind. We finished their design with nostalgic unlaqcered brass and porcelain knob hardware, reinforcing the idea that these pieces could have been added over time.
At the wine bar, we carried over the same arched alcove language established at the range, a more intimate interpretation of the same form, creating a clear connection across the kitchen. Here, the form is shaped with more traditional, ornate corbels, giving the niche a slightly richer, more decorative edge while still feeling aligned with the rest of the space. It’s a subtle repetition, but one that helps the kitchen feel cohesive rather than pieced together.
The cabinetry underneath remains consistent in colour, allowing this area to read as a natural extension of the kitchen. Sitting atop, a quartz countertop continues up the back wall, reinforcing that sense of continuity. The horizontal movement of the veining draws your eye across the alcove and contrasts nicely with the verticality of the corbels and arch before terminating into a stone ‘mantle’ for styling. Finally, an antiqued brass shade pendant, placed deep within the alcove, pulls you into the space with warmth and a point of focus. The scale is intentionally restrained, which keeps the architecture dominant.
It’s a compact area, but one that does a surprising amount of work.
Kitchen & Wine Nook Design
Kitchen & Wine Nook Before
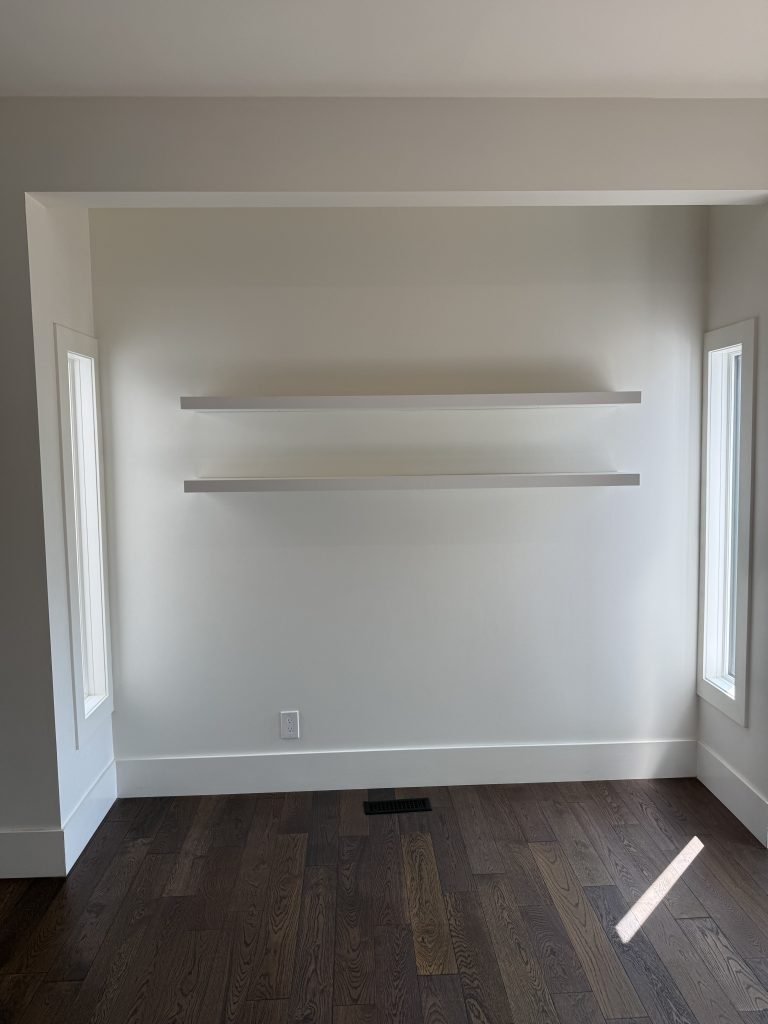
Dining Room
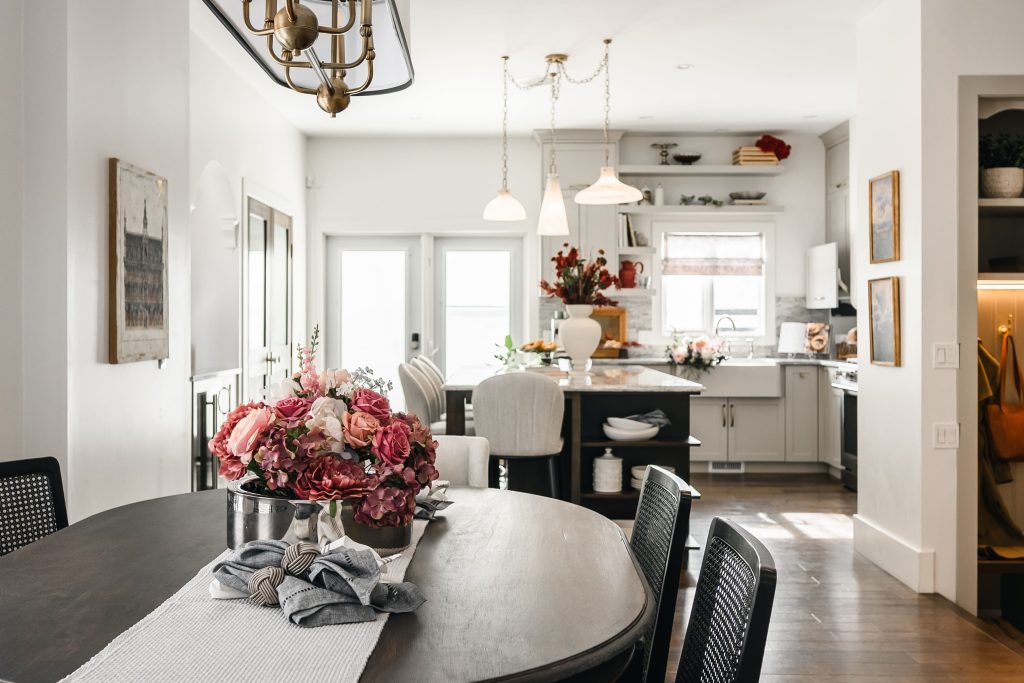
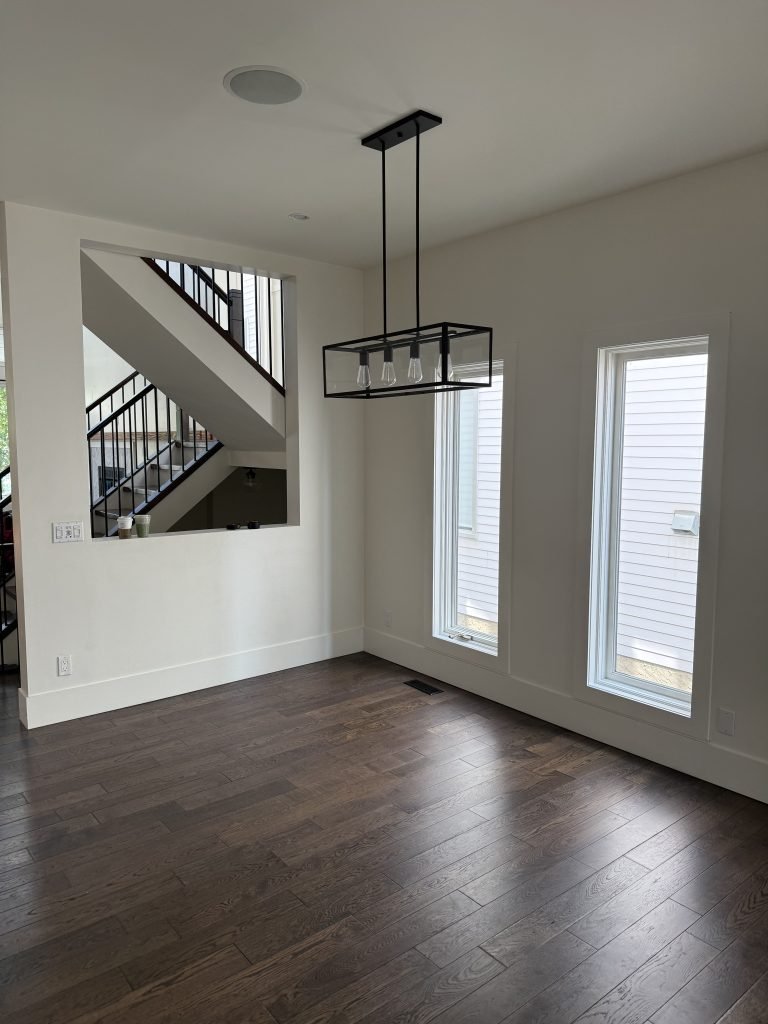
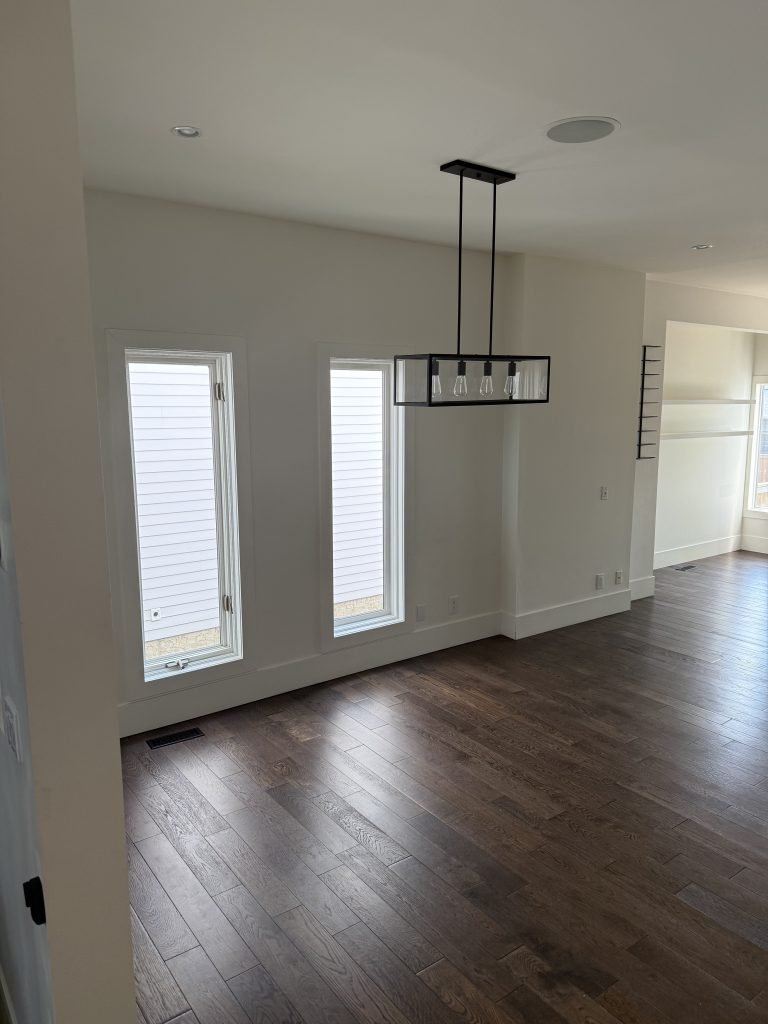
This was a lighter touch, but an important one. The room itself didn’t need reworking. It needed direction.
The layout already flowed naturally into the kitchen, so the focus was on refining what anchored the space. We provided guidance on scale and proportion to ensure the dining pieces felt balanced within the room and aligned with the overall direction of the home.
The lighting, though, was the moment. A tailored fixture with contrasting trim and warm brass detailing, reminiscent of a Chanel suit in its precision. There’s a subtle candelabra influence in the form, giving it that familiar nod to traditional English interiors, but in a way that feels clean and current rather than ornate.
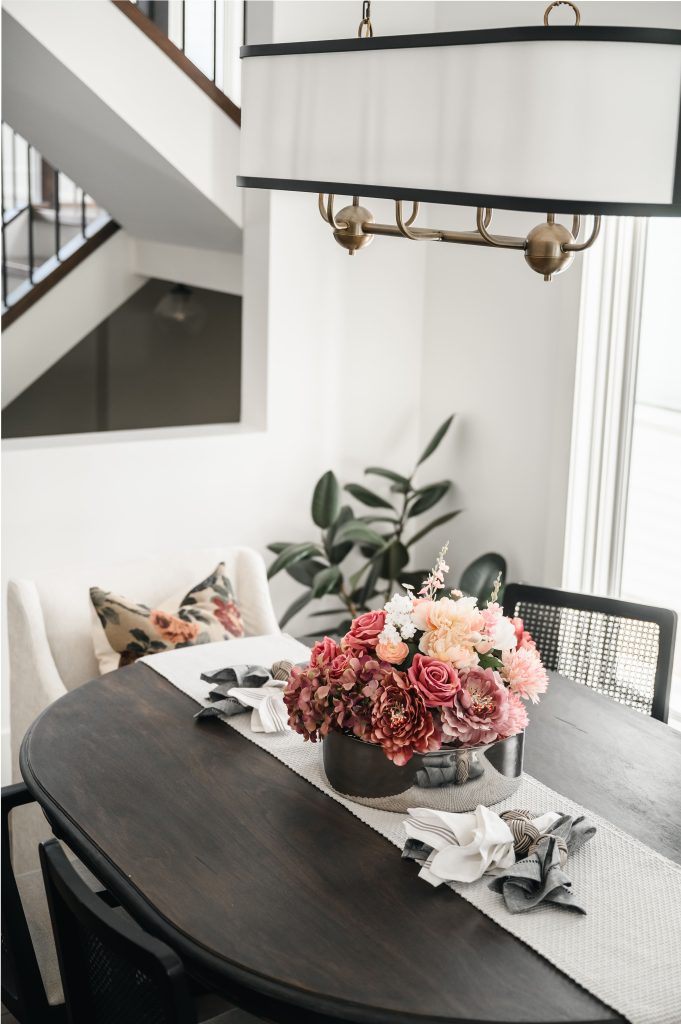
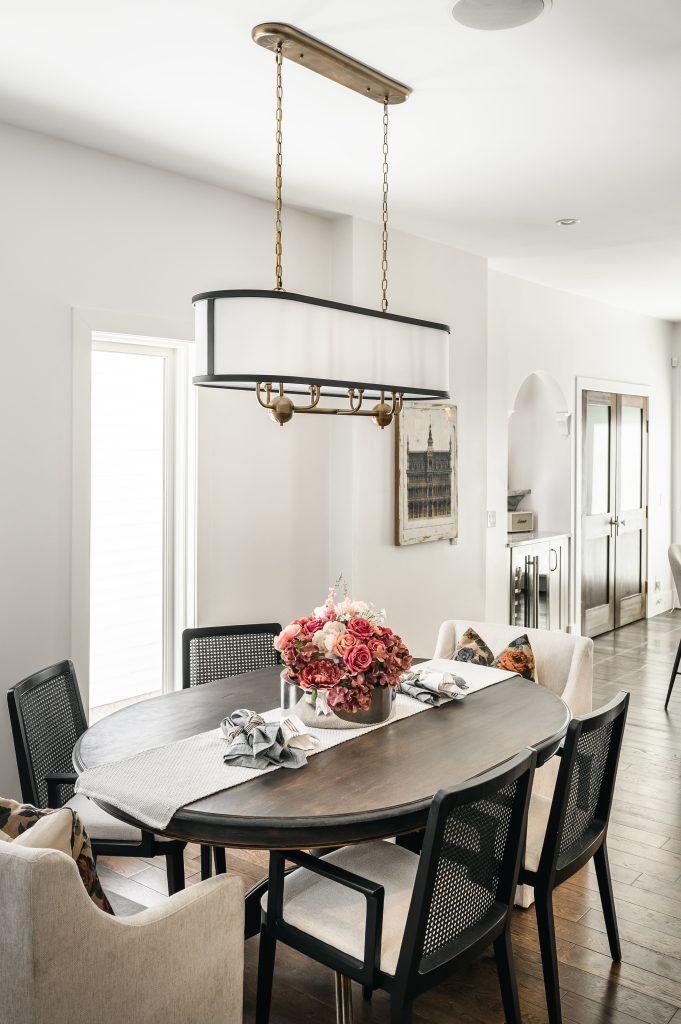
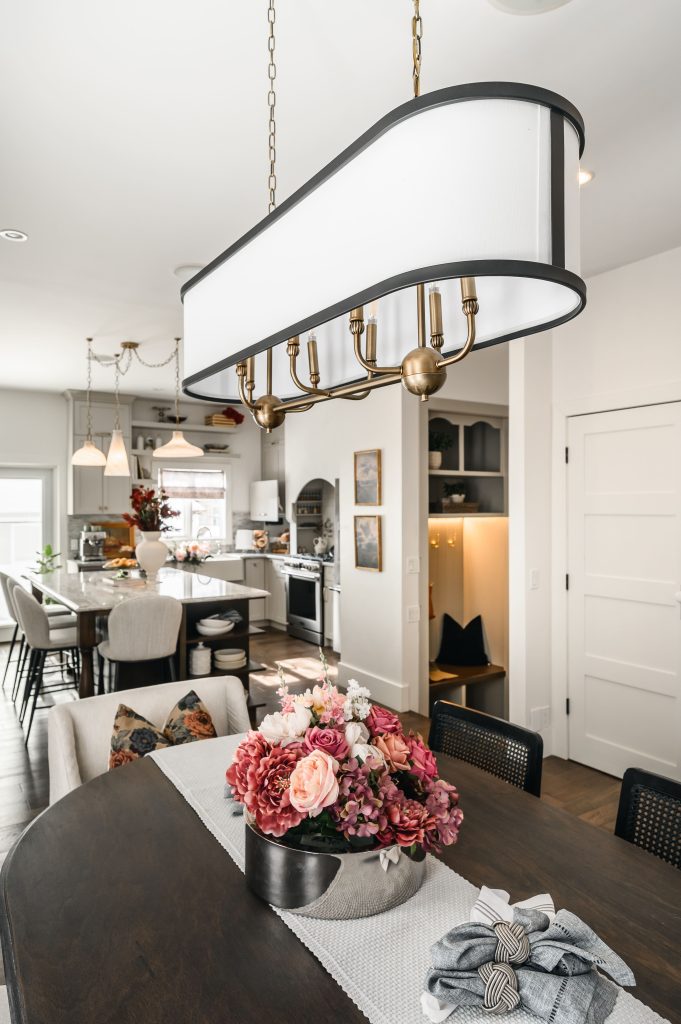
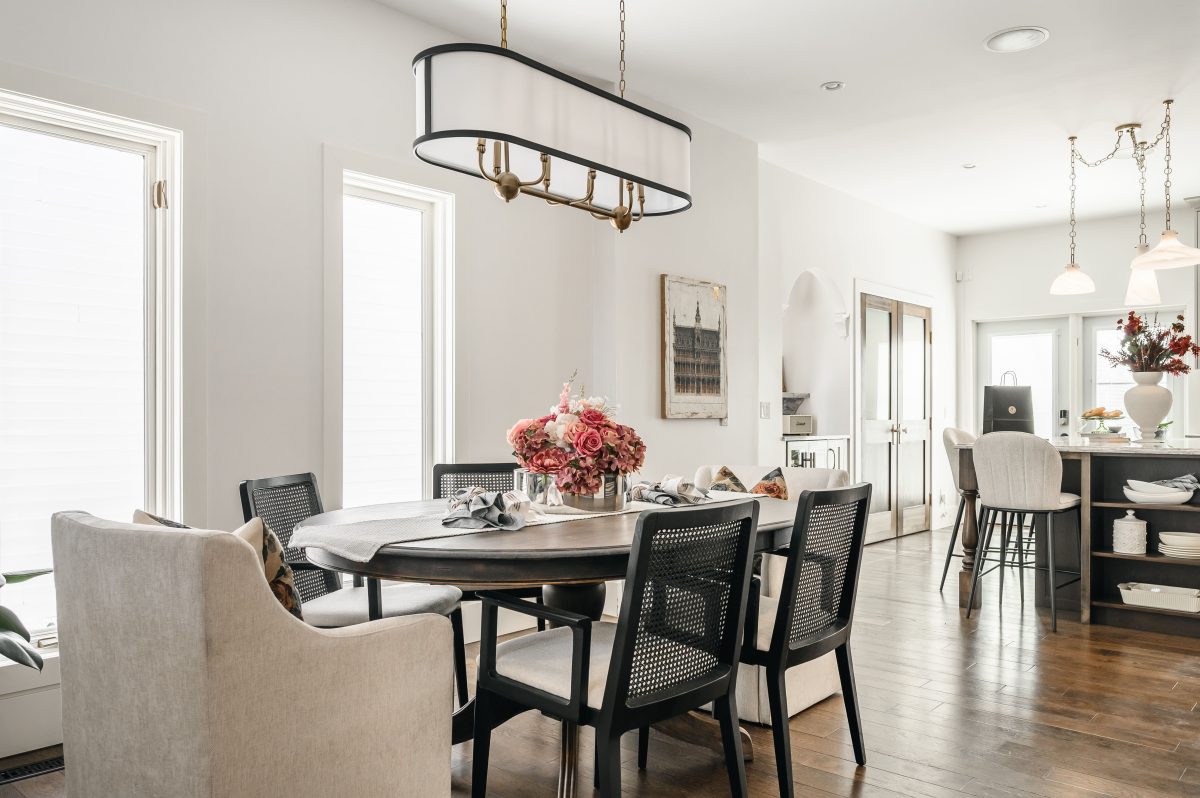
A linen runner, soft napkins, and an oversized floral arrangement bring in just enough softness without overcomplicating the table.
Dining Room Before
Drawing Room (Living Room)
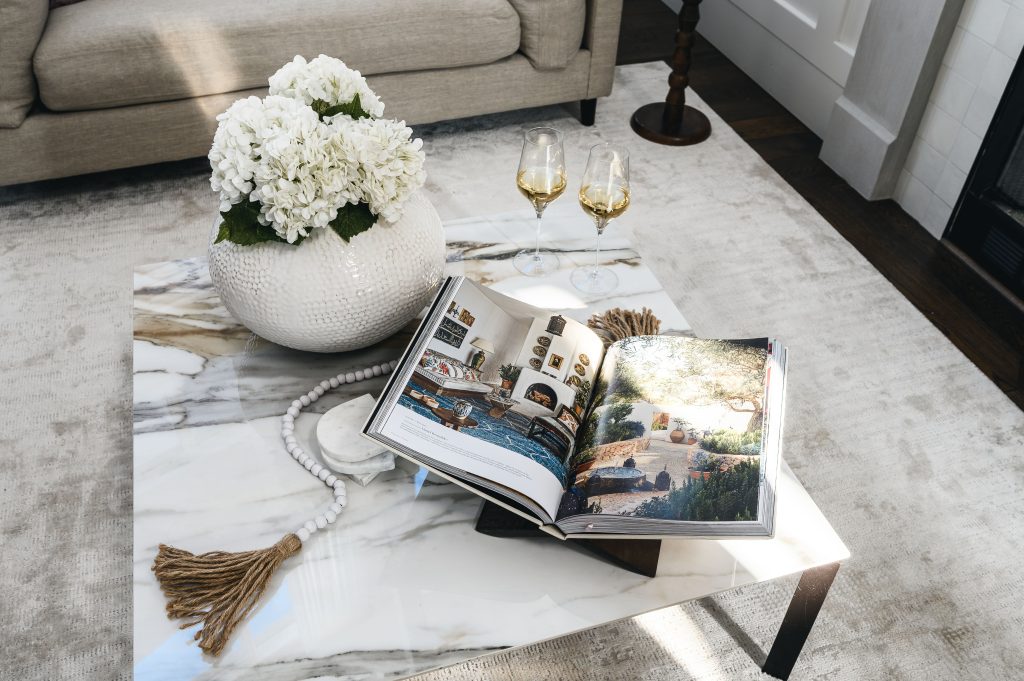
Traditionally, a withdrawing room was a space just off the main entertaining areas where guests could retreat, reset, and gather more quietly. Less formal than a parlour, more intentional than a pass-through. That idea felt especially fitting here.
Positioned just beyond the kitchen and dining areas, this room naturally became a place to settle into.
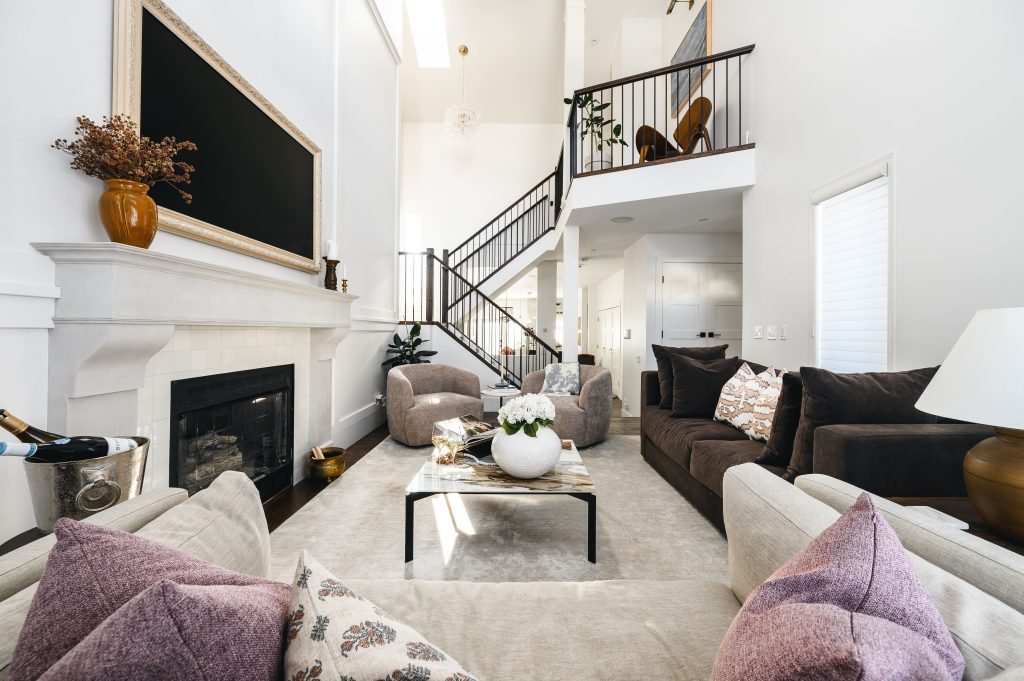
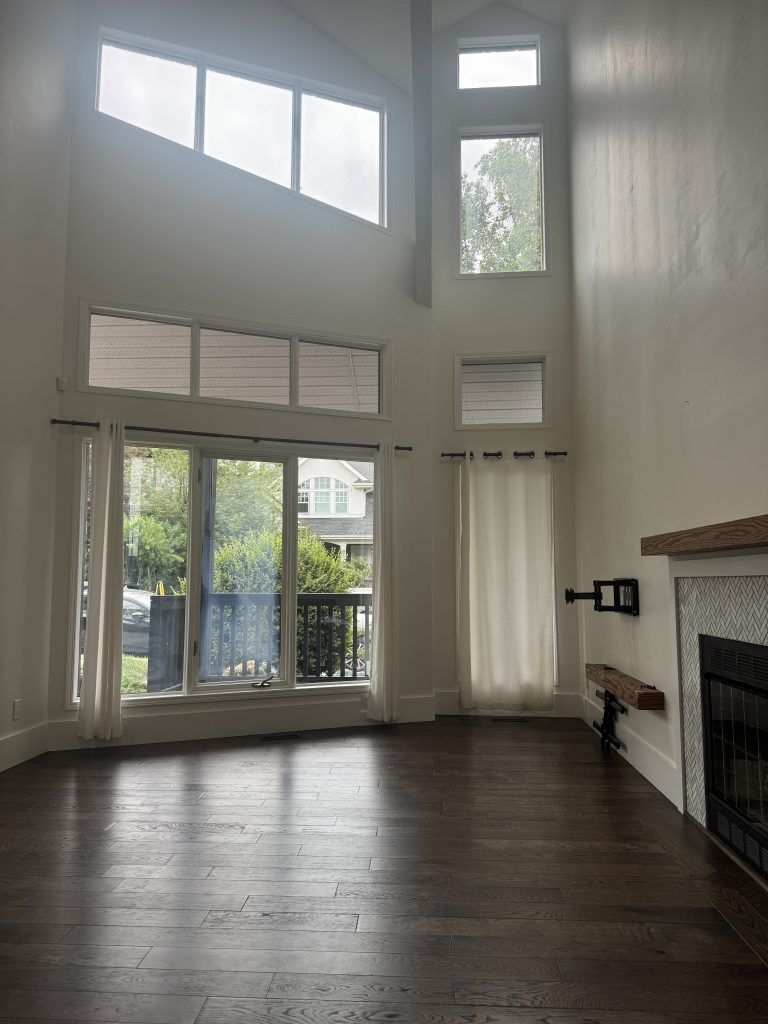
The shift in the home is felt most clearly here. Although the entire main floor was repainted in a soft, off-white, in this space—under two storeys of height and light—it takes on a different presence altogether.
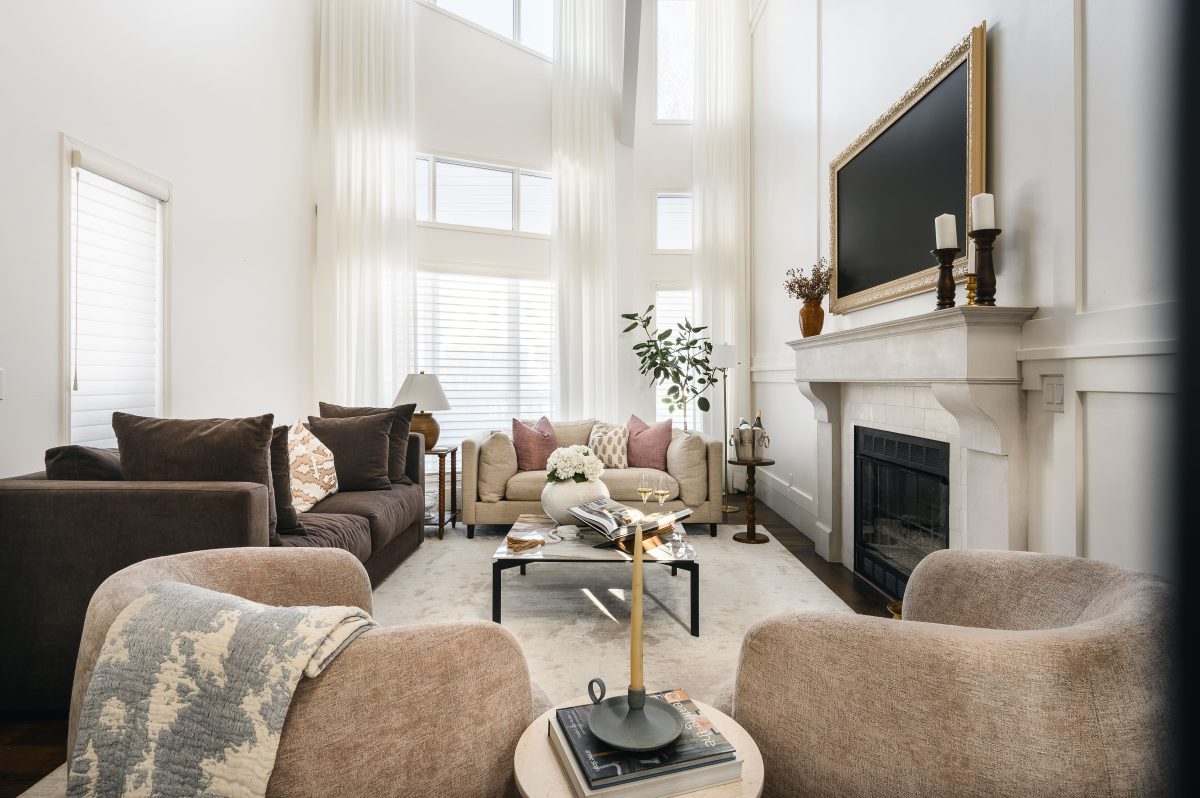
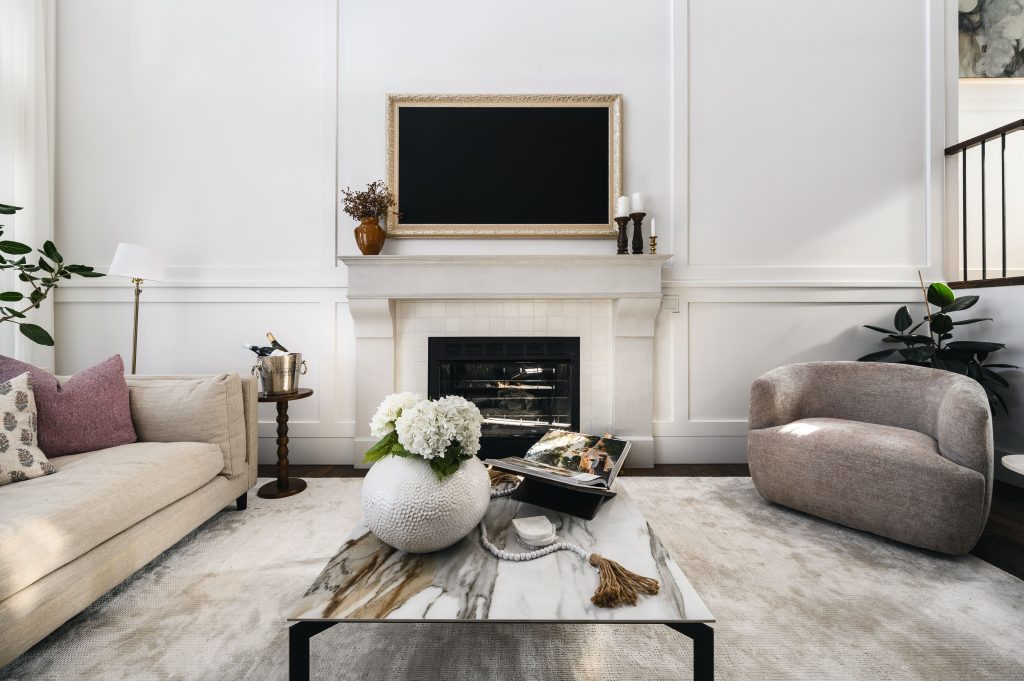
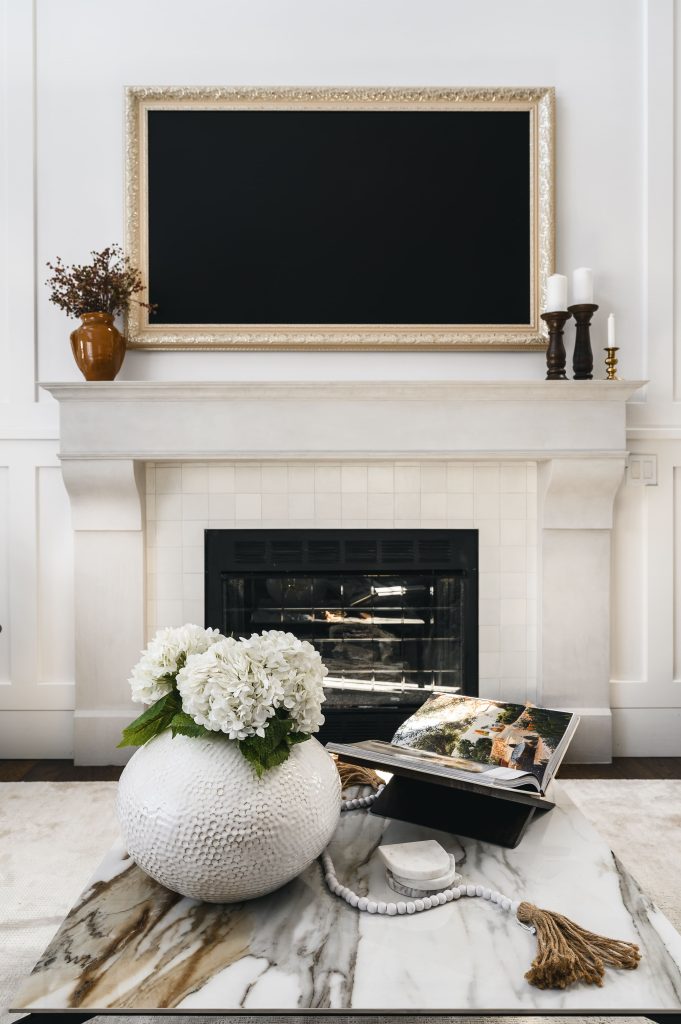
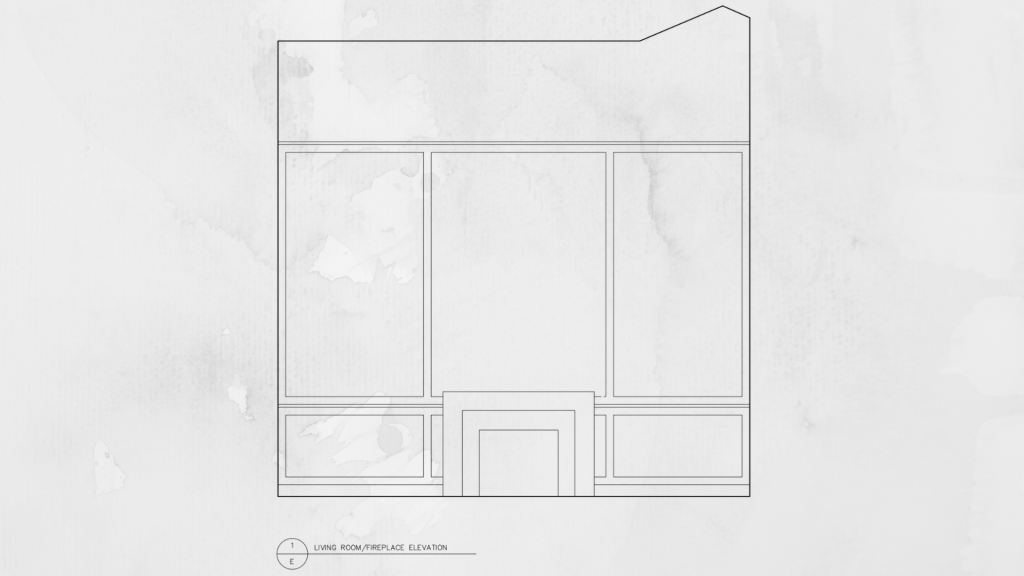
We introduced ¾-height wall moulding, blending wainscoting with a simple picture frame detail above. The profiles are restrained, but when carried across the full two-storey wall, they give the room the character and presence it was missing.
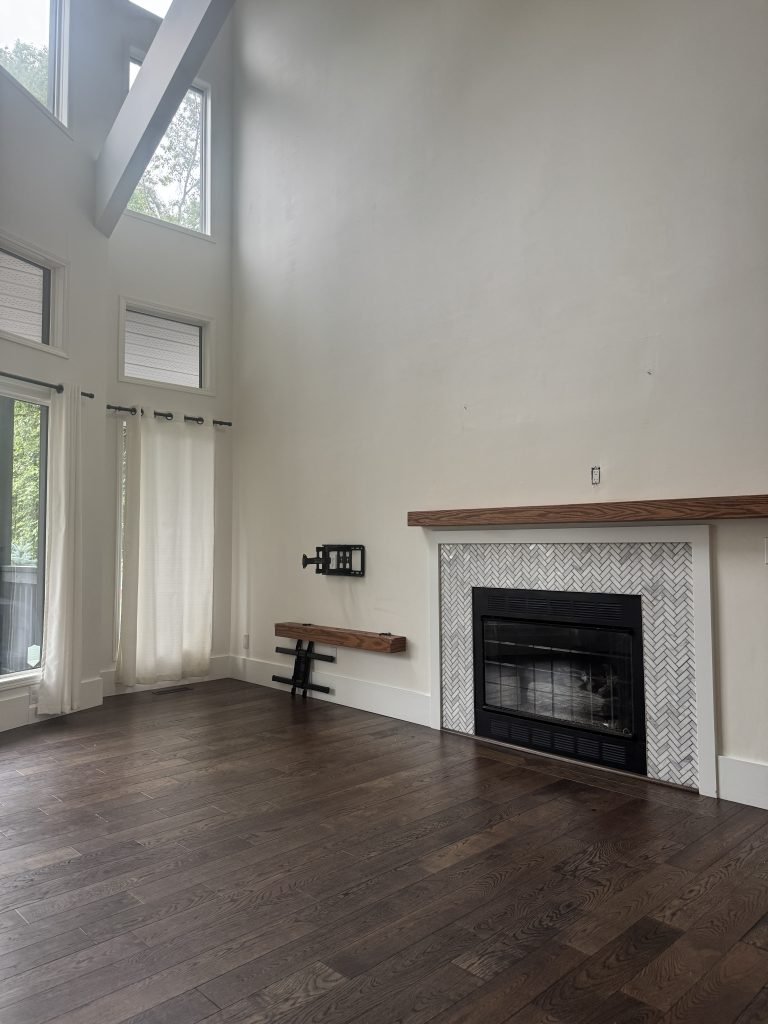
Integrated into this millwork is the ‘stone’ fireplace. Built from wood and finished in plaster, the surround was detailed to evoke the feel of a carved stone or cement mantle you might find in an older European home. The curved supports subtly echo the shape of the kitchen range hood, while the same zellige tile, carried through from the backsplash, wraps the firebox.
It’s a quiet repetition, but an intentional one. Plaster surrounds and handmade zellige tile— the same materials, shaped differently, framing two sources of heat at either end of the home. One for cooking, one for gathering.
Heat, light, and a natural place to draw people in. A shared language of fire and warmth that becomes a throughline, felt first before it’s ever consciously noticed as you move through the home.
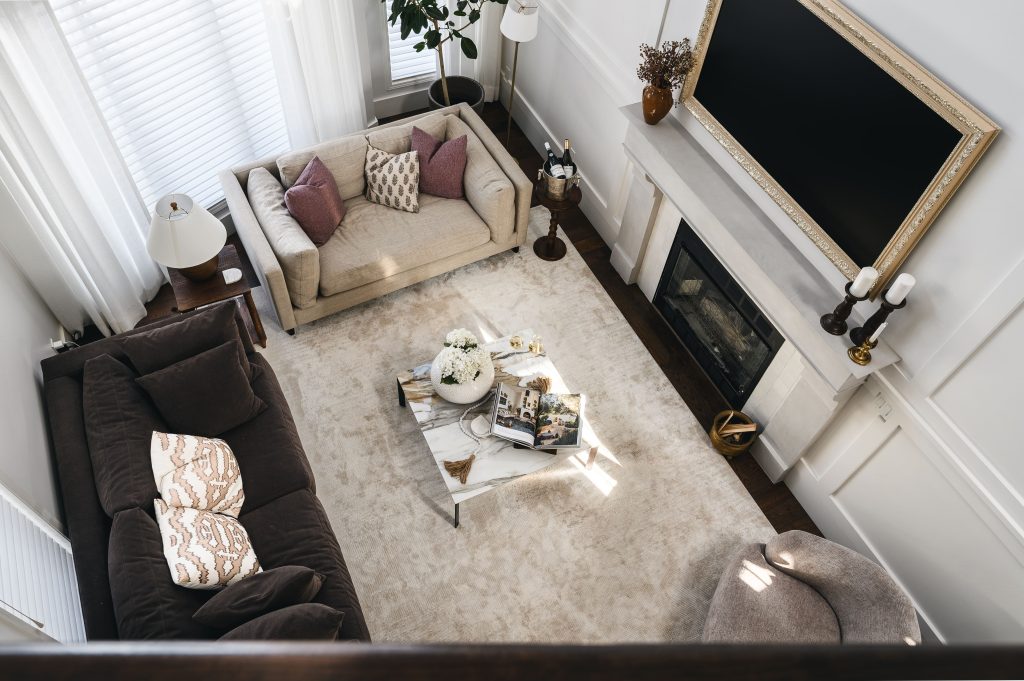
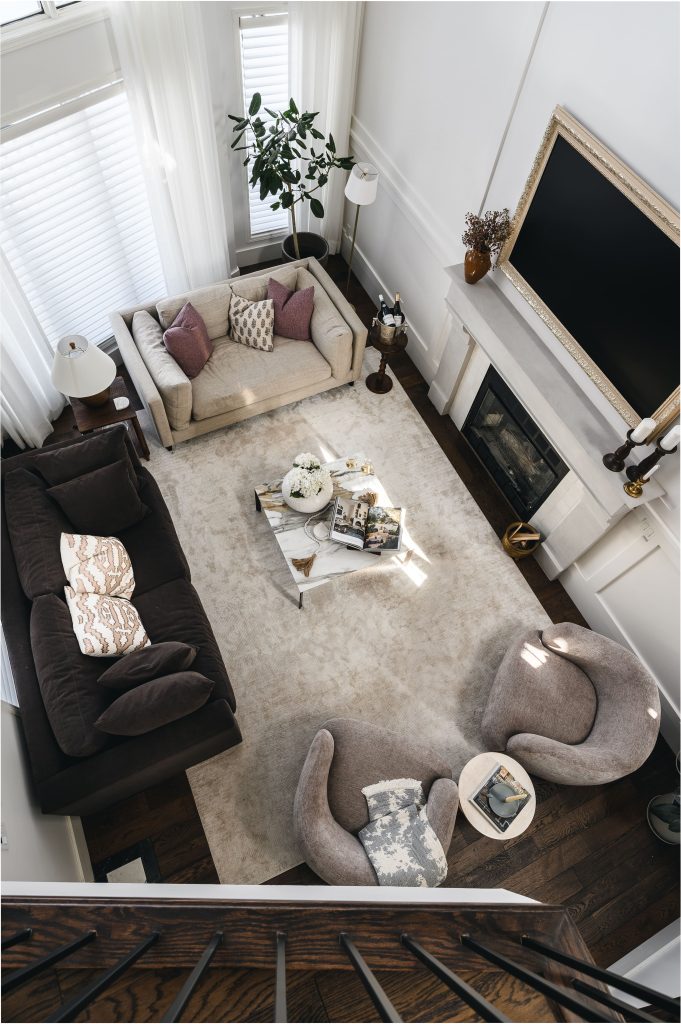
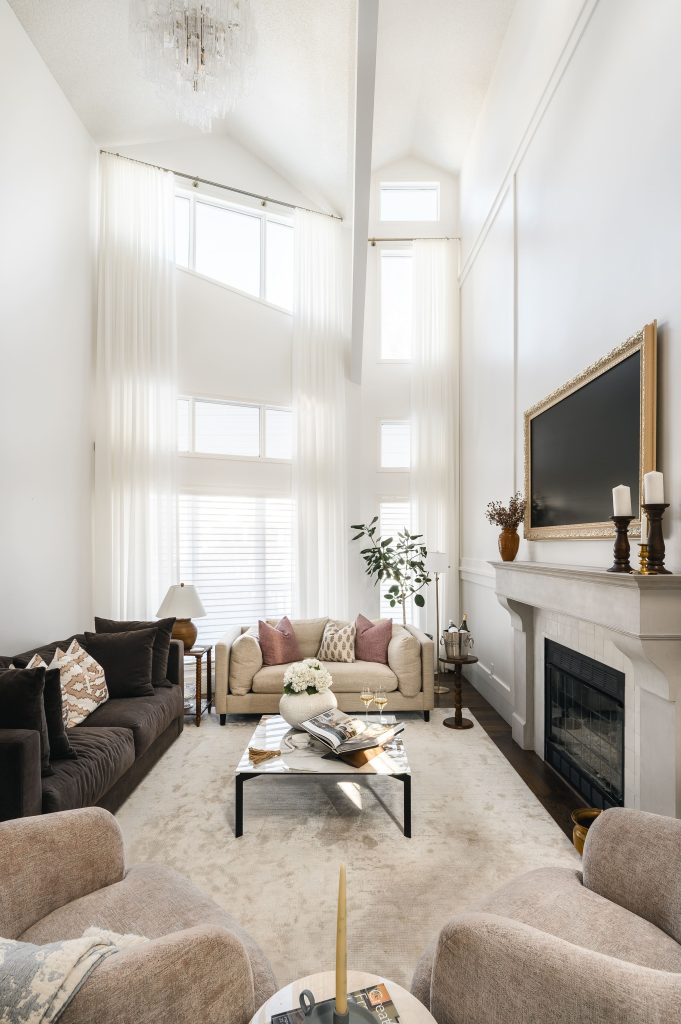
Full-height sheers span the two-storey windows, softening the scale of the room and diffusing the light as it moves through the space. Behind them, tailored silhouette shades offer privacy without interrupting the elevation.
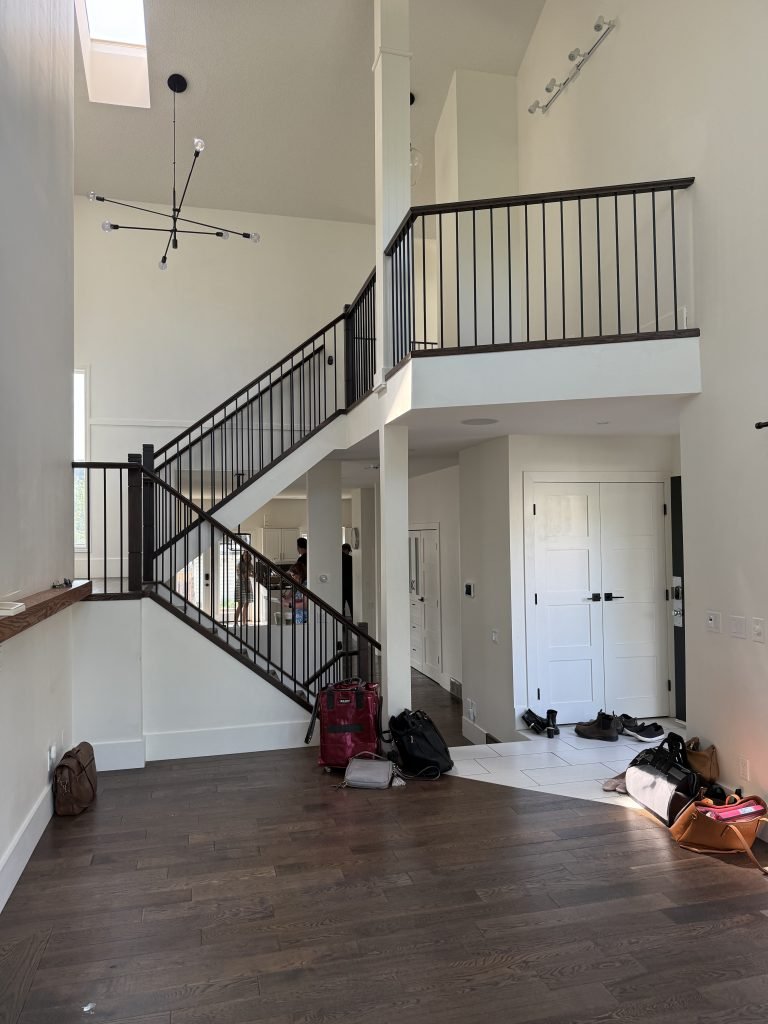
Overhead, a traditional multi-tiered crystal chandelier catches the eye before anything else—glimmering high above and bringing a sense of occasion to the room. A smaller counterpart carries through over the stairwell.
Living Room Design
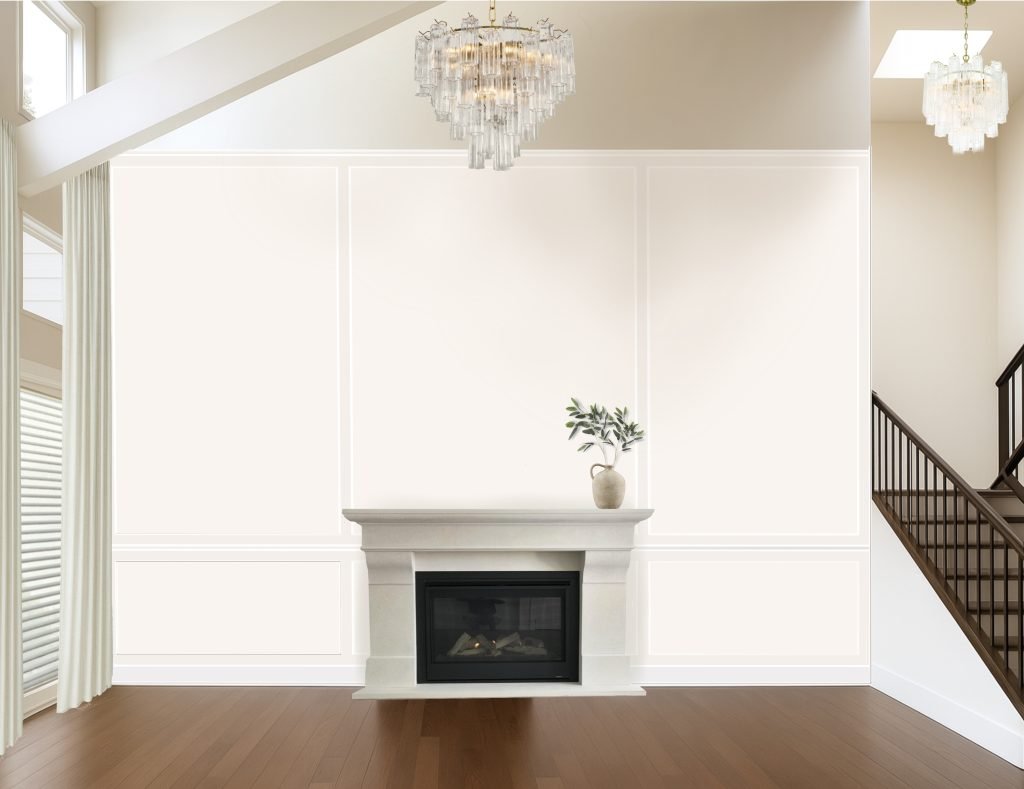
Living Room Before
Powder Room
A small space, but one we treated with indulgence.
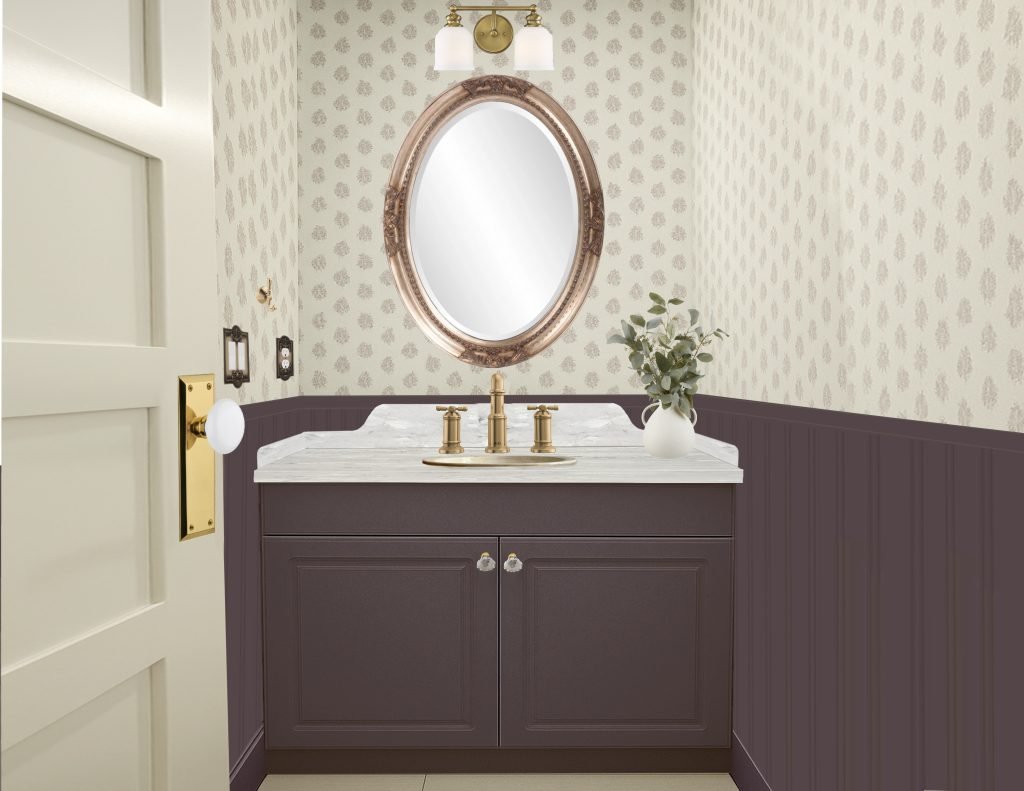
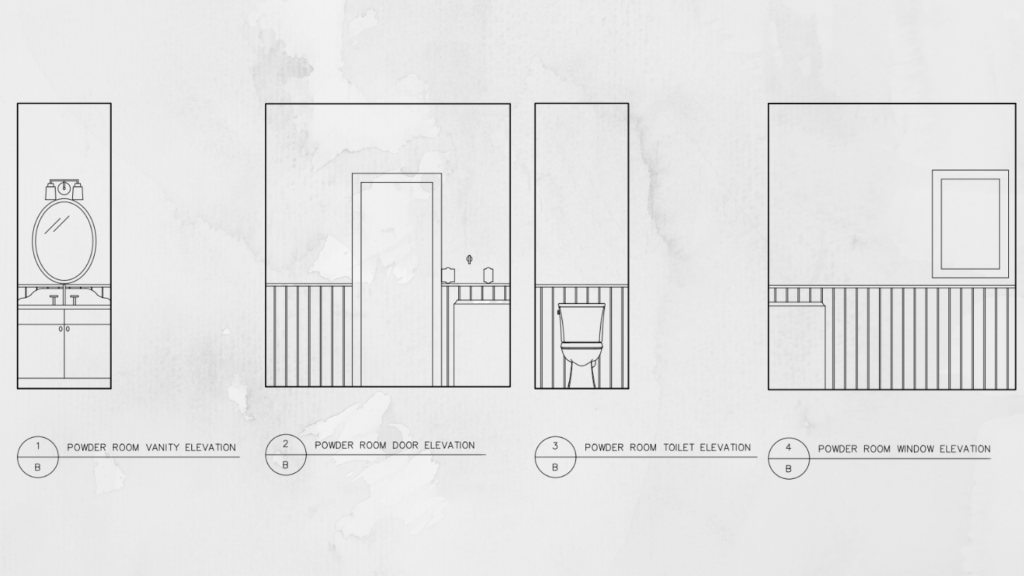
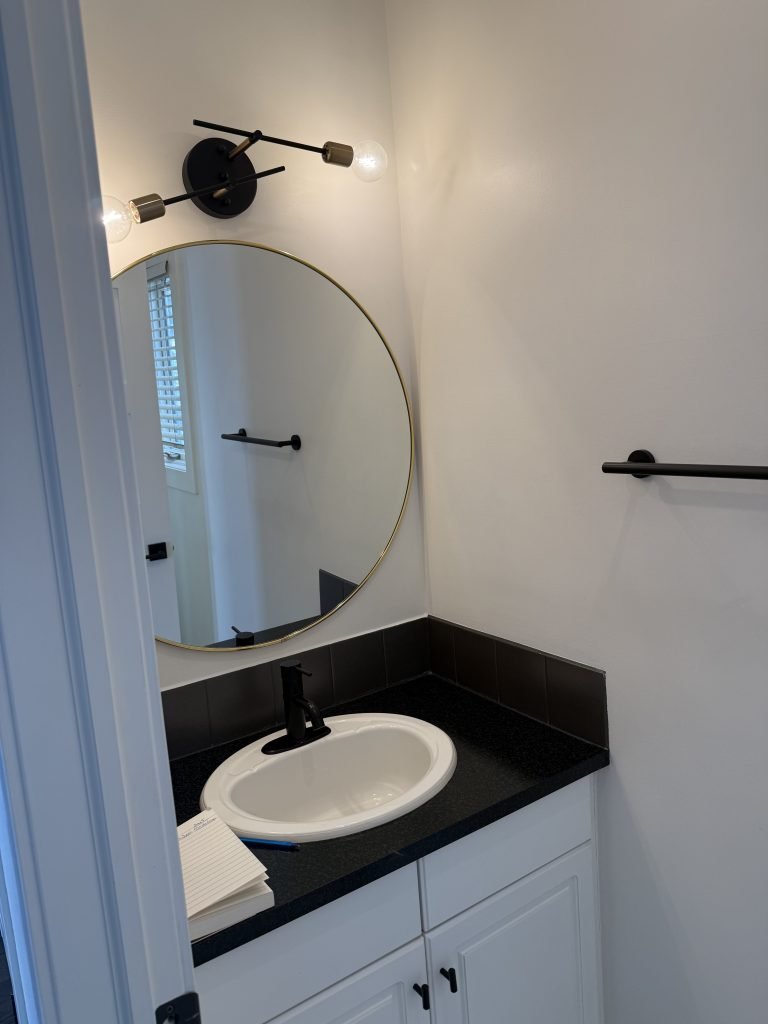
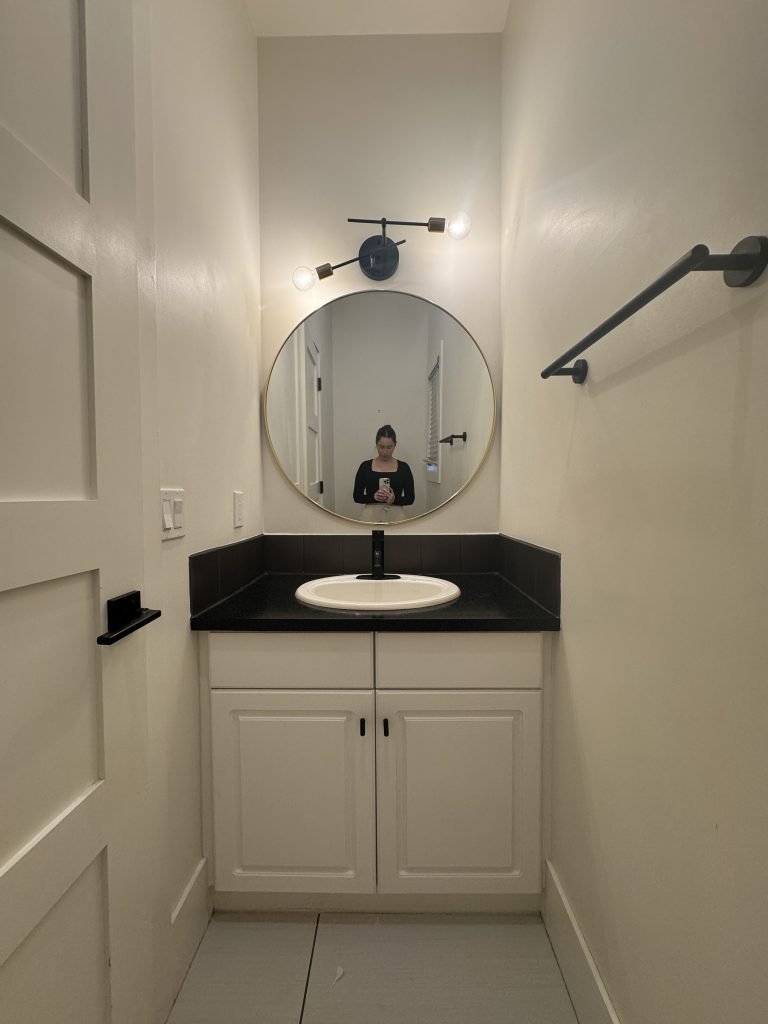
This was a fully cosmetic transformation, focused on layering character rather than reworking layout. The existing vanity was refinished in a deep ‘vintage wine,’ wrapping continuously along the lower half of the room through full-perimeter wainscotting. Above, a delicate floral wallpaper climbs the walls and continues onto the ceiling, creating a fully enveloped moment that feels intentional from every angle.
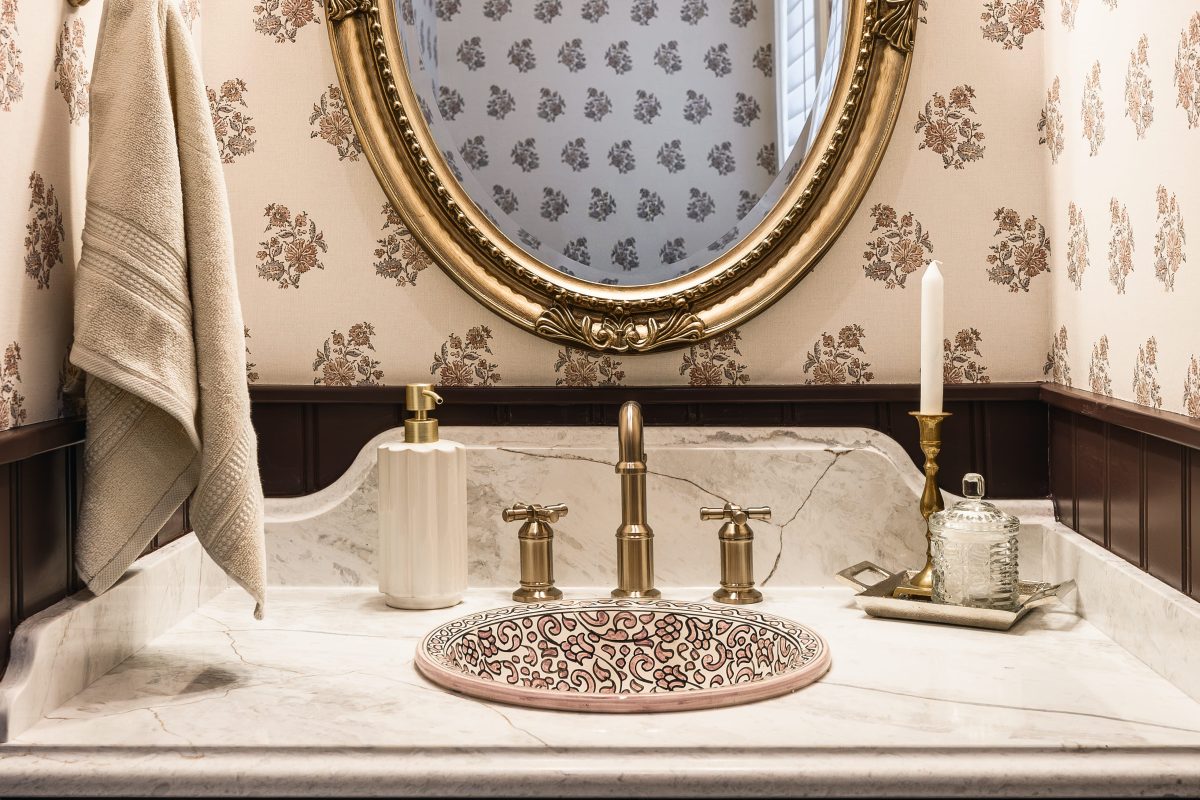
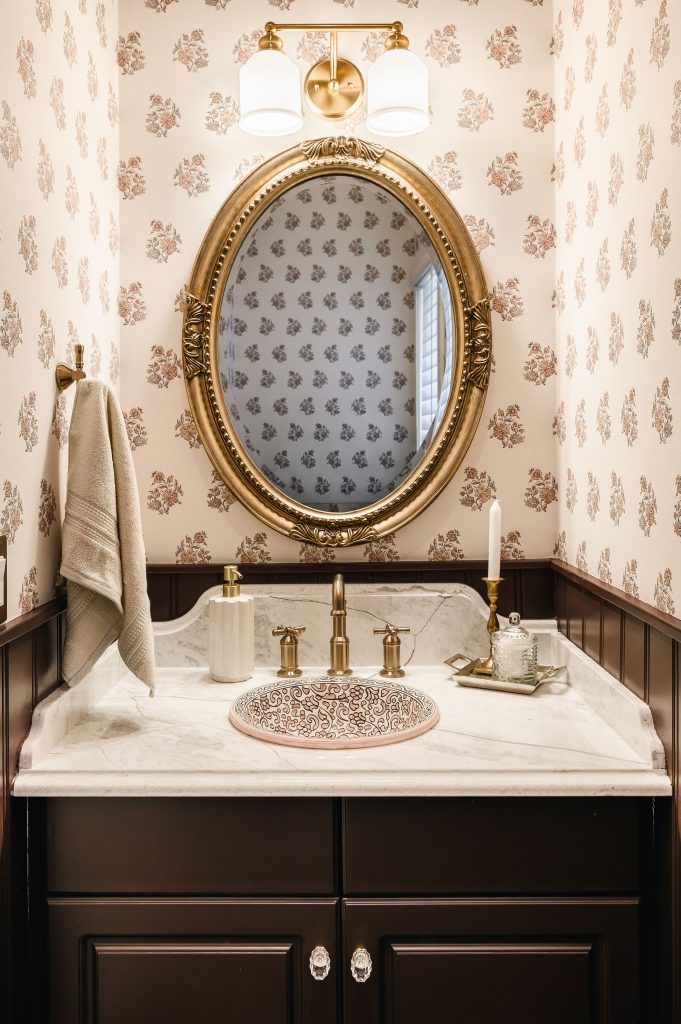
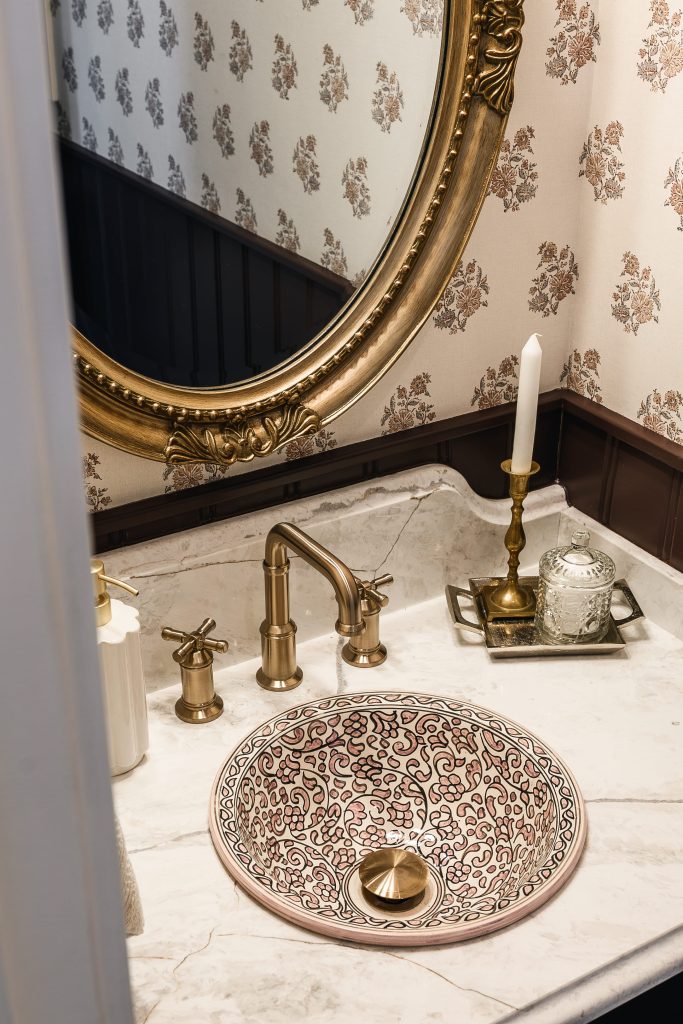
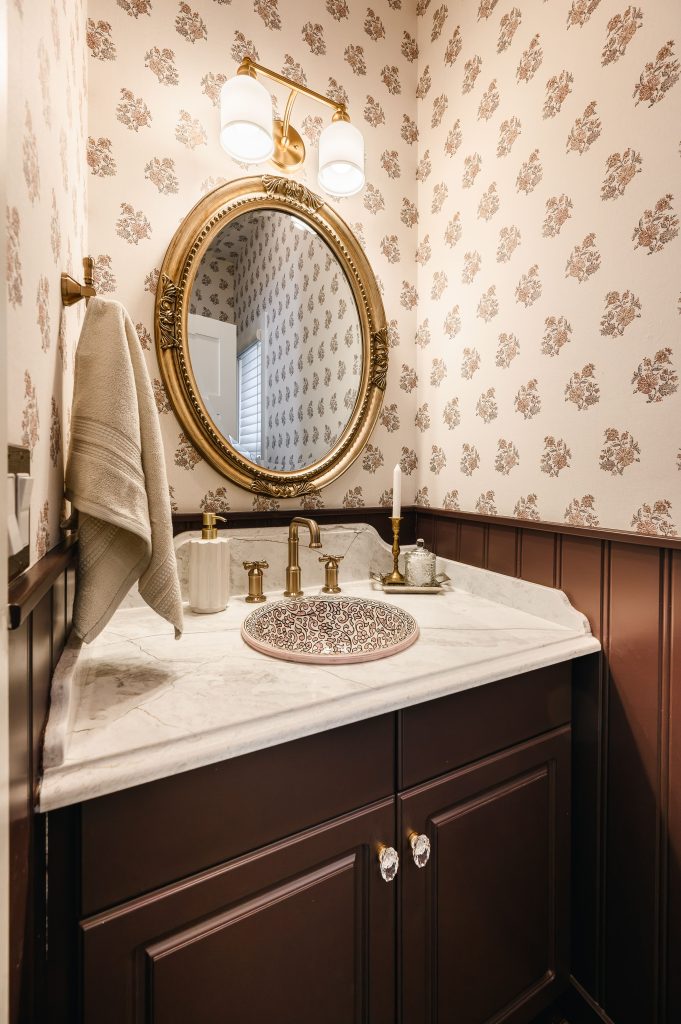
The vanity itself was reworked to feel more like a traditional washstand. Quartz was carried across the countertop and up, as back and sidesplashes, shaped with an ogee edge that references antique basins. Set atop, a brass faucet leans fully into that old-world influence, with separate hot and cold valves rather than a single mixer—an intentional detail that reinforces the overall direction without feeling overly thematic.
A hand-painted floral sink sourced from Spain brings in pattern and craftsmanship, while an ornate mirror and crystal cabinet knobs keep the room feeling luxurious.
Powder Room Design
Powder Room Before
Foyer
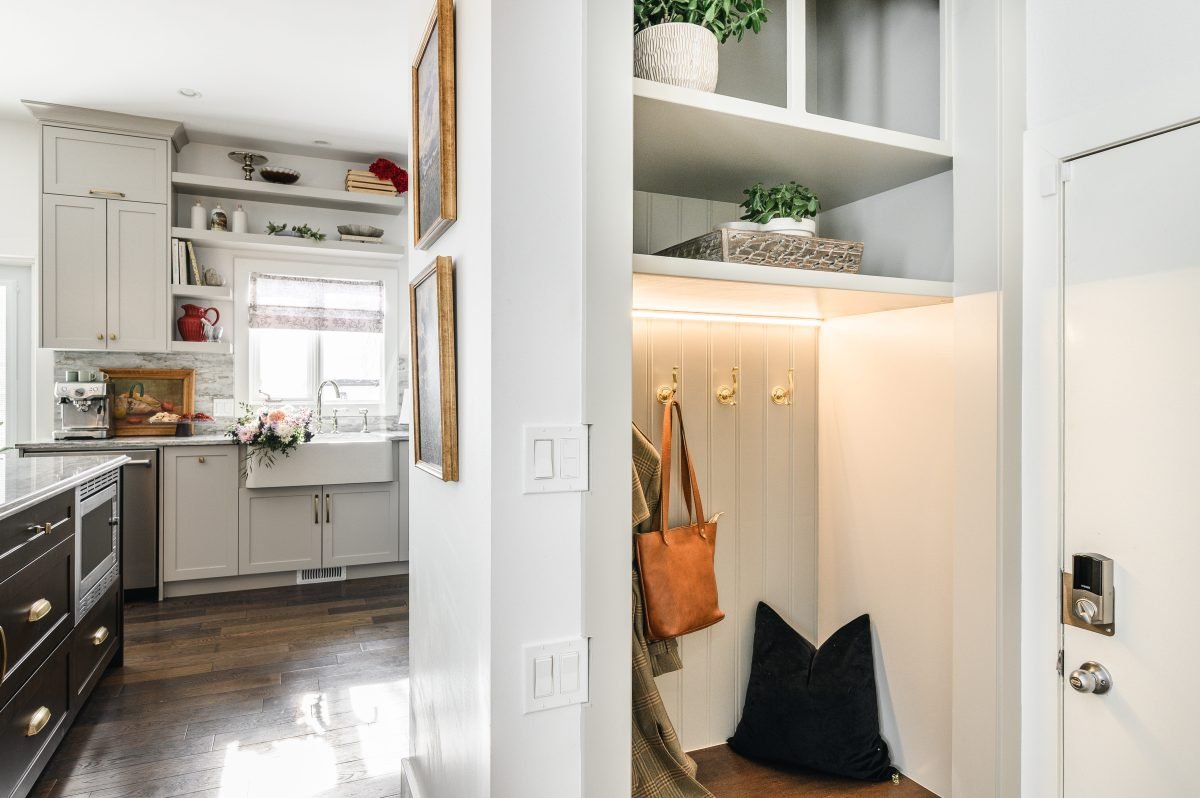
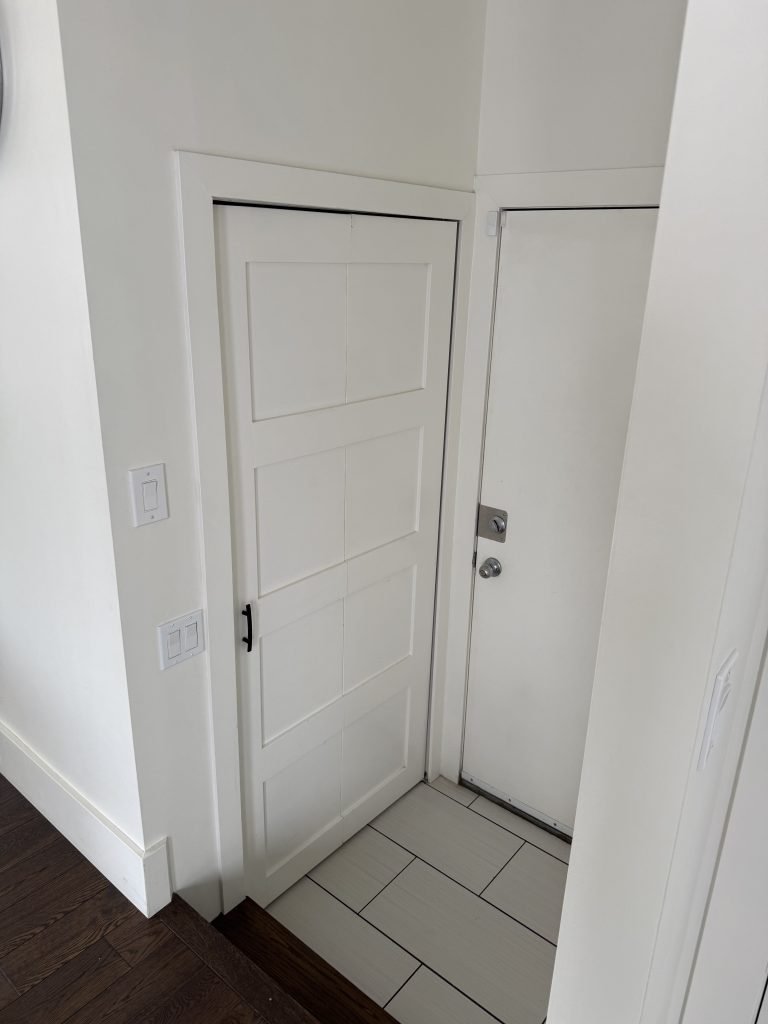
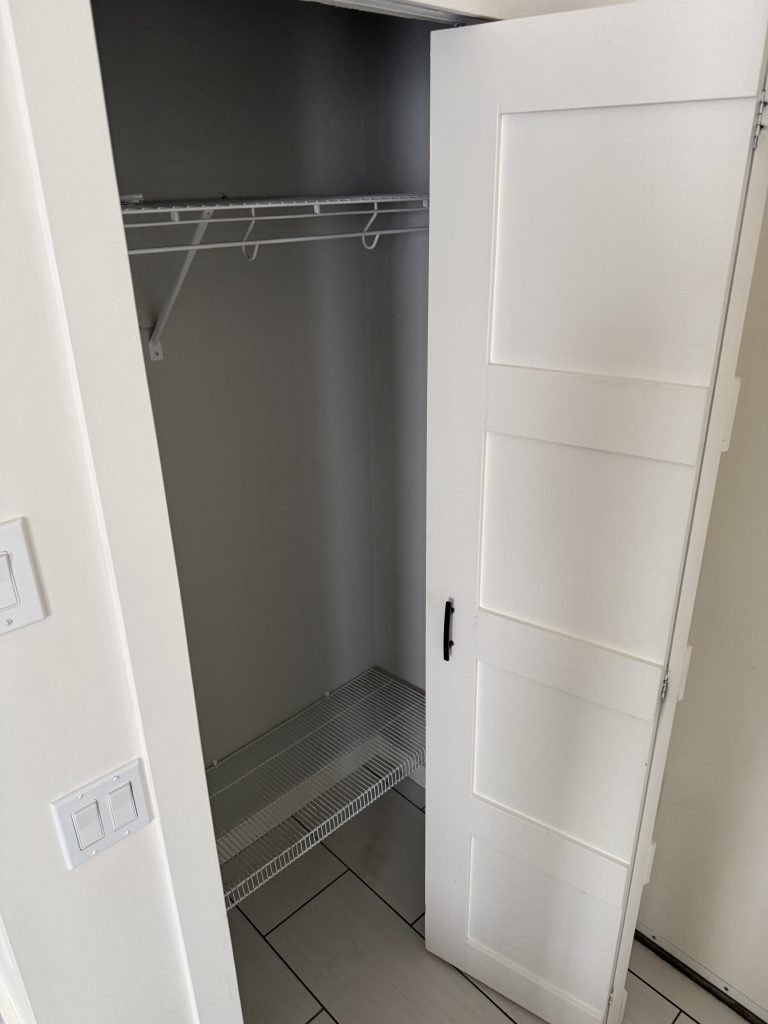
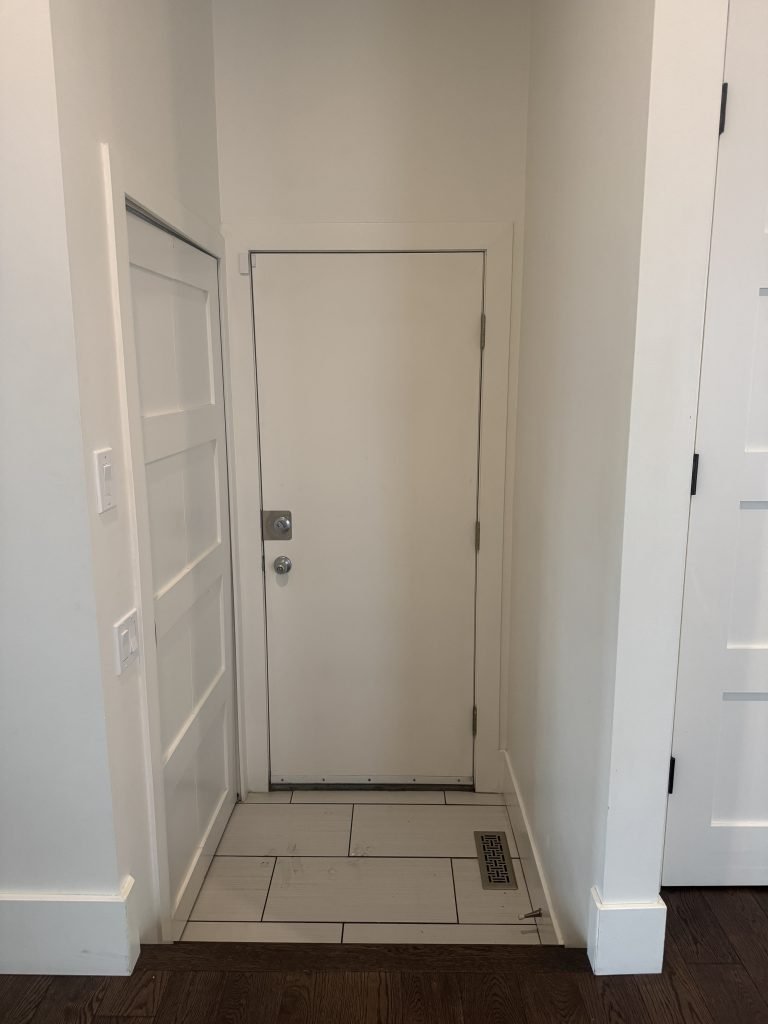
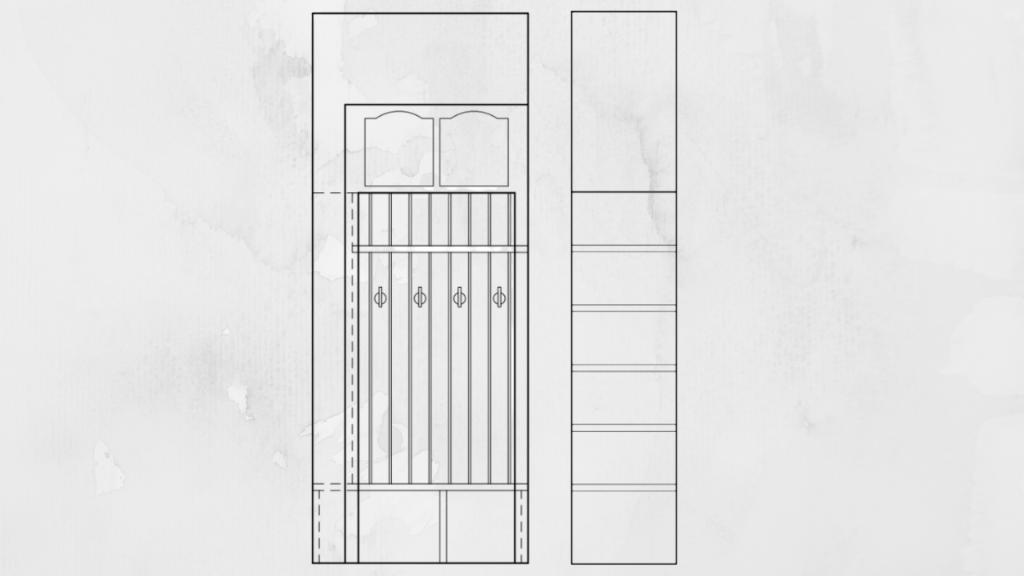
Tucked just off the kitchen, this small back entry was reworked to function far beyond its footprint. Less of a traditional mudroom, more of a transition space that feels aligned with the rest of the home.
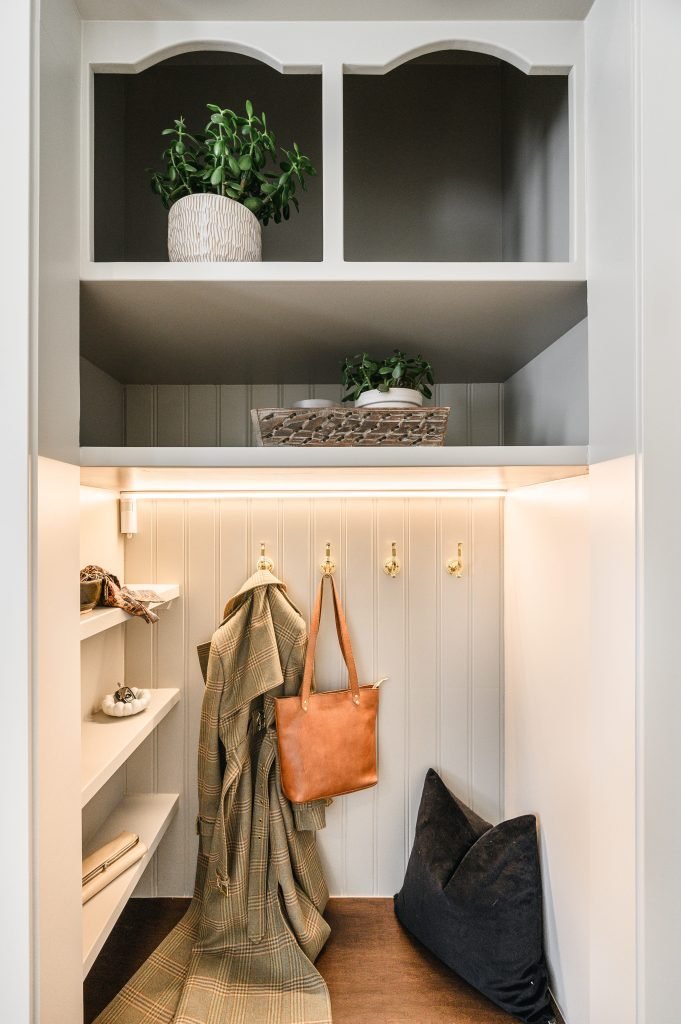
The millwork carries the same greige cabinetry tone from the kitchen, while the upper cubbies echo the same arched shape used throughout, scaled down and repeated here.
At the centre, a wood bench stain-matched to the island and pantry pairs with beadboard panelling, fitted with polished brass hooks for everyday use. Integrated shelving to the side creates a natural spot for keys and small essentials, while motion-sensor under-cabinet lighting adds a layer of function that feels almost invisible until it’s needed.
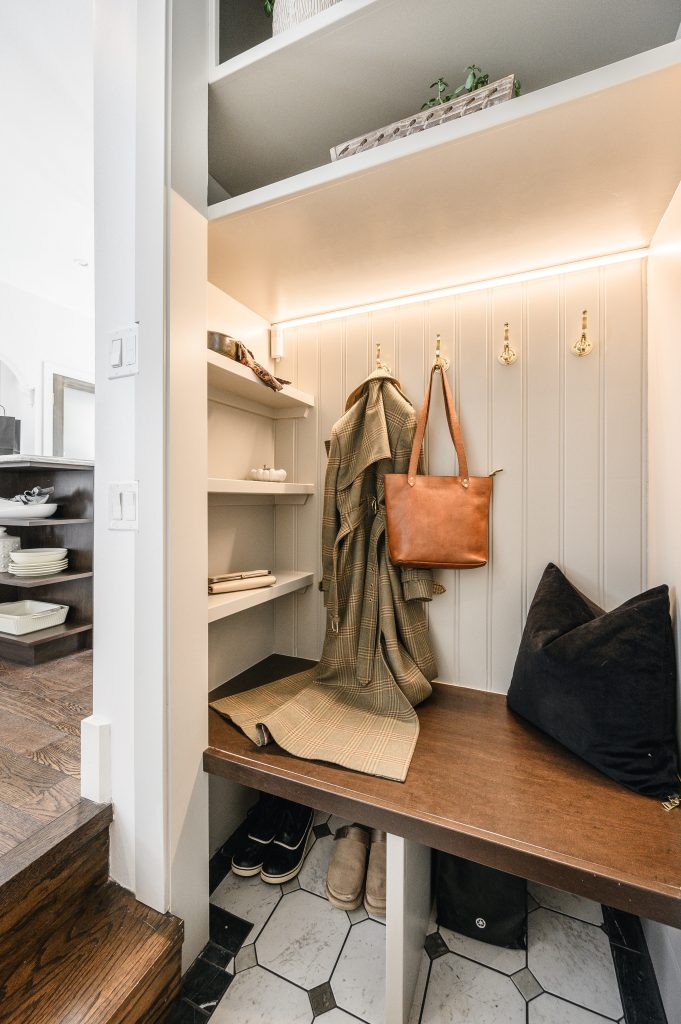
Underfoot, a checkerboard tile floor introduces a more traditional note. Marble-look ceramic tiles are laid with subtle variation, punctuated by diamond insets in mixed tones. A darker stone-style border frames the pattern, grounding the space and drawing ties to the foyers of classic British homes.
Foyer Design
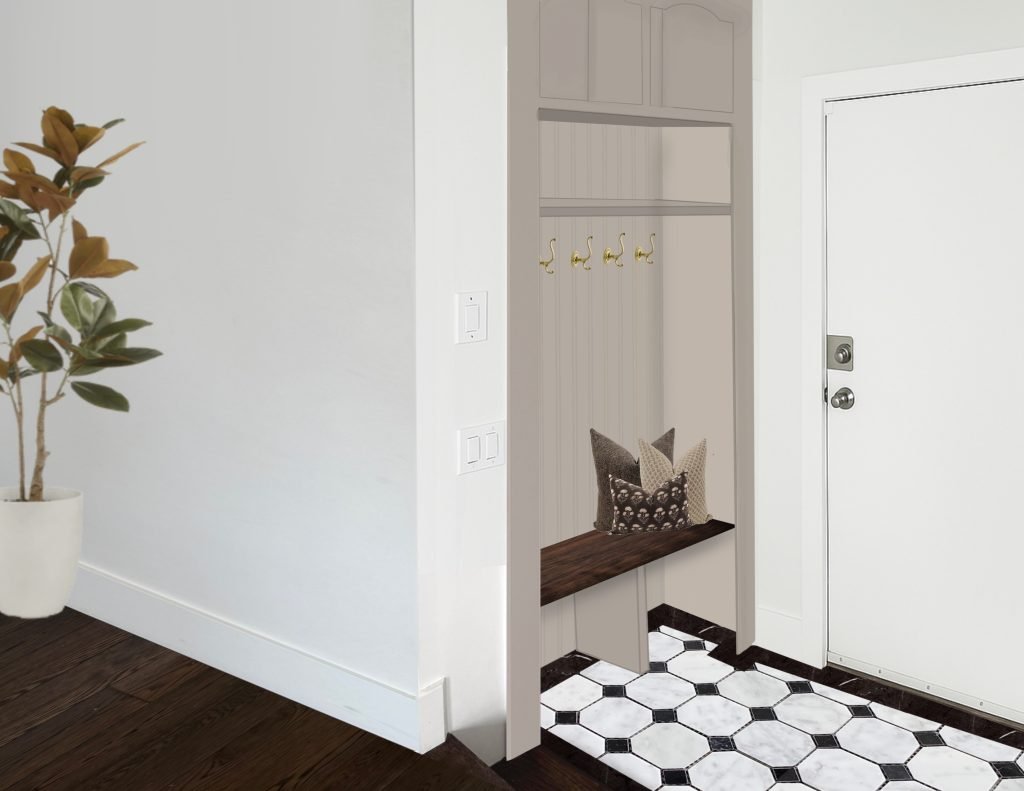
Foyer Before