‘Tiffany In The Hamptons’ Penthouse Design
A luxury condo interior design that layers crisp, clear blues with tailored architectural details, bringing fresh character to a newly built penthouse in Calgary’s University District.
Sometimes, the best projects begin right across the hall. While installing a neighbouring penthouse in Calgary’s University District, the owners of this home stopped by, connected with our work and invited us over to reimagine their penthouse too.
The original home was bright but still felt builder-basic, with expansive white walls and few architectural details. Because the clients had only lived in the newly built complex for a couple of years, a complete renovation was neither necessary nor desirable. Instead, we focused on thoughtful cosmetic updates that would build upon the furnishings and finishes they had already invested in, while introducing crisp, clear blues and tailored architectural details to give the luxury penthouse a fresher, more distinctive character.
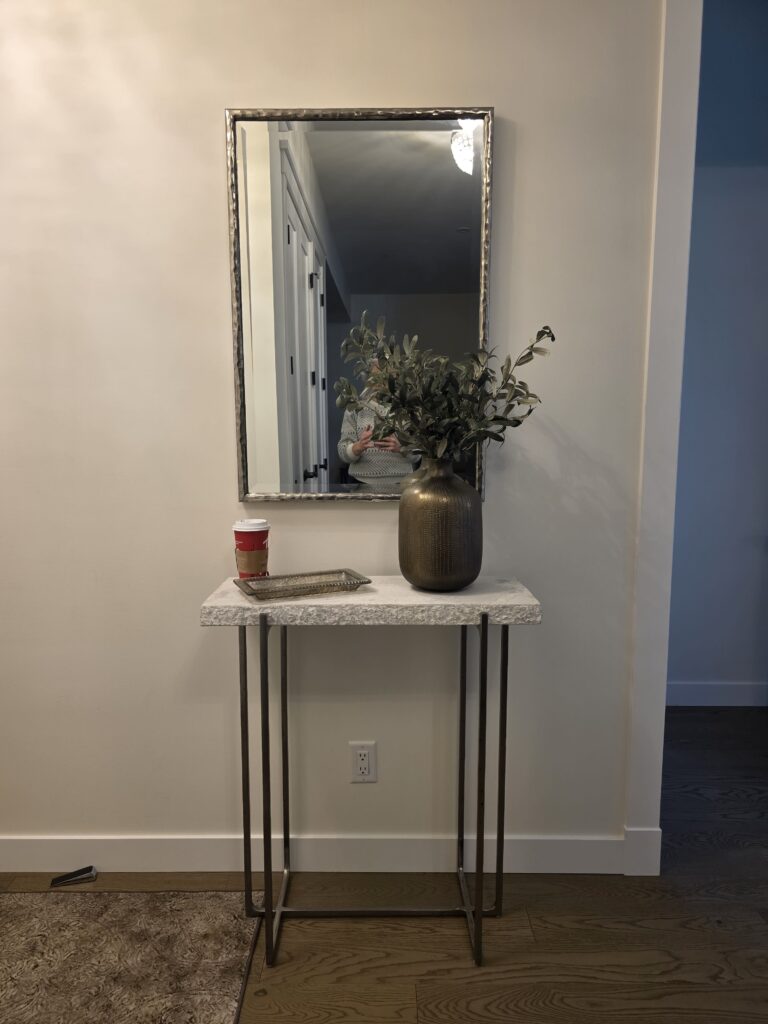
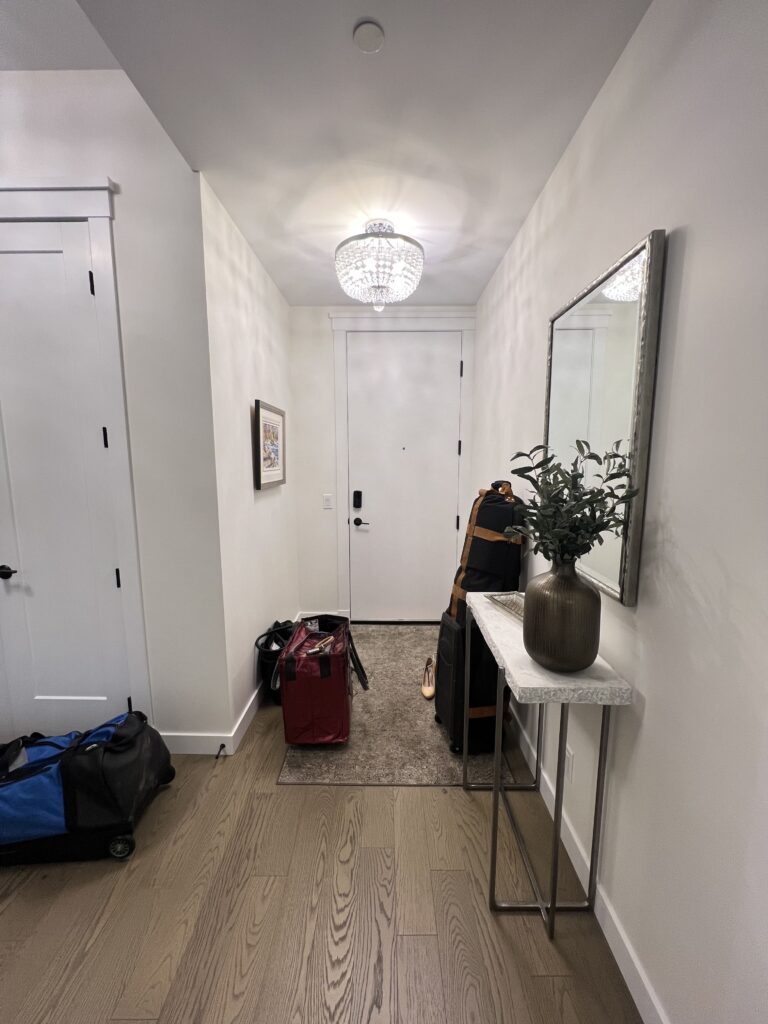
Entryway
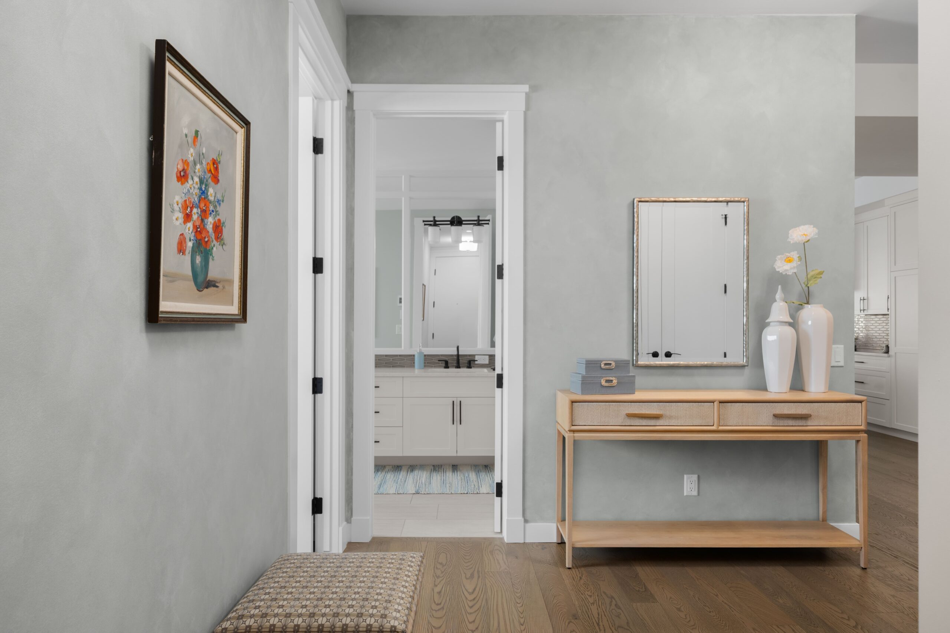
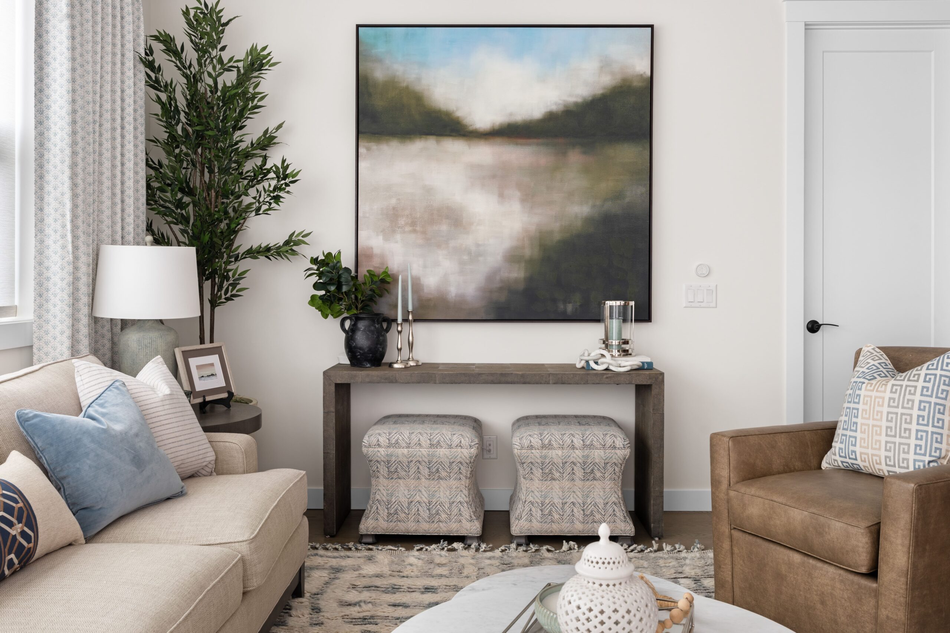
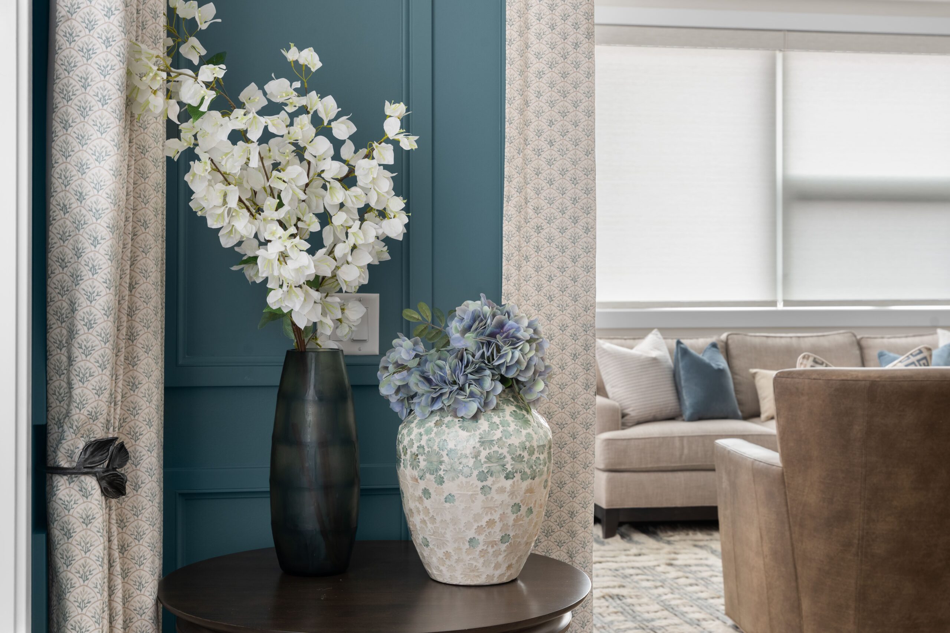
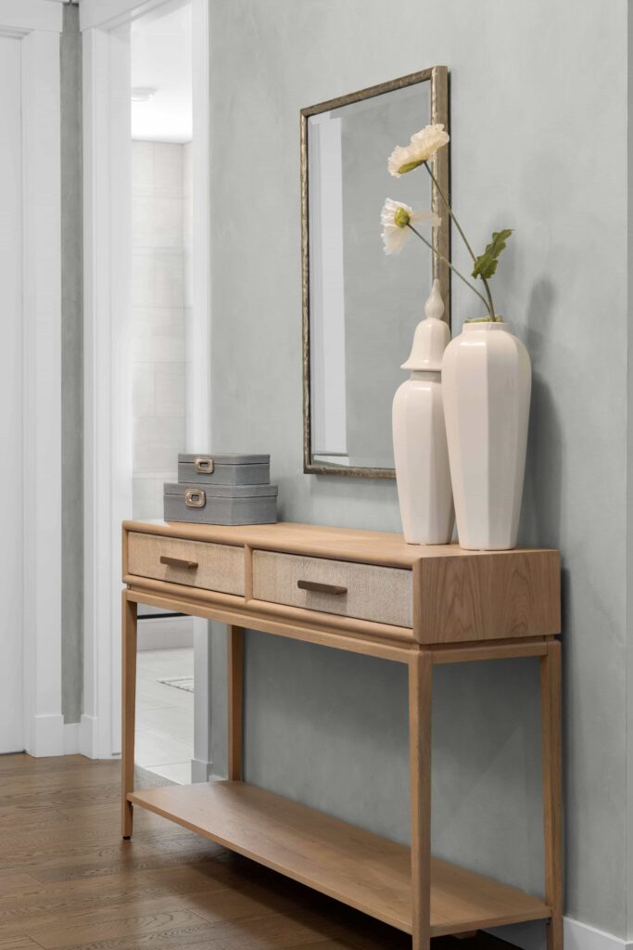
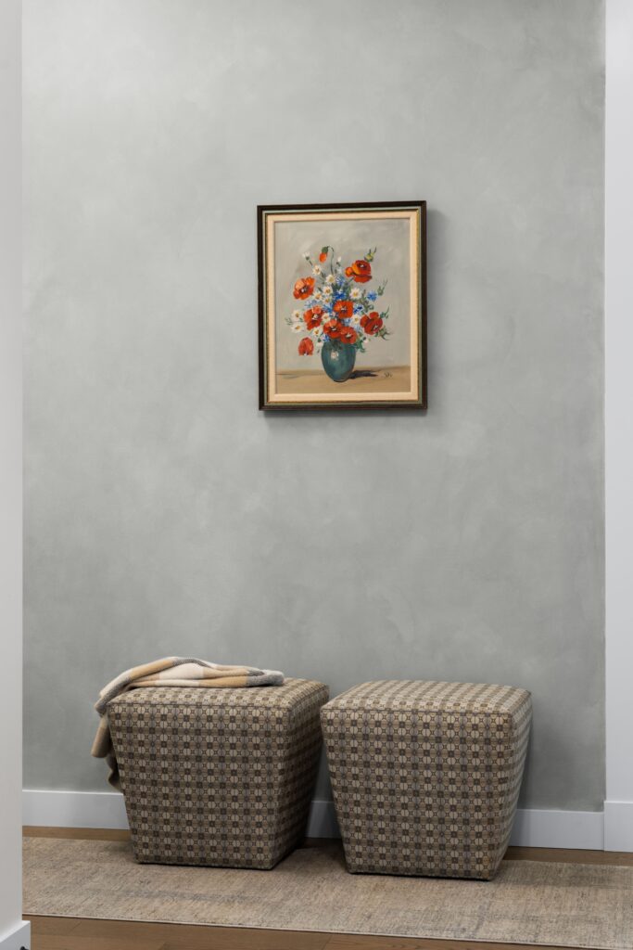
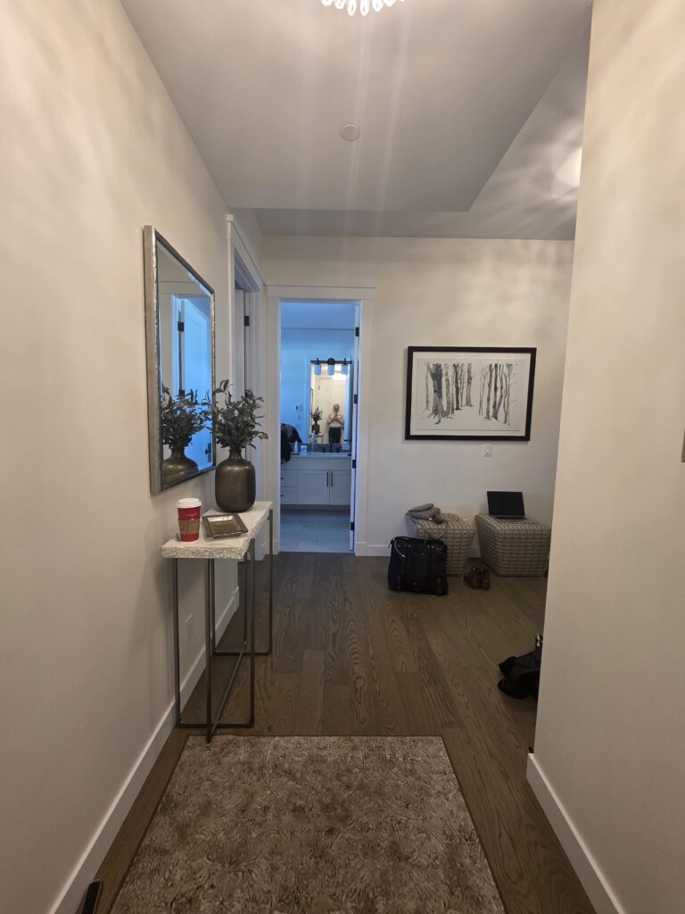
The entryway sets the tone with walls painted in Benjamin Moore Gray Cashmere, applied in a soft, plaster-like finish. The subtle movement gives the once-white hallway greater depth, while the soft blue-grey begins the colour story that carries through the penthouse.
The new light wood console table brings in the relaxed Hamptons influence, while the glossy white and luminous silver-grey décor gives the entryway its more polished, Tiffany-inspired side.
The floral artwork was relocated from another room—and its background happened to match the new wall colour almost perfectly. We would love to say it was planned, but it was a very happy accident. It also foreshadows another area of the home, where the clients’ existing artwork became the inspiration for a much larger wall treatment.
Before Photos
Kitchen & Wine Bar
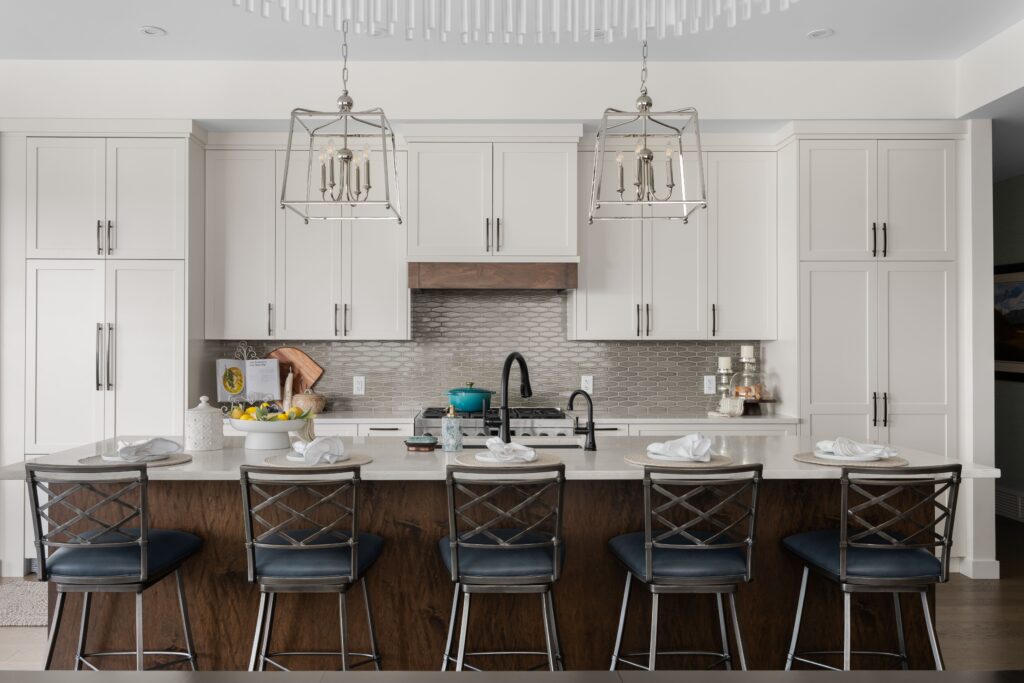
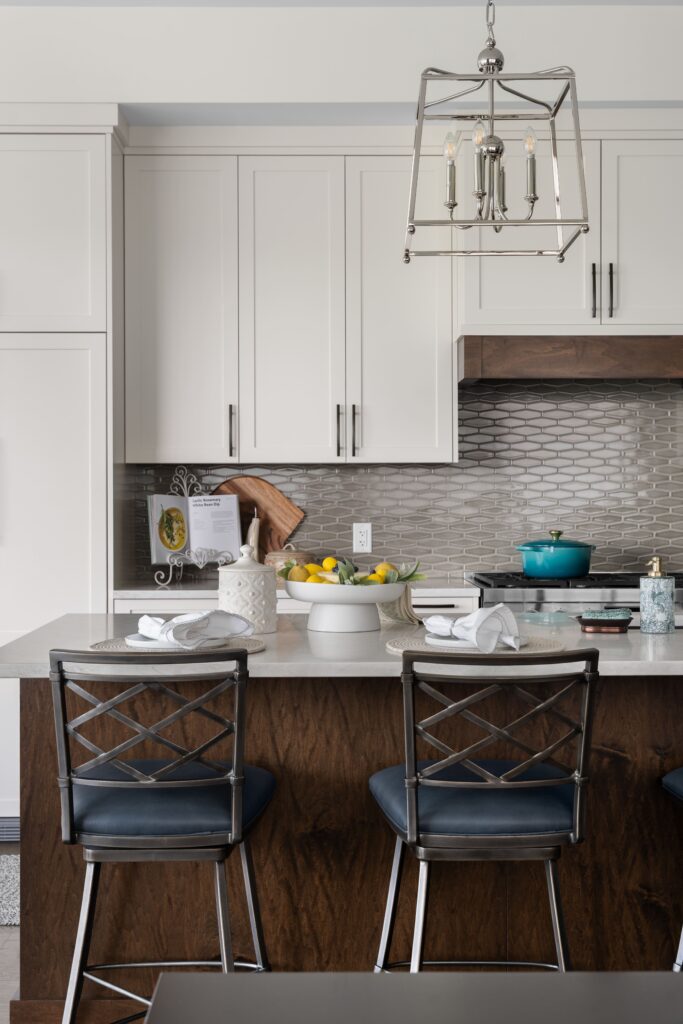
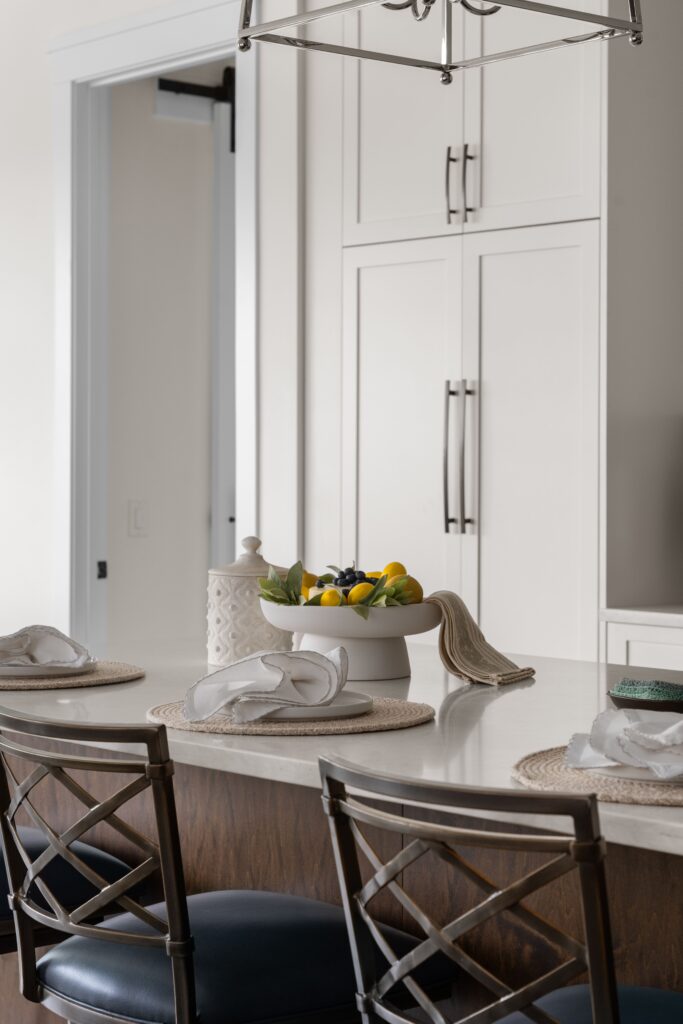
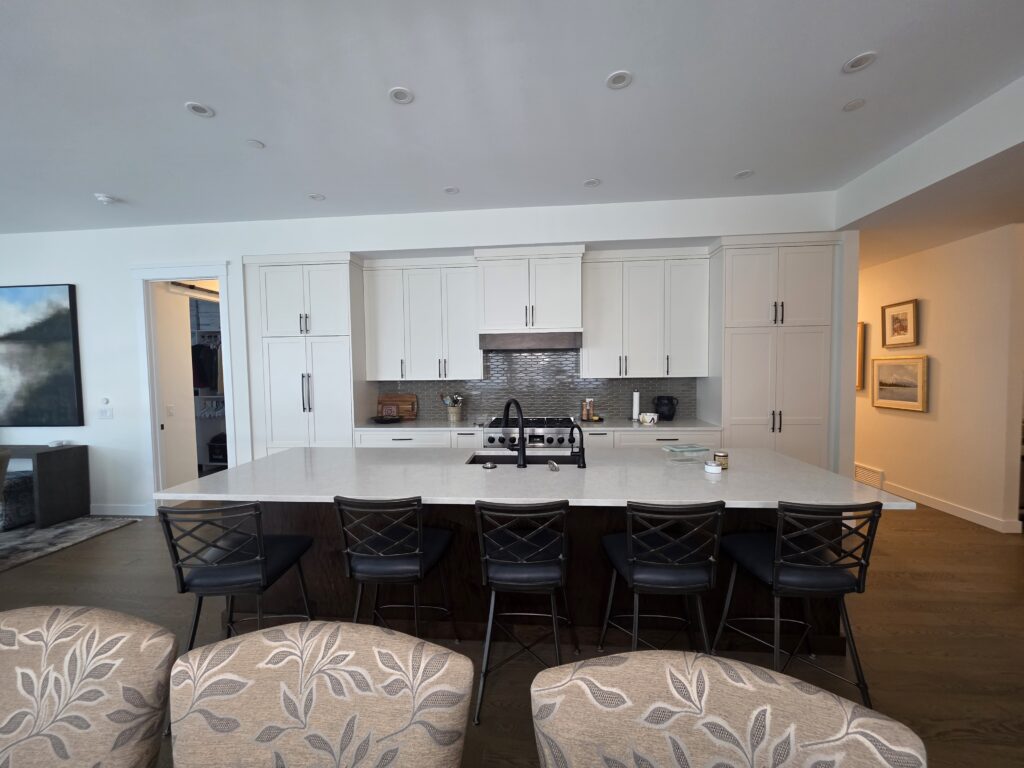
In the kitchen, two polished nickel cage pendants replaced the pot lights above the island. Their open frames add presence, while the reflective finish brings a little more sparkle to the white cabinetry and dark wood island. The polished nickel also coordinates with the clients’ dining room chandelier.
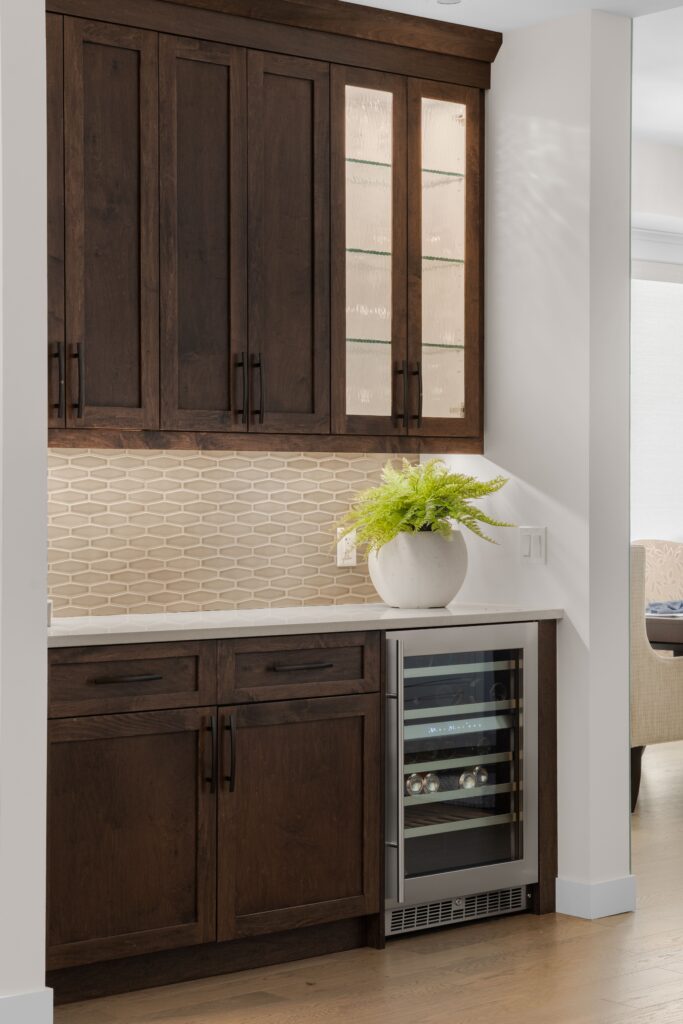
At the wine bar, we replaced the solid MDF shelves inside the glass-front cabinets with glass shelves. Previously, the interior light illuminated only the top shelf; now it filters through the entire cabinet. We relocated the clients’ crystal and glassware here, where the light catches each piece and turns the collection into part of the display. Light styling finished the space without taking away from the glassware.
Dining Room
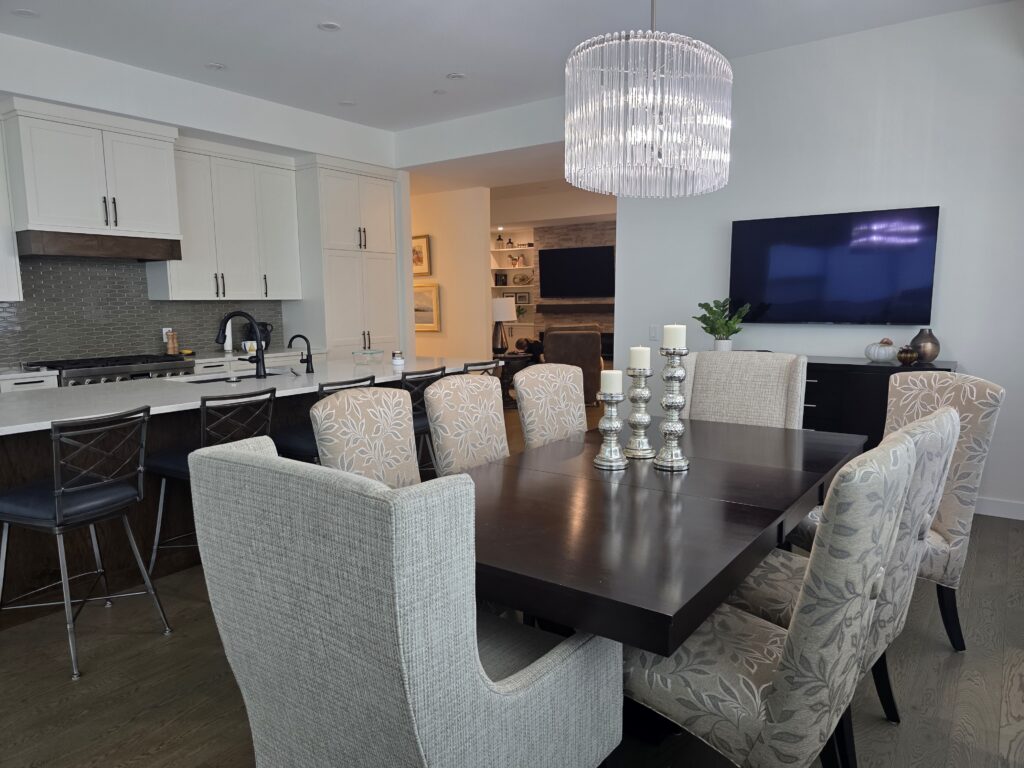
The dining room needed a stronger sense of enclosure within this luxury penthouse’s open floor plan. Benjamin Moore Aegean Teal became the defining feature, refreshing the clients’ existing blue palette with a clearer, more vibrant tone. Wall panelling wraps all three sides, giving the colour greater presence while adding architectural depth. We worked the panel layout around the clients’ television and added a final trim detail beside the bulkhead, creating a clean, intentional stopping point for the teal.
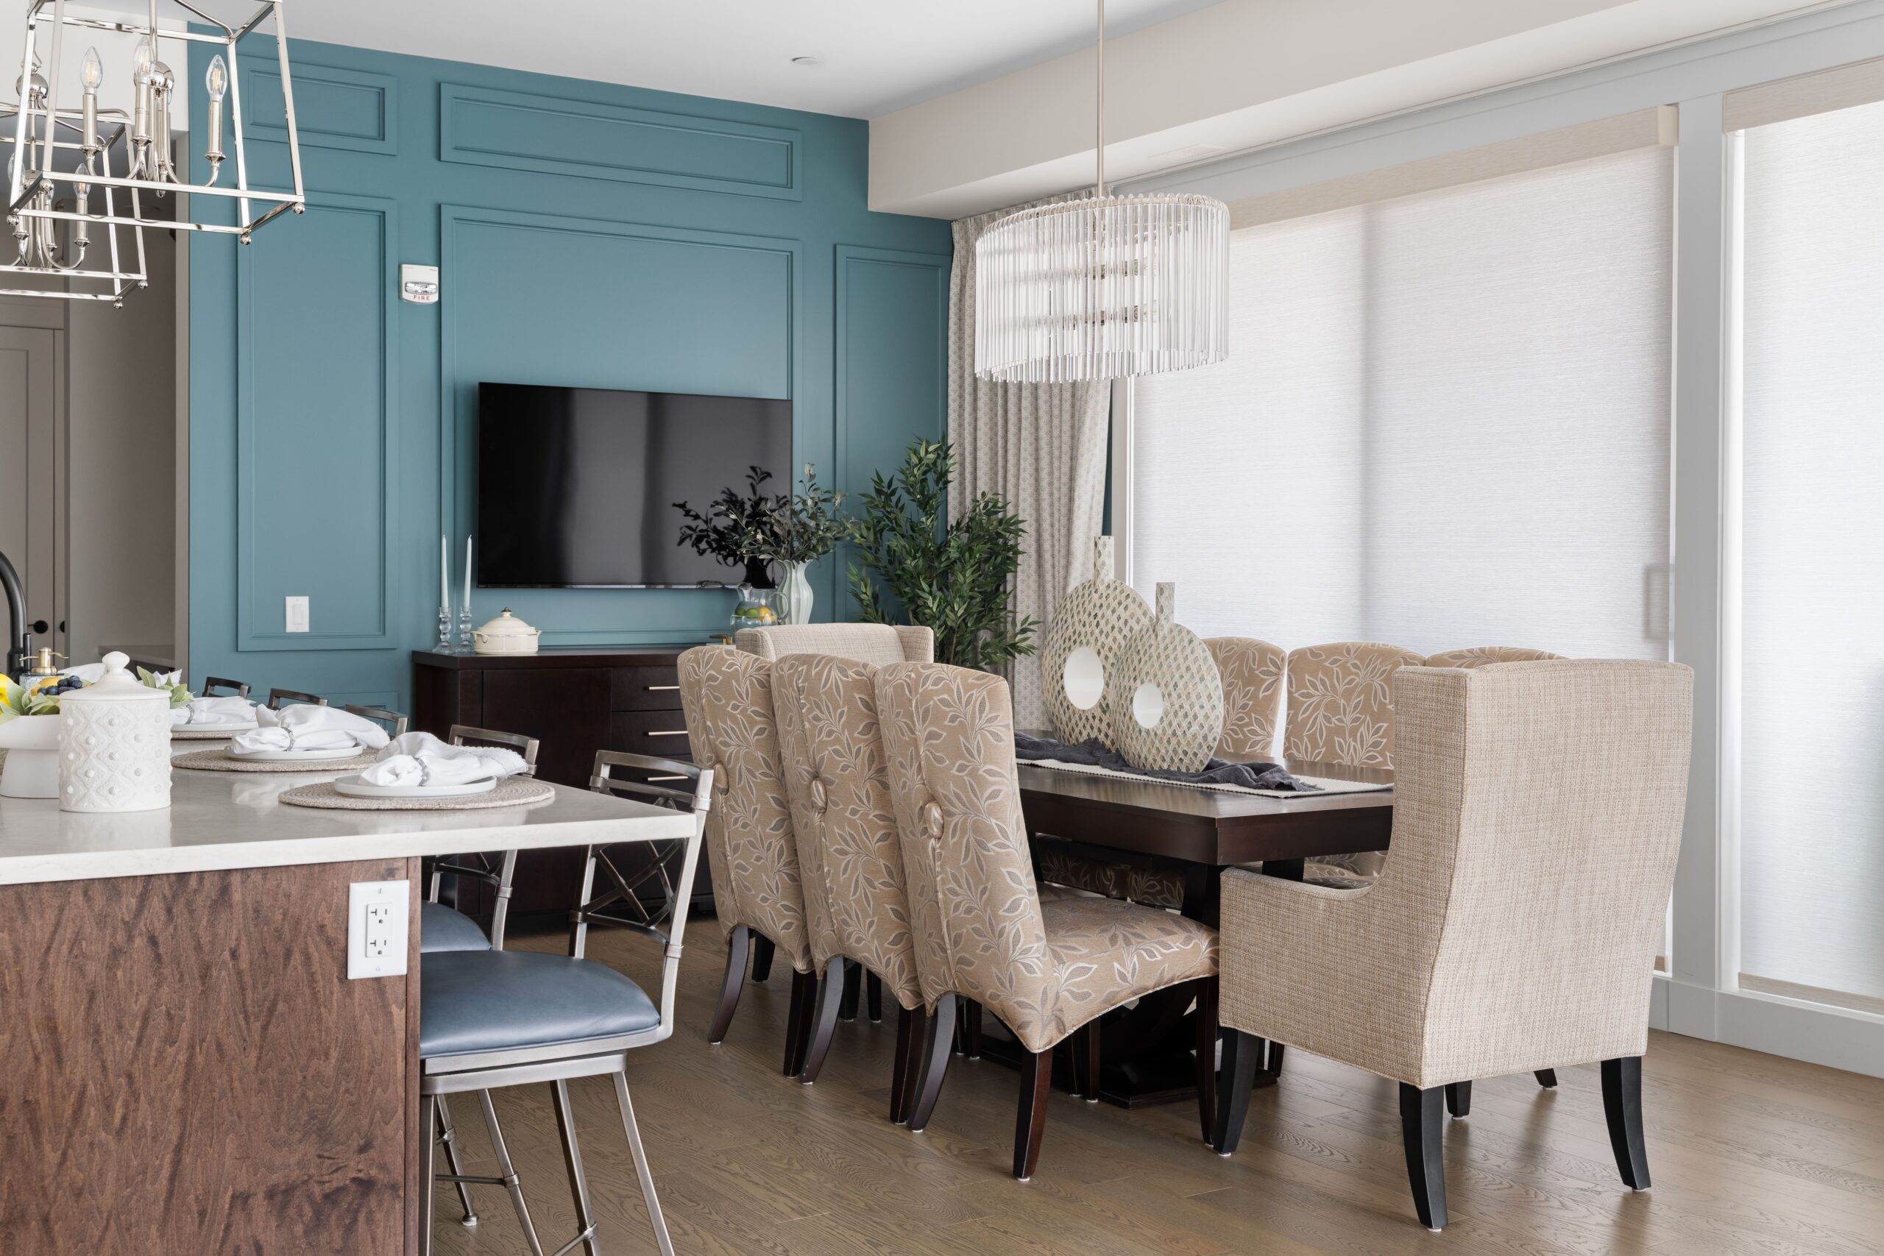
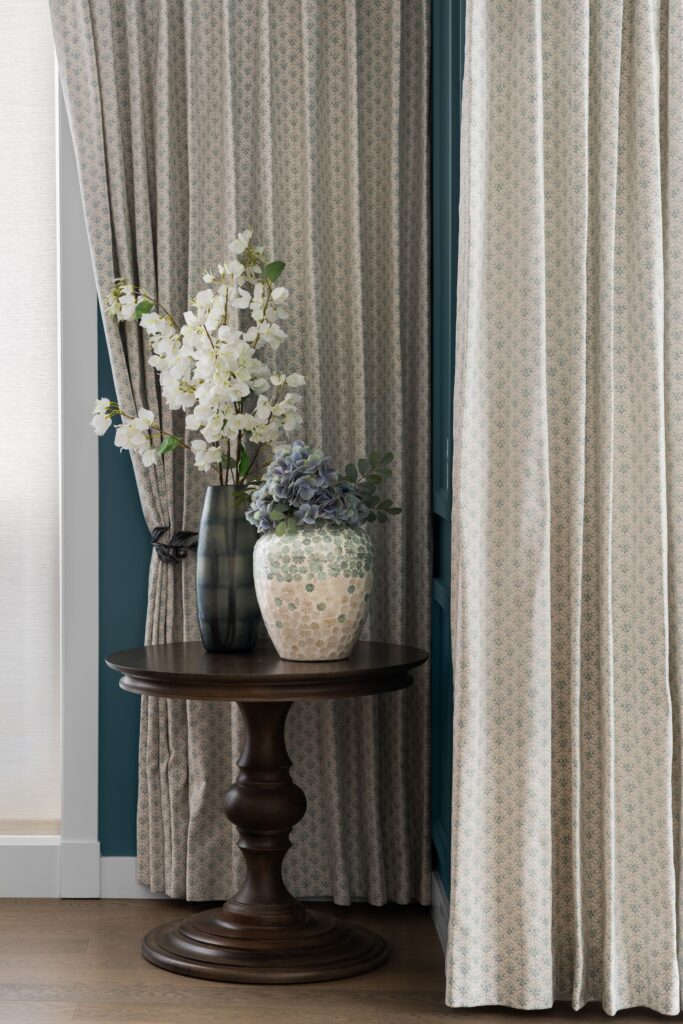
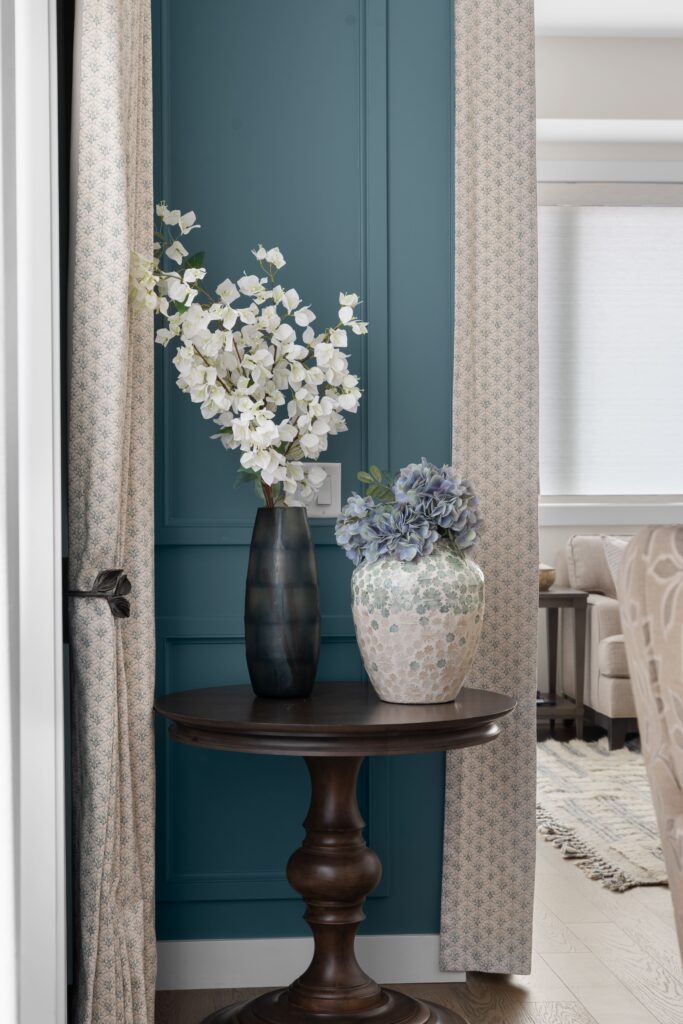
At the windows, custom pinch-pleat drapery introduces softness and pattern, with a motif that naturally relates to the clients’ dining chairs. Antique silver-leaf holdbacks sweep the panels into a more traditional silhouette and echo the room’s polished metallic details.
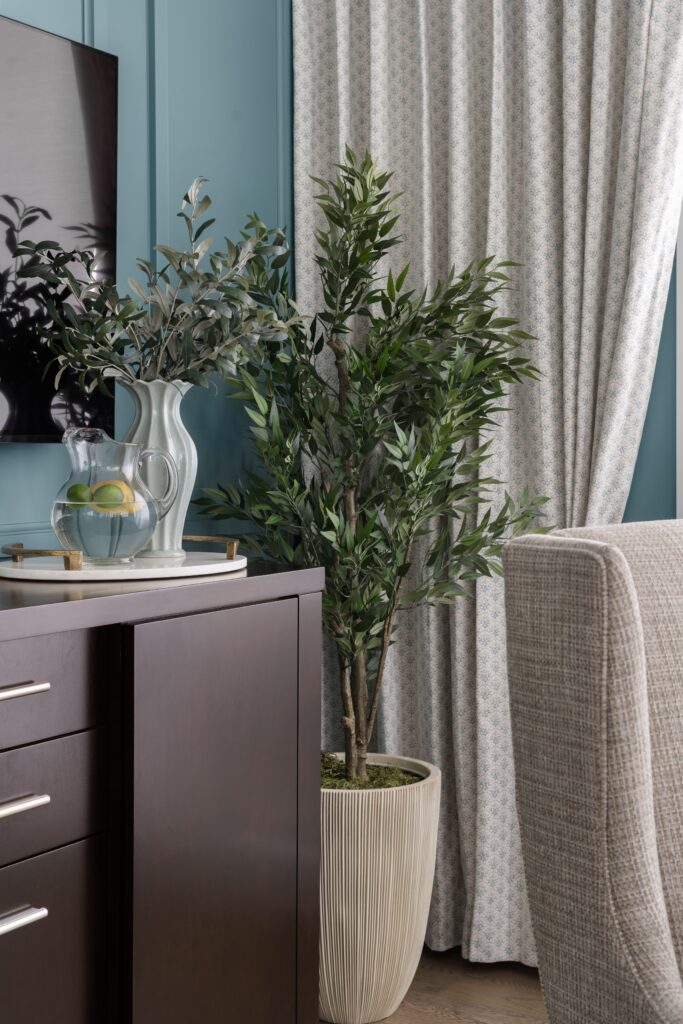
A round pedestal table, relocated from another room, gives the corner a more classic and stately presence. Its dark wood balances the clients’ existing sideboard, while the vase we selected echoes both the room’s colours and its delicate botanical motifs. Layered florals, greenery and considered styling across the dining room give the existing furnishings a fresher, more cohesive setting.
Before Photos
Family Room
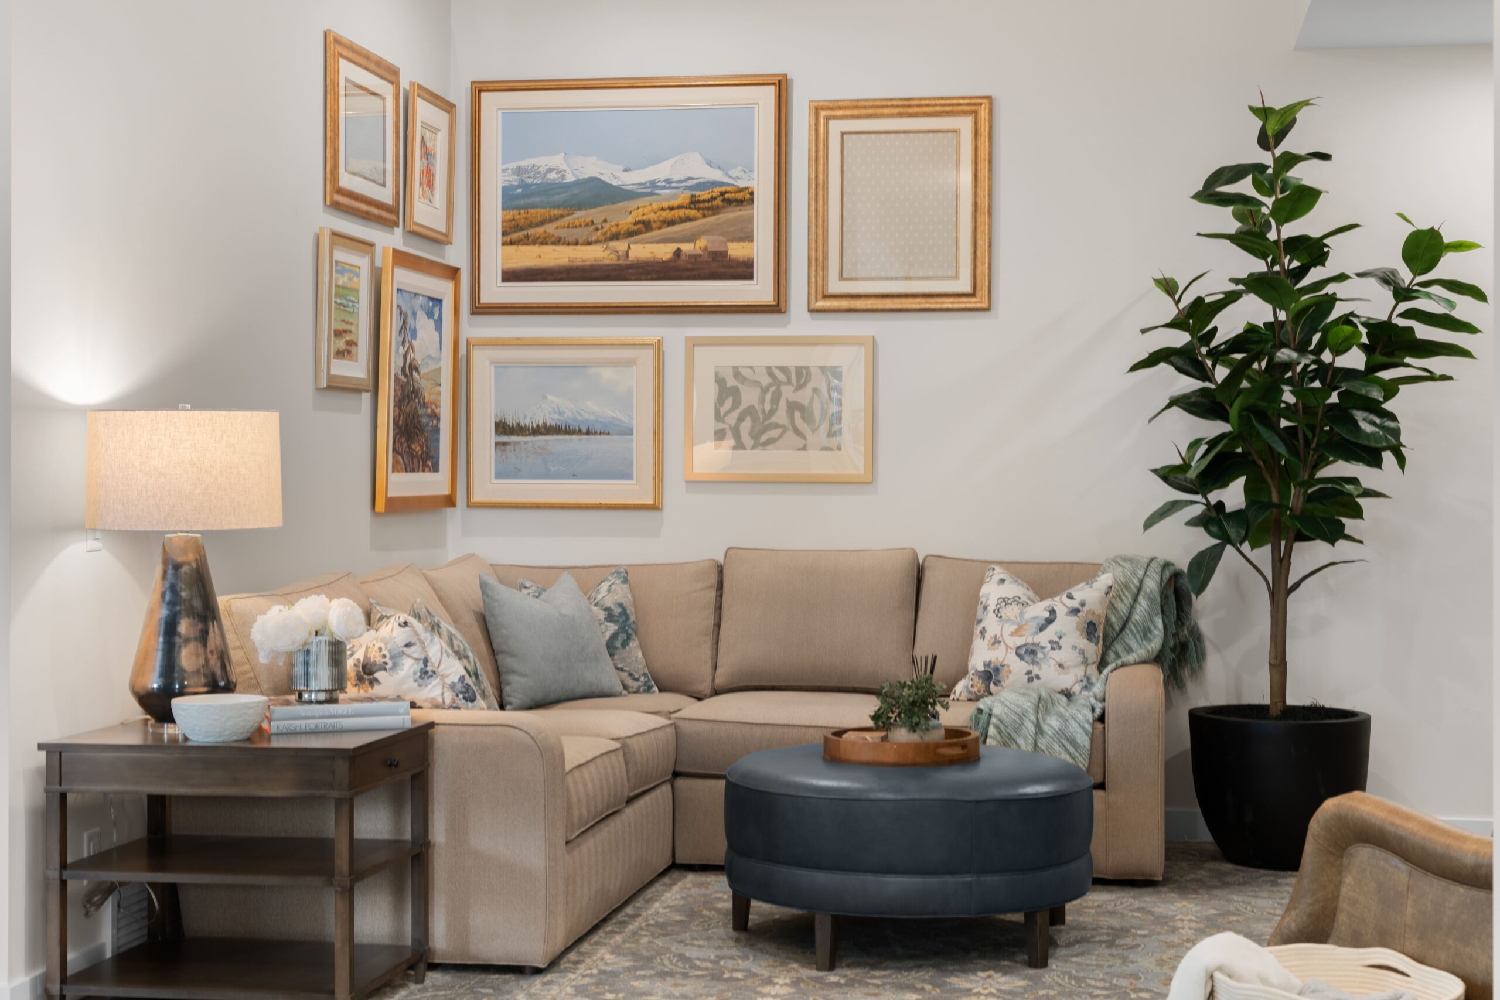
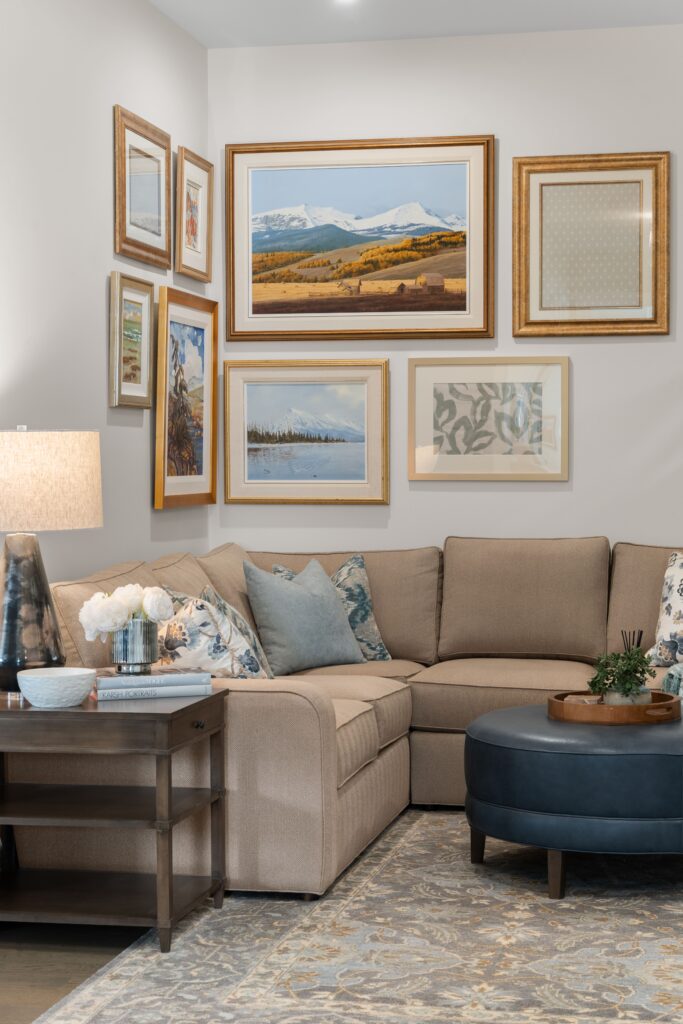
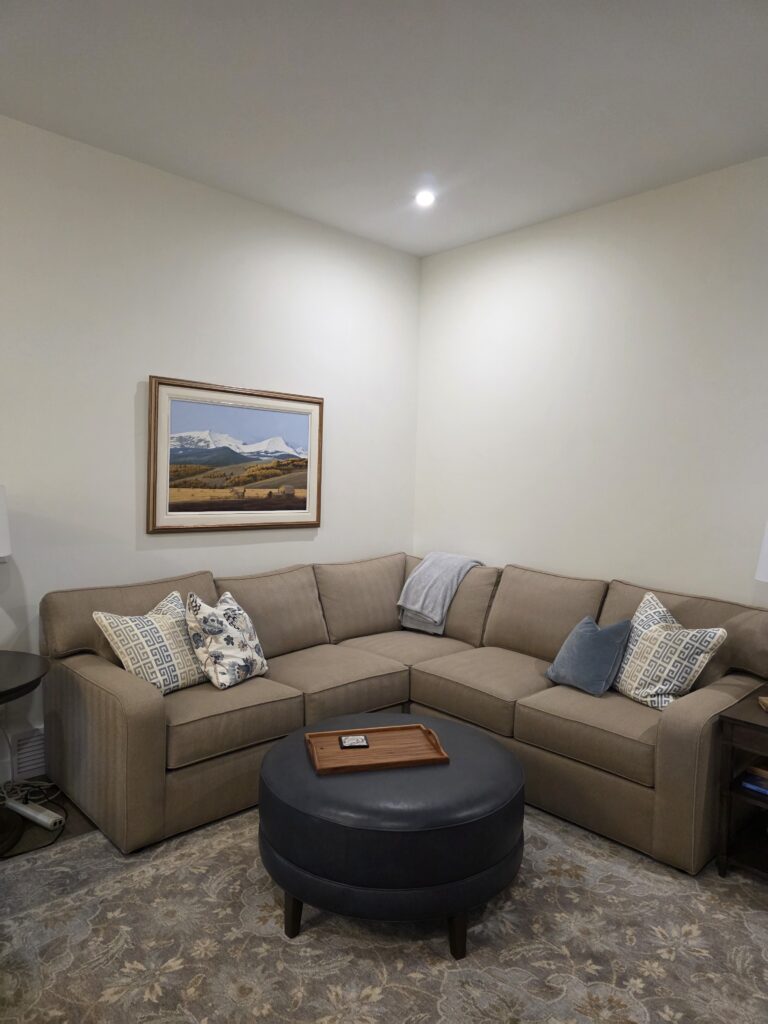
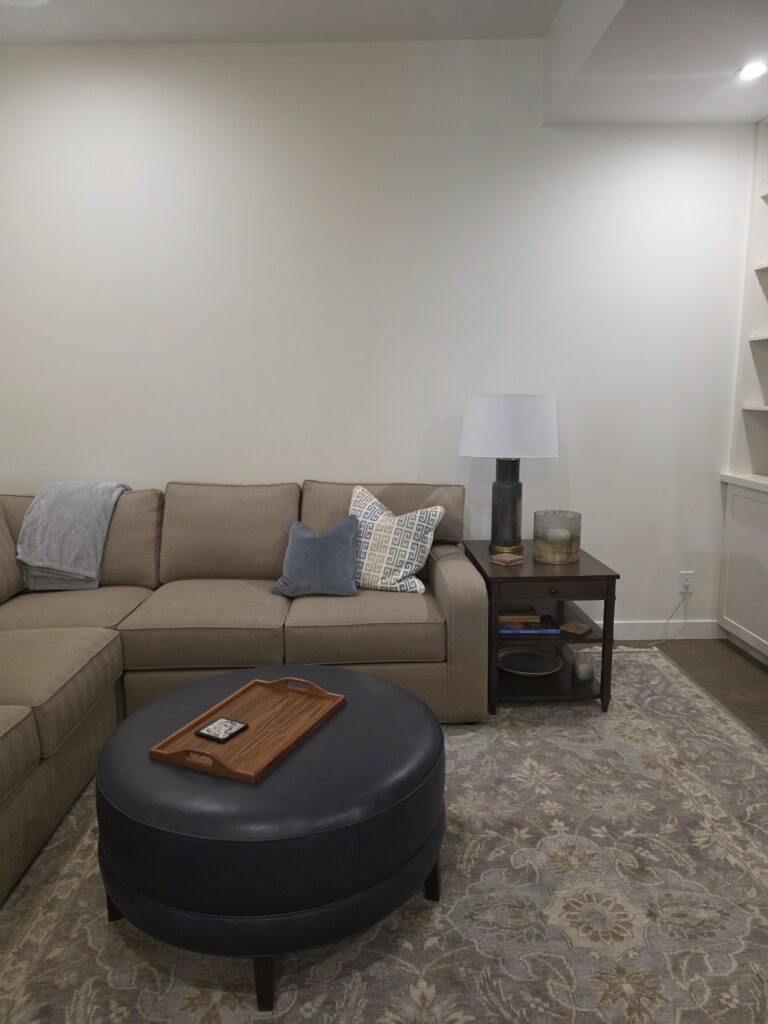
The clients had an extensive collection of custom artwork, so we began by cataloguing each piece and identifying those with gold frames that could form a cohesive gallery wall. We also reframed one additional work to bring it into the grouping. Rather than centring the collection on a single wall, we carried it around the corner above the sectional. This composition balances the scale of the large sofa, creates a beautiful view from the entryway and avoids leaving the main wall feeling unfinished.
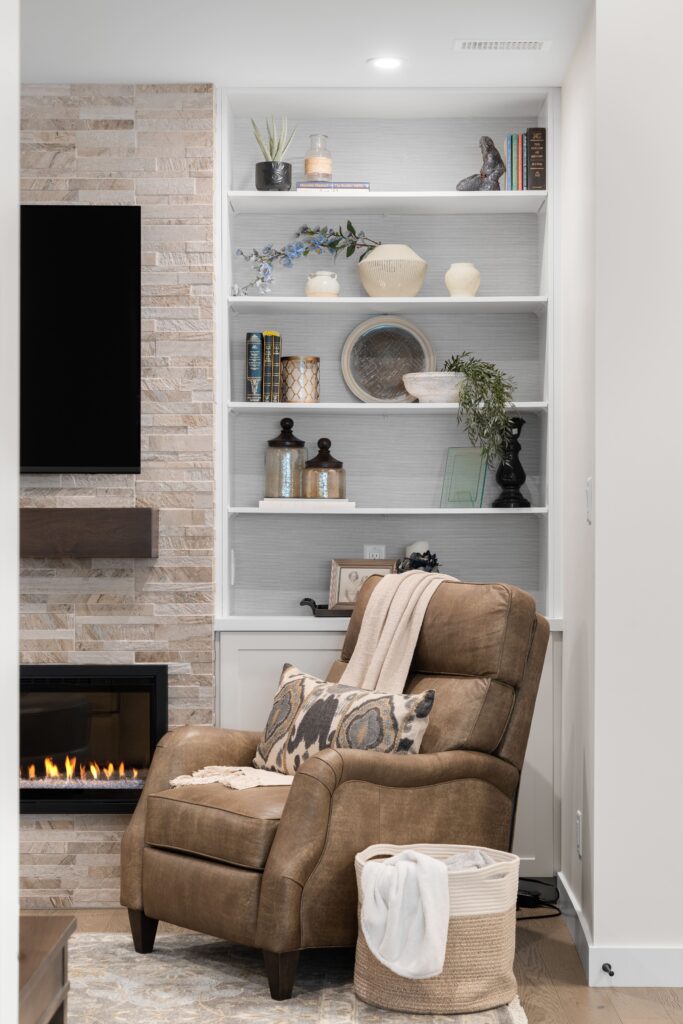
The existing built-in bookcases received a smaller but equally transformative update.
Tiffany blue vinyl grasscloth was installed behind the shelves, adding colour and texture to what had been builder-basic white cabinetry.
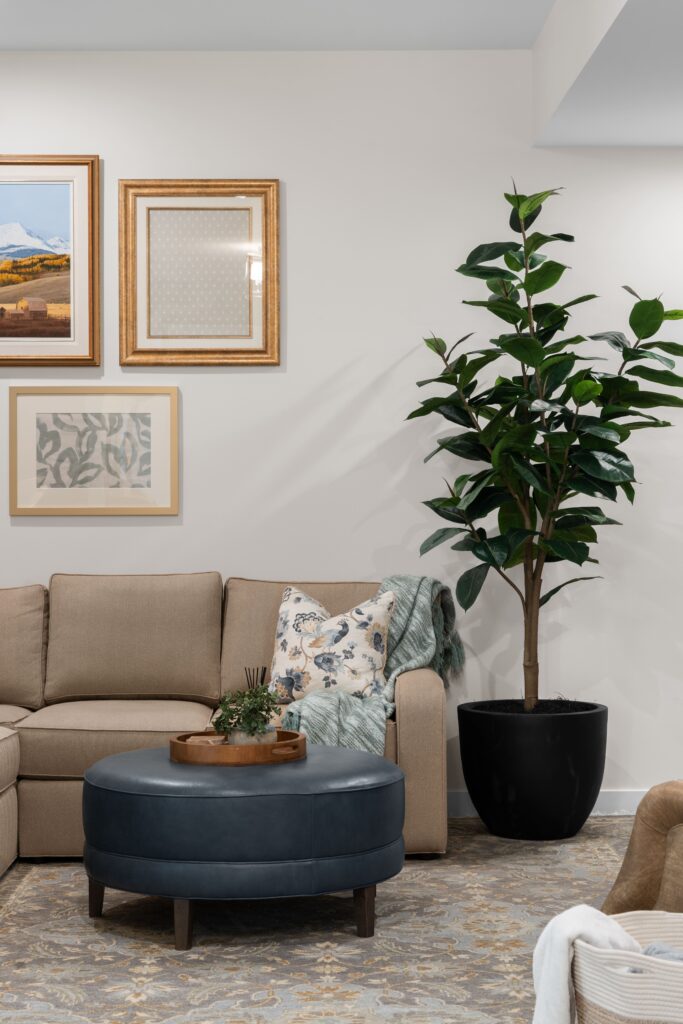
An oversized faux tree brings height and softness to the adjoining corner, helping connect the bookcases with the seating area. We completed the room by styling the shelves and layering in accessories that complement the clients’ art and furnishings. The process also inspired a friendly “Unshelf-Off,” with each of us styling one side of the built-ins.
Before Photos
Mudroom & Laundry Room
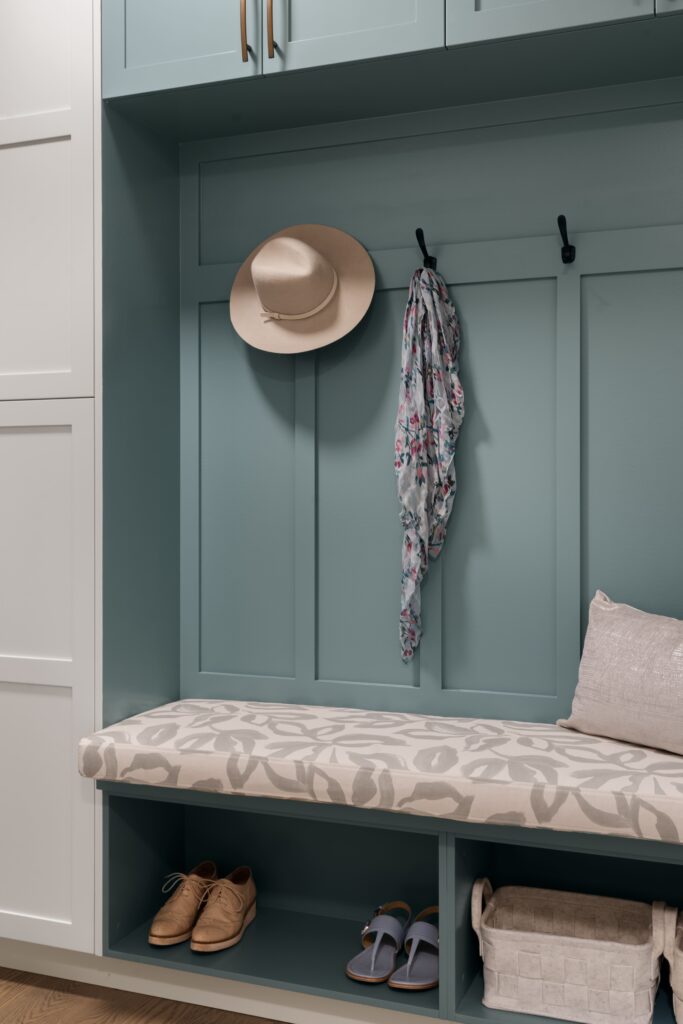
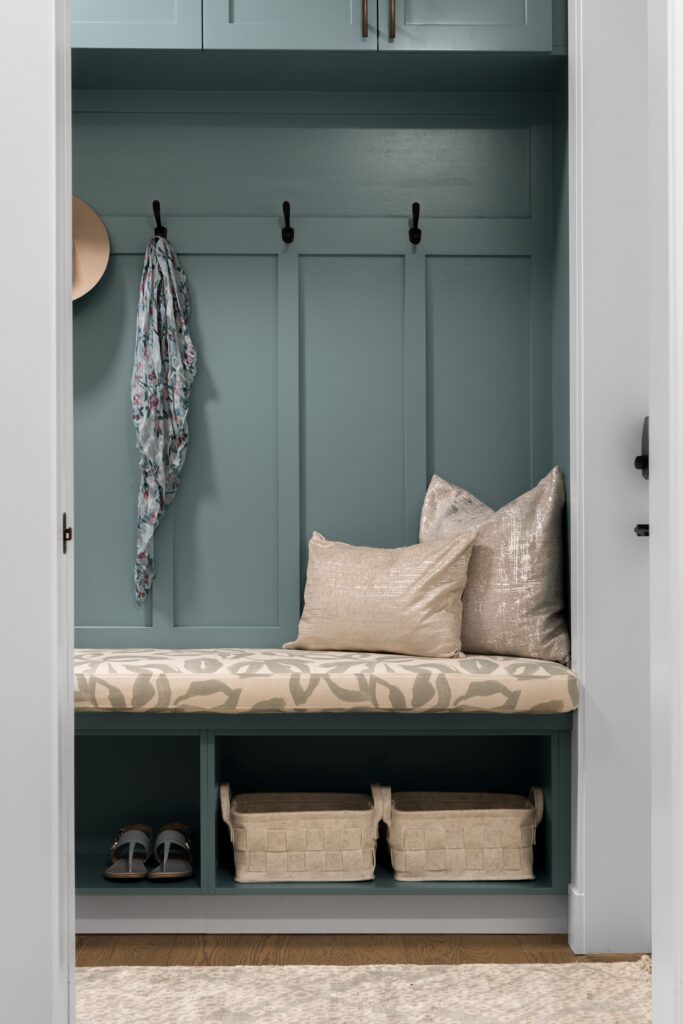
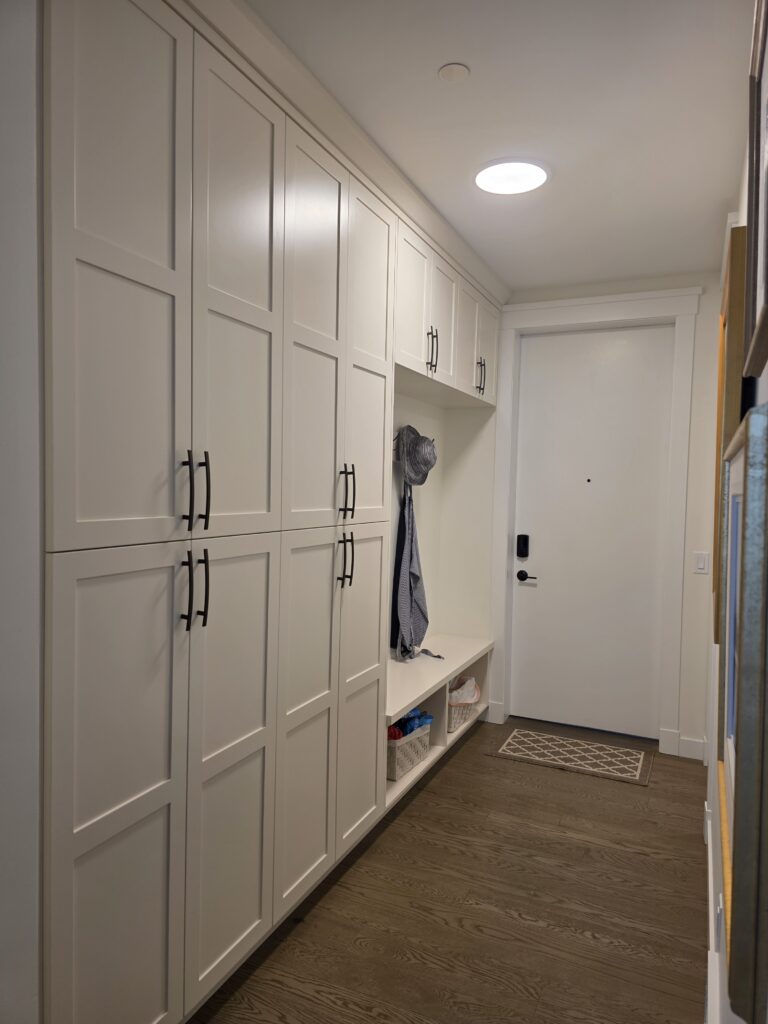
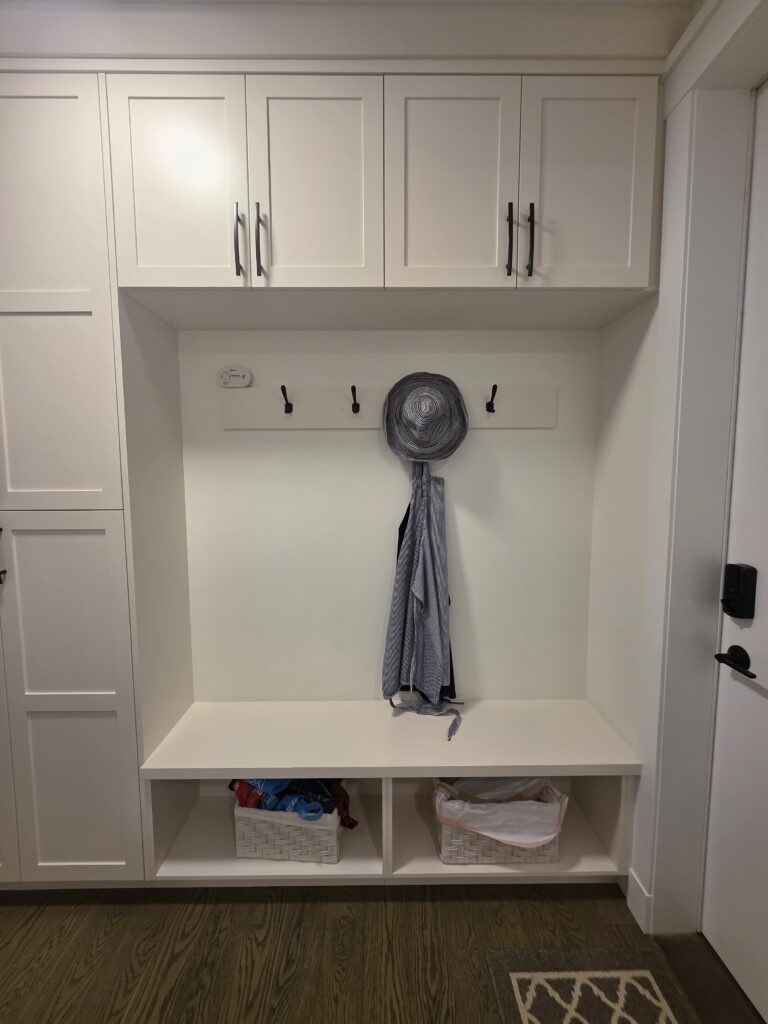
The mudroom cabinetry was already in place, but the bench read as an extension of the hallway storage rather than a space of its own. A new board-and-batten backing visually defines the bench area and gives the existing cabinetry a more intentional mudroom character.
Painted in the same Benjamin Moore Aegean Teal used in the dining room, the mudroom carries the refreshed blue palette through the penthouse. A custom bench cushion, patterned with organic Tiffany blue and cream shapes, softens the cabinetry and reinforces the home’s broader colour story.
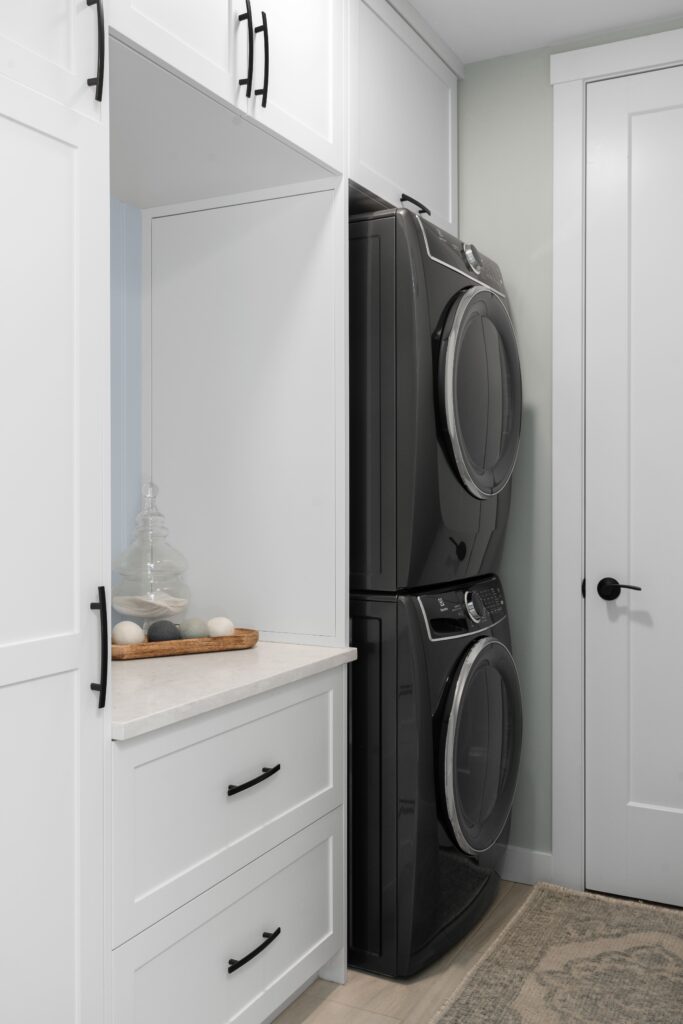
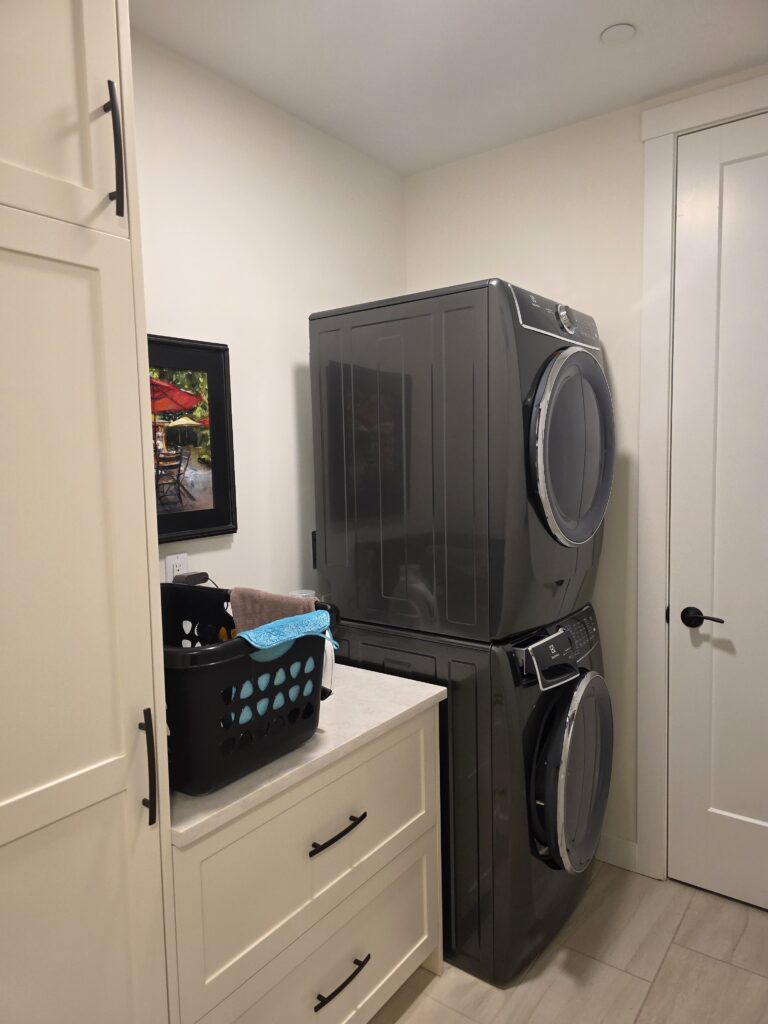
In the adjoining laundry room, the stacked washer and dryer had been left exposed between the surrounding cabinetry. We added the millwork that should have been considered in the original build: a fitted gable neatly encloses the appliances, while a concealed access panel keeps the plumbing reachable for future maintenance. Additional cabinetry above provides useful storage and gives the laundry area a cohesive, properly built-in appearance. Behind the countertop, beadboard painted in Benjamin Moore Gray Cashmere continues the architectural detailing we introduced throughout the penthouse and brings a subtle touch of colour into the room.
Before Photos
Living Room
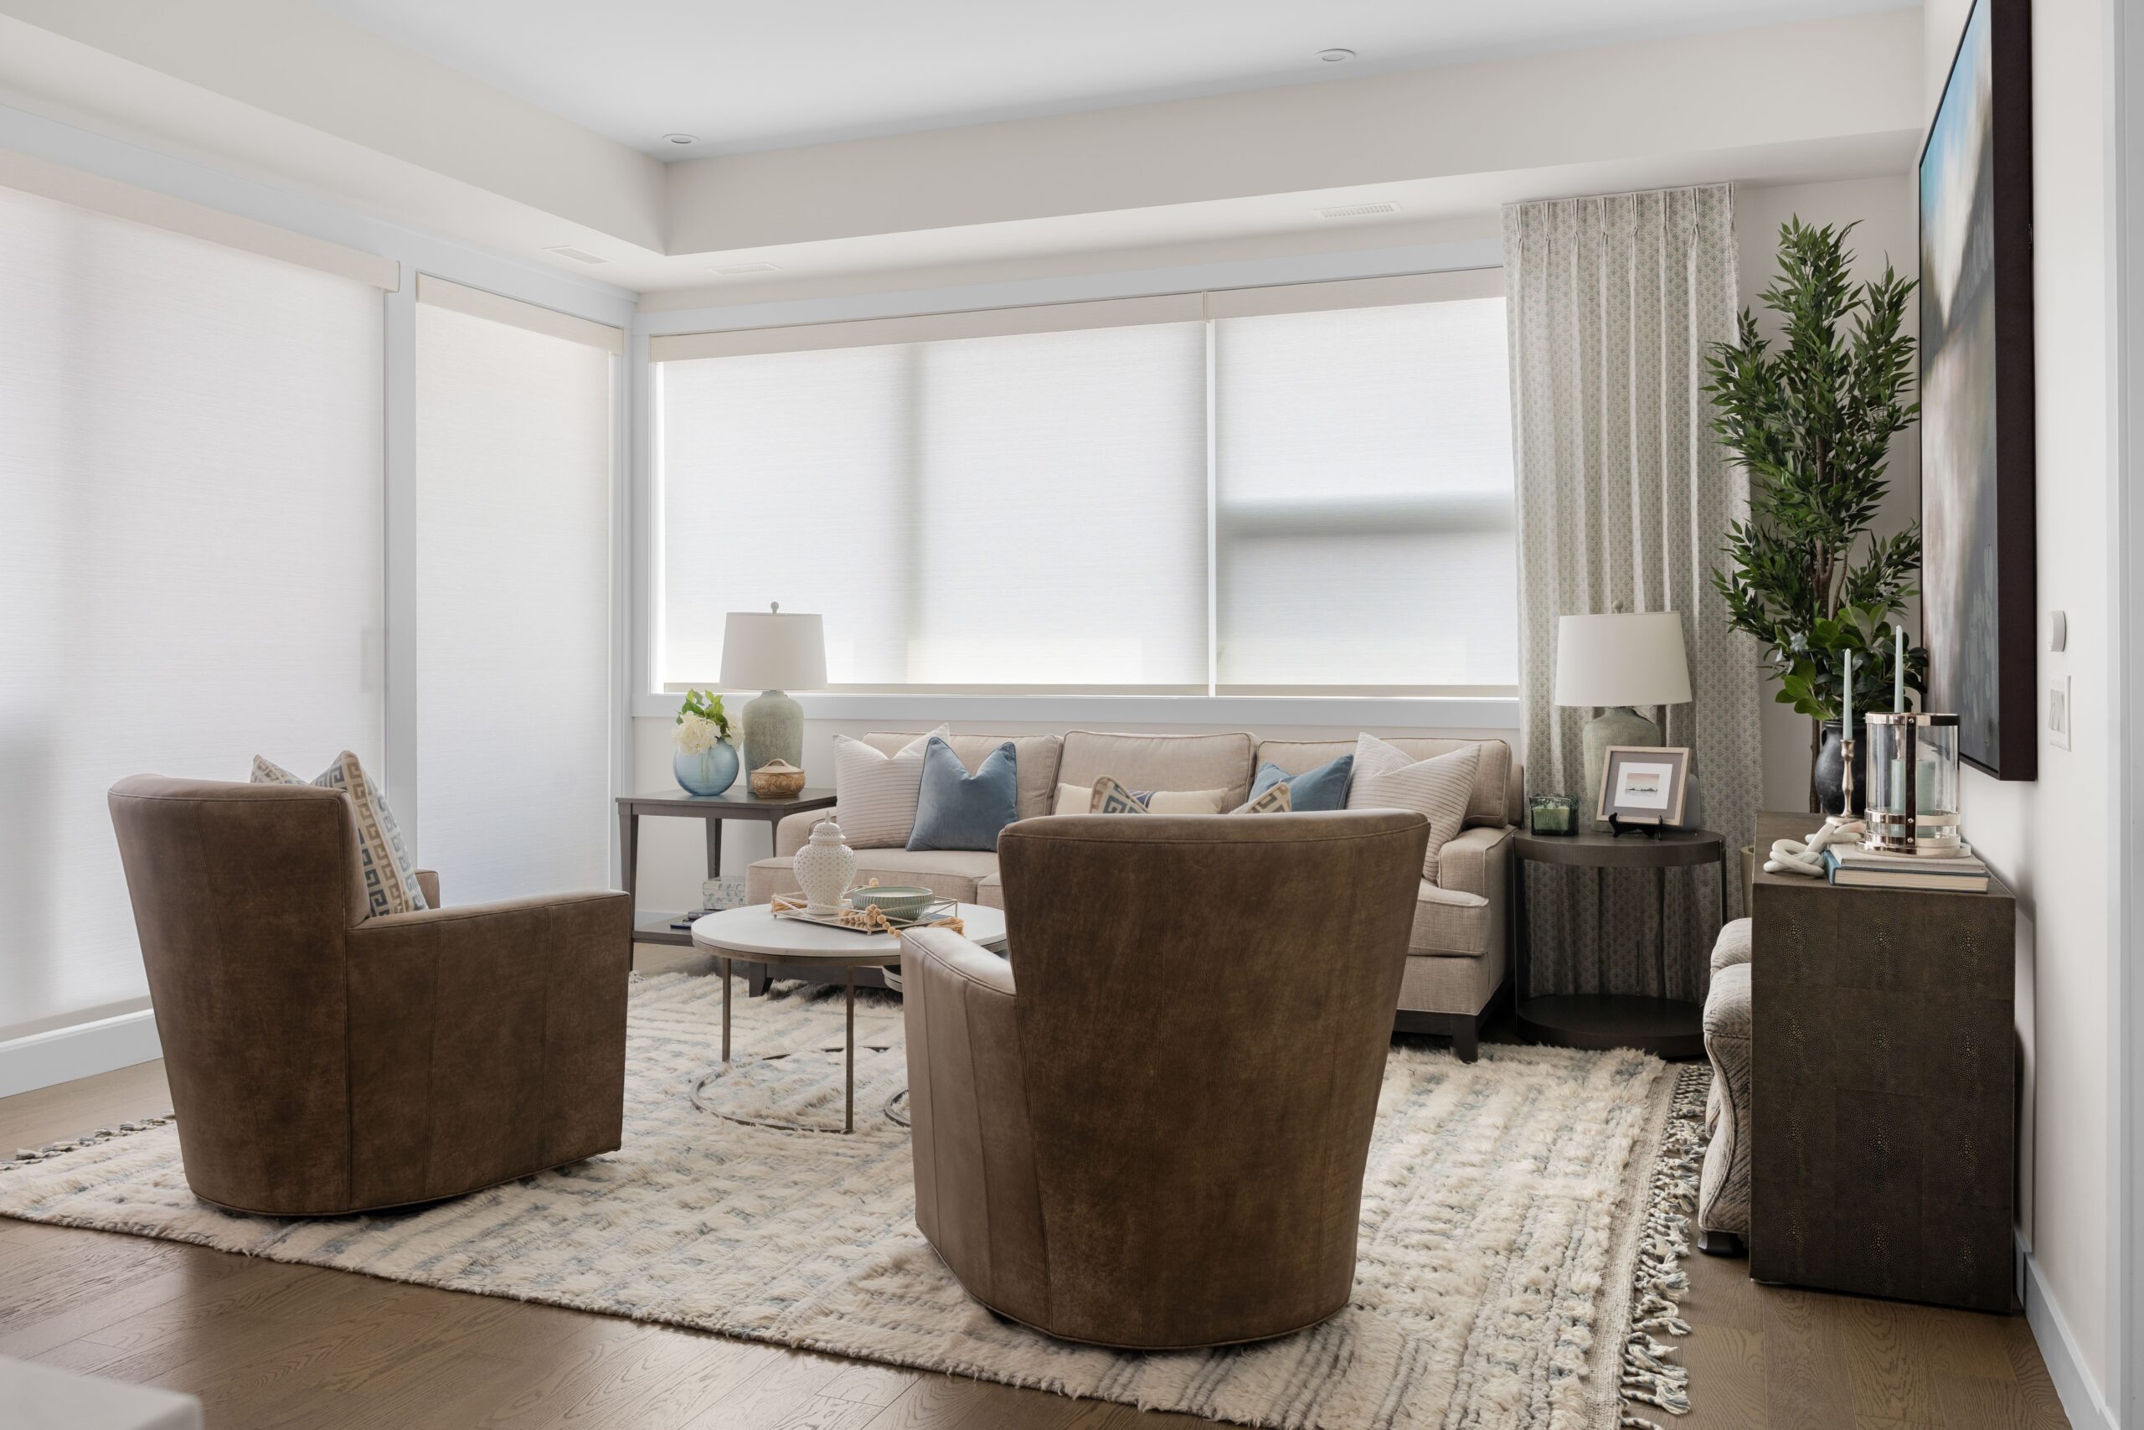
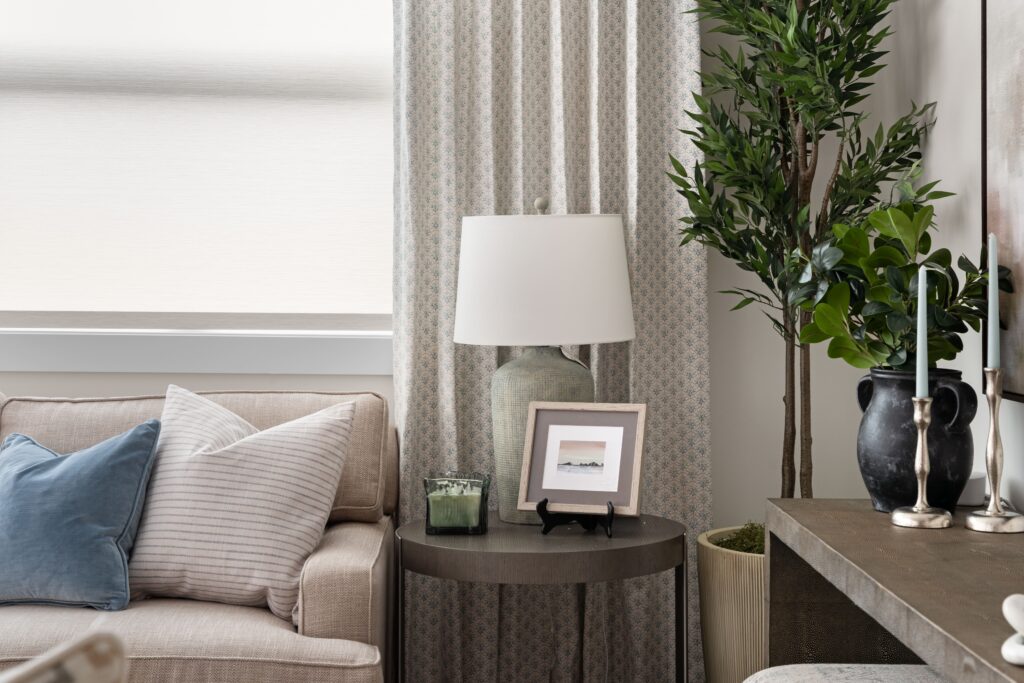
The windows sit noticeably left of centre on the back wall, so we used drapery to correct the visual balance. Matching the custom pinch-pleat panels in the dining room, the drapery extends beyond the right side of the window. This gives the window wall a more centred composition, while the traditional tailoring brings a more elevated presence to the room.
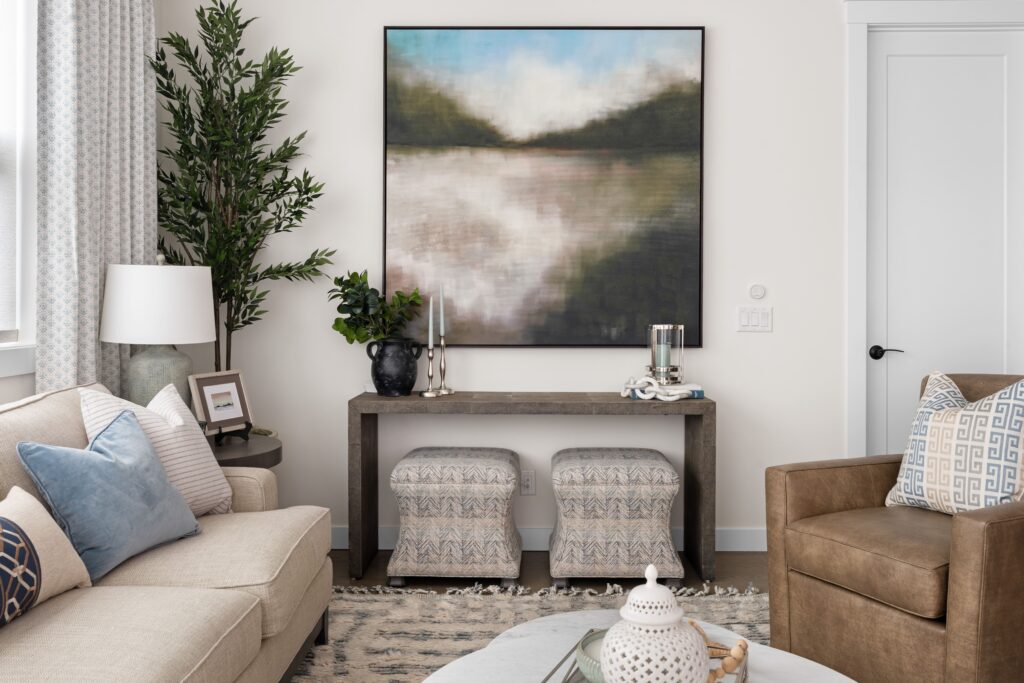
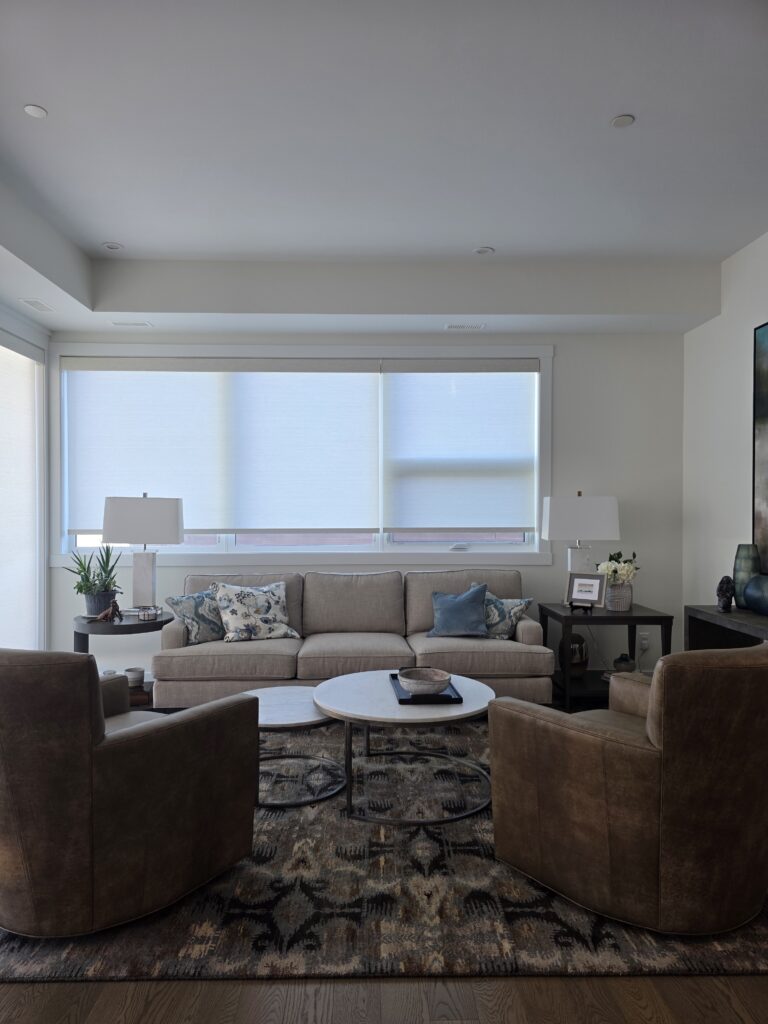
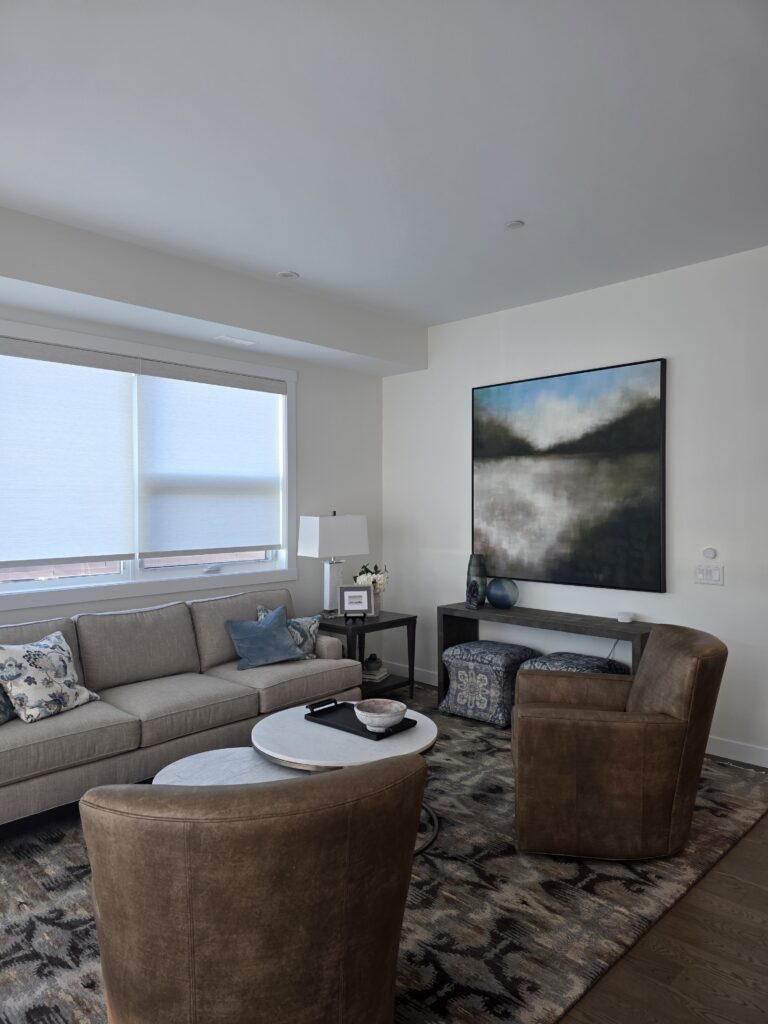
A larger, lightly coloured rug brightens the seating area and introduces a much softer texture underfoot. We also reupholstered the clients’ ottomans in a more current cream and pale blue pattern, moving away from the heavier blues previously used in the room and towards the lighter Tiffany blue palette established throughout the penthouse.
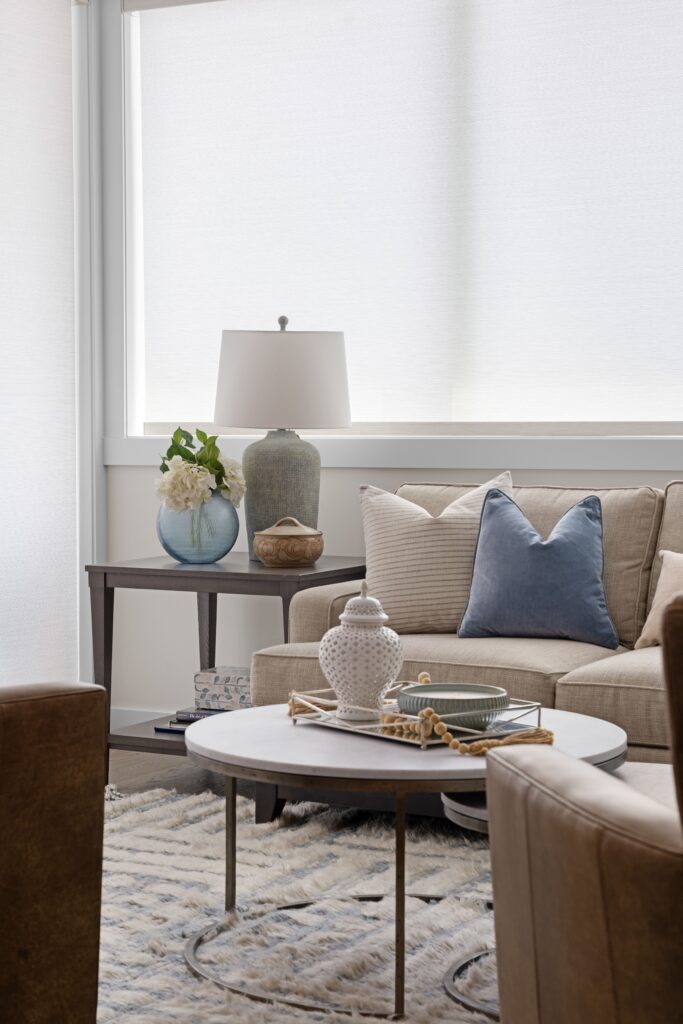
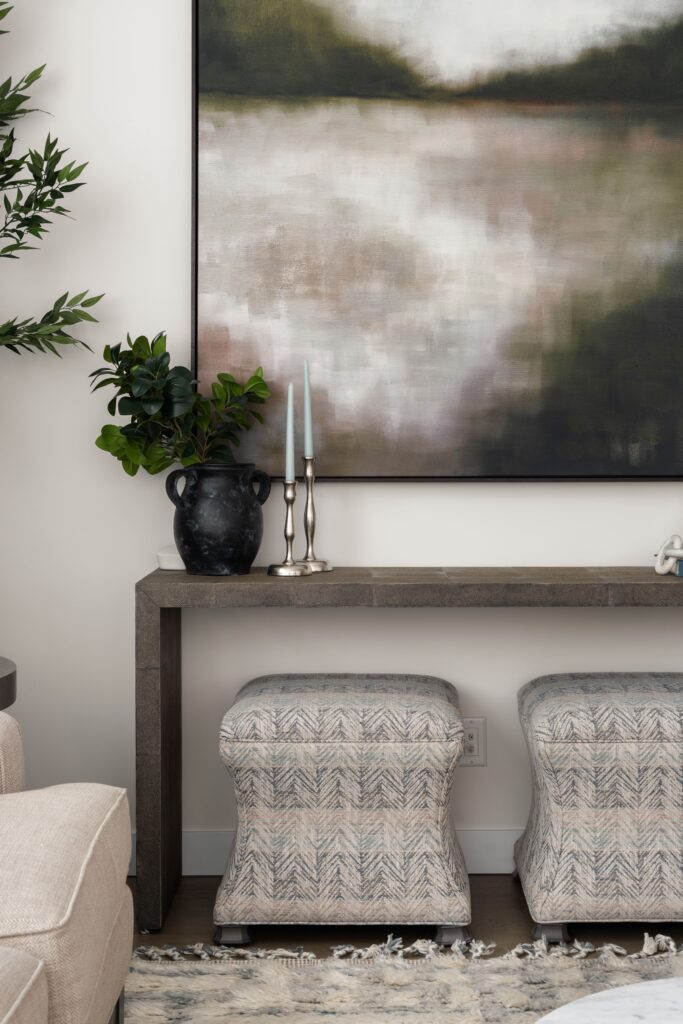
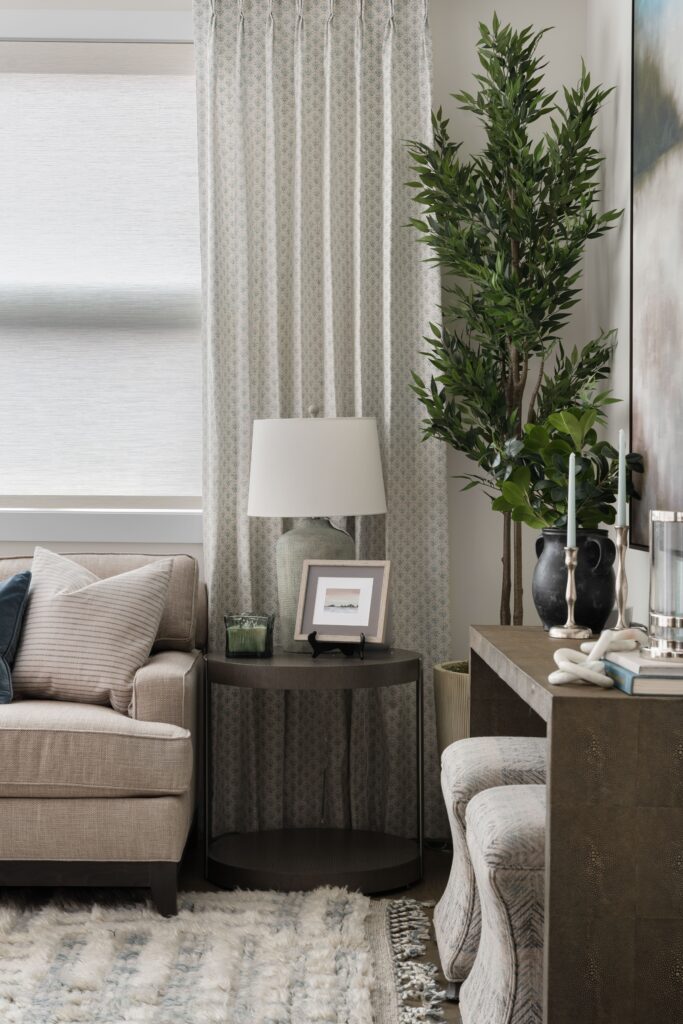
The remaining furniture was kept, with the transformation coming through carefully chosen layers. Teal-grey plaster lamps, an oversized faux tree and new décor in silver, teal and cream soften the room, while touches of black connect the styling to the clients’ much-loved artwork. Together, these updates give the existing furnishings a lighter and more cohesive setting.
Before Photos
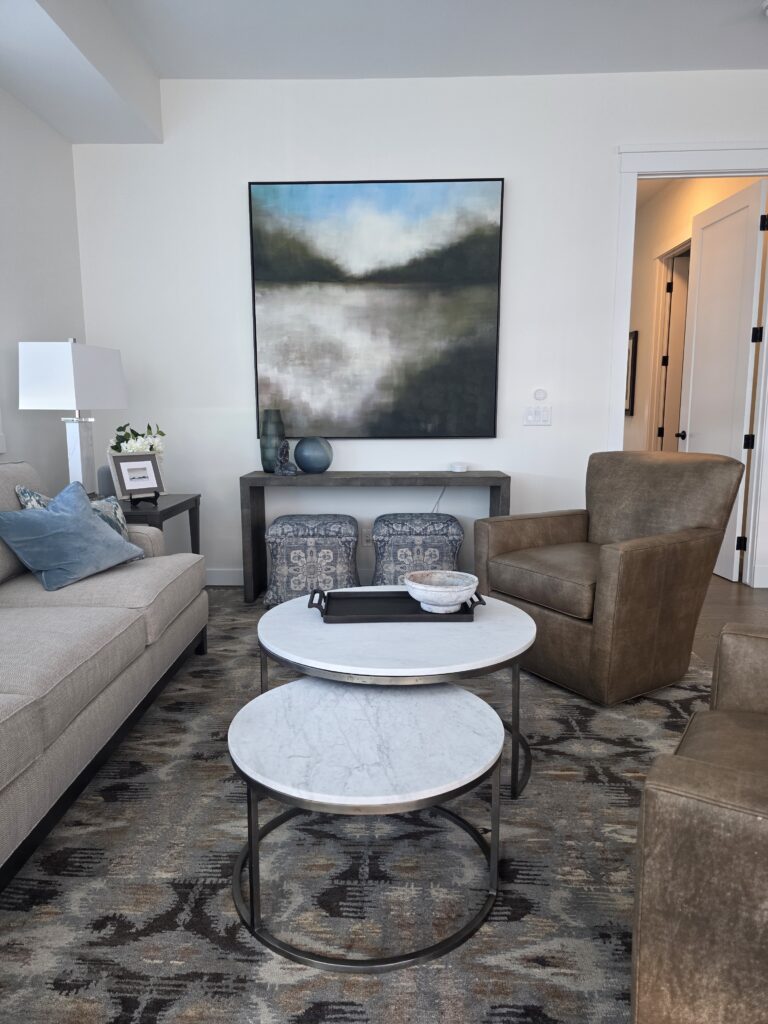
Primary Bedroom
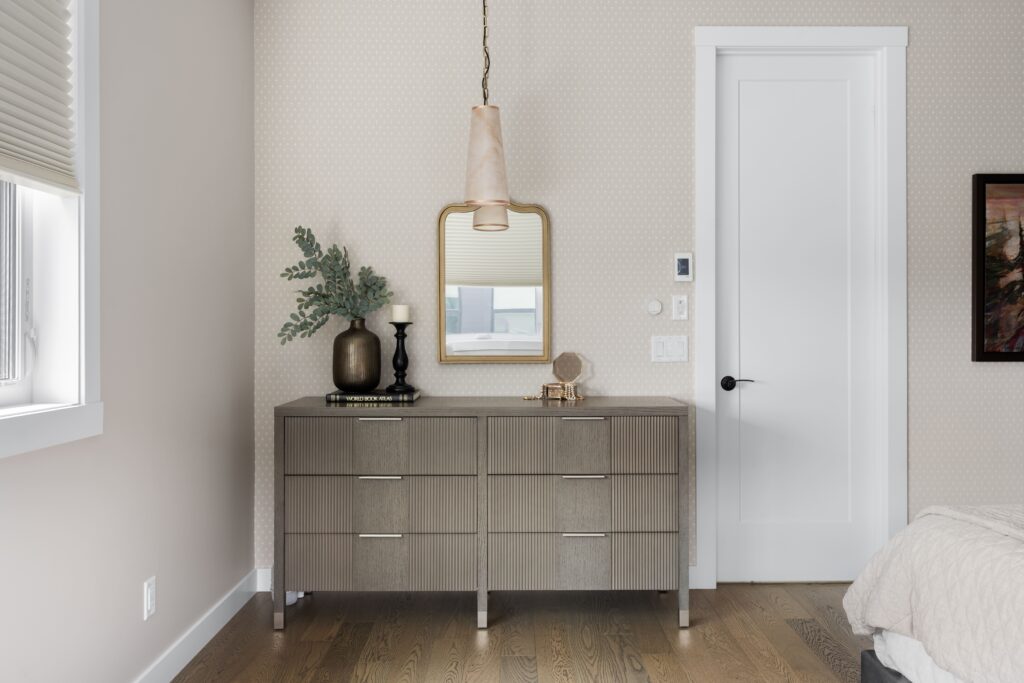
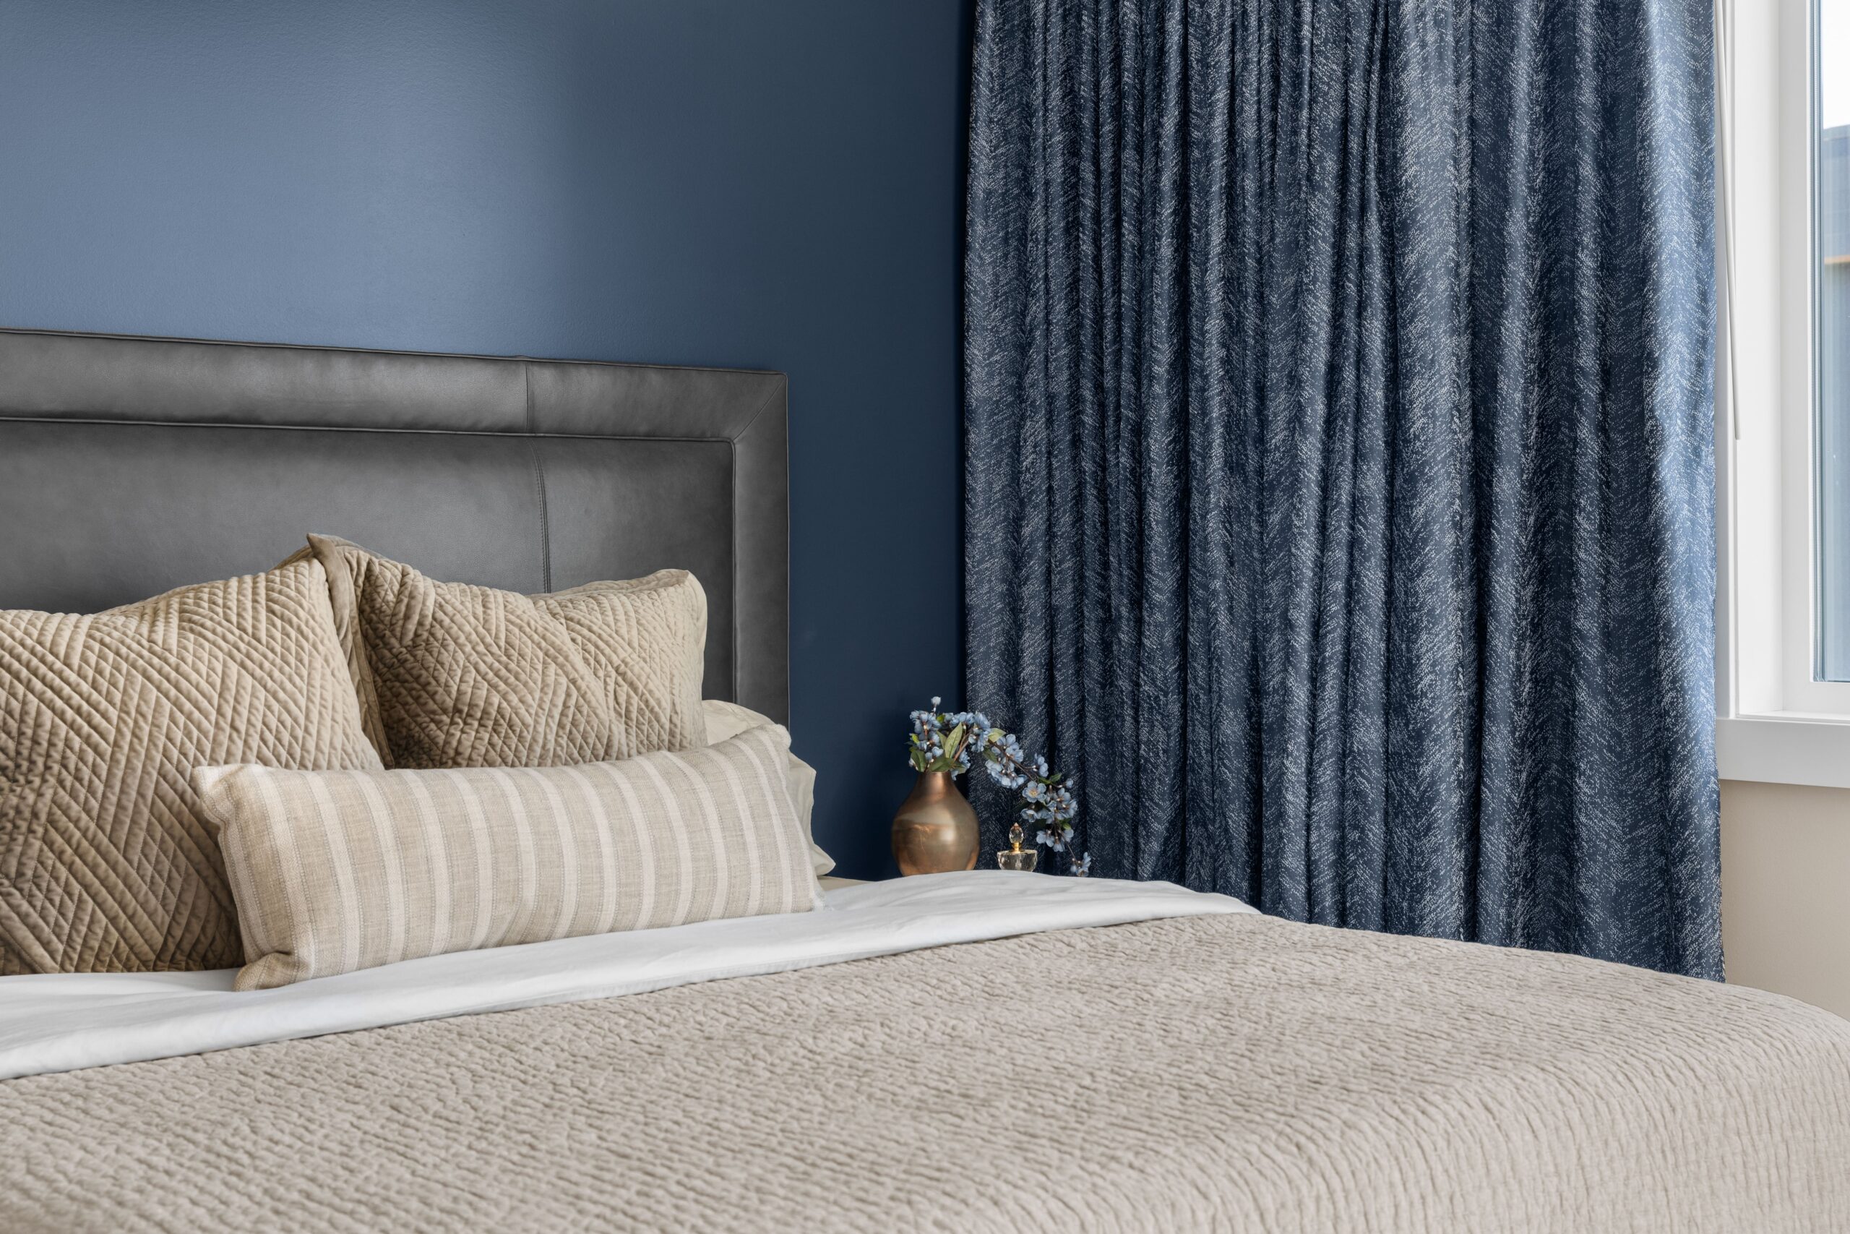
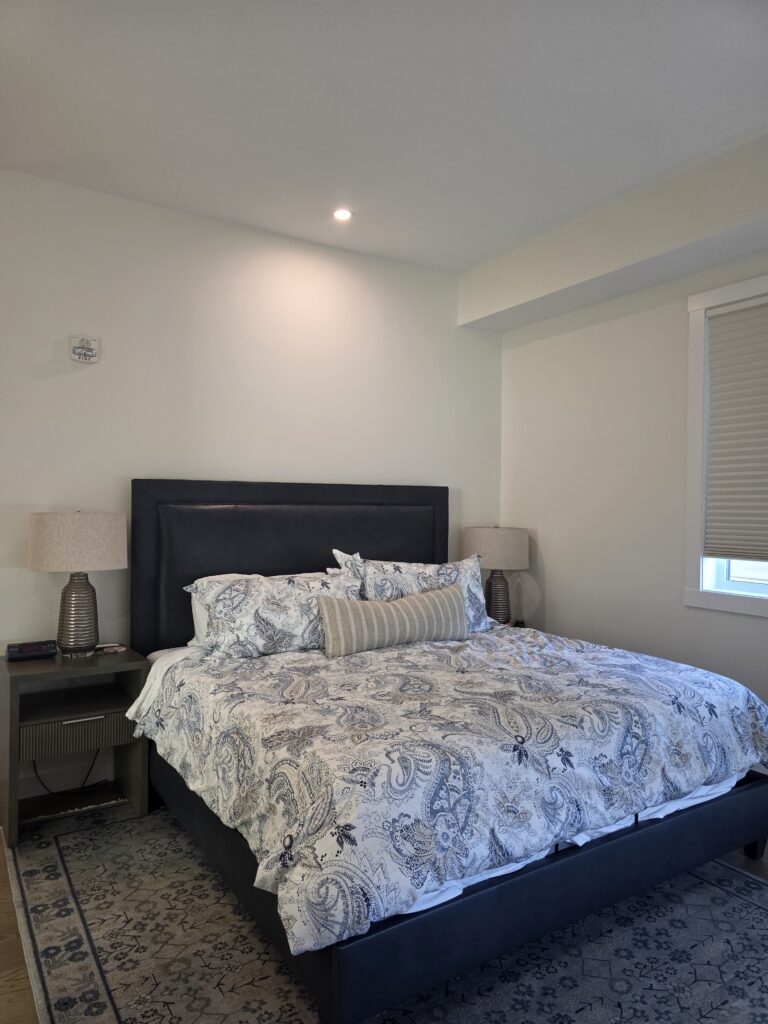
The original Calgary builder had placed a gimbal light directly above the bed—an unusual location that immediately called for a better solution. We replaced it with a linear alabaster-style chandelier, a first for one of our projects. Rather than casting a concentrated spotlight over the bed, the new fixture creates a soft, diffused glow.
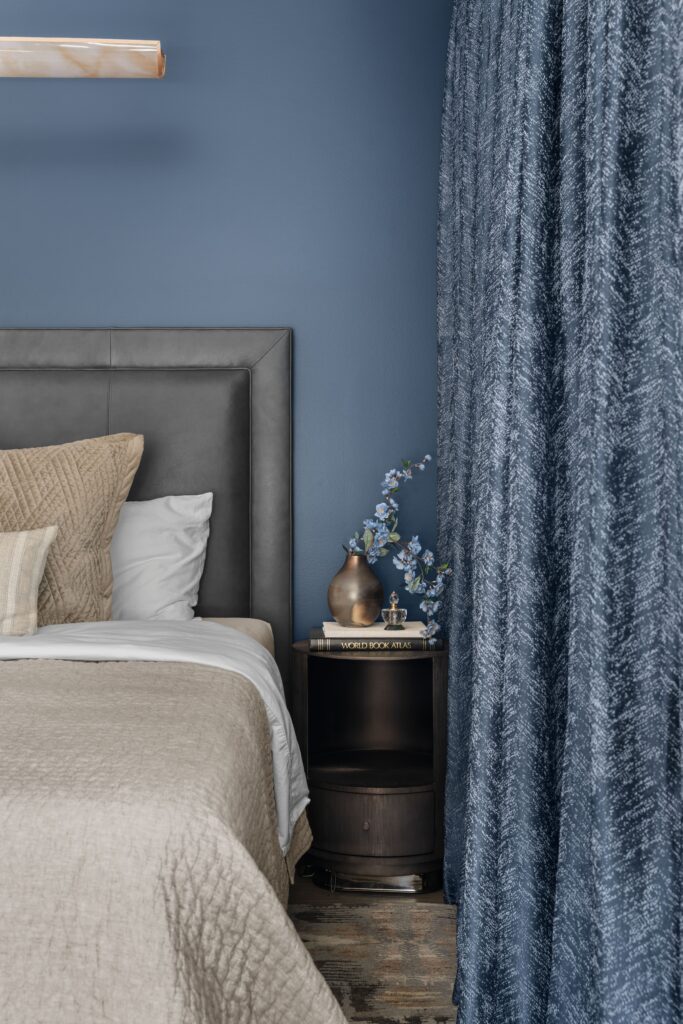
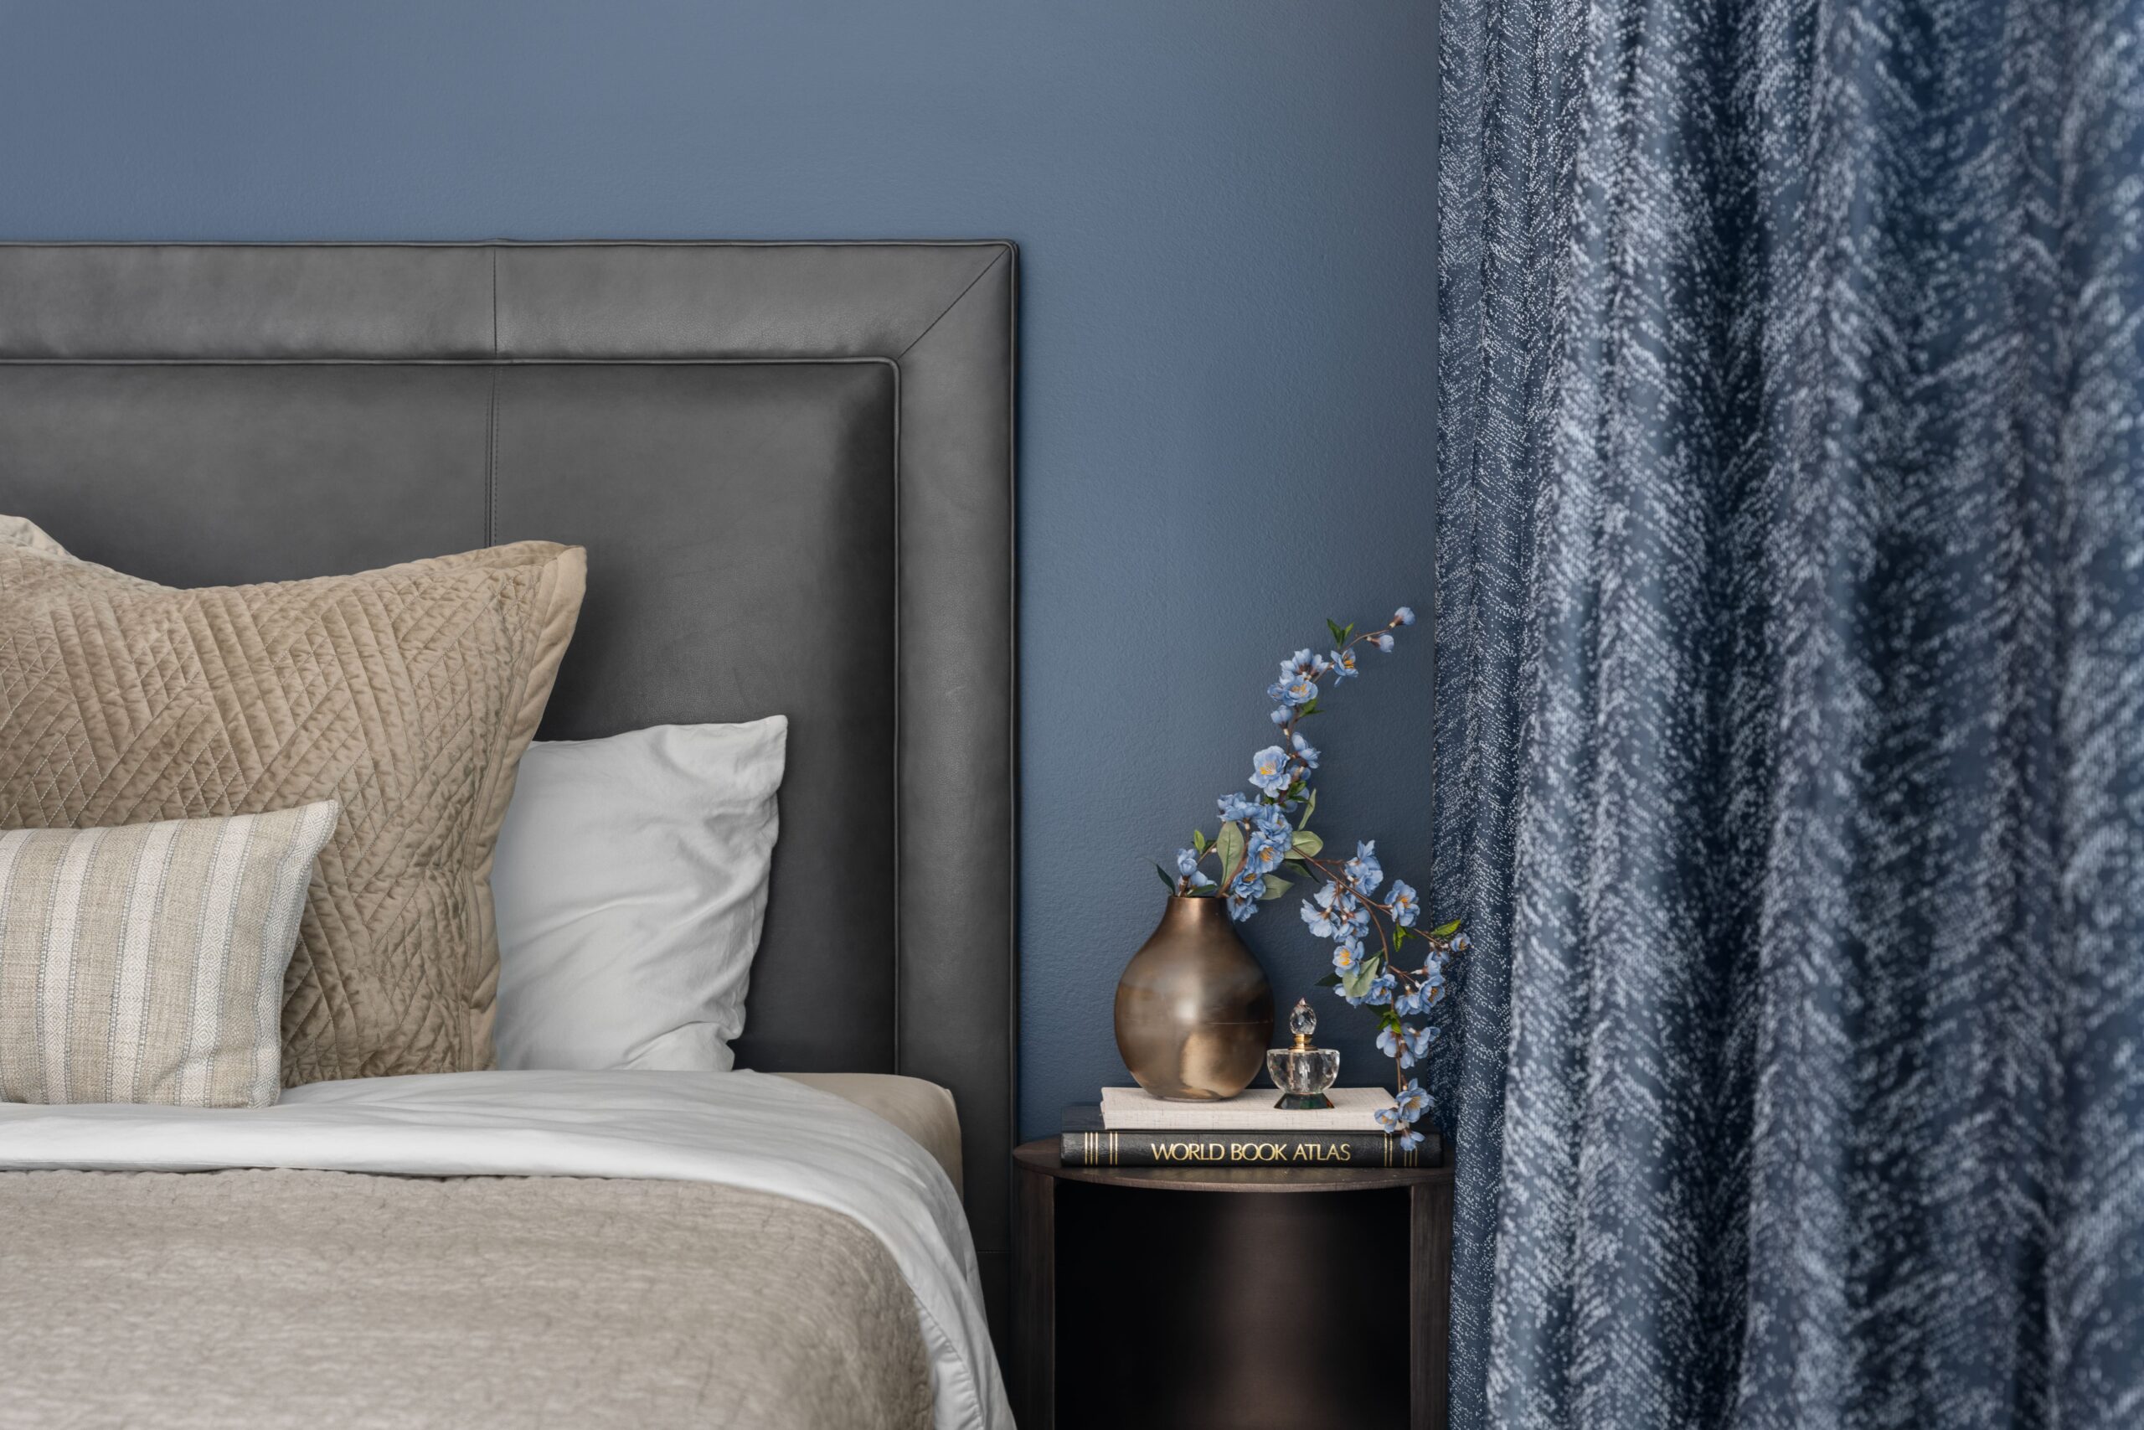
Underneath, the clients’ existing navy leather headboard had a strong presence, but its asymmetrical placement in the room made it feel more prominent than we wanted. Painting the wall behind it in a deep navy allows the headboard to recede into the colour, while the lighter bedding and alabaster-style lighting come forward.
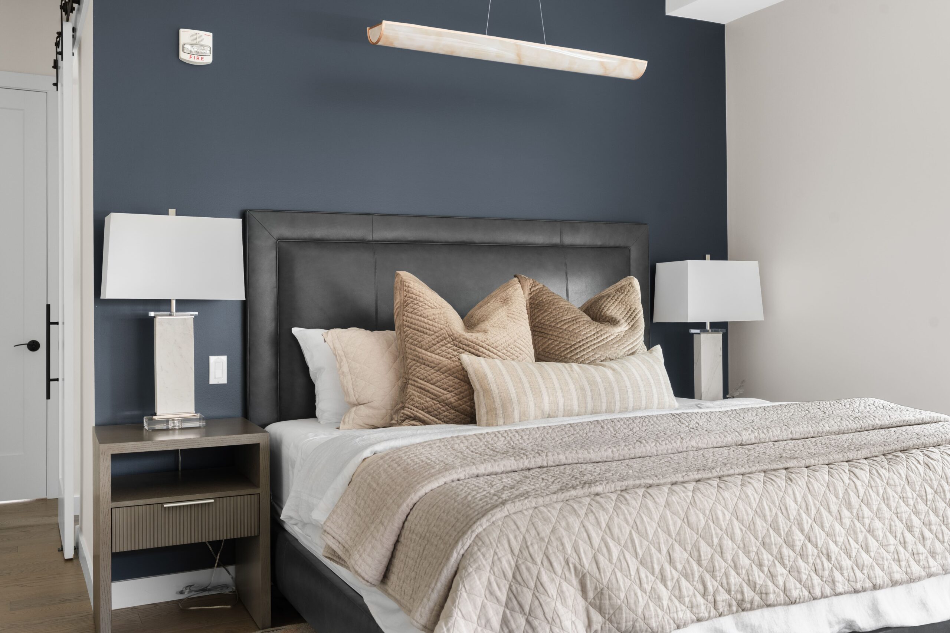
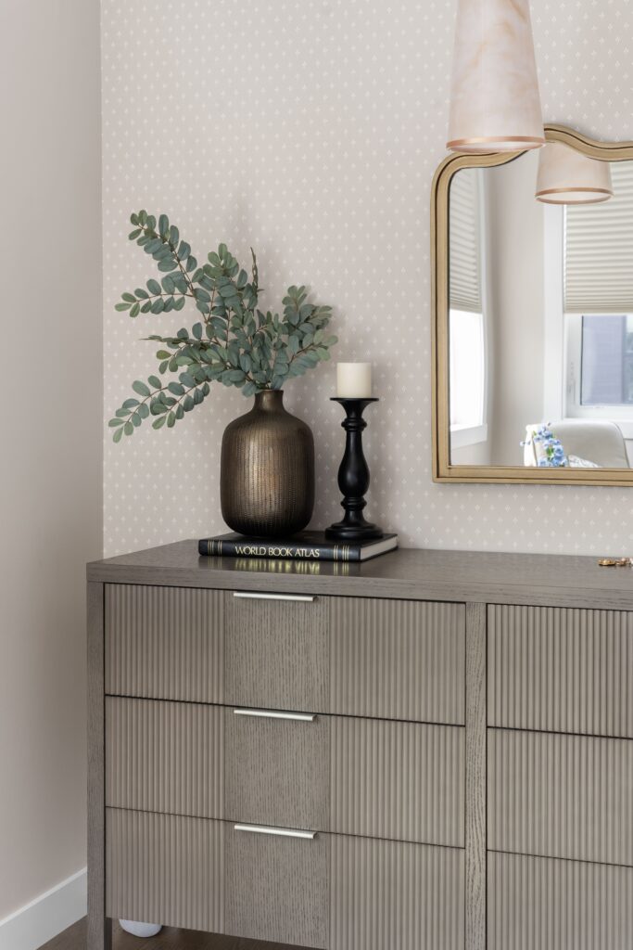
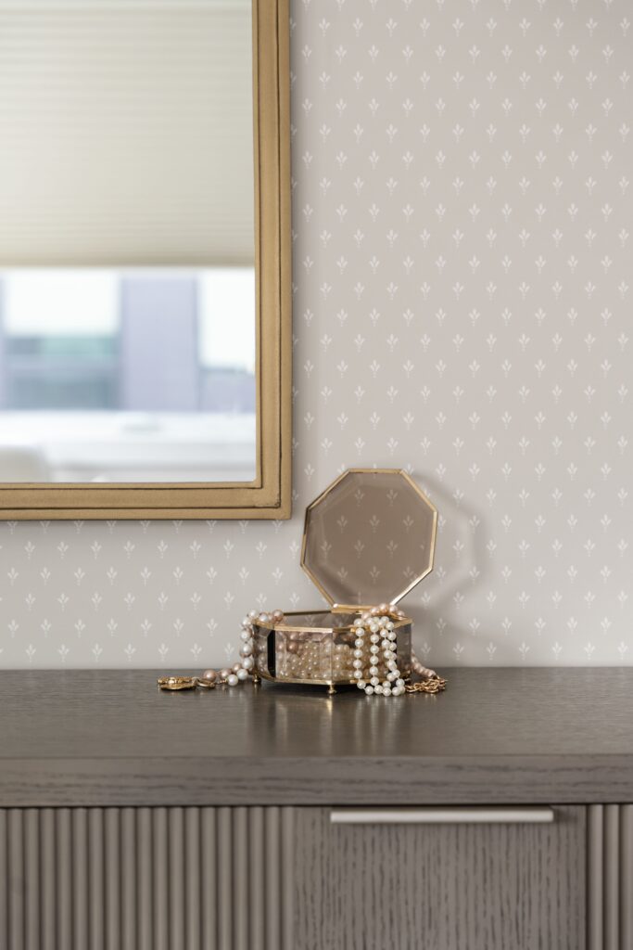
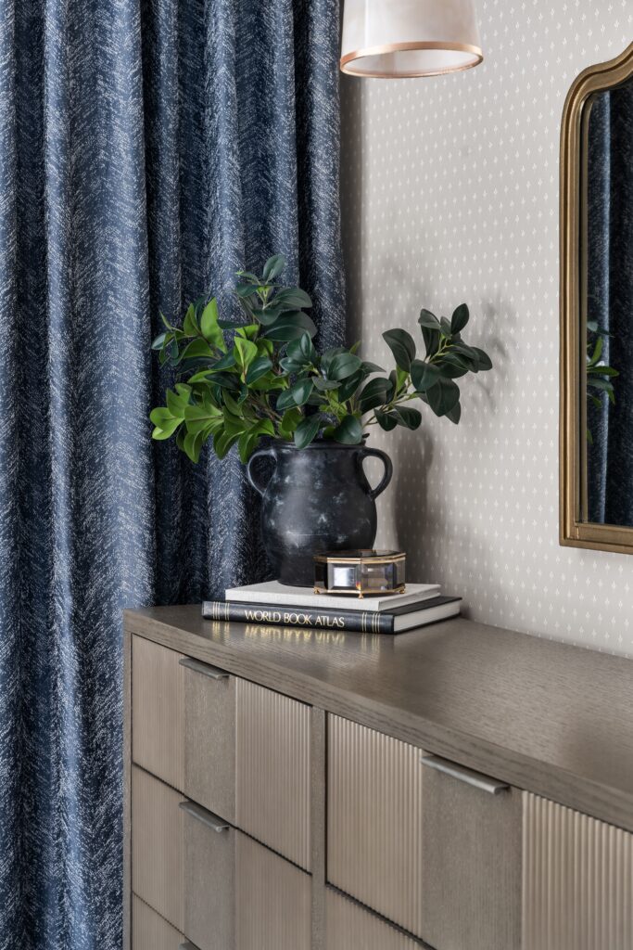
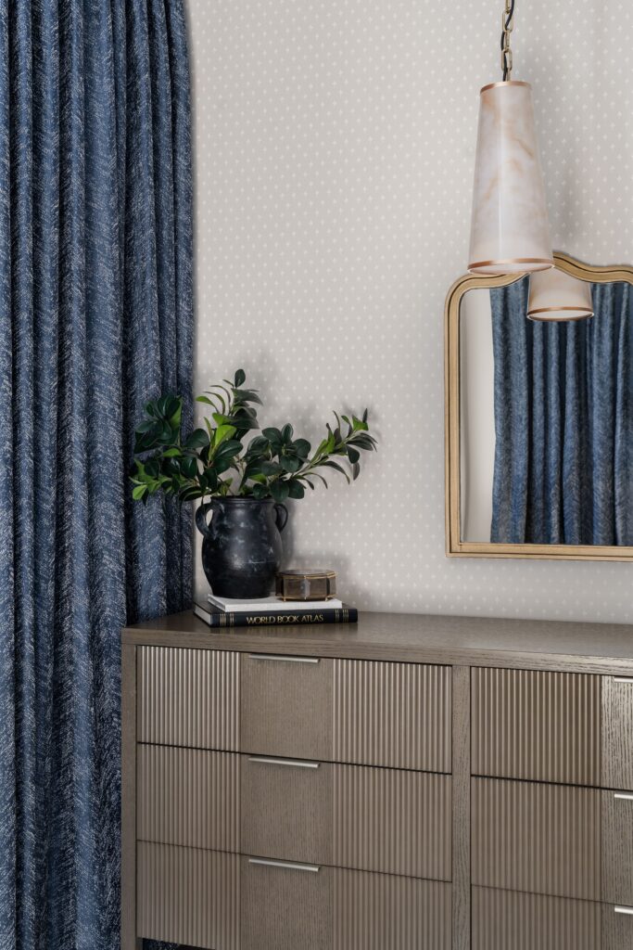
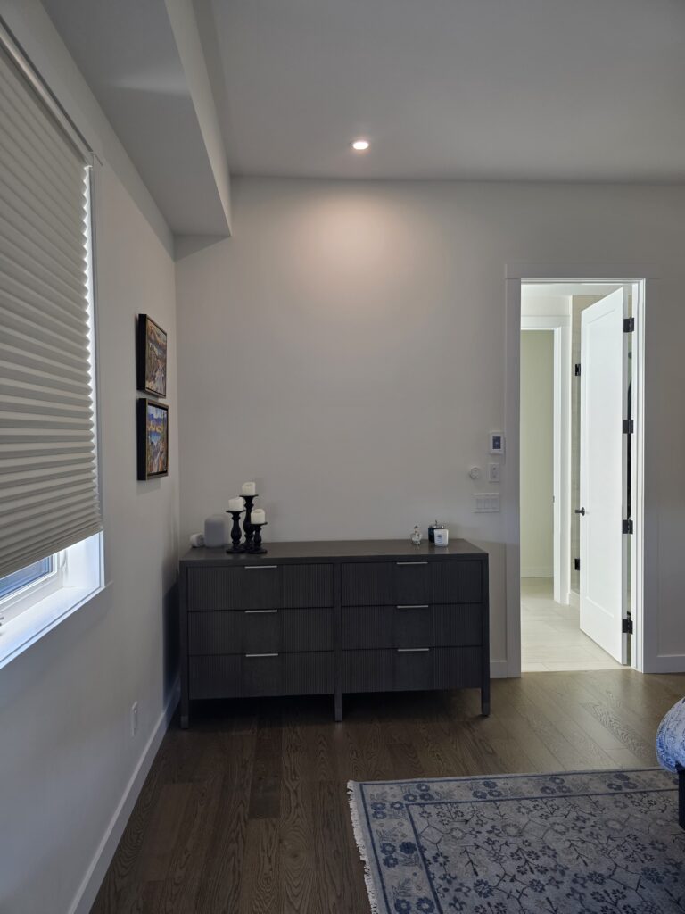
Along the long wall that runs from the primary bedroom hallway into the sleeping area, we introduced a delicate taupe wallpaper with a petite white motif. We then colour-matched its background for the two window walls, creating a nearly seamless transition between pattern and paint. With wall-to-wall navy drapery below, the quieter taupe backdrop keeps the room feeling bright when the panels are open.
A coordinating alabaster-style pendant replaced the pot light above the dresser. Paired with a new brass mirror, it visually defines a small getting-ready area and gives this side of the bedroom its own softly illuminated focal point.
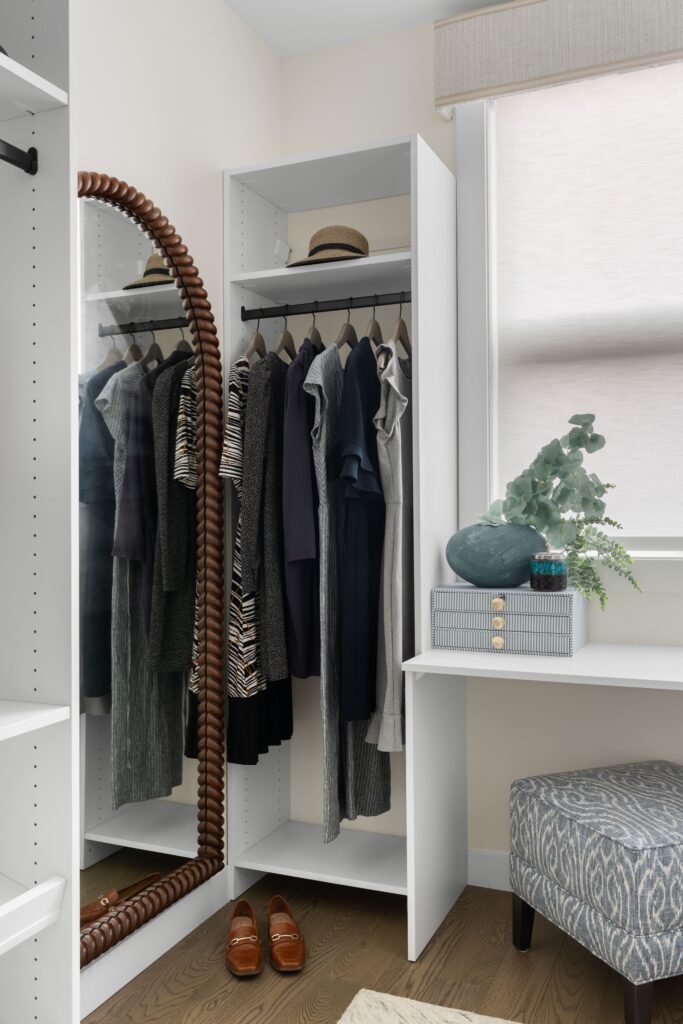
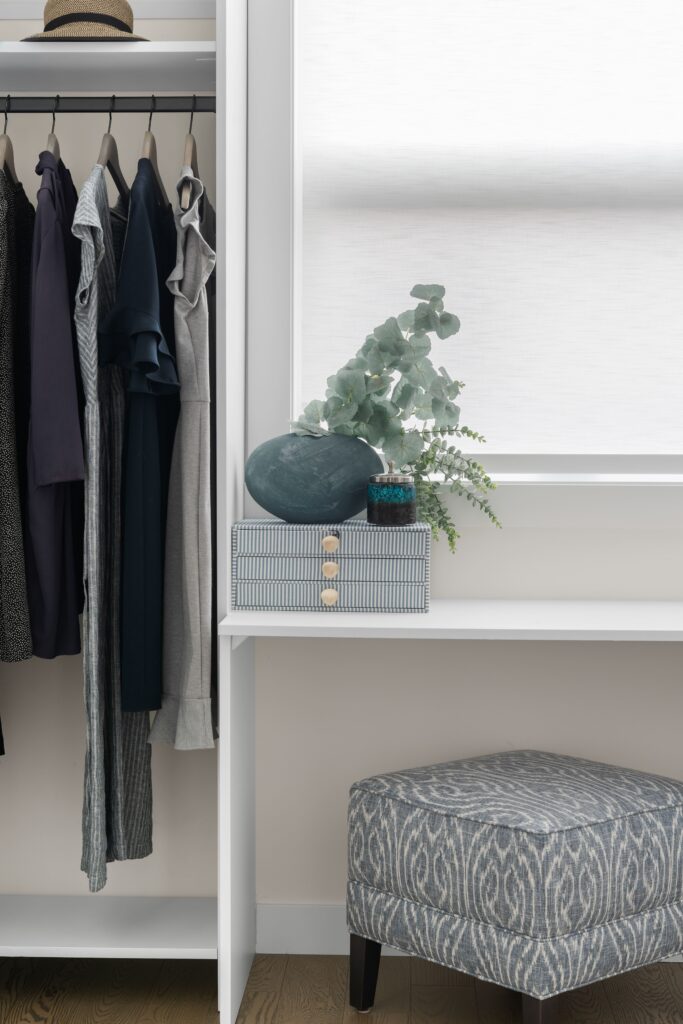
Down the hallway in her closet, a few subtle additions gave the existing white space more character.
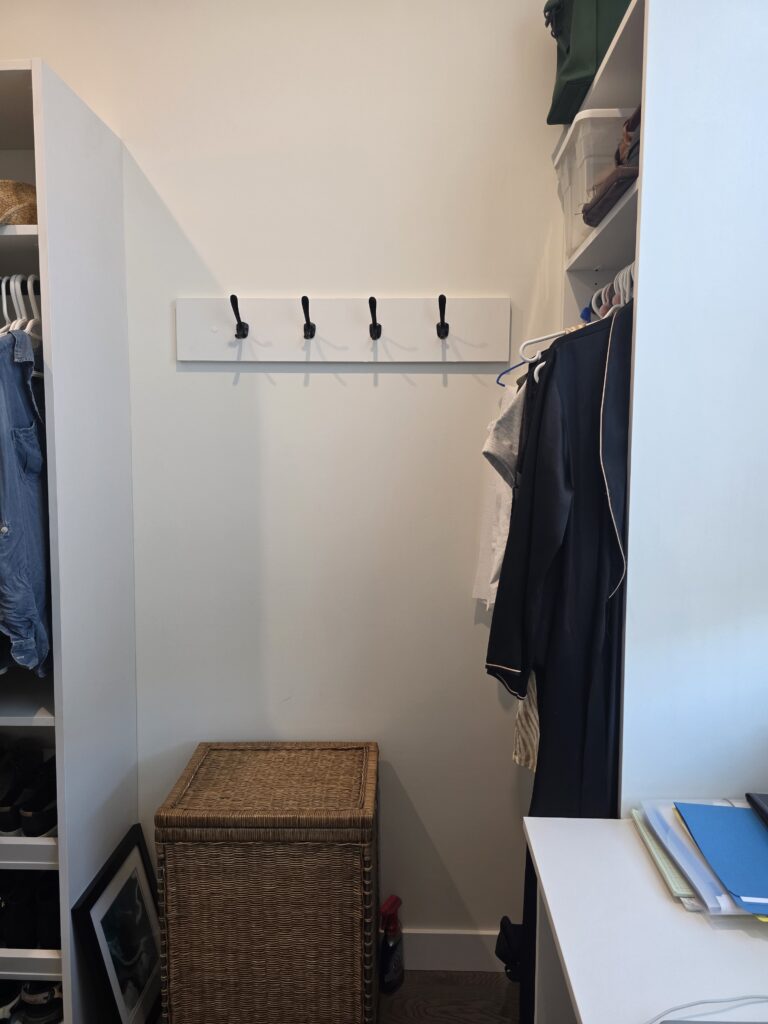
A custom upholstered box valance above the window introduces a tailored, traditional detail, while a full-length mirror with a twisted wood frame brings sculptural interest. We also transformed an unused section of the closet with pull-out hampers, adding practical storage without disrupting the existing cabinetry.
Before Photos
Bathrooms
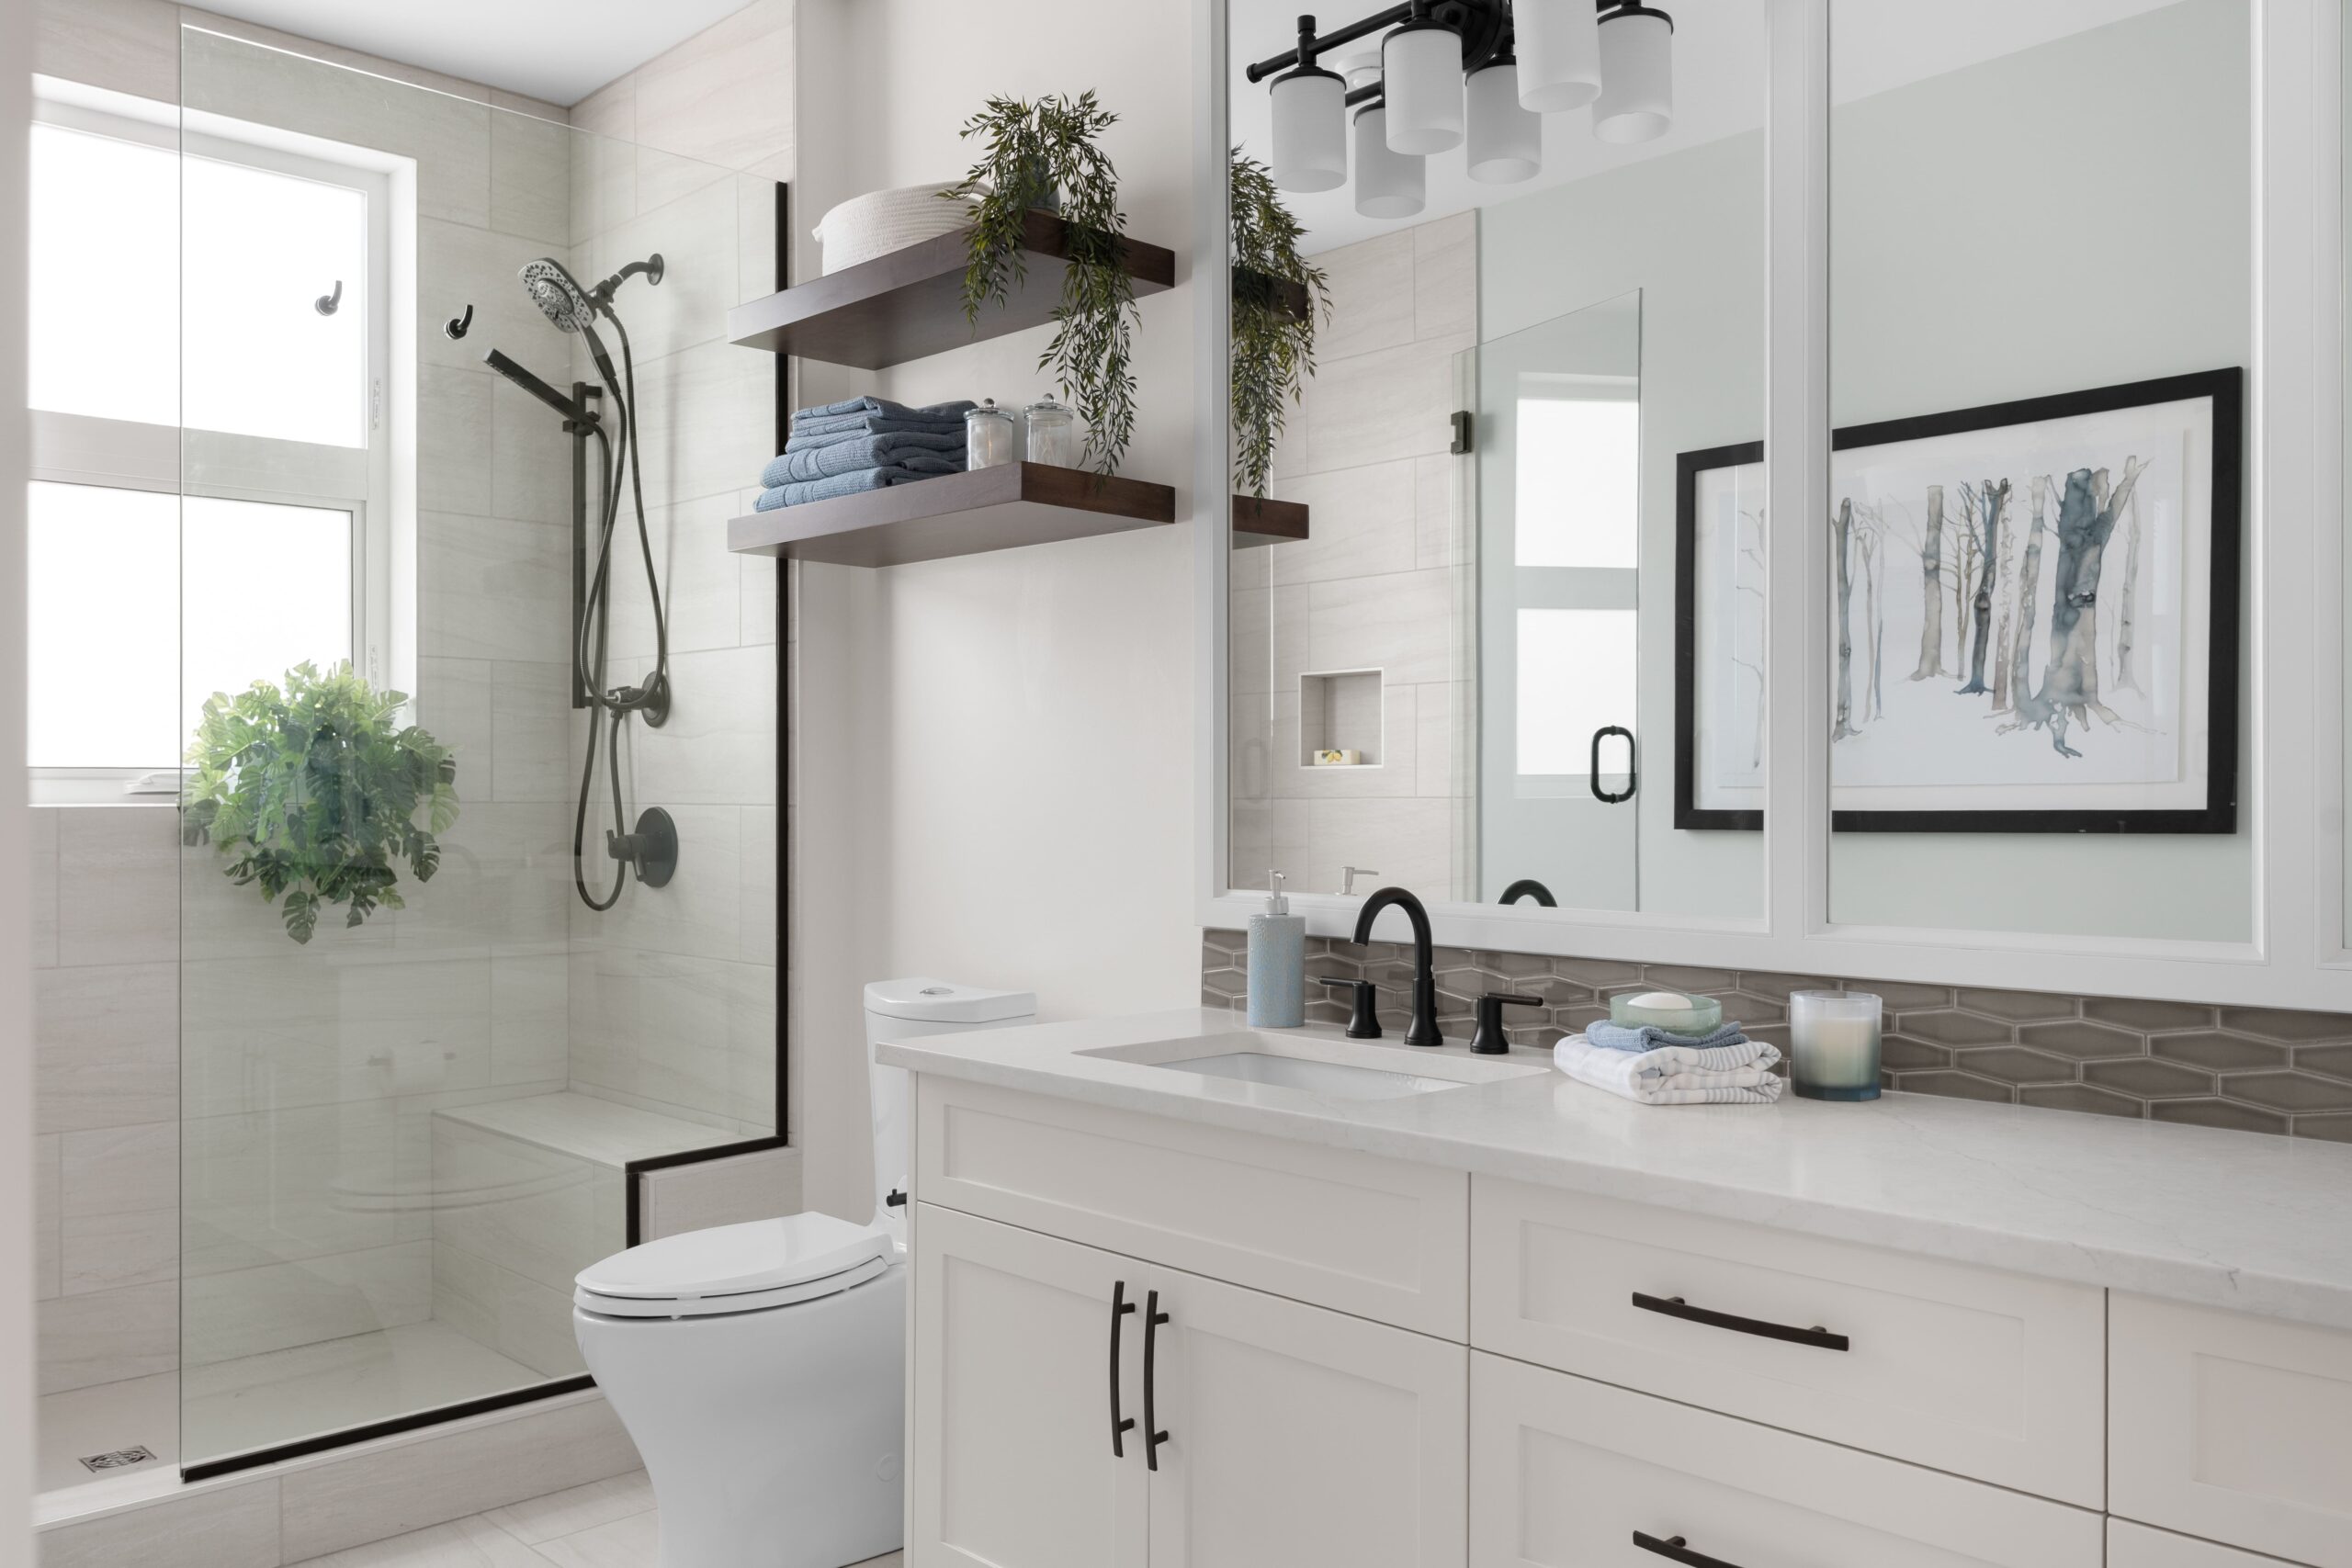
The bathrooms required only a few carefully chosen updates, but each one was designed to give the existing finishes a more considered setting.
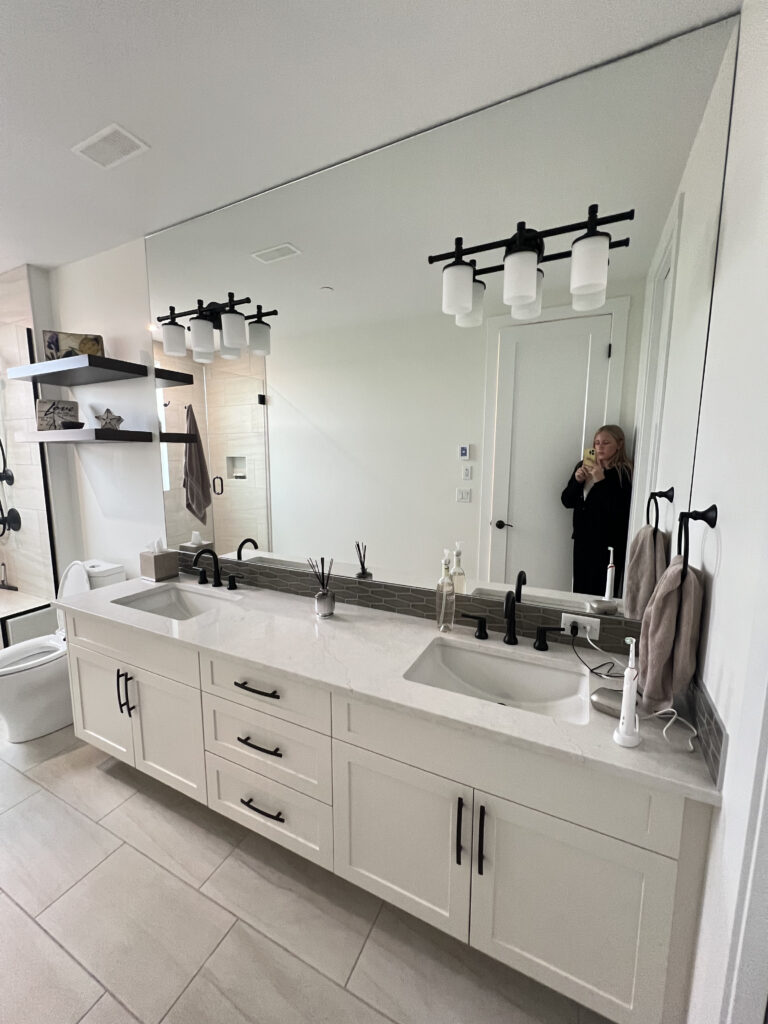
In the guest bathroom, we transformed the builder-basic slab mirror with a custom frame made from trim. Designed to resemble stately wall panelling and picture-frame moulding, the frame works around the existing vanity and light fixtures while giving the room a much more architectural presence. The opposite wall was painted in Benjamin Moore Gray Cashmere, continuing the colour from the adjoining entryway. A woven blue and cream rug completes the palette and ties in beautifully with the clients’ birch tree artwork, relocated from the entryway.
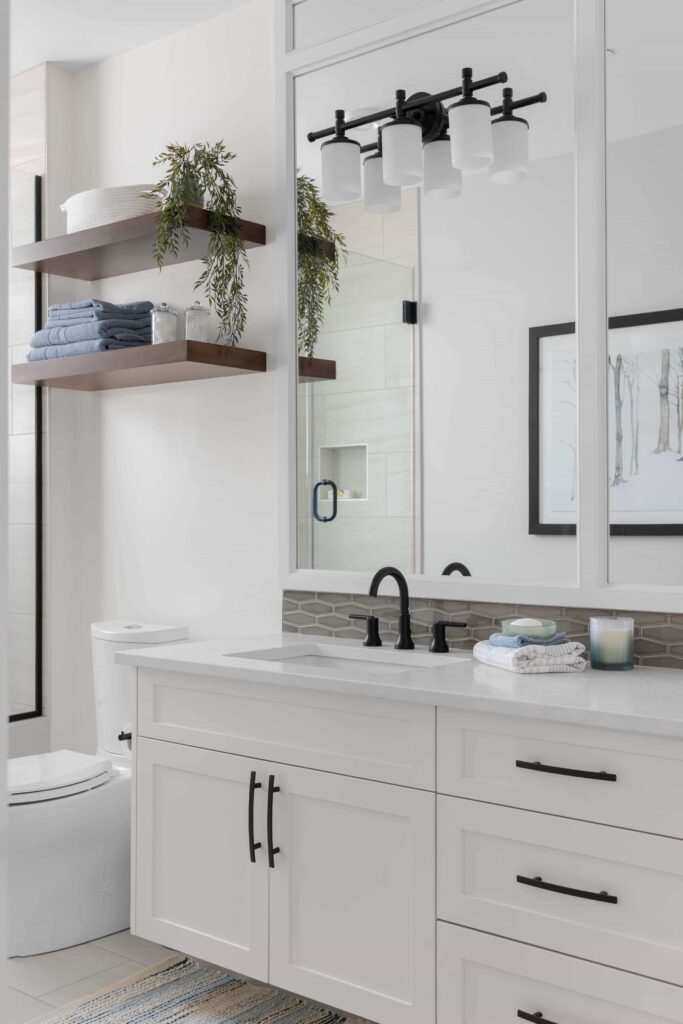
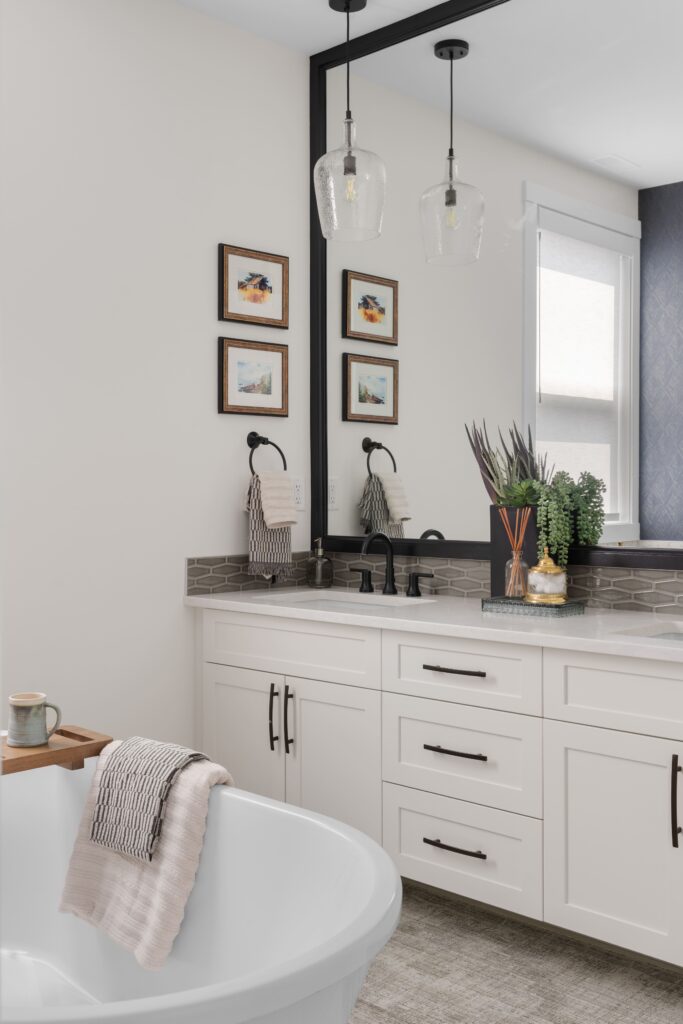

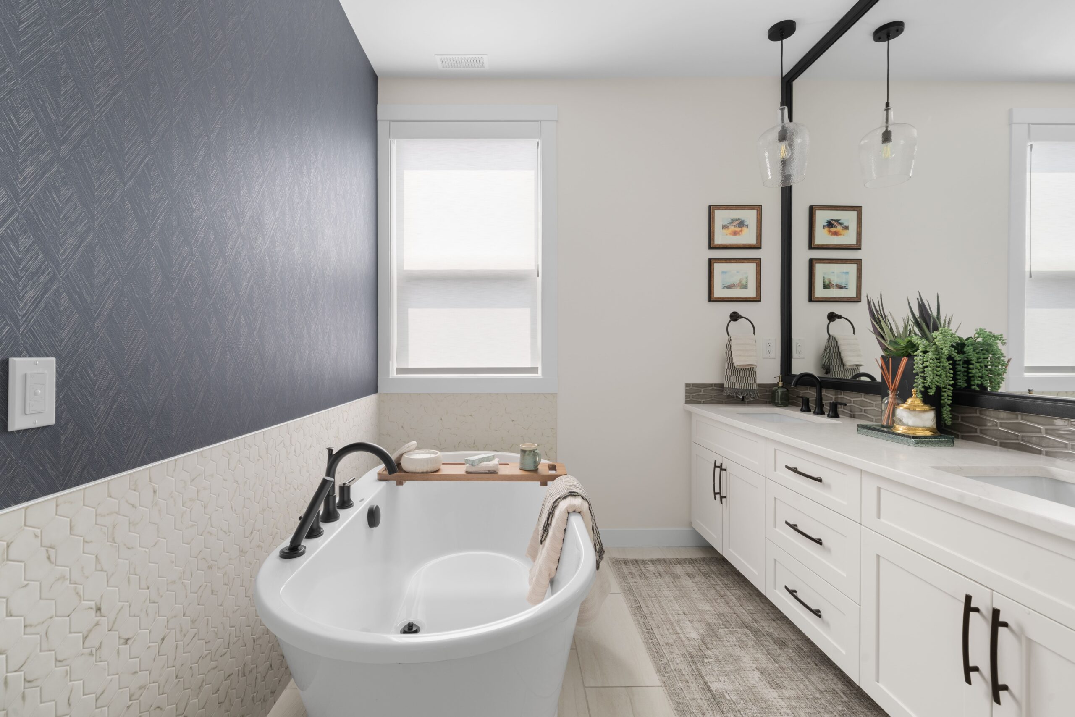
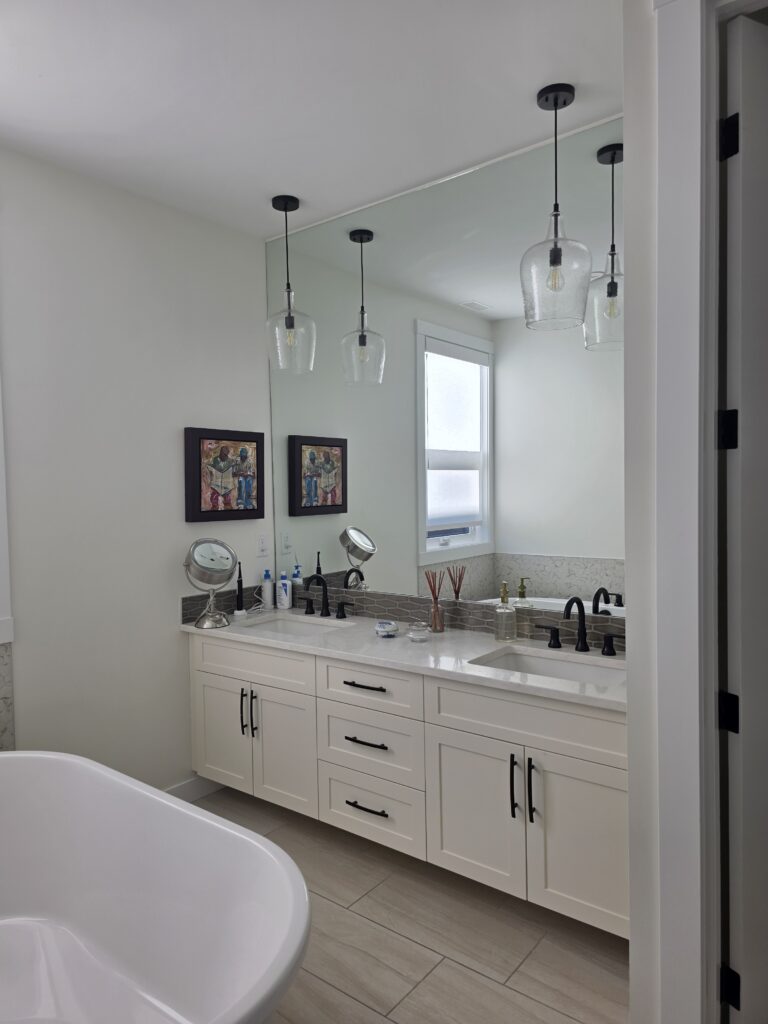
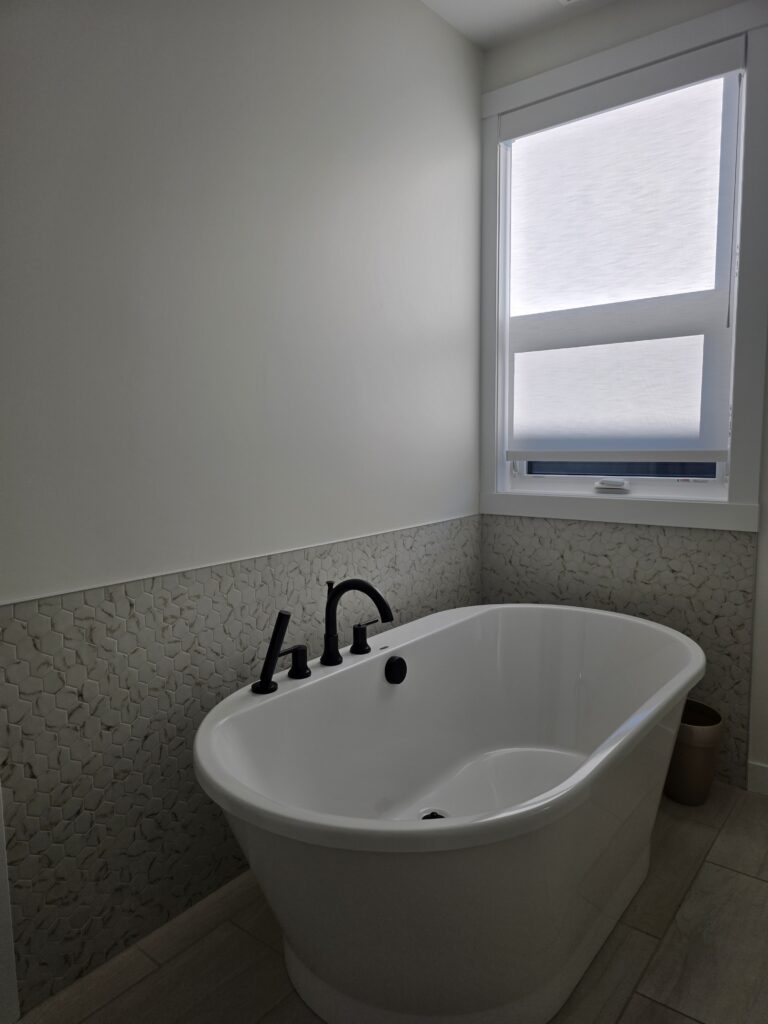
In the primary bathroom, a simplified black frame gives the expansive mirror a more finished edge and connects with the existing black fixtures. The defining update is the charcoal and beige chevron wallpaper installed above the wall tile behind the tub. Its angular pattern relates naturally to the hexagonal stone, while the fine beige detailing echoes the subtle variation within the tile itself.
Two small artworks hung beside the vanity appear again in the mirror, creating a pleasing sense of repetition and symmetry. A soft brown runner, warm wood accents, greenery and fresh cream and black towels bring warmth to the black-and-white foundation, giving the bathroom greater contrast and character.
Before Photos
Guest Bedroom
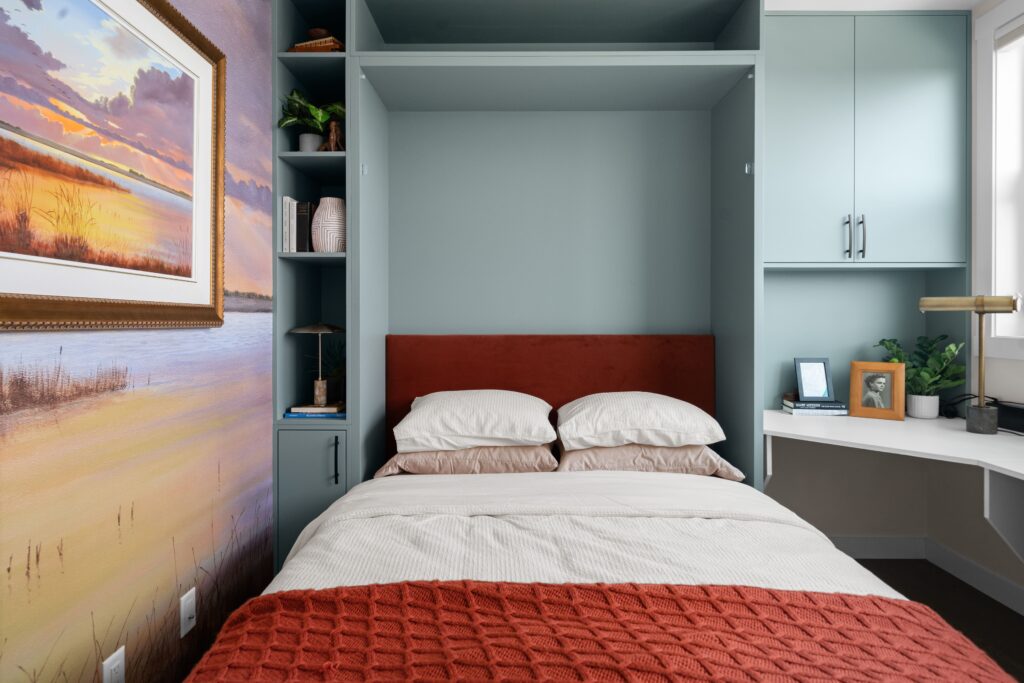
The guest room is a complete departure from the rest of the penthouse—and intentionally so. As both a home office and a space for creativity, it offered an opportunity to create something livelier and more personal: a room where the client’s colourful artwork could lead the design.
The existing white desk and queen bed left the room feeling crowded, yet neither the office nor the guest space functioned particularly well. Our goal was to give both uses the room they deserved, with the colour and personality the client wanted.
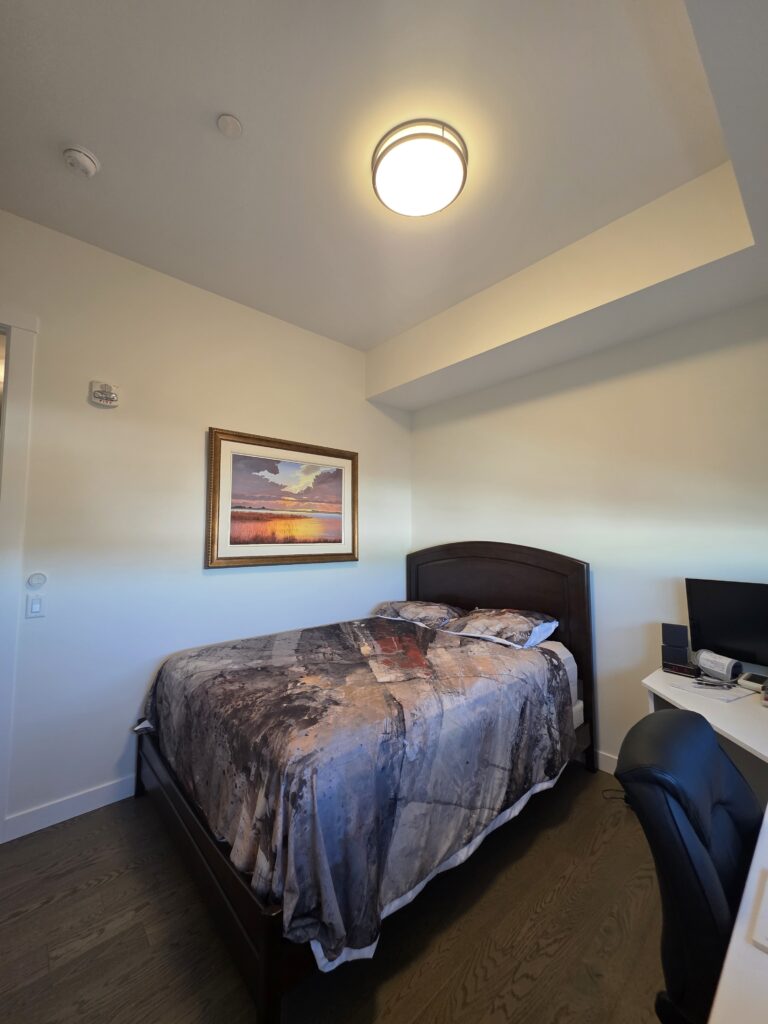
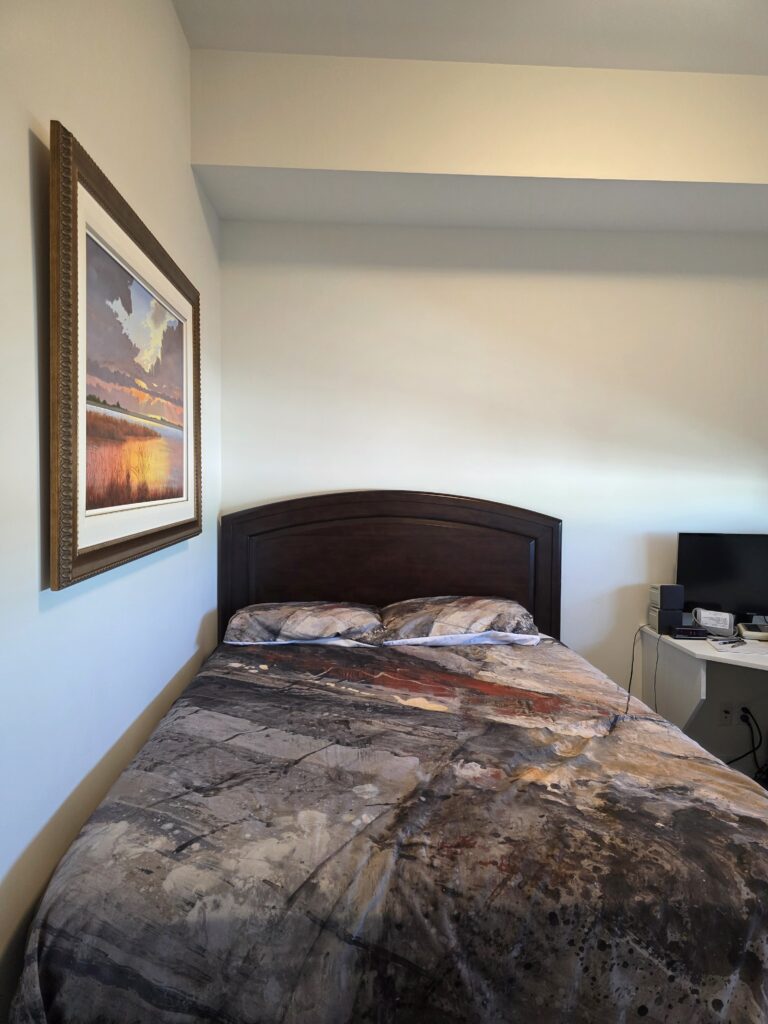
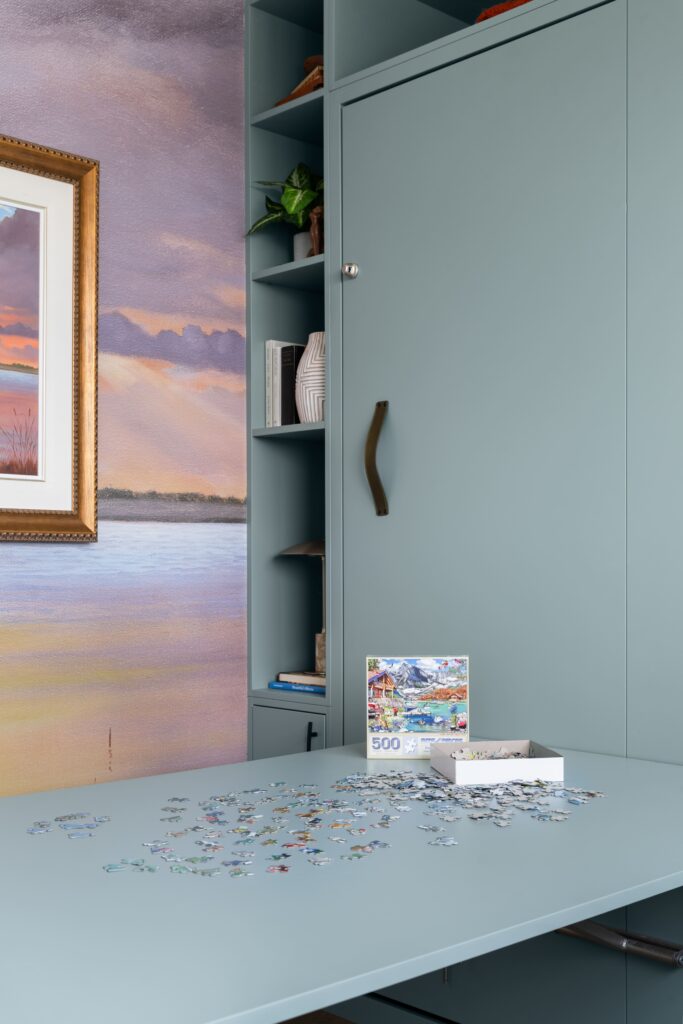
The first of the room’s two defining features is a custom Murphy bed, designed by our team from the ground up. The pull-down queen bed (by way of leather-strap handles) includes a custom mattress from Natural Mattress and an upholstered headboard in rich orange velvet. Open shelving and closed cabinetry provide storage for décor and overnight guests, while an upper cabinet and gable extend above the desk to connect the new millwork with the existing desk.
When closed, the front of the Murphy bed becomes a full pull-down table designed for one of the client’s favourite pastimes: puzzling. It acts as a leisure counterpart to the office desk—almost like a double island, with one workstation for business and the other reserved for play. When not in use, the table folds away to restore ample floor space. Because the Murphy bed millwork extends up to meet the existing bulkhead, it reads as integrated cabinetry rather than a freestanding addition.
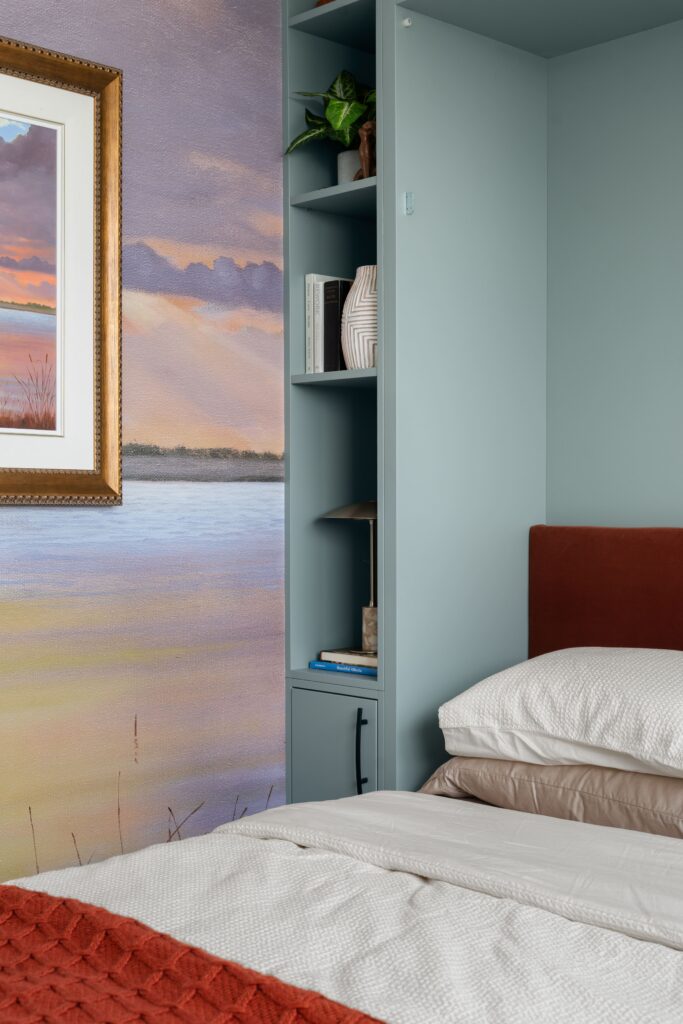
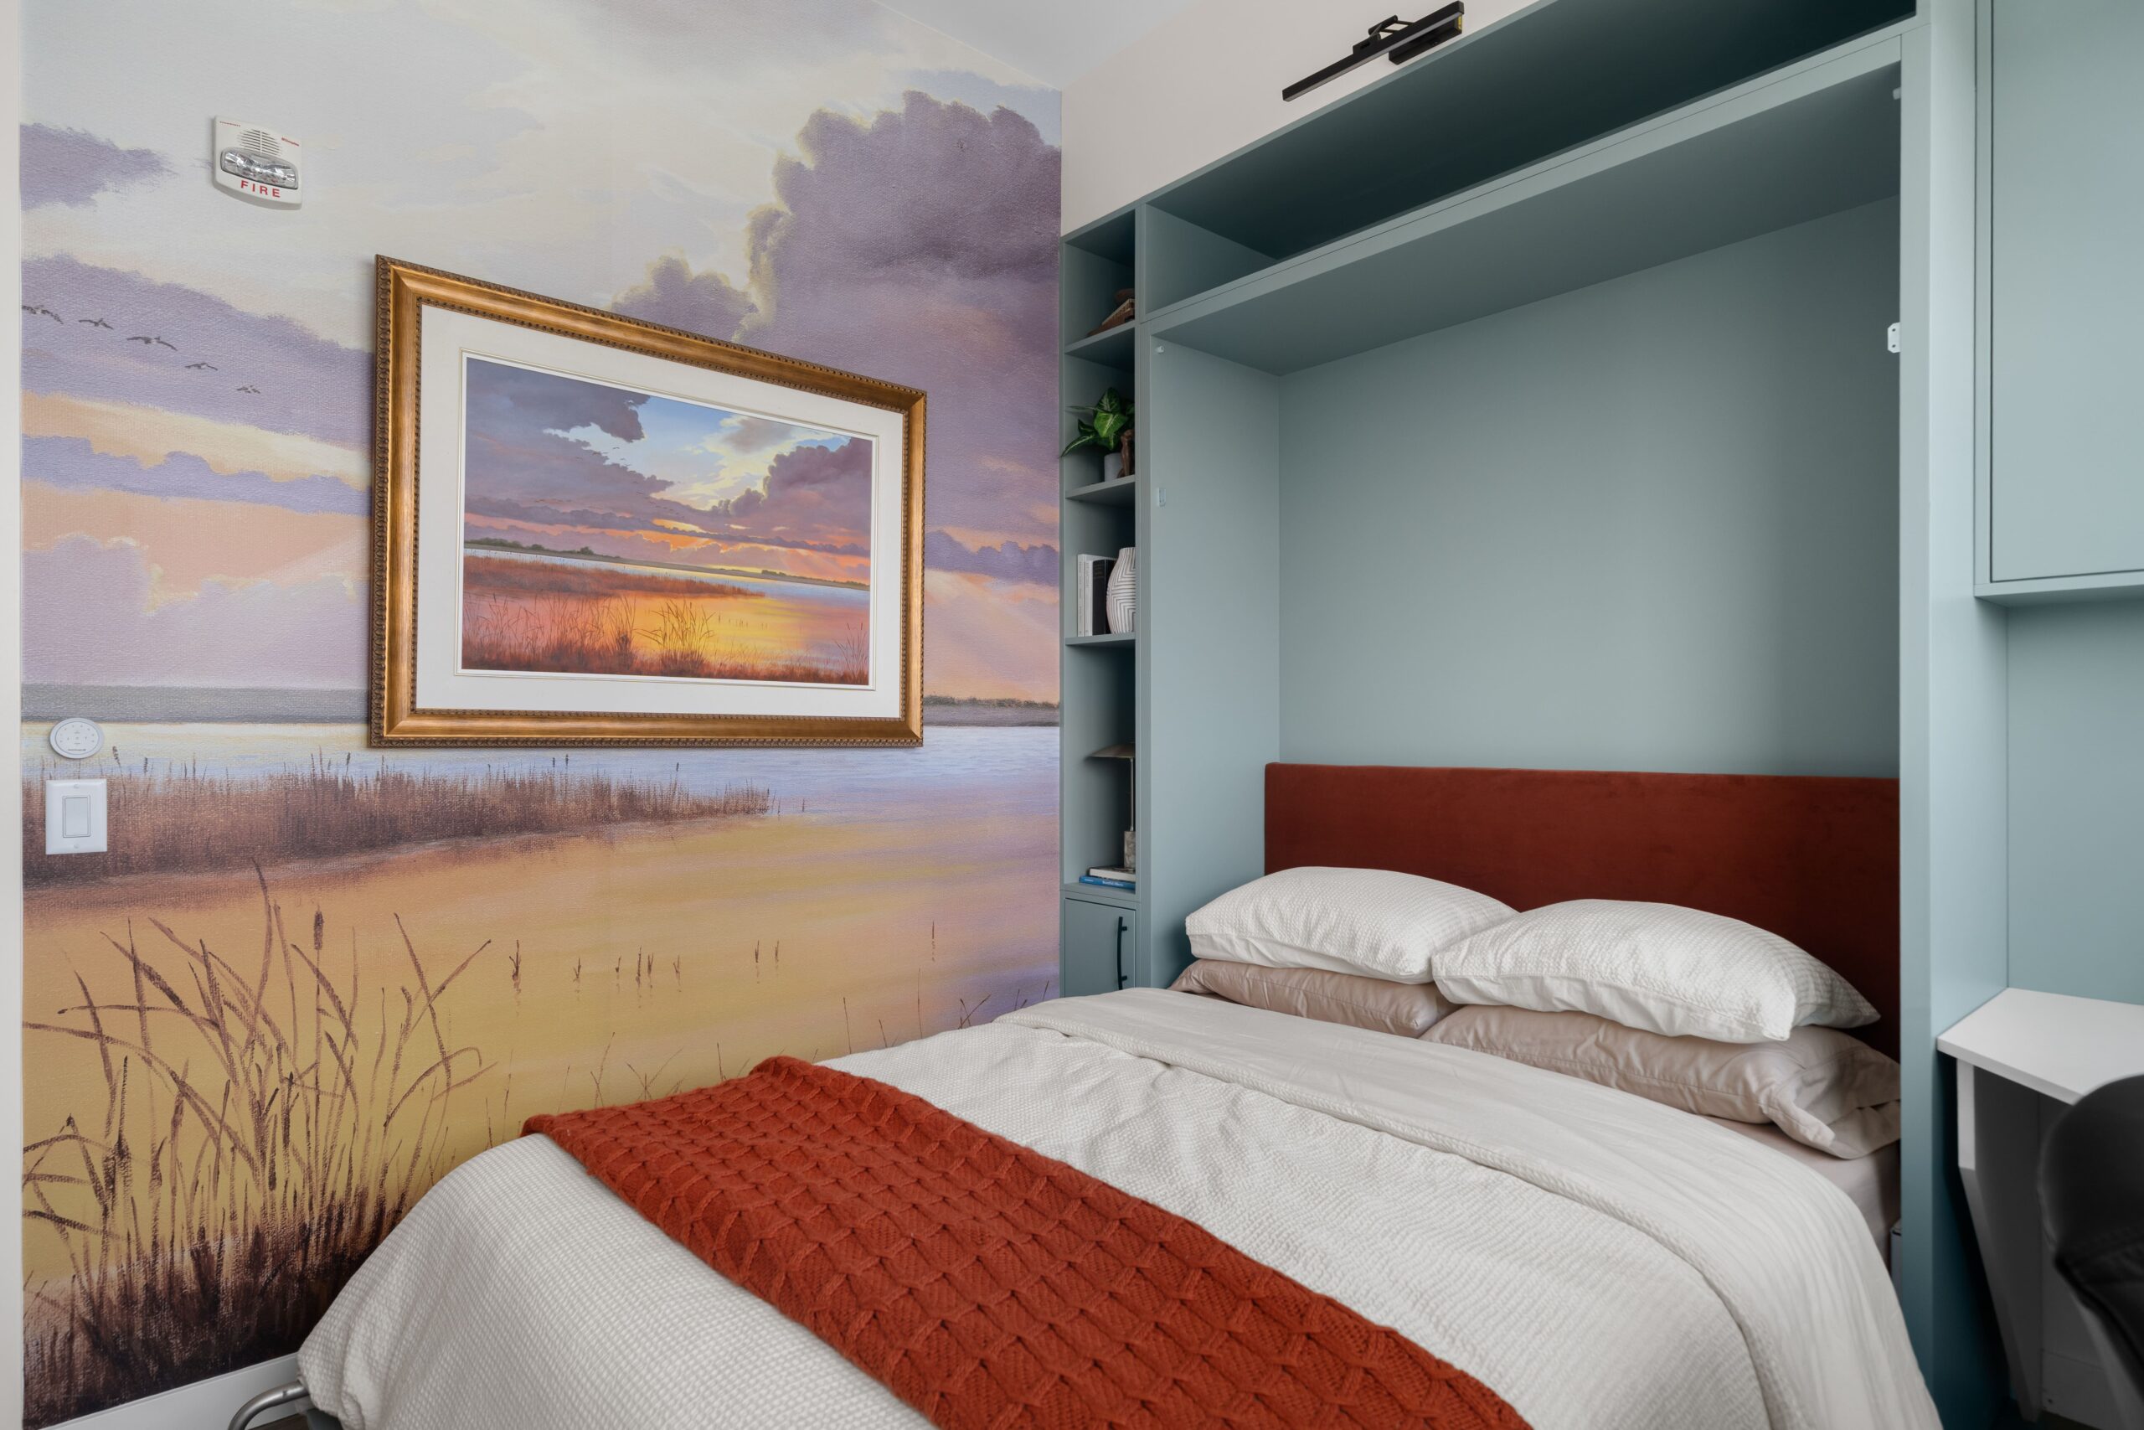
The second defining feature began with the client’s favourite artwork, a sunset over a lake. We had the original digitally photographed and enlarged into a full-wall mural, then softened the saturation so it would act as a backdrop rather than compete with the framed piece. Rehung over the mural, the original artwork becomes the focal point—as though it is bringing one vivid portion of the surrounding landscape into sharper focus.
It is a fitting conclusion to a penthouse shaped by thoughtful reinvention; preserving what the clients already loved while giving familiar furnishings, artwork and spaces an entirely new perspective.
Before Photos