‘Tiffany In The Hamptons’ Penthouse Design

A luxury condo interior design that layers crisp, clear blues with tailored architectural details, bringing fresh character to a newly built penthouse in Calgary’s University District.

Sometimes, the best projects begin right across the hall. While installing a neighbouring penthouse in Calgary’s University District, the owners of this home stopped by, connected with our work and invited us over to reimagine their penthouse too.

The original home was bright but still felt builder-basic, with expansive white walls and few architectural details. Because the clients had only lived in the newly built complex for a couple of years, a complete renovation was neither necessary nor desirable. Instead, we focused on thoughtful cosmetic updates that would build upon the furnishings and finishes they had already invested in, while introducing crisp, clear blues and tailored architectural details to give the penthouse a fresher, more distinctive character.
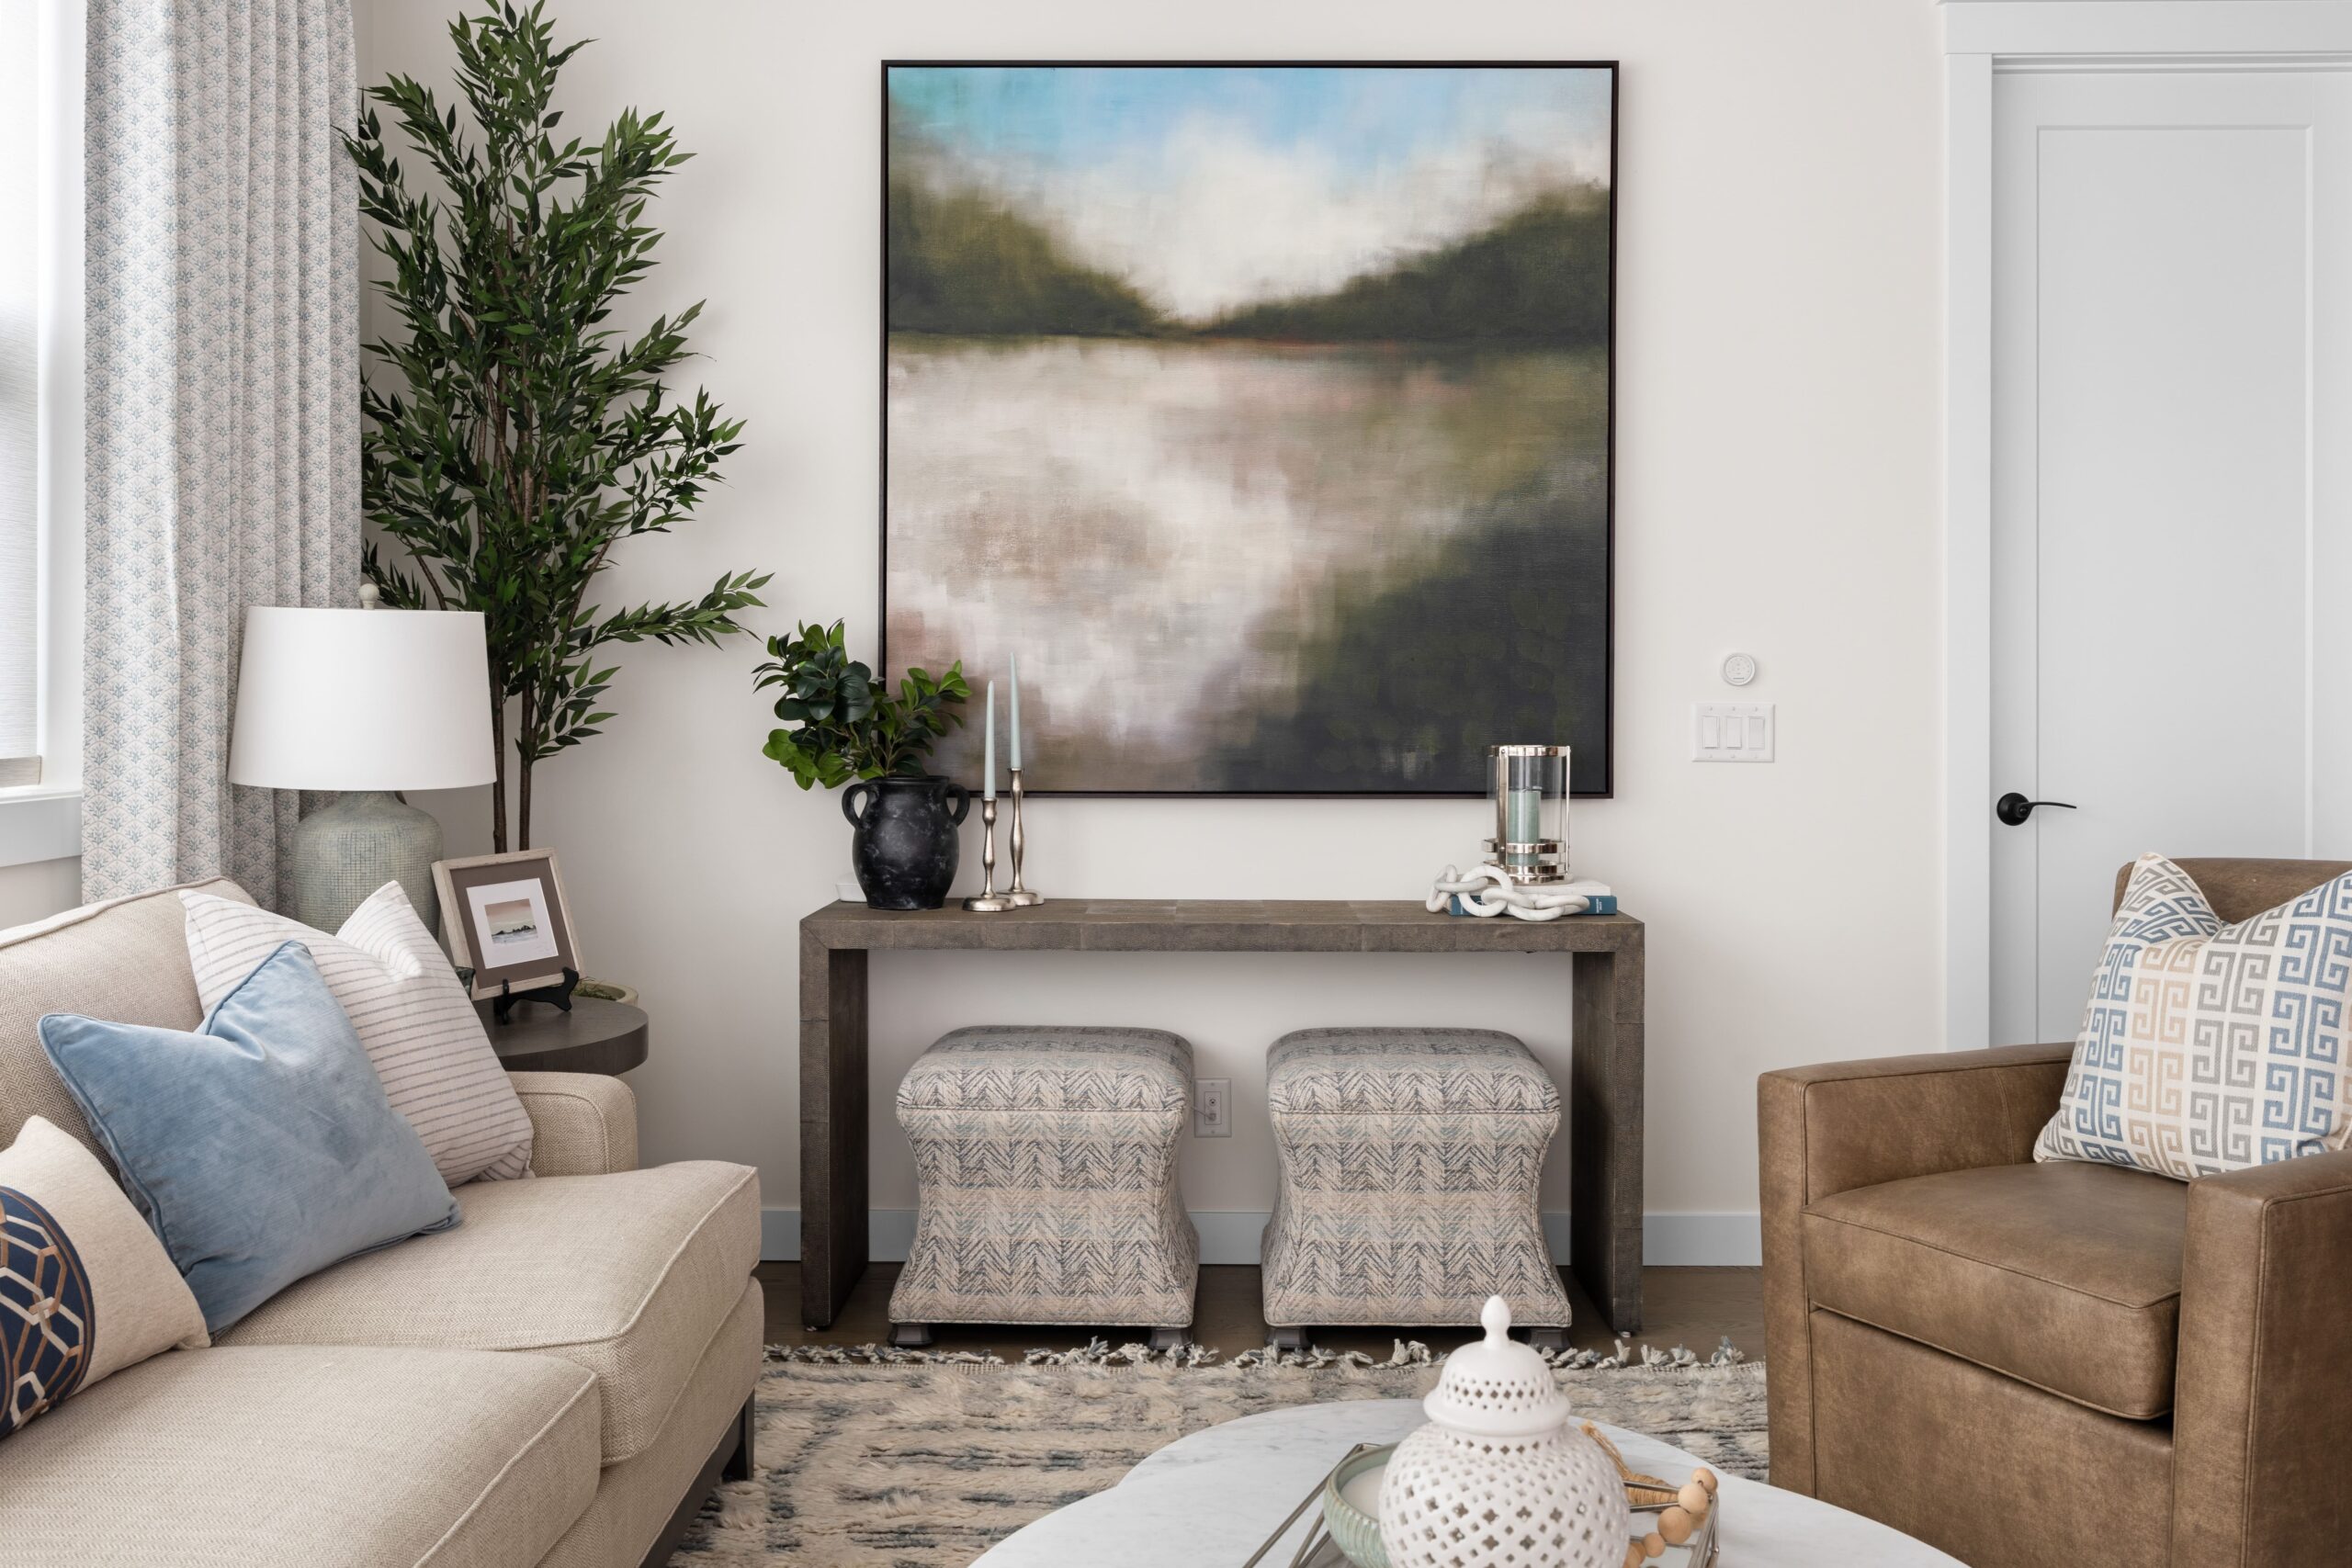
A living room features a framed landscape artwork above a dark wood console table styled with a black vase, greenery, and candlesticks. A cream sofa with blue pillows and a brown leather chair complete the seating area, arranged on a woven area rug.
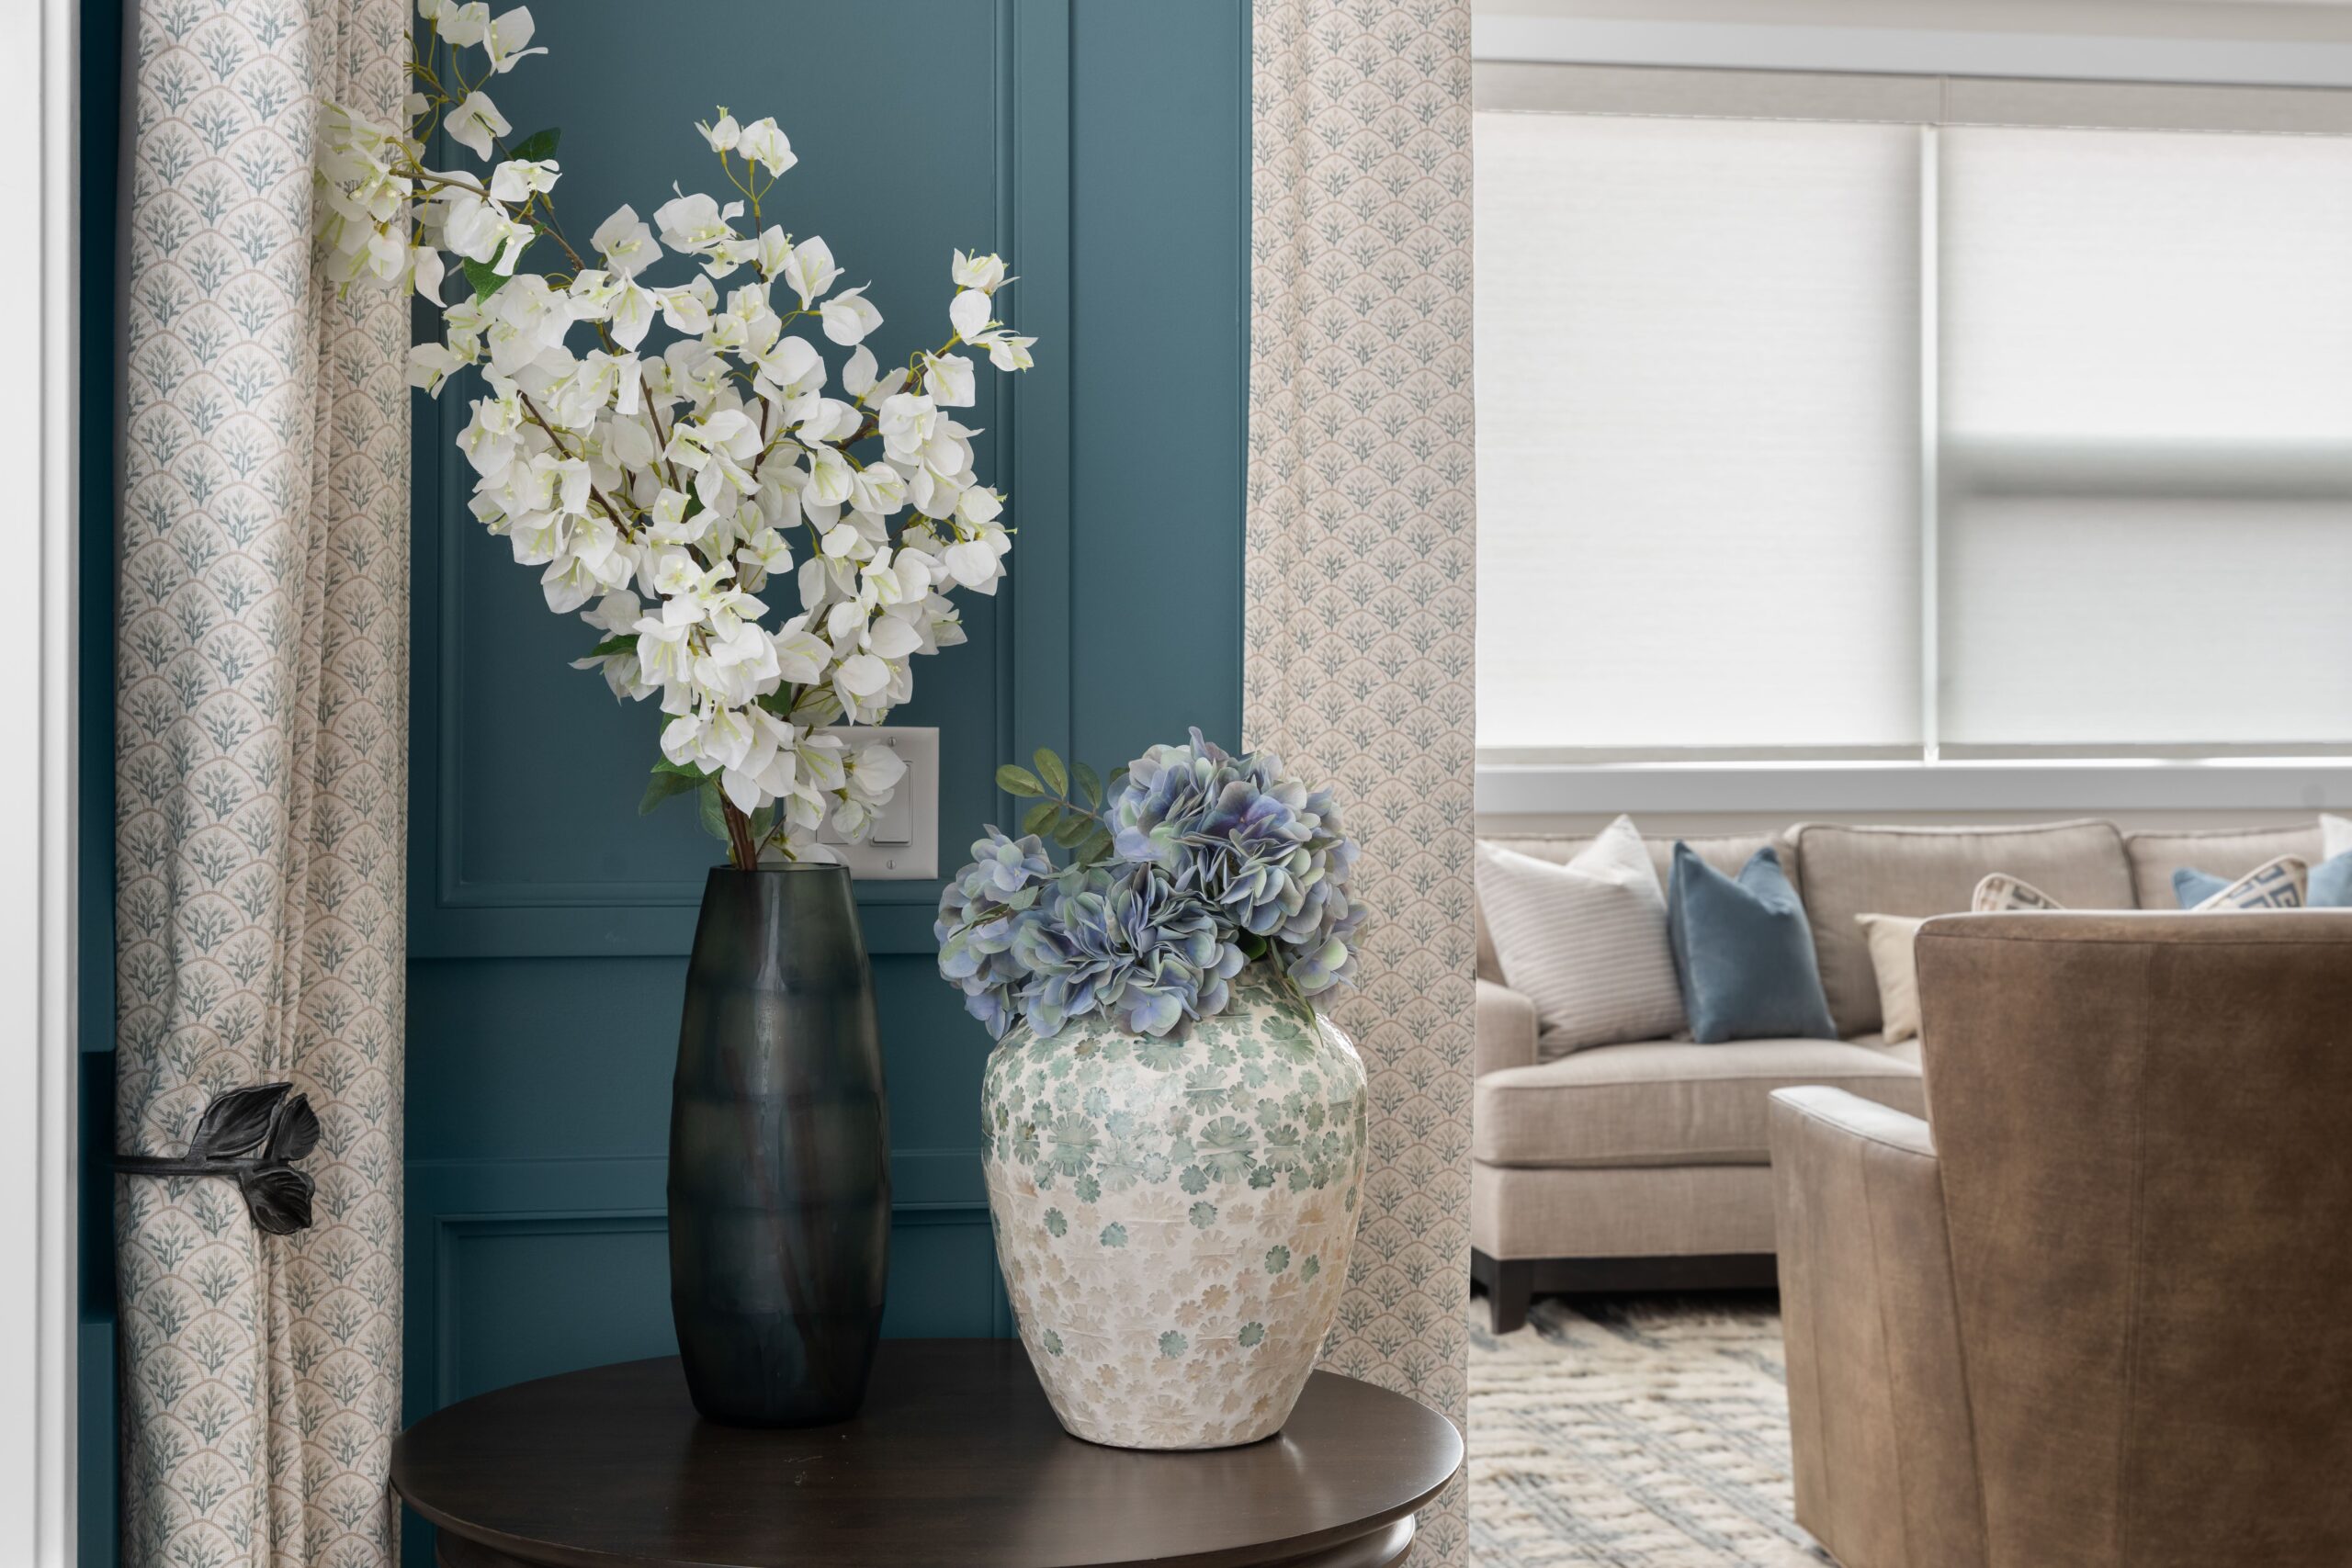
A dark wood table displays a black textured vase with white flowering branches and a mosaic-patterned vase with blue hydrangea, set within a teal paneled corner. Patterned curtain panels frame the corner on either side.

Entryway

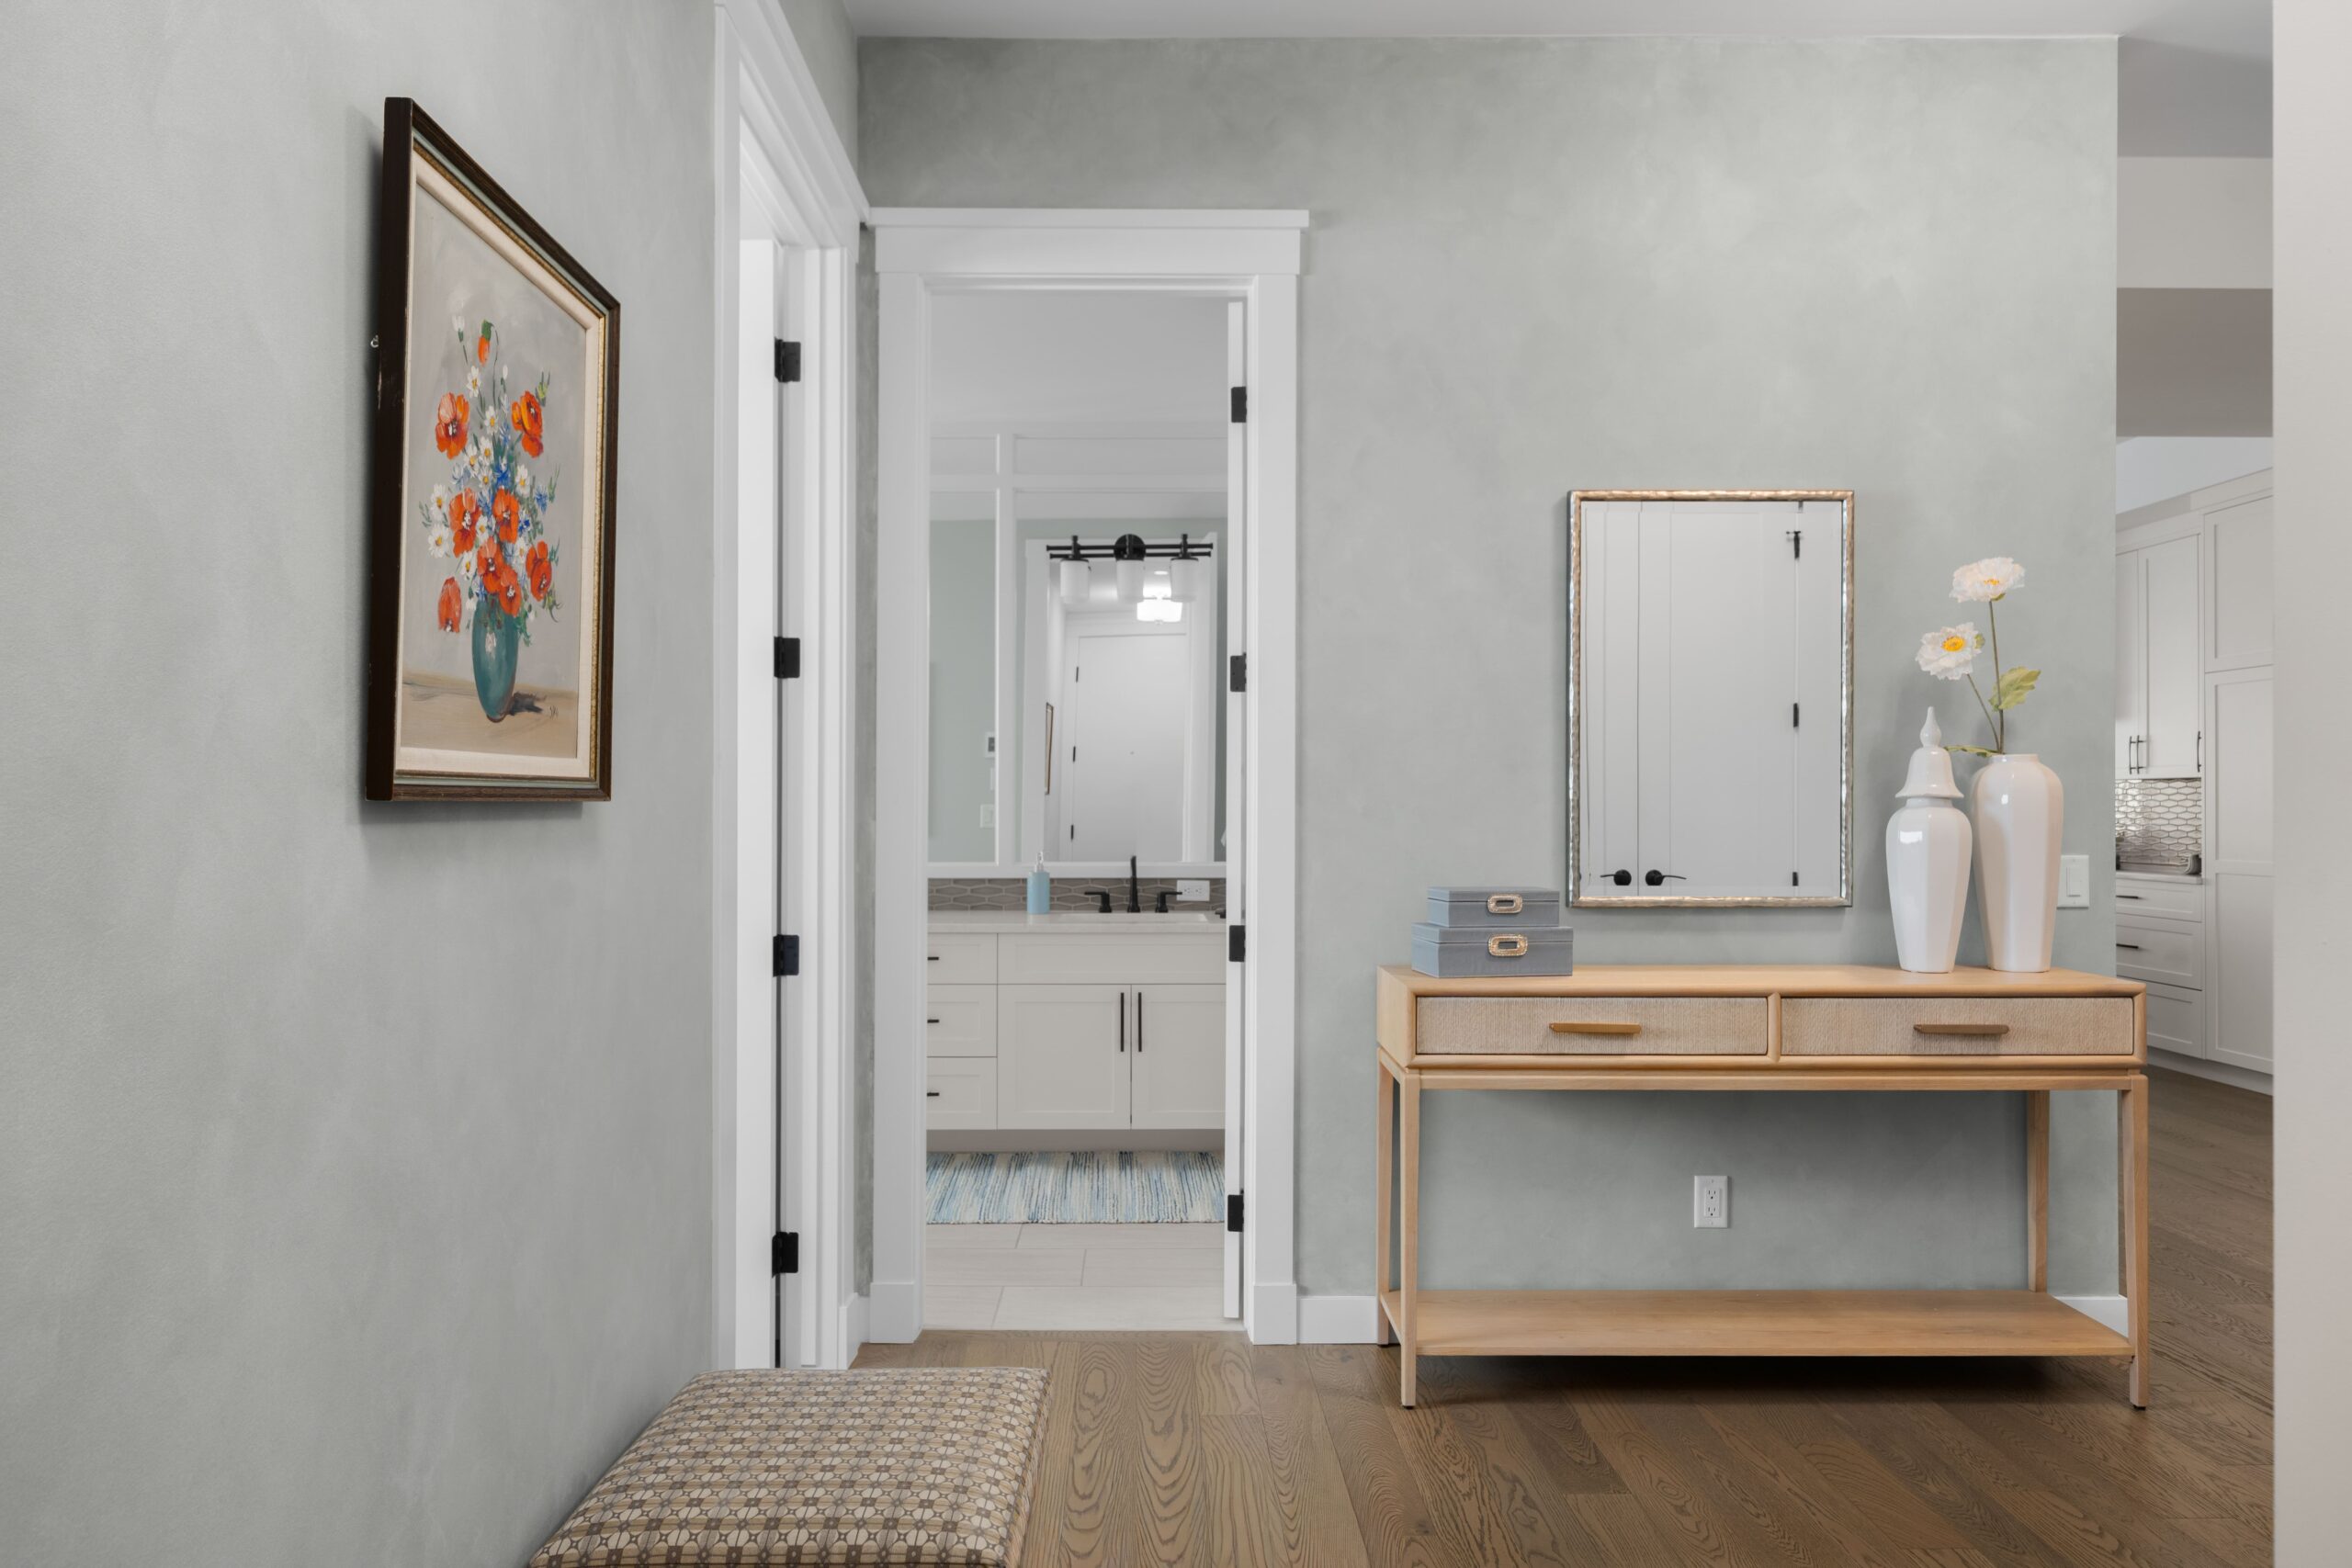
A light wood console table with a mirror in the hallway entry. A doorway opens to a bathroom with white cabinetry visible beyond, and a patterned ottoman sits in the foreground.

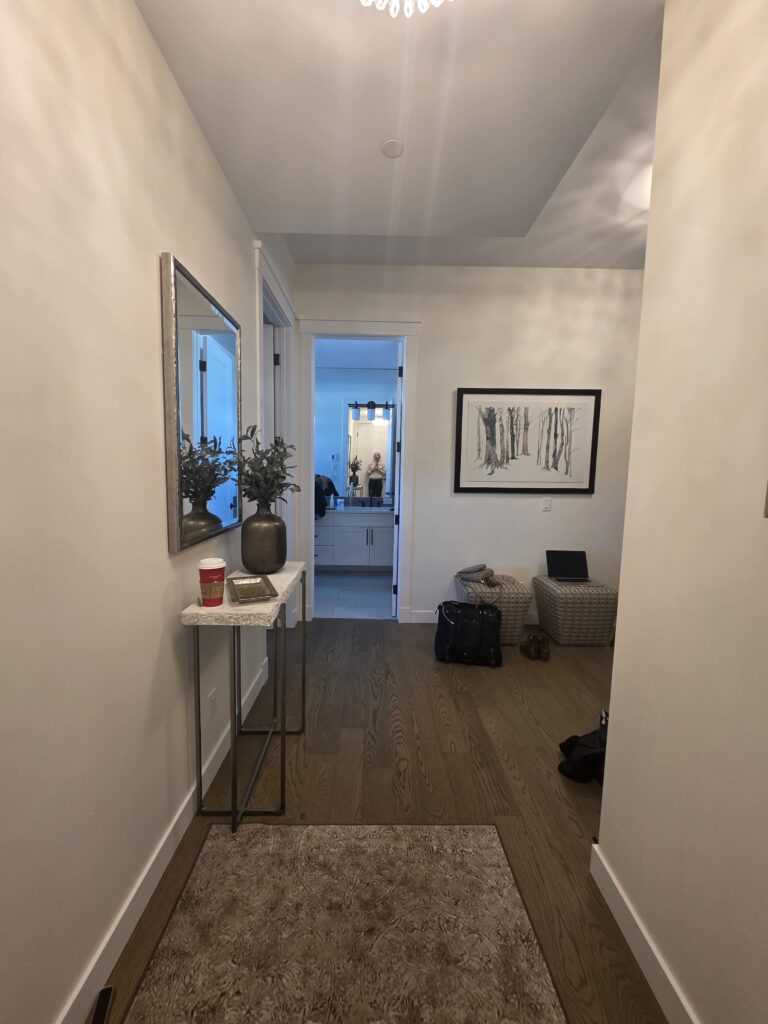
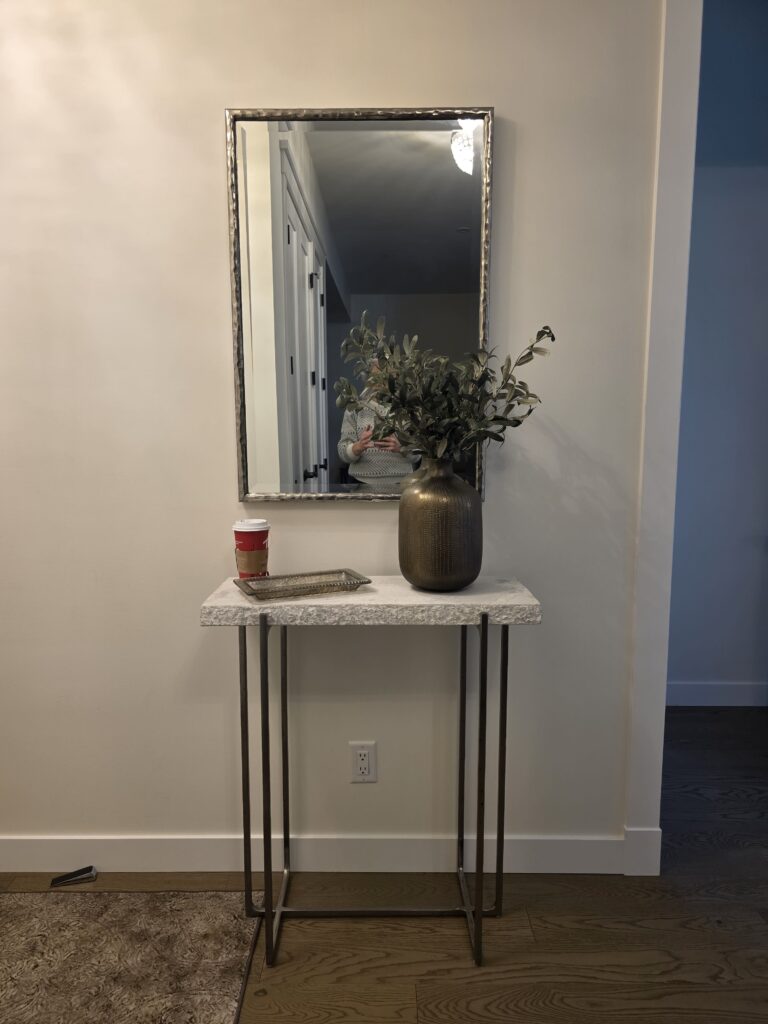
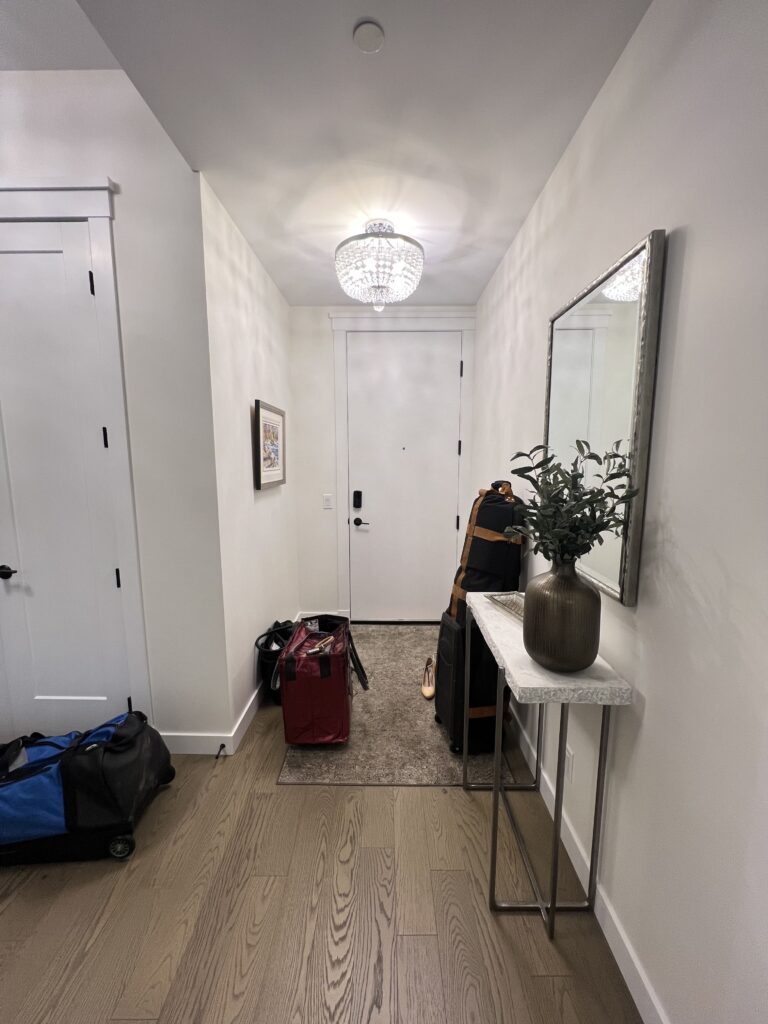
The entryway sets the tone with walls painted in Benjamin Moore Gray Cashmere, applied in a soft, plaster-like finish. The subtle movement gives the once-white hallway greater depth, while the soft blue-grey begins the colour story that carries through the penthouse.

The new light wood console table brings in the relaxed Hamptons influence, while the glossy white and luminous silver-grey décor gives the entryway its more polished, Tiffany-inspired side.

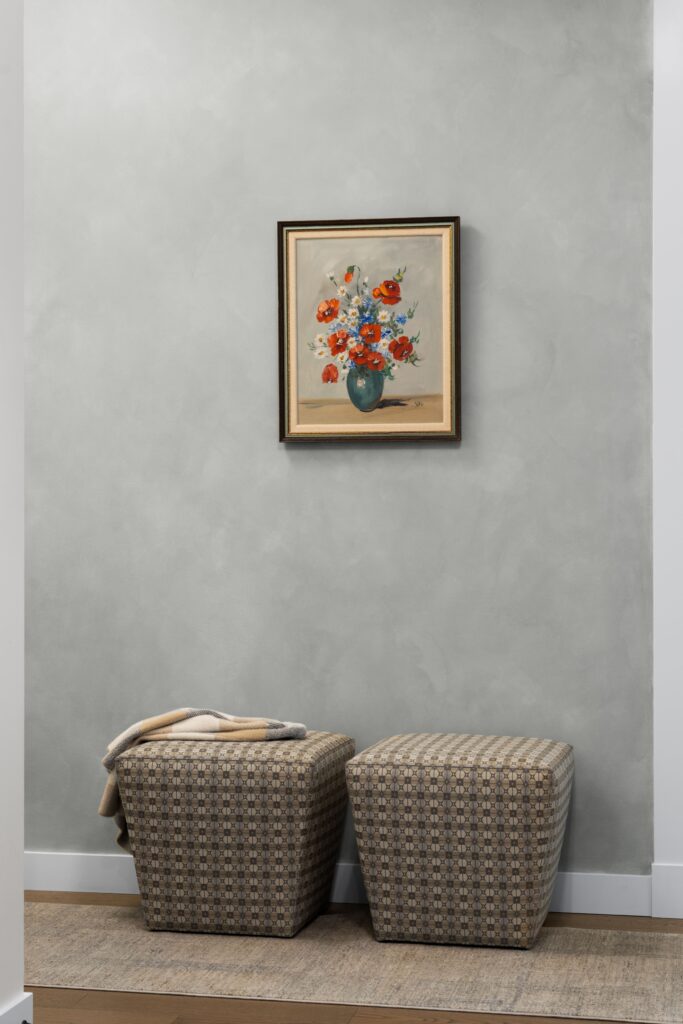
The floral artwork was relocated from another room—and its background happened to match the new wall colour almost perfectly. We would love to say it was planned, but it was a very happy accident. It also foreshadows another area of the home, where the clients’ existing artwork became the inspiration for a much larger wall treatment.
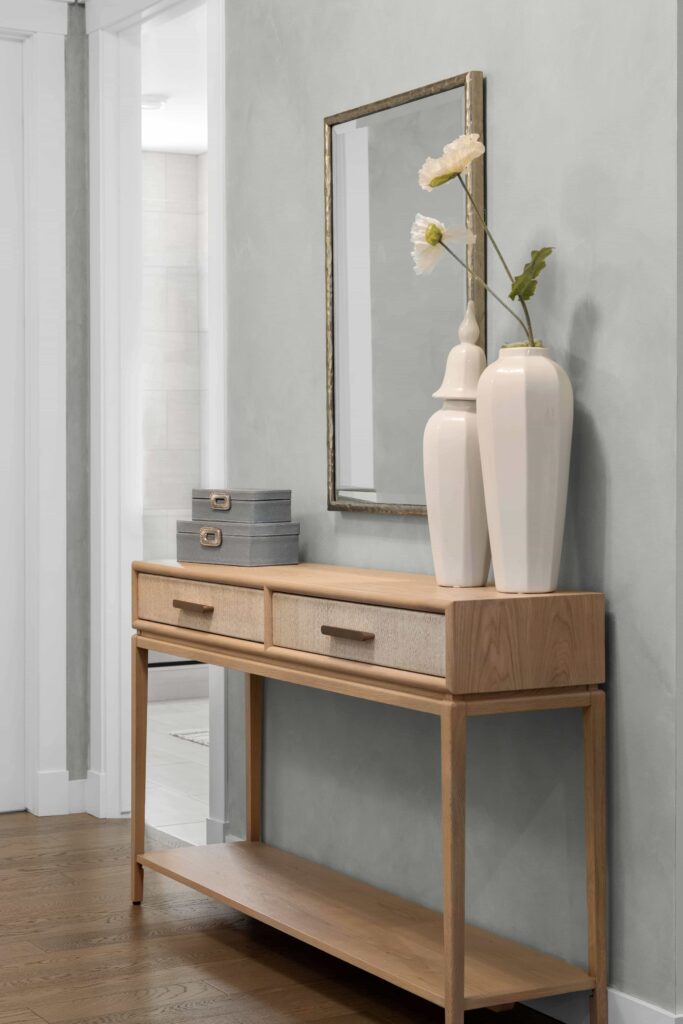
A light wood console table with two drawers holds a pair of white ceramic vases with faux white flowers, gray storage boxes, and a wall mirror above. The setup sits against a soft gray wall near a hallway opening.
A framed floral still-life painting hangs on a soft gray wall above two patterned upholstered ottomans, one draped with a folded throw blanket. The vignette sits beside a woven area rug in the entryway.

Before Photos

Kitchen & Wine Bar
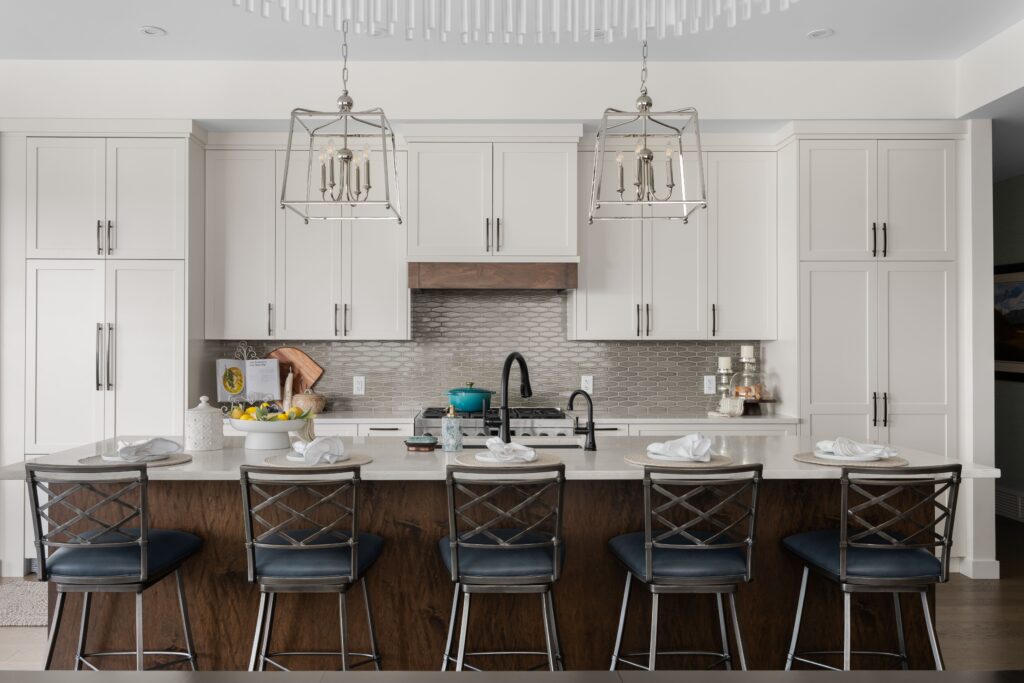
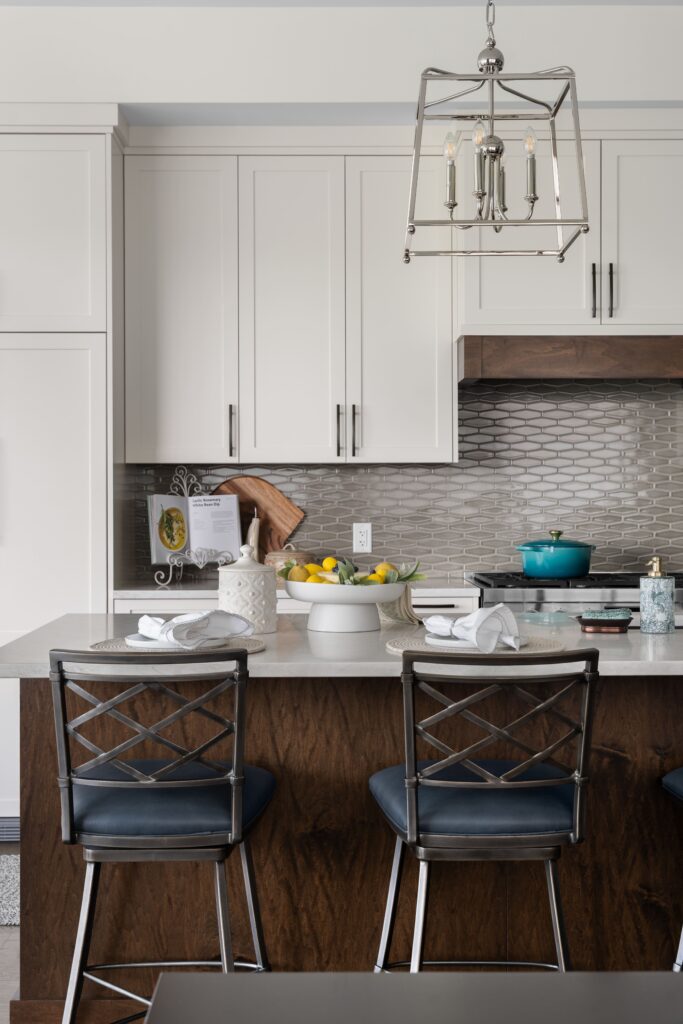
A kitchen features a large island with navy leather barstools, illuminated by two matching lantern-style pendant lights above a light stone countertop. White shaker cabinetry and a tile backsplash complete the space.

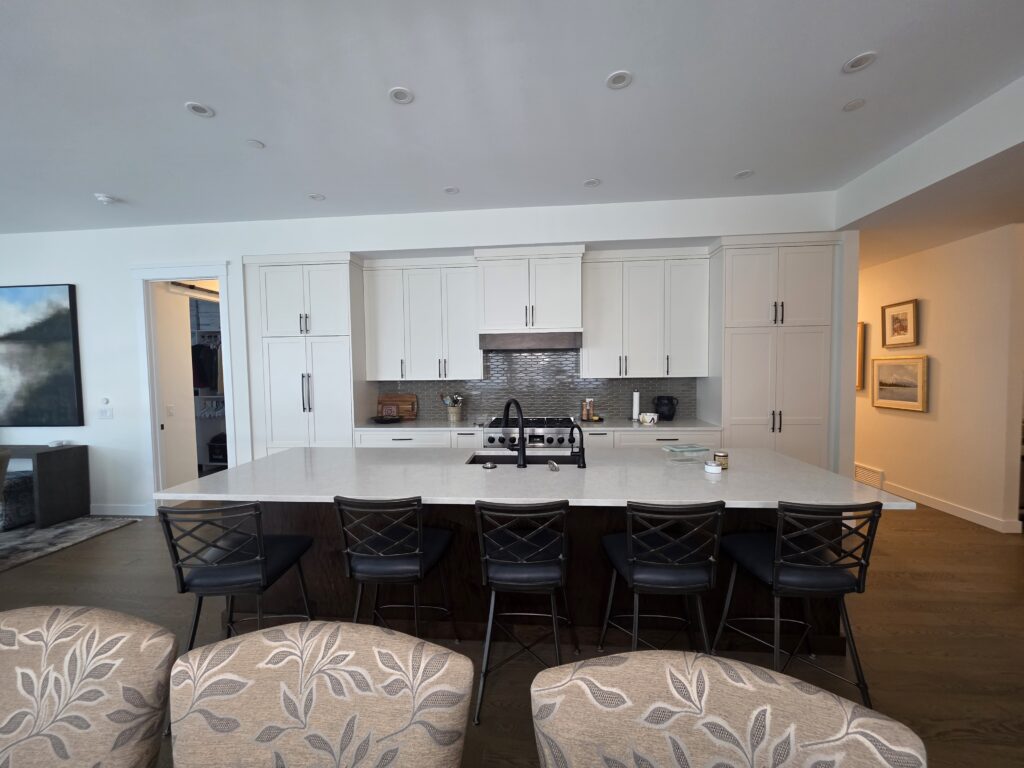
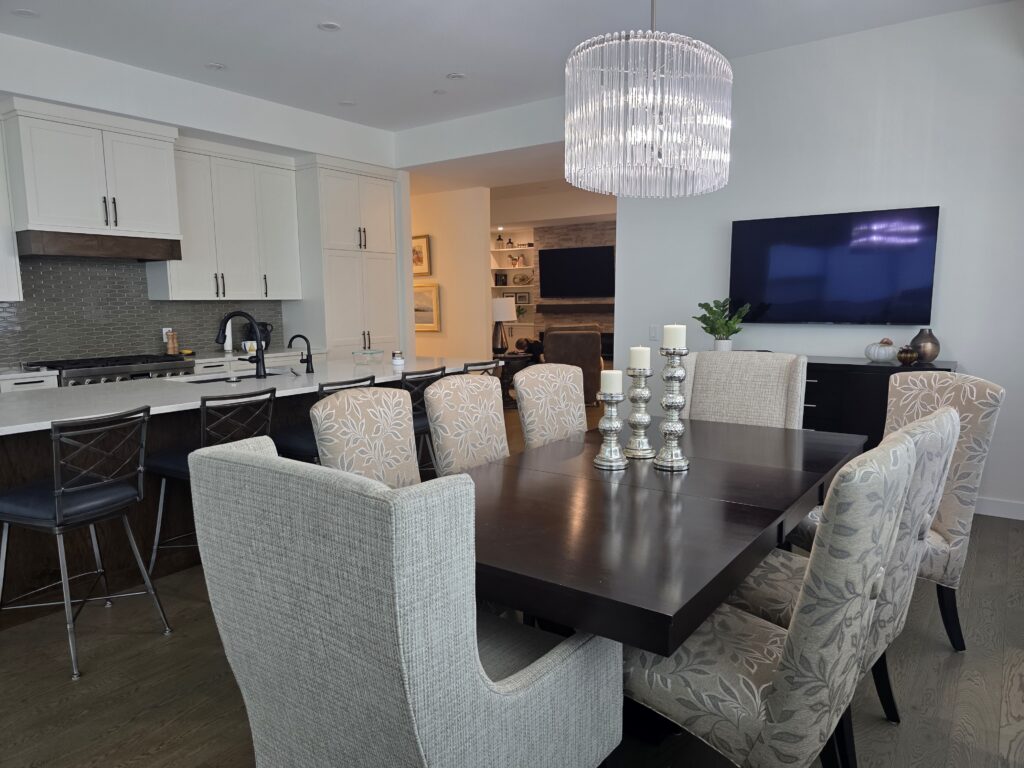
In the kitchen, two polished nickel cage pendants replaced the pot lights above the island. Their open frames add presence, while the reflective finish brings a little more sparkle to the white cabinetry and dark wood island and coordinates with the clients’ existing dining room chandelier. 

At the wine bar, we replaced the solid MDF shelves inside the glass-front cabinets with glass shelves. Previously, the interior light illuminated only the top shelf; now it filters through the entire cabinet. We relocated the clients’ crystal and glassware here, where the light catches each piece and turns the collection into part of the display. Light styling finished the space without taking away from the glassware.
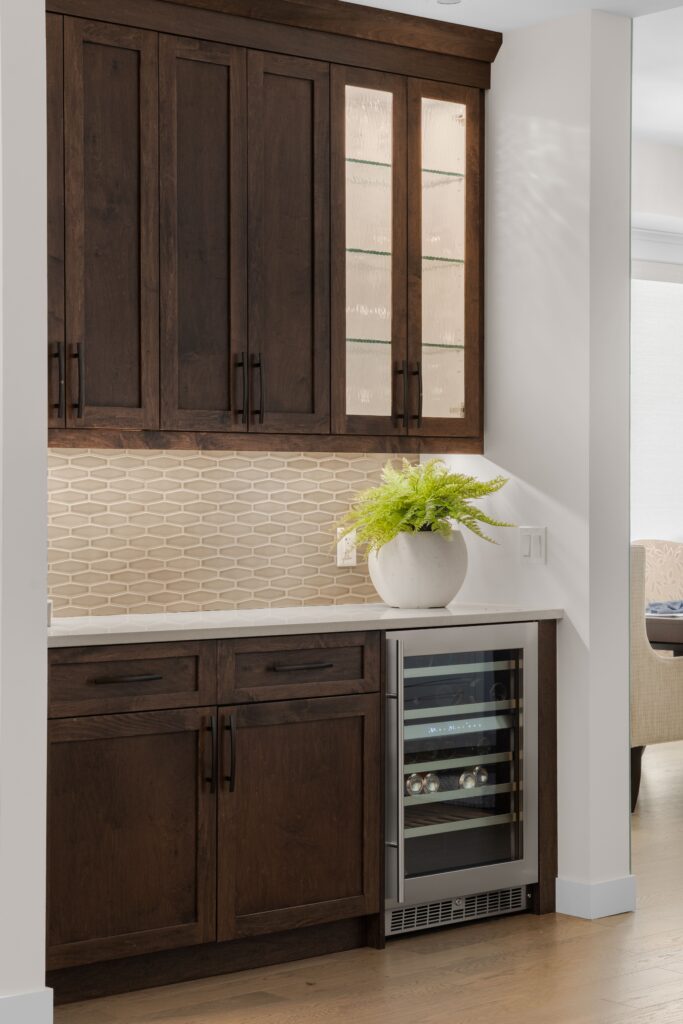
Dark wood bar cabinetry with glass-front upper doors and a built-in stainless wine fridge sits beneath a light stone countertop, styled with a white ceramic planter of greenery. A geometric tile backsplash runs along the wall above the counter.
A white pedestal bowl of cheesecake and lemons sits on a light stone kitchen island counter near a range with a teal enameled pot, set beneath a lantern-style pendant light. White shaker cabinetry and a tiled backsplash frame the cooking area.
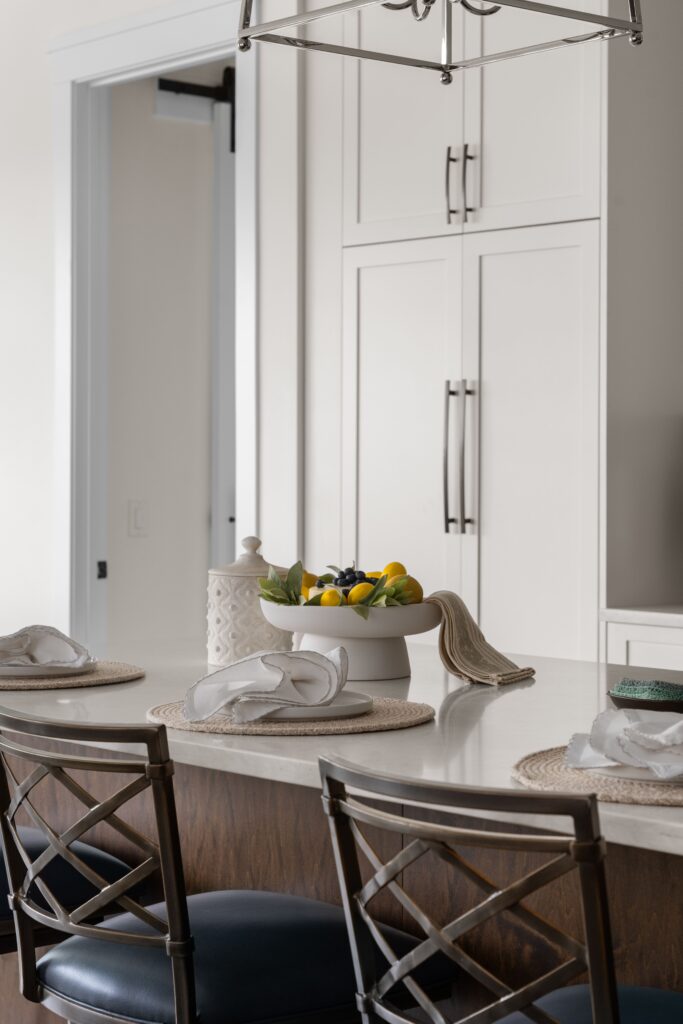
A white pedestal bowl filled with cheesecake, lemons, and bluberries sits beside a small ceramic jar on a light stone kitchen island counter, styled with woven placemats and folded napkins. White paneled cabinetry and a doorway are visible in the background.

Kitchen & Wine Bar & Dining Room

The dining room needed a stronger sense of enclosure within the open floor plan. Benjamin Moore Aegean Teal became the defining feature, refreshing the clients’ existing blue palette with a clearer, more vibrant tone. Wall panelling wraps all three sides, giving the colour greater presence while adding architectural depth. We worked the panel layout around the clients’ television and added a final trim detail beside the bulkhead, creating a clean, intentional stopping point for the teal.
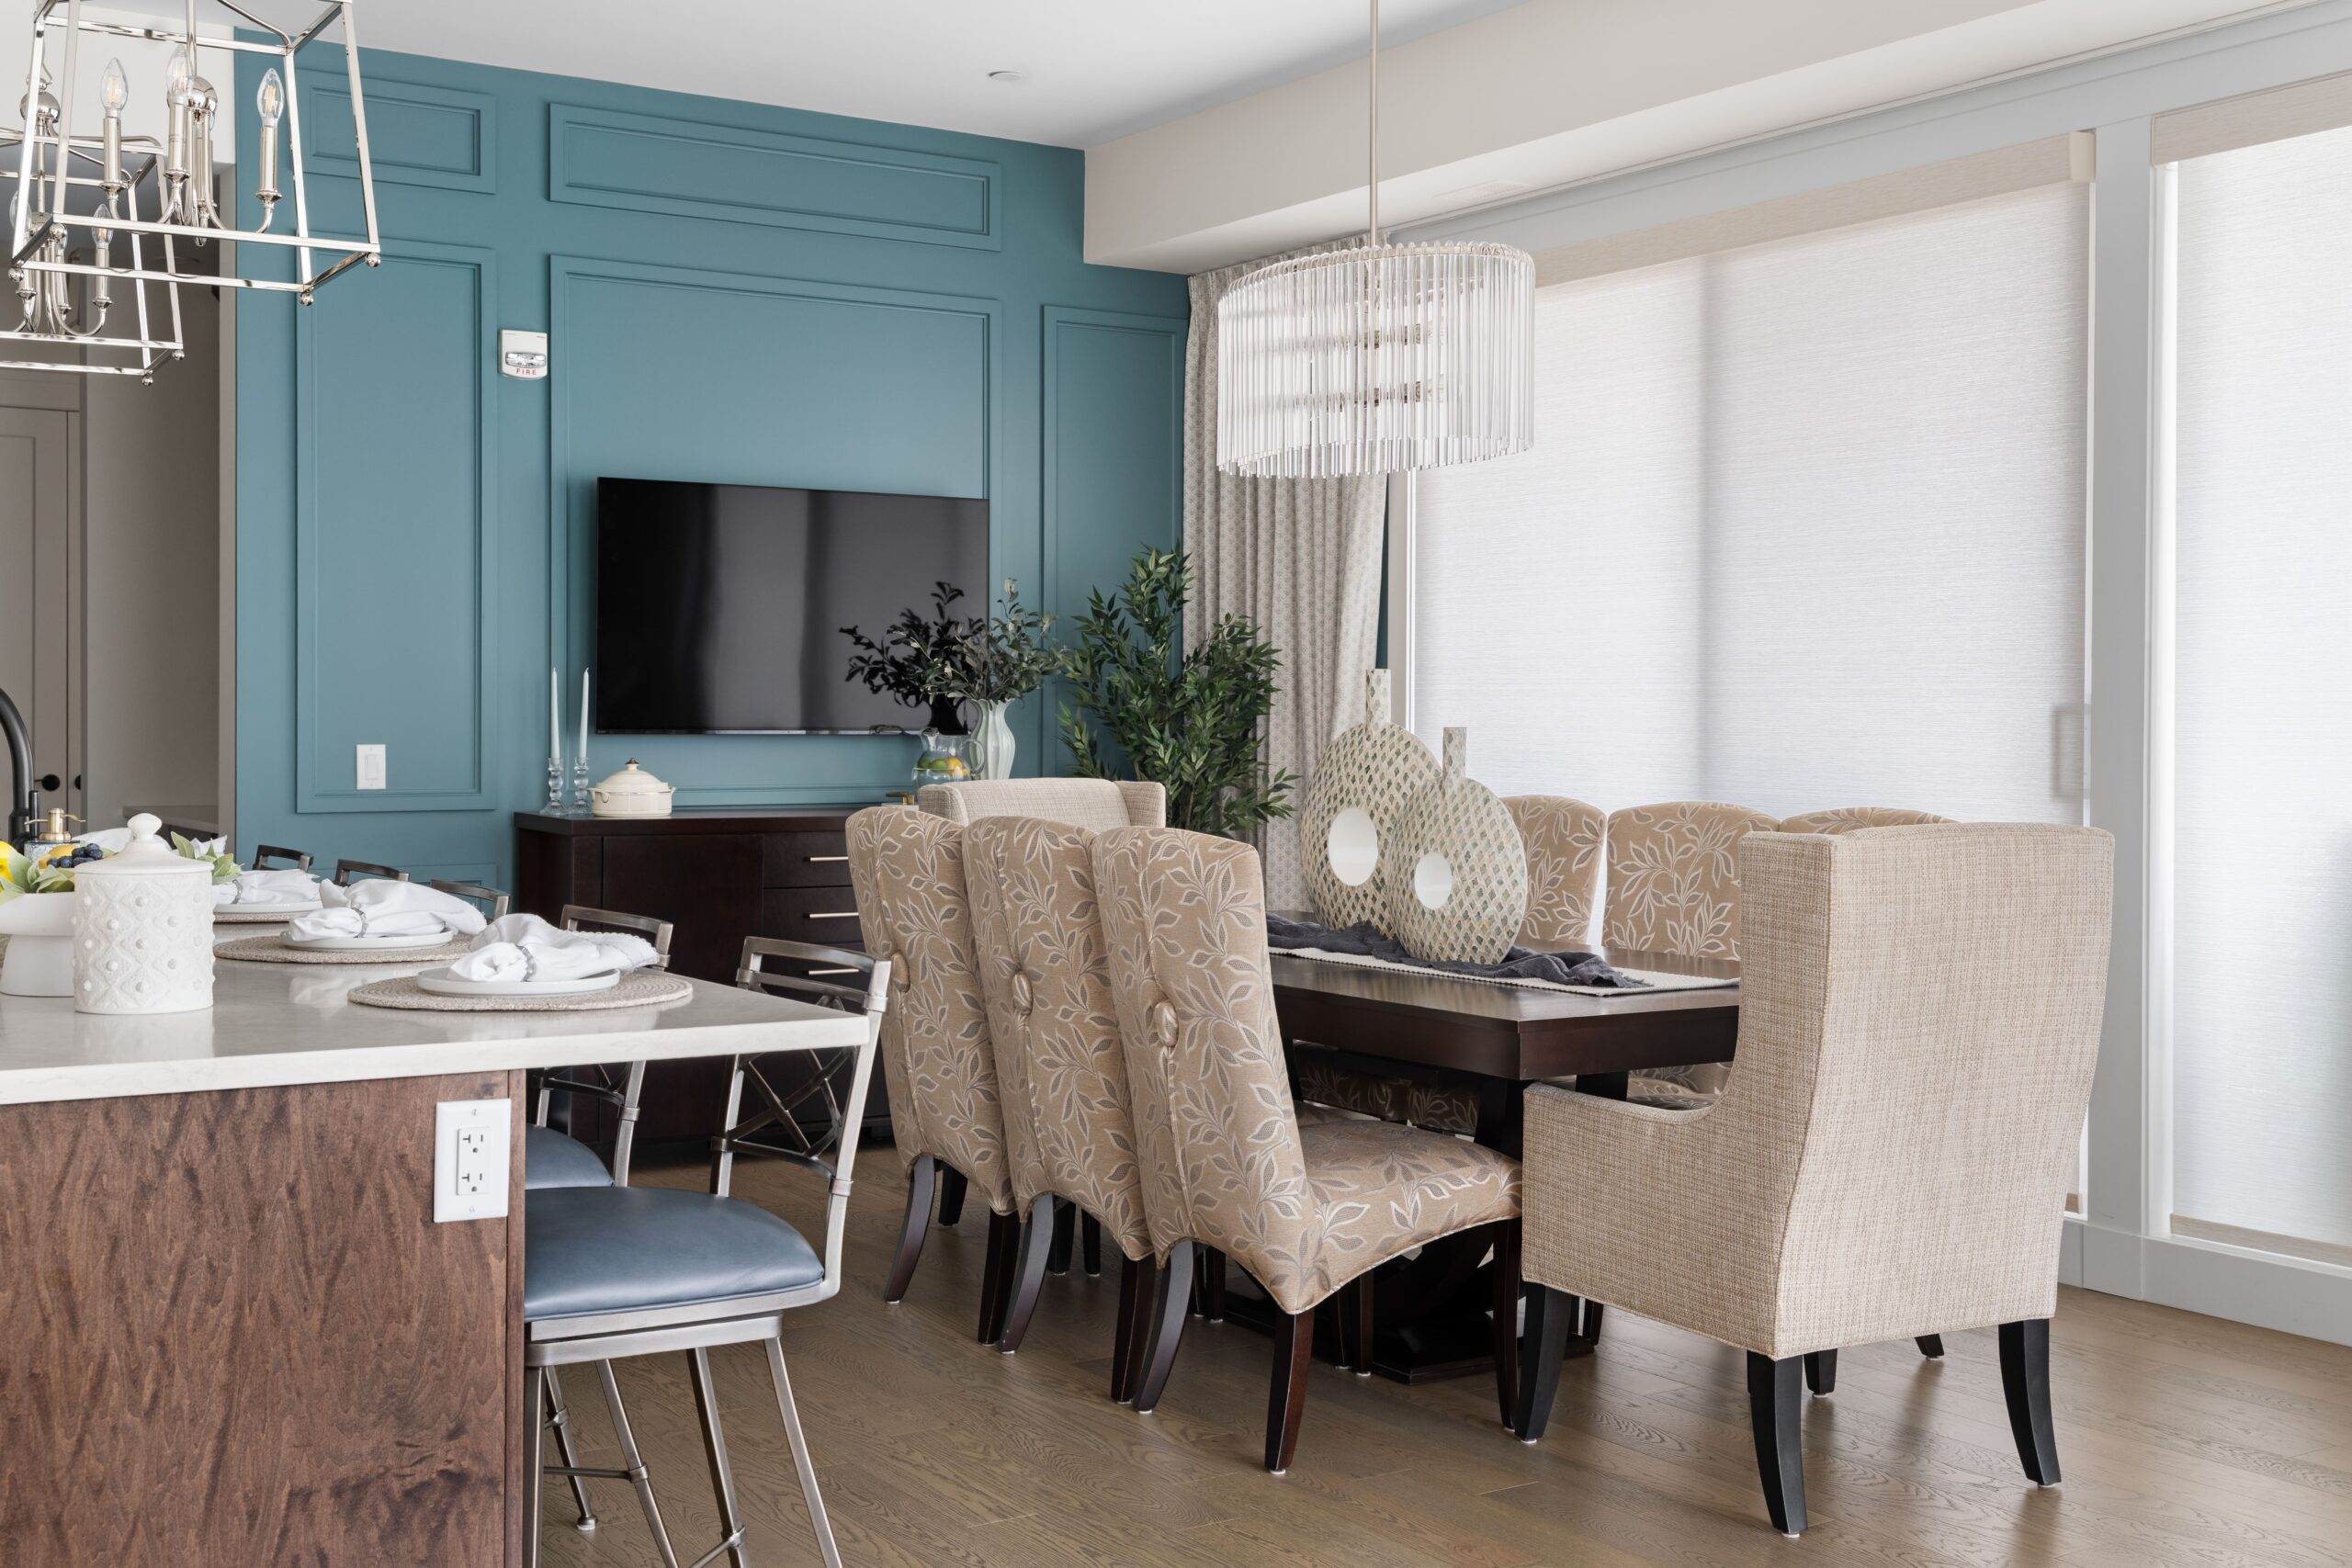
A dining area features a long table with upholstered floral-patterned chairs beneath the chandelier, set beside a kitchen island with a chrome lantern-style pendant light. A teal paneled accent wall with a mounted television and dark wood console anchors the far side of the room.
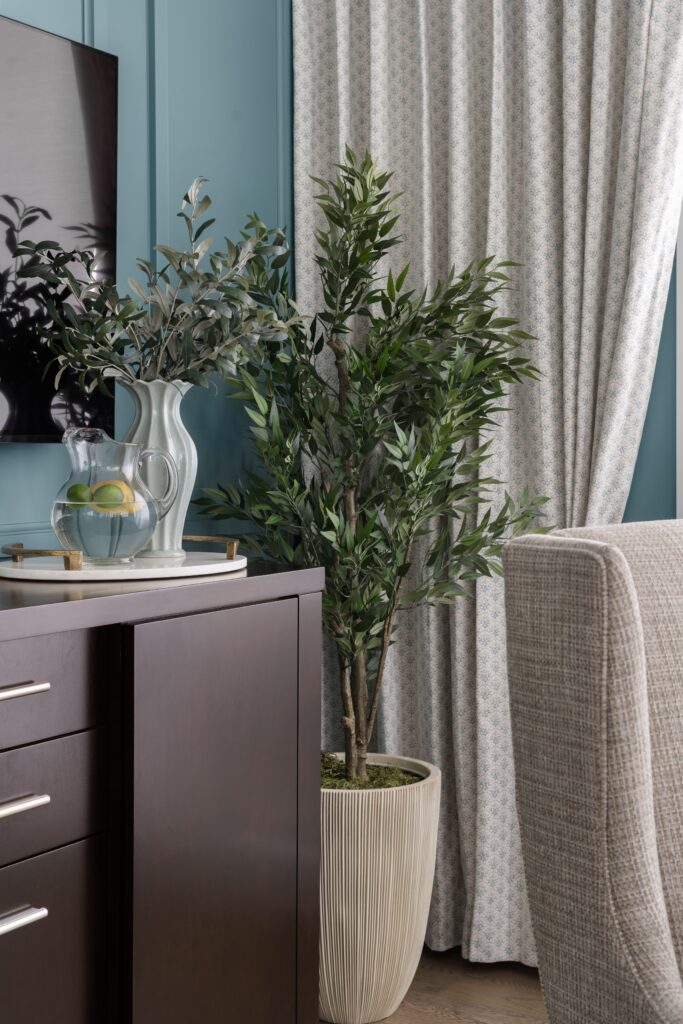
A dark wood side board cabinet holds a glass pitcher with citrus and a white ceramic vase with faux olive branches, set against a teal paneled wall beneath a mounted television. A tall faux olive tree in a fluted planter stands beside patterned curtain panels.
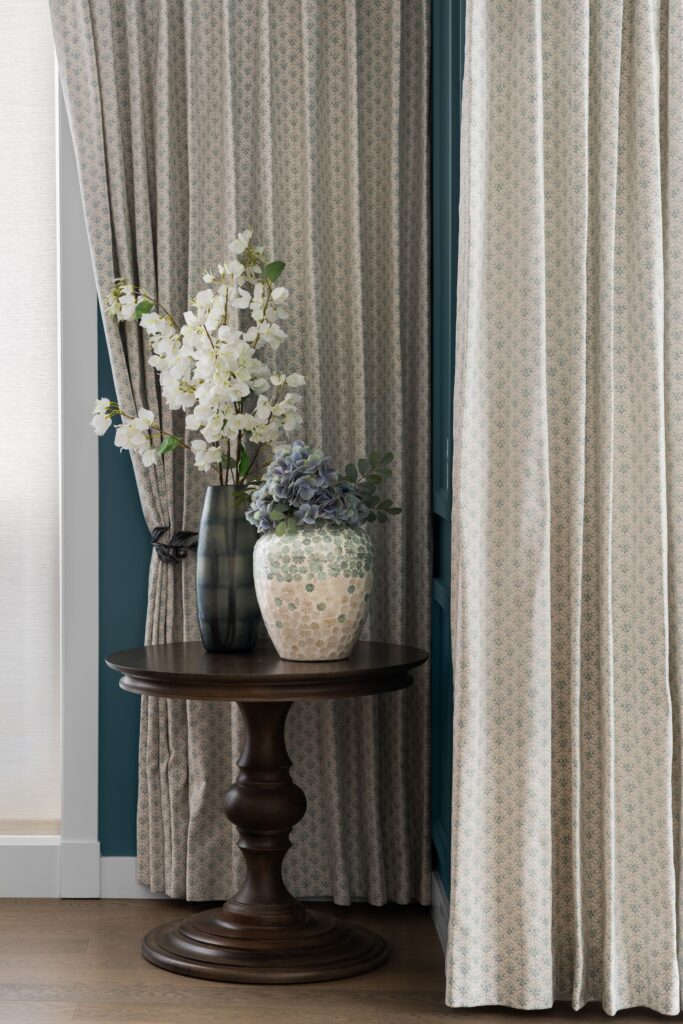
A dark wood pedestal table holds a black textured vase with white branch stems and a mosaic-patterned vase with blue hydrangea, set against a teal paneled wall. Two curtain panels with a small teal floral print frames the vignette.
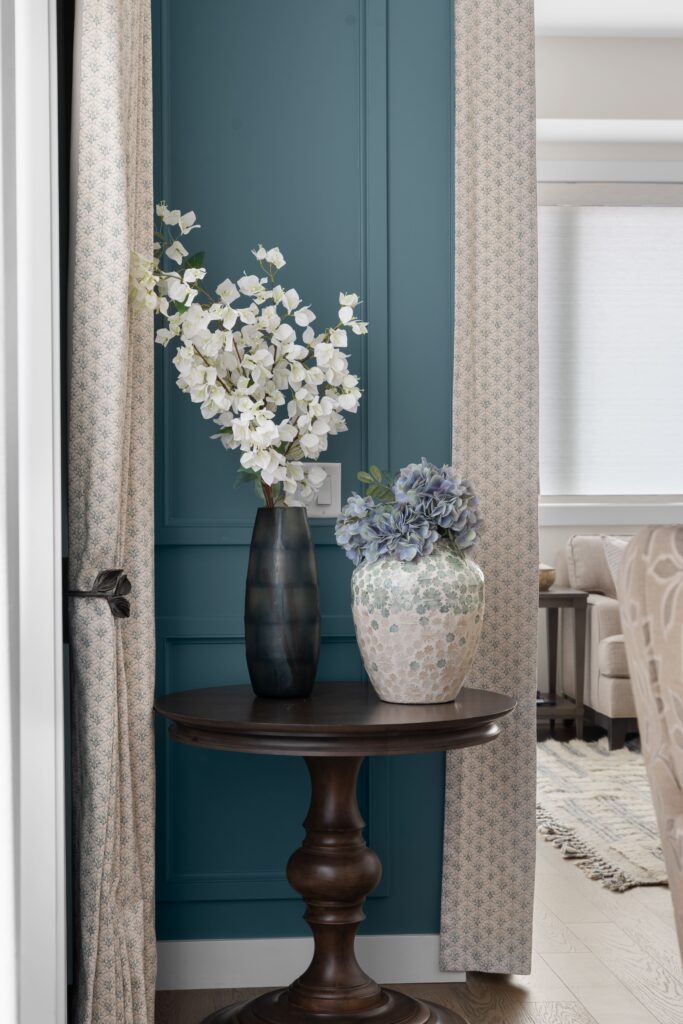
A teal paneled corner holds a dark wood table styled with a black vase of white flowering branches and a mosaic vase of blue hydrangea. Floor to ceiling curtain panels frame the corner with a dark metal curtain tie back.

At the windows, custom pinch-pleat drapery introduces softness and pattern, with a motif that naturally relates to the clients’ dining chairs. Antique silver-leaf holdbacks sweep the panels into a more traditional silhouette and echo the room’s polished metallic details.

A round pedestal table, relocated from another room, gives the corner a more classic and stately presence. Its dark wood balances the clients’ existing sideboard, while the vase we selected echoes both the room’s colours and its delicate botanical motifs. Layered florals, greenery and considered styling across the dining room give the existing furnishings a fresher, more cohesive setting.

Before Photos
Family Room

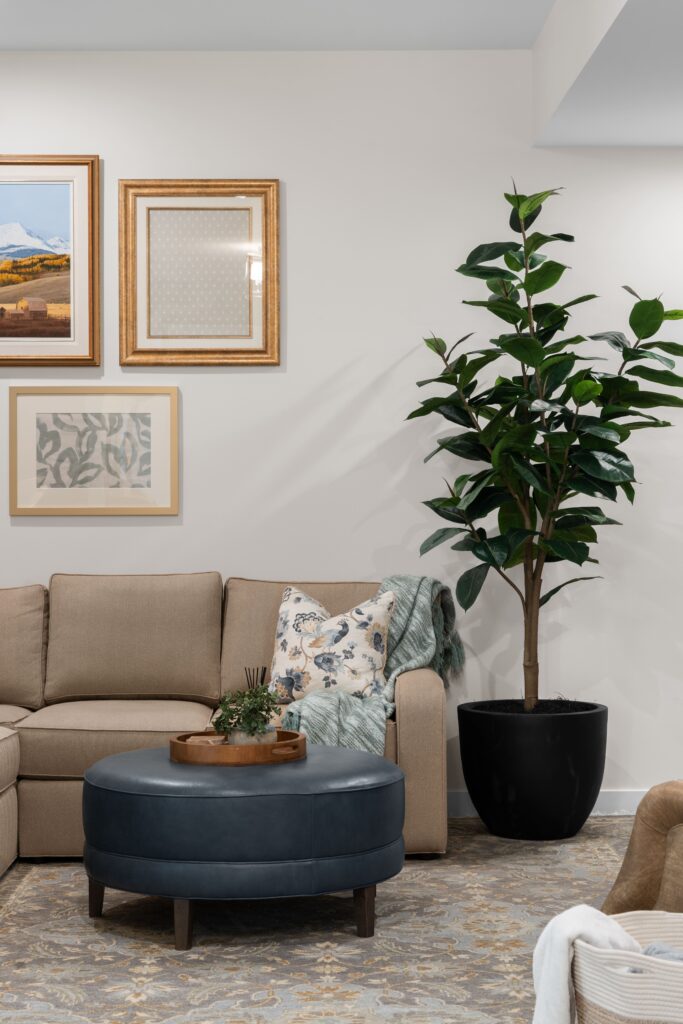
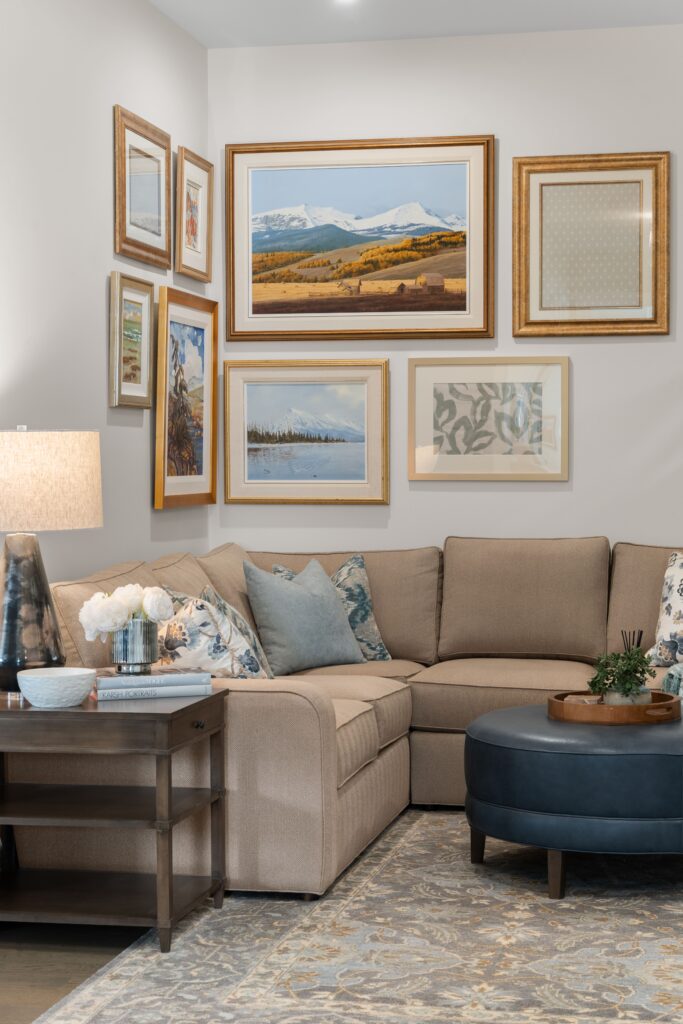
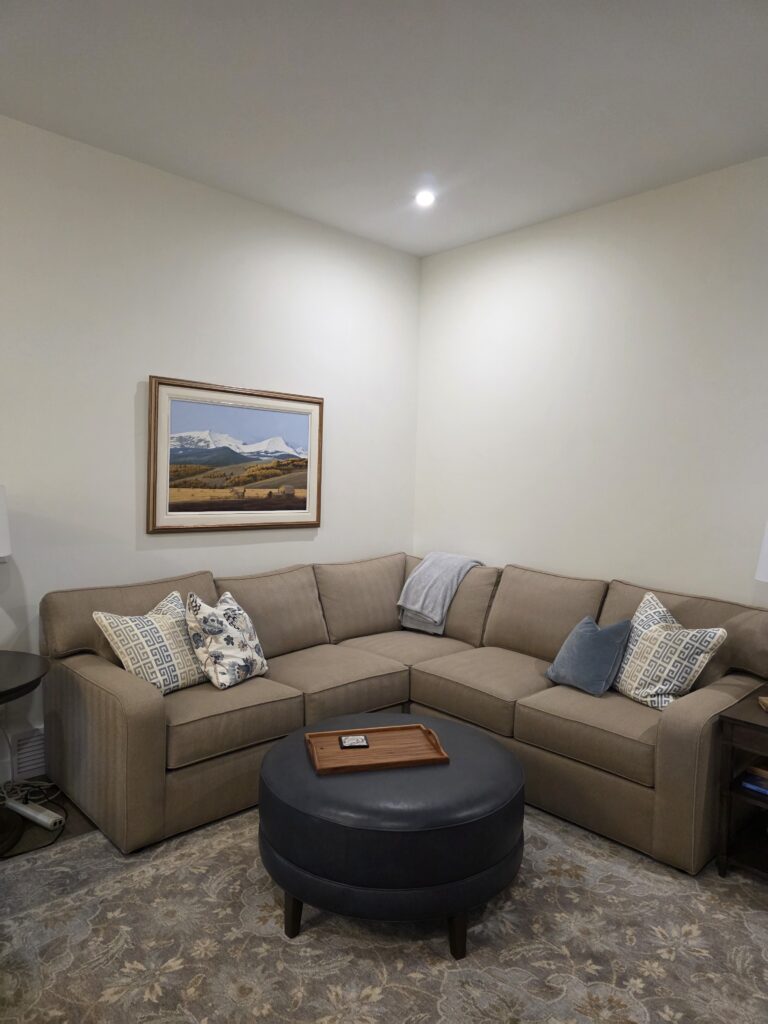
The clients had an extensive collection of custom artwork, so we began by cataloguing each piece and identifying those with gold frames that could form a cohesive gallery wall. We also reframed one additional work to bring it into the grouping. Rather than centring the collection on a single wall, we carried it around the corner above the sectional. This composition balances the scale of the large sofa, creates a beautiful view from the entryway and avoids leaving the main wall feeling unfinished.
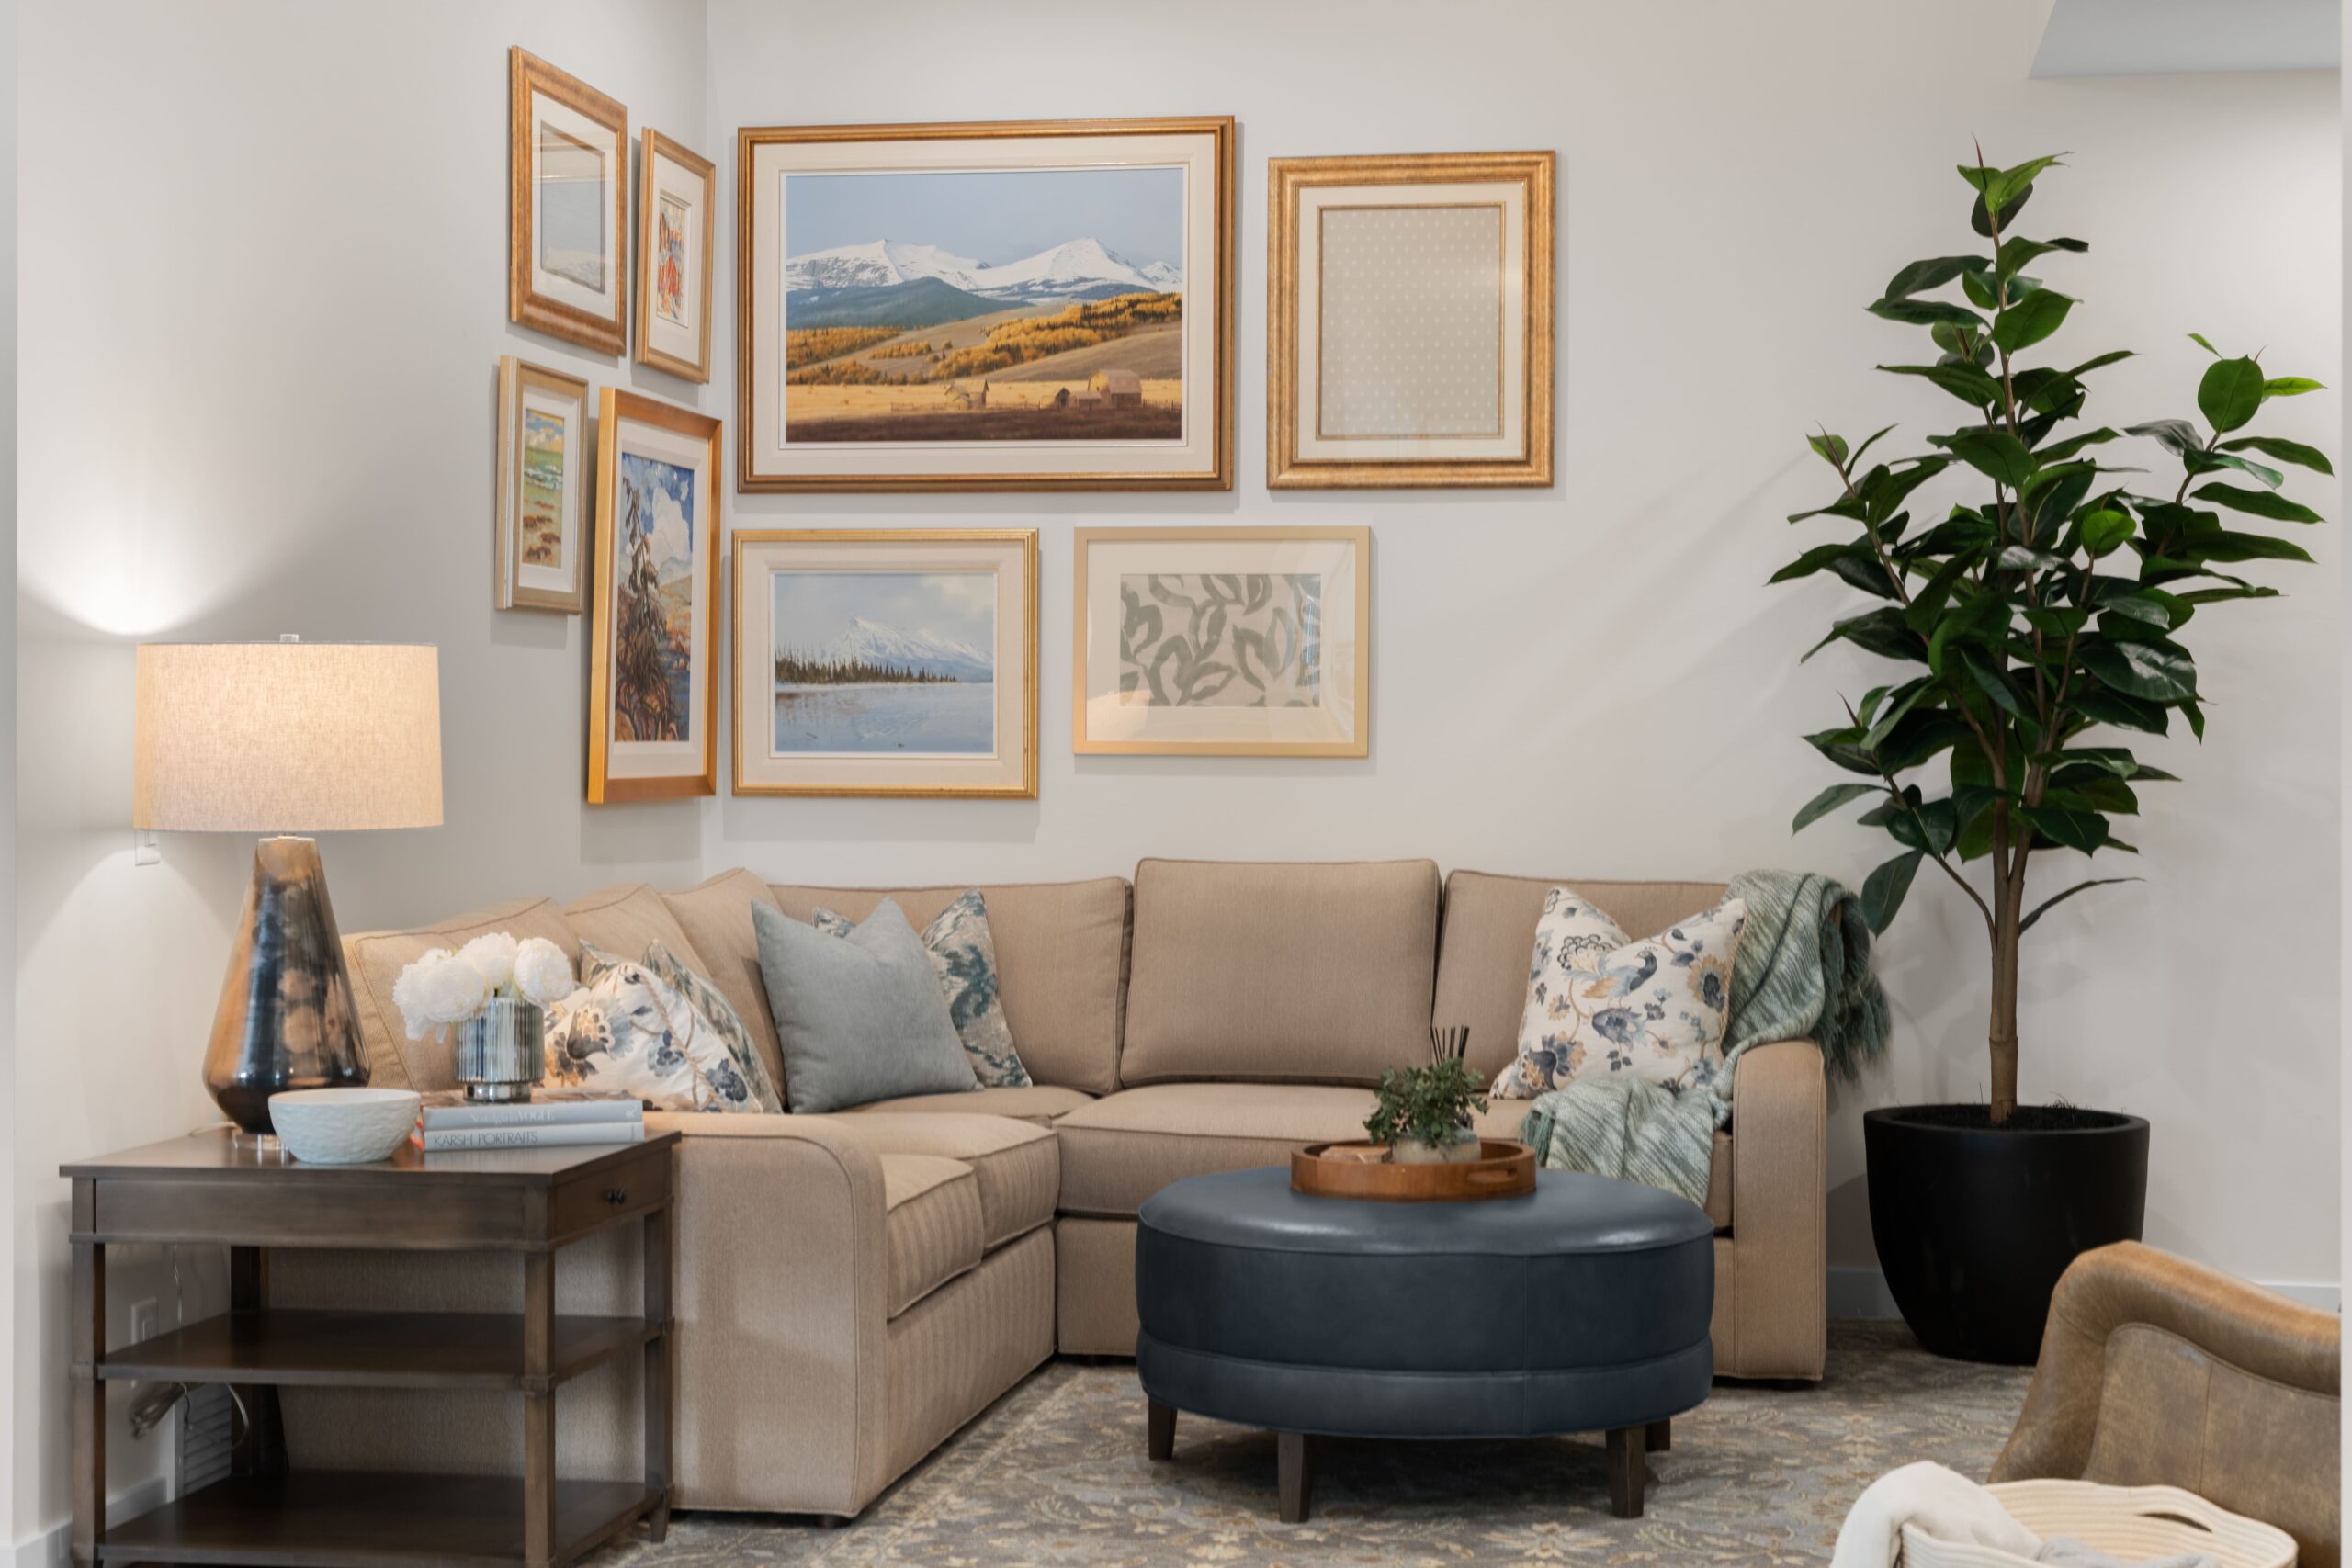
The living room features a gallery wall of framed landscape and botanical prints above a taupe sectional sofa, paired with a navy leather round ottoman and a tall faux fig tree in a black planter. A dark wood side table with a lamp and white flowers sits at the edge of the seating area.
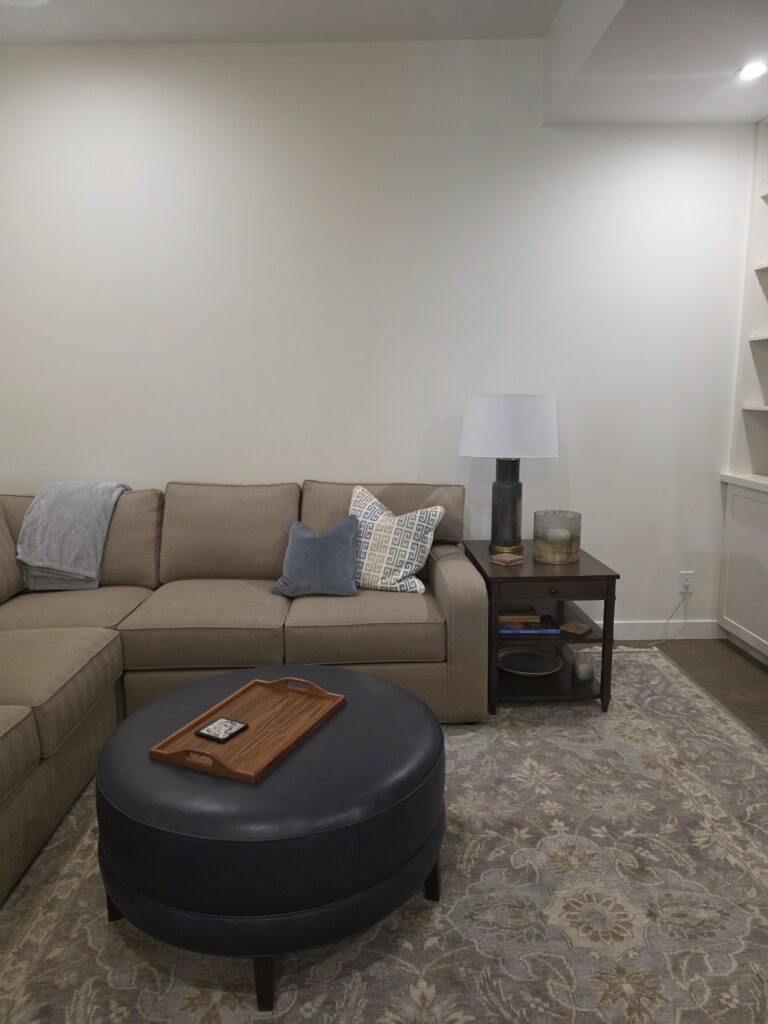
A gallery wall of framed landscape and botanical art hangs above a taupe sectional sofa styled with blue and floral throw pillows, set beside a navy leather round ottoman. A dark wood side table with a table lamp and faux white flowers completes the seating area.
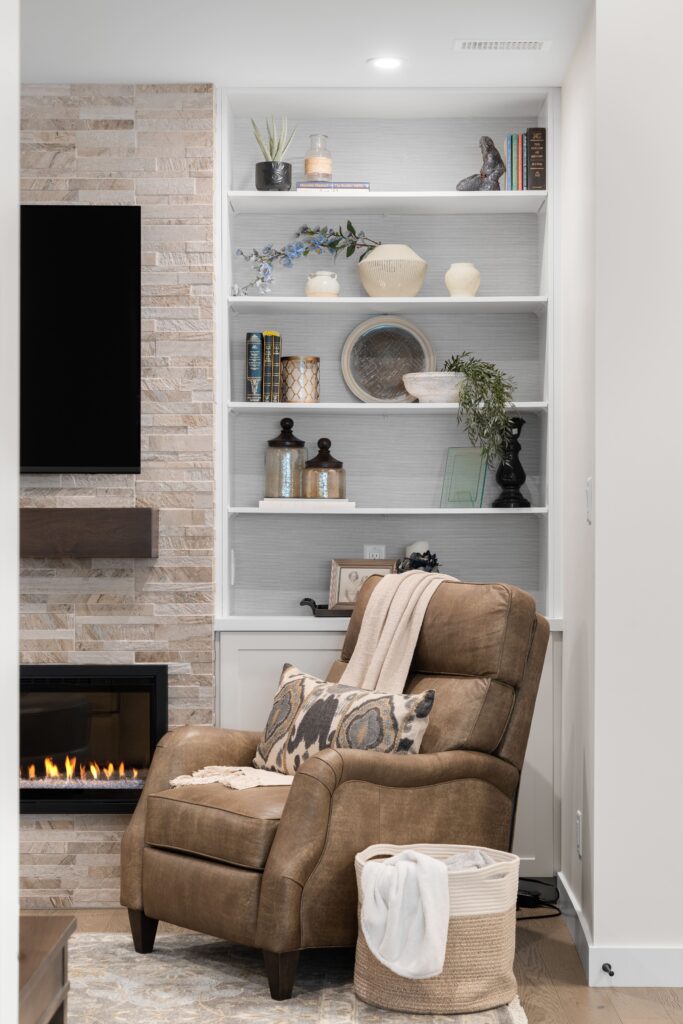
White built-in wallpapered shelving displays books, ceramic vases, and decorative objects beside a stacked stone fireplace with a mounted television above. A brown leather recliner with a patterned throw pillow and a woven storage basket sits in front of the shelving.
A portait view shows framed landscape and botanical art above a taupe sectional sofa with a floral throw pillow and a green knit throw, beside a tall faux fig tree in a black planter. A navy leather round ottoman with a wood tray sits in front of the sofa.

The existing built-in bookcases received a smaller but equally transformative update. Tiffany blue vinyl grasscloth was installed behind the shelves, adding colour and texture to what had been builder-basic white cabinetry.

An oversized faux tree brings height and softness to the adjoining corner, helping connect the bookcases with the seating area. We completed the room by styling the shelves and layering in accessories that complement the clients’ art and furnishings. The process also inspired a friendly “Unshelf-Off,” with each of us styling one side of the built-ins.

[Watch the Unshelf-Off and vote for the winner!]

Before Photos
Mudroom & Laundry Room

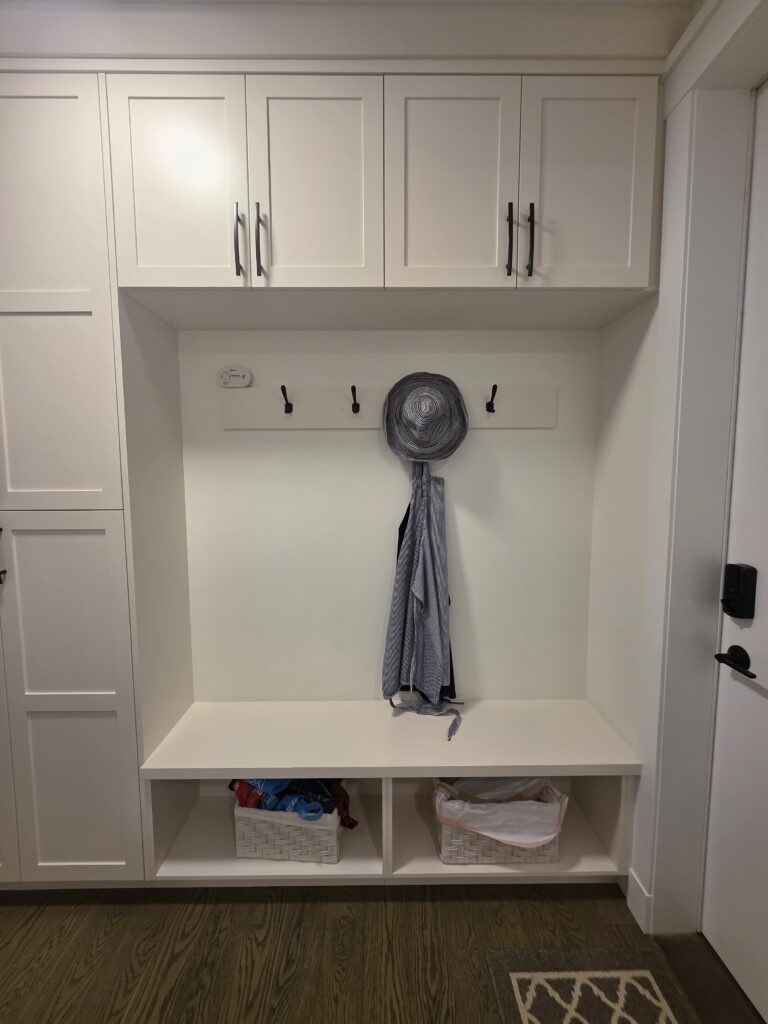
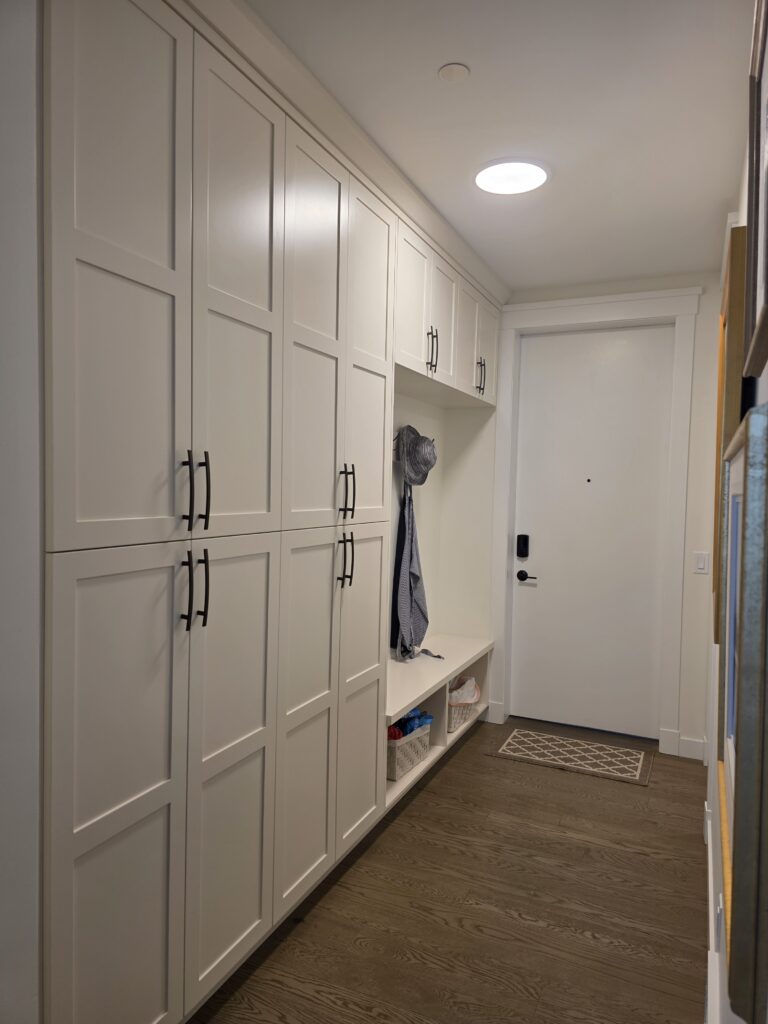
The mudroom cabinetry was already in place, but the bench read as an extension of the hallway storage rather than a space of its own.

Painted in the same Benjamin Moore Aegean Teal used in the dining room, the mudroom carries the refreshed blue palette through the penthouse. A custom bench cushion, patterned with organic Tiffany blue and cream shapes, softens the cabinetry and reinforces the home’s broader colour story.
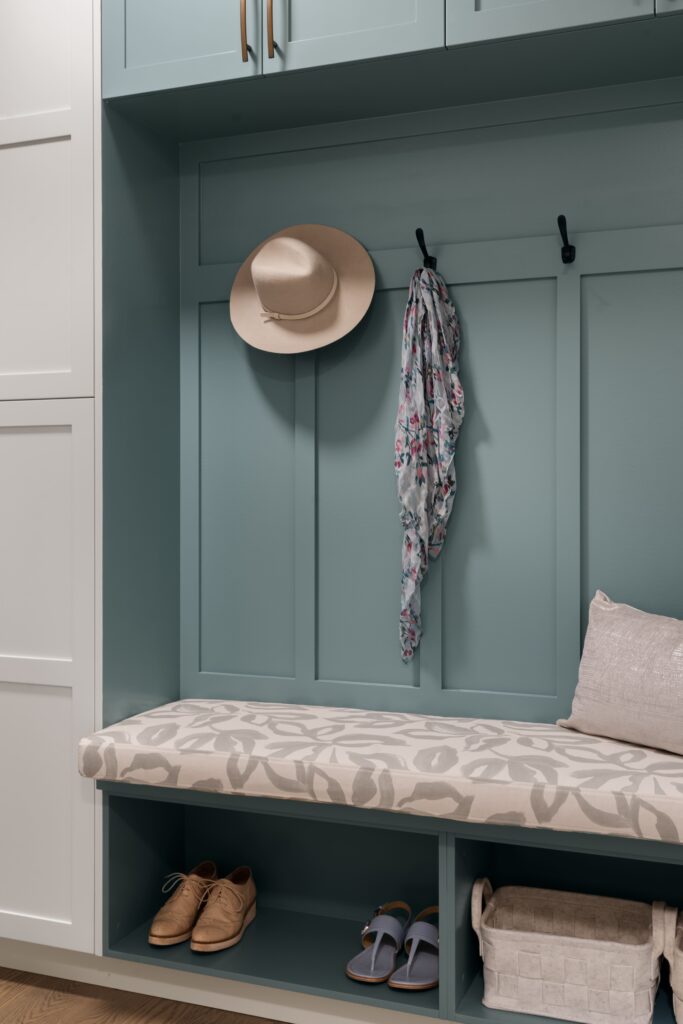
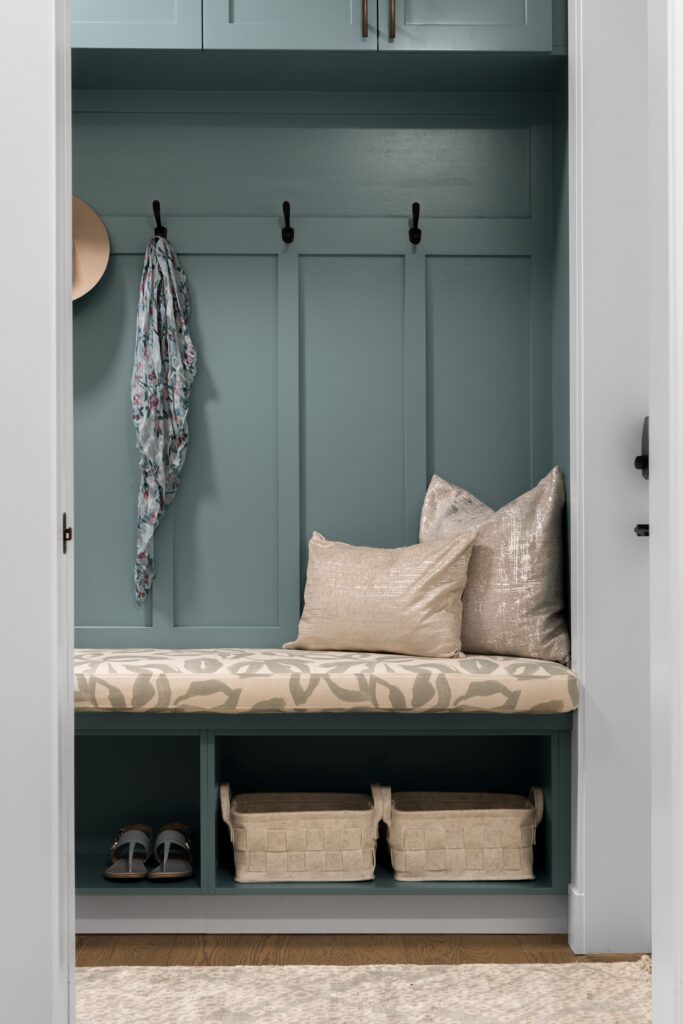
A tan hat and a floral-print scarf hang on black wall hooks above an upholstered mudroom bench in a neutral botanical-print fabric, set against teal paneled cabinetry.
A teal-paneled mudroom nook features an upholstered bench cushion in a neutral botanical print, topped with a taupe pillow and a metallic patterned pillow. Woven storage baskets and a pair of sandals sit in the open cubby below.
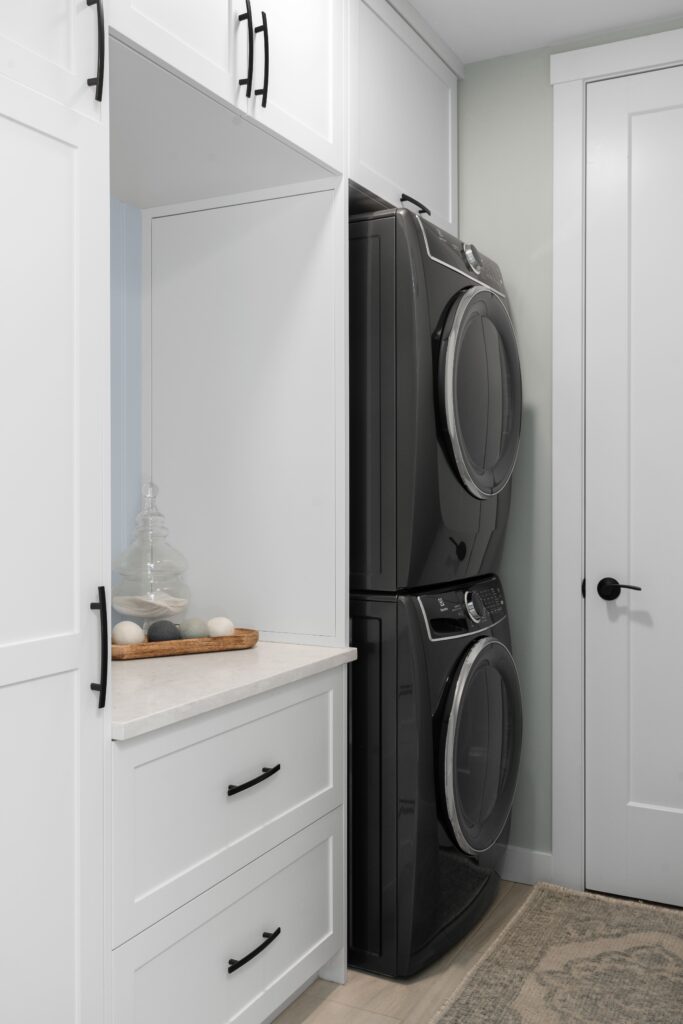
A laundry room houses a stacked washer and dryer beside white cabinetry with a stone countertop, a glass jar, and a wood tray. Black door hardware and open shelving complete the space, with a paneled door leading to an adjacent room.

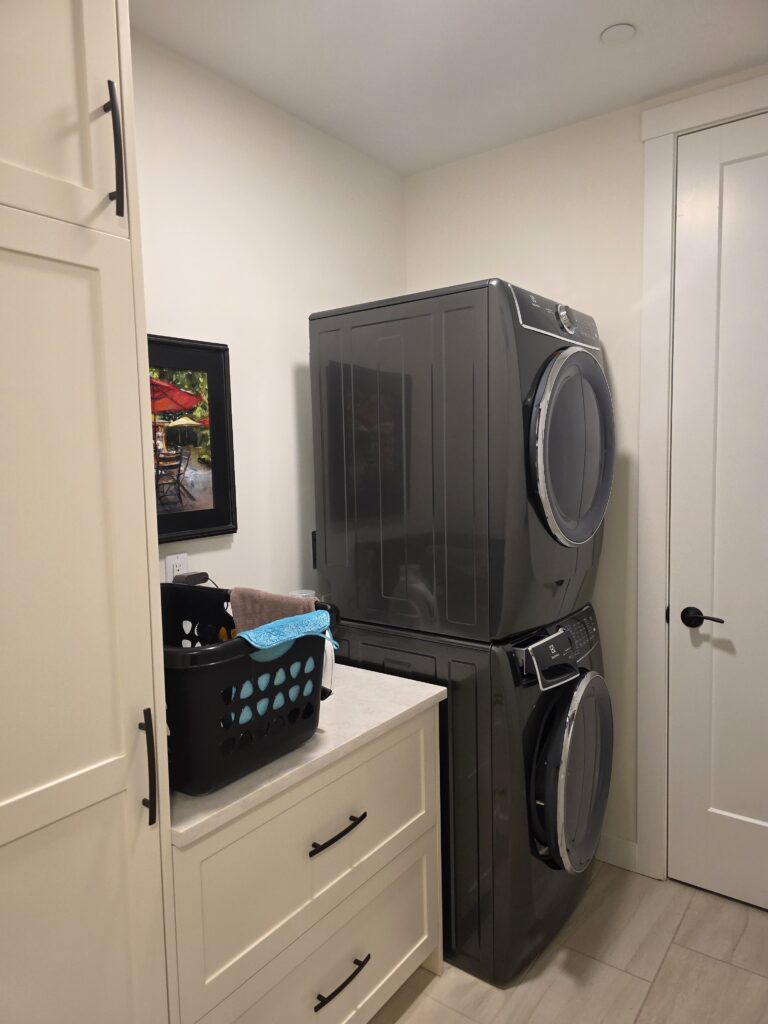
In the adjoining laundry room, the stacked washer and dryer had been left exposed between the surrounding cabinetry. We added the millwork that should have been considered in the original build: a fitted gable neatly encloses the appliances, while a concealed access panel keeps the plumbing reachable for future maintenance. Additional cabinetry above provides useful storage and gives the laundry area a cohesive, properly built-in appearance. Behind the countertop, beadboard painted in Benjamin Moore Gray Cashmere continues the architectural detailing we introduced throughout the penthouse and brings a subtle touch of colour into the room.

Before Photos
Living Room

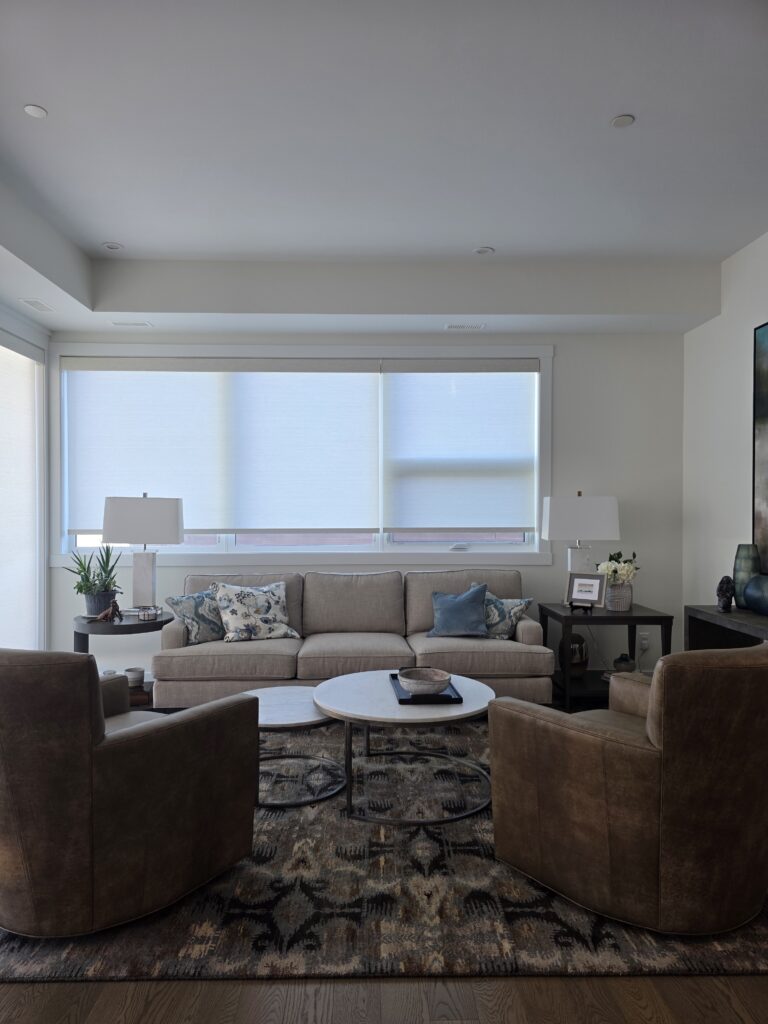
The windows sit noticeably left of centre on the back wall, so we used drapery to correct the visual balance. Matching the custom pinch-pleat panels in the dining room, the drapery extends beyond the right side of the window. This gives the window wall a more centred composition, while the traditional tailoring brings a more elevated presence to the room.
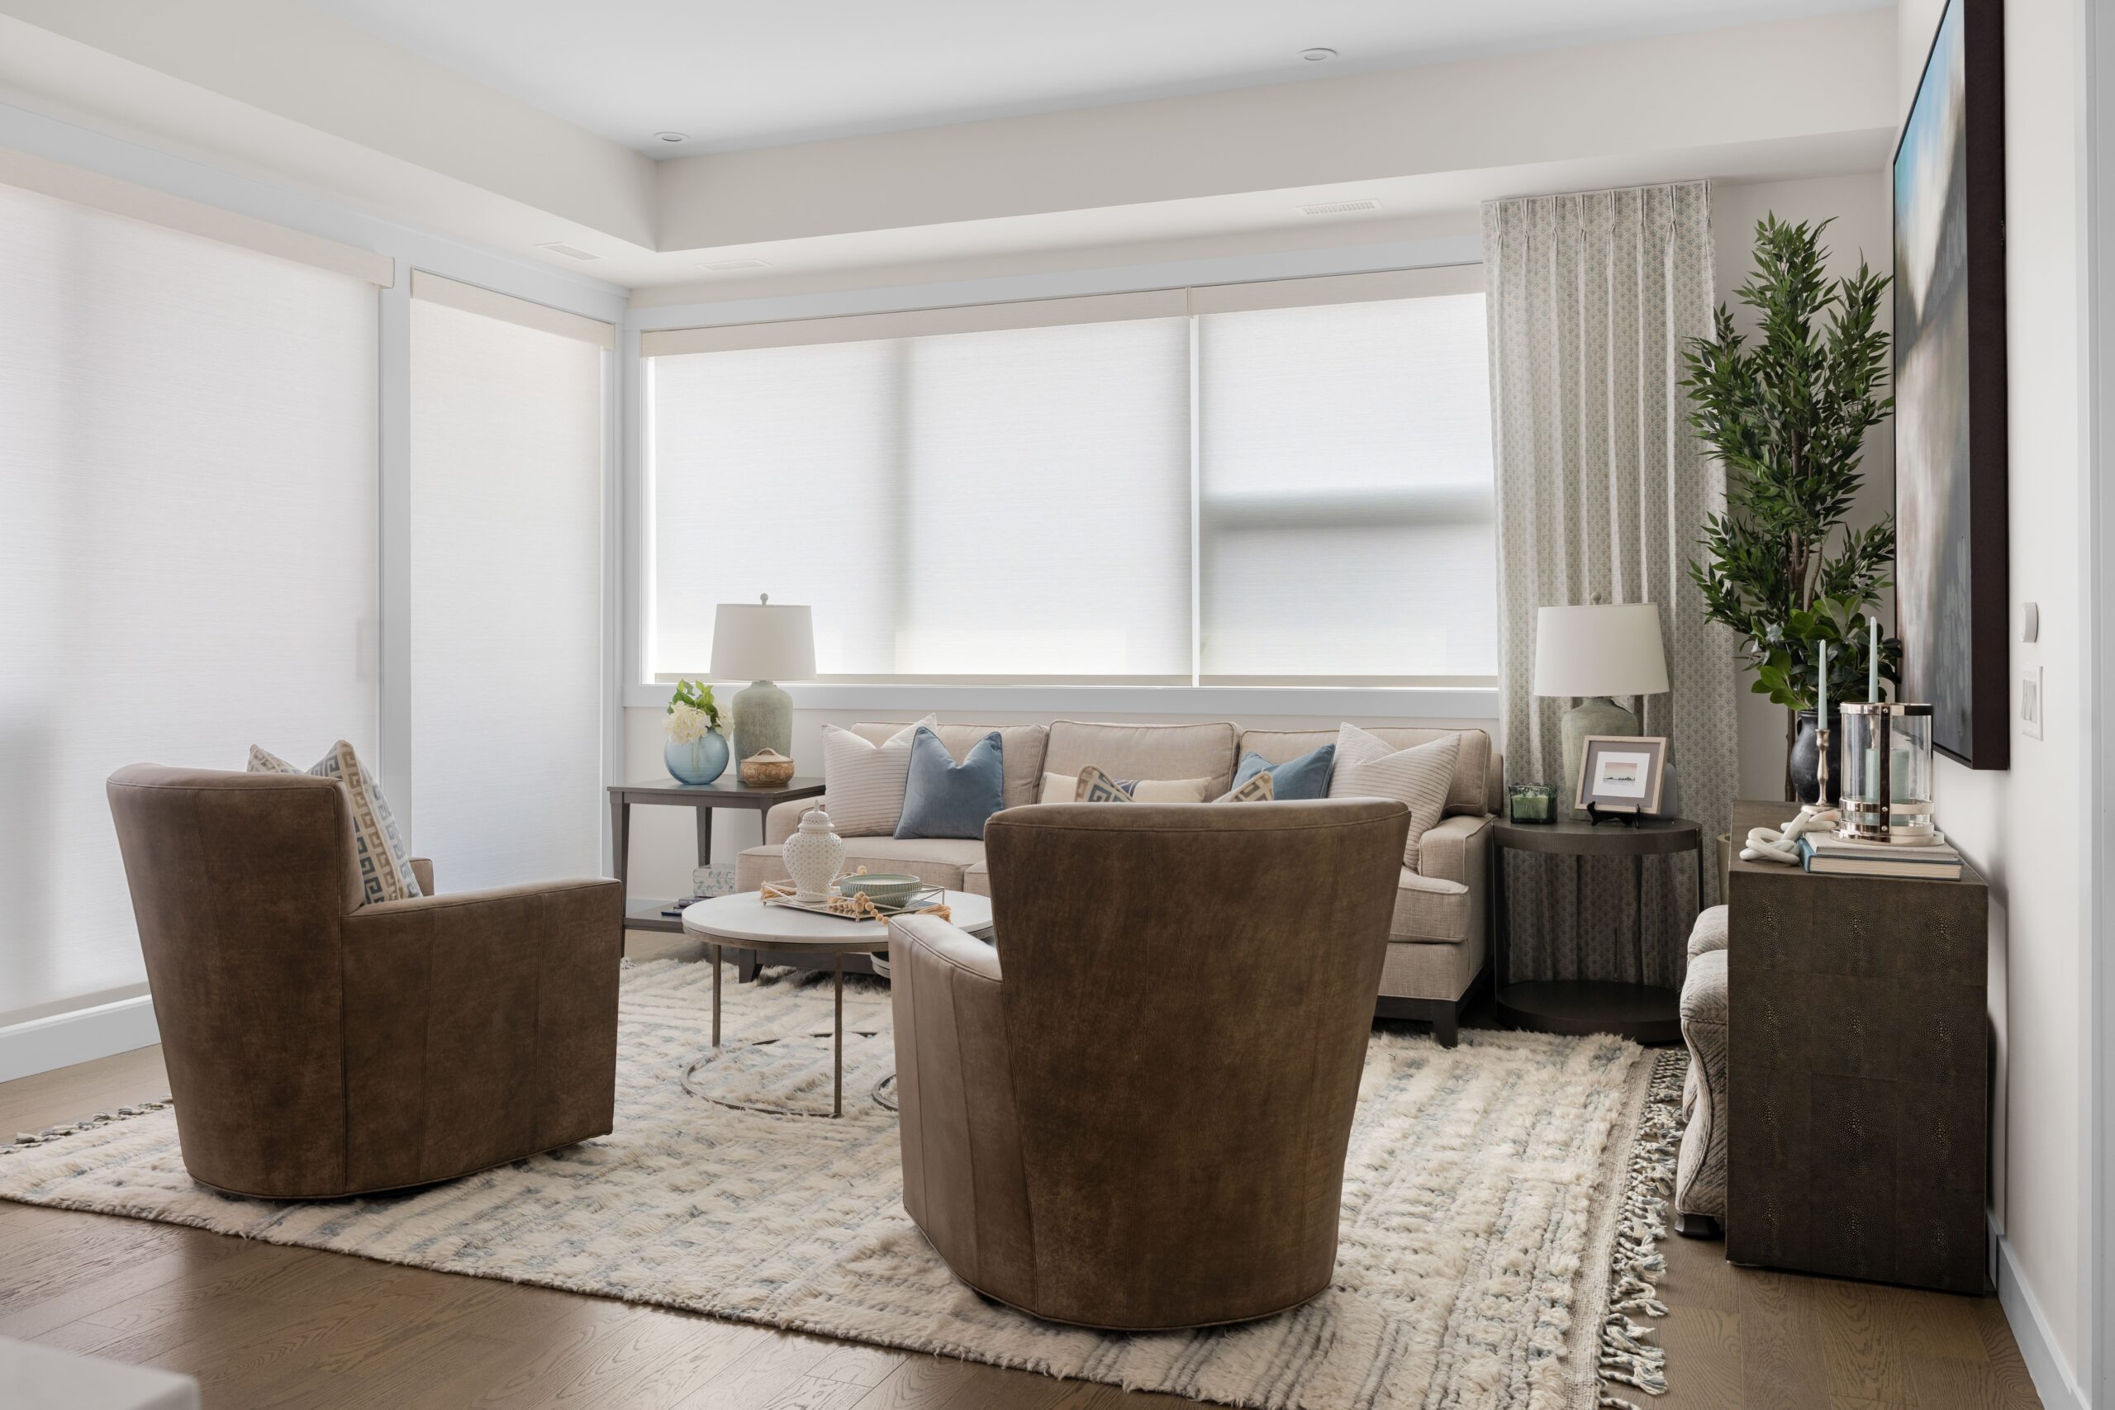
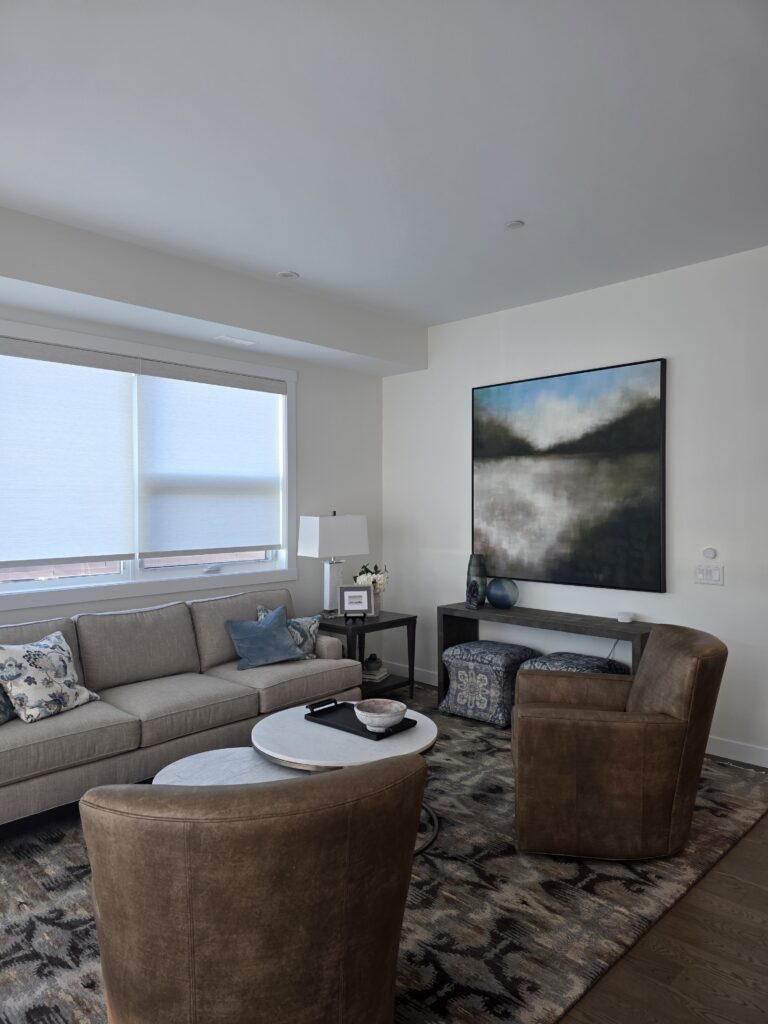
The living room seating area includes two brown leather chairs facing a cream sofa with blue and neutral throw pillows, arranged around a round coffee table on a woven area rug. Sheer window shades filter natural light along the back wall.
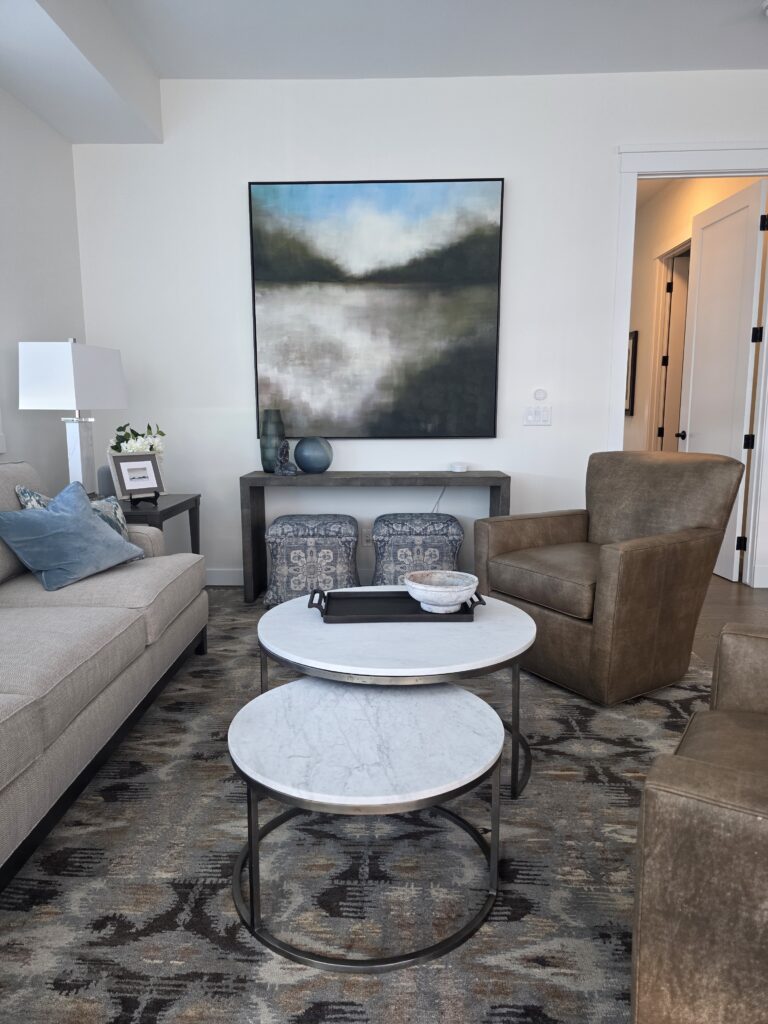
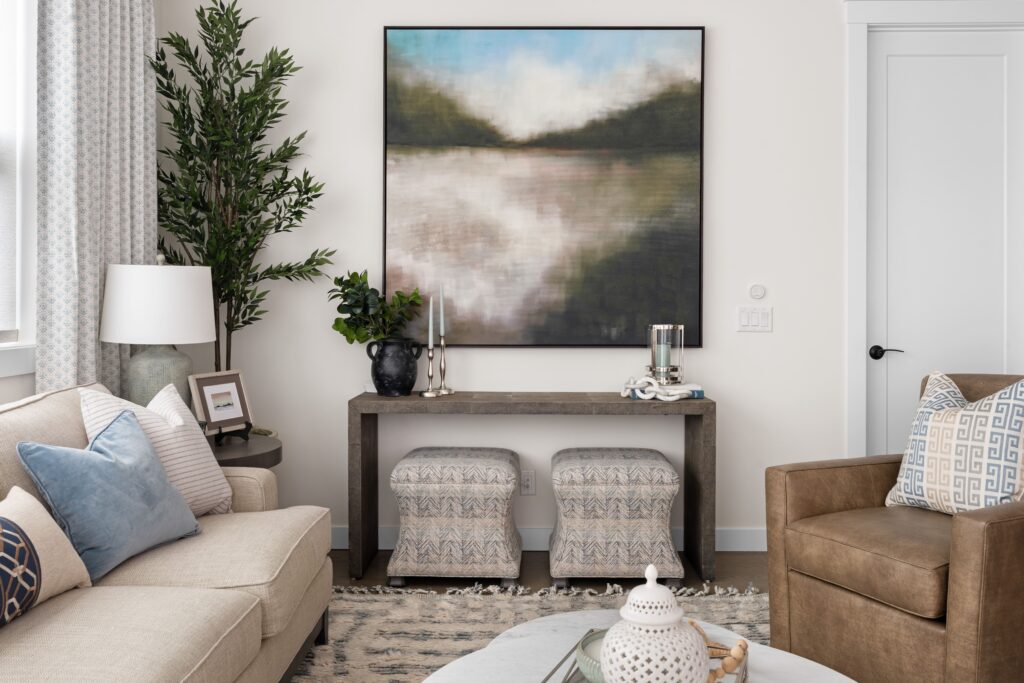
A living room features a framed landscape artwork above a dark wood console table styled with a black vase, greenery, and candlesticks. A cream sofa with blue pillows and a brown leather chair complete the seating area, arranged on a woven area rug.
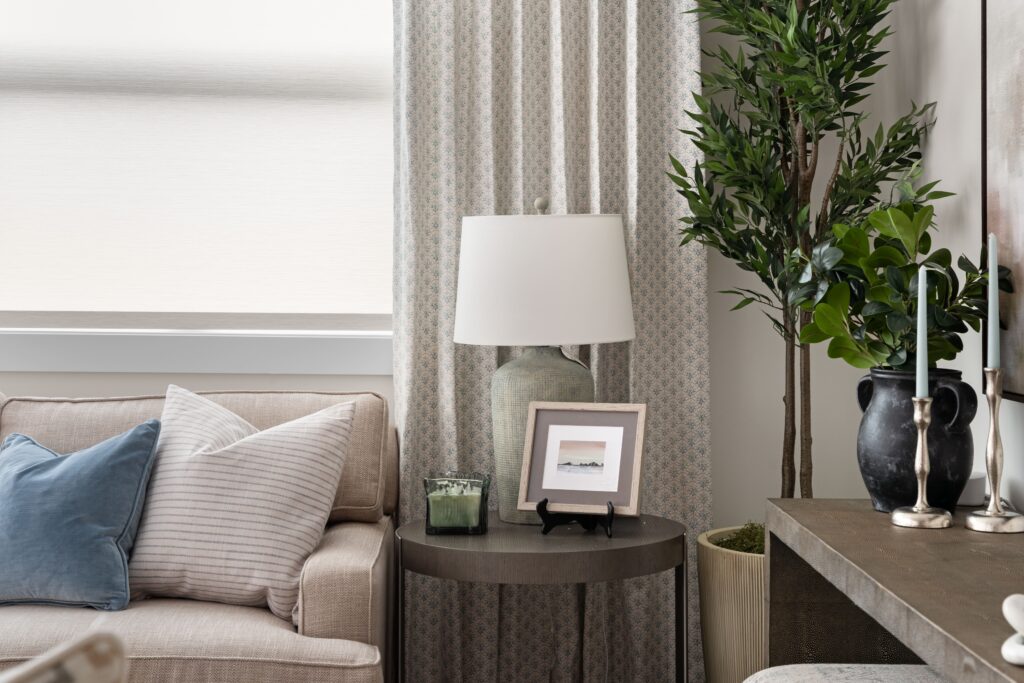
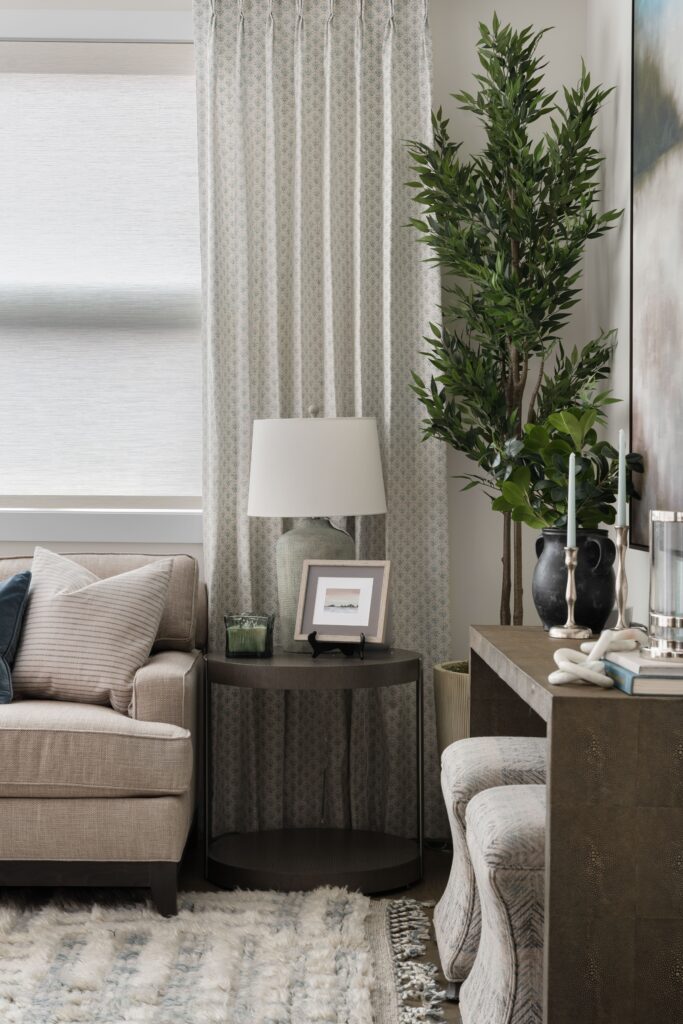
A dark round side table holds a ceramic table lamp, a small framed photo, and a candle, positioned beside a cream sofa with striped and blue pillows. A faux olive tree and silver candlesticks on a dark console are visible to the right.

A larger, lightly coloured rug brightens the seating area and introduces a much softer texture underfoot. We also reupholstered the clients’ ottomans in a more current cream and pale blue pattern, moving away from the heavier blues previously used in the room and towards the lighter Tiffany blue palette established throughout the penthouse.
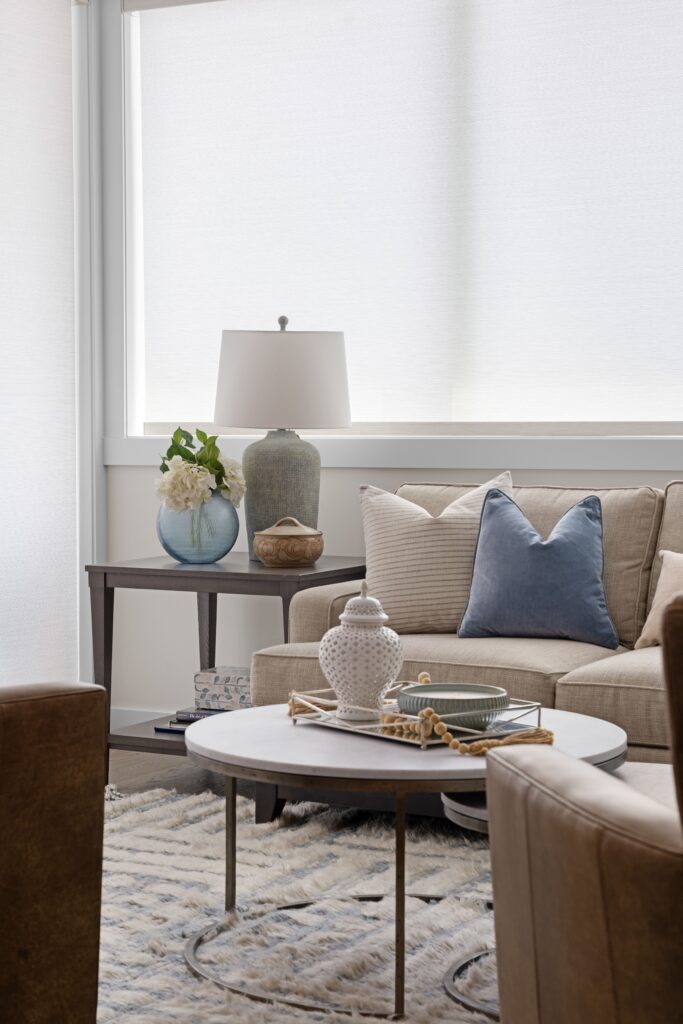
A round marble-top coffee table holds a white ginger jar, a green candle, and a set of light wood beads, set in front of a cream sofa with a blue velvet throw pillow. A dark wood side table beside the sofa holds a ceramic table lamp and a blue glass vase with white flowers.
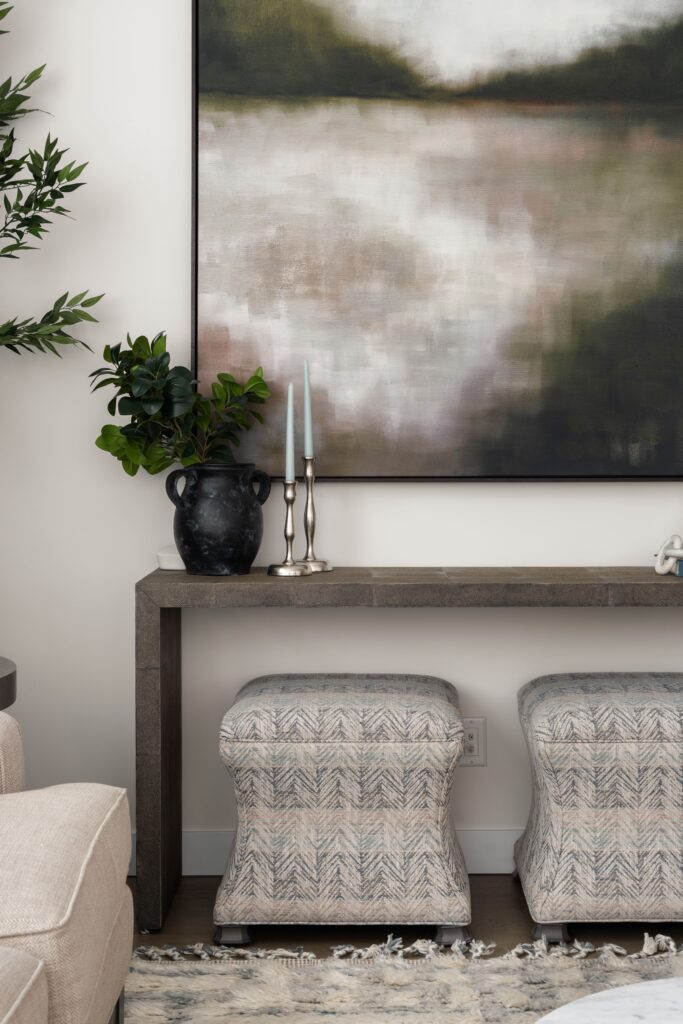
A dark console table sits below framed artwork, styled with a black textured vase holding greenery and a pair of silver candlesticks. Two patterned upholstered ottomans sit beneath the console.
A dark wood side table holds a ceramic table lamp and a small framed photo, positioned beside a cream sofa and a tall faux olive tree in a fluted planter. A patterned drapery panel frames the window behind, with a dark console and decorative vase visible at right.

The remaining furniture was kept, with the transformation coming through carefully chosen layers. Teal-grey plaster lamps, an oversized faux tree and new décor in silver, teal and cream soften the room, while touches of black connect the styling to the clients’ much-loved artwork. Together, these updates give the existing furnishings a lighter and more cohesive setting.

Before Photos
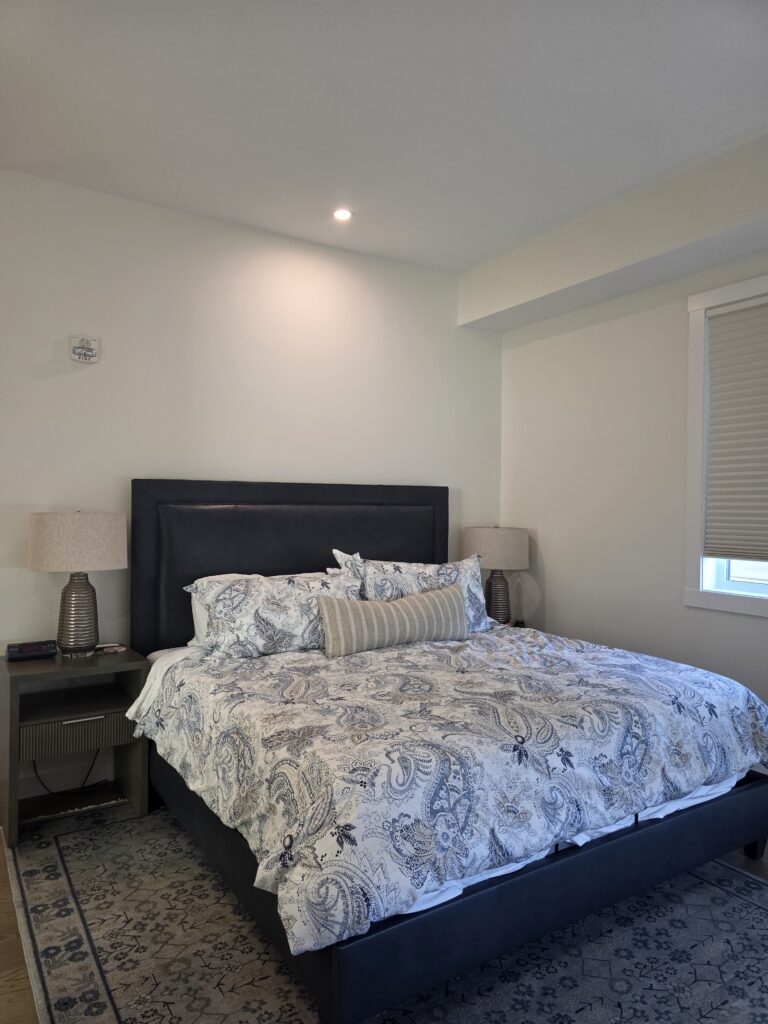
Primary Bedroom
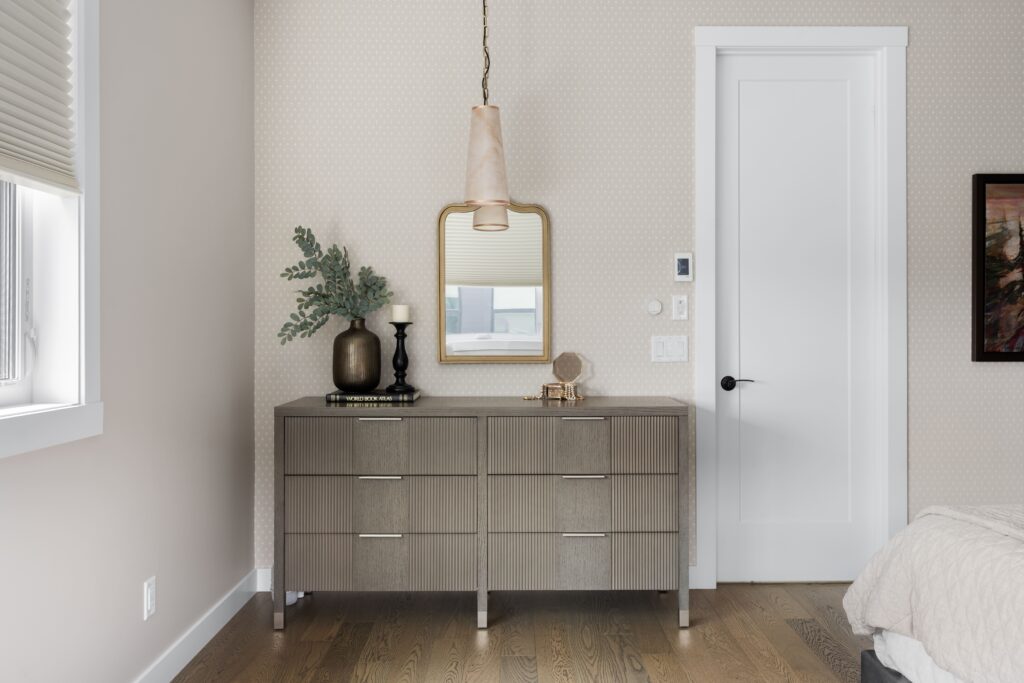
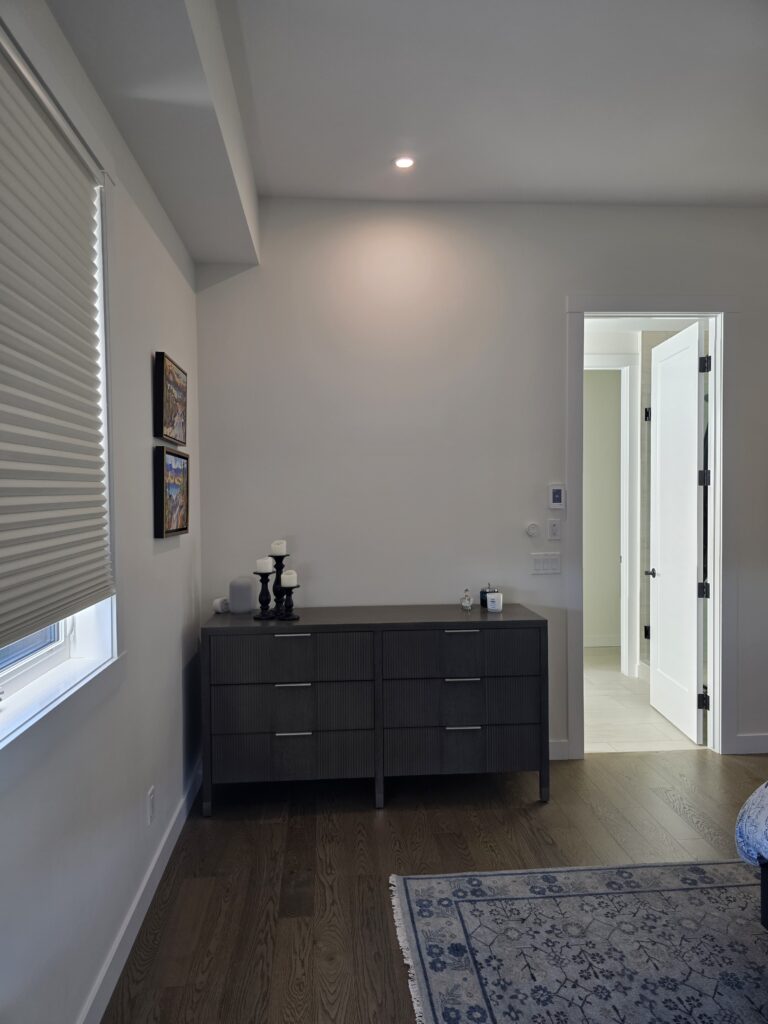
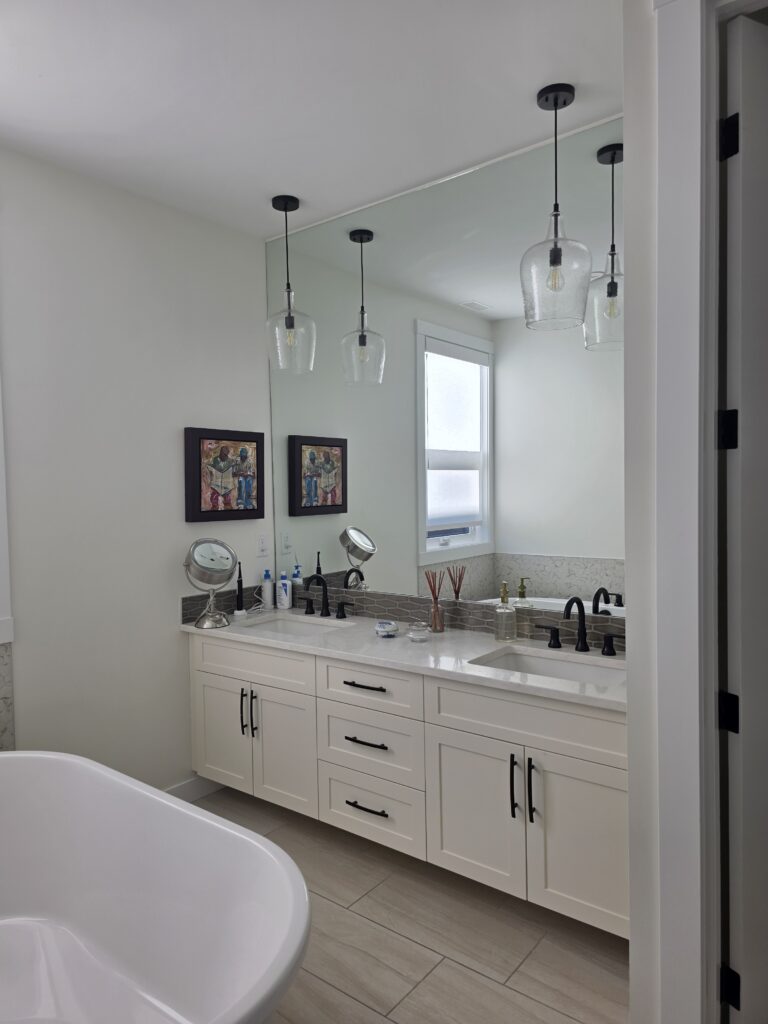
A fluted wood dresser with metal drawer pulls holds a dark ceramic vase with faux greenery, a candle, and a small decorative box, set beneath a gold-framed mirror. An alabaster pendant light fixture hangs above the dresser.

Lorem ipsum dolor sit amet, consectetur adipiscing elit, sed do eiusmod tempor incididunt ut labore et dolore magna aliqua. Netus et malesuada fames ac turpis egestas integer. Scelerisque felis imperdiet proin fermentum leo. Diam sollicitudin tempor id eu nisl nunc mi ipsum. Proin nibh nisl condimentum id venenatis a condimentum. Malesuada fames ac turpis egestas maecenas pharetra convallis posuere morbi. Vulputate odio ut enim blandit. Vitae tempus quam pellentesque nec nam aliquam sem. Mauris nunc congue nisi vitae suscipit. Id consectetur purus ut faucibus pulvinar elementum integer. Nec sagittis aliquam malesuada bibendum arcu vitae elementum curabitur vitae. At volutpat diam ut venenatis tellus in metus. 
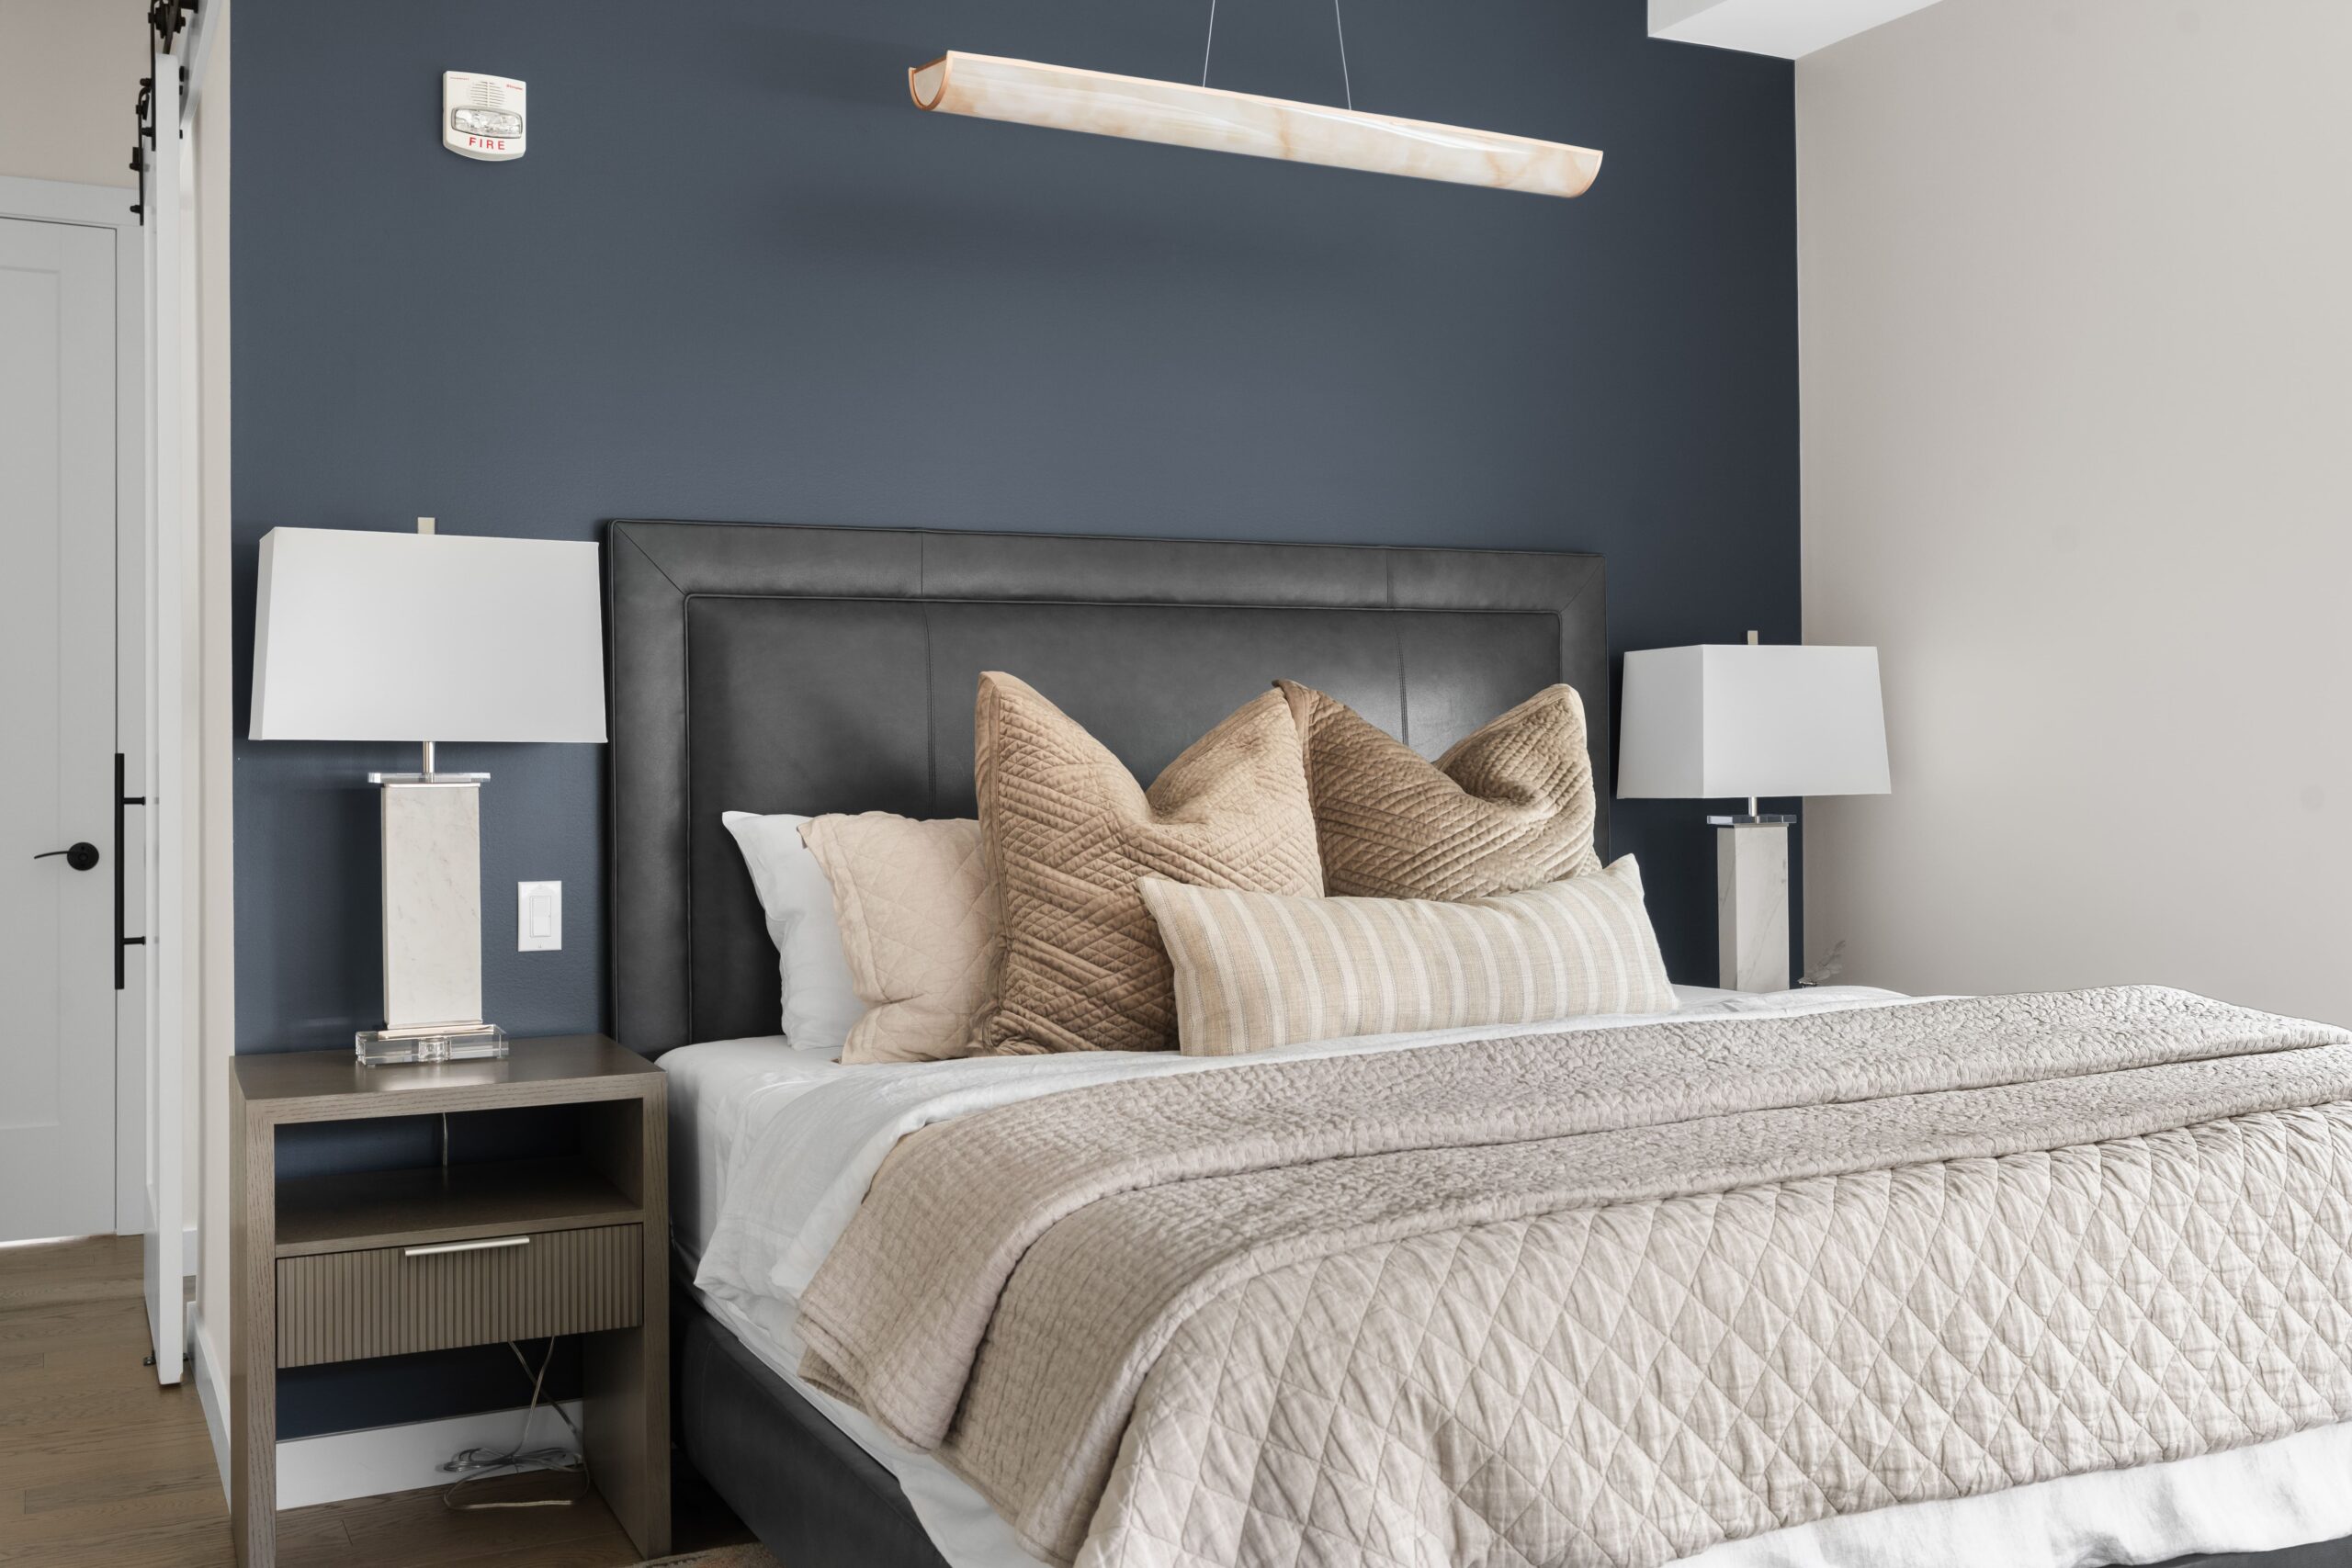
A bedroom features a gray upholstered headboard against a navy accent wall, dressed with layered neutral and taupe pillows and a quilted coverlet. Nightstands with white table lamps flank the bed beneath a linear alabaster pendant light.
A close-up of a fluted wood dresser displays a dark textured vase with faux eucalyptus, a black candlestick with a pillar candle, and a book, set against a cream dotted wallpaper. A gold-framed mirror reflects a window in the background.
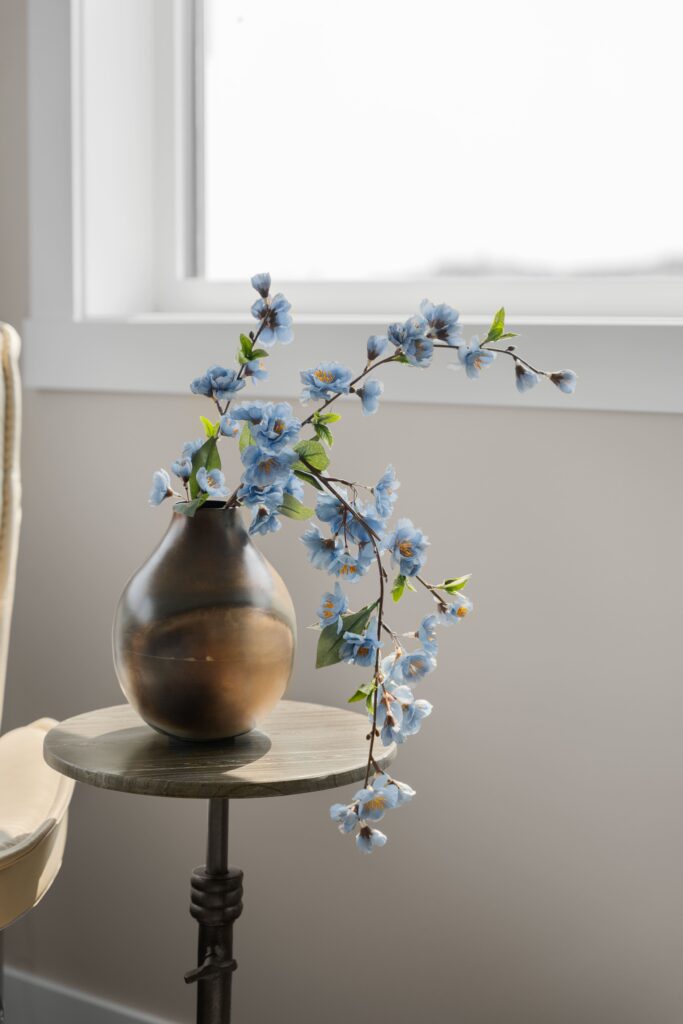
A bronze ceramic vase holds a branch of light blue faux flowering stems, displayed on a round wood pedestal side table in front of a window. A neutral reclining chair is partially visible at the edge of the frame.
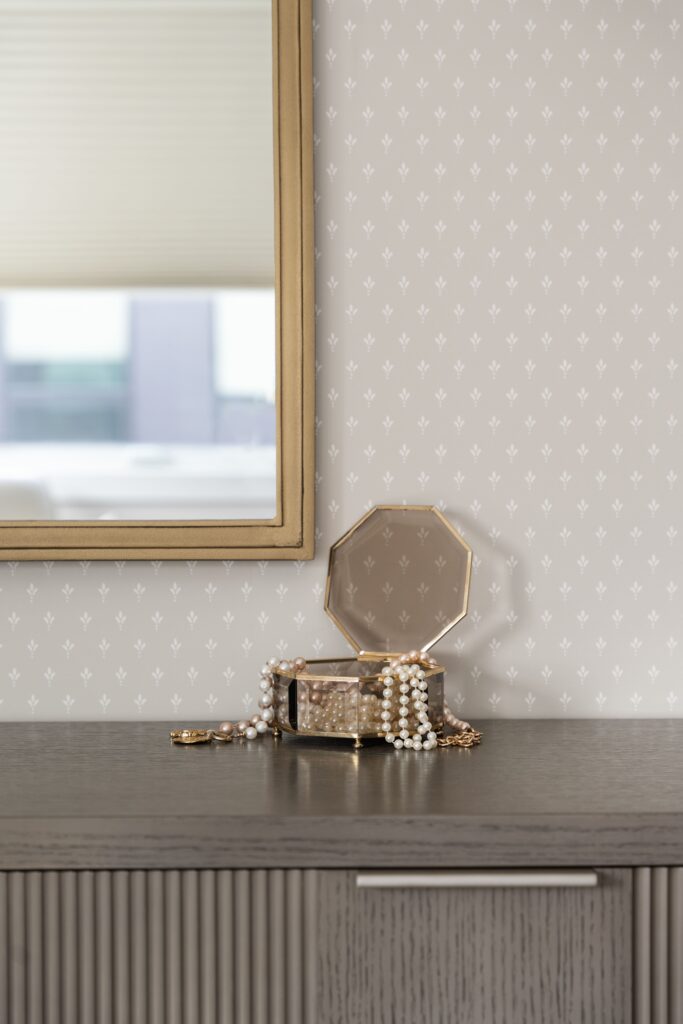
A glass jewelry box with pearl necklaces sits open on a wood dresser beneath a gold-framed mirror, set against a small floral dot wallpaper pattern. The vignette highlights a bedroom vanity styling area.
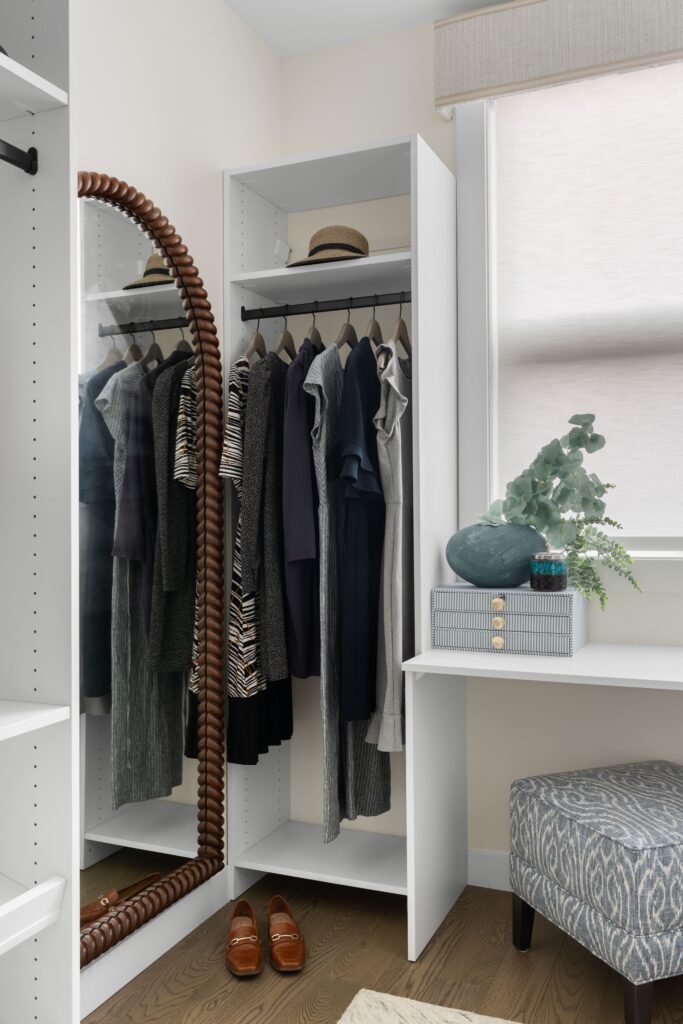
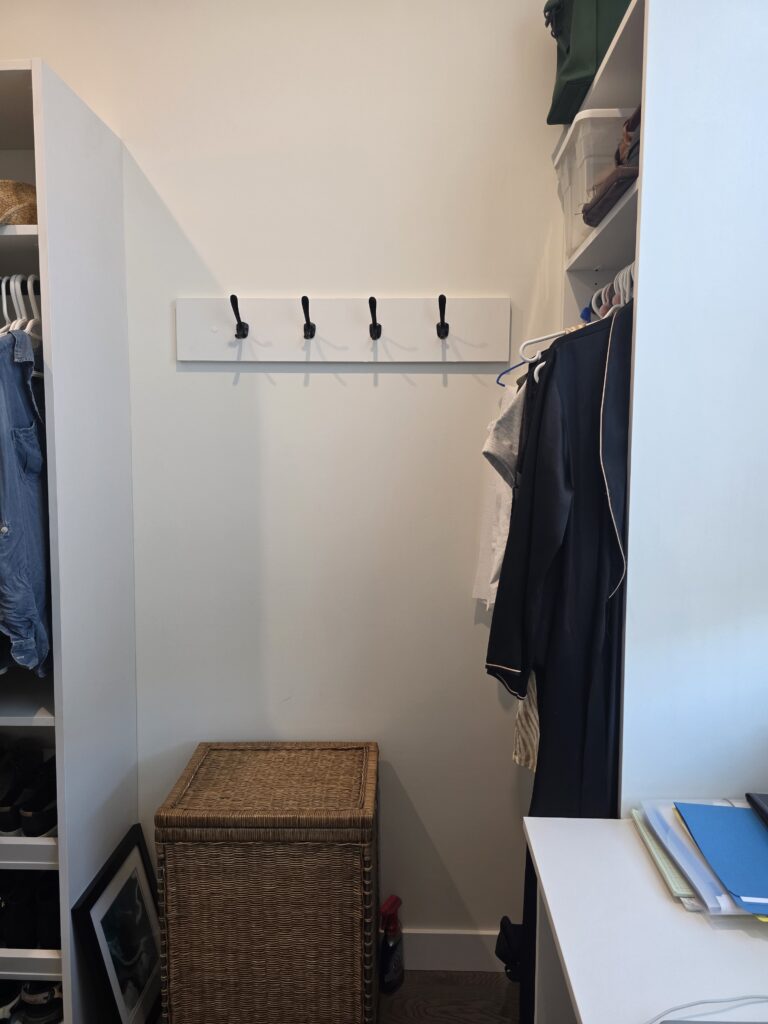
A walk-in closet features hanging rods of clothing and a full-length mirror beside a built-in vanity nook styled with a dark blue vase, faux eucalyptus, and a small storage box. A patterned upholstered ottoman and a pair of leather loafers sit near the vanity.
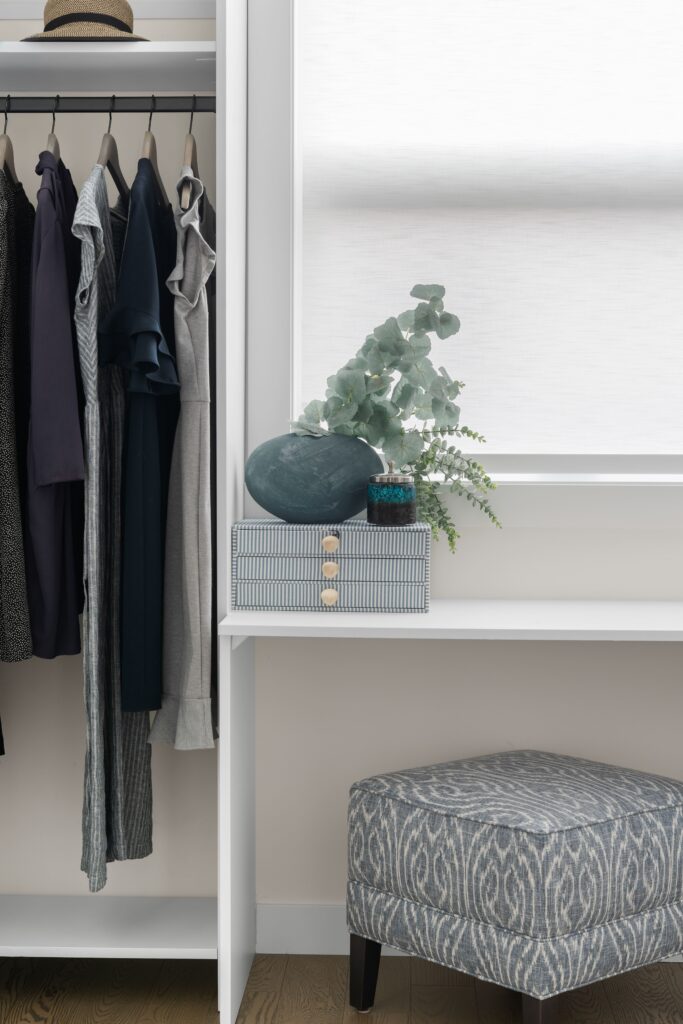
A built-in closet vanity nook holds a grey ceramic vase with faux eucalyptus and a small candle, sitting on top of a patterned storage box on a white vanity desk. A patterned upholstered ottoman sits below, with a hanging rod of clothing visible at left.

Your content goes here. Edit or remove this text inline or in the module Content settings. You can also style every aspect of this content in the module Design settings and even apply custom CSS to this text in the module Advanced settings.

Before Photos

Bathrooms

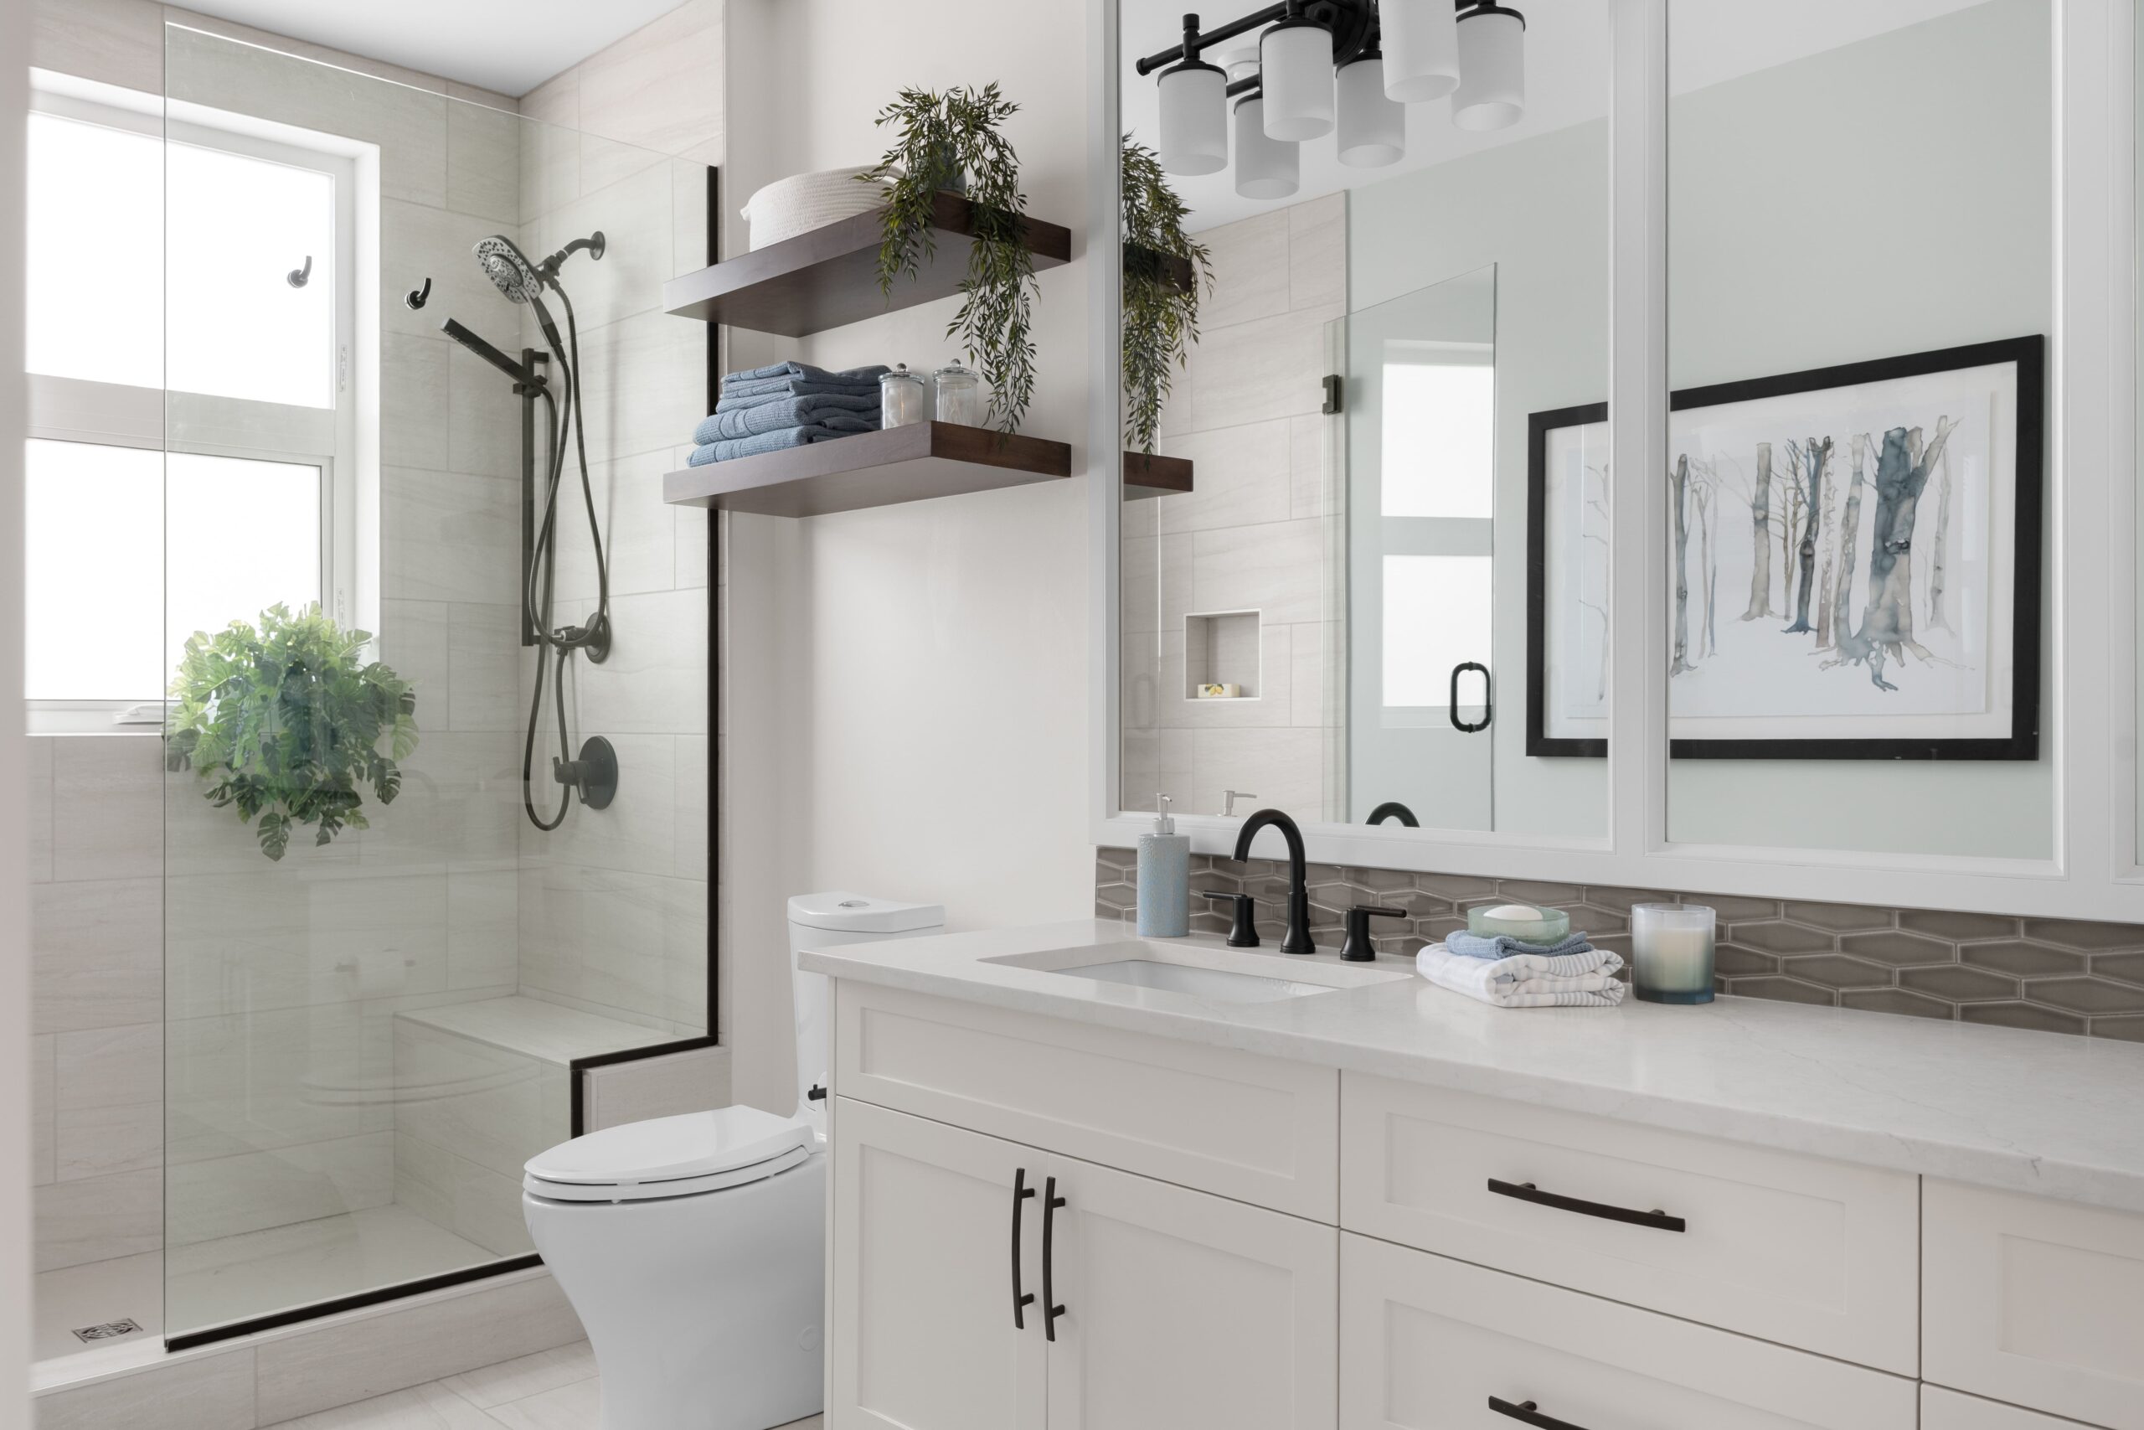
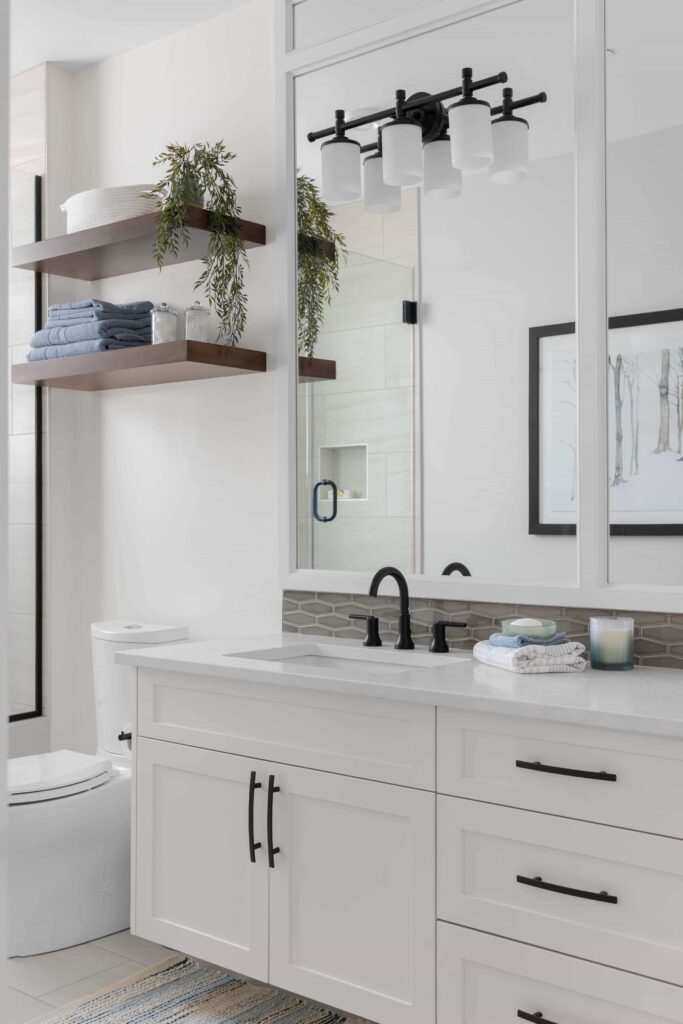
A bathroom features a glass-enclosed shower with a black rain showerhead and handheld sprayer, positioned beside a white vanity with a black faucet and undermount sink. Open wood shelving above holds towels and greenery, and a framed botanical print hangs on the opposite wall.

Lorem ipsum dolor sit amet, consectetur adipiscing elit, sed do eiusmod tempor incididunt ut labore et dolore magna aliqua. Netus et malesuada fames ac turpis egestas integer. Scelerisque felis imperdiet proin fermentum leo. Diam sollicitudin tempor id eu nisl nunc mi ipsum. Proin nibh nisl condimentum id venenatis a condimentum. Malesuada fames ac turpis egestas maecenas pharetra convallis posuere morbi. Vulputate odio ut enim blandit. Vitae tempus quam pellentesque nec nam aliquam sem. Mauris nunc congue nisi vitae suscipit. Id consectetur purus ut faucibus pulvinar elementum integer. Nec sagittis aliquam malesuada bibendum arcu vitae elementum curabitur vitae. At volutpat diam ut venenatis tellus in metus. 
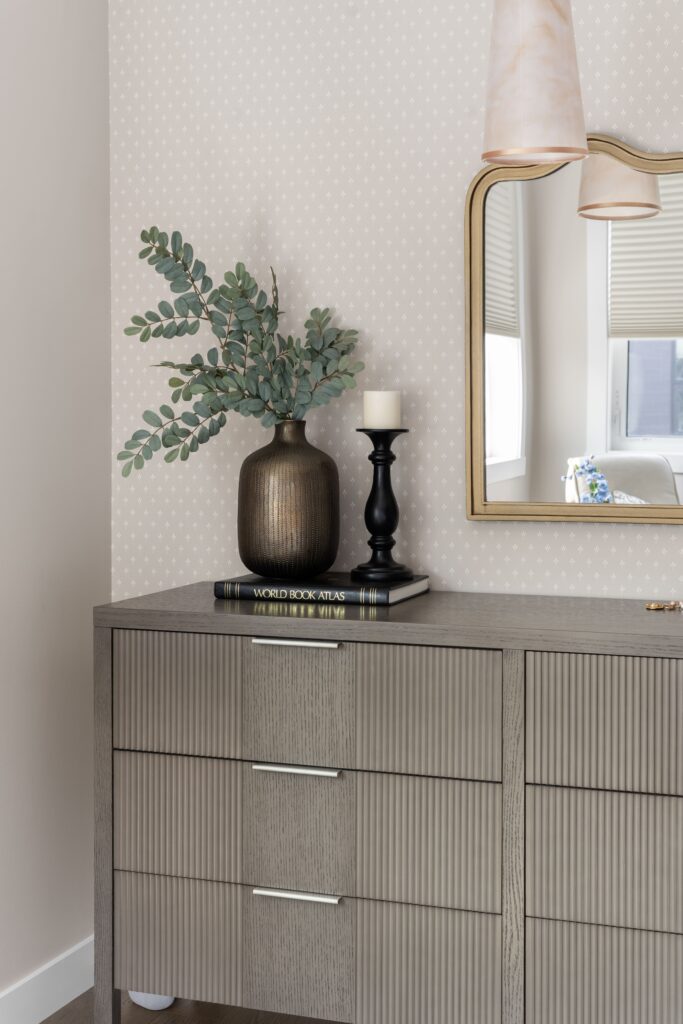
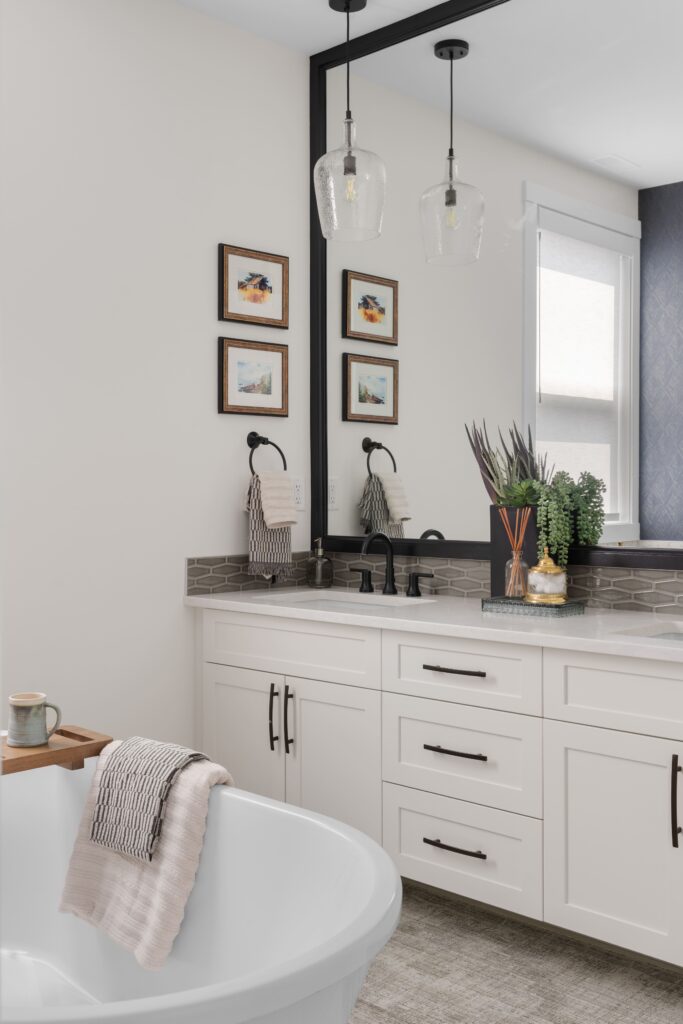
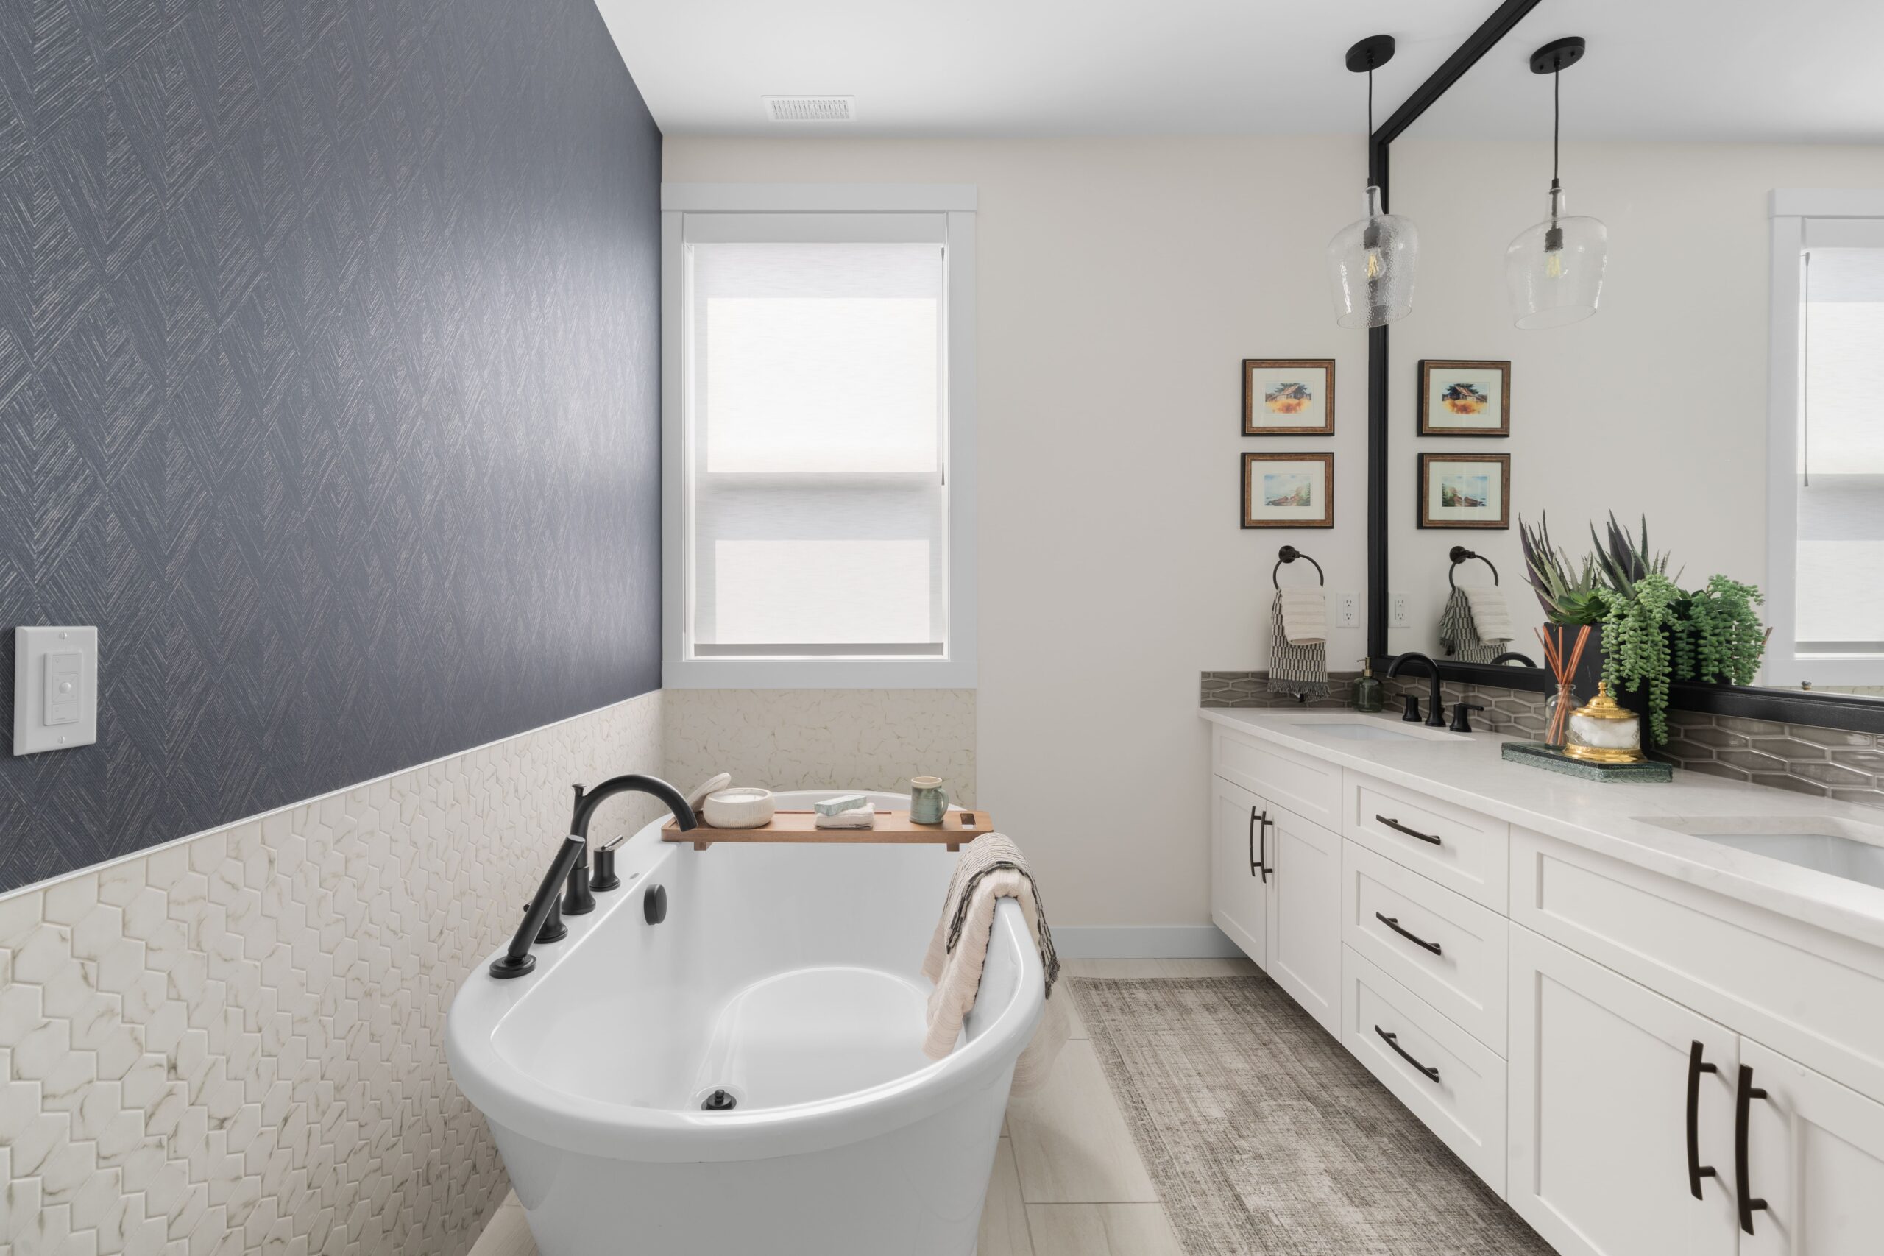
A white vanity with black hardware sits beneath a large mirror and a glass pendant light, styled with a stacked set of small framed landscape prints on the wall beside. A white freestanding tub and a coffee mug on a wood tray are visible in the foreground.

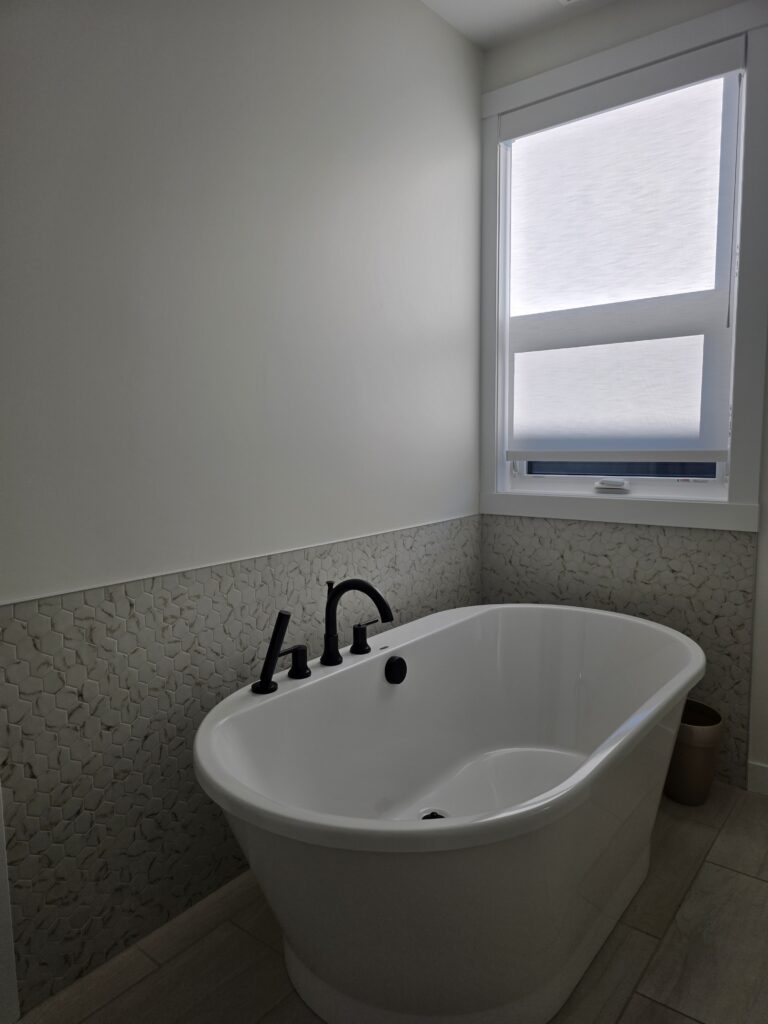
A white freestanding soaking tub with a matte black faucet and handheld sprayer sits below a window, framed by a dark textured wallpaper accent wall and a mosaic tile surround. A wood tray across the tub holds soap, a mug, and a candle.
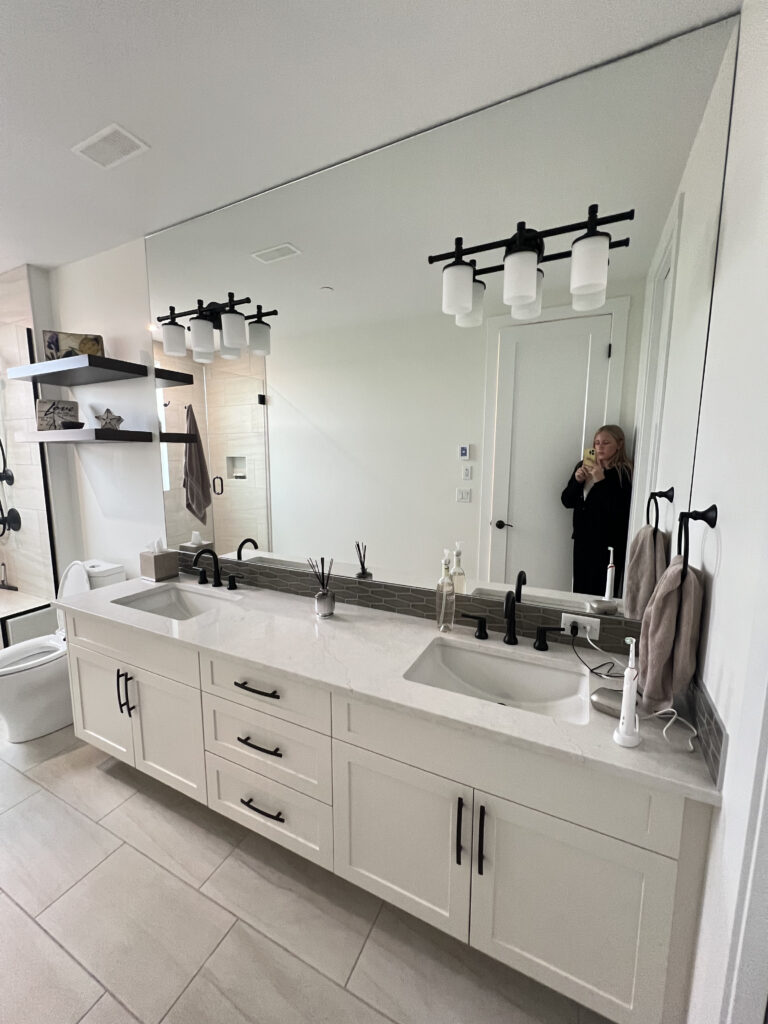
A white bathroom vanity with black hardware and a framed mirror sits beside open wood shelving holding folded towels and greenery. A framed piece of art and black vanity light complete the space.
The ensuite bathroom features a white freestanding soaking tub with matte black fixtures beneath a dark textured wallpaper accent wall, positioned beside a white double vanity with black hardware. A glass pendant light hangs in front of the mirror, and small framed landscape prints decorate the wall.

Lorem ipsum dolor sit amet, consectetur adipiscing elit, sed do eiusmod tempor incididunt ut labore et dolore magna aliqua.

Before Photos
Guest Bedroom
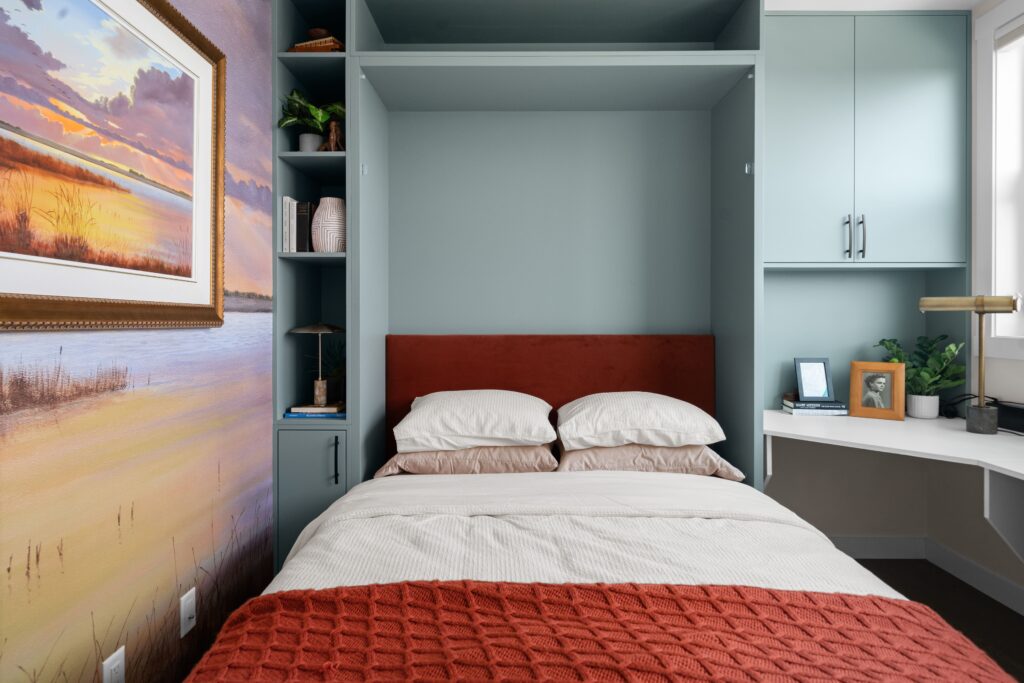
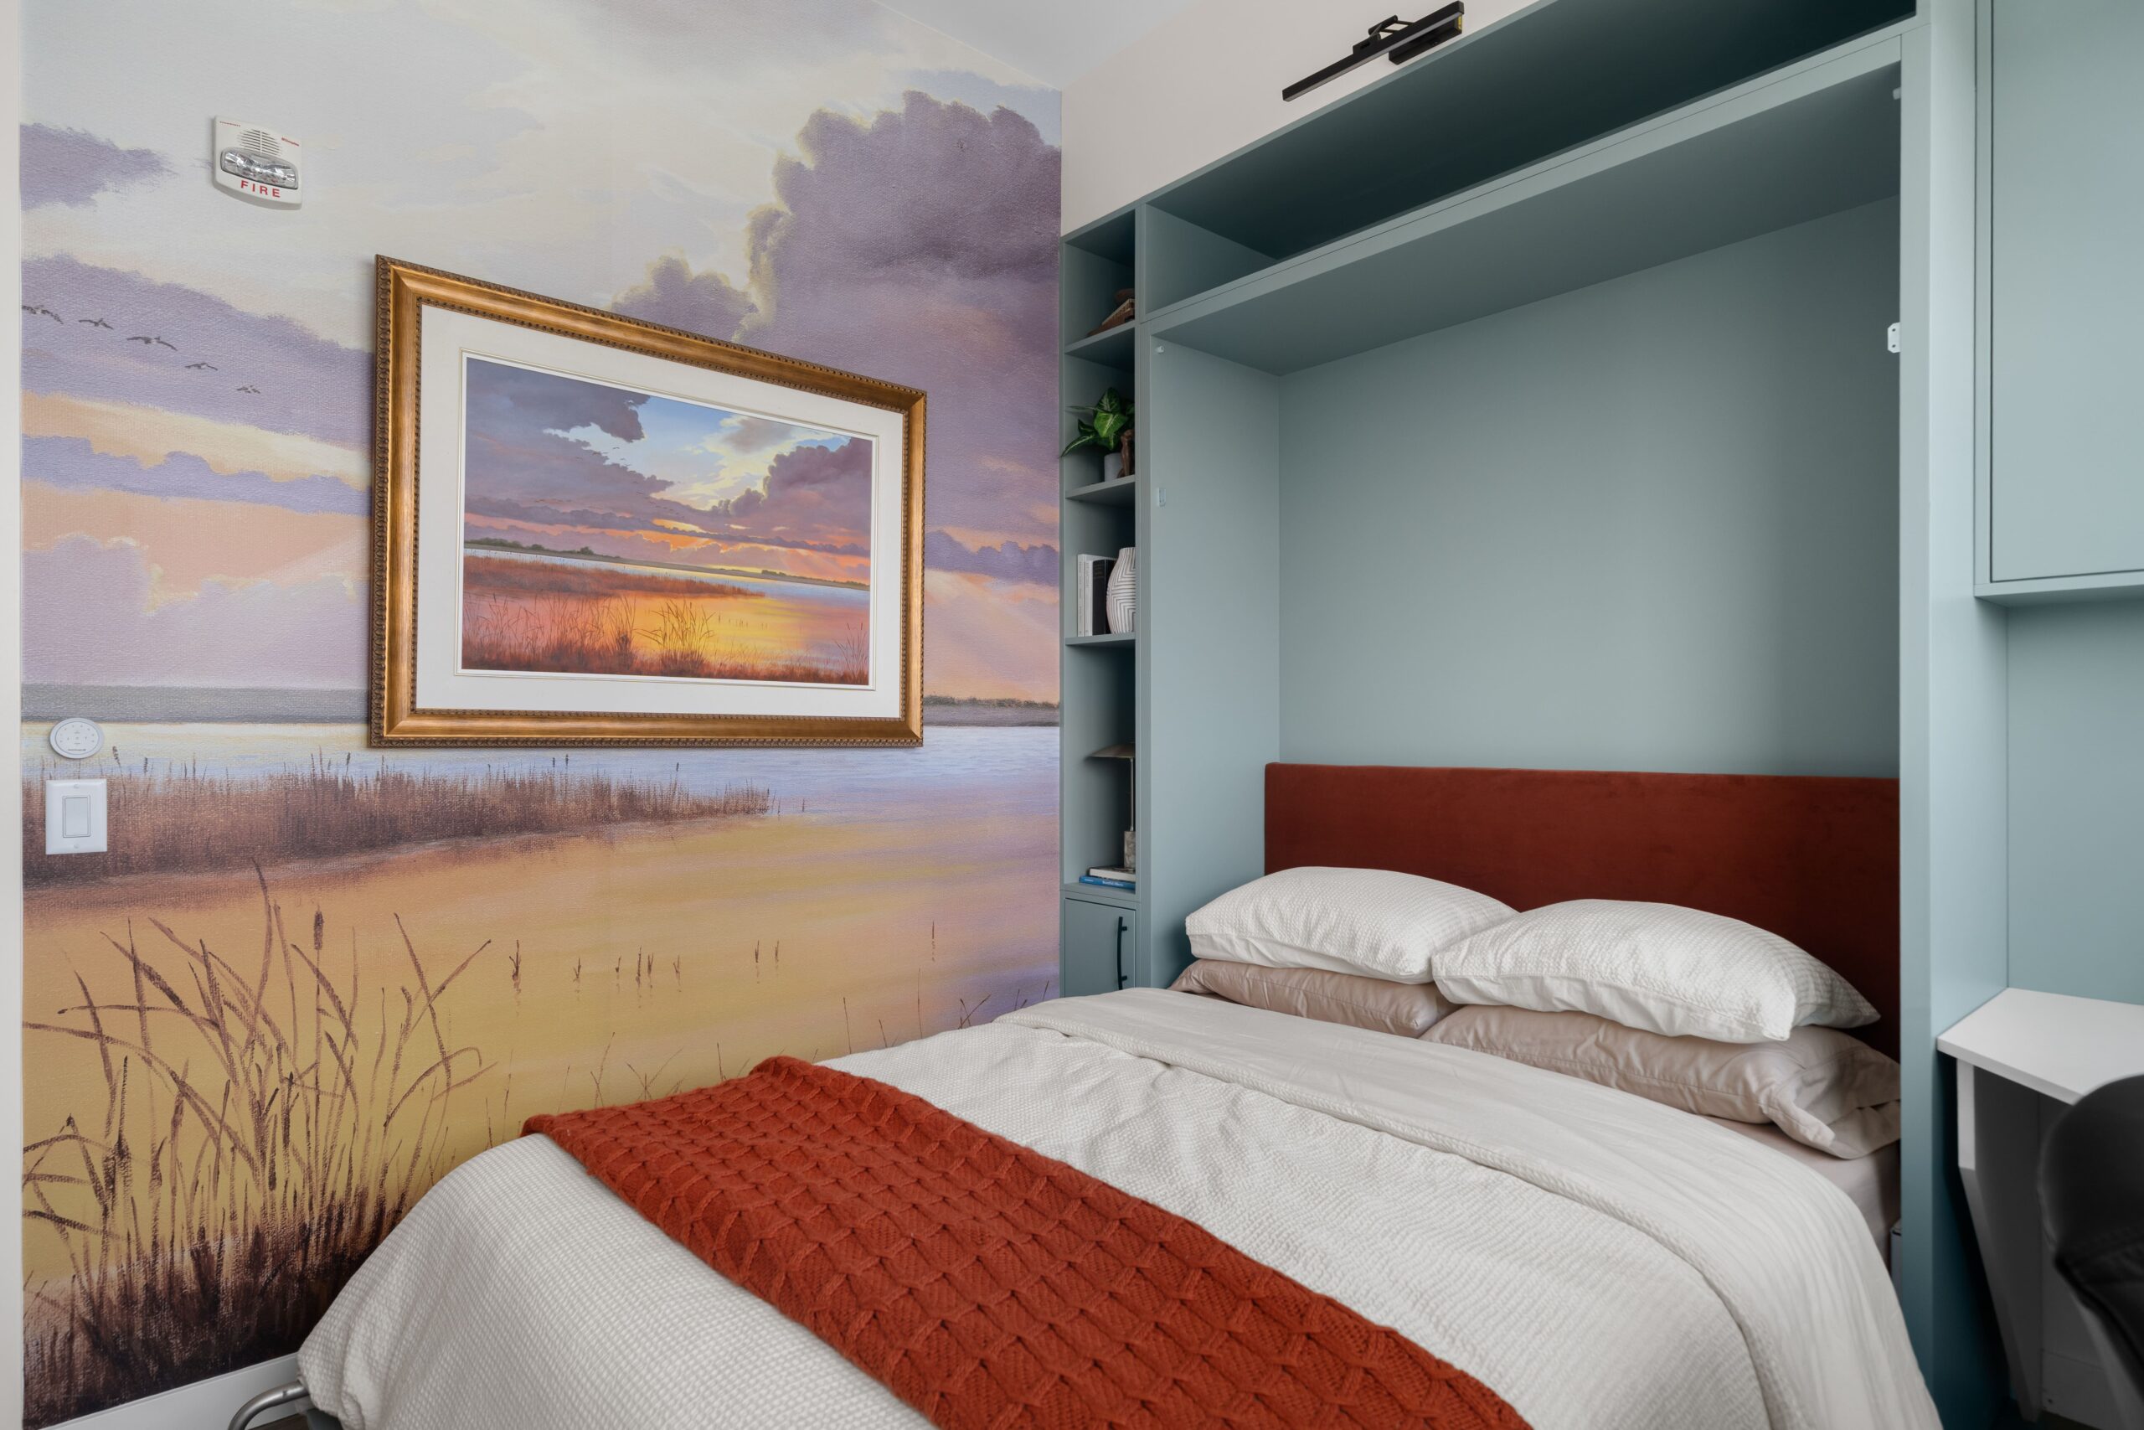
A bedroom features a murphy bed with a rust upholstered headboard flanked by built-in shelving and overhead cabinetry, with a corner desk nook holding a framed photo and a small potted plant. A sunset marsh custom wallpaper mural covers the wall to the left of the bed.

Lorem ipsum dolor sit amet, consectetur adipiscing elit, sed do eiusmod tempor incididunt ut labore et dolore magna aliqua. Ut enim ad minim veniam, quis nostrud exercitation ullamco laboris nisi ut aliquip ex ea commodo consequat. Duis aute irure dolor in reprehenderit in voluptate velit esse cillum dolore eu fugiat nulla pariatur. Excepteur sint occaecat cupidatat non proident, sunt in culpa qui officia deserunt mollit anim id est laborum.

Lorem ipsum dolor sit amet, consectetur adipiscing elit, sed do eiusmod tempor incididunt ut labore et dolore magna aliqua. Ut enim ad minim veniam, quis nostrud exercitation ullamco laboris nisi ut aliquip ex ea commodo consequat.
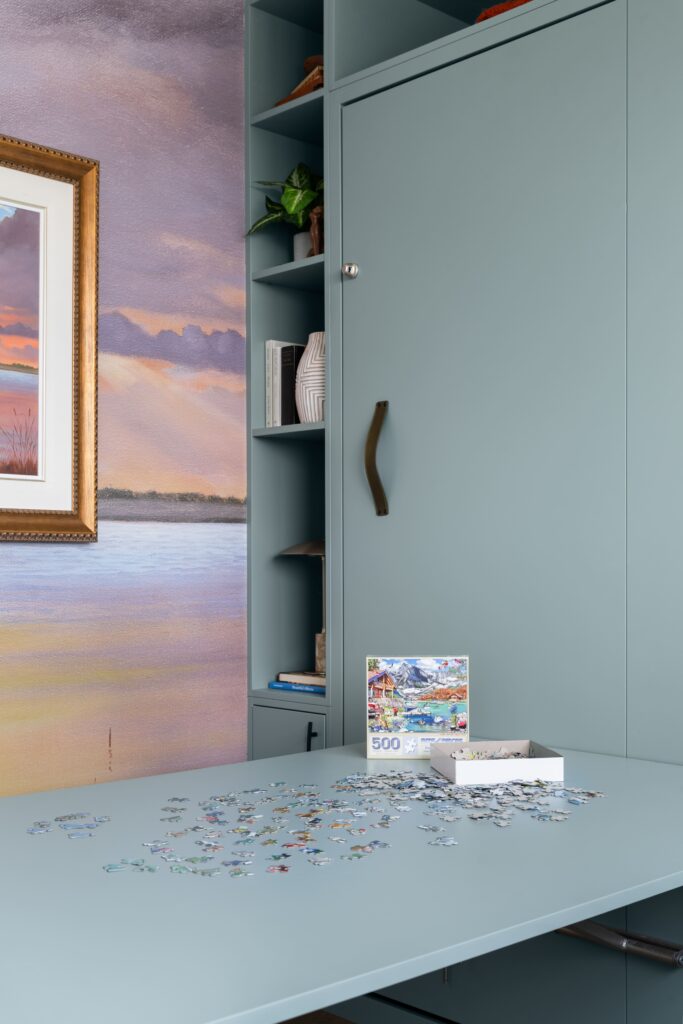
A close-up of built-in cabinetry with a leather murphy bed handle and open shelving holding a vase and books, positioned above a fold-down desk surface with a puzzle in progress. A framed sunset landscape painting and custom wallpaper mural are visible in the background.
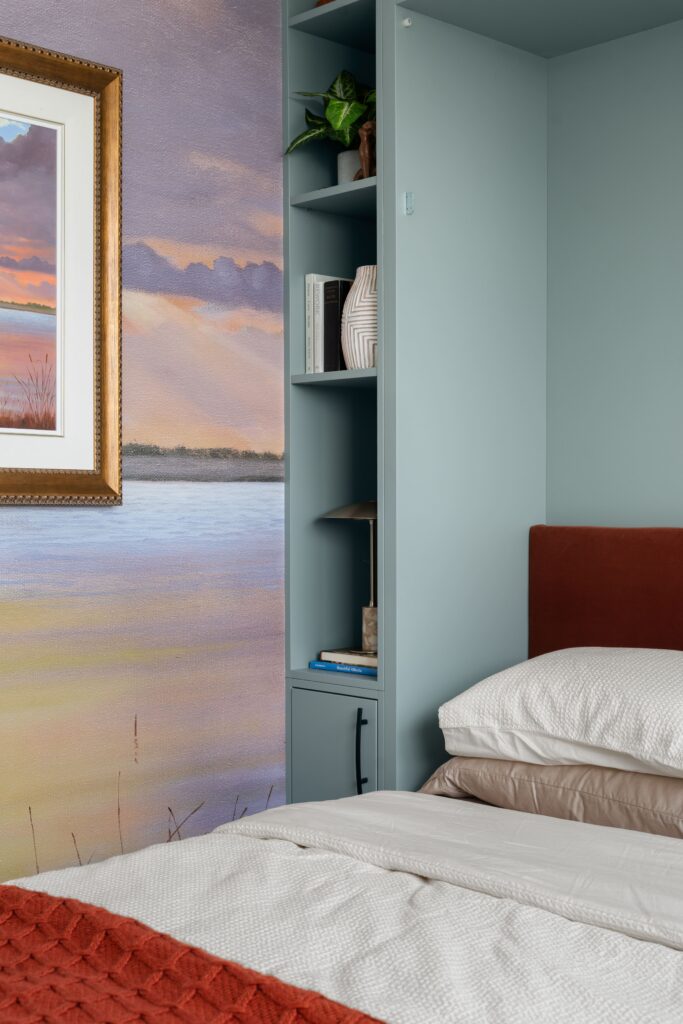
Built-in shelving holds a small plant, a vase, and books beside a bed with a rust-colored upholstered headboard and layered white and taupe pillows. A framed sunset landscape painting and matching wallpaper mural are visible at left.
A framed sunset landscape artwork hangs beside a built-in murphy bed with a rust-colored upholstered headboard and light bedding topped with a rust knit throw. A custom wallpaper mural depicting a marsh at sunset extends across the adjacent wall.

Lorem ipsum dolor sit amet, consectetur adipiscing elit, sed do eiusmod tempor incididunt ut labore et dolore magna aliqua. Ut enim ad minim veniam, quis nostrud exercitation ullamco laboris nisi ut aliquip ex ea commodo consequat.
Before Photos