
Artesia Estate
Quiet-Luxury Refresh
Interior Design & Furnishing
Welcome to our Artesia project —
Set in the peaceful community of Heritage Pointe in Dewinton, Alberta, this full-home refresh brought new life to a once-heavy estate—infusing it with softness, elegance, and quiet luxury.
This home offered stunning views of the mountains and Bow River, but lacked the lightness our clients were longing for inside. After moving from a condo in Calgary, they were ready to create a space that felt elevated, personal, and deeply calming.
Their vision was clear: no harsh contrasts, no dark finishes—just a soft, cheerful palette that invited ease and tranquility. Every design decision was guided by their love of natural textures, earth elements, and plants. With a nod to Japanese Wabi-Sabi, we embraced simplicity, asymmetry, and the imperfect beauty of nature to create a sense of grounded elegance—a peaceful counterbalance to the clinical precision and pace of their professional lives.
Without any structural changes, we focused on high-impact cosmetic design—layering in new furnishings, refined finishes, and thoughtful decor throughout. The result is a light-filled home that feels fresh, organic, and completely tailored to the couple’s lifestyle (and their two very lucky dogs – and baby on the way!).
Special Thanks:
Thank you to Farhana with Dazzle Staging for the referral!
(Farhana does vacant staging and had helped this client sell their previous home.
She referred them to us for Interior Design of their new home.)
Entryway
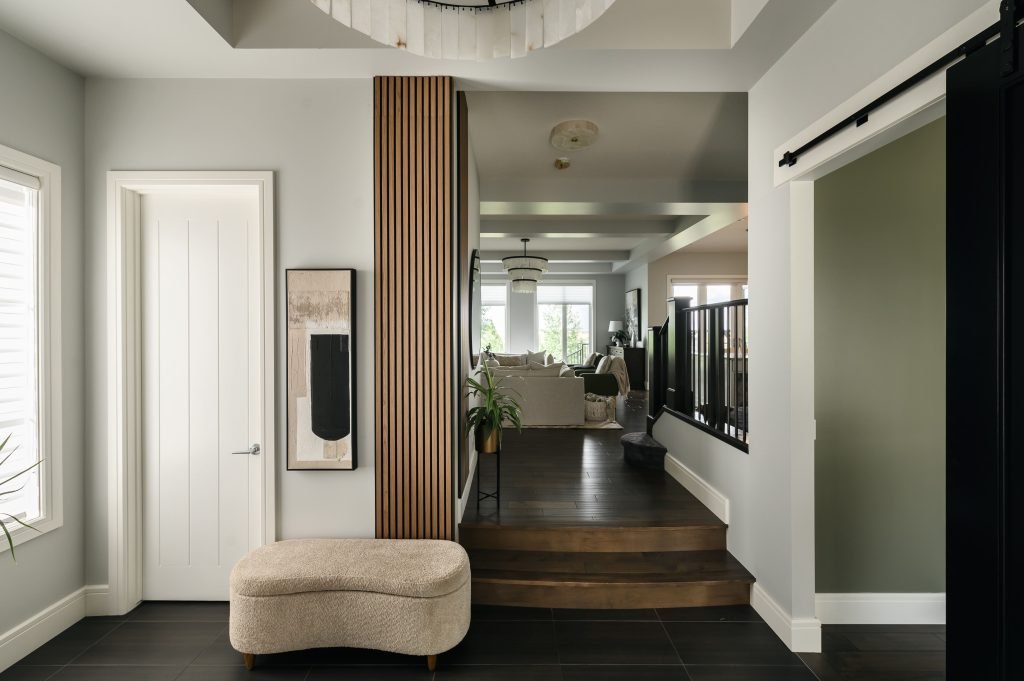
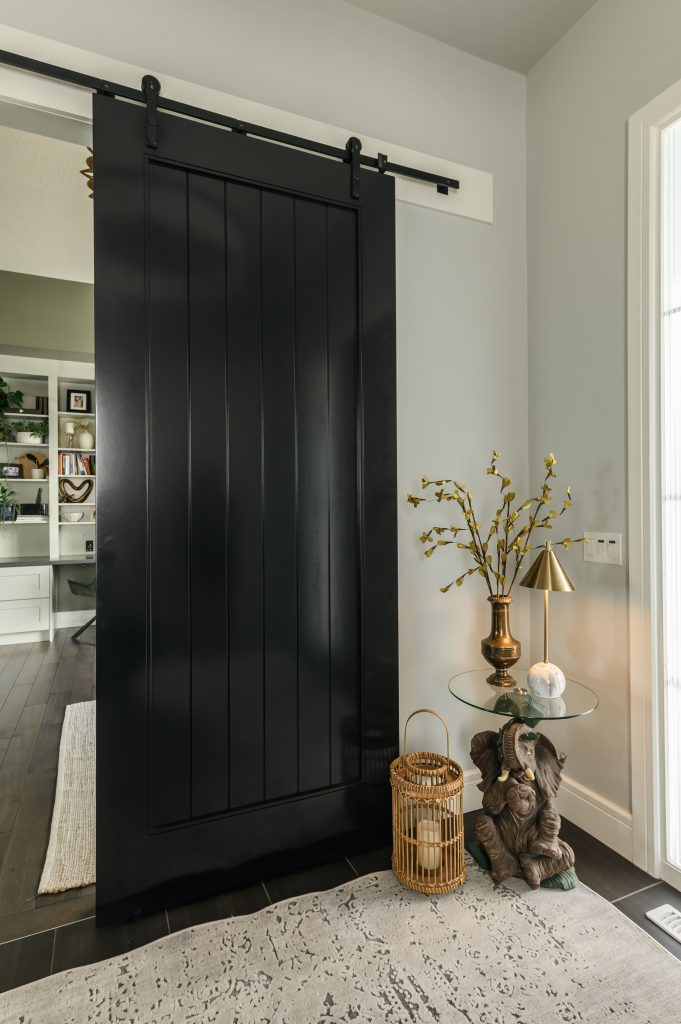
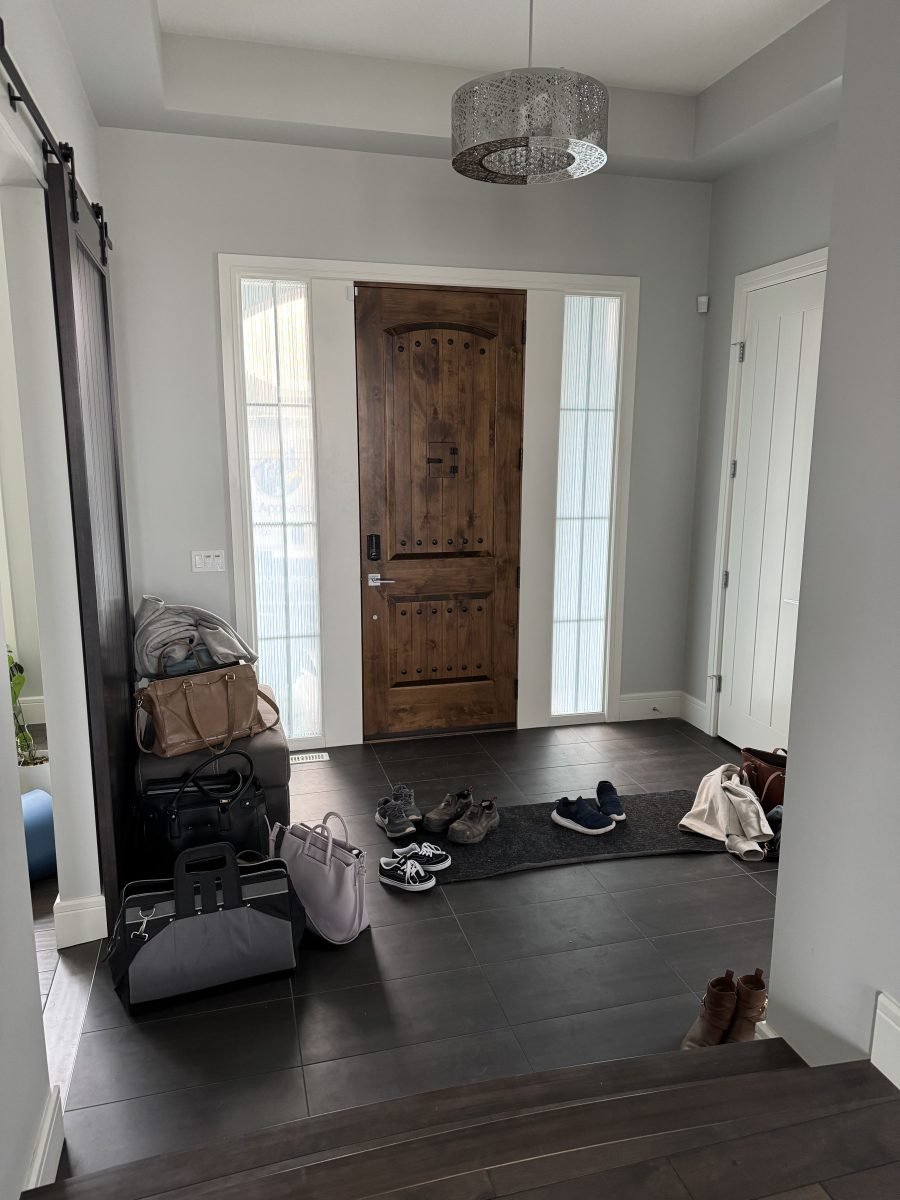
While our clients weren’t drawn to dark finishes, we made a bold exception here (right off the bat… we know)—but for good reason. We needed to eliminate the visual clash between the existing wood barn door and the warm, character-rich front door. A fresh coat of matte black paint on the barn door not only quieted the clash, it also tied in beautifully with the sculptural alabaster chandelier overhead—adding depth without stealing the spotlight.
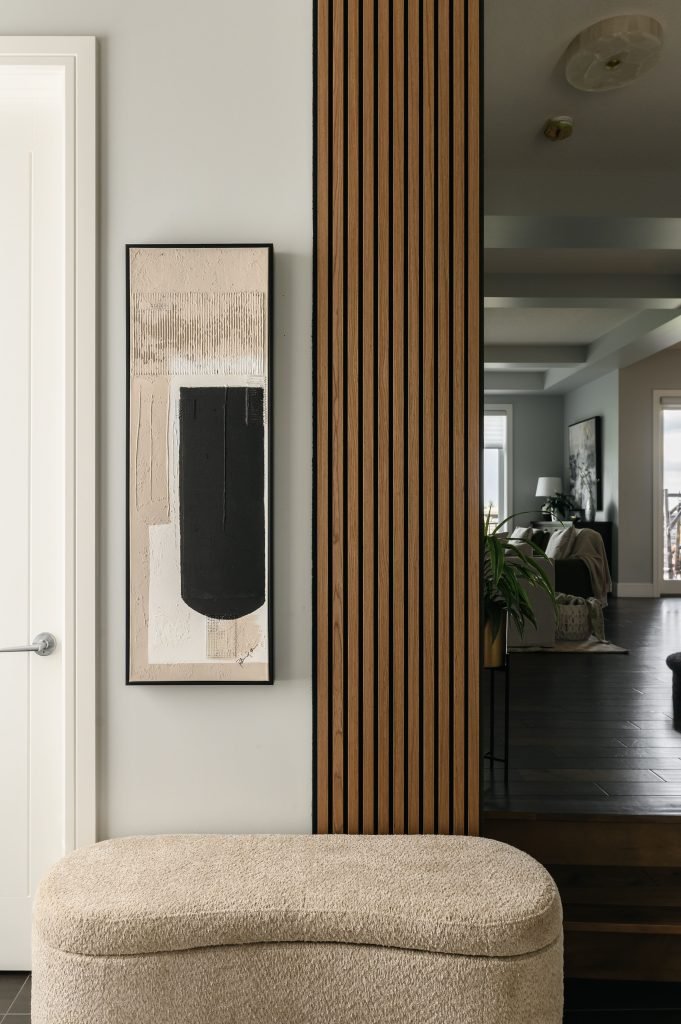
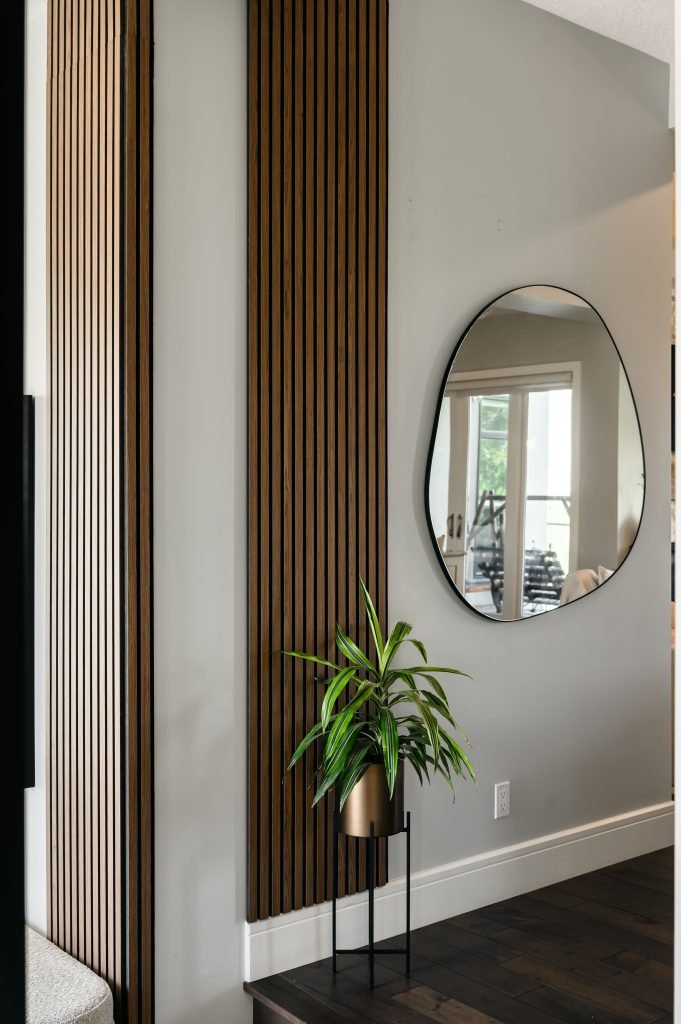
To carry that warmth and texture through the home, we installed custom walnut slat wall panels that wrap the corner from the sunken entry up the stairs, guiding the eye toward the living room (the real showstopper – just wait!).
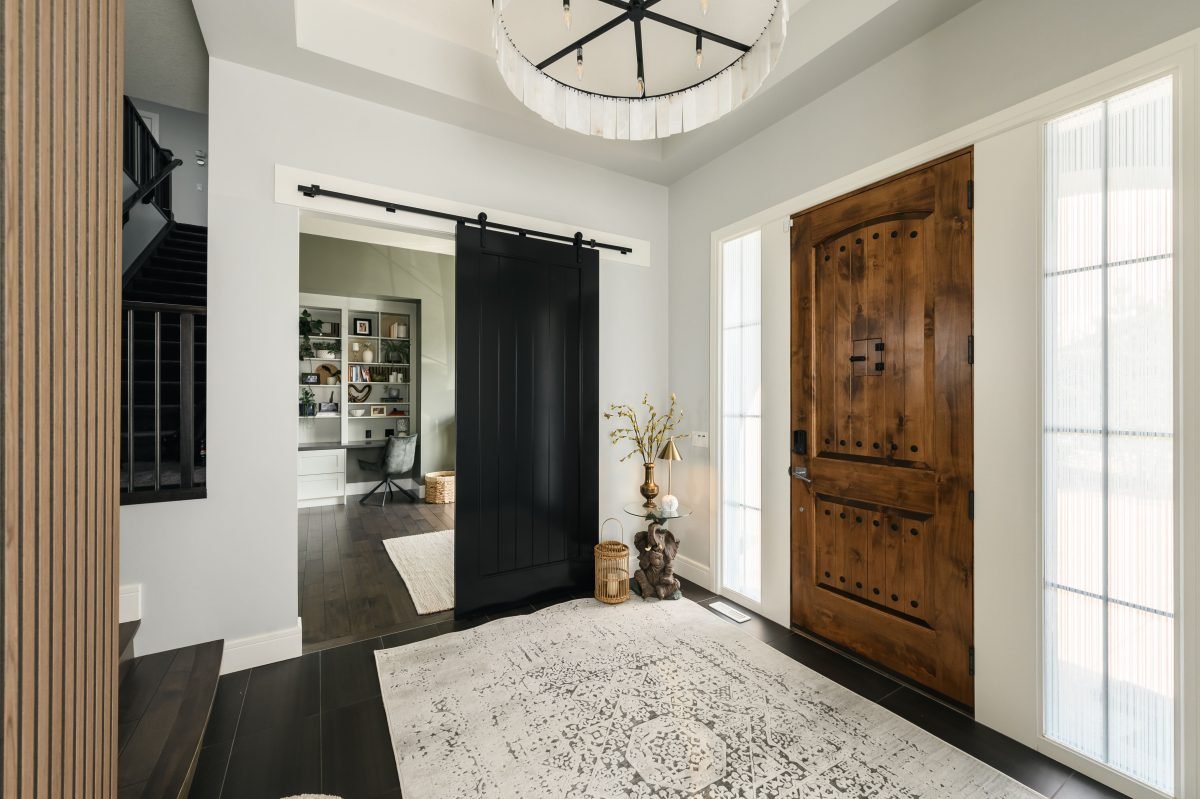
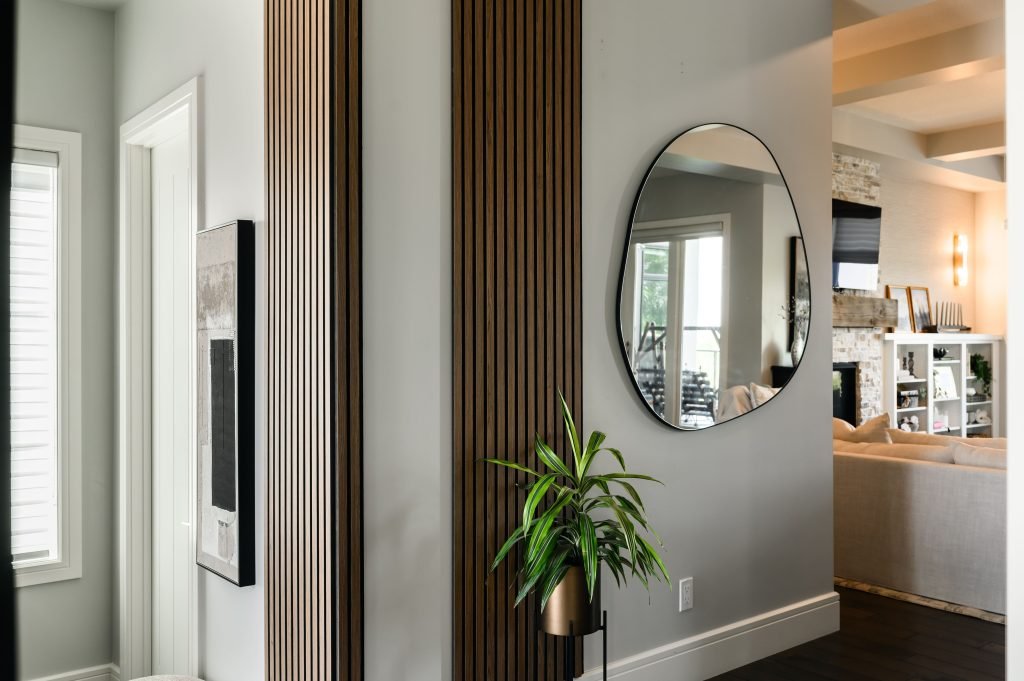
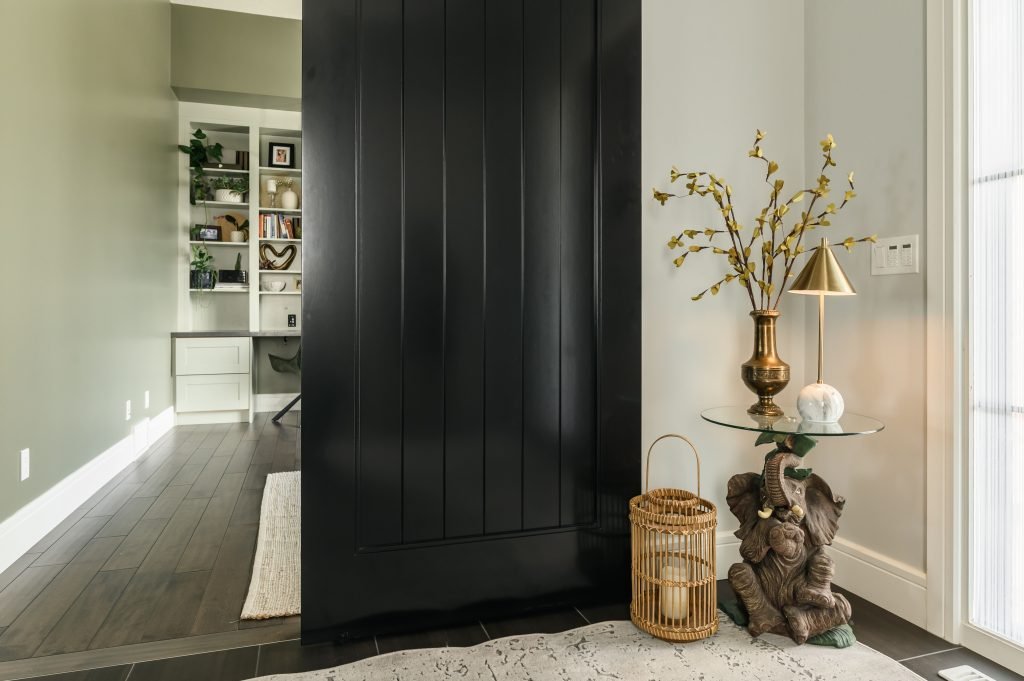
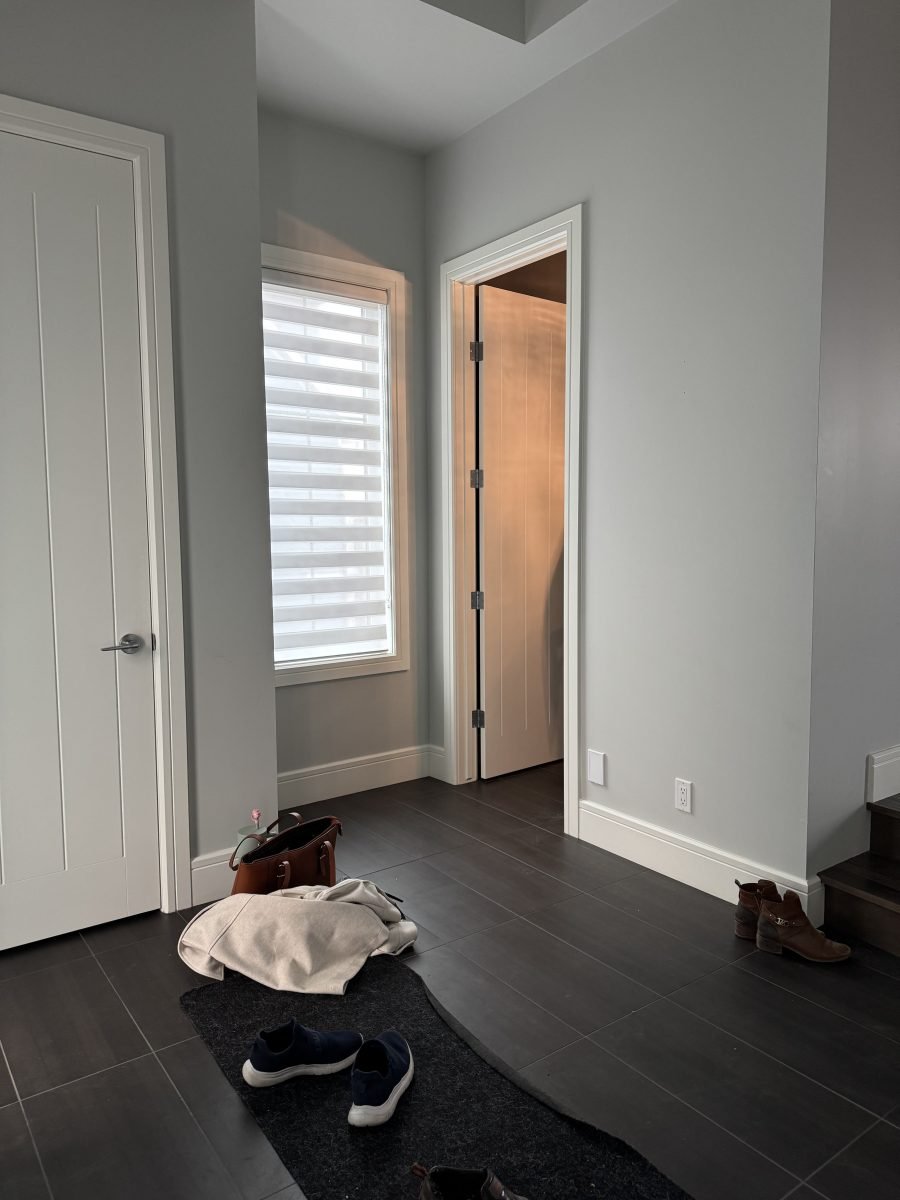
A larger tonal rug now grounds the space, paired with a neutral plaster art piece for visual interest next to the powder room. We also repurposed and restyled the clients’ existing curved bench and charming elephant table with fresh decor and soft lighting, as well as repotted their floor plants in bronze pots—proof that quiet luxury doesn’t mean starting from scratch, just curating what matters.
Entryway Before
Living Room
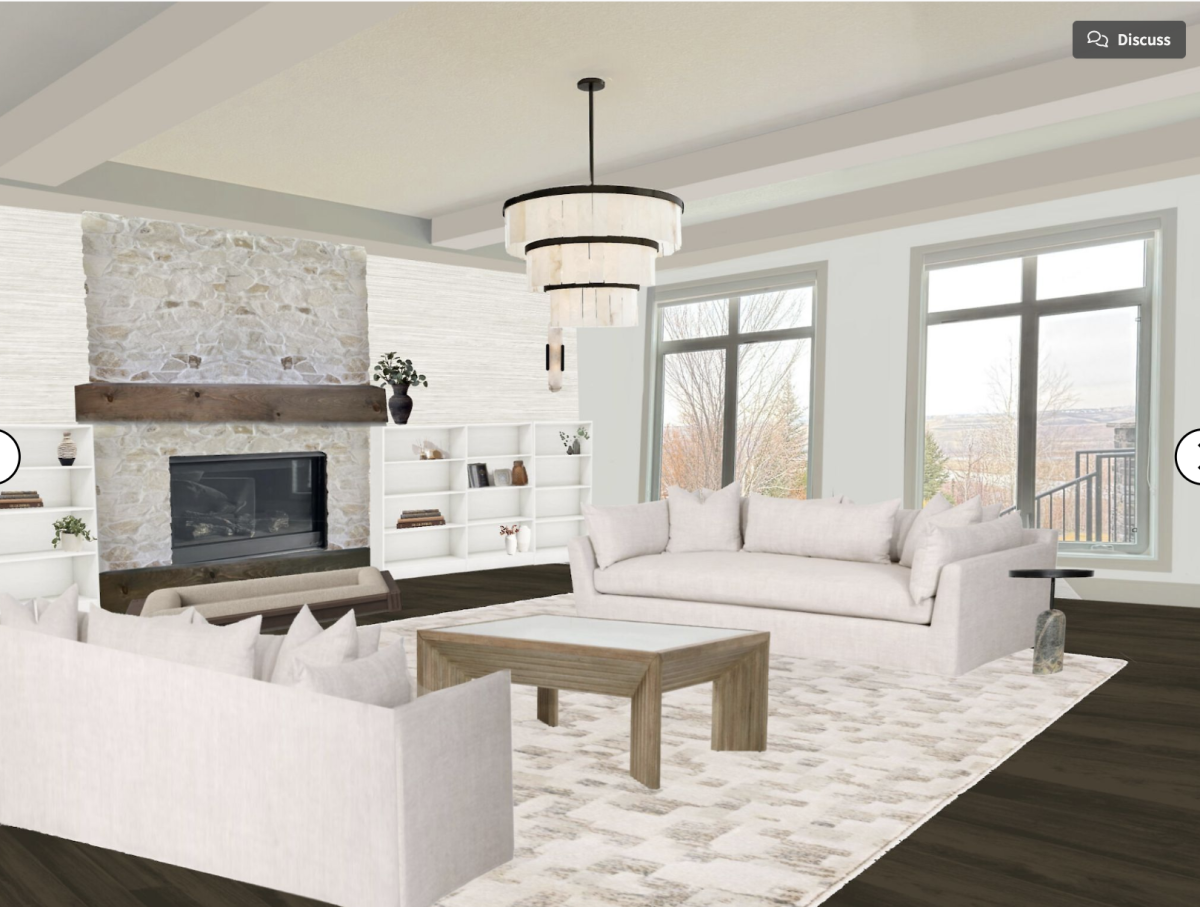
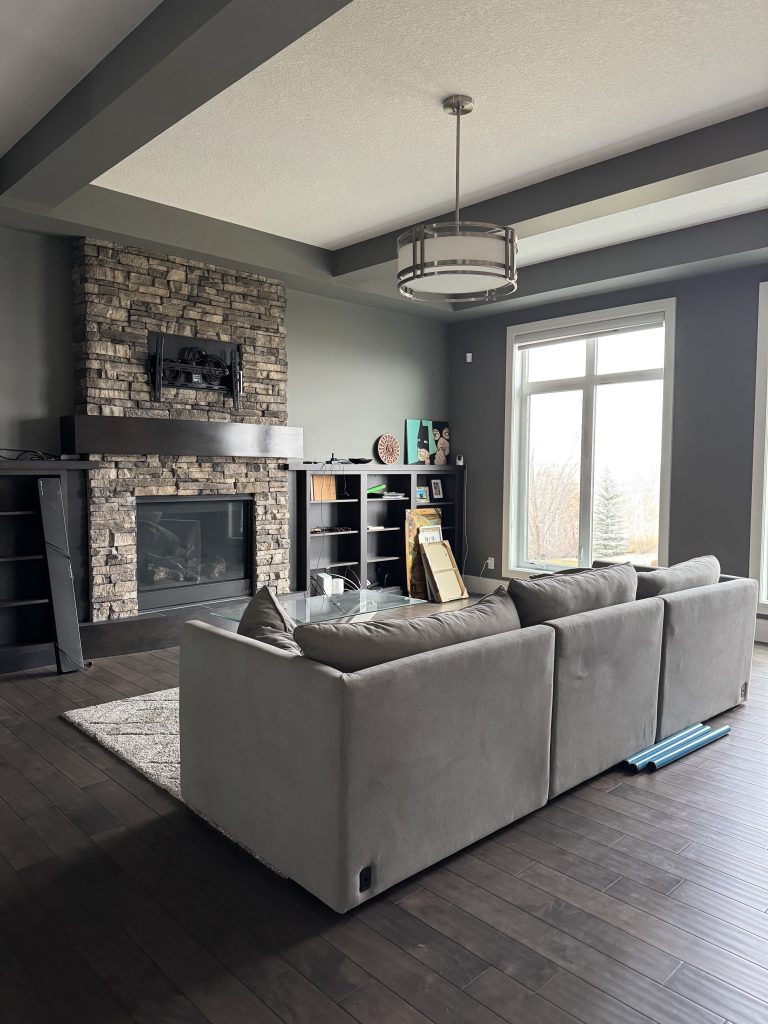
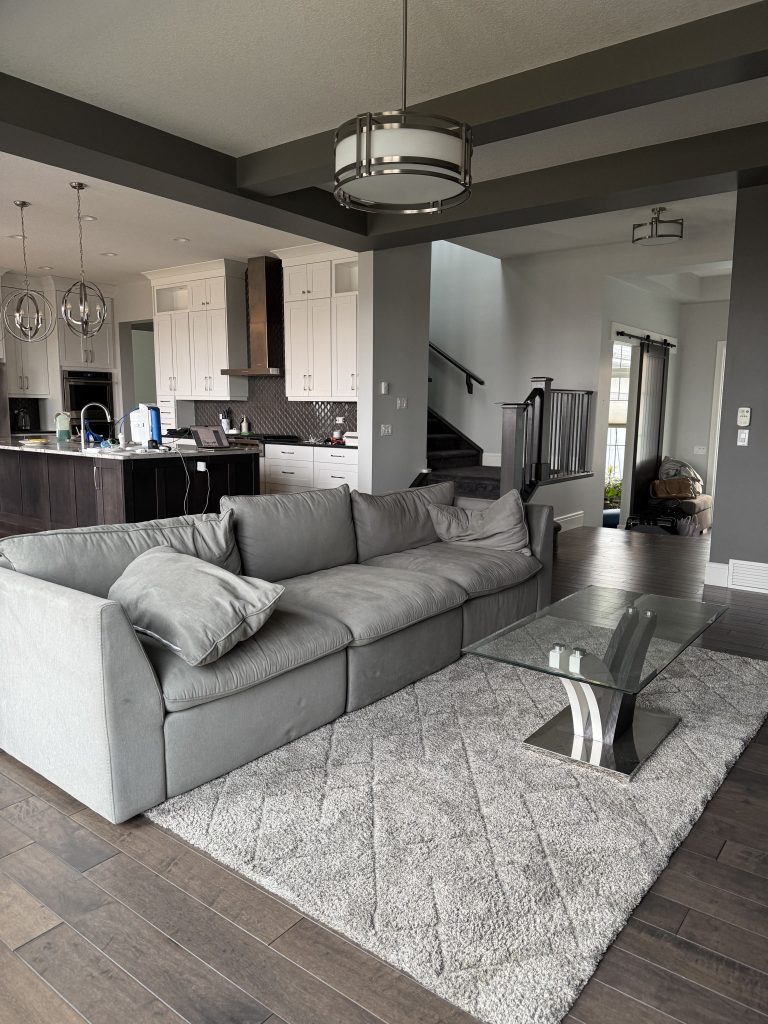
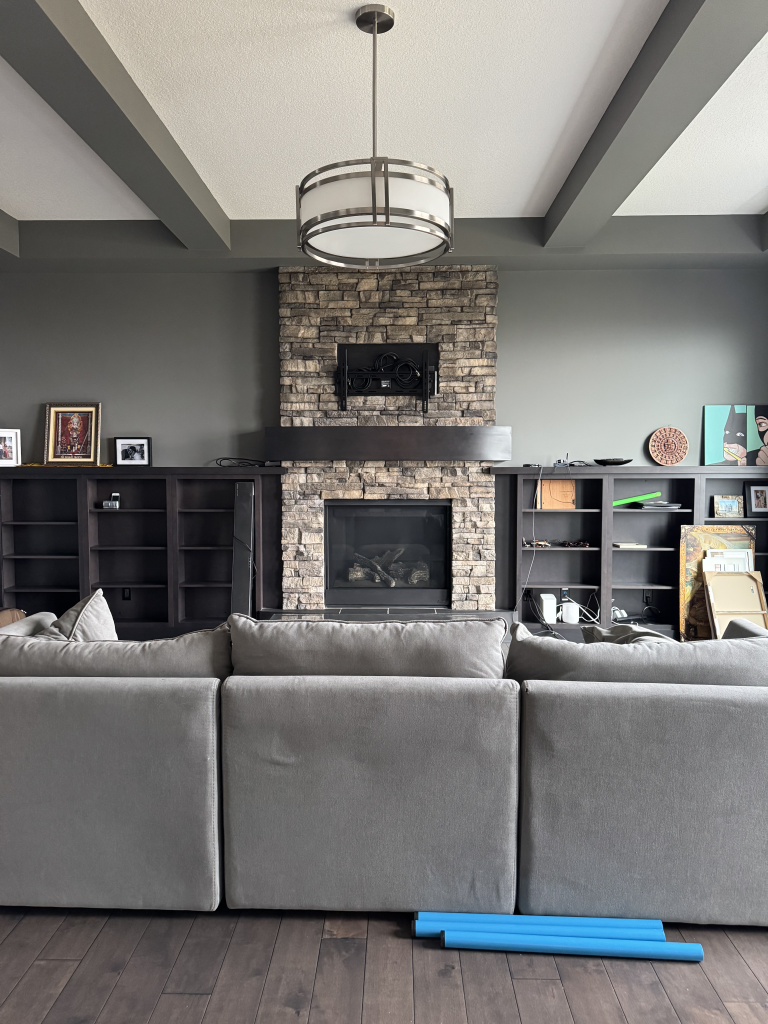
This living room underwent the most dramatic transformation in the home—and it shows. What was once a dark, heavy space now feels open, layered, and quietly luxurious.
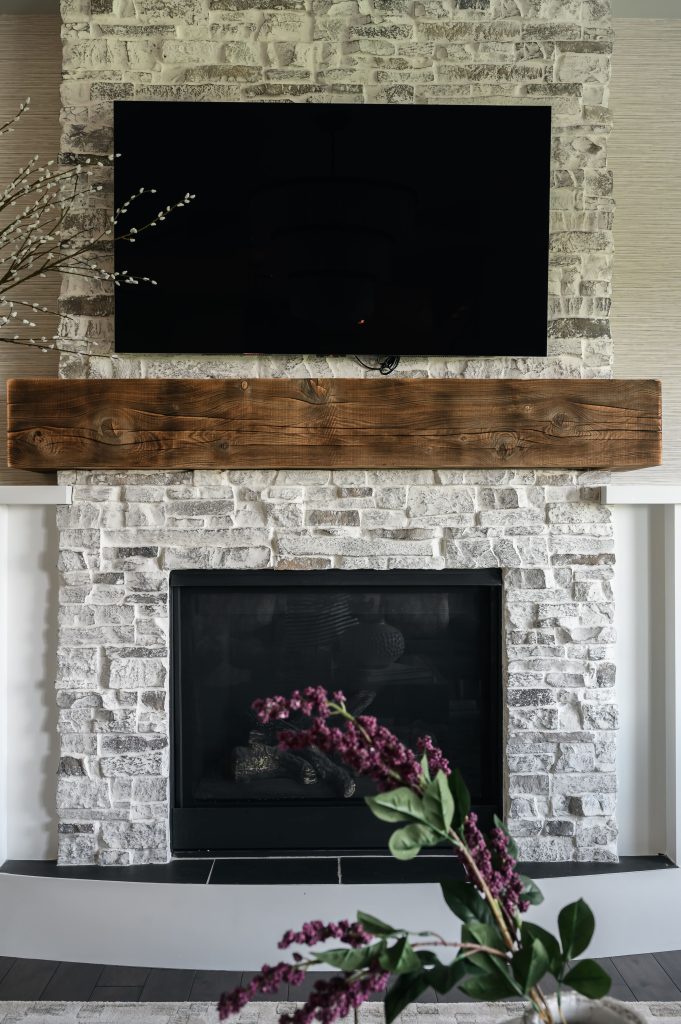
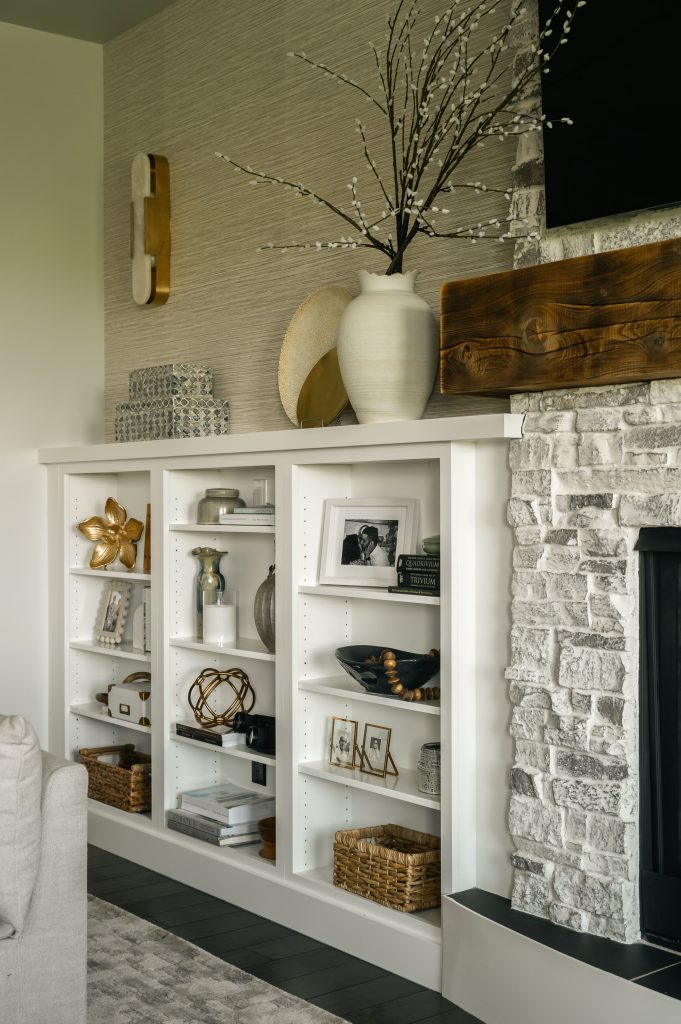
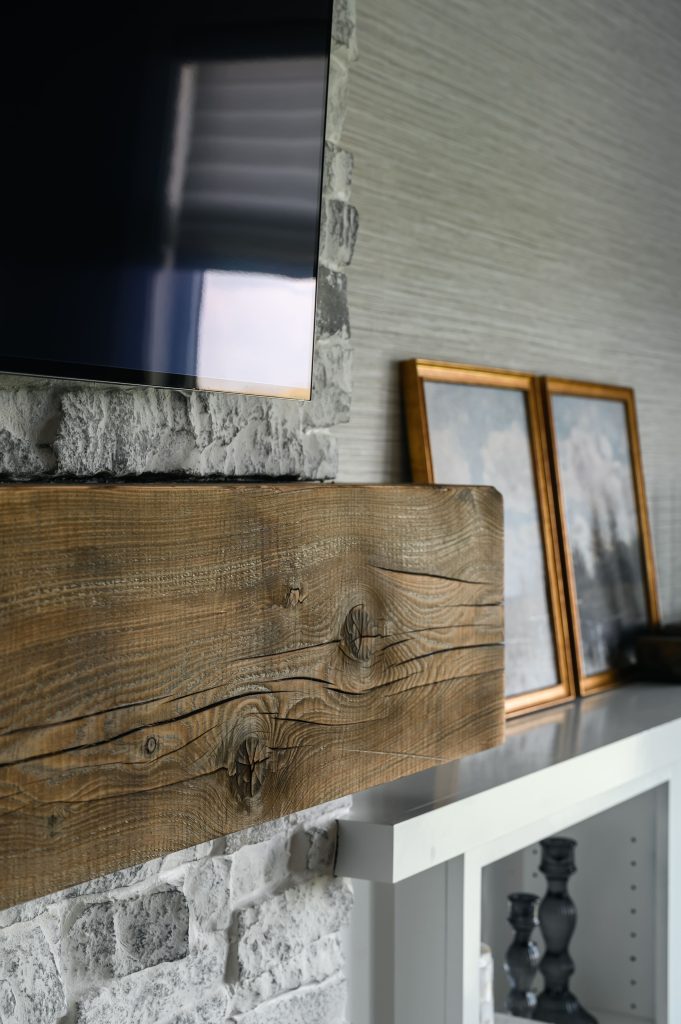
We started with the bones: giving the existing stacked stone fireplace a German Schmear treatment to soften its texture and bring out the organic tones, rather than masking them with a flat whitewash. The original veneer mantle was replaced with a reclaimed wood beam, darkened by hand using a torch to mimic the softness of shou sugi ban—a subtle nod to the clients’ love of Japanese design.
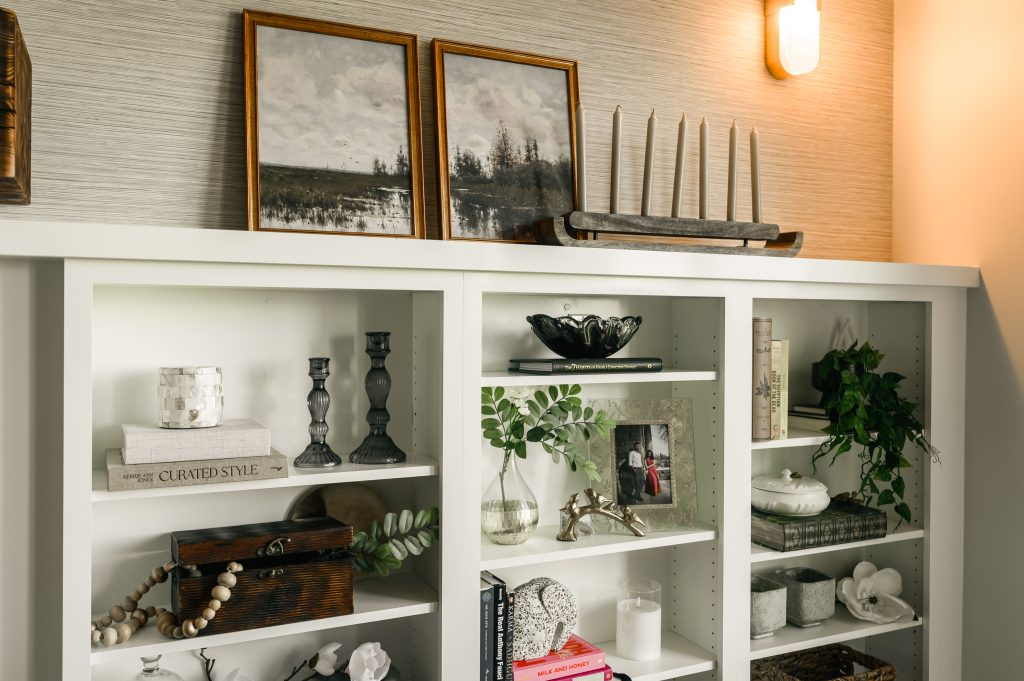
The built-ins were lacquered in crisp white to brighten the entire space. Above them, we added a warm, textural wallpaper that plays beautifully against the newly lightened walls and fireplace facade.
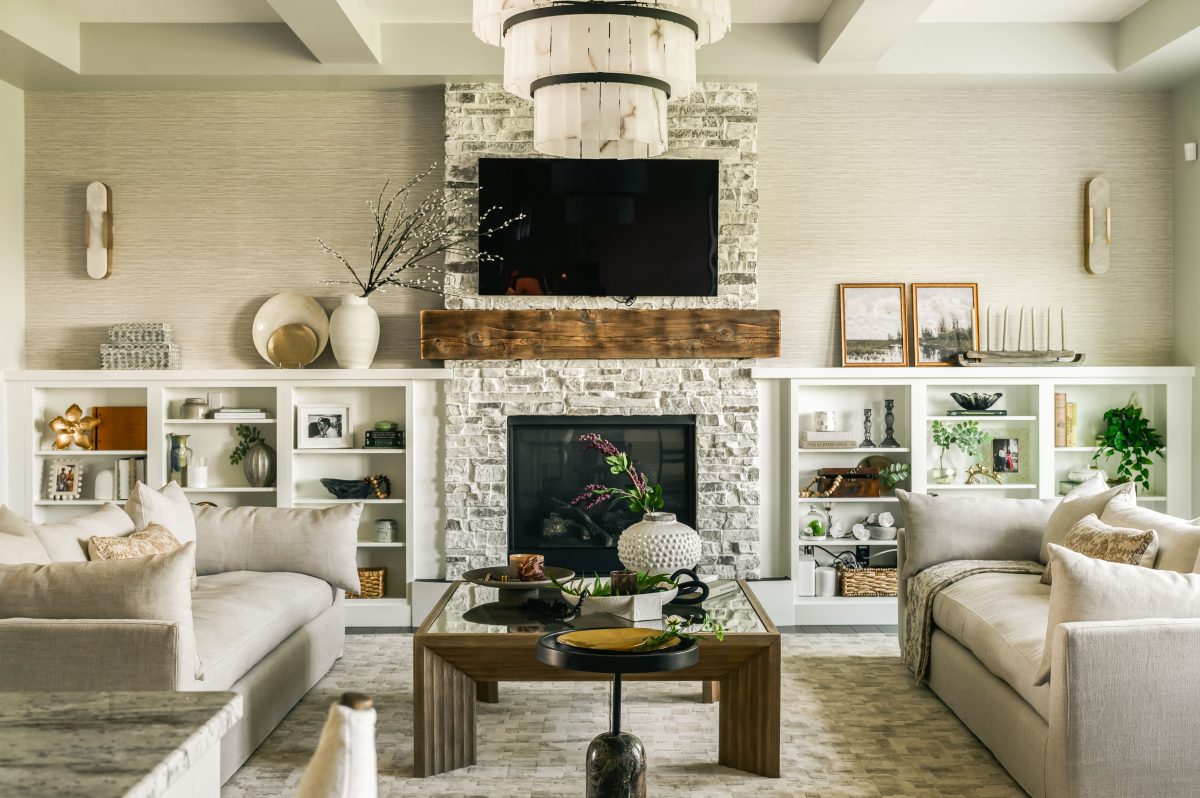
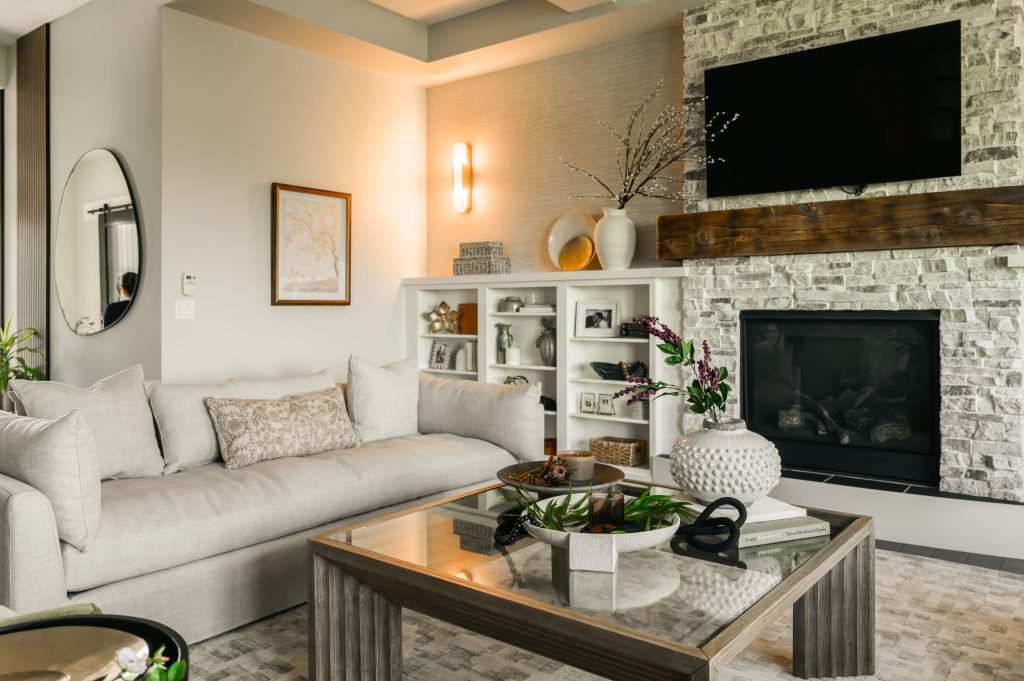
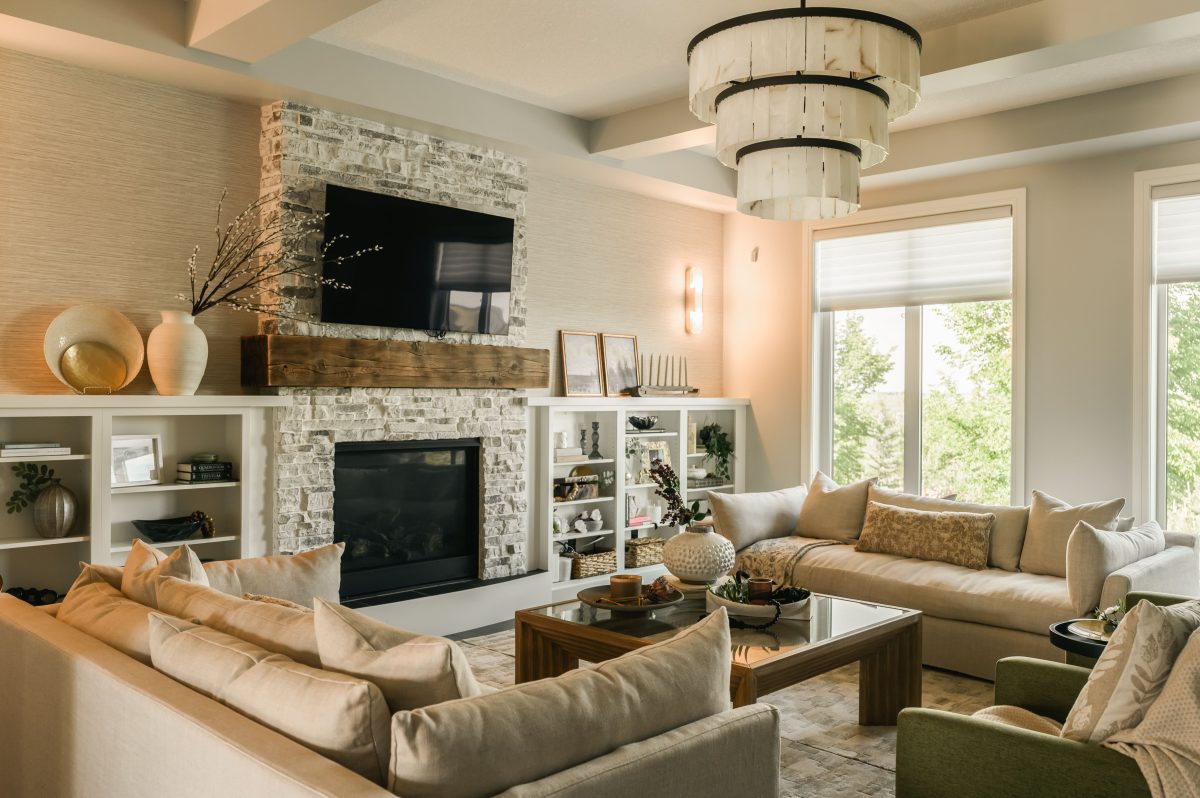
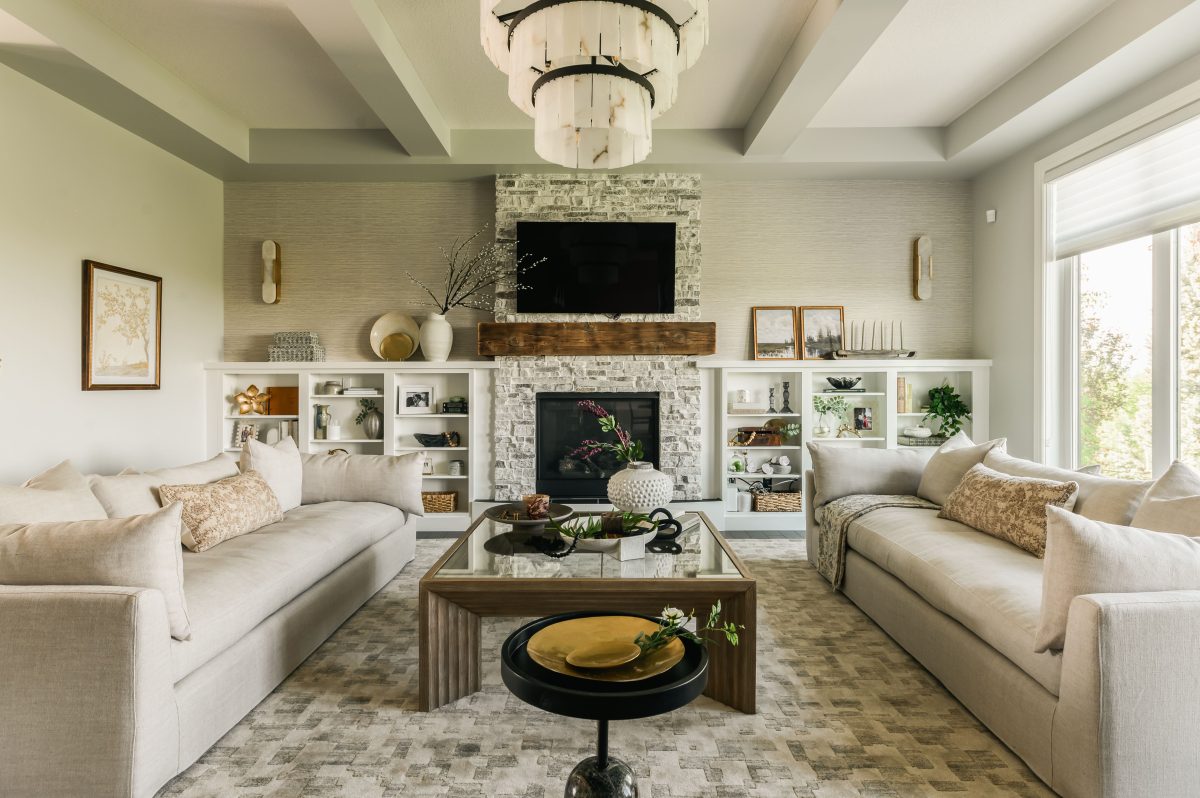
Painting the previously dark beams to match the ceiling allowed the architecture to remain intact while lifting the room visually.
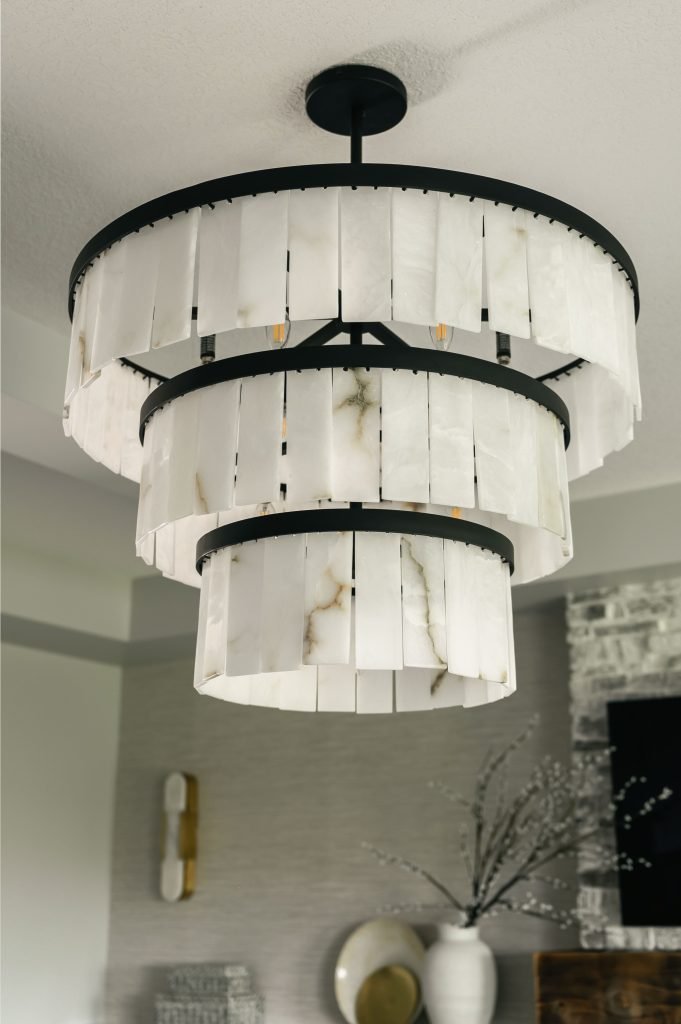
Lighting played a major role in this transformation. We swapped the dated semi-flush mount for a three-tier alabaster chandelier (from the same collection as the one in the entryway), added new recessed lighting, and flanked the fireplace with alabaster and brass sconces to layer in warmth and softness.
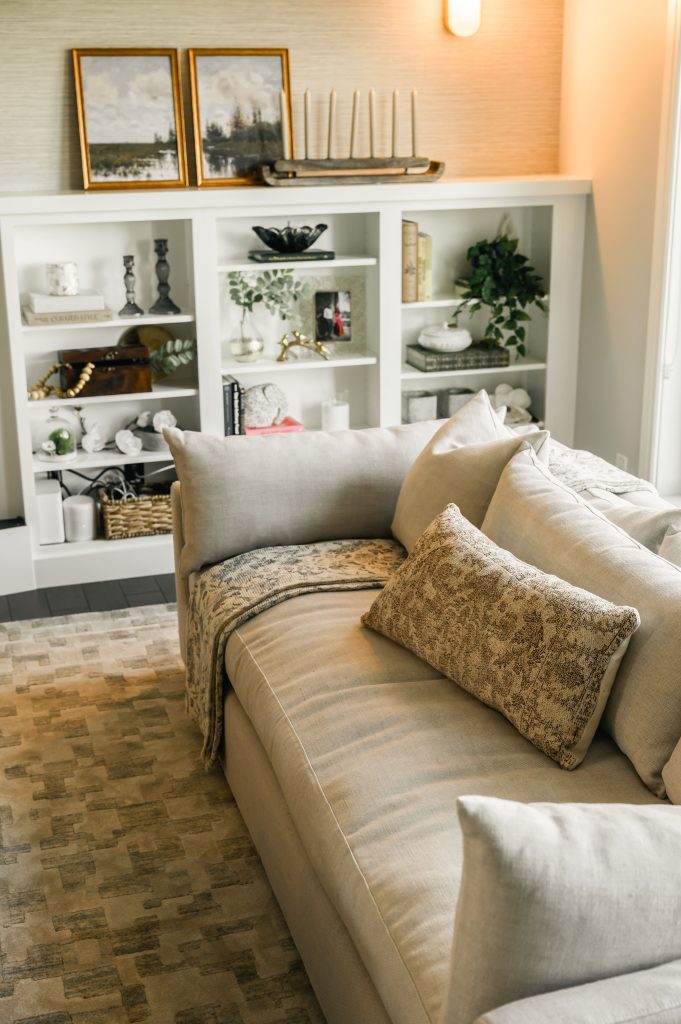
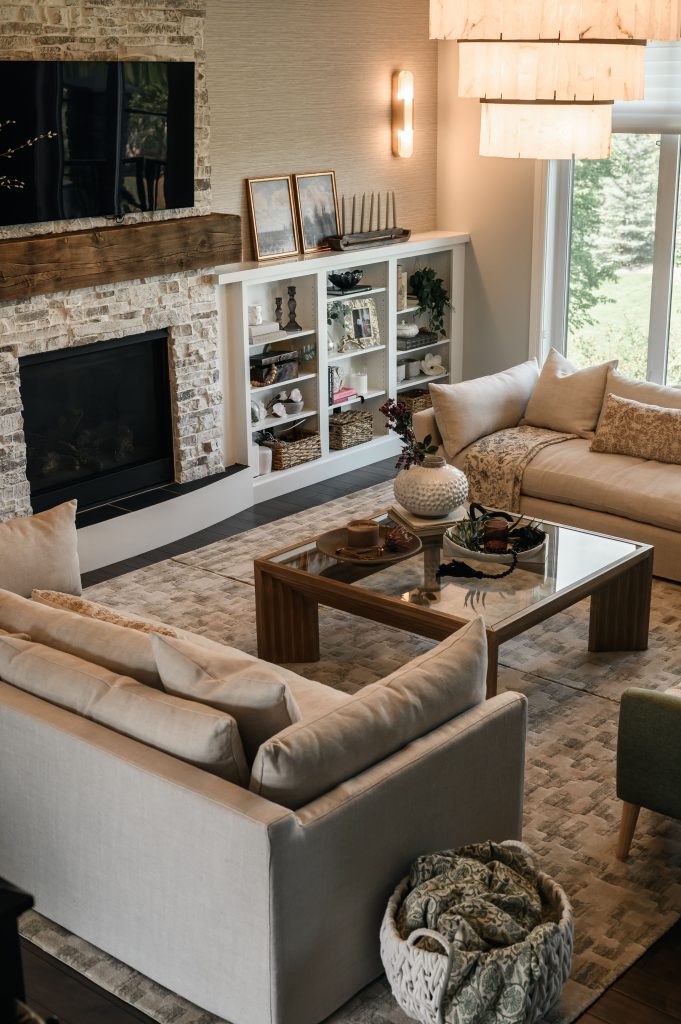
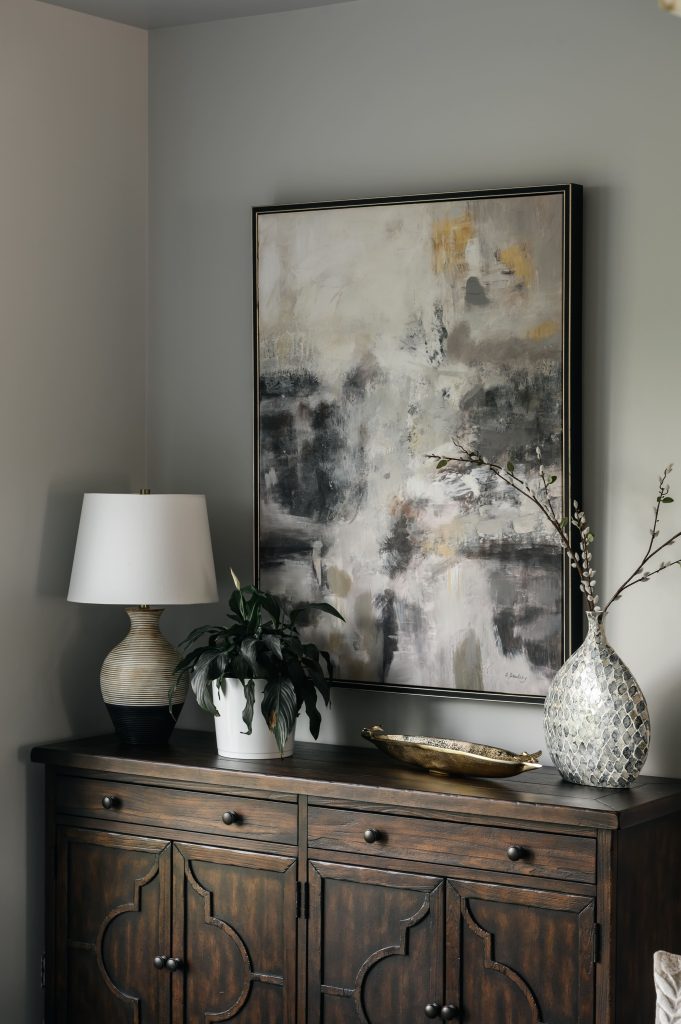
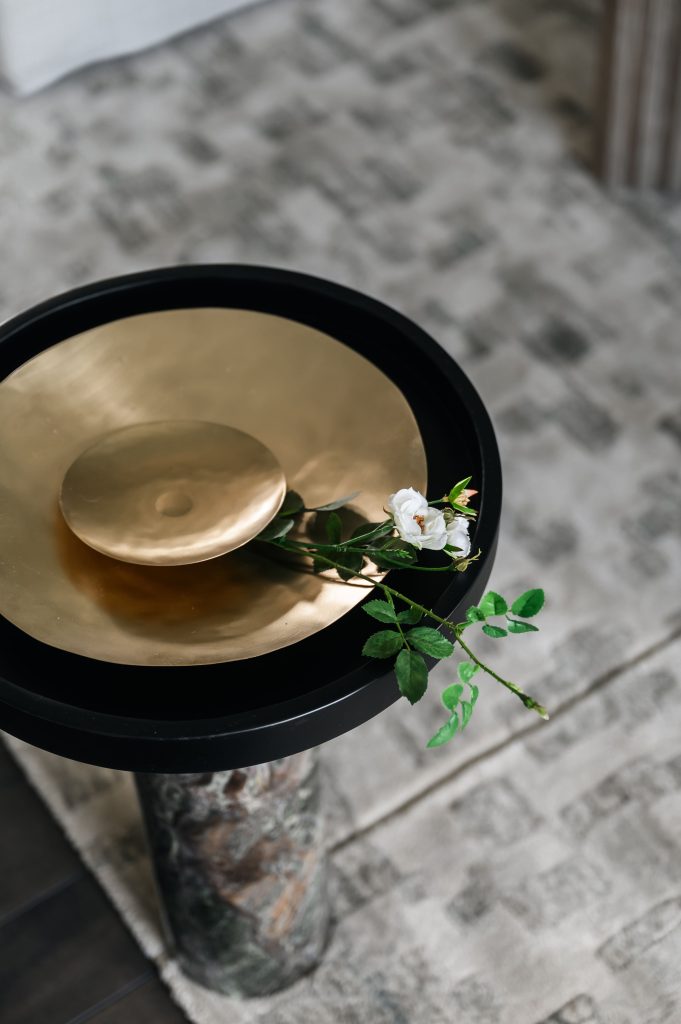
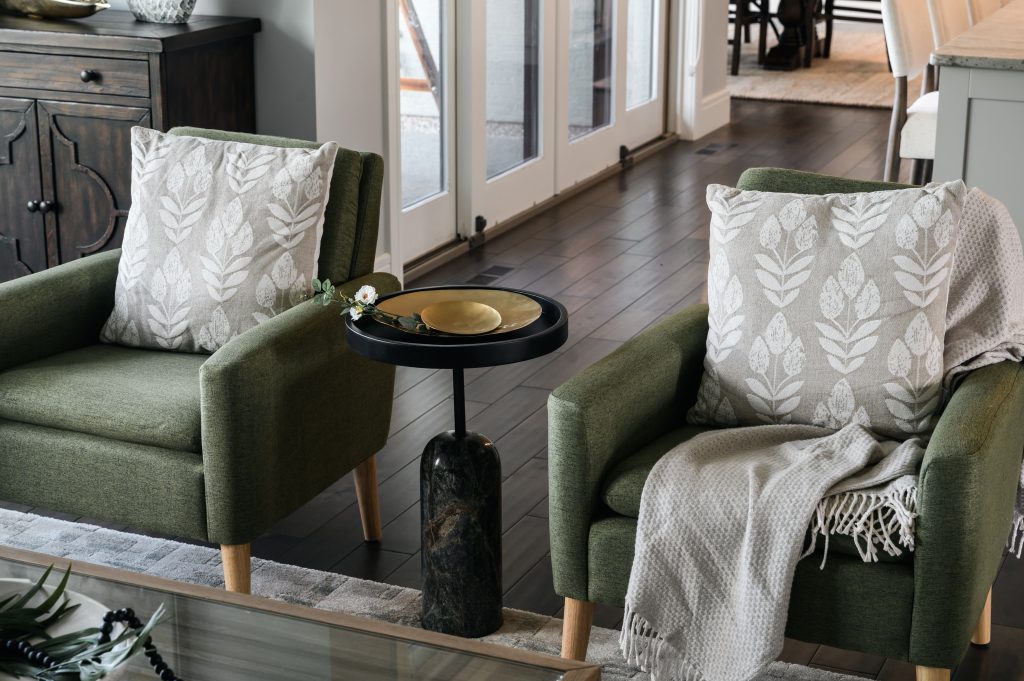
Furnishings were kept plush, sculptural, and tonal. We brought in two generously sized feather-filled sofas in a creamy neutral, anchored by a striking wood and glass coffee table. An earthy green stone side table adds depth without contrast, and a large area rug—actually two seamlessly paired rugs—grounds the entire seating arrangement. We incorporated the client’s self-selected green lounge chairs and a dark wood sideboard that came with the home—showing that great design can embrace a few curveballs without missing a beat.
Living Room Details
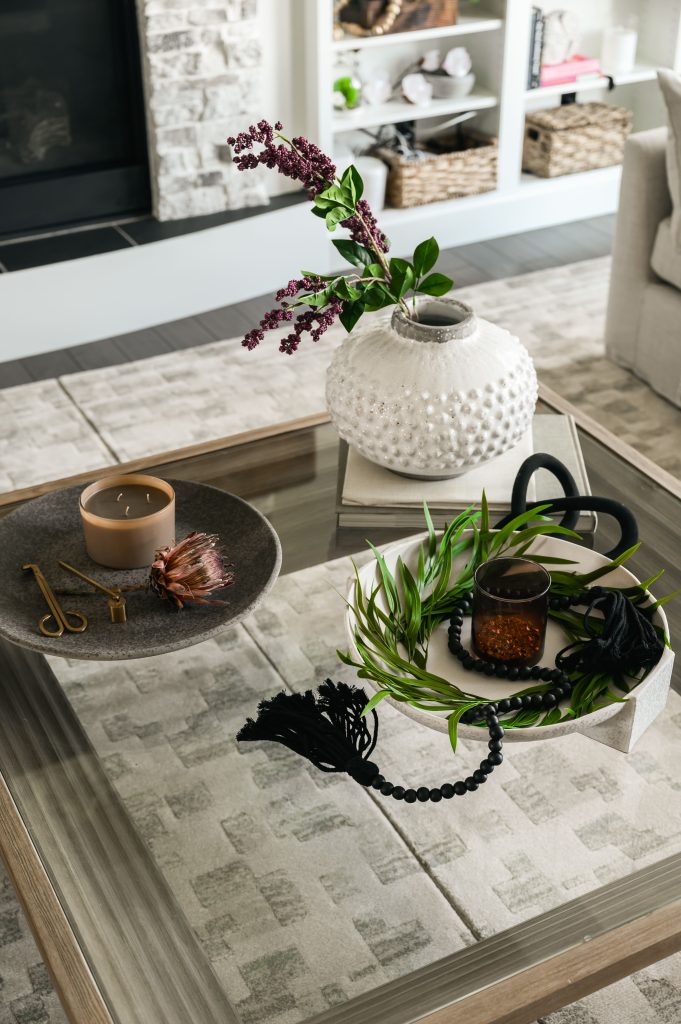
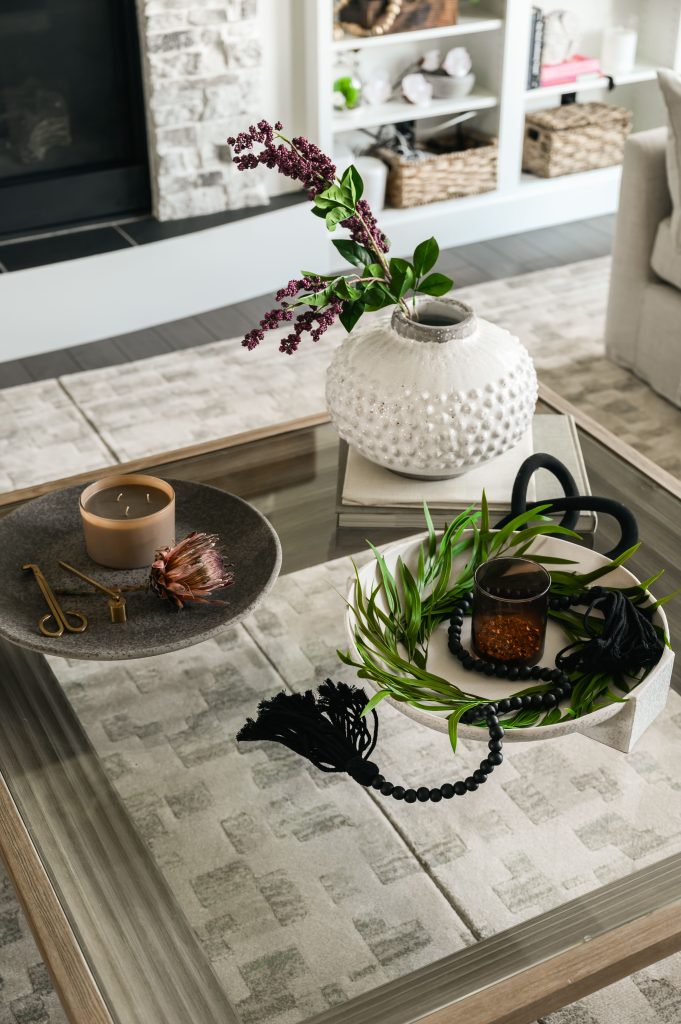
Styling was all about layers: from the maximalist shelves to the curated stacks of books and objects on the coffee table. Framed art was layered over the wallpaper, with soft hits of brass, stone, and white tying everything together. We kept throw pillows and blankets minimal and tonal to let the furniture take the lead, and introduced just a touch of greenery—letting the client’s live plant collection shine in other parts of the home.
The result is a space that feels expansive yet grounded—where softness, structure, and thoughtful design come together to create a sense of calm (like a hug) that lingers long after you leave the room.
Living Room Before
Kitchen
This kitchen is a prime example of how strategic cosmetic changes can completely shift the feeling of a space—without a full renovation.
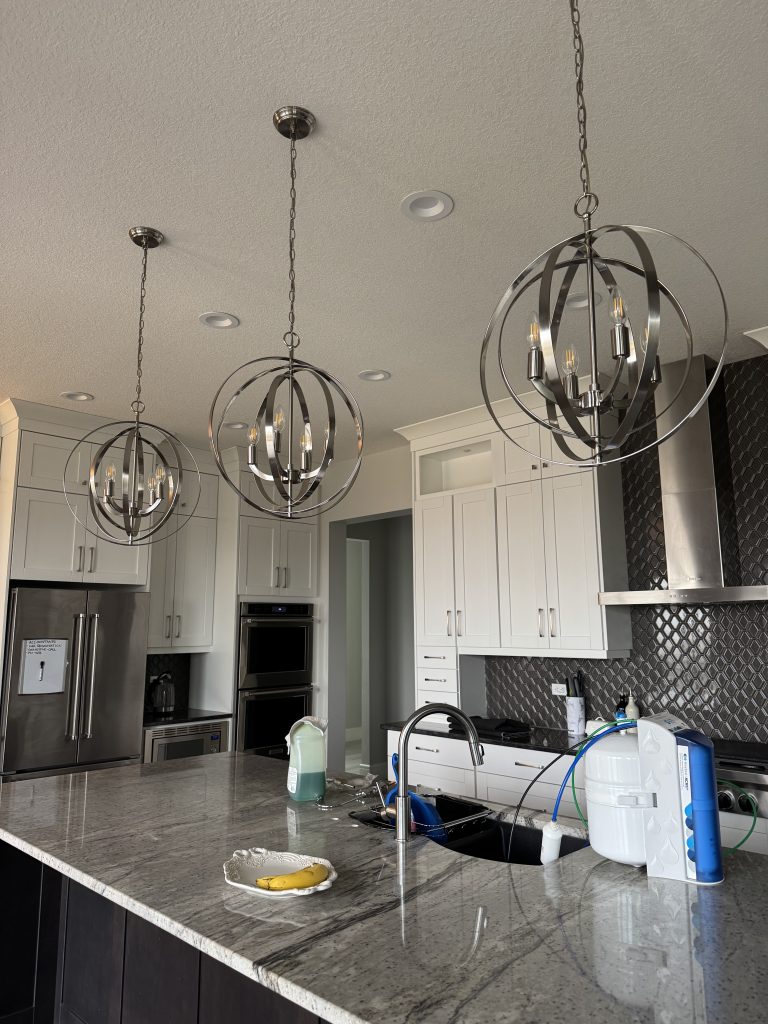
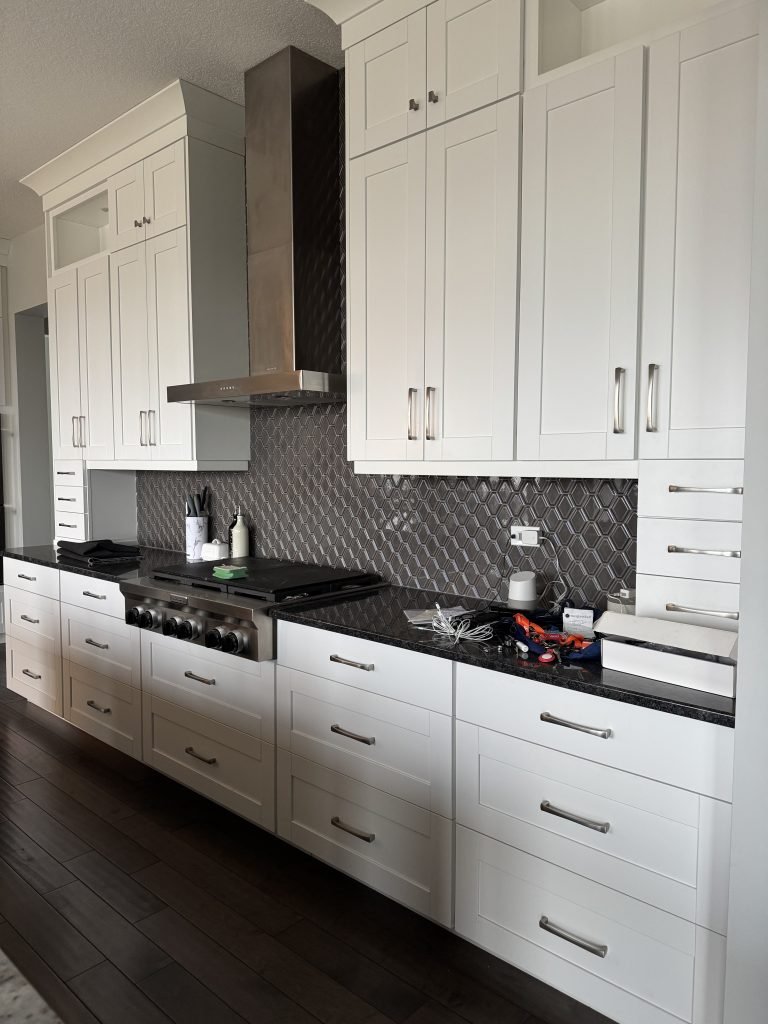
The existing layout was great, but the palette felt disjointed: two different granite countertops (one notably yellow), a dark grey backsplash, and stainless hardware made the room feel heavy and cool. The goal was to brighten and soften—bringing cohesion and warmth to what was already a generously sized, high-functioning kitchen—without changing these major elements… (no pressure!!!)
The Vision
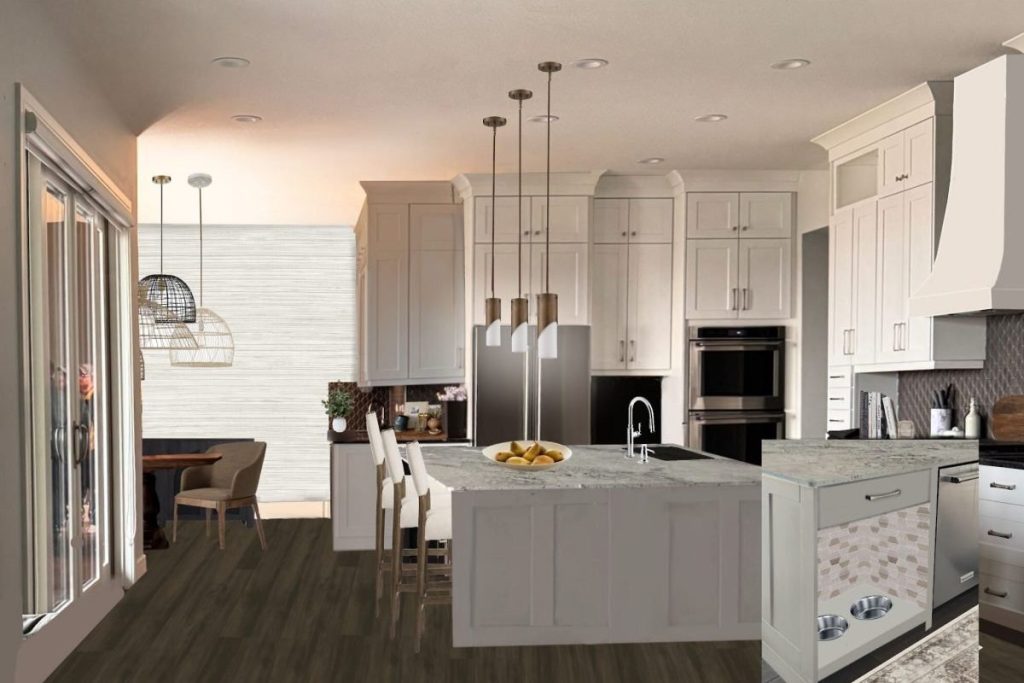
The Reality
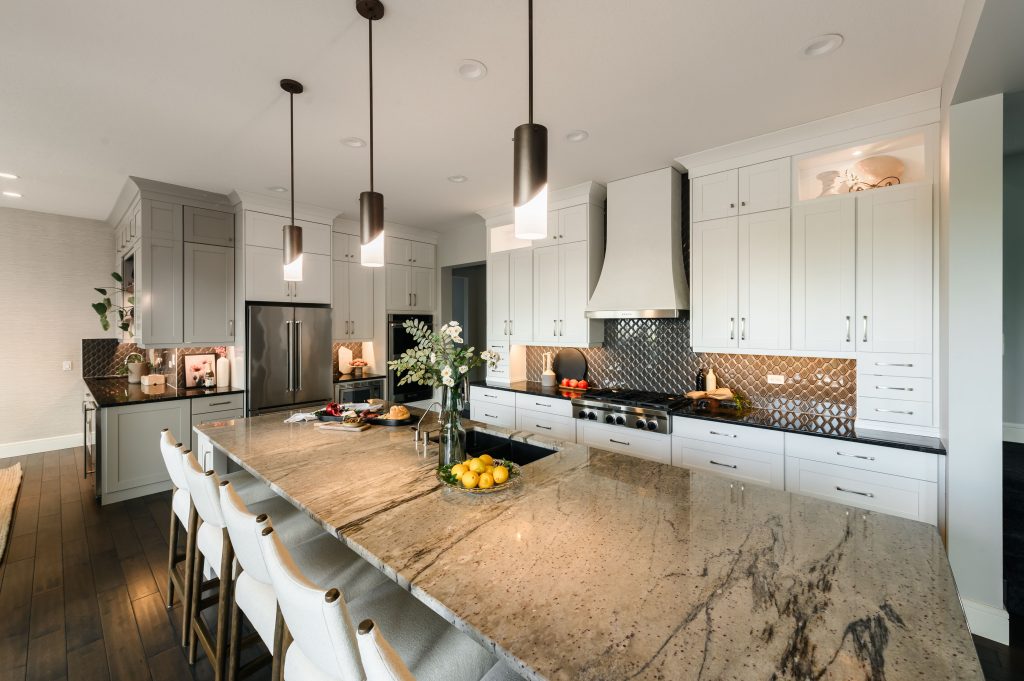
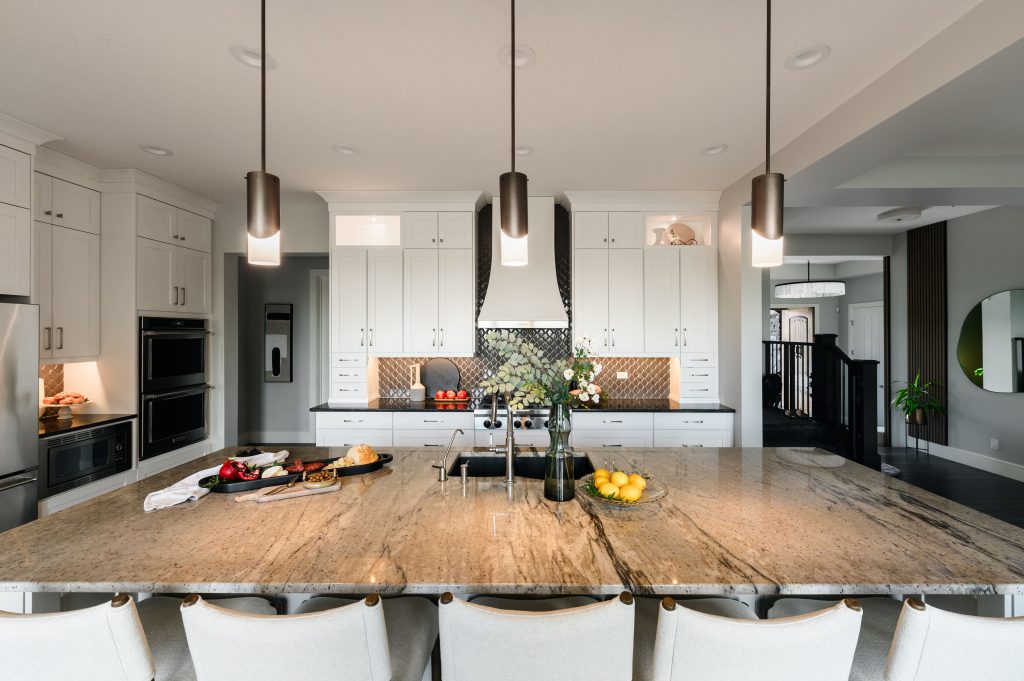
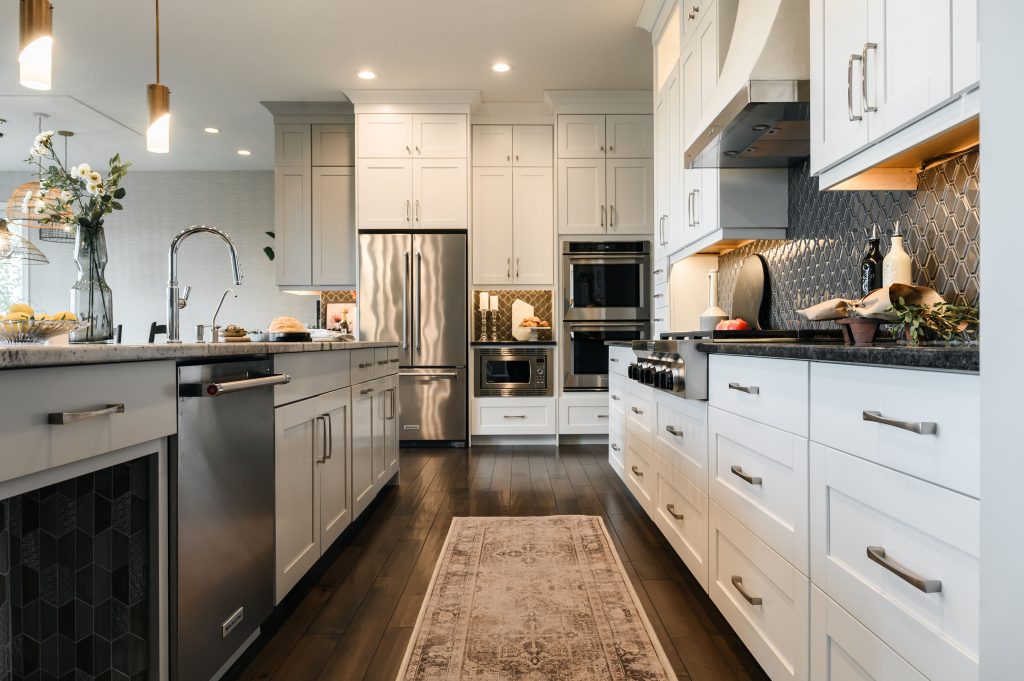
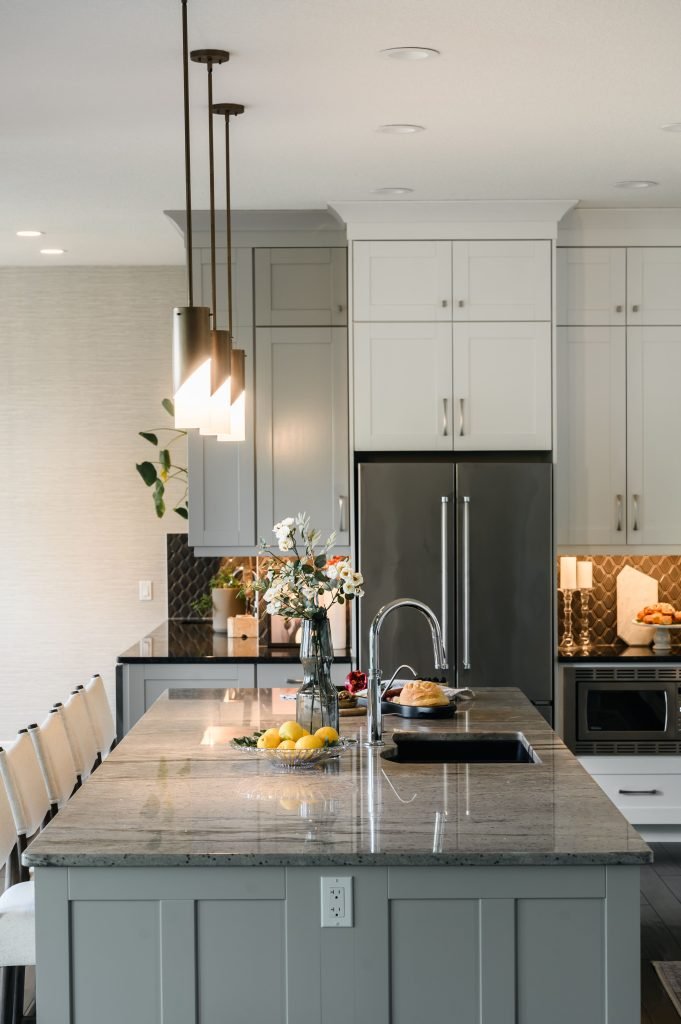
We started by painting the island a creamy taupe, instantly lifting the contrast against the floors and harmonizing with the cabinetry. To address the stainless steel range hood, we designed and installed a custom white plaster hood cover with soft, curved lines—adding visual height and a handmade, organic texture that subtly echoes the Wabi-Sabi influence seen throughout the home.
New pendant lights in a warm brass finish brought a natural, sculptural feel to the space, hanging above softly curved white-and-wood counter stools that feel equal parts modern and comfortable. These simple swaps created a more refined, ‘bright’ aesthetic—without removing a single cabinet or countertop.
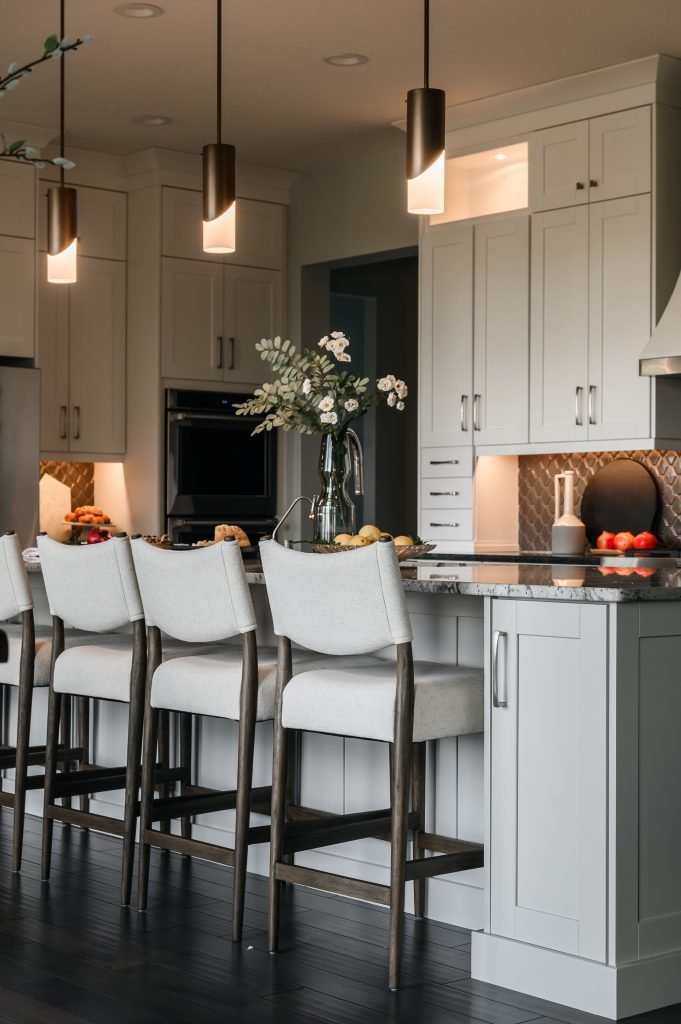
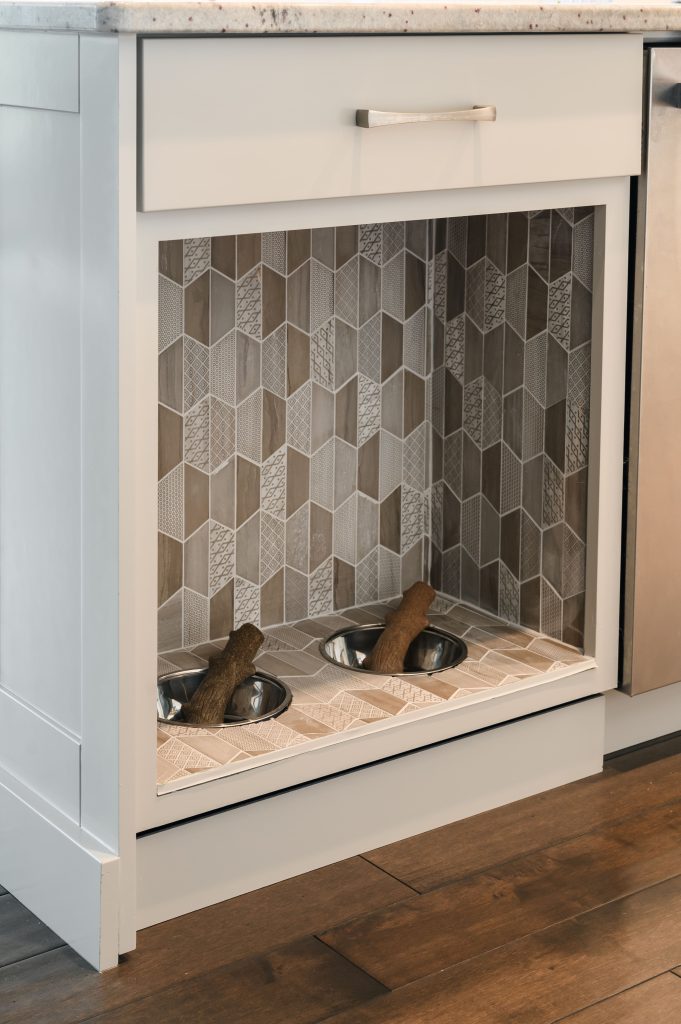
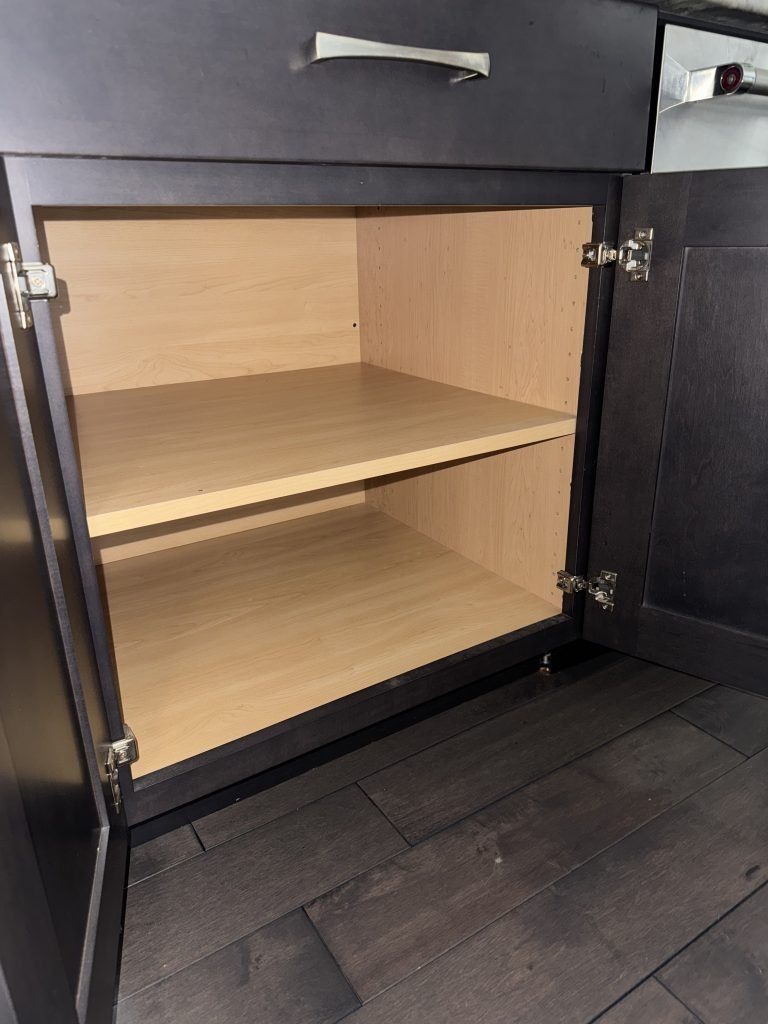
And for our two four-legged clients, we carved out a charming little detail that’s both functional and fun: two lower cabinet doors were removed to make way for a built-in doggy water station. We kept the upper drawer for storage, but tiled the interior of the niche with a patterned geometric tile that nods to the existing backsplash—adding just the right amount of contrast in a playful, personalized way.
(yes… we realize how phalic the dog bones look in those bowls… ironically both dogs are boys…)
Down the road, new white countertops with soft cream and gold veining and a matching slab backsplash would simplify the back wall even further, while adding curved brass hardware on the island alone would add an extra layer of warmth and refinement. But for now, this kitchen feels exactly how it should: calm, considered, and ready to be lived in.
Kitchen Before
Dining Room
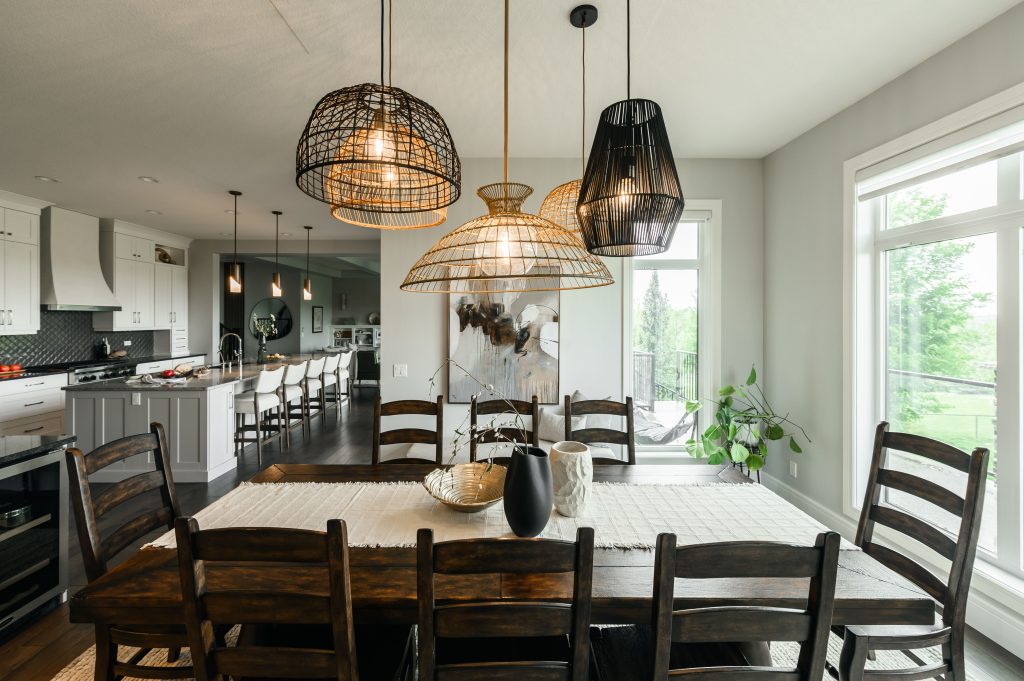
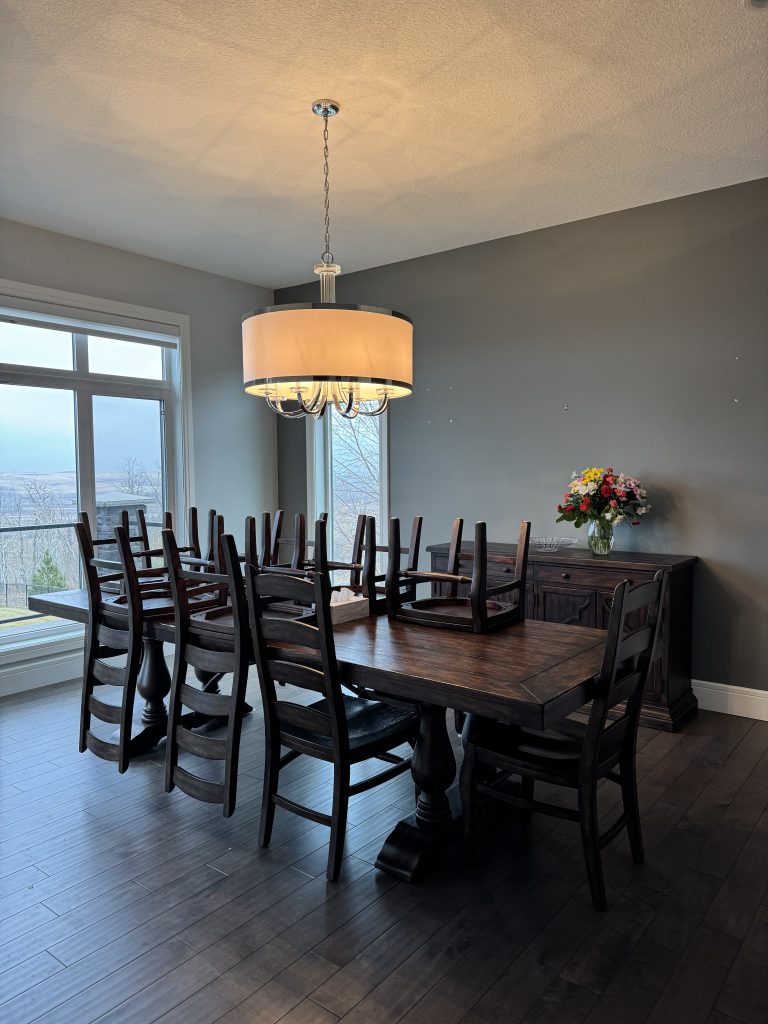
The dining room presented both a challenge and an opportunity—how to work with several existing elements while still delivering the warmth, cohesion, and quiet luxury our clients were after.
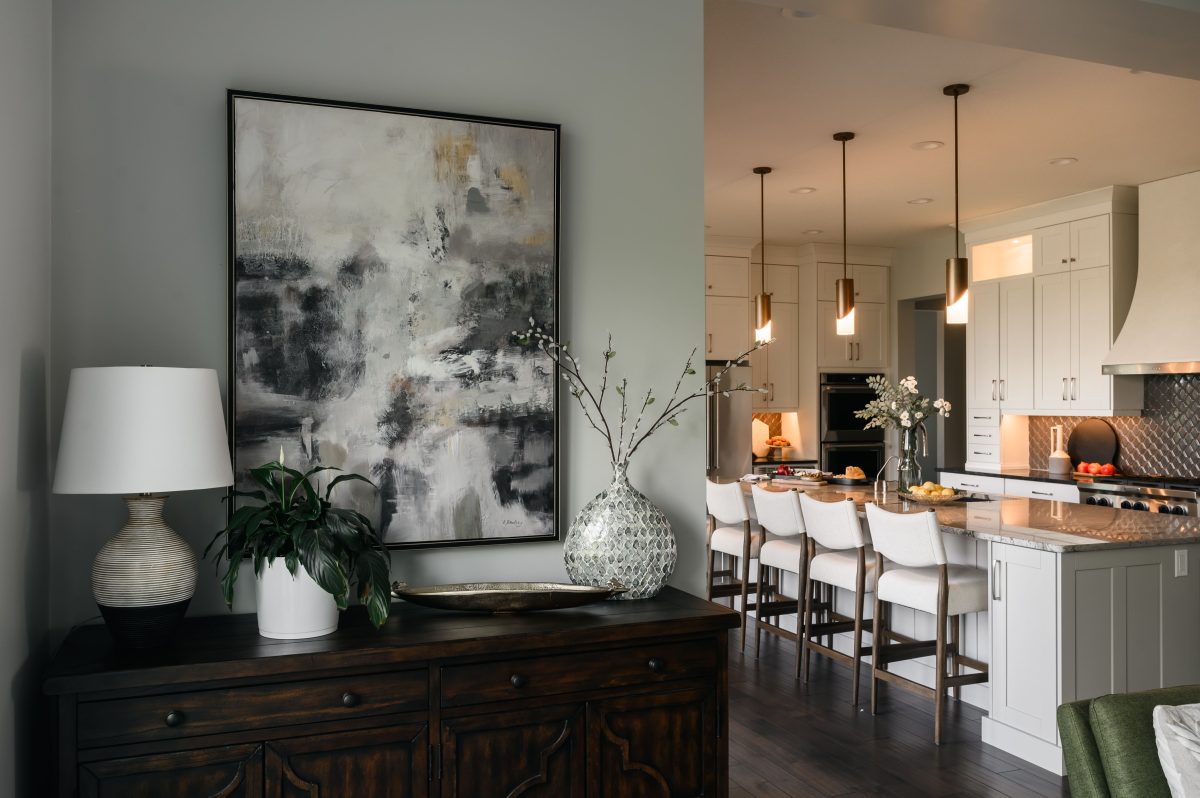
We worked around the original cabinetry, countertops, backsplash, and the dark wood dining table and chairs that came with the house.
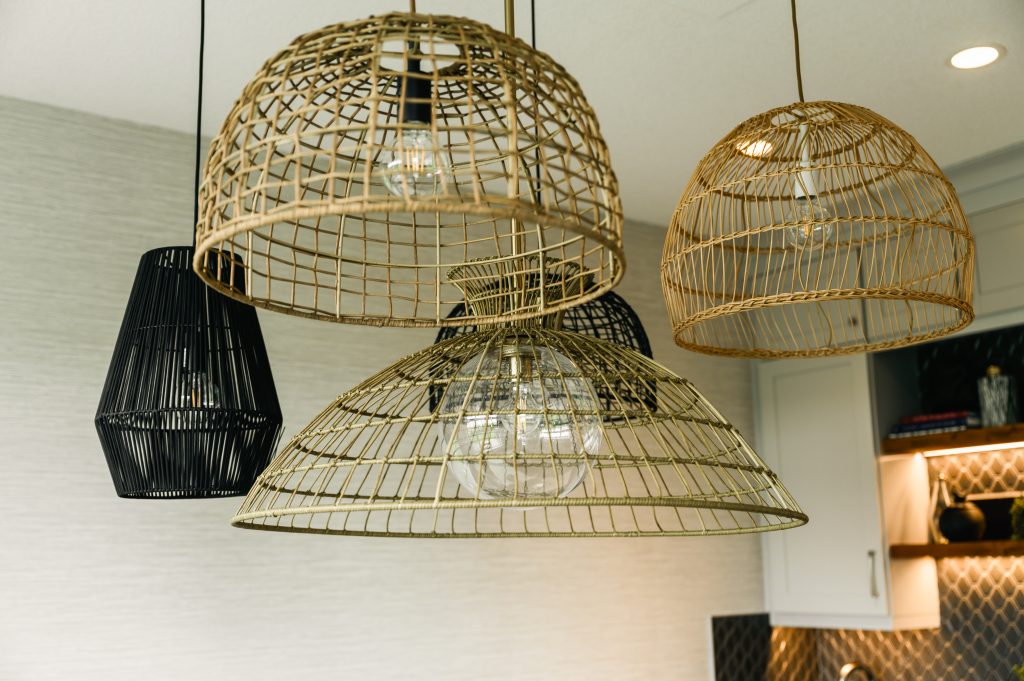
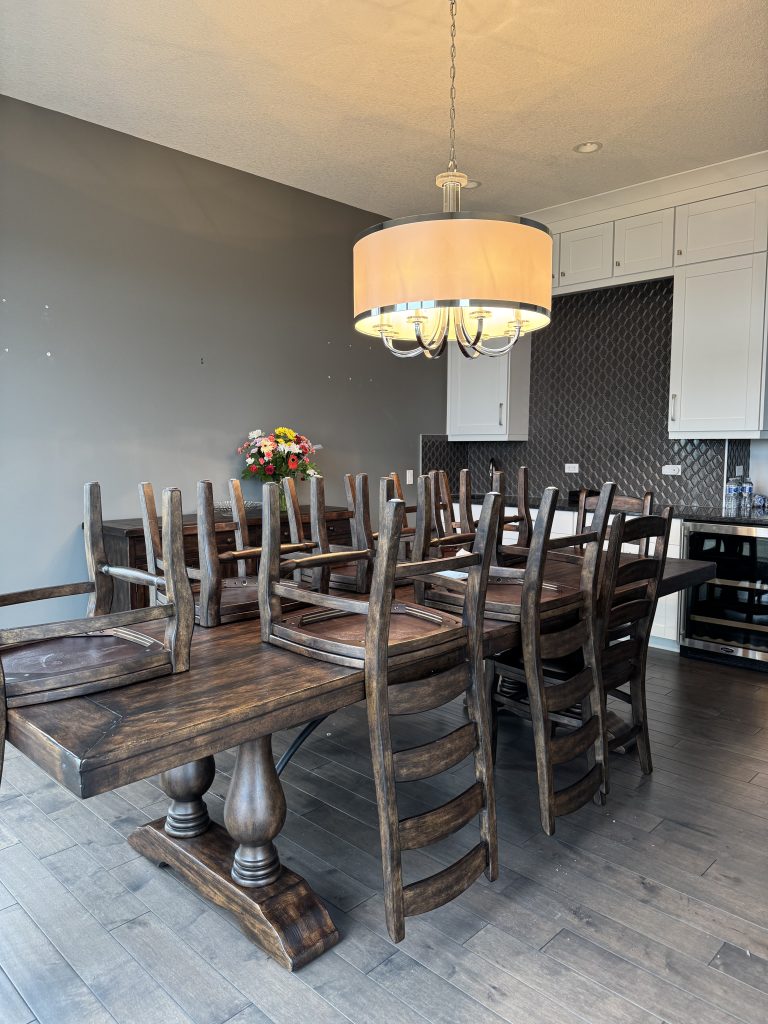
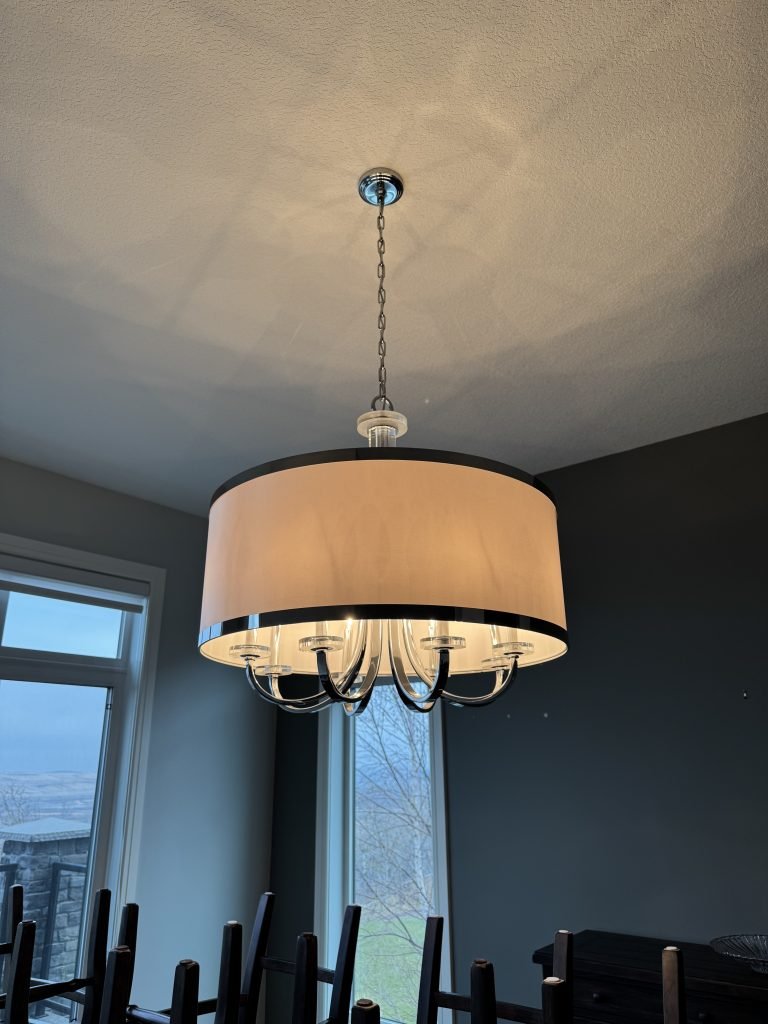
The statement moment in this space is undoubtedly the chandelier. We curated a multi-point fixture using a mix of pendants—each from different collections and vendors—to create a layered, sculptural focal point that anchors the room in the most unexpected way.
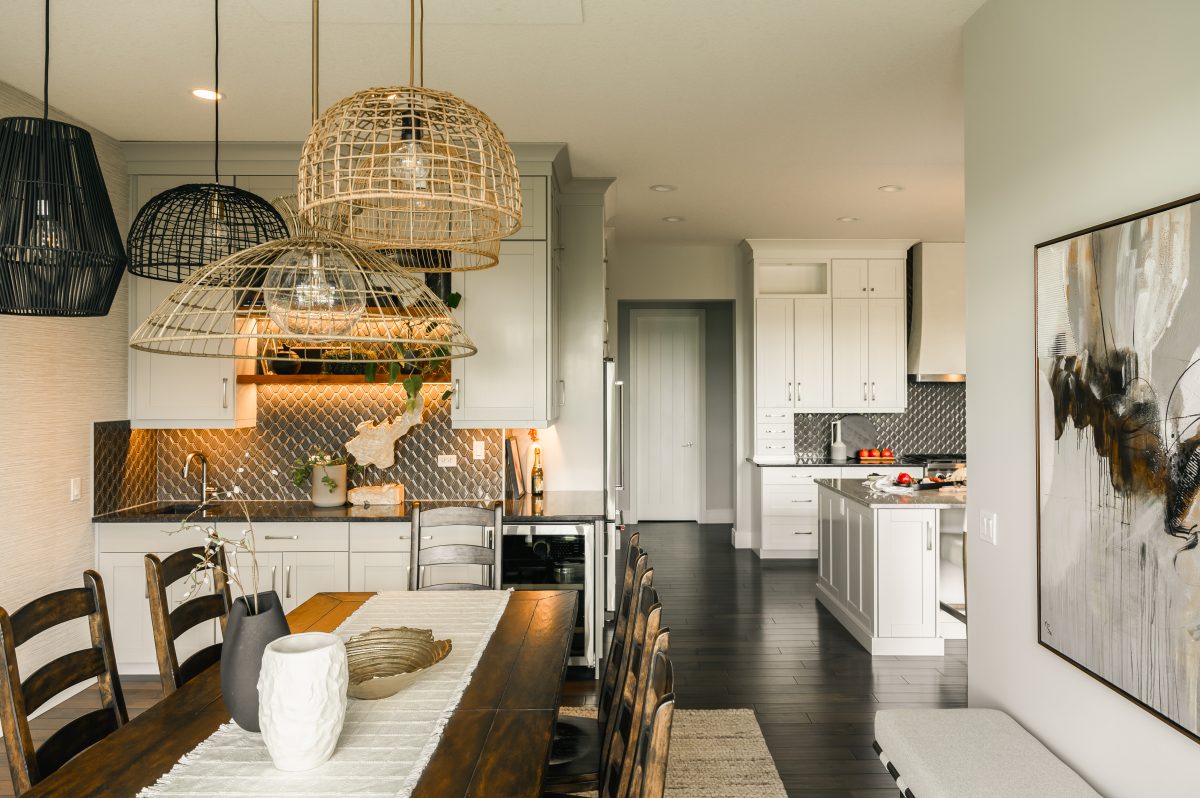
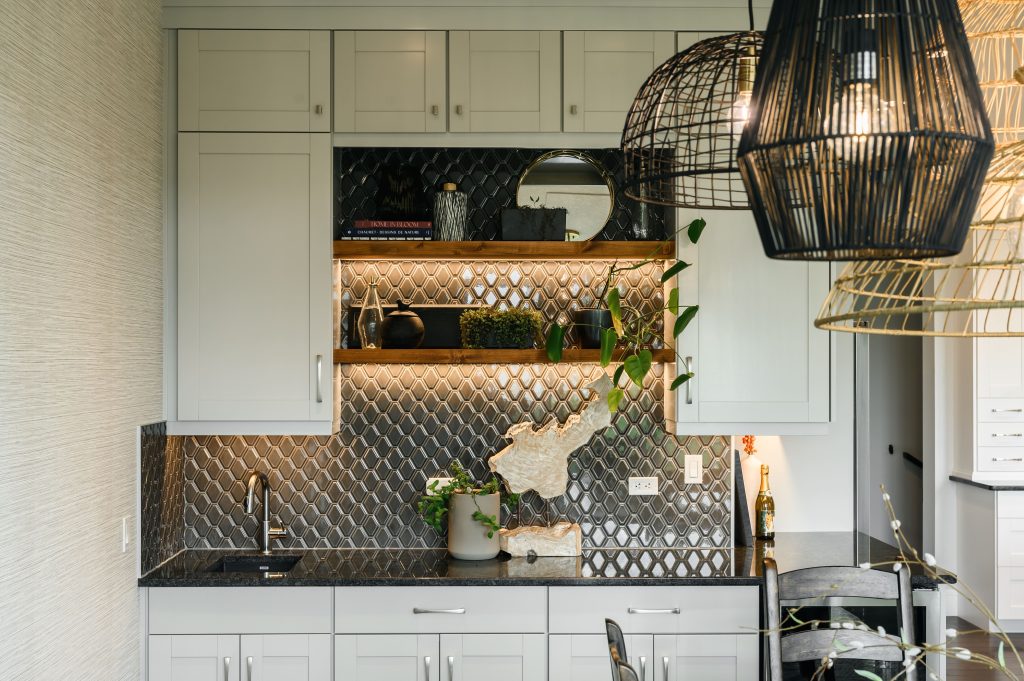
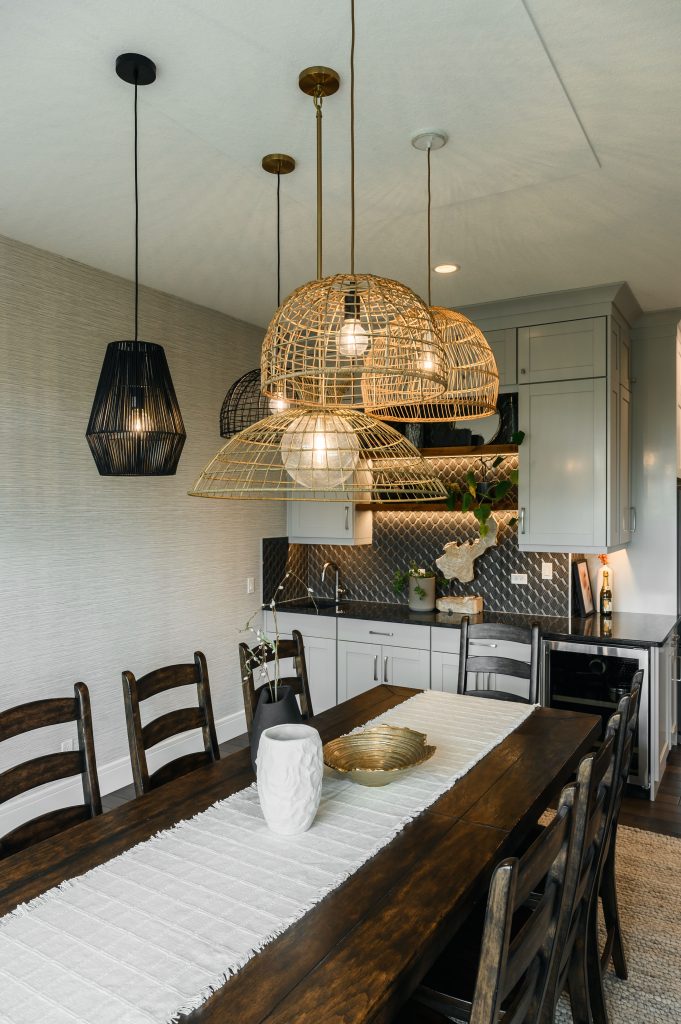
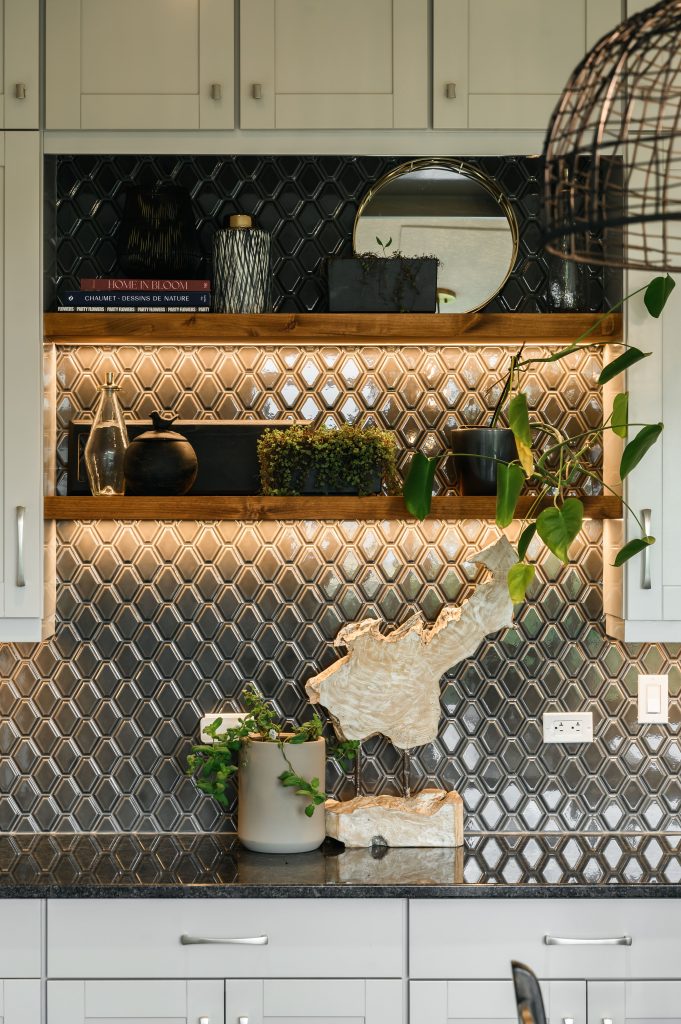
To warm up the bar area, we lacquered the cabinets in the same creamy taupe as the kitchen island and wrapped the previously dark grey feature wall in the same textured wallpaper used in the living room. We added custom floating wood shelves with under-cabinet lighting and styled them with a mix of brass, metallics, mirrors, and natural greenery—including the clients’ own thriving plants—to reflect light and break up the depth of the existing backsplash.
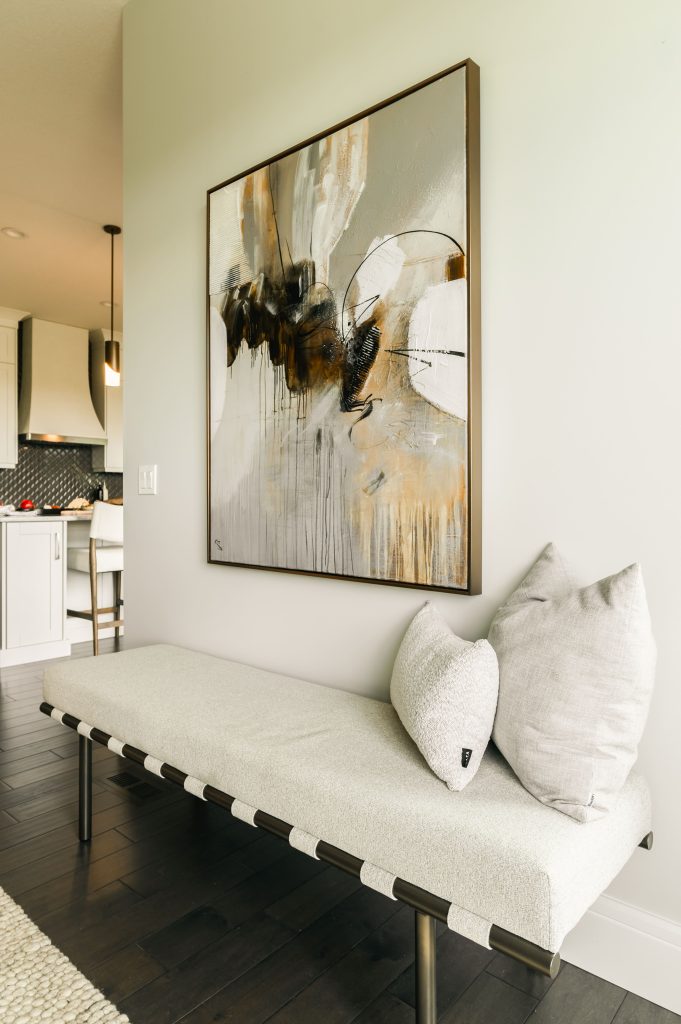
On the wall opposite the wallpaper, we created a boutique-inspired vignette with an upholstered bench and oversized abstract art—a focal point that softens the view and gives guests something beautiful to take in from every angle.
One lesson learned: we had envisioned two mossy green crown chairs to bookend the table, but their scale didn’t quite hold up to the high-back set. While we had to return them, the vision remains—and we’re always open to revisiting it when all the dining chairs are ready to be changed.
Dining Room Before
Primary Bedroom
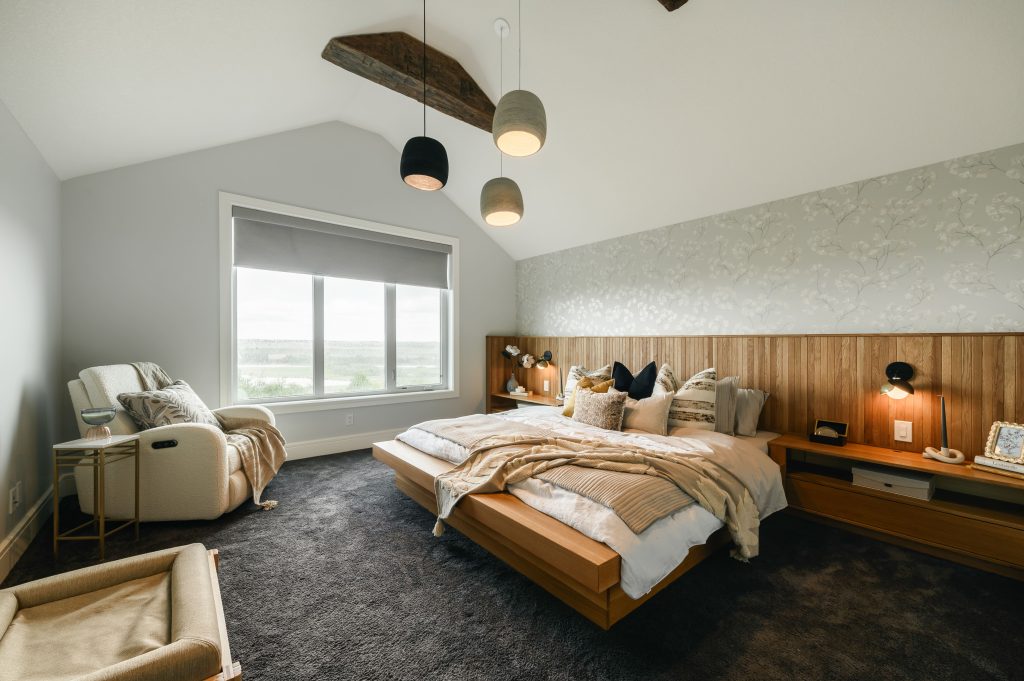
This room was designed as a true retreat—layered with texture, natural materials, and custom details that reflect our clients’ desire for simplicity, warmth, and quiet luxury.
We added faux wood ceiling beams to give the vaulted ceiling a bit more architectural weight, drawing inspiration from traditional Japanese homes. A trio of stone-textured pendant lights hangs around the two beams—simple, sculptural, and far more interesting than one lonely flush mount.
We added a blackout roller shade for the last few sleep-ins our client will get (baby on the way). and replaced traditional bedside lamps with built-in black and brass sconces. A soft floral wallpaper runs above the headboard to the angled ceiling—just enough pattern to warm the space without feeling busy.
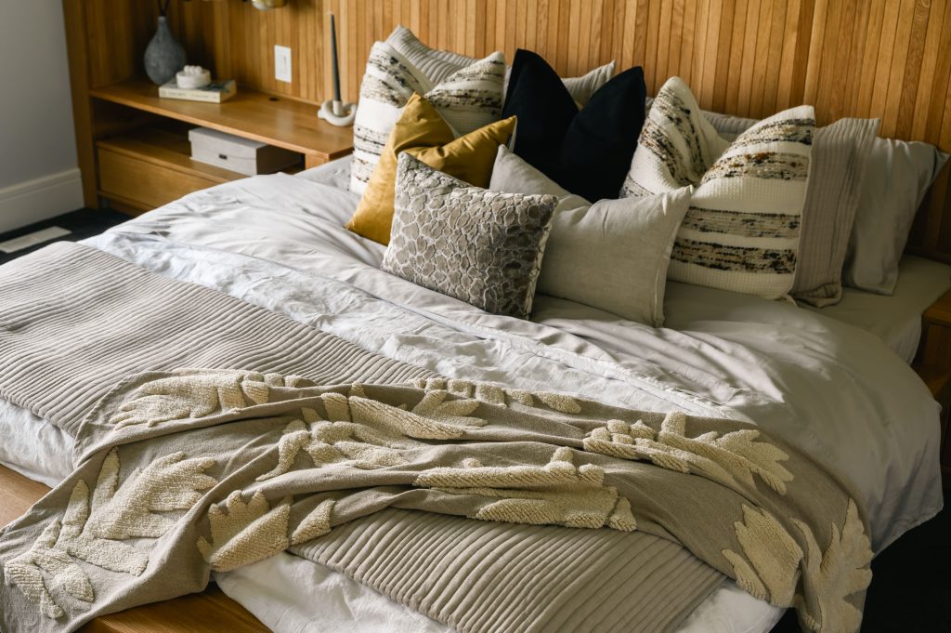
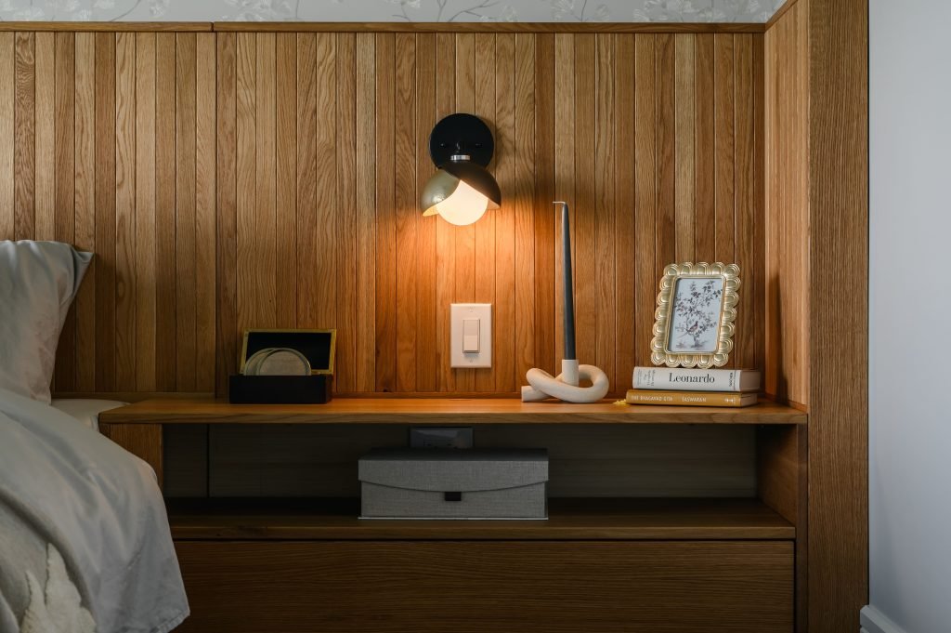
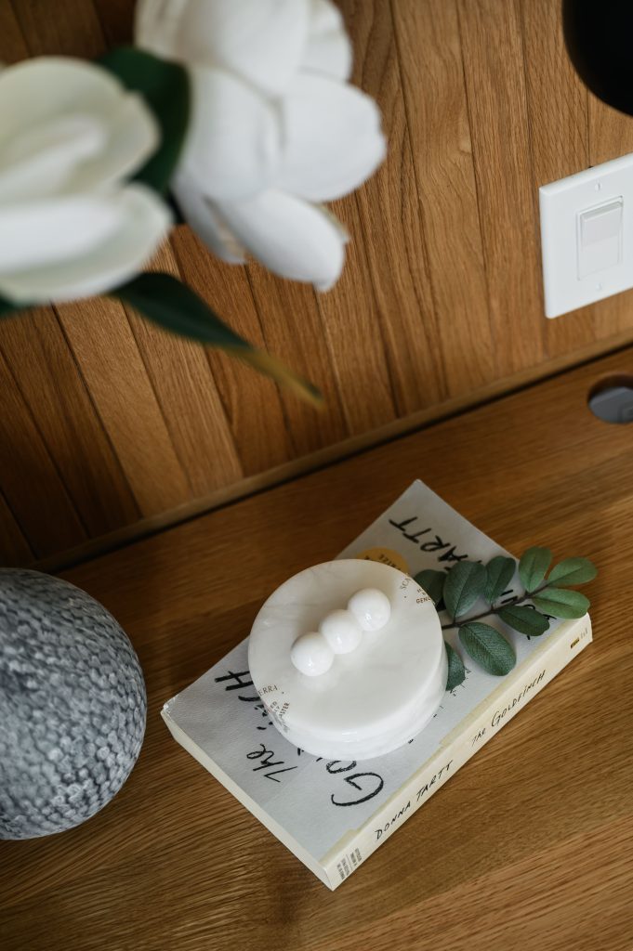
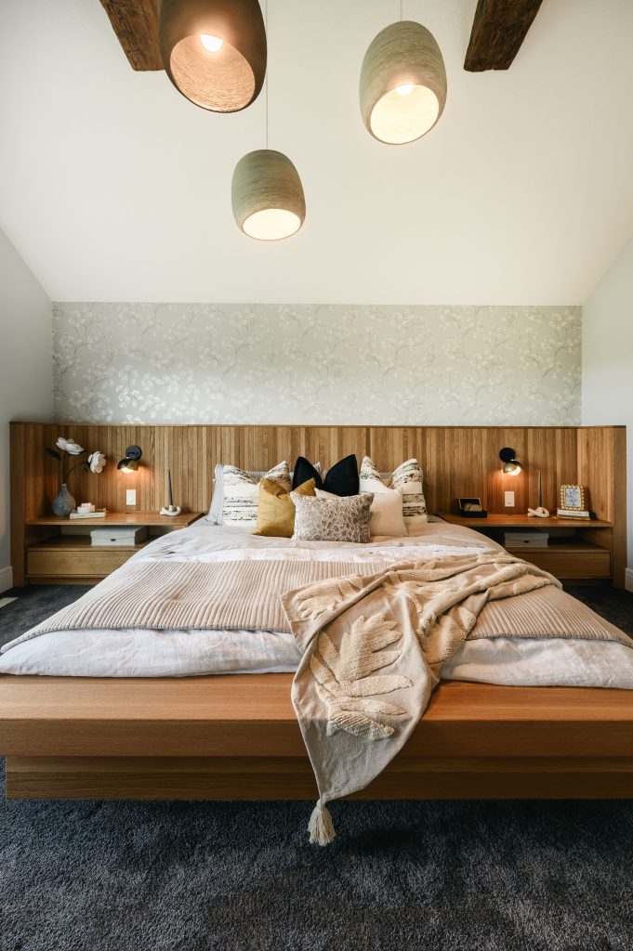
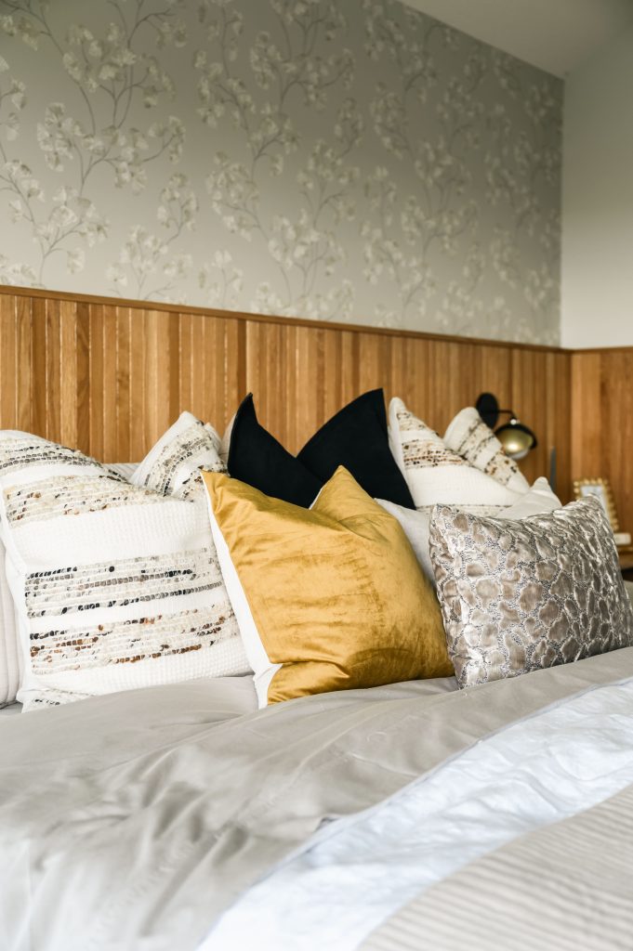
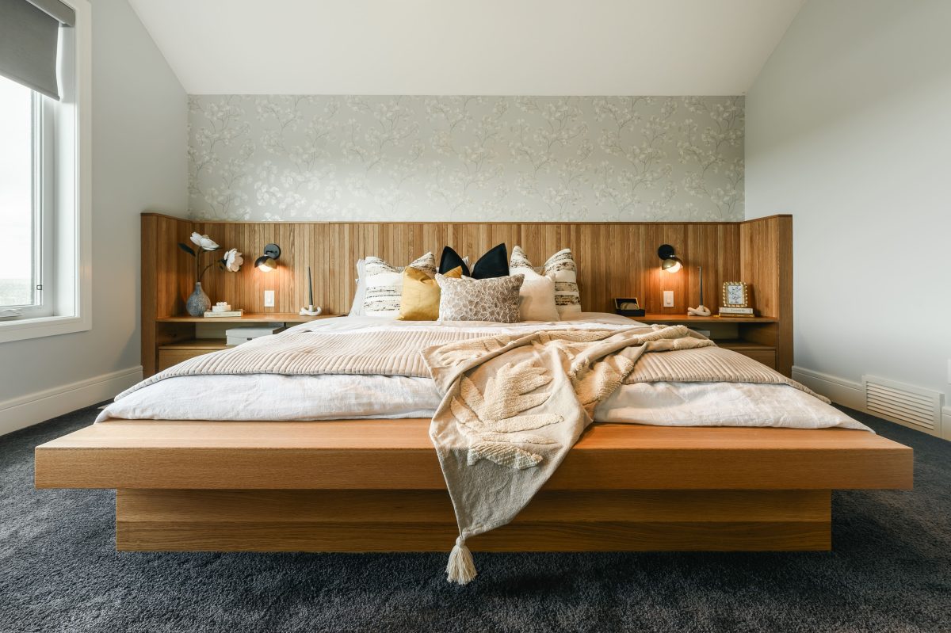
The real showstopper is the custom bed. Designed in-house and built by Andrew from Natural Mattress, the entire piece is crafted from white oak and accounts for the bulk of the bedroom design. The slatted headboard wraps the walls to create a built-in look, with oversized floating nightstands, integrated touch-latch drawers, and even a floating bench at the foot. It’s ultra-low, in keeping with traditional Japanese design, and makes the whole room feel grounded.
And yes—we skipped the area rug. With a bed this custom (and this heavy), it would’ve been impossible to clean or change without a small construction crew. Practicality wins sometimes—and honestly, we don’t think it’s missing a thing.
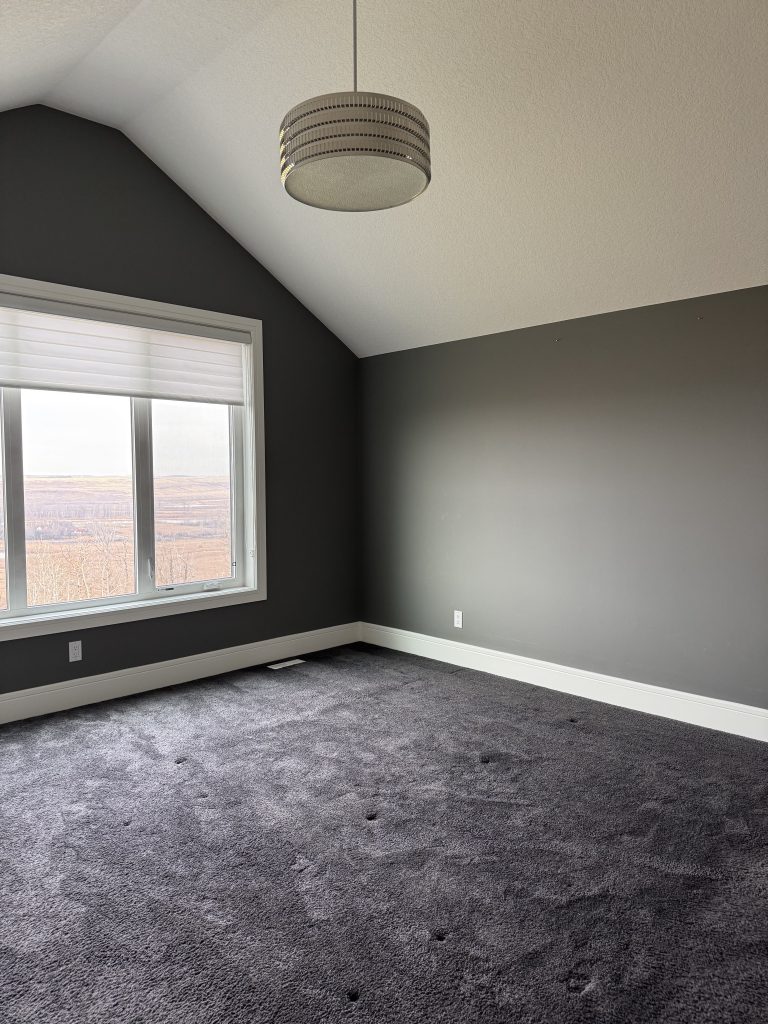
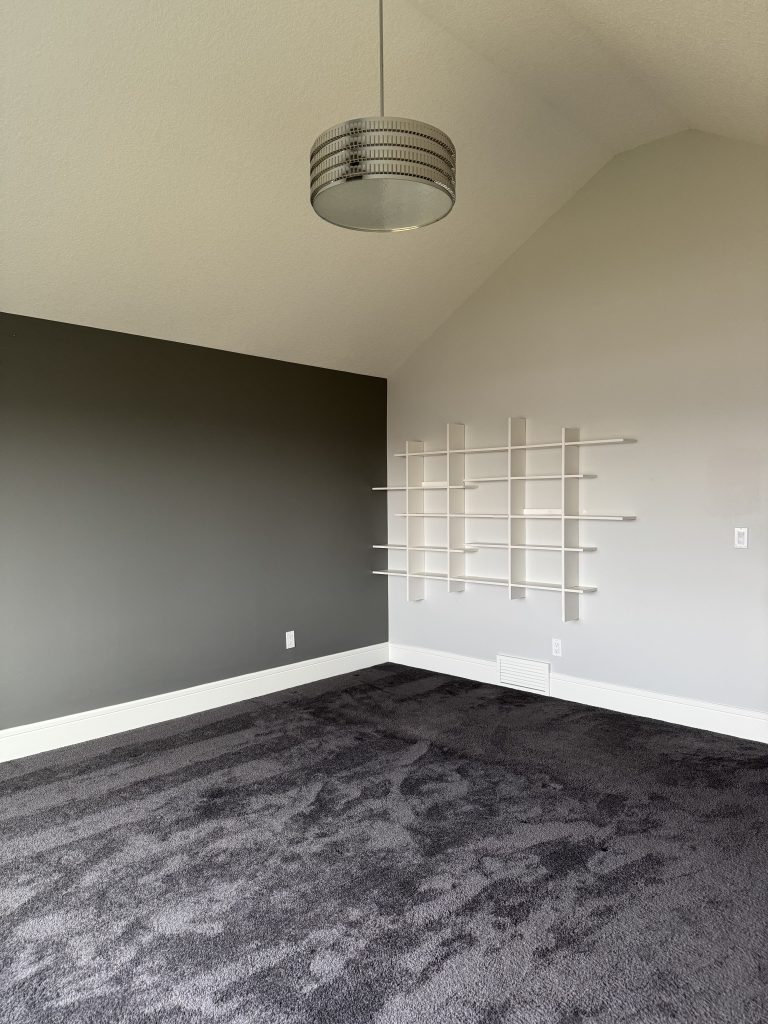
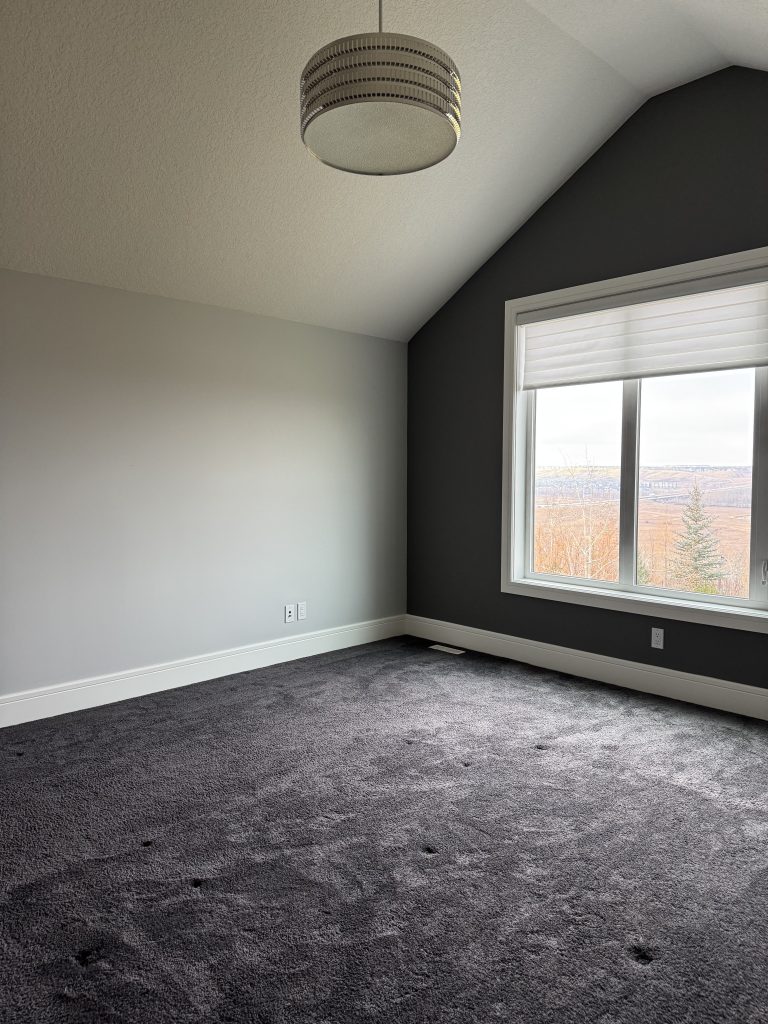
Primary Bedroom Before
Zen Room
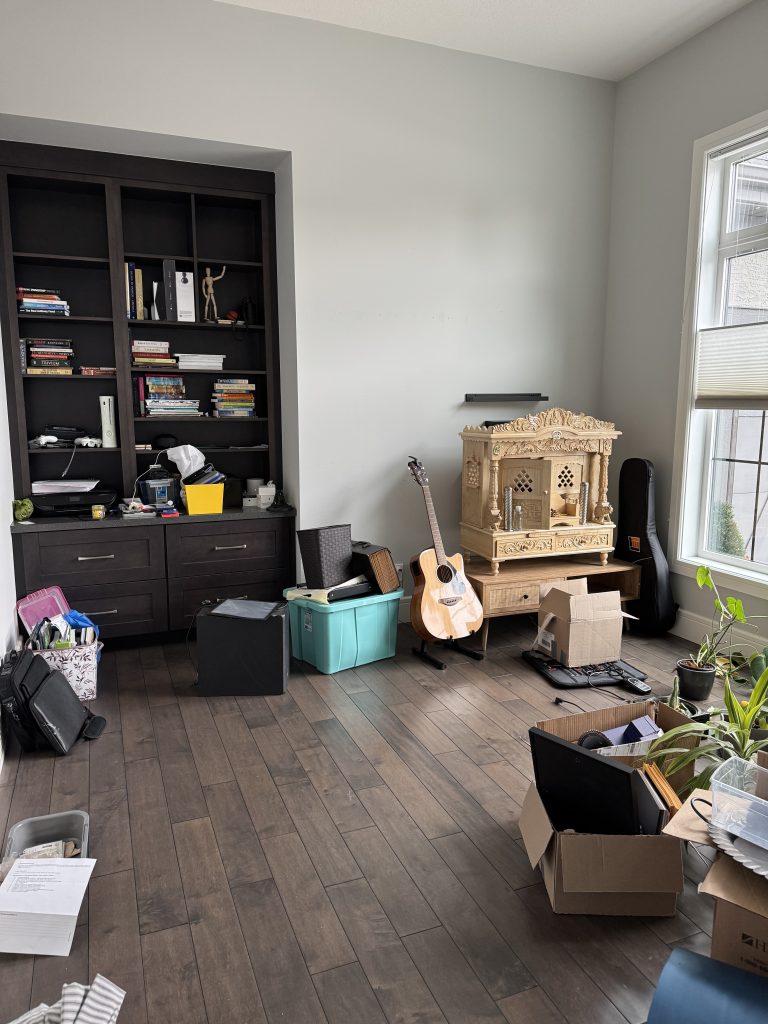
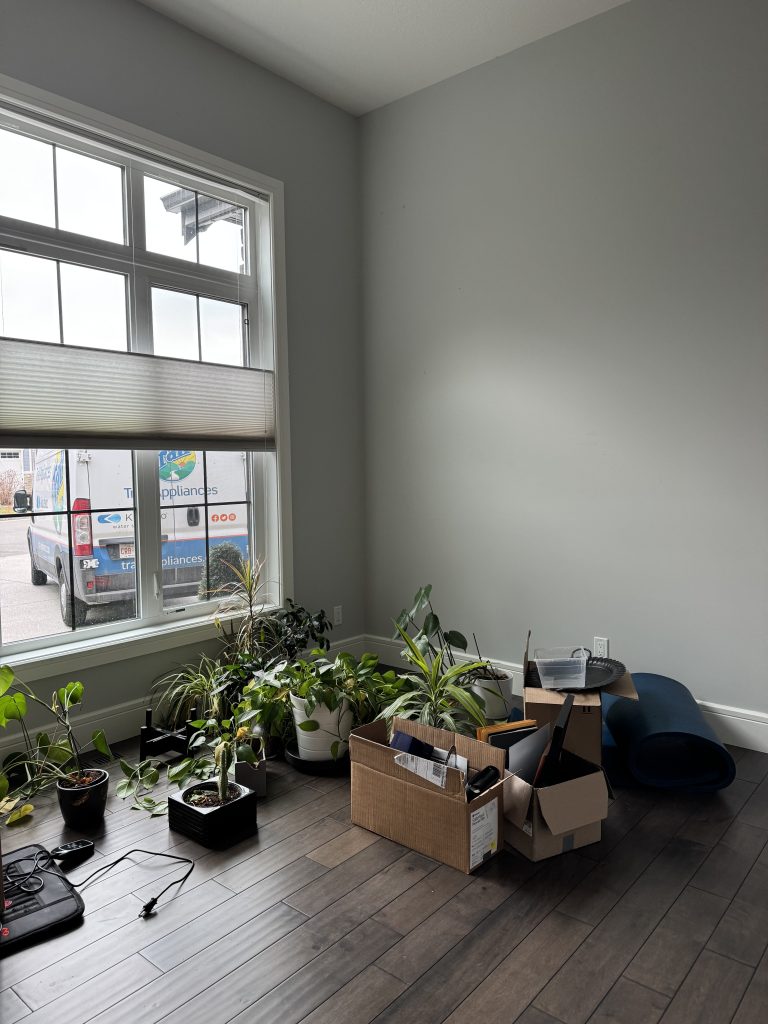
This room was a blank slate—with a built-in desk and no set purpose, the clients asked us to transform it into a meditation and spiritual retreat within the home. The only non-negotiable? Their beautiful wooden temple had to stay, and nothing could be installed on the wall above it.
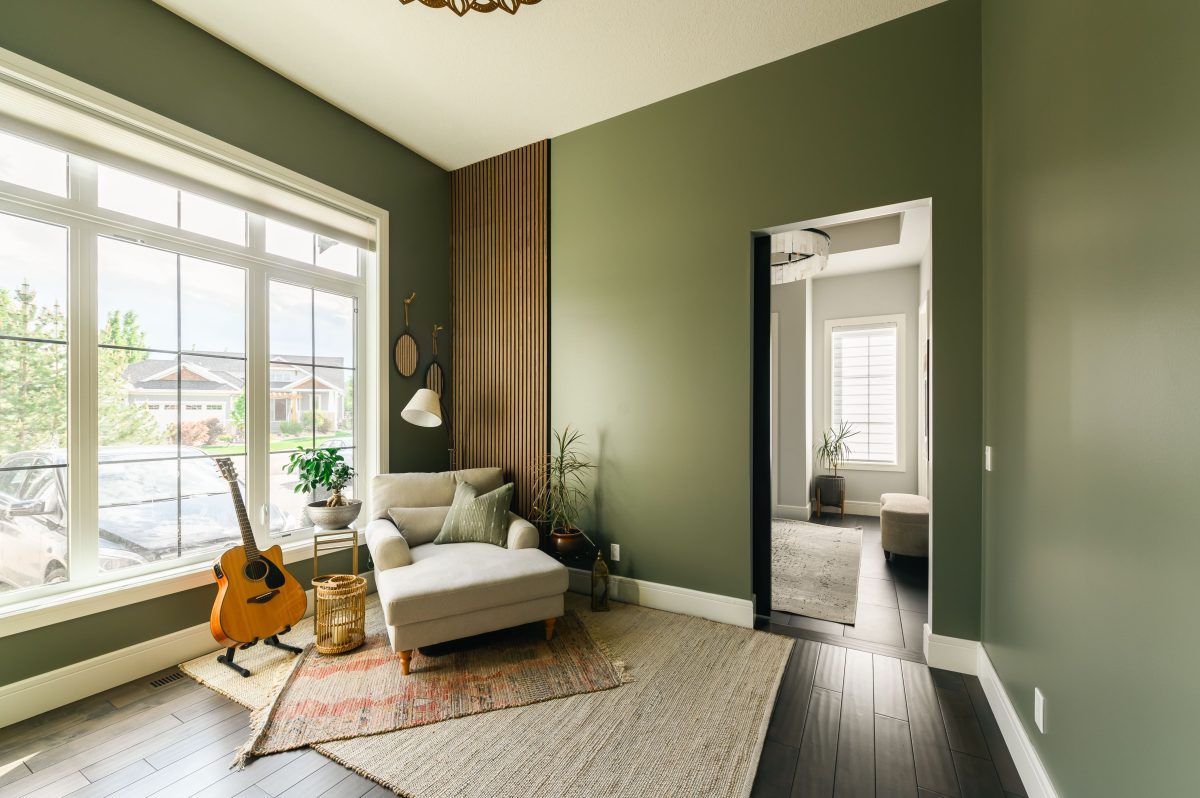
We embraced the calm and leaned fully into the “lush and zen” brief. All walls were painted a soft, earthy green, with a slightly lighter variation used on the built-in desk to keep it feeling tonal and intentional. We brought in the same walnut slat paneling from the entryway to wrap one corner in warmth and wood grain.
A custom laser-cut mandala was installed on the ceiling and layered with an alabaster flush mount from the same collection used throughout the rest of the home for visual consistency. Overlapping natural rugs, including a brightly coloured runner helped define the zones of ‘work, pray, relax’ in this room, while a green desk chair (mine subbing in for the photos while we waited for theirs) ties in beautifully with the palette.
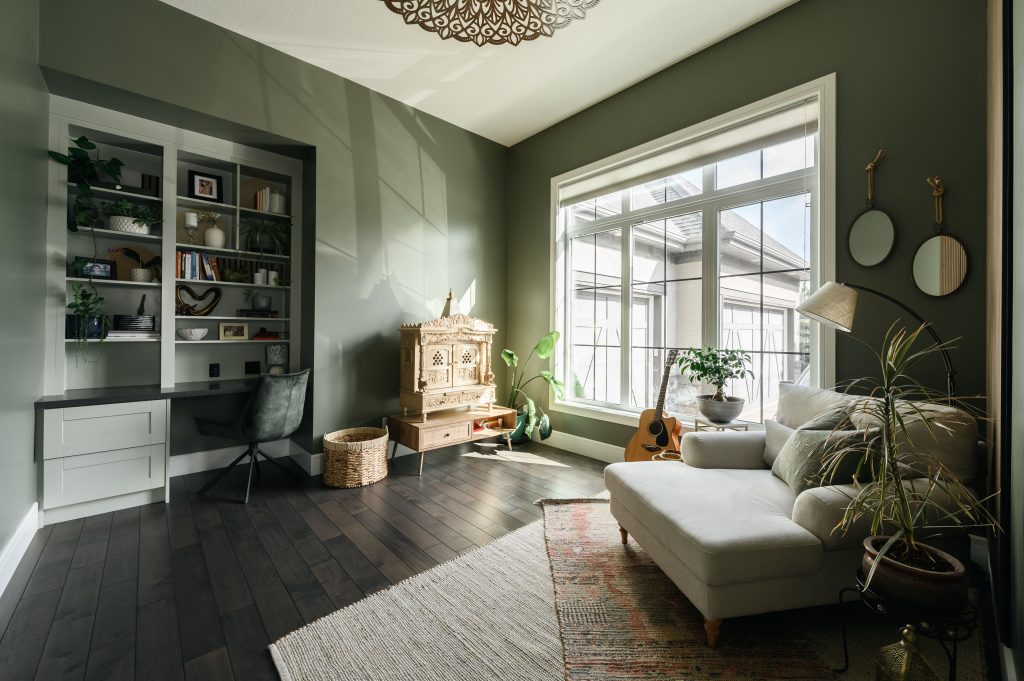
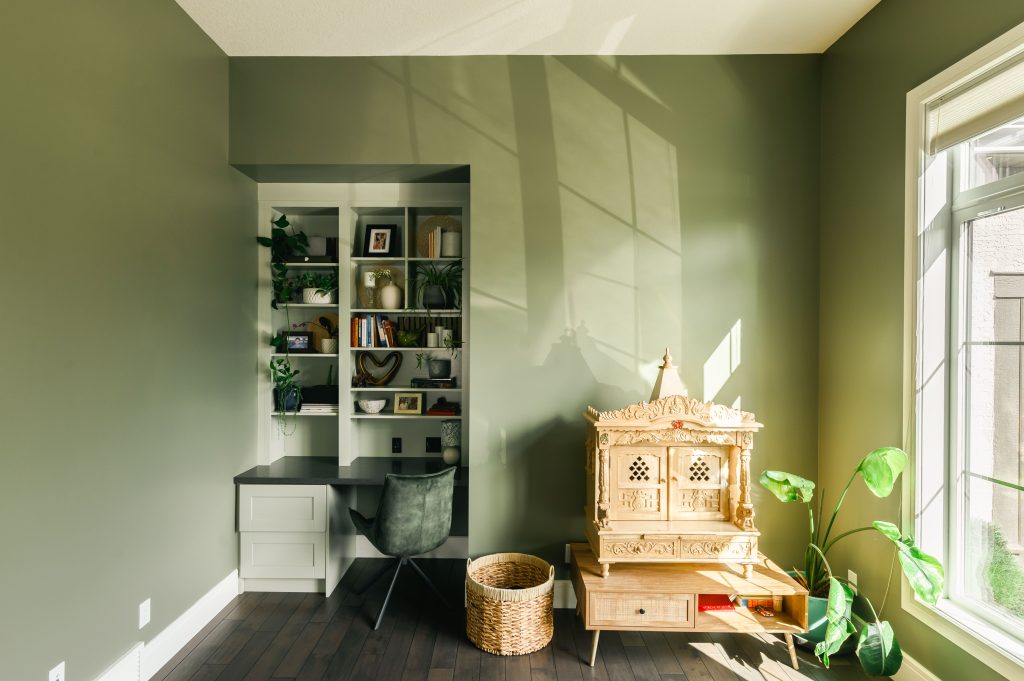
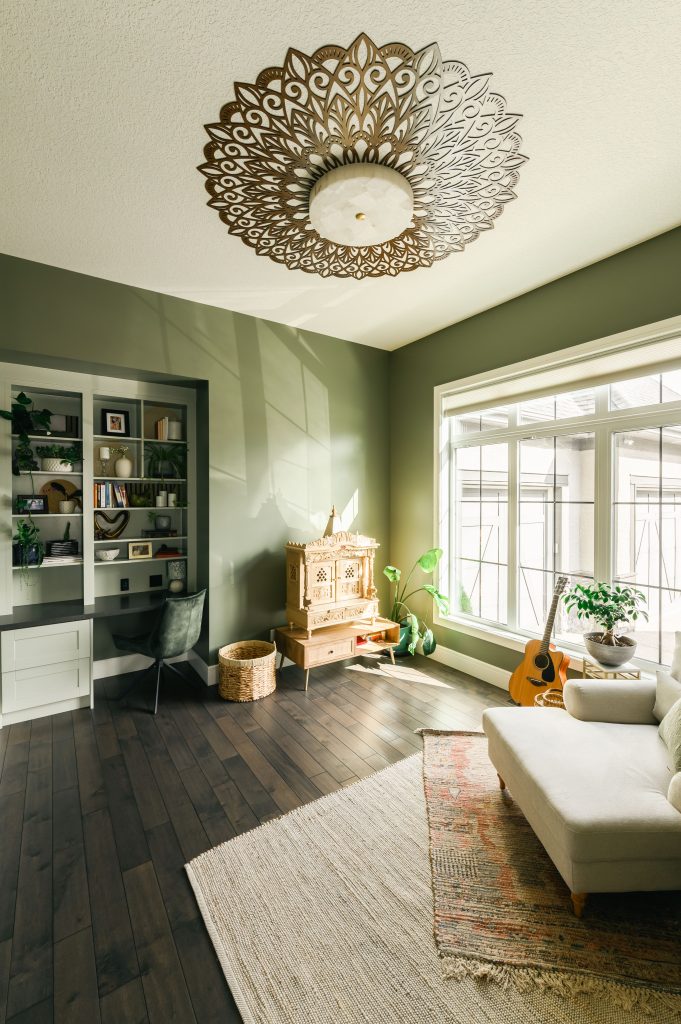
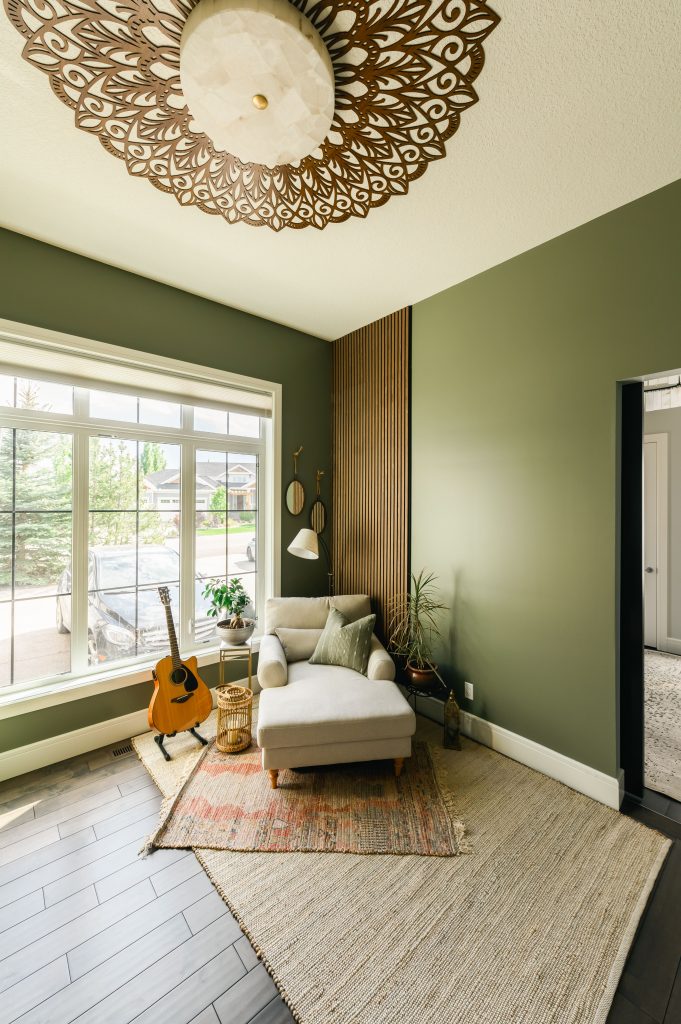
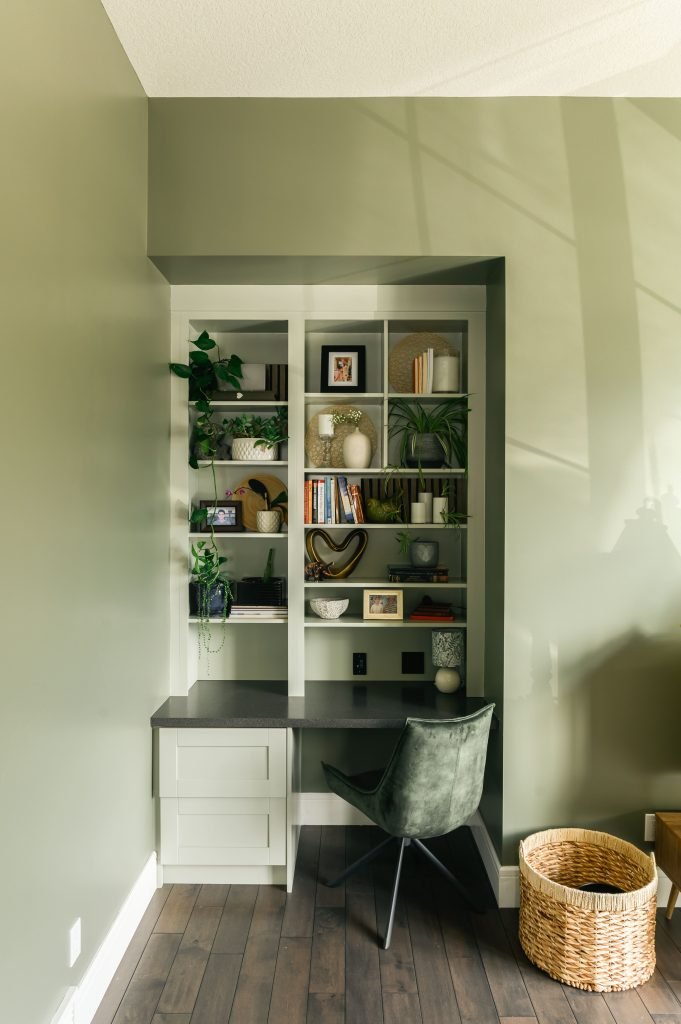
The clients added their own lounge chair, and we styled it as its own moment: a quiet corner to read, relax, or reflect. We layered in plants—lots of them—and styled the desk shelves with books and meaningful decor. And for good measure, we gifted them a large bird of paradise to help balance the room with scale.
Now, this little nook feels like exactly what they envisioned—a peaceful space to pause, unwind, and reconnect… a space that hugs.
Zen Room Before
Bathrooms
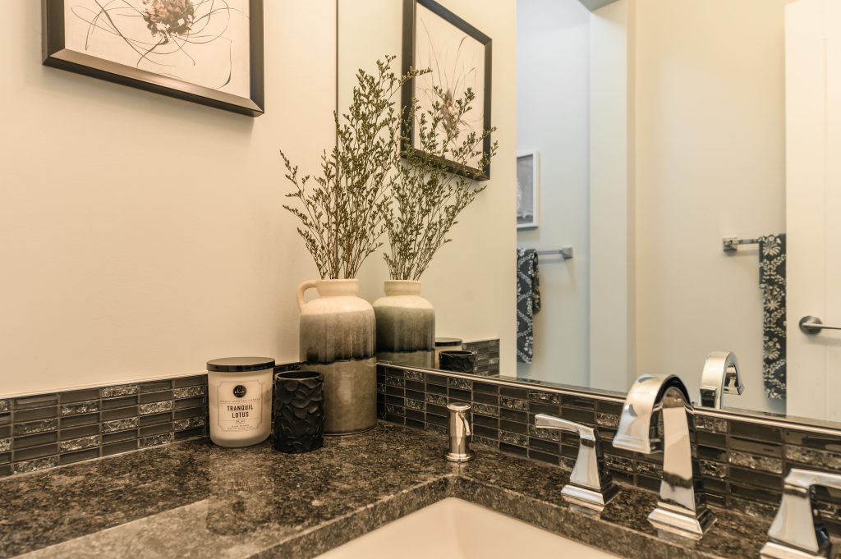
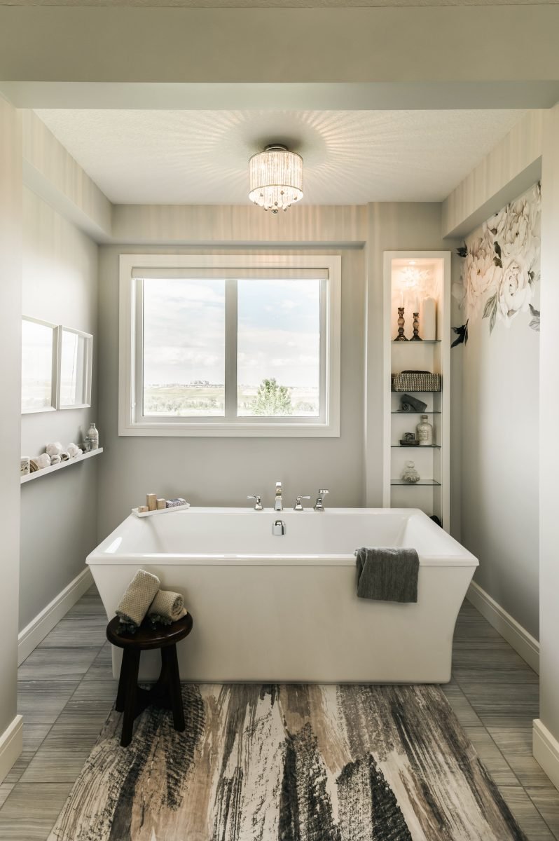
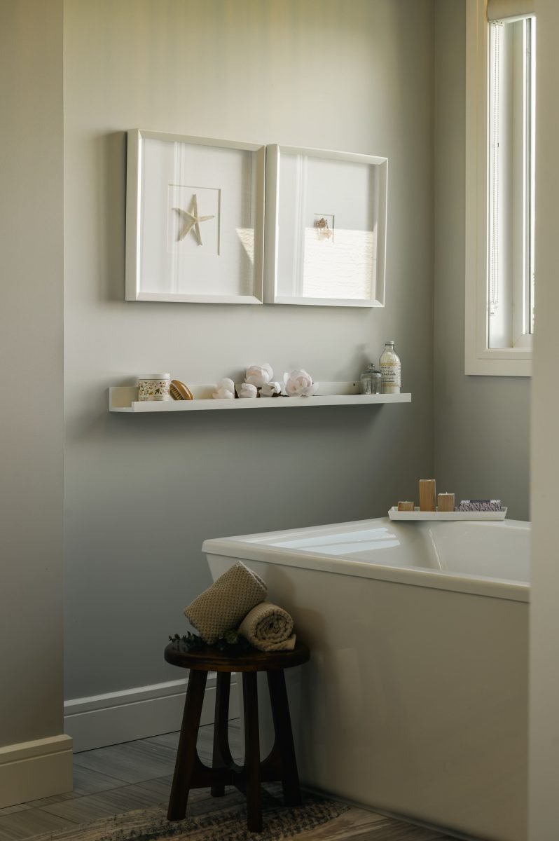
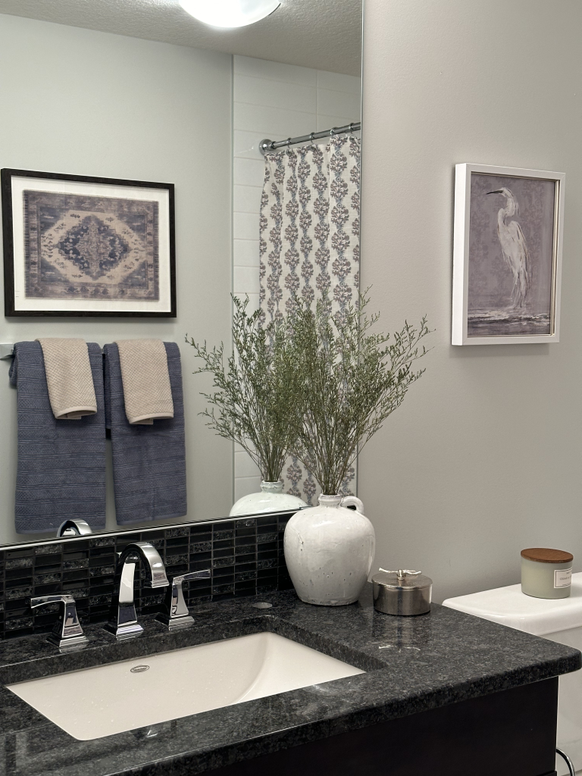
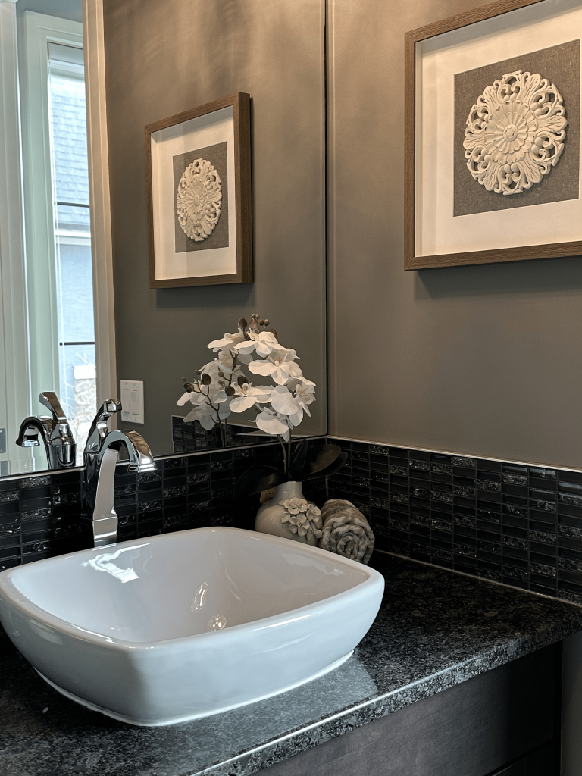
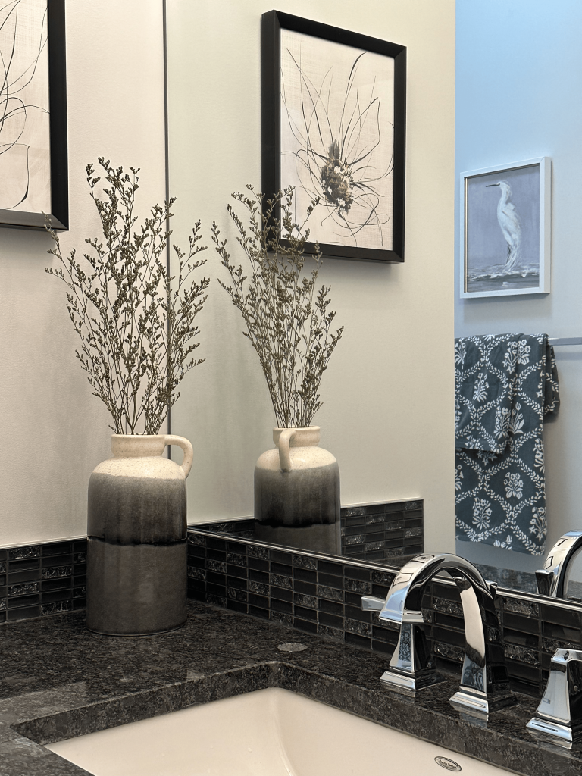
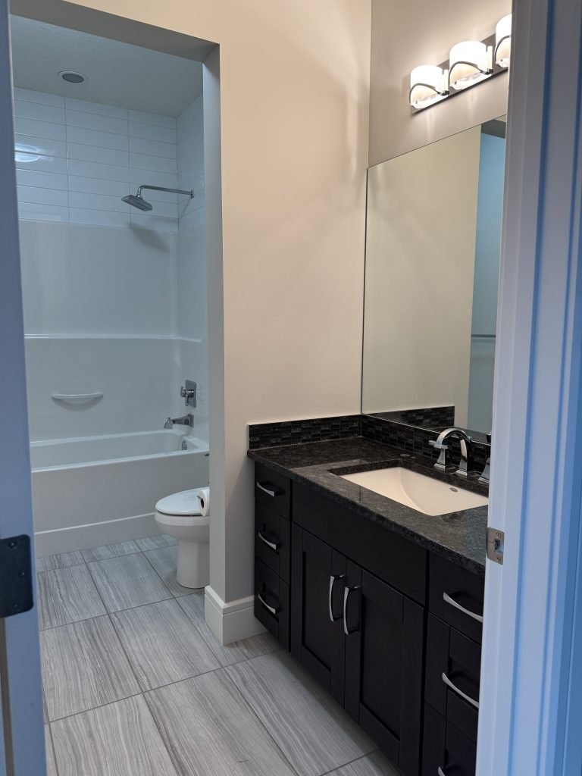
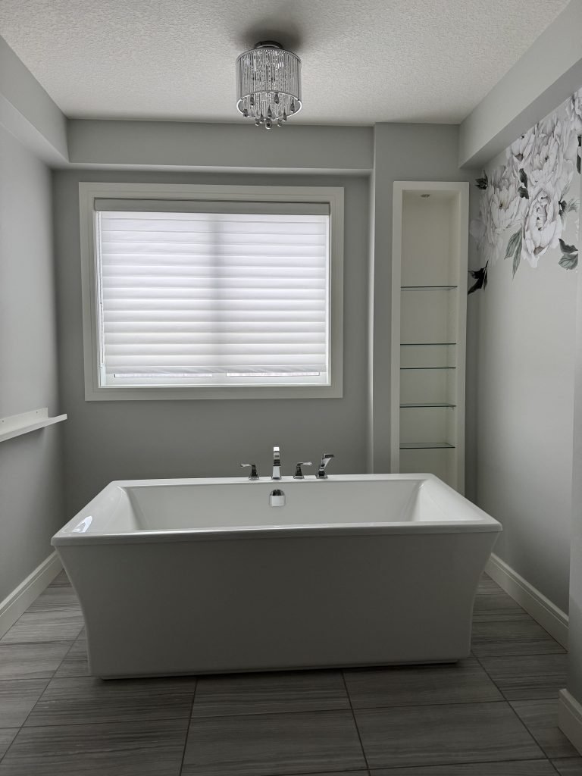
While no major renovations were done in the bathrooms, a little thoughtful styling went a long way in making each one feel more refined and intentional.
We styled the basement guest bath, main floor powder room, upstairs guest bath, and the tub area of the primary ensuite—layering in tonal artwork, earthy greenery, textured ceramics, and soft, spa-inspired linens. Each space received a slightly different mood to reflect its function, but all followed the same thread: calm, elevated, and quietly luxurious.
Sometimes it’s the smallest rooms that benefit most from a little extra attention—and these now feel anything but forgotten.
Bathrooms Before
We had the absolute pleasure of working with Sarah to design our entire home, and the experience exceeded all expectations. From the very first consultation, she listened carefully to our vision and brought it to life with incredible creativity, attention to detail, and an impeccable sense of style.
Every space in our home now feels beautifully cohesive, functional, and uniquely “us” — something we never could have achieved on our own. Her ability to blend aesthetics with practicality truly transformed our space into a place we love coming home to.
Beyond her talent, Sarah was a joy to work with: communicative, professional, respectful of our budget, and always a step ahead in coordinating every detail. We’re so grateful for the care and expertise she put into our project.
Highly recommend to anyone looking to create a home that feels both stunning and personal!