
Refined Ranch Bungalow
Interior Design and Furnishing
Welcome to our Refined Ranch project in Glendale, Calgary—an elevated take on rustic living with a polished, contemporary edge.
This bungalow was reimagined to feel warm, grounded, and effortlessly stylish.
From a cosmetic redesign of the kitchen to a refreshed bathroom and a fully renovated, newly furnished living room, every detail was guided by the desire to blend rugged charm with clean-lined sophistication.
The result is a home that feels calm, cohesive, and completely custom to the people who live in it.
Living Room
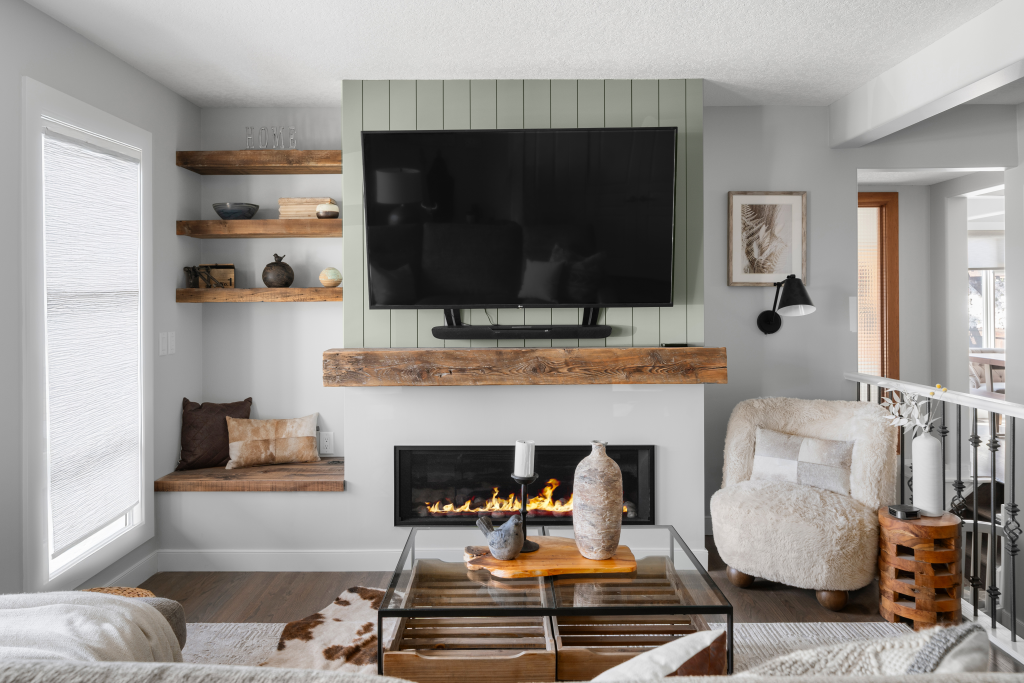
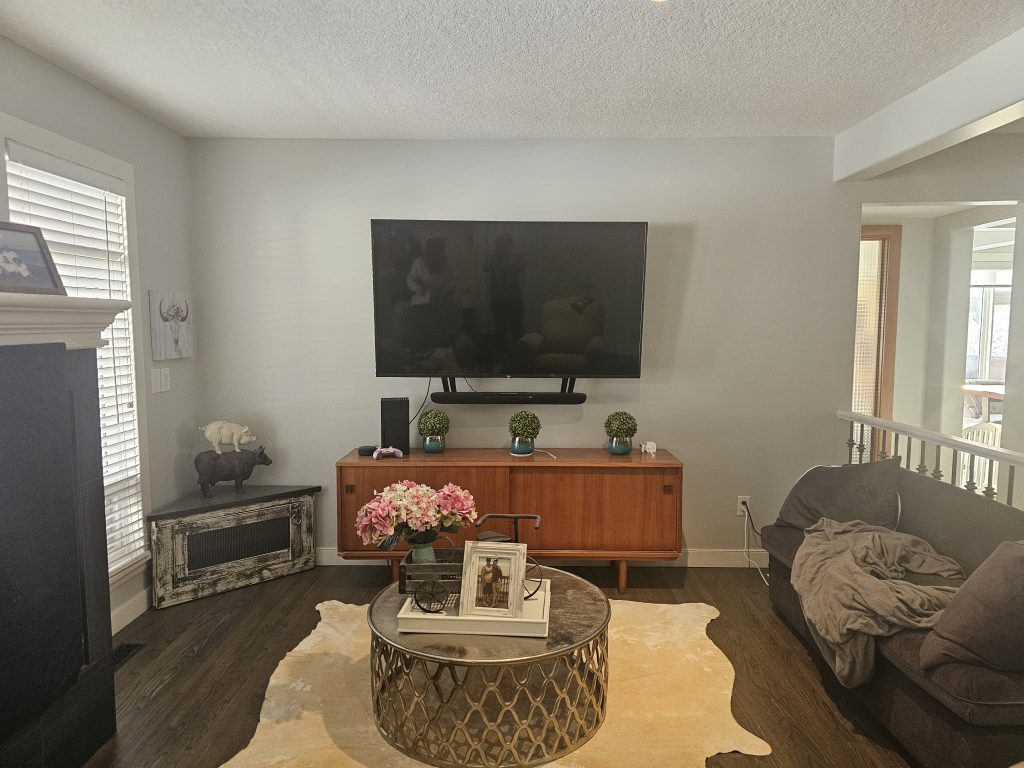
This living room got a major glow-up—and not just from the firelight.
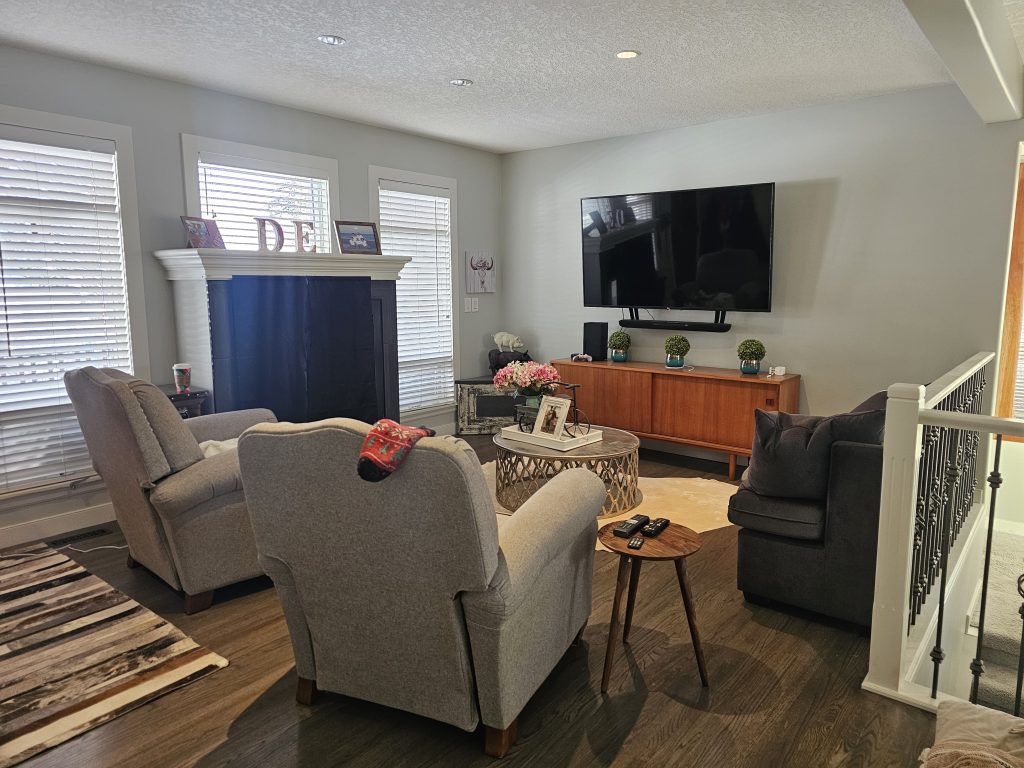
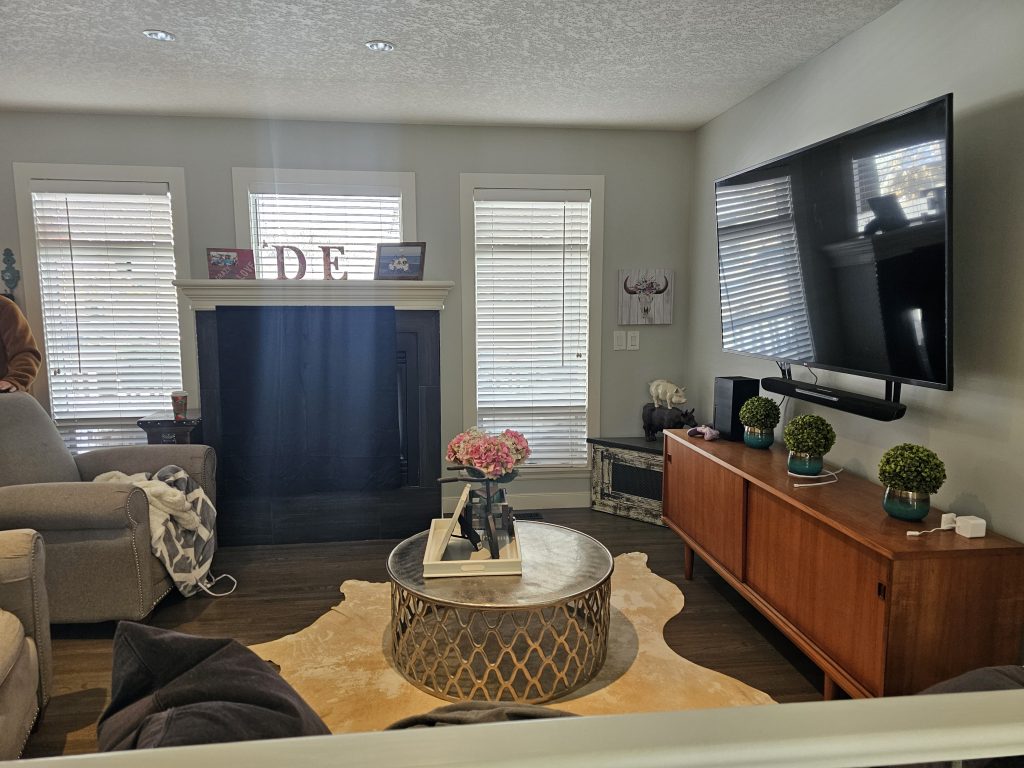
We relocated the old two-sided fireplace from the exterior wall (where it lacked both function and flair) and gave it a new home on the main living room wall. With the TV now perfectly situated on a new intentional bump-out atop evergreen shiplap, the whole layout finally makes sense. To make it happen, we feathered in new hardwood flooring where the original fireplace once stood, matching the existing stain so seamlessly you’d never know it was missing in the first place, and filled in the fireplace hole with a new large window (hello natural light!).
The new gas fireplace became the anchor for this cozy, grounded space. We wrapped it in a custom surround and added a chunky reclaimed-wood mantle to give it that rustic ranch touch. To the left, we built a set of floating shelves and a built-in bench—also in reclaimed wood—for display, storage, and a perfect little perch for their 2 boston terriers.
We reimagined the furniture layout around comfort and flow – with TV viewing being a priority. A deep electric reclining sofa (a non-negotiable for the husband), a soft-and-sculptural teddy-bear chair, and a layered mix of rugs and textures brought the whole look together. We ditched the dated blinds in favour of clean roller shades and finished it all off with just the right amount of styling—earthy, relaxed, and effortlessly inviting.
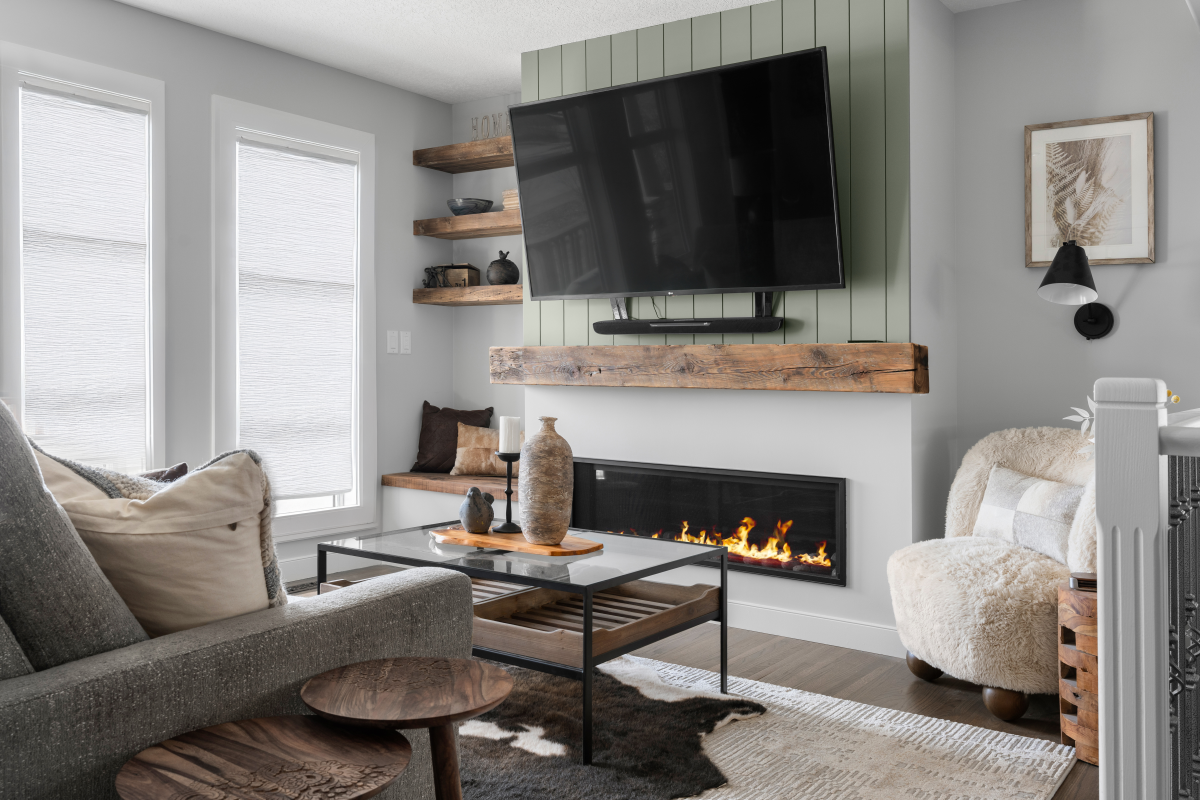
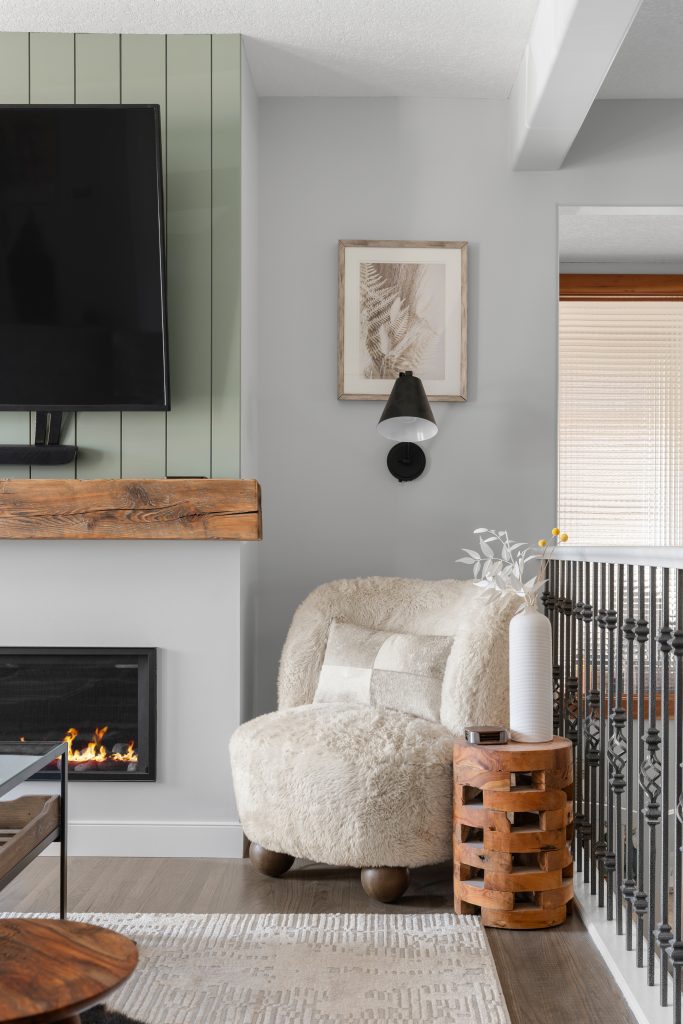
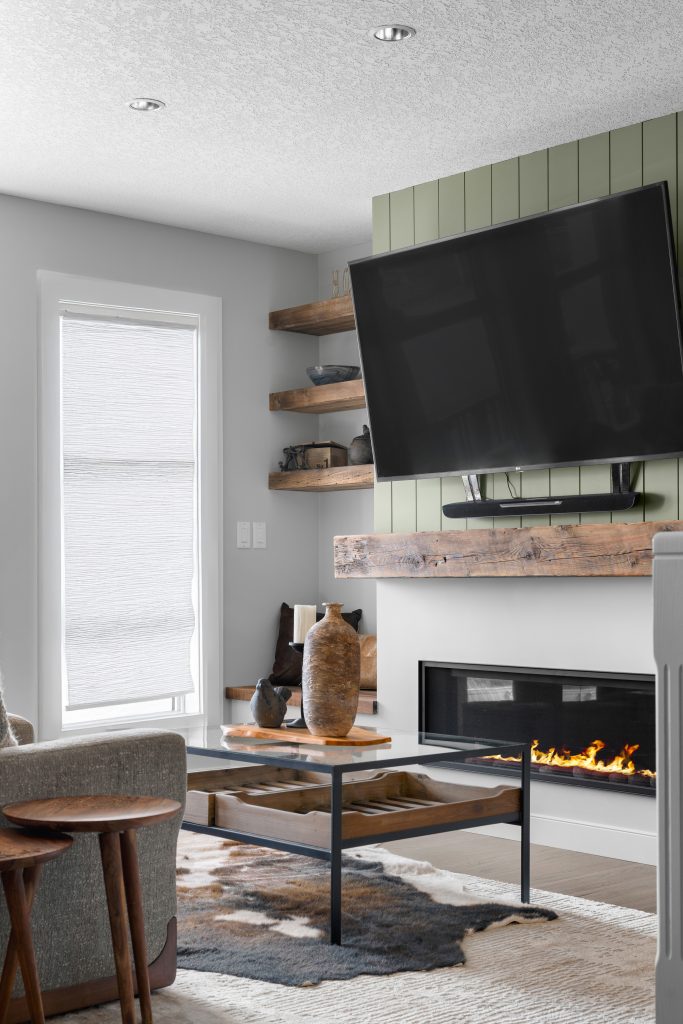
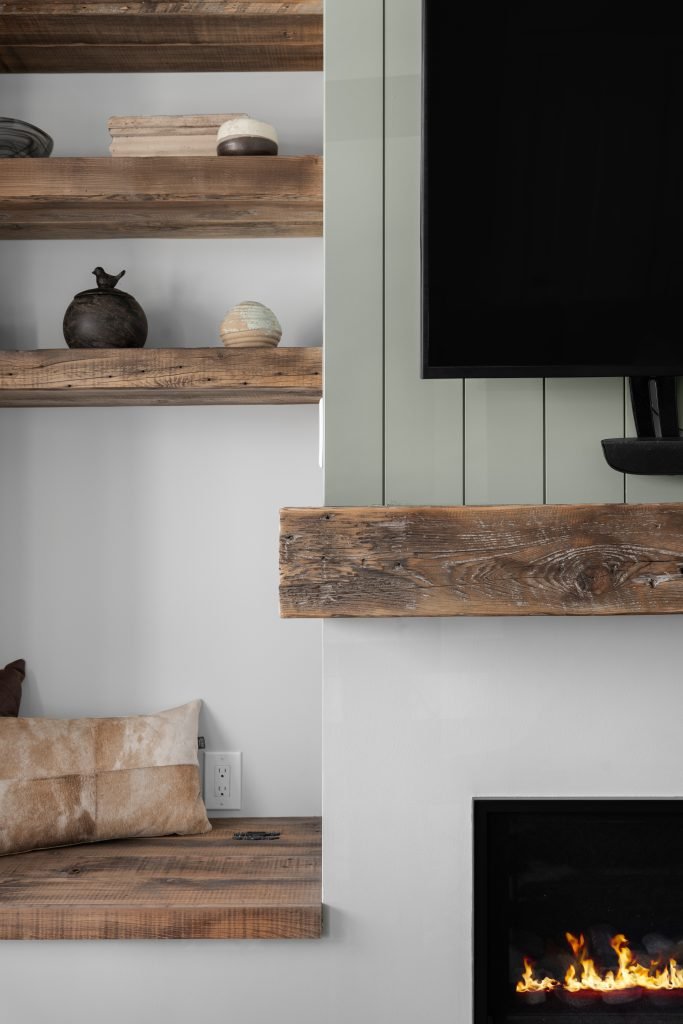
This space is now warm, refined, and made for real life—cowhide, cozy corners, and all.
Living Room Before
Kitchen
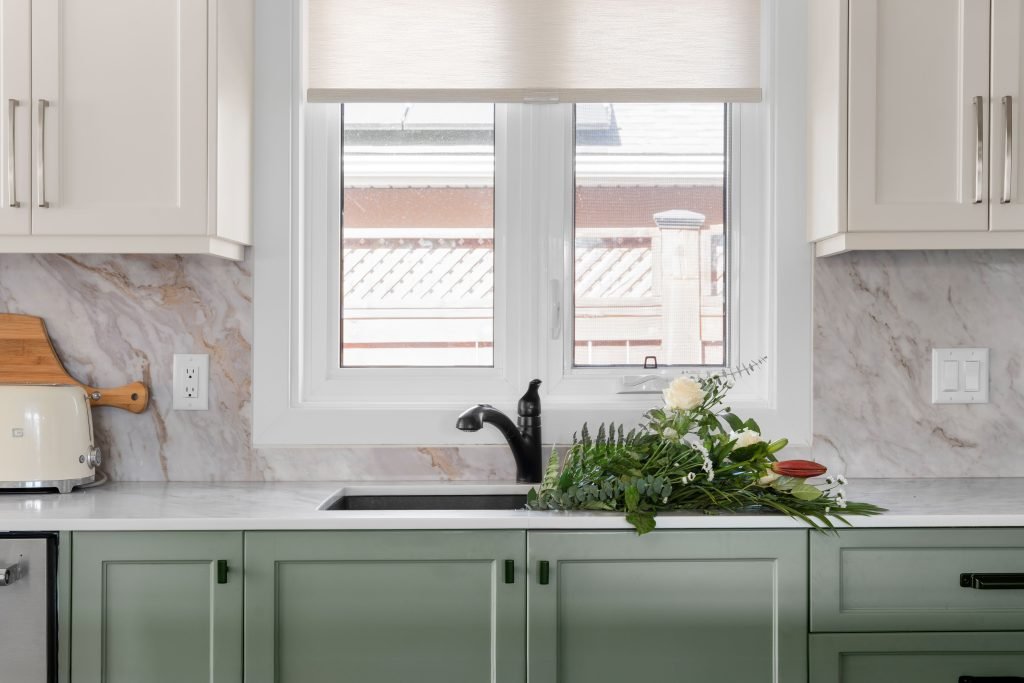
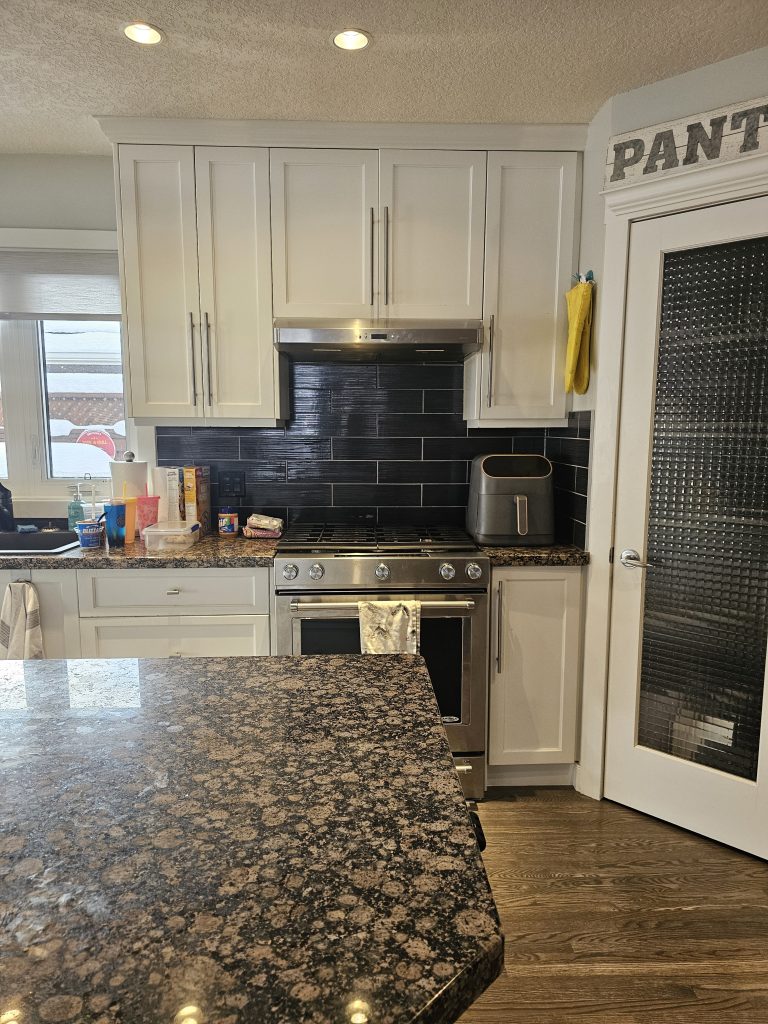
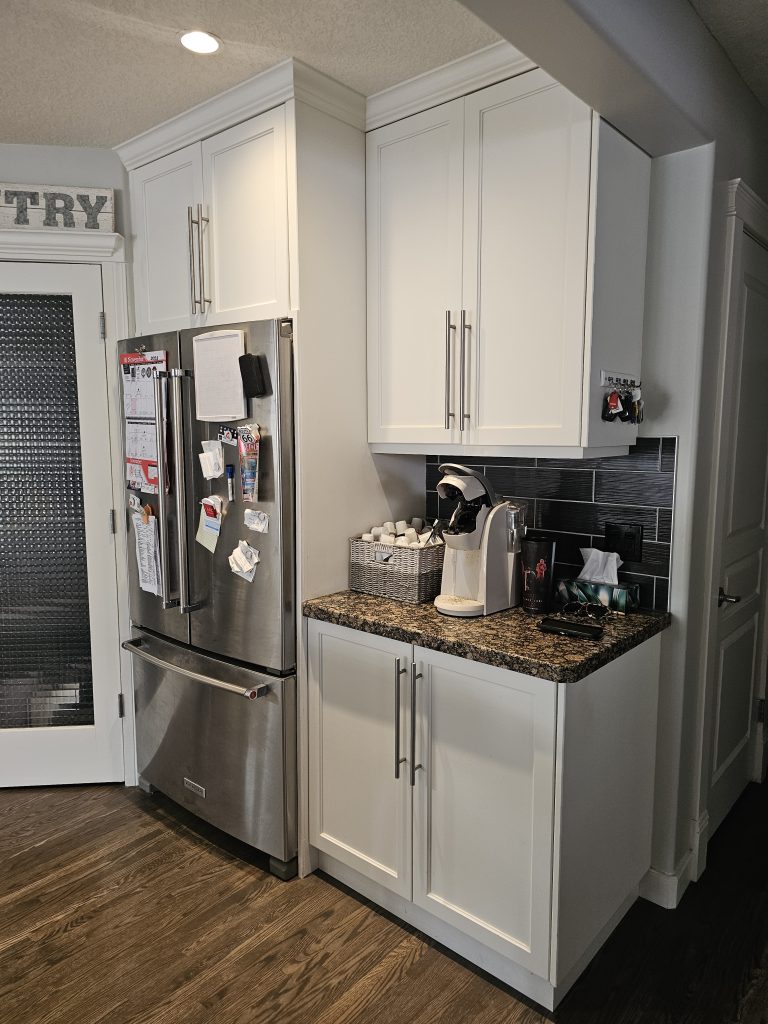
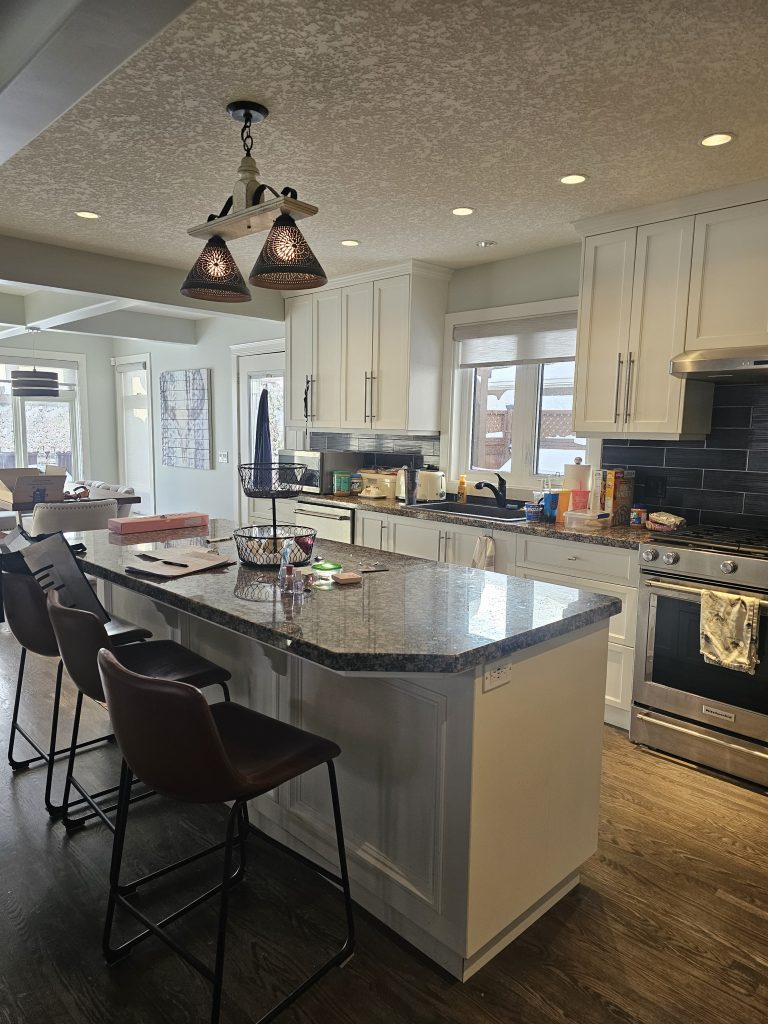
This kitchen had all the right potential—it just needed a little love (and a lot less black tile).
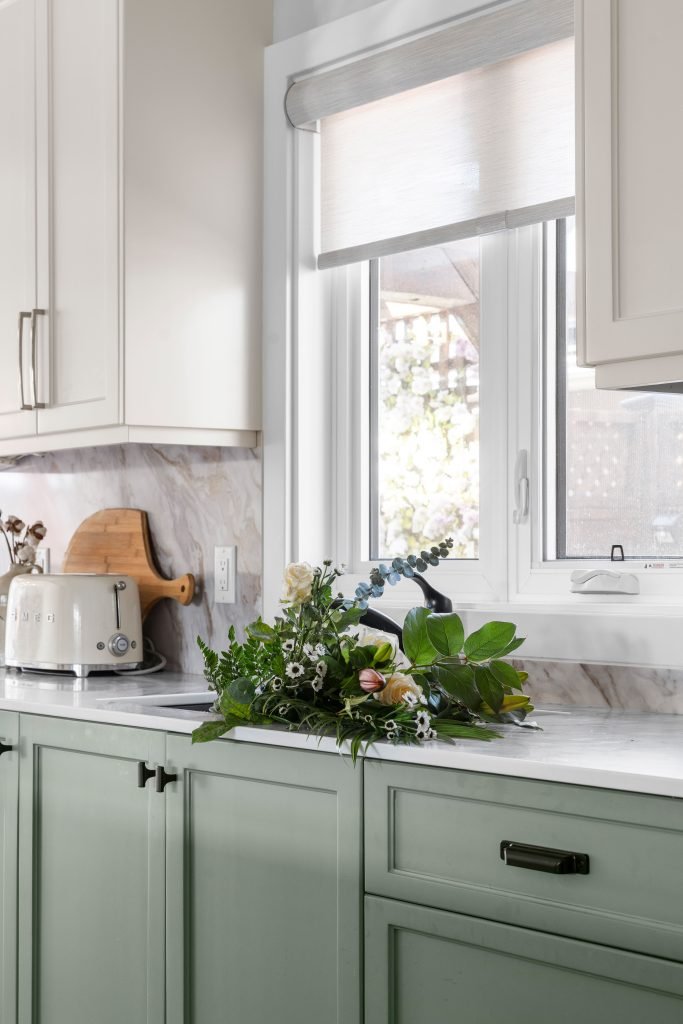
We gave the whole space a cosmetic refresh, starting with the most dramatic change: replacing the dark, glossy backsplash and heavy granite countertops with soft, veined quartz that now carries up the wall for a clean, continuous backsplash. It set the tone for the entire design—brighter, lighter, and much more in tune with the warm, rustic-modern vibe our clients were craving.
We painted the cabinets in a soft two-tone palette: creamy white uppers and sagey green lowers, adding colour without overwhelming the space.
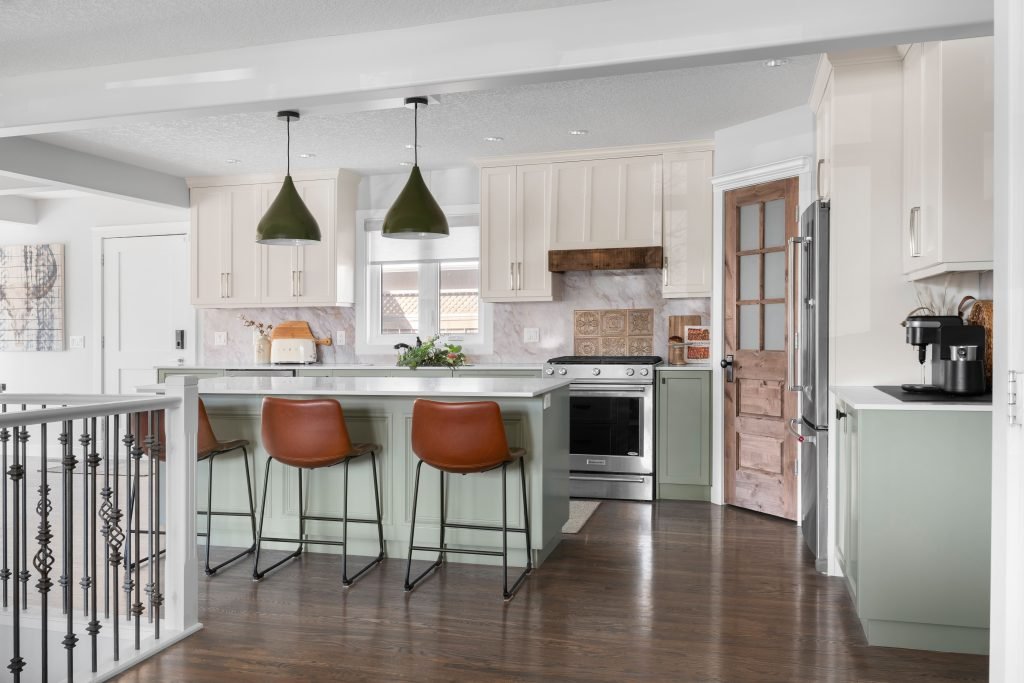
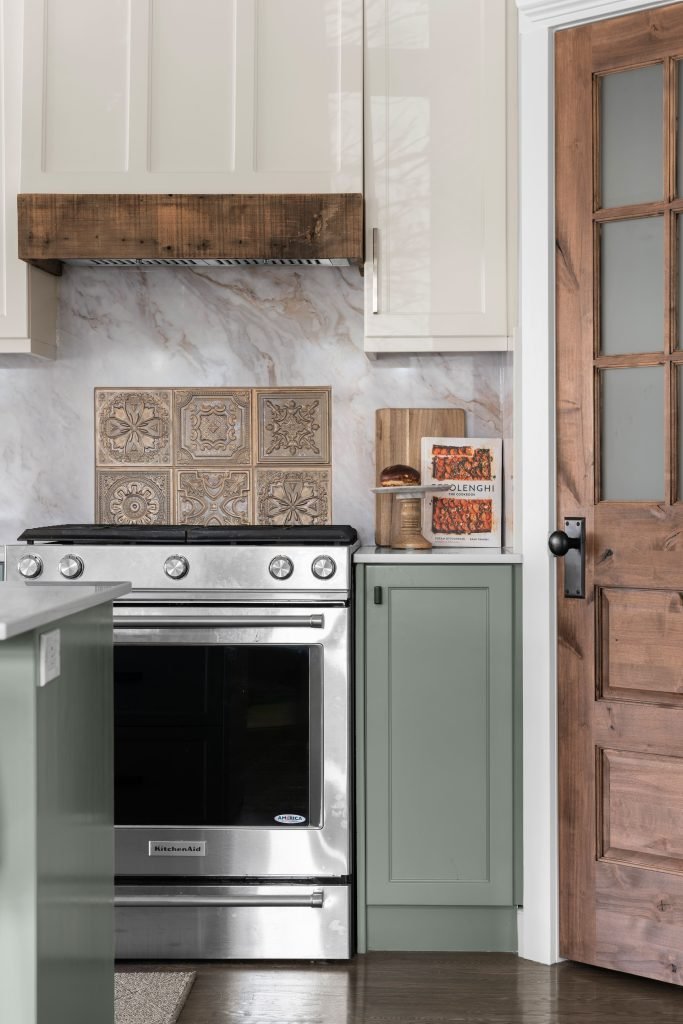
Behind the gas range, we installed a panel of vintage-look bronze tiles—reminiscent of ornate farmhouse ceiling tins—to protect the quartz and bring a little old-soul charm to the heart of the kitchen.
The custom range hood was another big win. We kept the venting intact but gave it a whole new look, wrapping it in a paneled surround and topping it with a band of reclaimed wood, stain-matched to the living room mantle for a seamless connection between spaces.
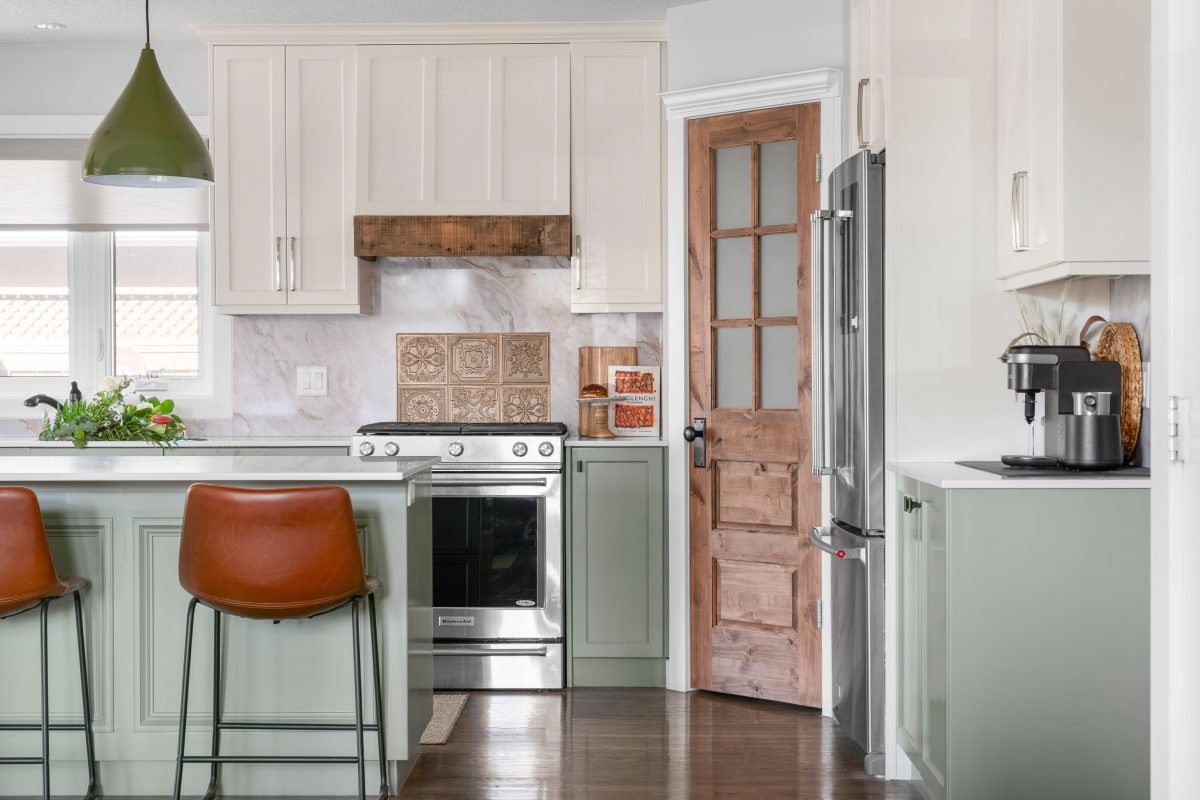
And let’s not forget my favourite detail: the pantry door.
We swapped the basic builder-grade version for a custom wood door with frosted glass—instantly adding character and that perfect farmhouse nod.
Above the island, we installed a new canopy to support two separate green metal pendants (goodbye awkward three-in-one light), and swapped out all the hardware for a mix of satin nickel and matte black—pulls, knobs, and cups—for a collected, curated feel.
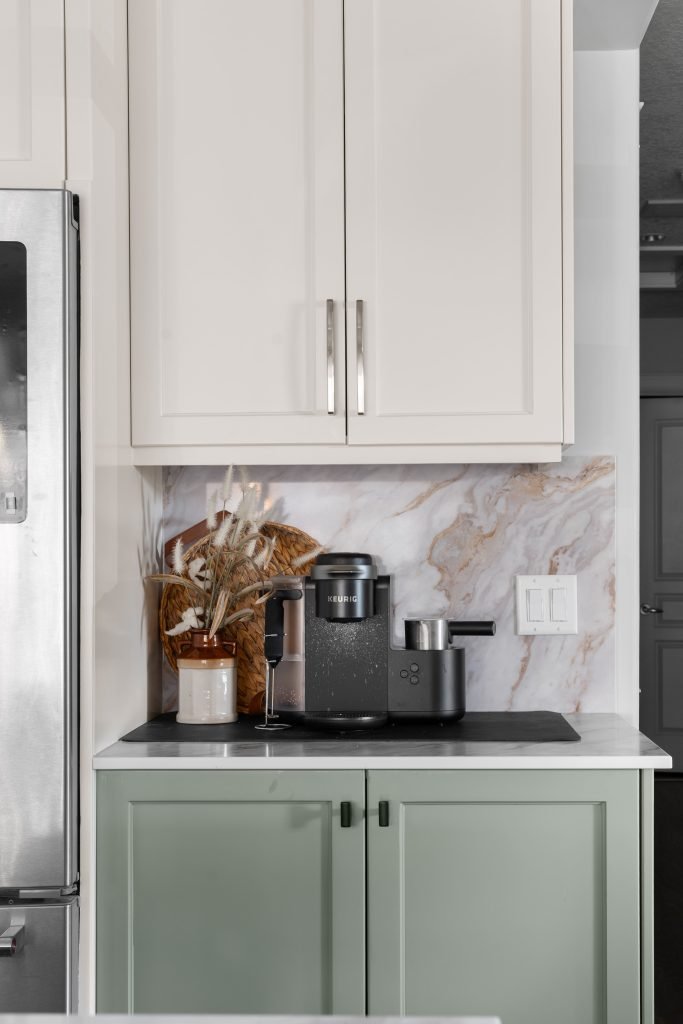
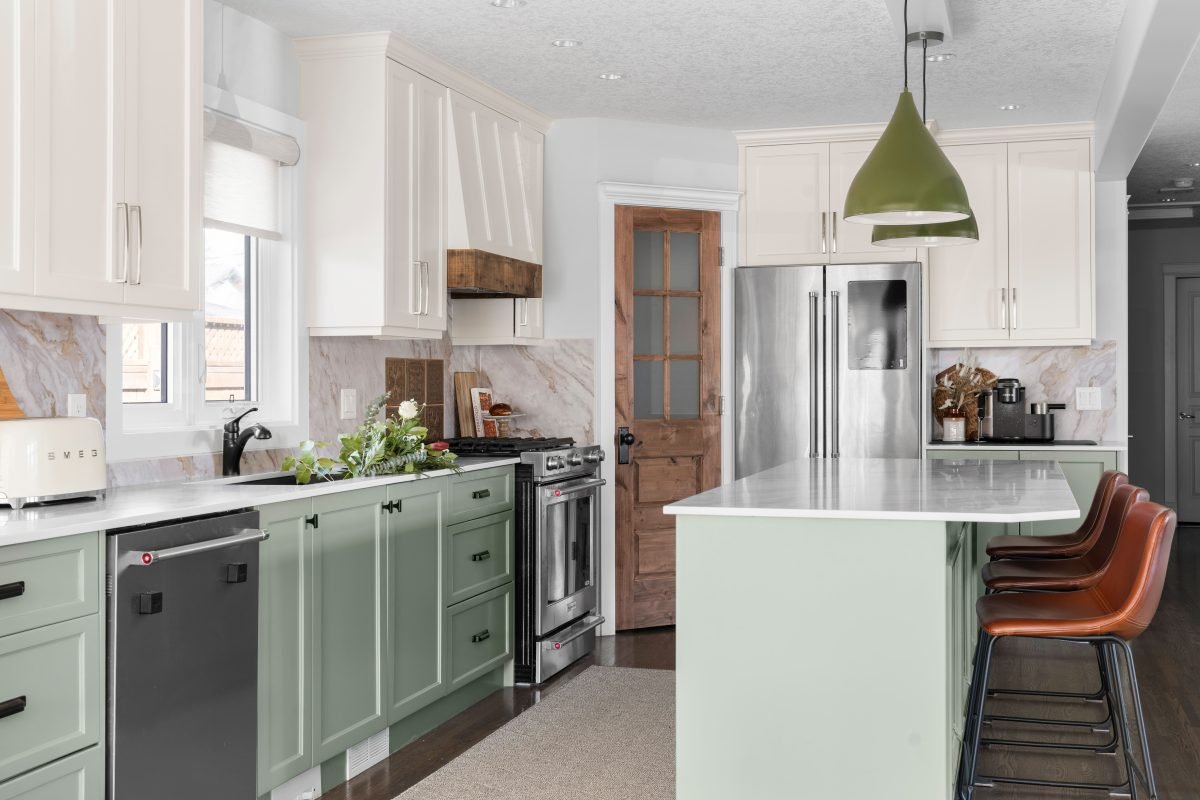
The cherry on top? Their cognac leather counter stools were already perfect.
We kept them exactly as-is—proof that when the foundation is good, the magic is all in the finishing touches.
Kitchen Before
Dining Room
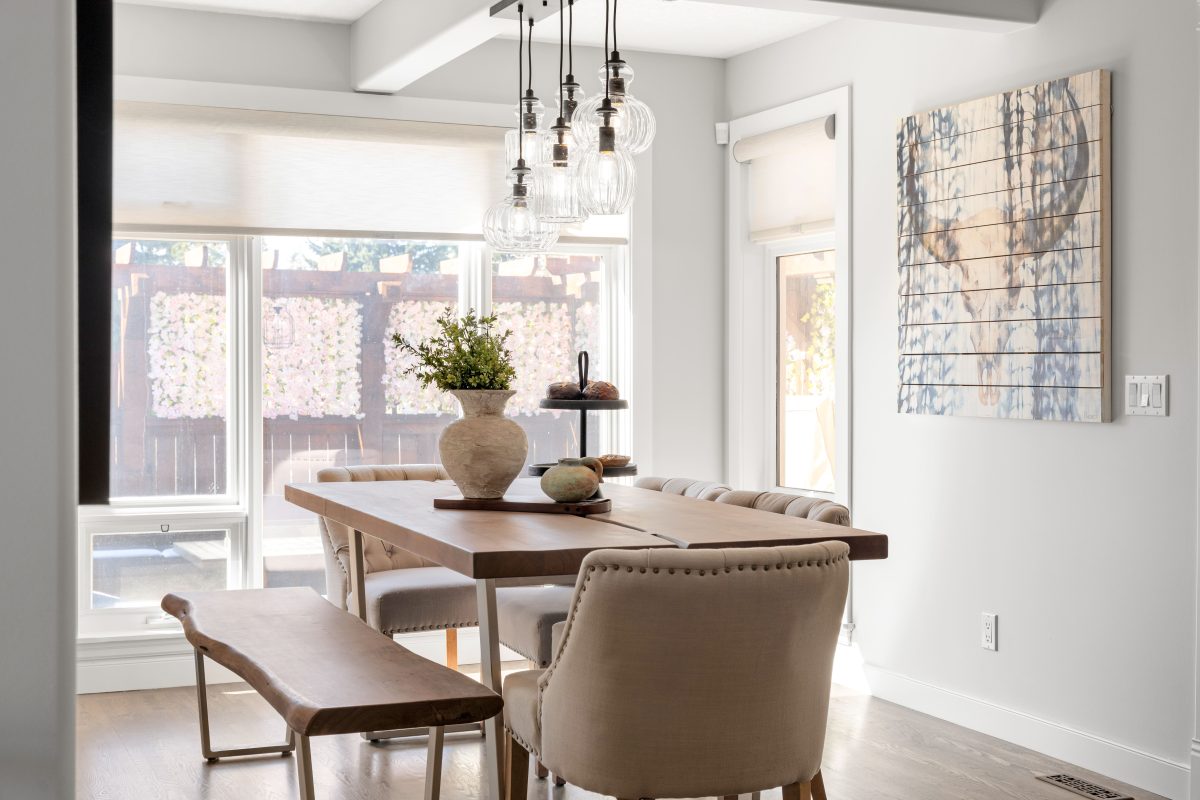
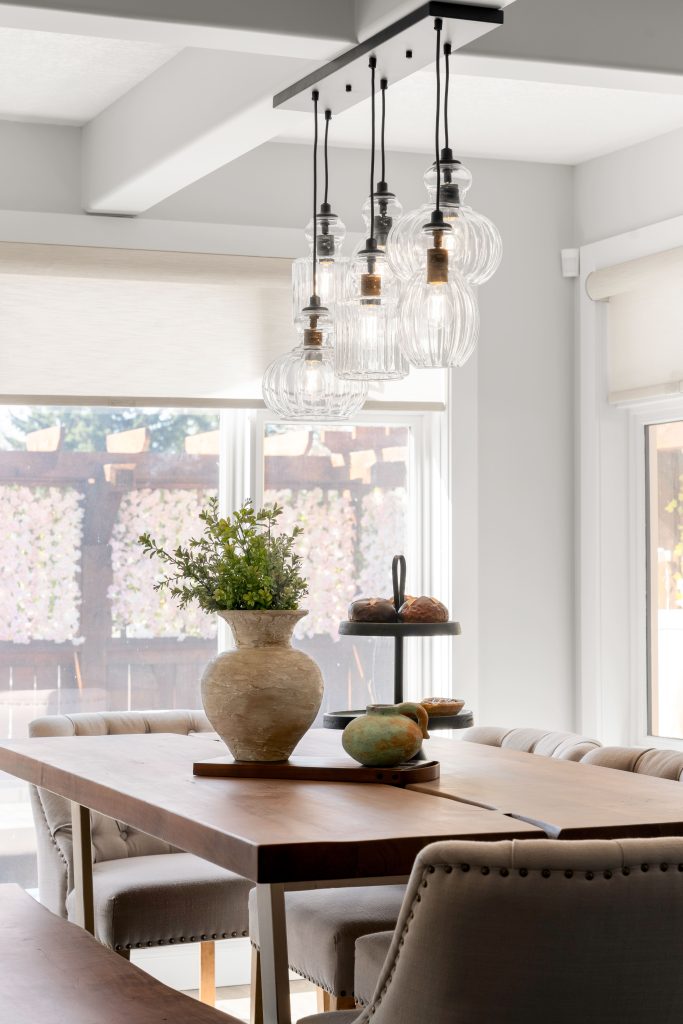
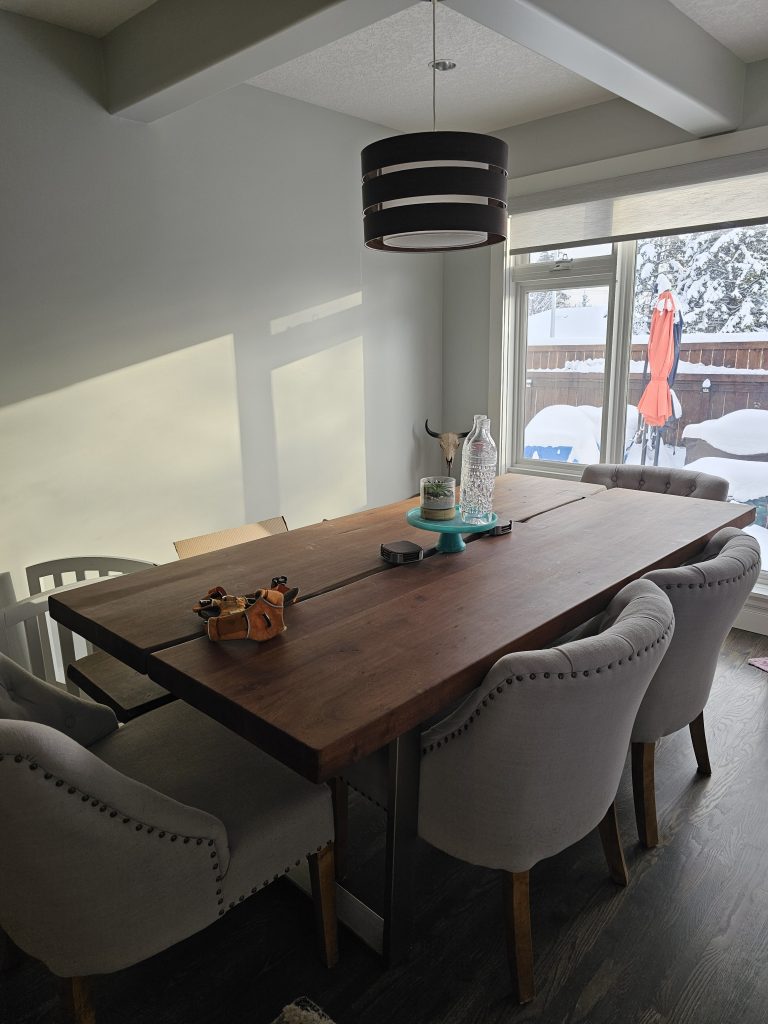
This dining room didn’t need a full overhaul—just a few thoughtful touches to bring it into the Refined Ranch fold.
We swapped the bulky drum fixture for a cluster of sculptural glass pendants that feel lighter, brighter, and way more elevated. Then we brought in some simple styling to soften the space and tie it into the rest of the home.
Same table, same chairs—just a whole new vibe.
Primary Ensuite
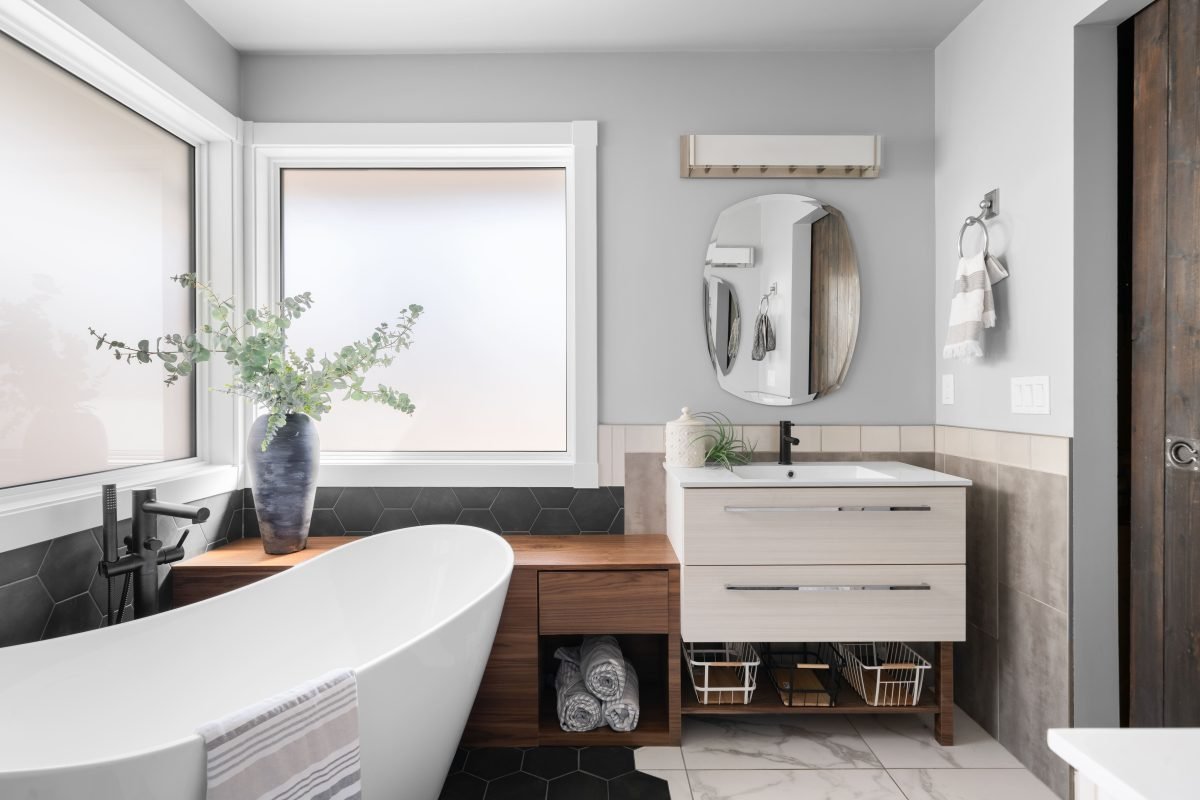
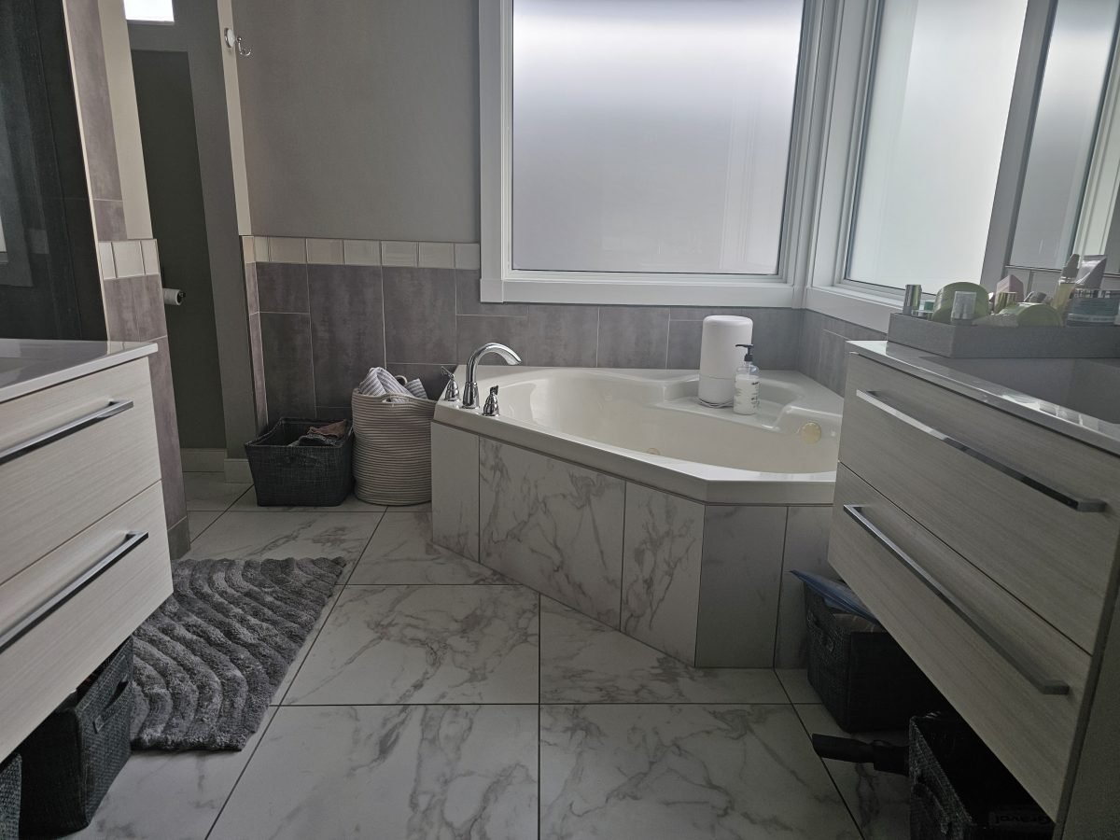
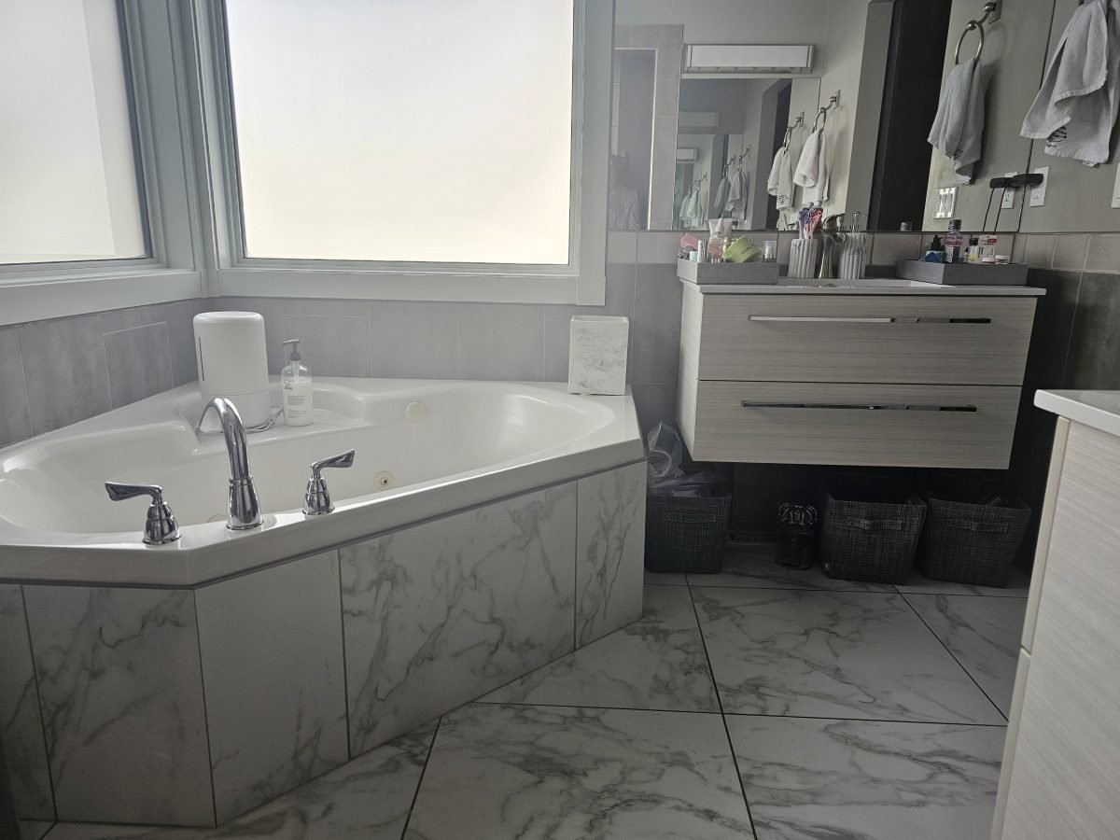
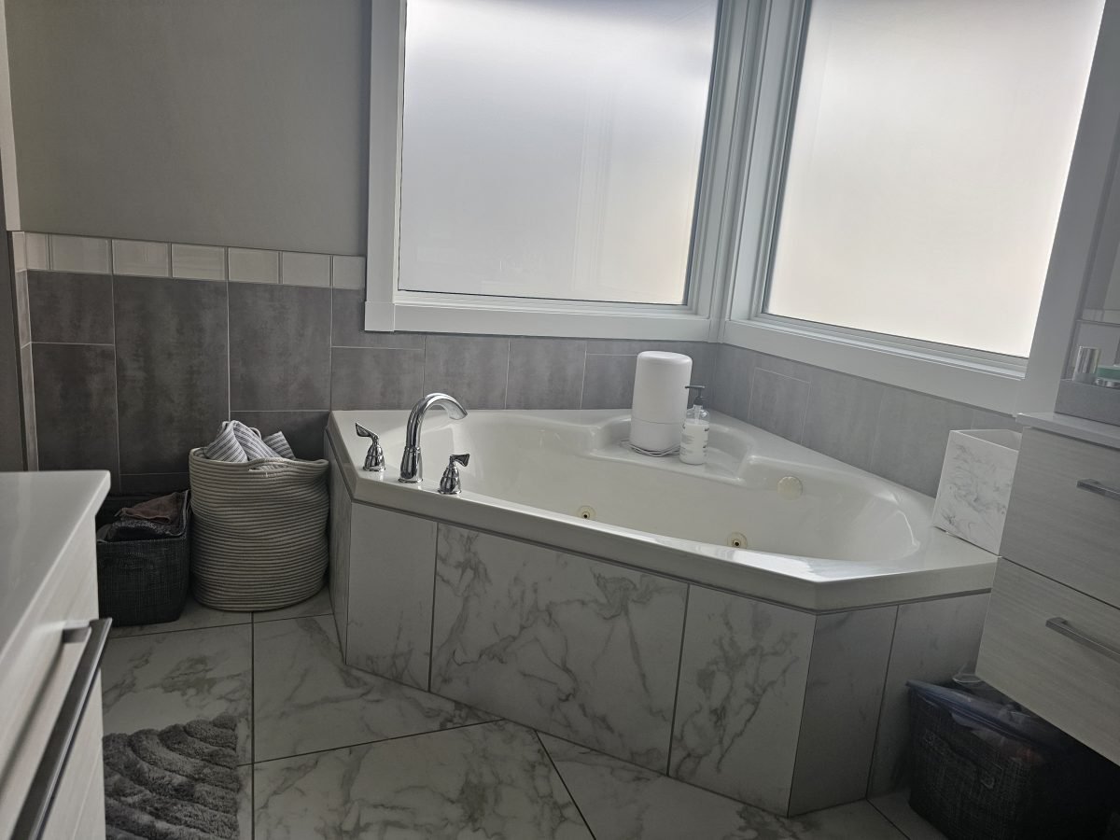
This ensuite had already been renovated once—but the oversized corner jetted tub was still stealing the spotlight (and the square footage).
The client quickly realized it wasn’t the relaxing retreat they’d hoped for, so they asked if we could help fix it without starting from scratch. Challenge accepted.
Since the existing tile was discontinued, we kept the footprint contained and layered in a bold black hex to define the new tub zone. A sleek standalone tub replaced the bulky corner version, instantly modernizing the whole space. We added a custom walnut cabinet that wraps around the tub and continues under the vanity—creating a built-in look with extra storage and a perfect spot for candles, towels, or a glass of wine.
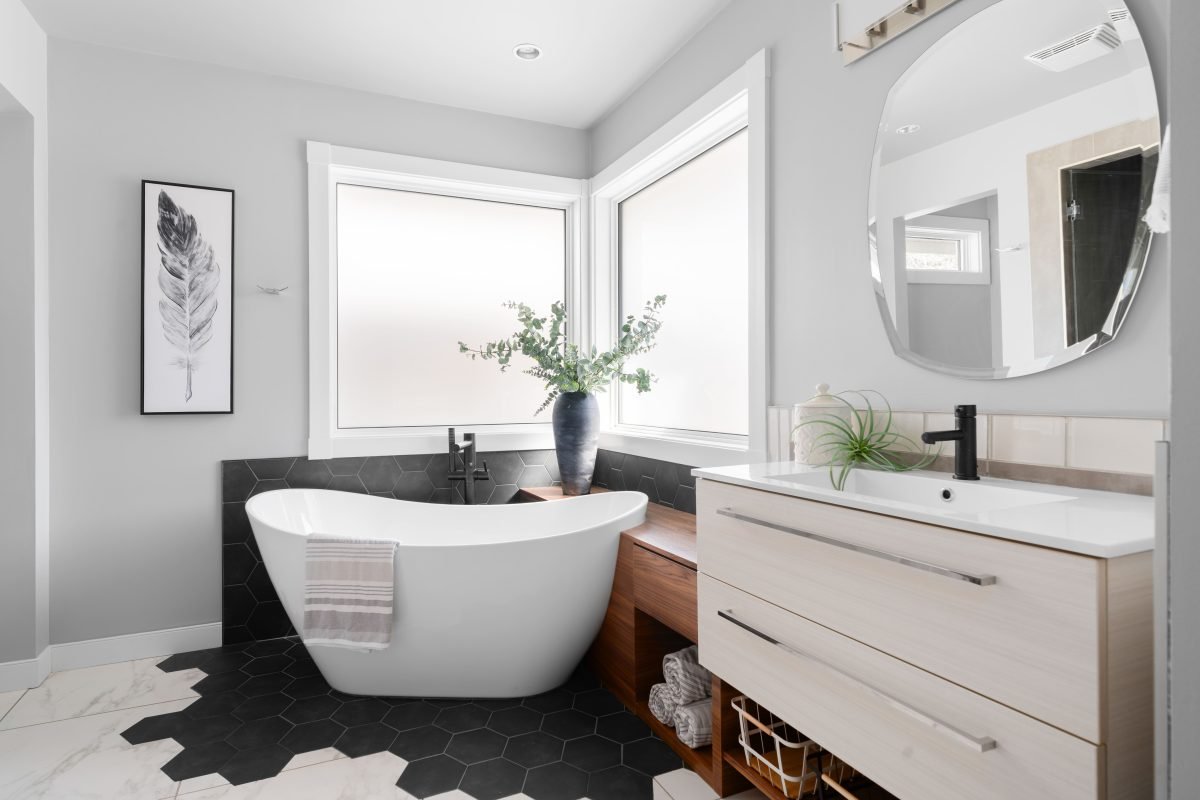
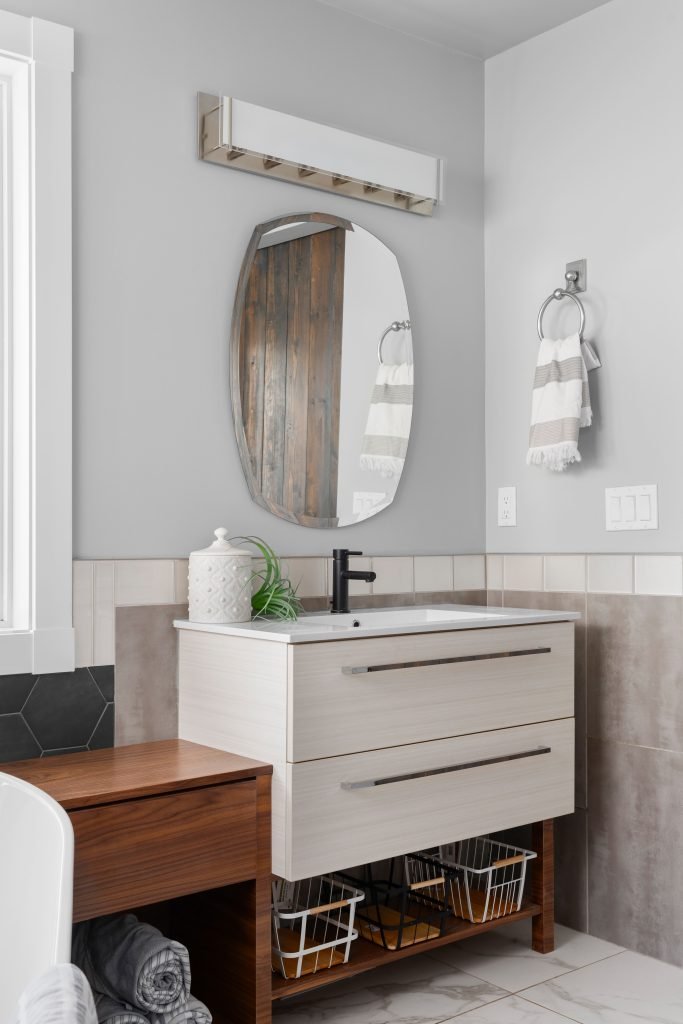
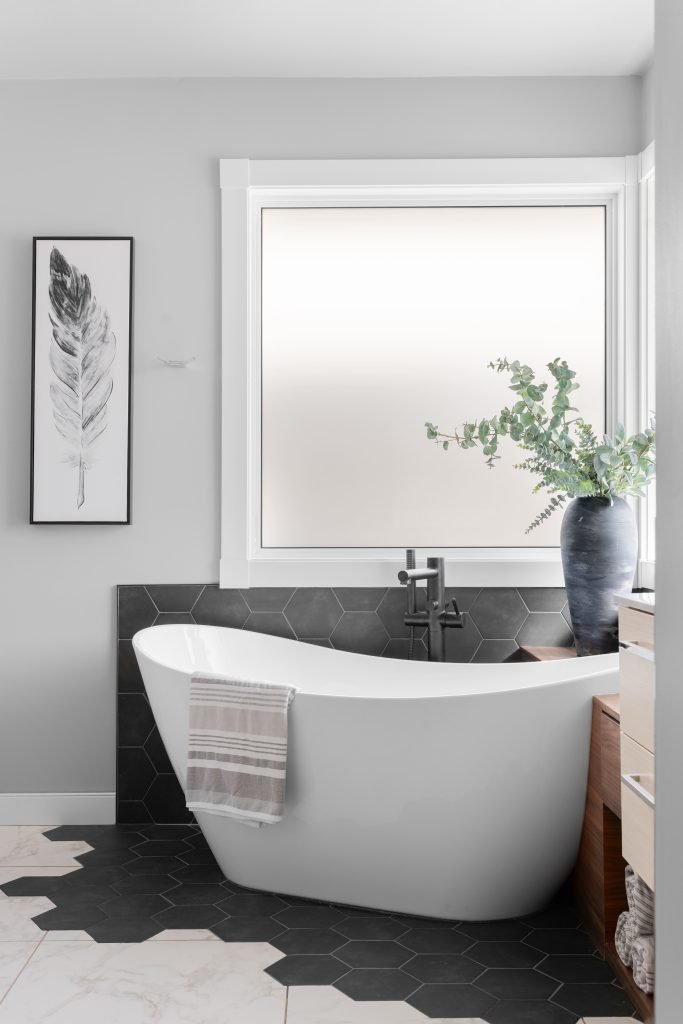
A matte black faucet and sculptural new mirror replaced the basic builder-grade pieces, bringing in more contrast and a little bit of edge.
Minimal changes. Maximum impact.
Primary Ensuite Before
Sarah and her team were truly magical. She transformed our home in such a way that it now feels like it was always meant to be this way. From start to finish, she was incredibly organized and on top of everything. When the occasional hiccup arose (which was rare!), she always had a solution or alternative ready to go.
Sarah managed the entire project, including coordinating with trades, and worked with a company that was open and responsive to feedback whenever needed. The end result is a home that feels both brand new and completely natural—like it’s always been ours.
I’ve already asked Sarah to help with my next project, and I wouldn’t hesitate to recommend her to anyone.