
Modern Mountain Killarney Infill
Interior Furnishing & Decorating
When a dog like Cooper is in the home, you know it will be a great project! Cooper and his parents had just moved into a new infill in Killarney and were looking to fully furnish it, starting entirely from scratch. His parents were both in real estate (realtor and mortgage broker) and purchased a stunning new build that required minimal customization in terms of renovations. They left complete creative control to our team for furnishing, asking only that the front room be designed as a sitting area for their morning tea and that the dining room fit their large family with an extendable table.
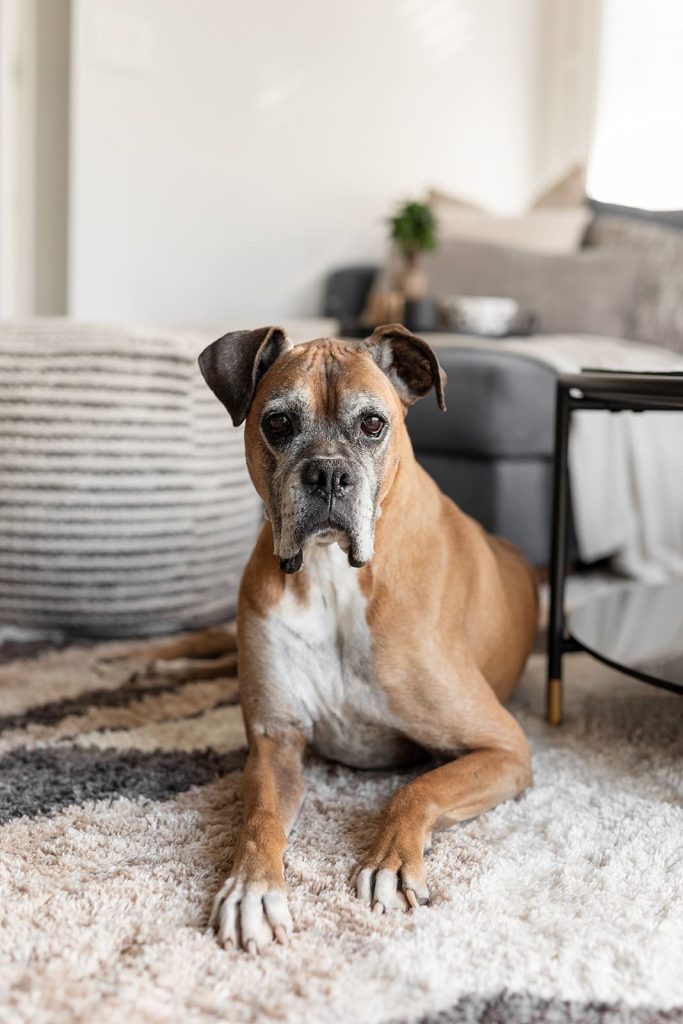
Cooper’s only request was a soft rug.
Sitting Room
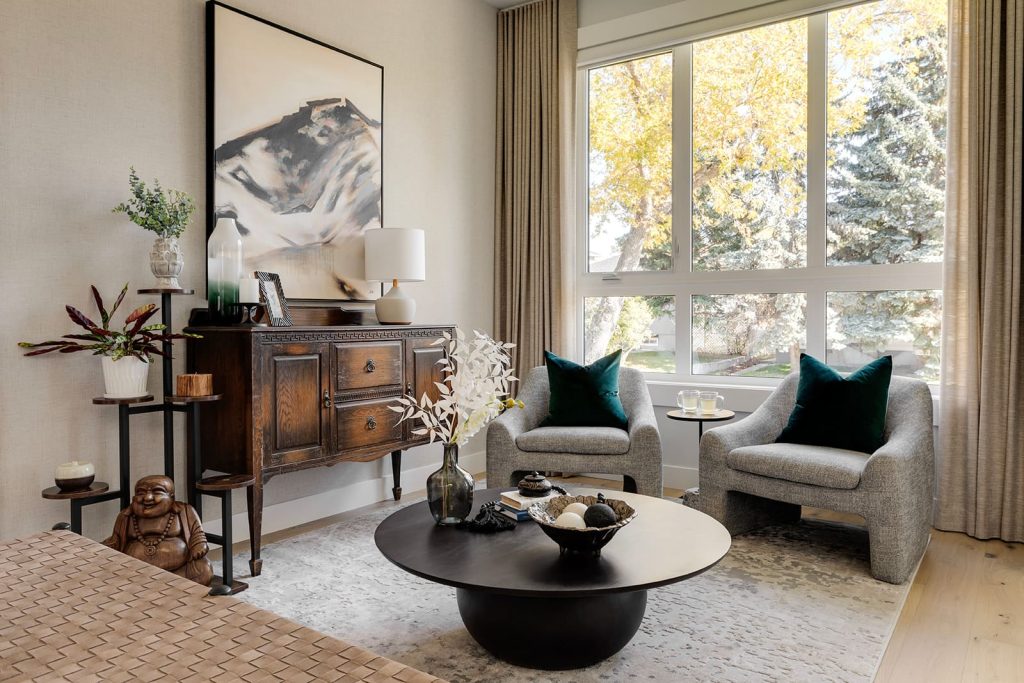
We wanted this sitting room to feel unique—a conversation space for joyful mornings, reminiscent of a coffee shop in a mountain cabin. The sideboard played a crucial role in achieving this concept, while we modernized the room with a large black wood coffee table and distinctive molded grey-green lounge chairs. We also added a small side table with a rocky stone base between the chairs to incorporate more earthy elements.
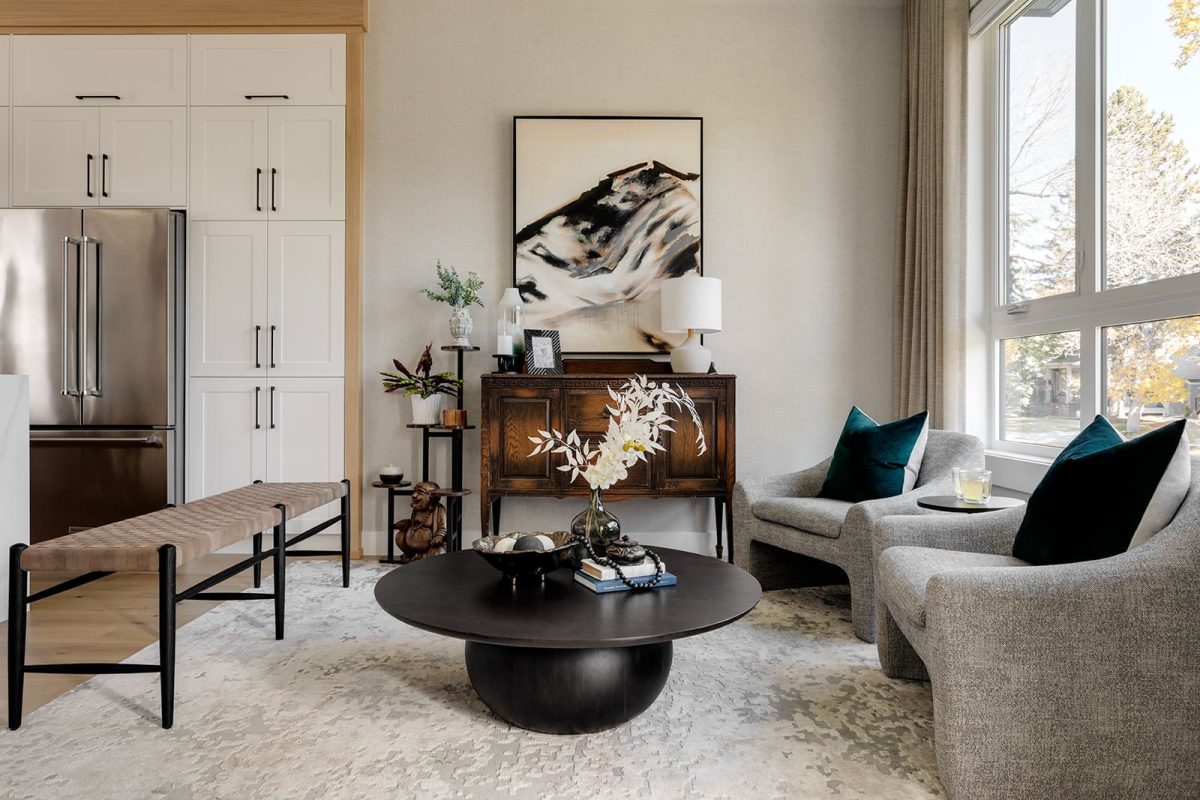
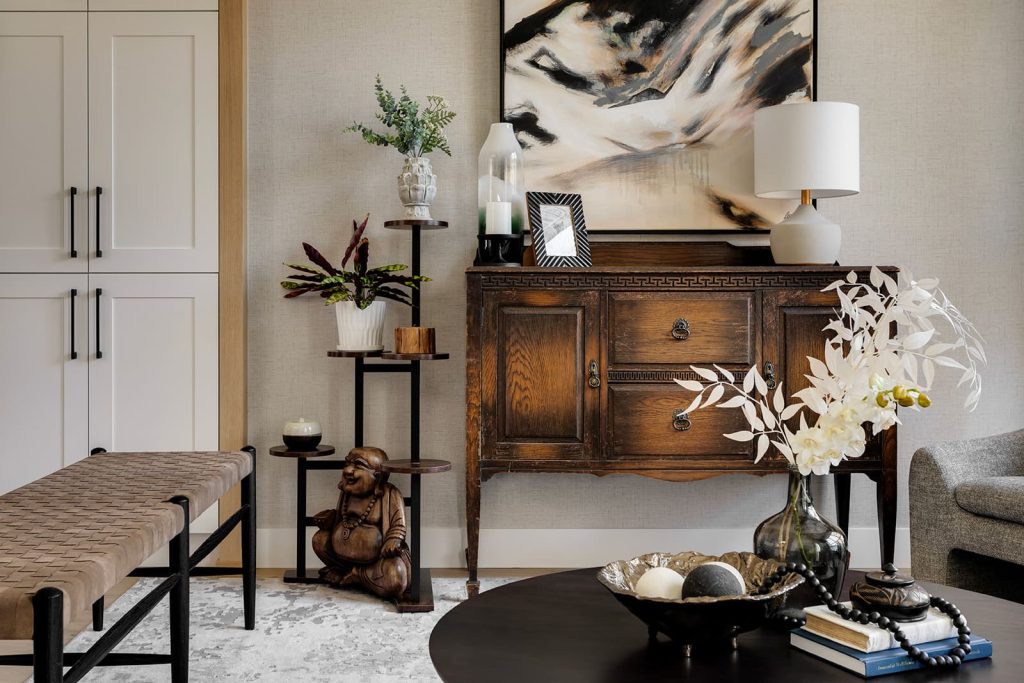
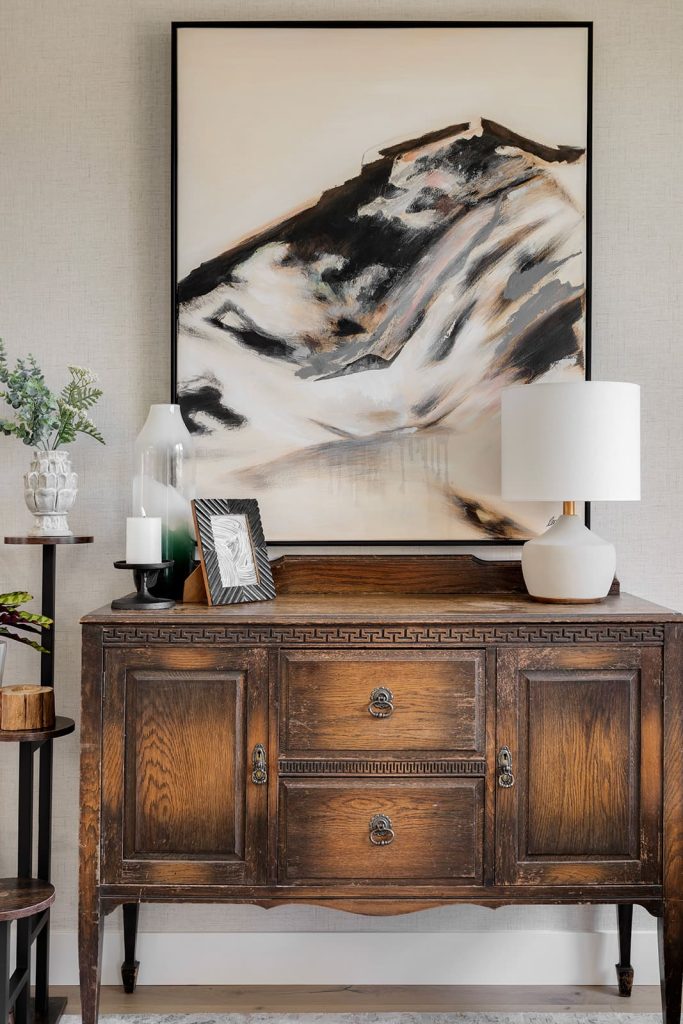
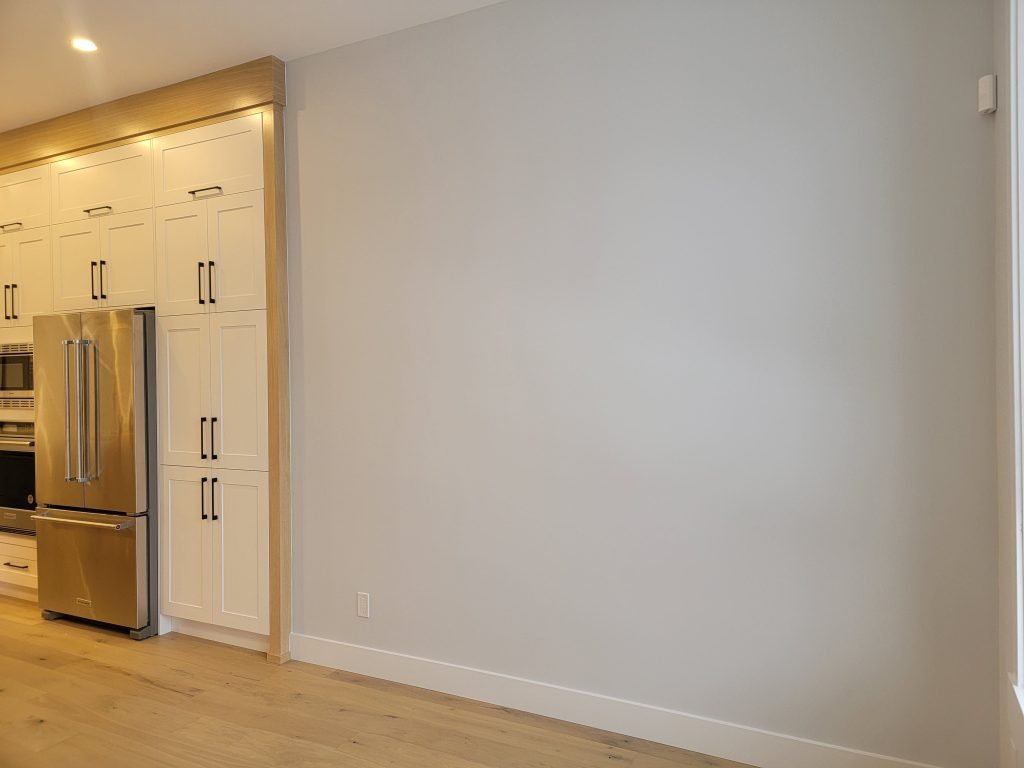
As with most new builds, the walls were white, and the windows were bare. To make the house feel more like a home, we installed faux grasscloth wallpaper on the larger sitting room wall to add texture and soften the contrast with the wood and black elements. For the windows, we chose our favorite Hunter Douglas Silhouette blinds, which allowed a soft diffusion of light. We also hung linen-style cream drapery to absorb sound and frame the conversation area.
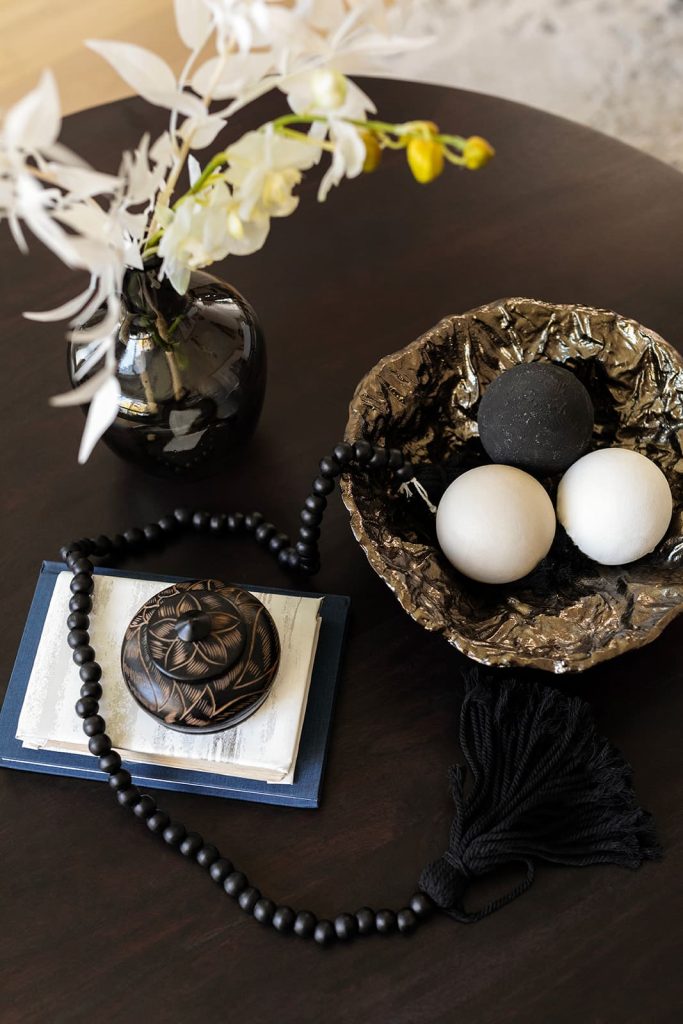
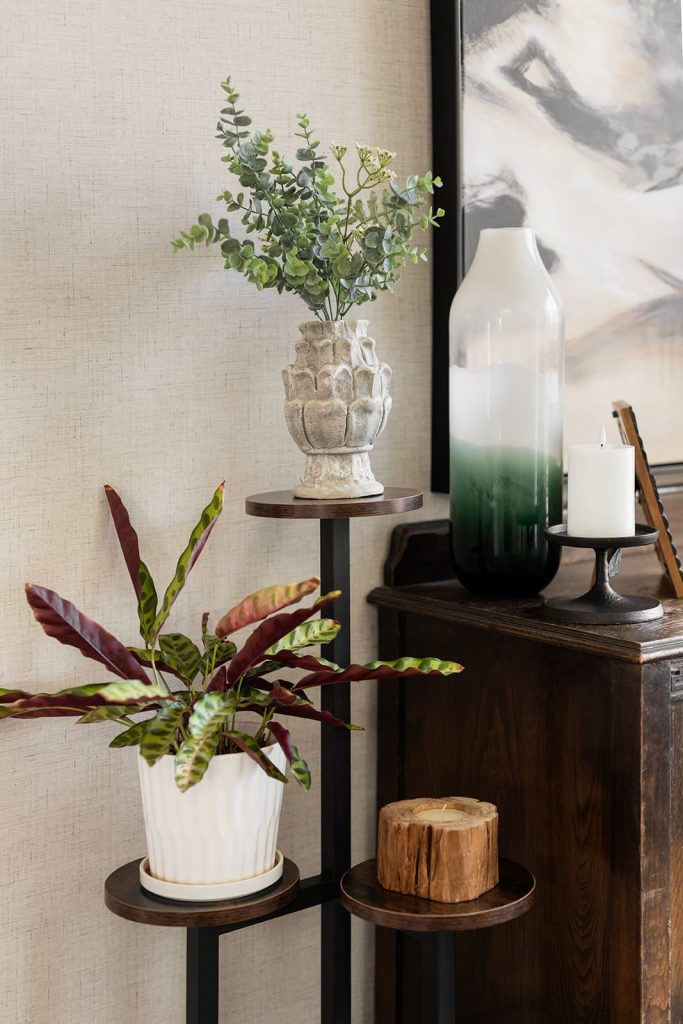

The sizeable abstract mountain art perfectly captured our “modern mountain” vibe. We decorated with natural materials and colors, as well as the client’s real plants, for which we purchased a complementary plant stand. Again, we incorporated black elements to maintain a modern feel, ensuring the room didn’t become too rustic.it becoming too rustic.
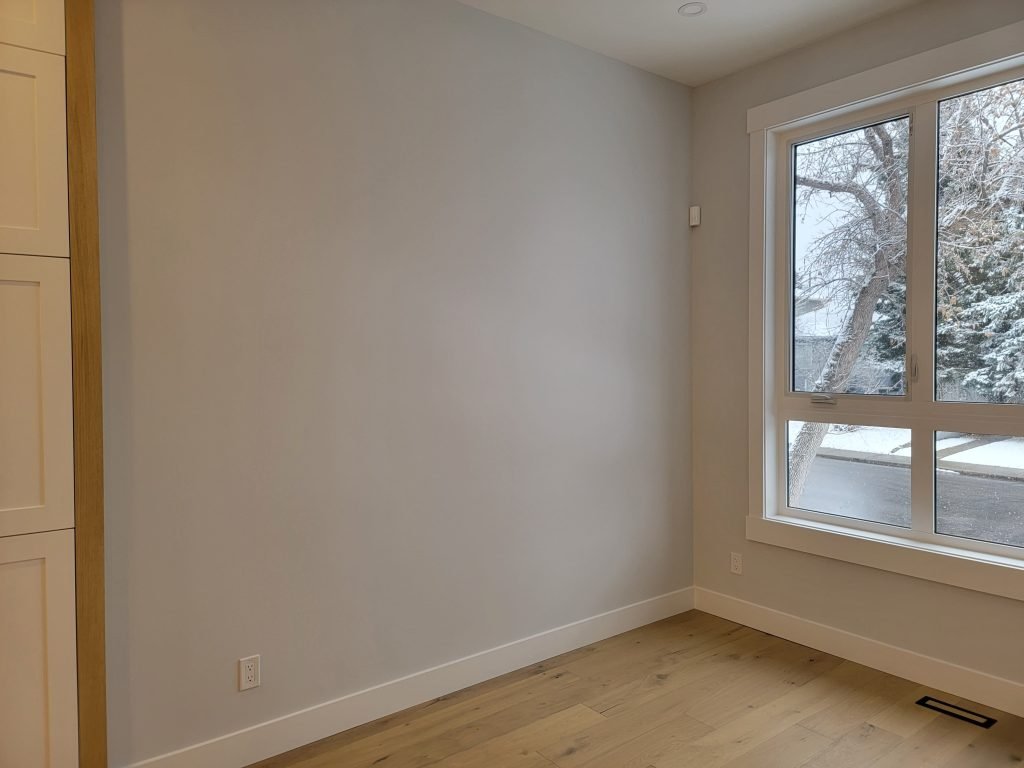
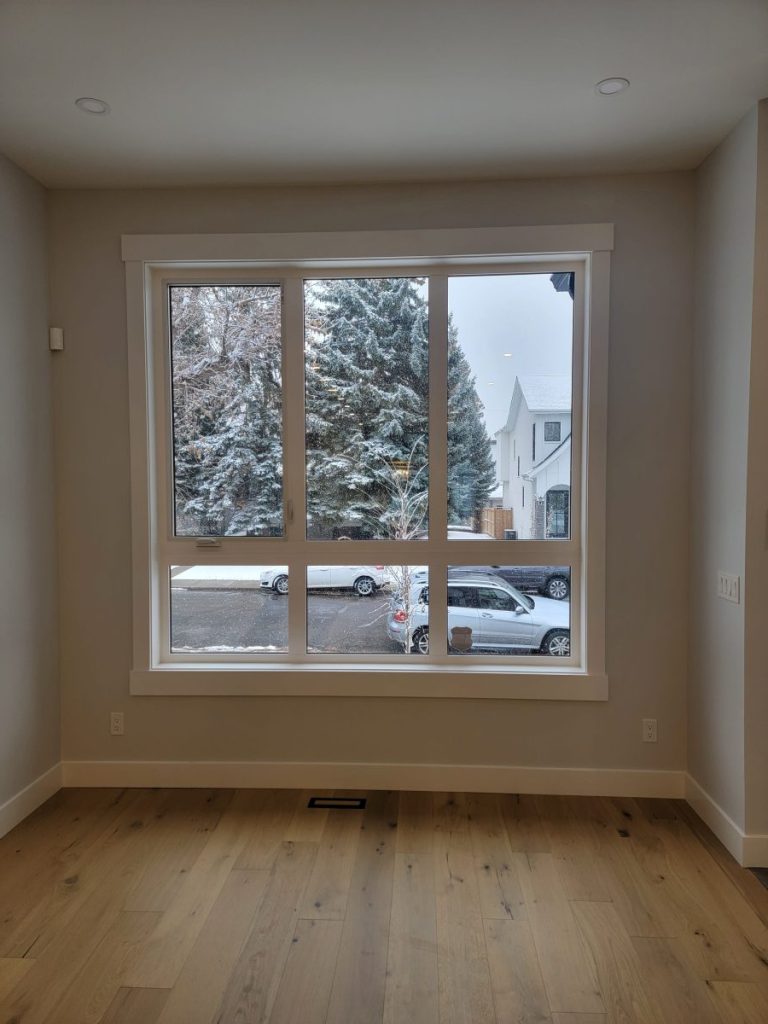
Sitting Room Before
Kitchen
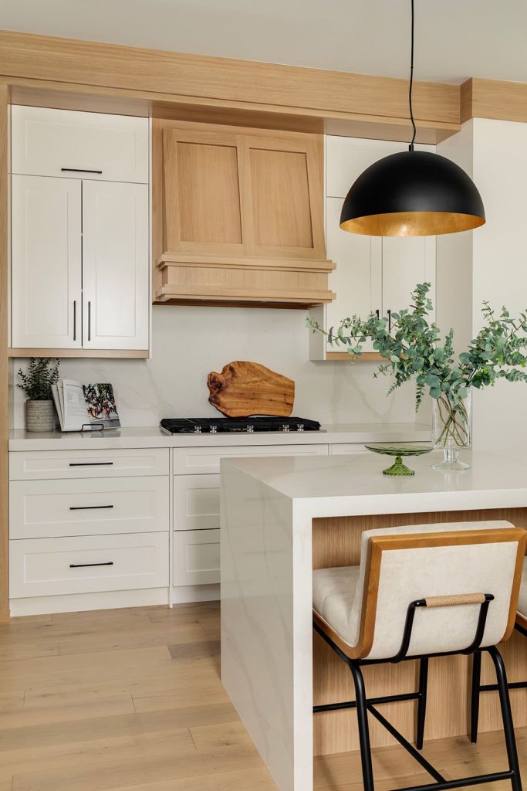
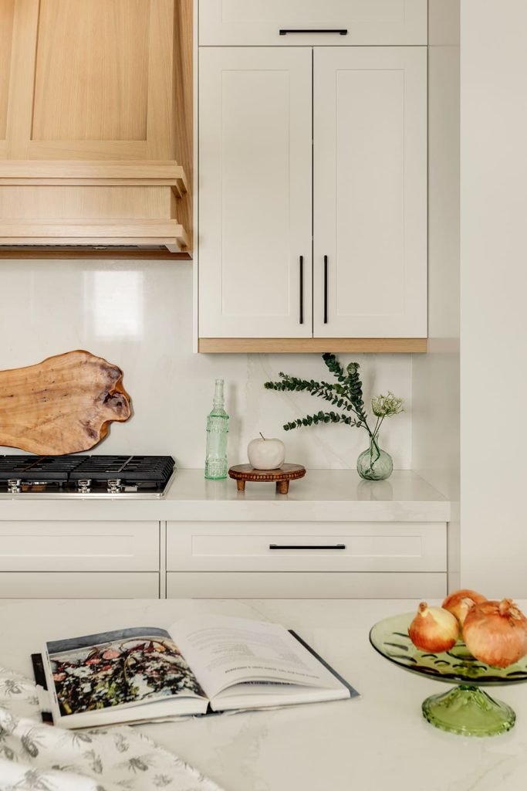
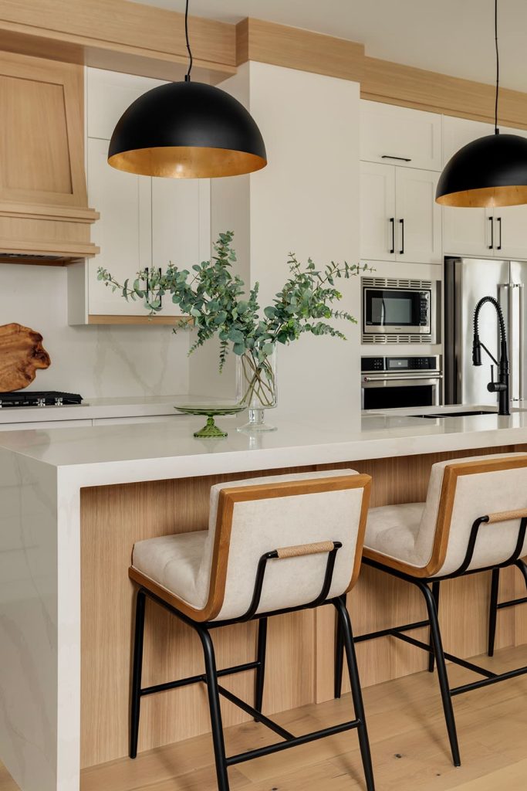
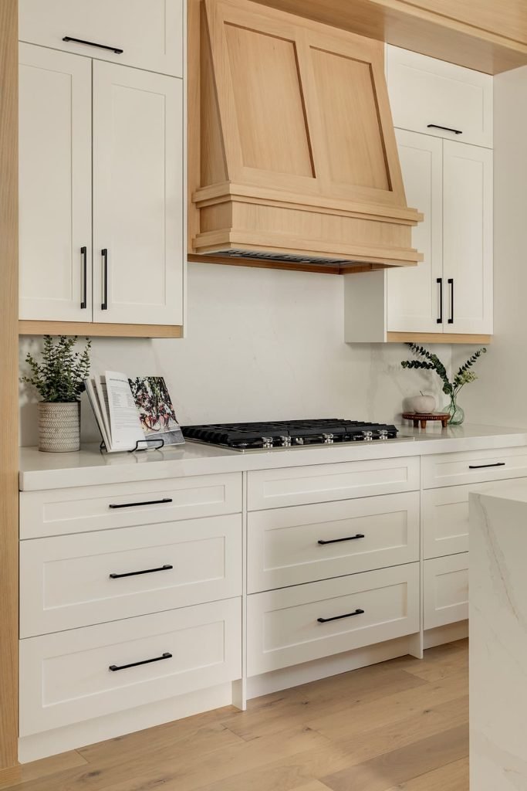
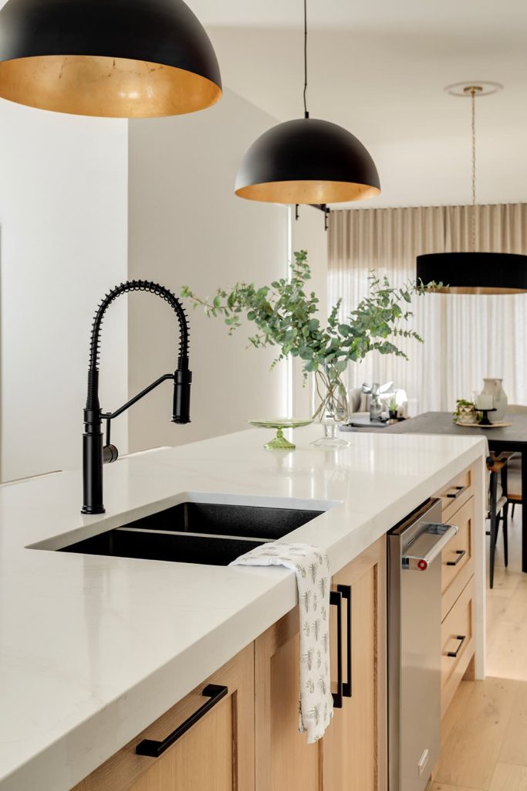
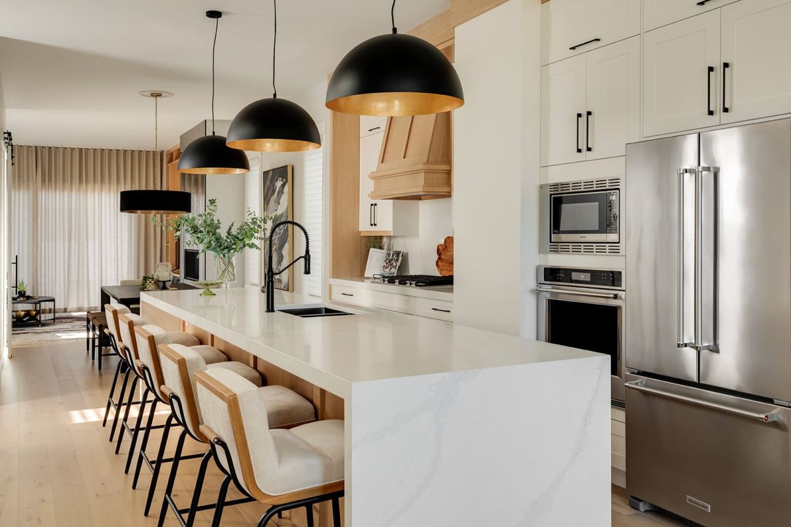
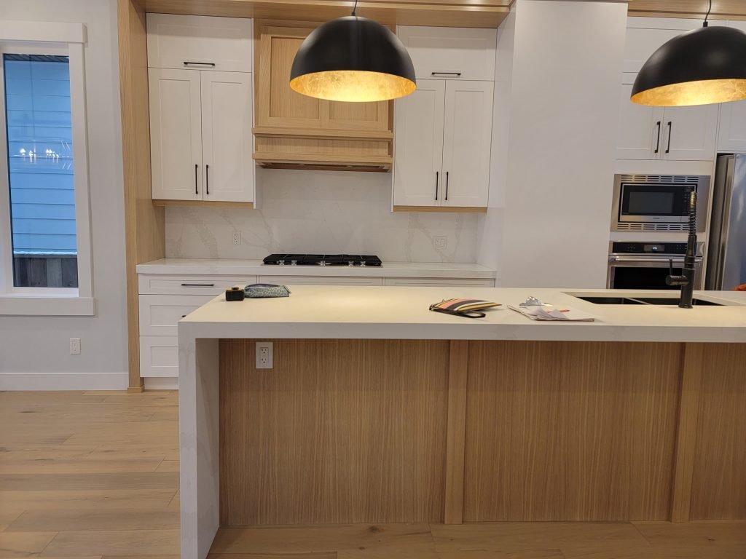
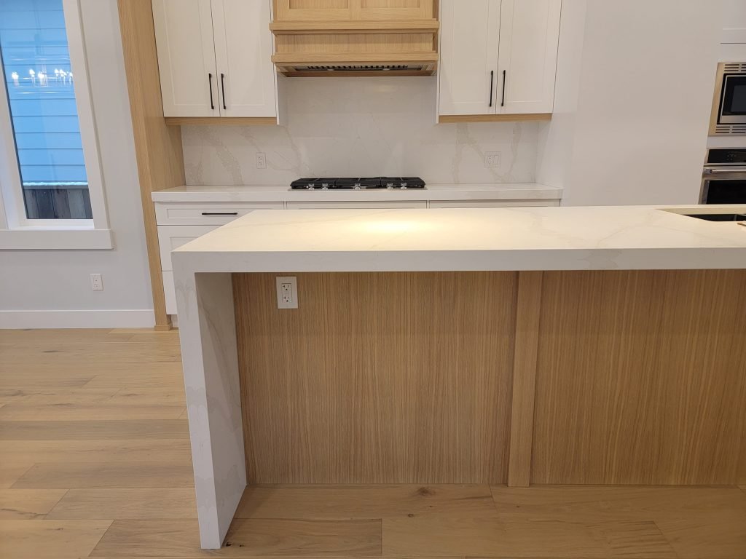
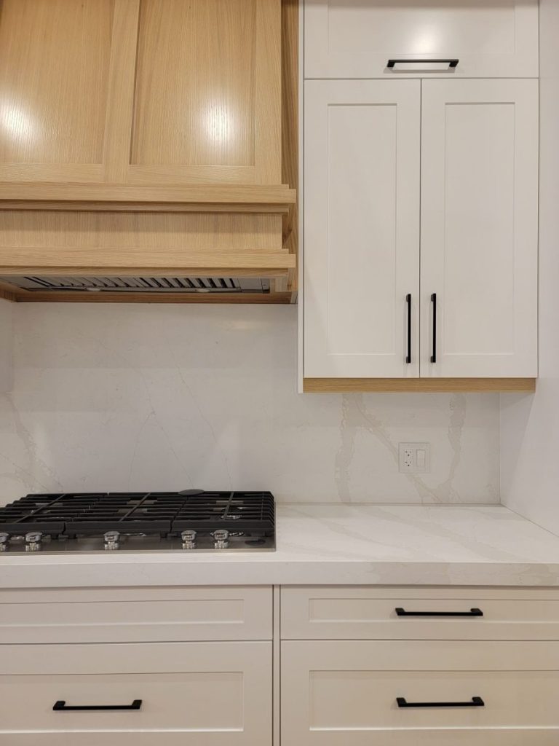
I loved the kitchen, with the wood hood fan and trim, alongside the soft stone countertops and backsplash. The black accents were consistently reflected throughout the space, including the hardware and pendant lights.
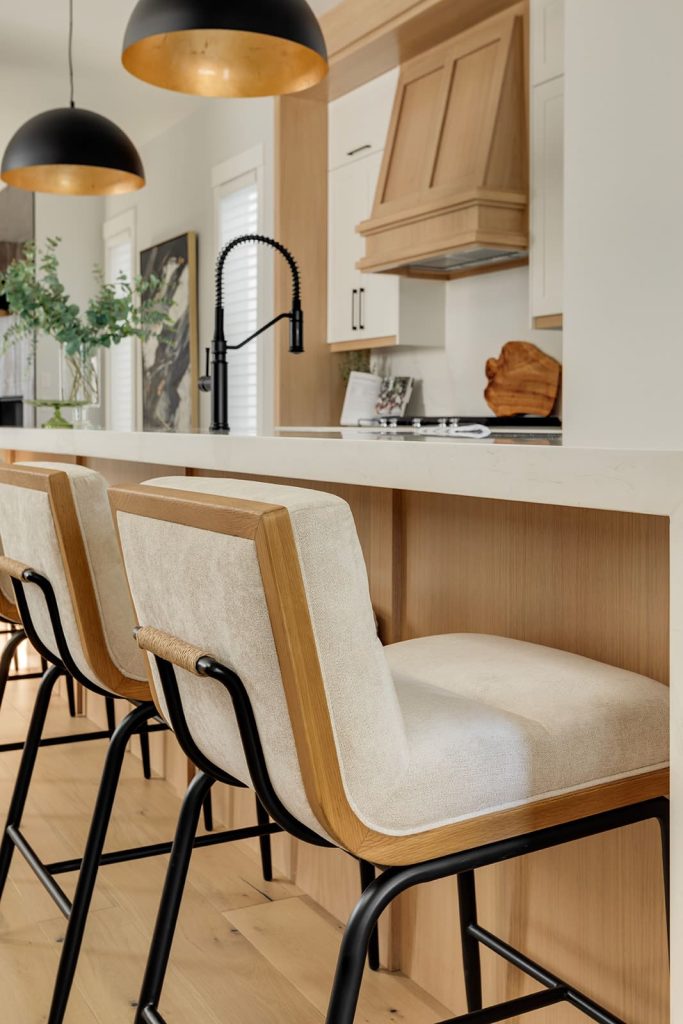
To complement the kitchen’s creamy, soft aesthetic, we chose upholstered counter stools with wood trim and black accents. These stools are incredibly comfortable and sturdy, just as specified in the brief.
Although these chairs were brand new to the market and the wait was lengthy, the clients agreed that it was worth it.
We did light styling in this kitchen space to bring it to life and create a welcoming gathering spot for the family.
Kitchen Before
Dining Room
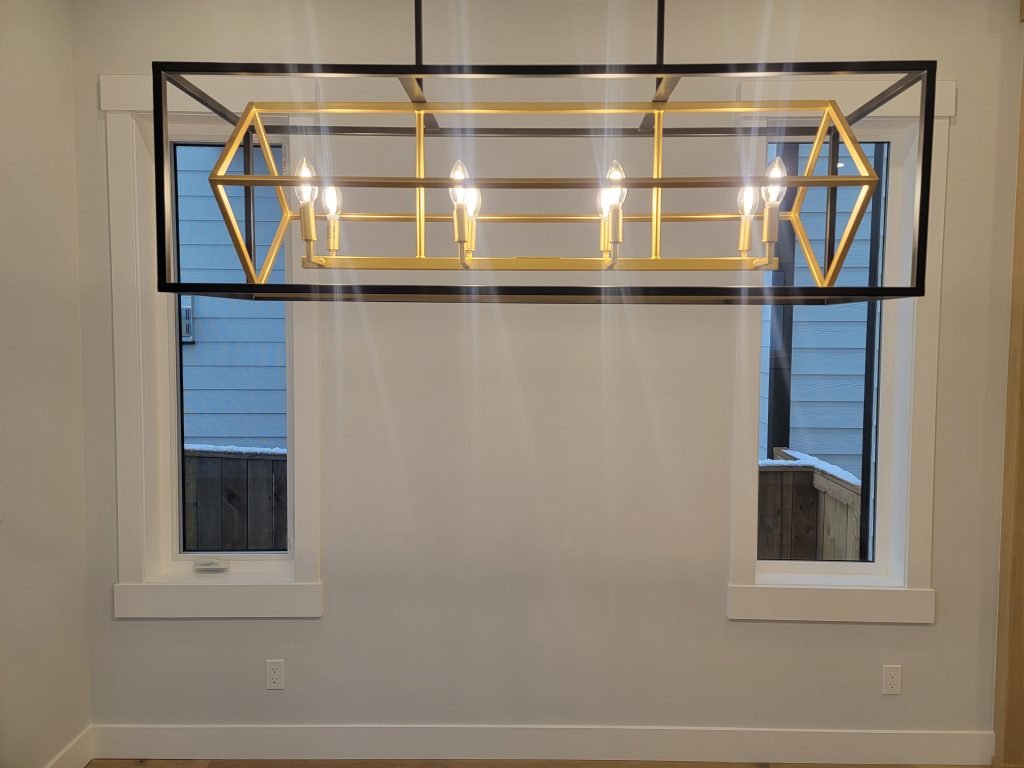
No matter how well a builder designs these new infills, they always seem to include black and gold geometric chandeliers—lighting that is no longer in style and revealing bulbs that can be harsh on the eyes. Initially, the clients were hesitant to change any lighting, as they were satisfied with the overall build and more focused on furniture. However, I found the perfect replacement, and they quickly agreed. This mango-wood light fixture with a gold interior complements the existing kitchen pendants beautifully and offers a more suitable shape and size for the open-concept dining room.
One of the primary requests for this home was an extendable dining table that could accommodate up to 12 people. We chose a black wood dining table to avoid competing with the existing wood in the space and to mirror the black coffee table on the opposite side of the kitchen in the sitting area. Its slim legs and modern design strike a balance between functionality and aesthetics.
We took a creative risk by incorporating not one, not two, but three different styles of dining chairs around the table. We introduced three cream side chairs that matched the kitchen island stools and crowned the table with grey armchairs. The wood framing and black metal accents tied these two styles together seamlessly. This approach ensured that there would be ample seating for everyone when the table was extended while reducing the number of expensive chairs stored away.
We were thrilled to discover a cognac leather woven bench seat, which fit perfectly alongside a second bench when the table was fully extended. That second bench found its place in the sitting room when not in use (go look!).
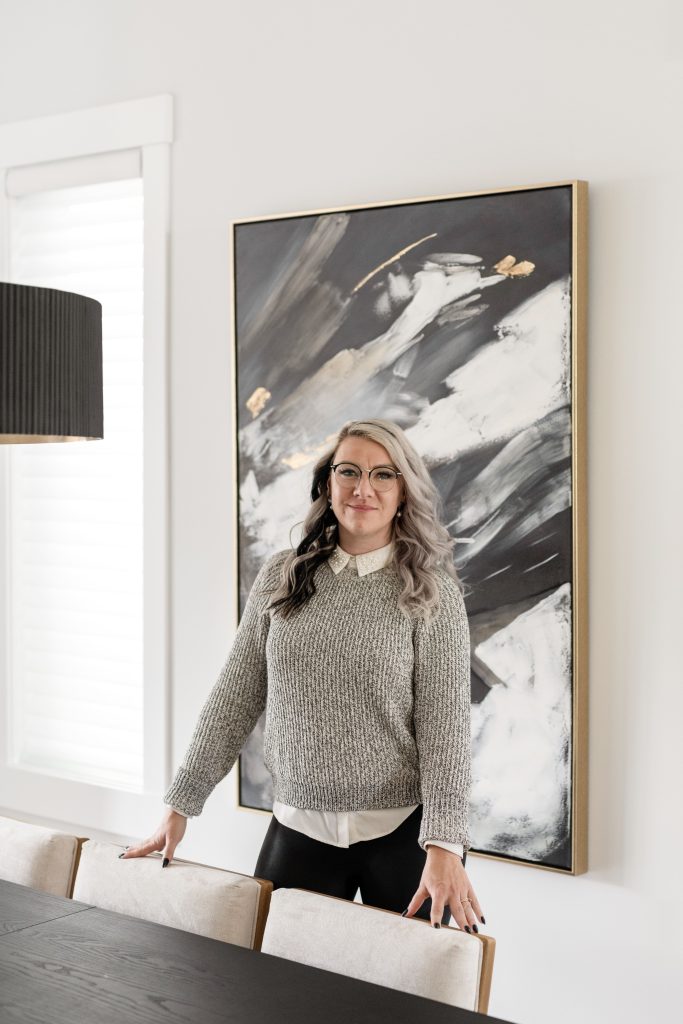
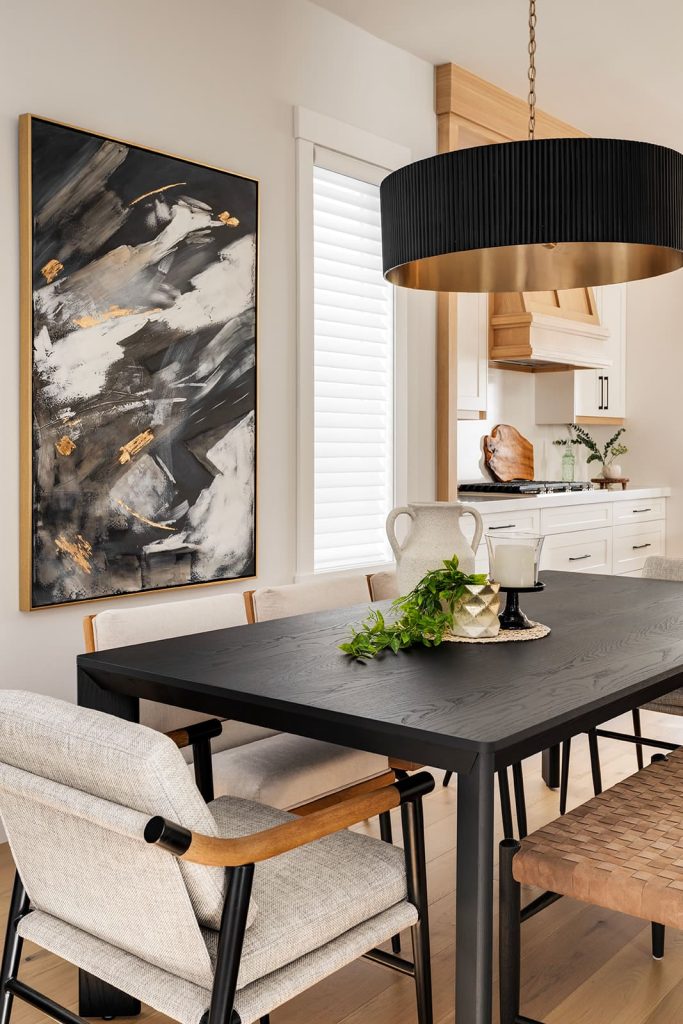
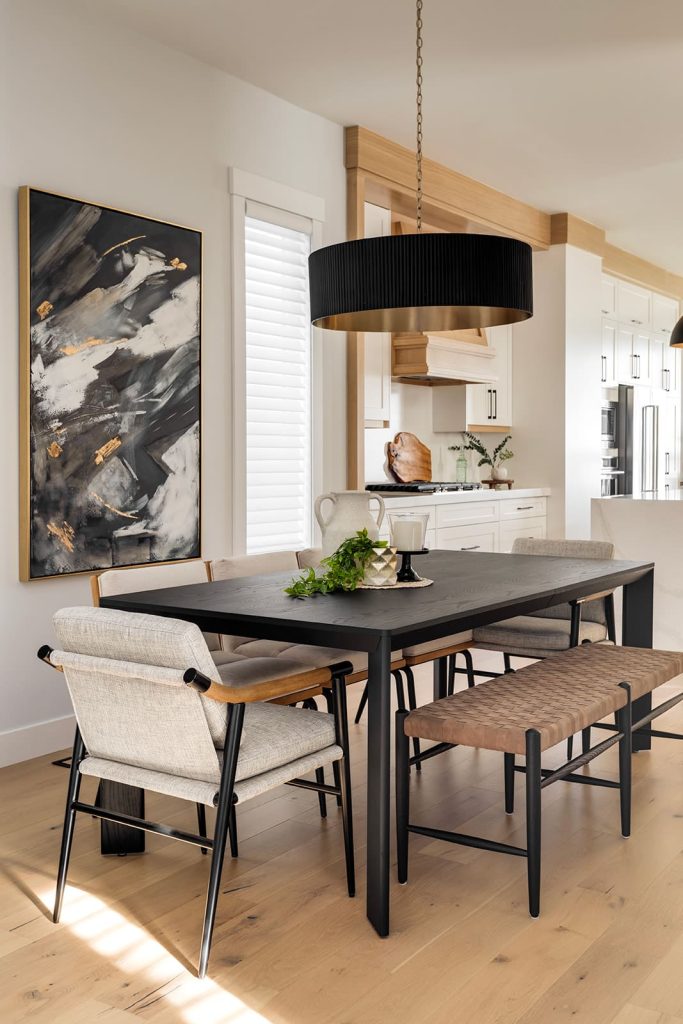
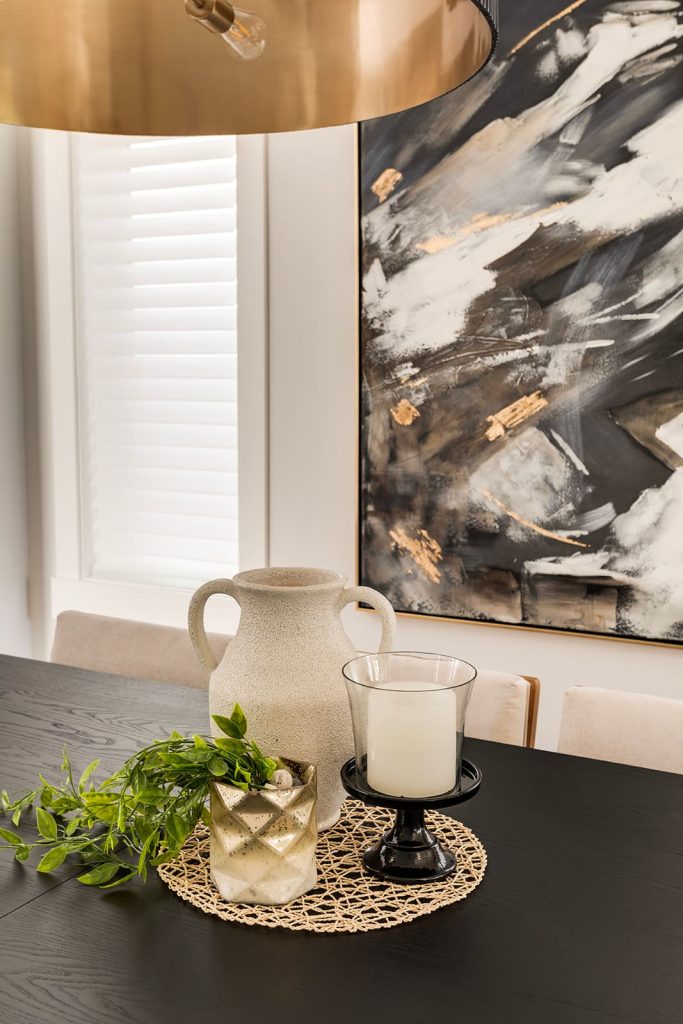
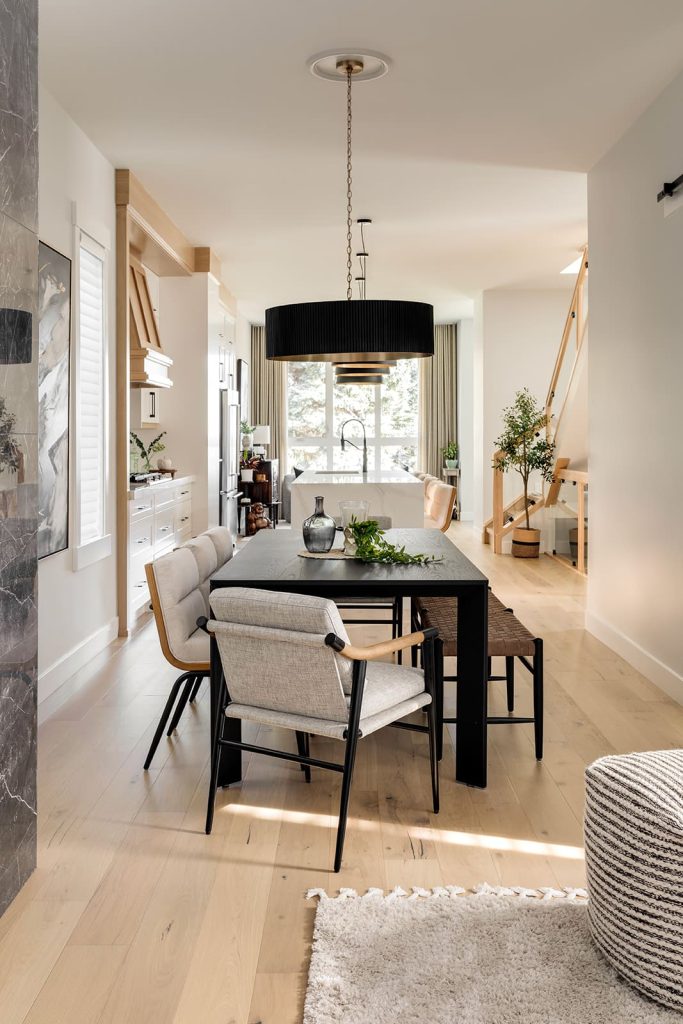
The combination of black and gold, wood and leather, cream and grey truly embodies a modern mountain lodge aesthetic. The abstract art we selected further tied these elements together, creating a stunning focal point that helps define the dining area in this open-concept infill. All these features are highlighted by the soft glow of light filtering through the new fabric horizontal blinds.
Dining Room Before
Living Room
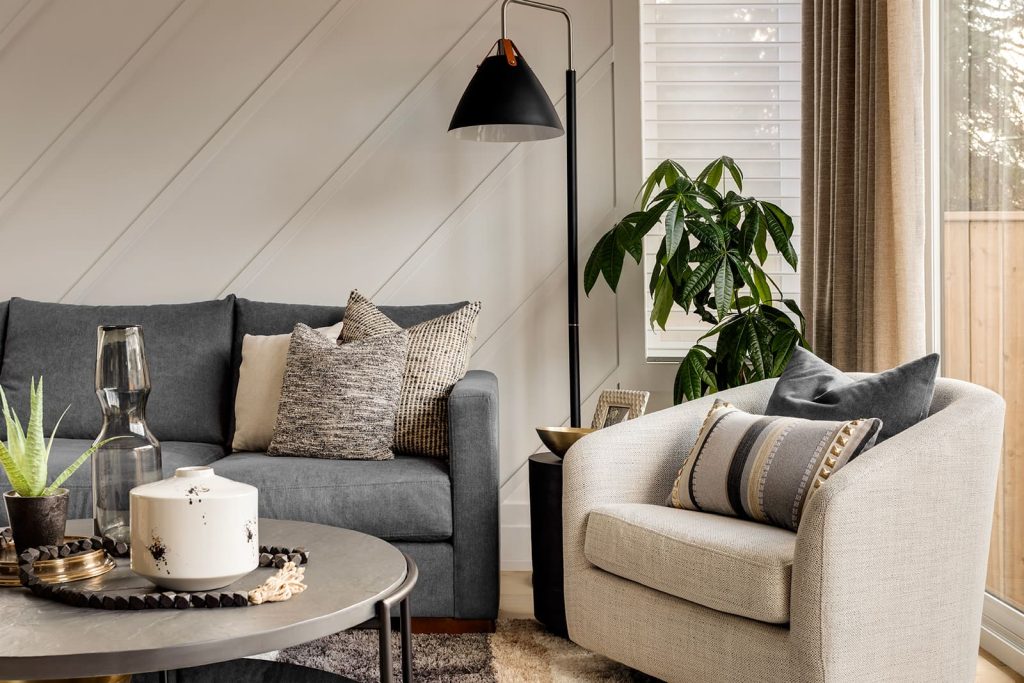
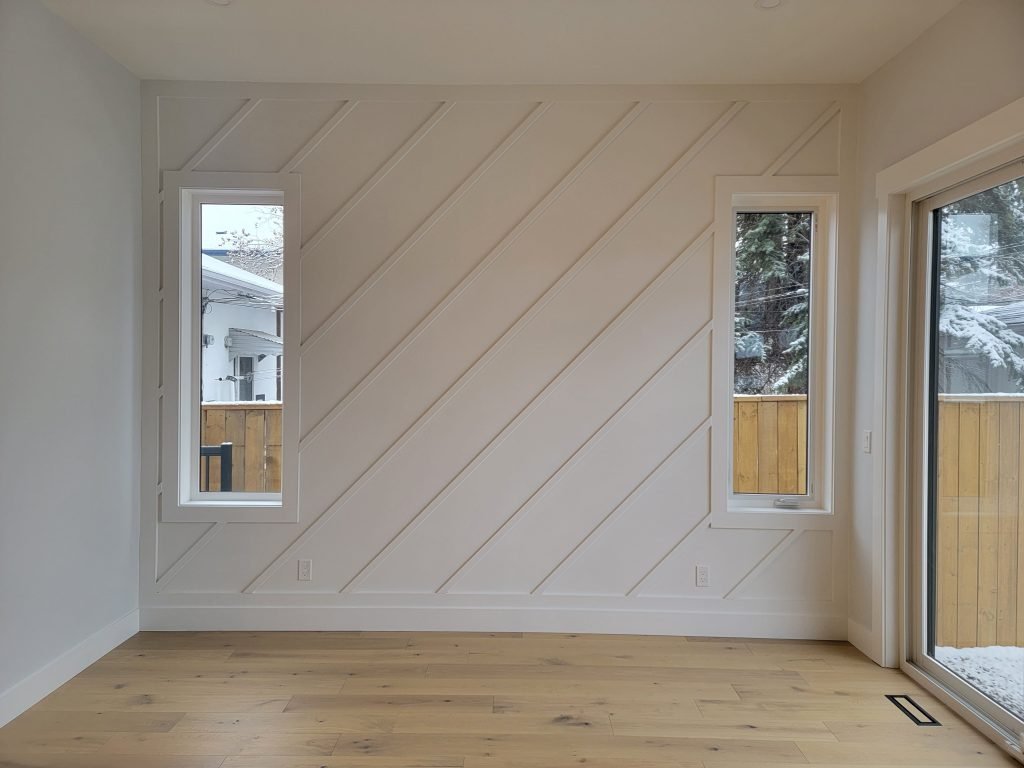
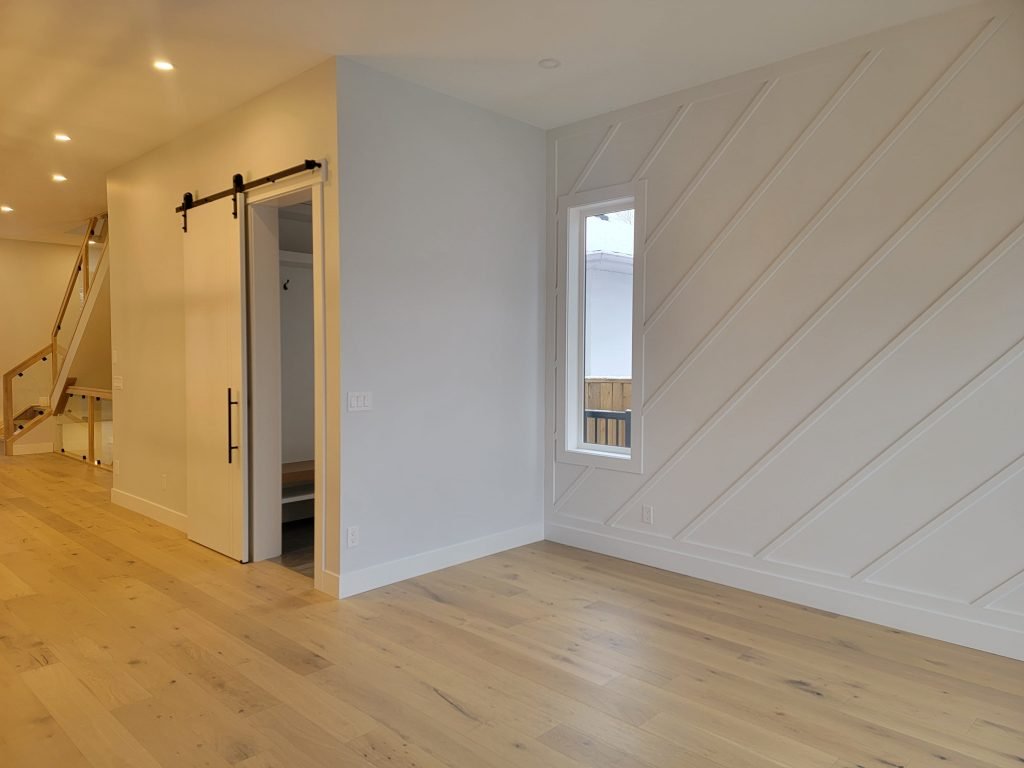
While the front sitting room was for morning coffees as a couple, this back living room was for the family. The room already had a geometric wall, which was a slight departure from the design of the rest of the house, but it did add an element of interest that removed the need for art. In lieu of art, we sourced a fantastic cream, beige, and black shag area rug (Cooper-approved).
We designed a custom chaise sectional in a muted blue-grey with walnut wood feet. We then brought in a creamy swivel chair and had the base colour-matched to the sofa feet. Fortunately, the sliding glass doors opened on the fireplace side, allowing us to position the swivel chair in front of the glass for a more harmonious seating arrangement.
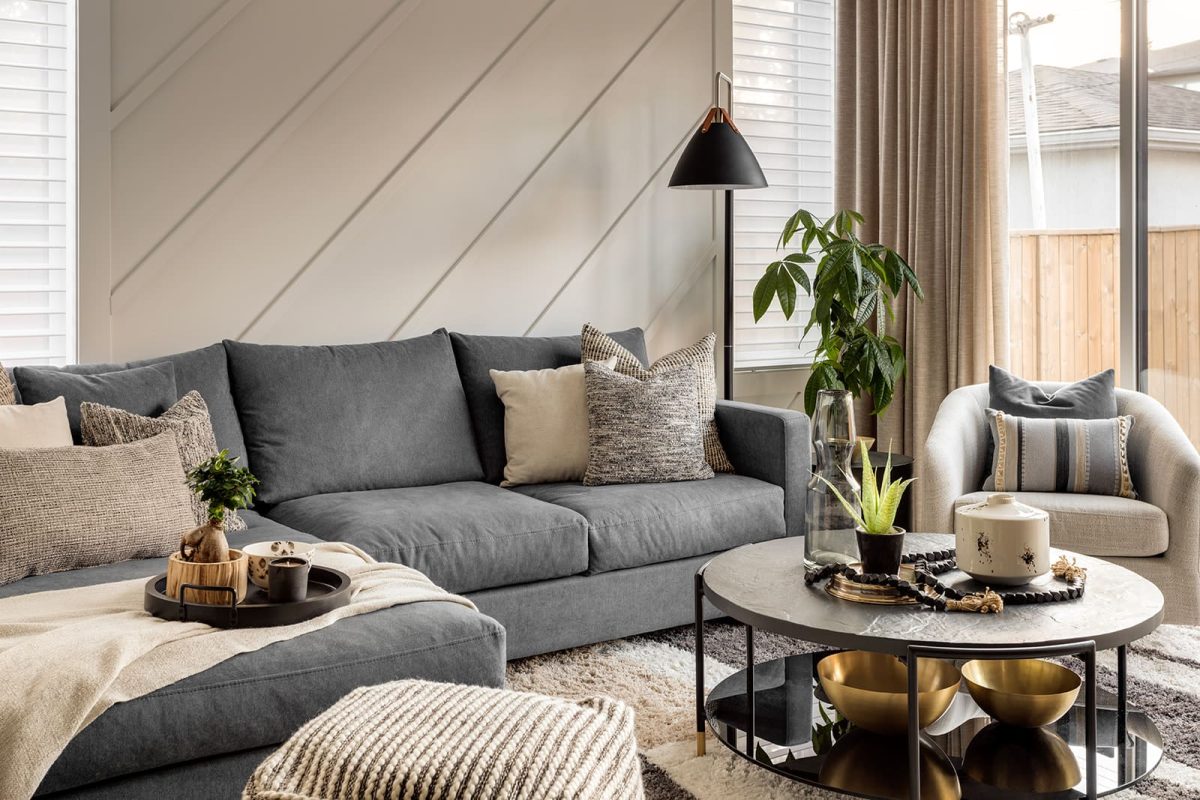
As with the other tables in this design, we chose black as our primary colour. In this instance, however, we selected a stone and metal table with gold accents, which elegantly transitioned between the more sophisticated adjacent dining room and the casual living room. We also added a black stone side table and a grey and cream pouf to enhance the furniture arrangement and increase usable space for family gatherings.
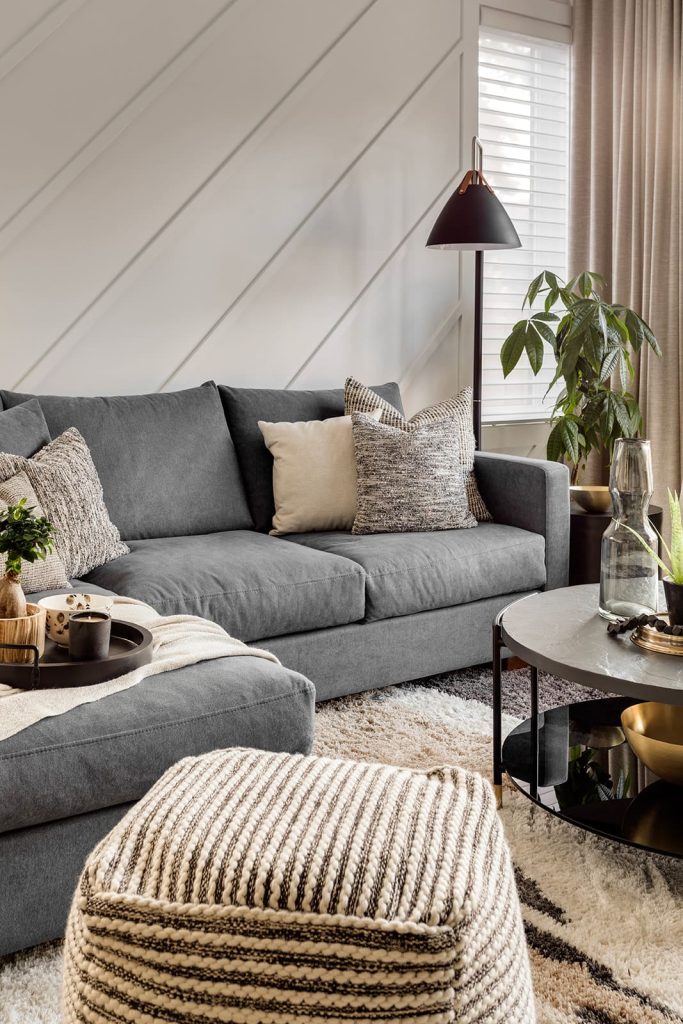
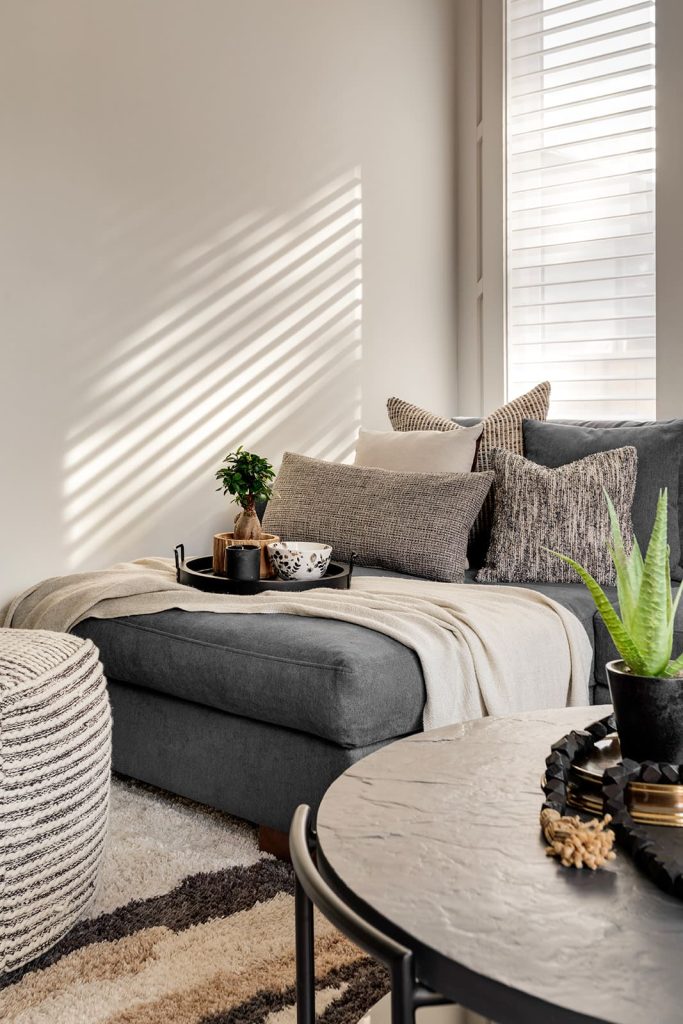
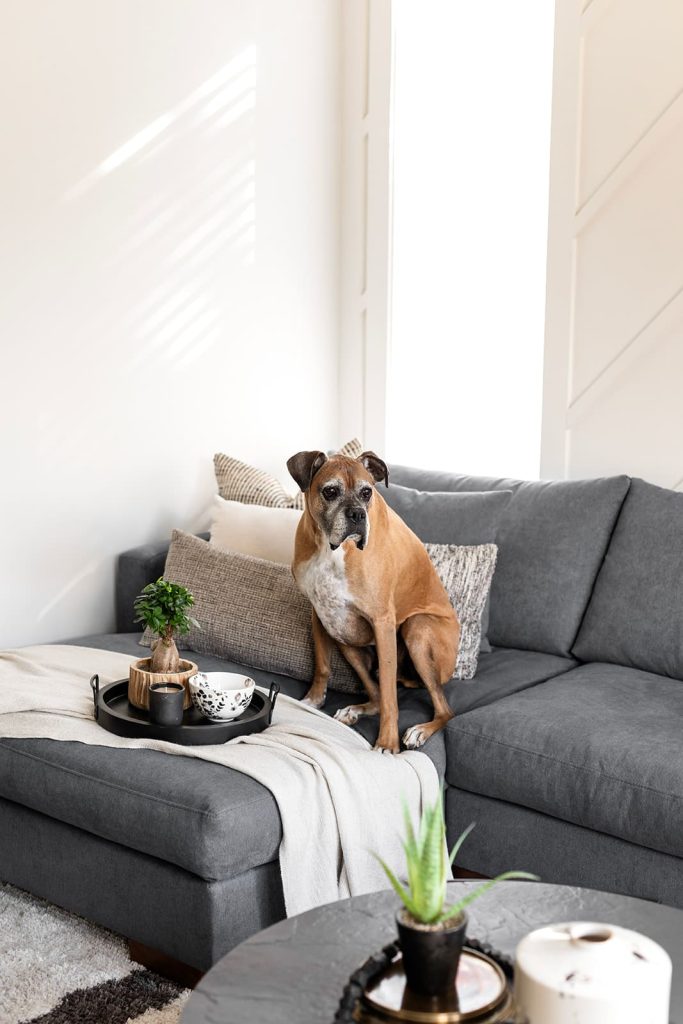
The styling was an eclectic mix of modern and mountain aesthetics, incorporating touches of gold (in bowls and rivets) alongside soft knits (in pillows and throws). For cohesion with the dining room, and as a key aspect of the overall design, we included black, wood, and leather accents throughout the space, such as a subtle leather strap on the black metal floor lamp. Finally, we introduced greenery to provide a refreshing connection to the outdoors.
Now go grab a tea and enjoy the view!
Living Room Before
We hired Sarah at Unshelf Design to help us fully furnish and style the main floor of our newly built infill, as well as provide floor plans and furniture ideas for the upstairs rooms. From start to finish, Sarah and her team were an absolute pleasure to work with.
Sarah took the time to understand our style and needs, and her creativity and attention to detail brought our vision to life. Sarah’s ability to blend functionality with stunning design exceeded our expectations, and the end result is a home that feels both beautifully curated and perfectly livable.
We are extremely happy with her work and couldn’t recommend her enough to anyone looking for an interior designer who truly delivers exceptional results!