
Cochrane Modern Farmhouse
Interior Design
Lauren and Tyrel first reached out when they were still in Ontario. They had just purchased a home in Cochrane and were looking forward to moving back. Their new home was well within their budget so they could really make it their own modern farmhouse. This home was smaller than their place in Ontario, so they really had to edit what they were bringing. Before the project kicked off I helped them make those last-minute decisions on what items to bring, and what to sell in Ontario based solely on real estate photos of the new place. Needless to say, I was ecstatic to finally meet them after possession and see the place for myself.
The home was in decent shape and could certainly be considered move-in-ready, but it was a little dated and dark, and my clients wanted something that was light, bright, and welcoming. They loved a ‘modern farmhouse’ vibe mixed with classic touches. They put their trust solely in me and we got to work!
To start, we chose Sherwin Williams Snowbound to give the entire house a fresh light colour.
Entryway

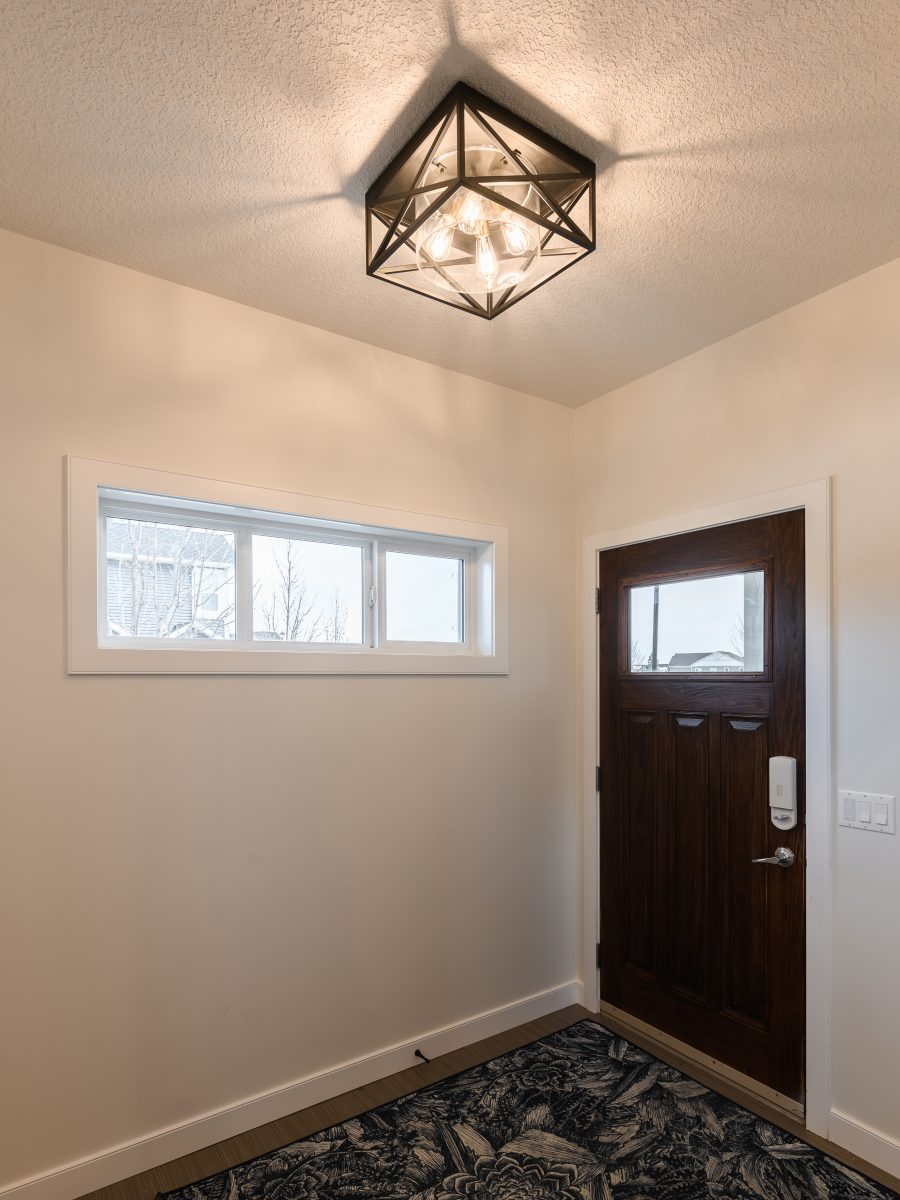
The entryway was simple, yet important. This was the first impression people would have of the space. There was no room for a console table or even decor, so we chose a bold beautiful oversized area rug. The flush mount we selected immediately introduces the modern farmhouse style of the home (right down to the X motif we added into the kitchen – stay tuned!).
Mud Room & Command Station

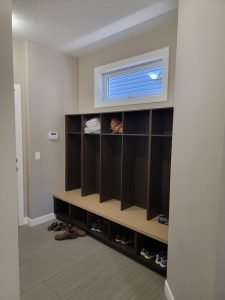
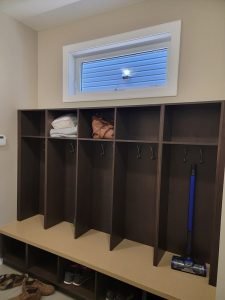
If you have children you know that the front door is mostly for guests. The mudroom had ‘lockers’ already built in but the unit was not overly functional for hiding away winter gear. My clients also requested we find a place for their vacuum and cleaning supplies since there was no utility closet in the house.
We worked with the existing frame and replaced the 2 end lockers with 2 new tall cabinets with custom doors, painted a fresh white to match the kitchen (stay tuned!). We also added a plug just under the window and cut a hole into the locker to charge the dyson.


With construction done it was all about decorating. We added faux greenery to hide the new outlets, and storage baskets to hide the clutter! Bringing in a large area rug for boots, and integrating some of the family’s hooks and organizers made it feel like home.
Oh! and how could we forget the bye-bye boob lights! You’ll see these great modern simple flush mounts throughout the project!
Mud Room & Command Station Before
Feminine Home Office
As you will shortly see (yes, I’m walking you through this home and not starting off with the game-changing kitchen! Enjoy the journey!), the home is very ‘modern farmhouse’. Lauren loves the modern farmhouse style and is also really drawn to a more feminine vibe, one that would not be neutral enough for the whole house. So her office is where we got to inject a little more feminine energy.
In their old house, they had a faux brick wall wallpaper in their bedroom that they loved. We went in a different direction for their bedroom now, but I wanted to incorporate this faux brick somewhere. There were a few different angles in her office and one was a jut out that almost looked like a pillar. I took that opportunity to mark the ‘pillar’ as an ‘architectural feature’ and wrap it with the brick wallpaper. I don’t like to just plaster brick on random walls – I want to make sure it makes sense as to where you may actually find brick. Unfortunately, we missed getting a photo of it in the professional photos, but you can see it in the design board.
Wainscotting is my favourite way to create interest in an otherwise bland room. I designed a wainscotting elevation that would allow us to wrap our wall colour (a beautiful violet) around the walls, including on top of the paneling, for a cohesive look. We painted the paneling a lighter violet grey to keep the room looking bright.


With the foundation in place, we built up her office to absolutely sing, the focal point being an oversized black and gold candelabra cage light!
A new desk, new ergonomic high-end office chair, emerald green display and storage cabinet, and a bench in her favourite colour really made this space feel like a place that was hers. Lauren told me that she has gotten a lot of compliments from people on her skype calls, and they cant even see the wainscotting!


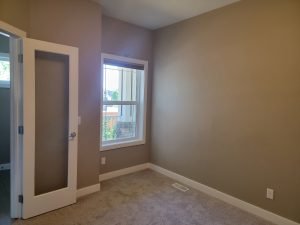
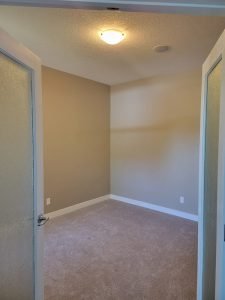
Home Office Before
Whimsical Powder Room
Nobody wants to want in their front door and see a toilet. And that is exactly what you saw when you came into my client’s room. Moreso, the only way to get to the mudroom was through the bathroom, or all the way around the kitchen and back – so this had to change.
We don’t normally move walls, as we focus mostly on cosmetic redesigns and the ‘no demo reno’ mentality for reloving your home – but when functionality is at stake (and it is non-load-bearing), we stepped in.
What was once a very large bathroom with 2 doors, we turned into a small powder room with a hallway next to it so that there was easy access to the mudroom. The new hallways had a small bulkhead to hide some of the wires we needed to move around for electrical and we added a potlight so it felt intentional.


I chose a modern geometric barn door to keep carry the modern farmhouse theme through and keep introducing black. This barn door is perfect for the smaller opening and keeping the hallway clear from swinging doors, as well as hiding the toilet from view from the front door.
We wrapped the entire powder room in a beautiful light blue whimsical floral wallpaper so that this tiny room could make a big statement and hold it’s weight in the home. I had to match the wallpaper with the brown existing vanity since that would not be changing and the blue matched perfectly. I then found a grey/blue tile backsplash to tie the existing countertop and wallpaper together. Finishing off with a rustic white oval mirror and a new black modern farmhouse faucet.
(Funny story: I forgot this section in the first version of the project writeup and my client called and said I had to add it because she loves to share it! Love that).
Whimsical Powder Room Before


A little Glam Living Room
The living room furniture is slotted for ‘Phase 2’ of this project (which I will update here when it is done), but we wanted to get the ‘dirty stuff’ out of the way along with the rest of the house. While the house was under construction we made sure to update the fireplace in the living room so it was ready for furnishing in the new year.
We chose a porcelain brick that we also used as the kitchen backsplash to tie the two spaces together. The existing tile was housed only within the surround, and so we brought it up to the ceiling to give height (and it is too beautiful to only have a small amount). We also painted the existing mantle to match the cabinet colour. Lastly, we brought in some warm brass to make this space feel a little more sophisticated as their formal living room, such as this absolutely stunning flush mount light (allowing visibility for a TV above the mantle in the future).

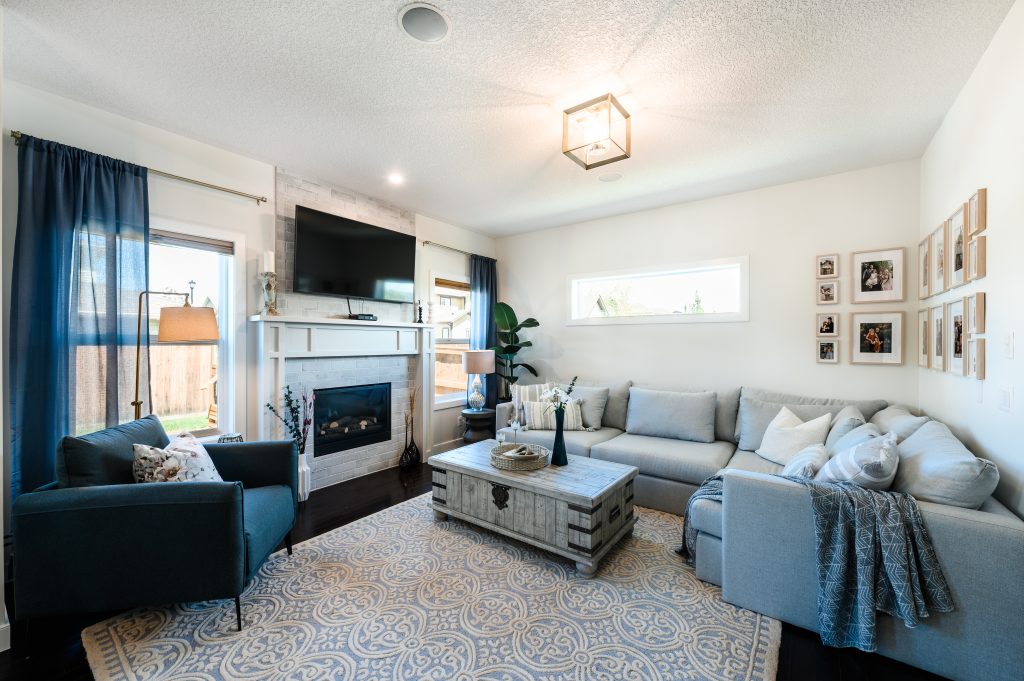
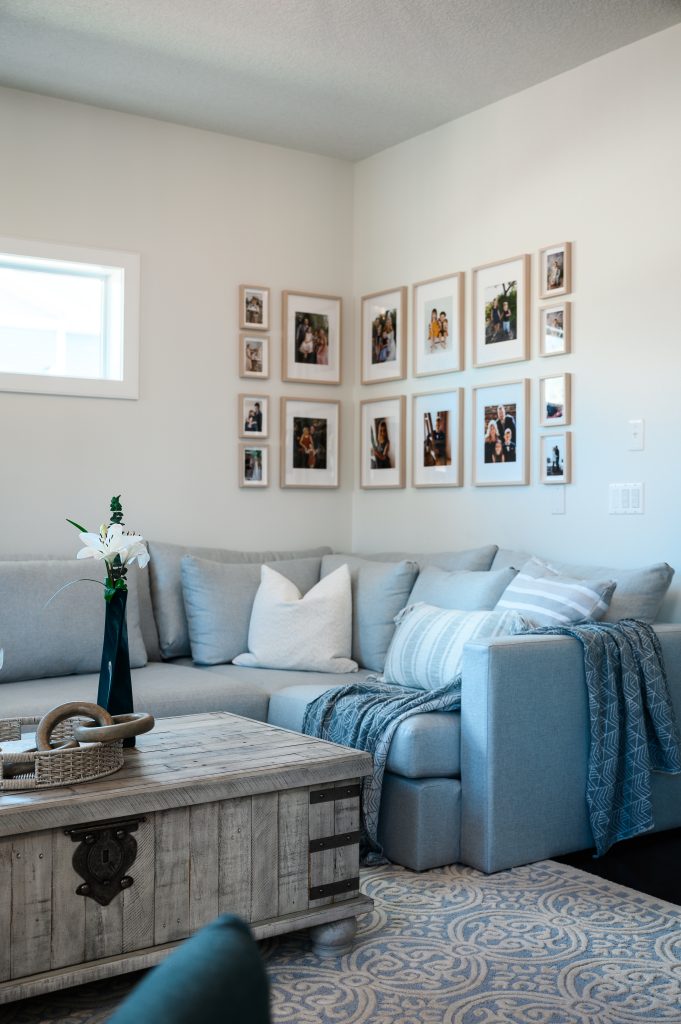
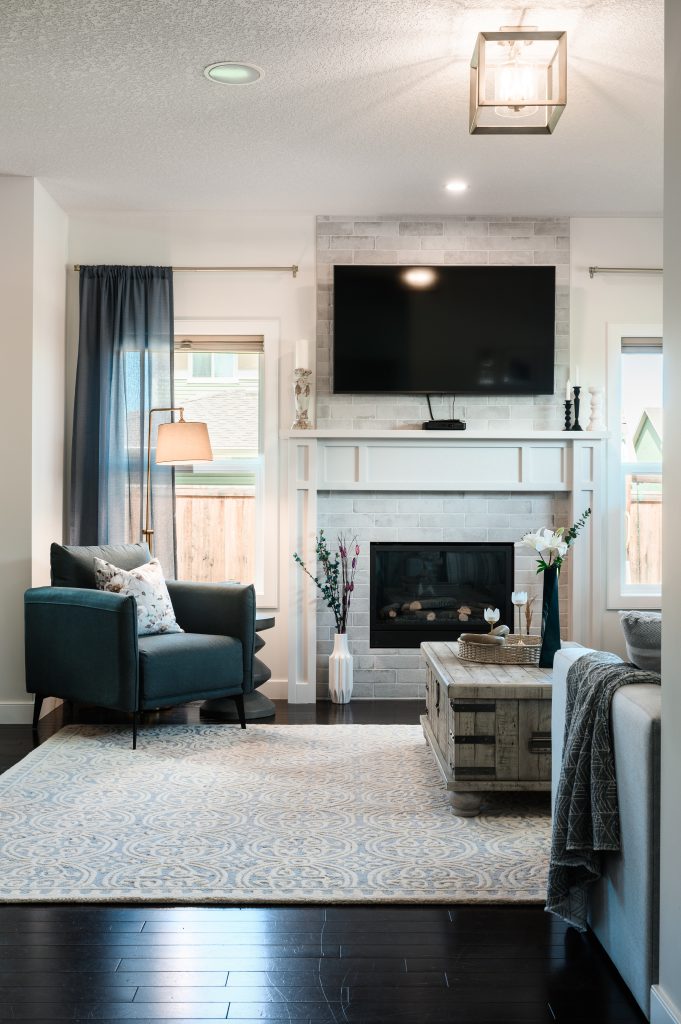
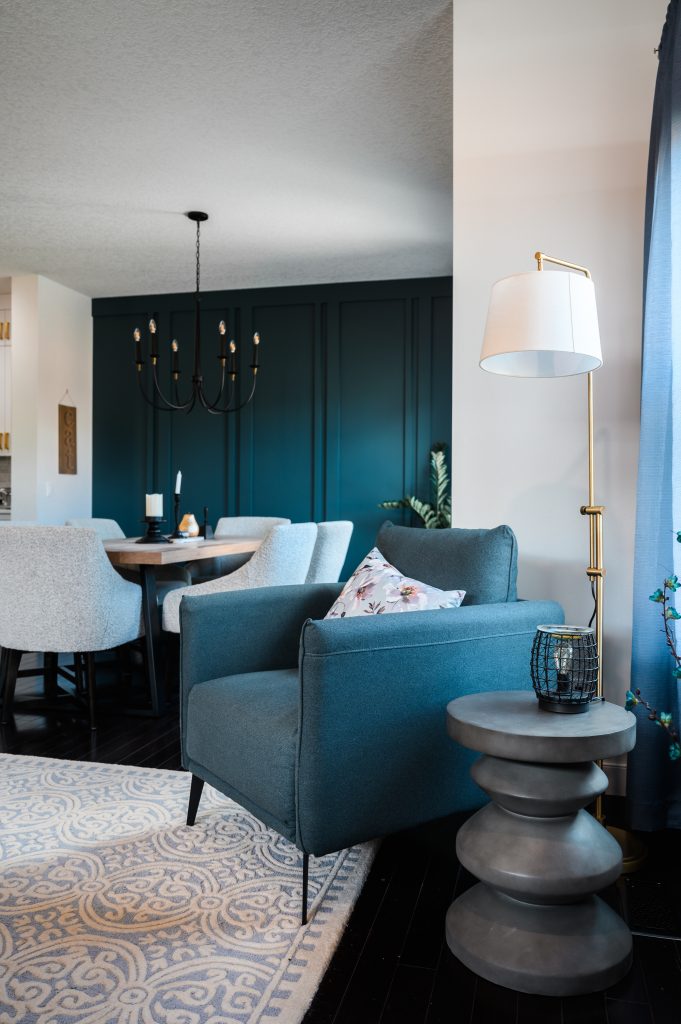
We styled this room just for the fireplace photos, but I cannot wait to share the finished living room with you in due time! The drapery, however, is staying 🙂
Glam Living Room Before


Dining Room
We can’t start this section without talking about the paneled wall. This wall was a Pinterest inspiration that I fell in love with and recreated for this project. It was the perfect feature wall for an otherwise featureless dining room.
The chandelier actually took a bit of time to find, and I am so glad I kept looking. With the popularity of the Modern Farmhouse design style, these candelabra chandeliers are quite popular – but not all the same. Because of my client’s affinity for femininity, I needed to source something with soft curves and longer spires. Not only that, but I needed to tie in the brass that we had used in the living room (open concept) and the kitchen pendants I had already found. So when I found this chandelier with swooping arms and a brass wrapped-metal detail under the candles… the search was over.


Before you ask…the Colour is Benjamin Moore Newburg Green… and it is as amazing in person as it is in photos.
Simplicity was key in this dining room so that the feature wall and chandelier could be the stars, but what is a dining room without a table and chairs? The dining table is an ashy raw top with sharp black metal legs (black metal was our core element throughout the home). This table alone would look too ‘hard’ and so I paired it with a boucle-like fabric dining chair with, you guessed it, black metal legs. The chair fabric was actually dictated in part by the client’s cats, as I wanted to pick a fabric that would hide scratches and pulls. Feedback from the client has told me this was a success!


Dining Room Before


Kitchen
The room I’ve been building up to – the feature jewel of the home – this absolutely out-of-a-magazine modern farmhouse kitchen!
But let’s start with the design plan. Keeping the existing cabinets and countertops is a huge budget saver, and they were in great condition. We didn’t want to go too ‘all white everything’ because the railings and some features were still dark brown wood. I actually loved the idea of a two-tone kitchen keeping the brown island and pairing it with a new fresher white cabinet. This cabinet colour was dictated not only by the countertop but the undertones of the porcelain brick backsplash. This brick changed twice due to backorders, but we eventually landed on one and chose Sherwin Williams’ First Star – one of my favourite white paints. First Star has a blue undertone while maintaining its deceiving ‘warm white’ personality, and fits perfectly with the cooler brick.
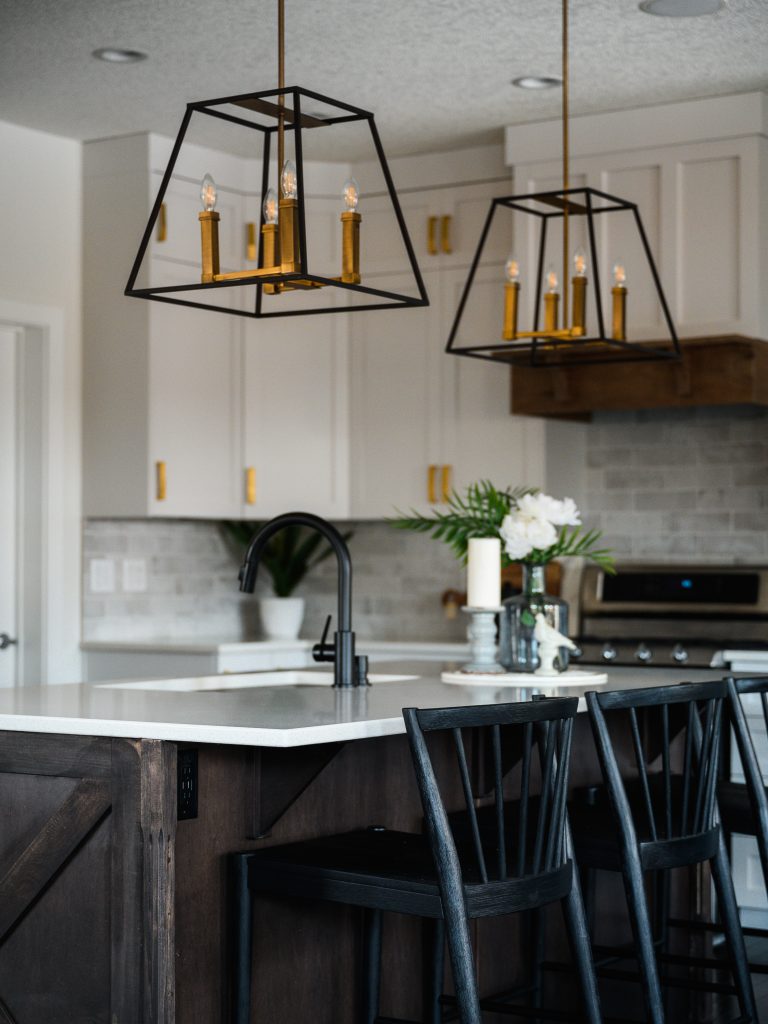
As mentioned, our metals are brass and black, and so this really came together in complete harmony in this Kitchen. The pendants were true modern farmhouse black cages, but with brass candles within. And the handles each spoke to ‘modern’ and ‘farmhouse’ through an edgy geometric pull for doors, and traditional cup for drawers – in brass of course. This balance of warm metals and cool brick really made for a fresh transitional kitchen experience.


There are 2 architectural details we added that I need to point out:
1. Farmhouse X detail: We added an ‘X’ detail to each side of the island, flanking it with more traditional decorative corner pieces to pull in that iconic barn door X, as well as the concept of an ‘island table’ with decorative legs. These were both stained to match the wood.
2. Custom rangehood: The chrome metal rangehood of the existing kitchen just would not work. Instead, I wanted a custom paneled range hood to tie into the shaker cabinets. I added a black walnut thick wood natural shelf and base to keep it more rustic and not lean too traditional. This range hood was a Pinterest inspo that I cannot take credit for, but am so thrilled I found it for this kitchen renovation.

And with all of those beautiful details, my client’s favourite part of the kitchen is… the counter chairs! Lol. Of course she gushed over each and every detail but the modern take on a vintage wooden chair really grabbed her, as they did me.
We also swapped out the faucet and soap dispenser to stay true to that modern farmhouse kitchen design, and added some decorative and functional styling items.


Kitchen Before


Stairwell

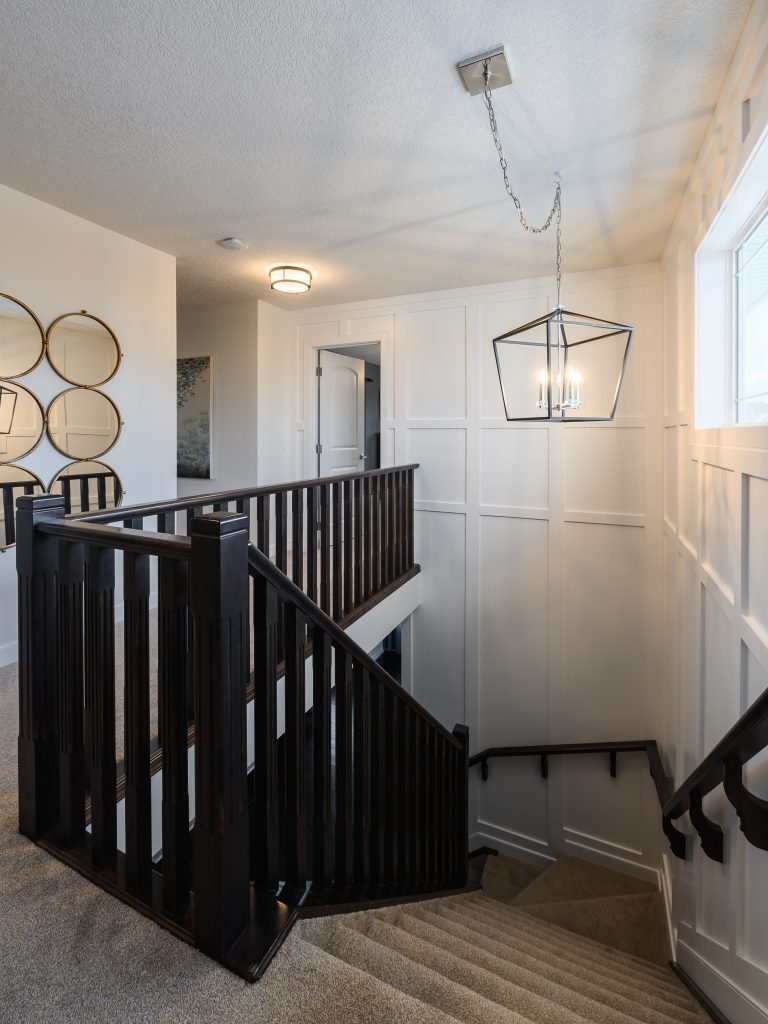
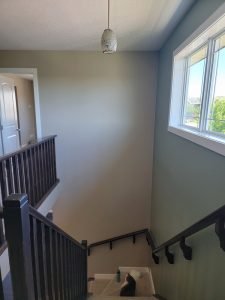
I’ll be honest. This one was a splurge. It was a big ask to have the clients trust me to spend so much of their budget on millwork in a stairway… but these clients were amazing and trusted me fully and it paid off. Stairwells shouldn’t be forgotten. In fact, they may be the walls you see most in your home, and are the glue between your living spaces. And this is a prime example.
I designed a custom board and batten wainscotting layout for the entirety of the giant stair wall, wrapping around to the primary bedroom. That is a lot of boards and a lot of battens! This was painted white like the trim throughout the house so that it felt fresh and bounced light easily.

Take extra note of the ‘chandelier’ in the before photo. This tiny poor excuse for a stairway light was replaced with a gorgeous HUGE modern candelabra cage light that is deserving of playing a supporting role to the new wall feature.
Because we were not touching the ceilings, we swagged the light into the right spot so we could keep the junction box where it was.
(That circle mirror on the wall came from Ontario with the client – and I am so glad we kept it!)


Stairwell Before

Study Desk – Client Gift <3
When you update everything around a space, that space can quickly look outdated, juxtaposed. And this little built-in area at the top of the stairs was just that. It had that orange outdated laminate desktop (like the mudroom bench) and was lacking any sort of identity. However, it was not in scope.
I love to give client gifts, and I don’t feel like wine and food baskets are the best use of money. So my GC and I went in together on a small update to this nook. We swapped out the countertop for a black more modern laminate, and I found this quaint solo cane chair that was looking for a home.
With intentional styling and the existing under-cabinet task lighting – this desk was no longer an eyesore at the top of our beautiful new stairway.


Animals & Art: Girls Bedroom

“She loves cheetahs and doing art” – and with that, I got to work.
She wanted a loft bed and yellow walls and the rest was up to me. I immediately went to find the perfect wallpaper – yellow cheetah wallpaper to be exact. How many nice yellow cheetah wallpapers are there? Maybe 3. Fortunately, 1 was absolutely perfect, inspiring, and the glue for the room. With a sample of the wallpaper in hand, I selected a subtle yellow for the other 3 walls – a colour noticeably yellow but that she could grow with.
I also want to draw attention to the acorn finials on the drapery rod. The rod finish is almost like a matte brass but much more subtle. I love them and am so happy I found them. The drapery is a heavy blackout-lined linen with warm stitching to really wrap the room.
Cute ceiling light in the mock-up eh? Well… it hung half over the edge of the loft bed… so we had to swap it for a shorter flush mount so she wouldn’t hit it from her top bunk.


Daughter’s Bedroom Before
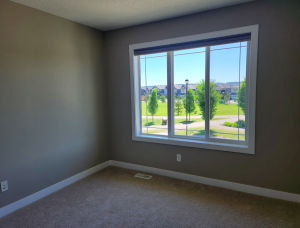
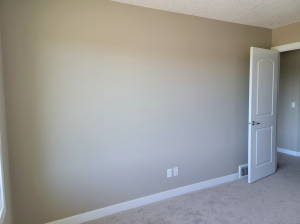
Video Games & Airplanes: Boys Bedroom

Mom and dad couldn’t decide what theme to focus on for their son’s bedroom. Airplanes would grow with him longer and be a little more subtle and easy to pivot, but he was more obsessed with video games (specifically Minecraft) right now. So I did my best to incorporate both!
The first step to an ‘airplane’ theme was to find clouds for the ‘sky’ (ceiling). Once again, I was asking a lot from my wallpaper search when I typed ‘greyscale clouds that don’t look stormy, and also look more pixelated than realistic, like a video game’. Found them! I paired these pixel clouds with a more mechanical airplane ‘draft’ wallpaper to keep the room feeling more mature.
Cute light eh? Well… Once again, this light hung just uncomfortably too close to the upper loft bed and so we swapped it out for a solid flush mount. This funky propeller-inspired light found a new home in dads office.

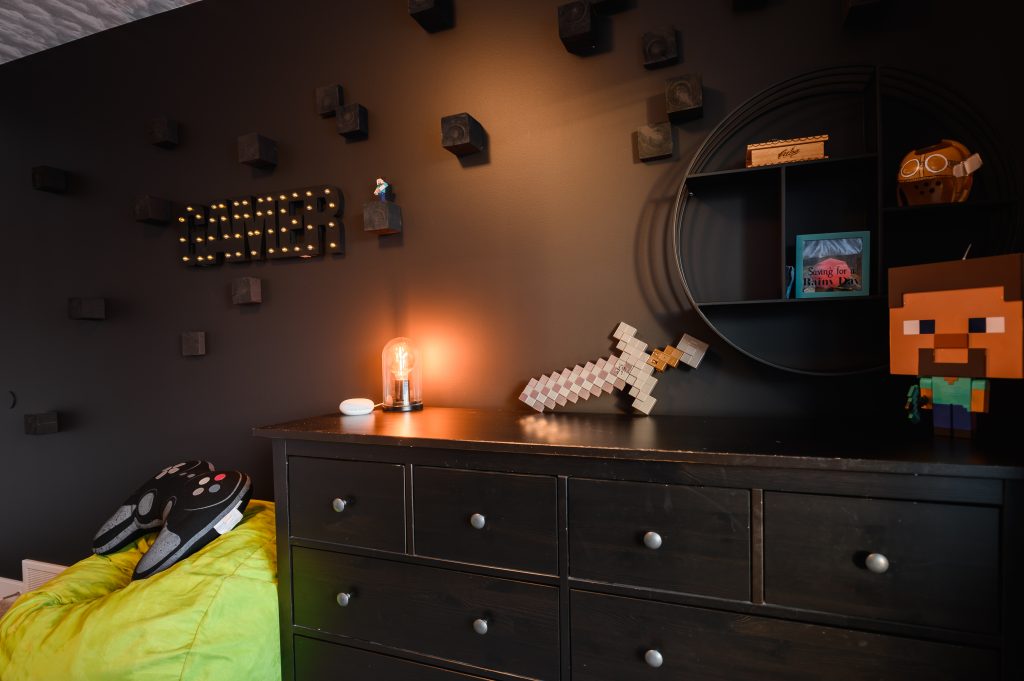

Not shown in the design board (because it was a surprise), are the ‘Minecraft’ blocks. I am truly proud of this idea and it was so fun to see it come to life. I had to make sure that there were not too many competing themes. Ultimately I decided these blocks were not going to tip the scale and were a pivotal piece in the ‘Minecraft’ aspect of the room. These blocks also acted as functional mini shelves to display his Minecraft lego characters (but not, I repeat, not as a climbing wall – which we stressed).
Minecraft also needs a lime green element, and so the beanbag was a great choice!
I found the required loft bed and dressed it in ‘marble’ bedding, which looked to me like mountains from above (like in a plane). I then got a gaming chair for the built-in desk, a charging desk lamp, and black drapery to round off this design.
Son’s Bedroom Before
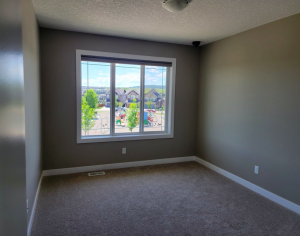
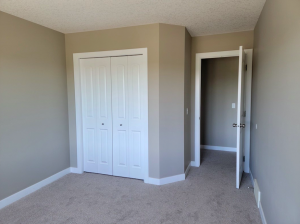
Tranquill Primary Bedroom

Phew! Finally, it was the parent’s turn. And ‘tranquility’ was the ‘theme’ of this room.
Tyrel subscribes to the ‘happy wife, happy life’ mantra, and so a more feminine wallpaper was approved for the feature wall of this bedroom. I matched it with what could possibly be the most beautiful tranquil muted blue/green wall paint to wrap the room in – Benjamin Moore Brewster Grey.
This home didn’t have a bathroom door for the ensuite. What I didn’t want was a bold door competing with the tranquility of the space. Therefore, I decided to go with a geometric modern barn door and painted it the same colour as the wall so that it blended in.
For lighting, I carried the theme of black metal cage lights, but with a softer round profile. In the closet, we went with globe lights to give off more outward-facing light for visibility.


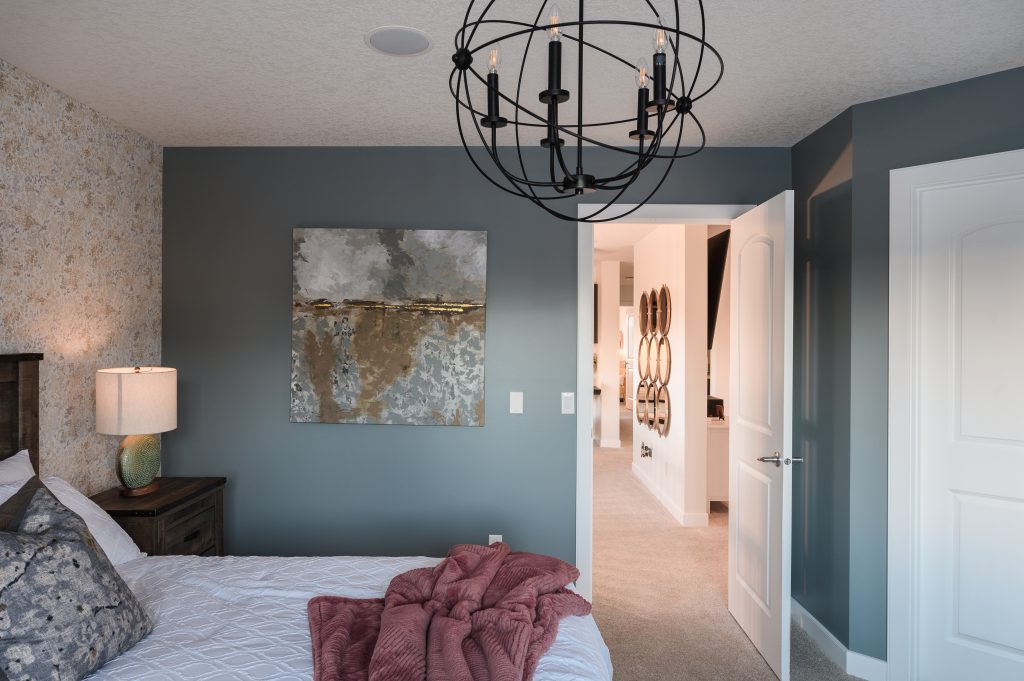

My clients brought their rustic wooden bedroom set from Ontario, and it tied in nicely. I dressed it with textured white bedding so it felt like a hotel (#bedroomgoals).
The rosey cream linen blackout blinds almost perfectly matched one of the wallpaper colours.
Home Master Bedroom Before
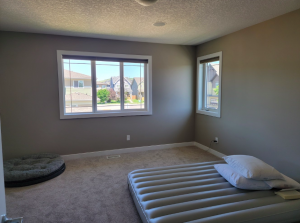
Modern Ensuite

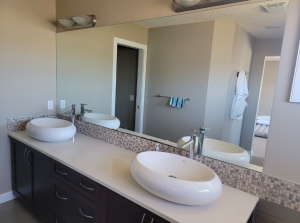
Last but certainly not least is the primary ensuite. This room was not part of the full renovation scope but needed a budget-friendly refresh and to dispose of those terrible vessel sinks.
We used the existing countertop and cut larger holes to fit an undermount sink. Because the plumbing was in place, as was a small drainage hole, we had to keep the general sink location, though we did cheat them inward as much as possible.
The bathroom was painted ‘Bunny Grey’, which is my current favourite colour for a bathroom – it is fresh and clean and light and bright, without being stark.


Primary Ensuite Before
When we first moved provinces, I didn’t know where to begin with my new home. I had so many ideas in my head and so many things that needed work, I was completely overwhelmed. After several offers to help with individual services, I am so grateful that someone recommended Sarah at Unshelf Design to me. She is exactly what I needed to pull things together!
Sarah was able to coordinate everything and checkmark each box on my list, from an office space that would no longer double as a toy room, to brightening up the kitchen and fireplace, and making things more functional by correcting the bathroom and mudroom layouts. Unshelf Design helped with it all, organizing the construction, painting, drywall, tiling, lighting; absolutely everything I needed. Everyone she works with was so pleasant, reliable, and good at their trade.
Sarah made what could have been a very long, stressful experience into something painless and so much fun. She took the worry out of the experience and I trusted her entirely. She thought of ideas I never knew existed, adding unique elements, and making all our bedrooms cozy and inviting. Sarah kept all of our personal styles in mind, even the kids. She was able to include some of our things that were important and meaningful in each room, all while offering her knowledge and expertise and ensuring things remained functional.
I absolutely love how bright, clean, and alive my home feels now. You can 100% trust the process with Sarah and Unshelf Design. With Sarah, you’ll get a complete coordination, no-detail-left-forgotten, efficient, and most importantly, exciting experience with beautiful results!