
De Winton Girl’s Bedrooms
Interior Design

There is so much beauty in the development of children. Huge milestones that deserve to be celebrated, and a ‘growing up’ and transition that doesn’t seem to have a set timeframe, and yet feels like it happens instantly. One way to celebrate the journey of ‘growing up’ is by redesigning kids’ bedrooms to better reflect the stage they are in. For this project, we redesigned the girl’s bedrooms into more mature bedrooms that better represented what they love.
Our De Winton project actually started off with a focus on their three daughter’s bedrooms before we started on the rest of the house. The family was going on a trip, which made for a grand surprise opportunity – One that we met with only moments to spare (literally)!


The Girls’ Bedroom Project
For the purposes of this project write-up, our “clients” are the daughters themselves! And our clients’ parents really understood the assignment when they hired us to transition their ‘kids’ rooms’ to spaces that their girls could be proud to grow up in. They wanted bedrooms that would not only support their journey through pre-teen and teen years but that would inspire them to do so with grace (and a lot of smiles).
Bedroom Redesign Process
We wanted our clients to have the real deal when it came to hiring a designer. We wanted them to have lots of input, be immersed in the design, and get to put together their own inspiration boards and concepts, complete with tactile samples.
We hosted all three of our clients (and their mom) at our Design Lab where we brought in their favourite non-caffeinated drinks from Starbucks, and a full charcuterie spread complete with chocolate for their special day. At the lab, the girls completed photo-heavy questionnaires that led them through questions about their favourite colours, favourite types of art, what their dream bedroom would be like, and any specific elements they had to have!
We cut out images from magazines, looked through pages of wallpaper samples, and pulled out and played with fabrics that were soft, shiny, colourful, and exciting! After an hour the girls had created their very own flatlays with things they were excited about (and that would give us a good idea of a direction for each of them).
Here’s how the girls’ bedrooms turned out…
E’s Bedroom
“Princess” is not the word to use here! E wanted a room that was classic, elegant, sophisticated, and ‘white on white, with a bit of pink’ (as only the most mature 9-year-old would, of course).
When we went to the lighting store, the girls had the chance to point out their favourite fixtures, which would act as a starting point for our design. E pointed at every single chandelier that was dripping with crystals. This girl knew glam! Fortunately, her room was so large that it had room for not one, but two fixtures – and so ‘dripping with diamonds’ was what she got with two crystal and chrome flush mounts.
We replaced her dark blue heavy drapery with a highly-textured custom white blackout drapes. We layered these over Hunter Douglas window shades (not shown in pictures. Backorders amirite?) that matched the ones in her parent’s room upstairs.
E’s Bedroom Design Boards
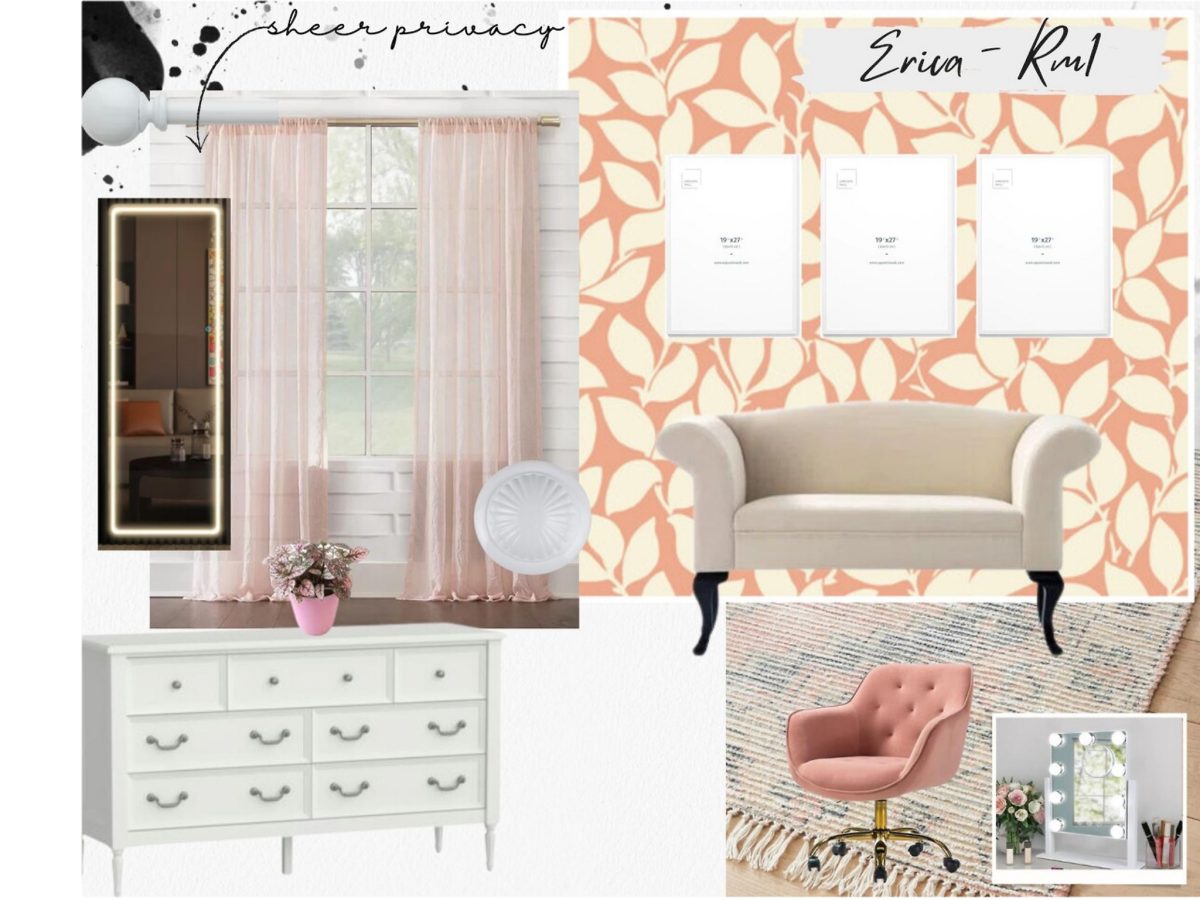

E’s Bedroom Board Drawings
E wanted places to sit so she could hang out with her friends, curl up and read, and just chill. She had cut out a picture of a lovely white couch, and we tracked a smaller version down that would fit perfectly in her niche. This niche we wrapped with pink and cream wallpaper, making it feel like its own little sitting room within her bedroom. The other ‘seat’ we brought in was a white swing chair! Something she was very excited about! Along with her new desk chair, there was ample space to get comfortable and host her sisters (which according to her mom, she does a lot of now).


E’s Bedroom Floorplan & 3D Perspective D
E wanted places to sit so she could hang out with her friends, curl up and read, and just chill. She had cut out a picture of a lovely white couch, and we tracked a smaller version down that would fit perfectly in her niche. This niche we wrapped with pink and cream wallpaper, making it feel like its own little sitting room within her bedroom. The other ‘seat’ we brought in was a white swing chair! Something she was very excited about! Along with her new desk chair, there was ample space to get comfortable and host her sisters (which according to her mom, she does a lot of now).


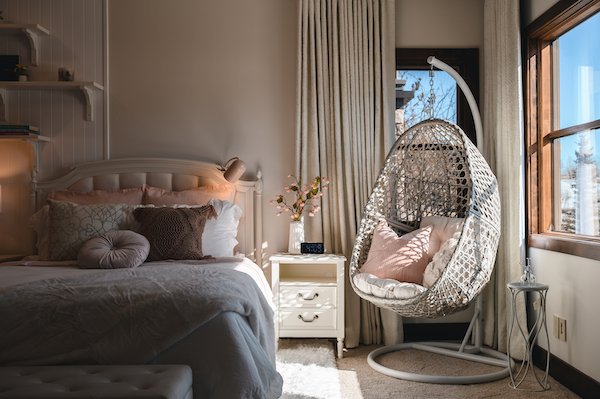


E’s Bedroom Before


E’s Room Styling
Details, details details! We planned everything except the perfect sunlight casting through the chair. Clutter and nik-naks are not a part of this family’s life, and so we were charged with styling E’s room minimally and with intention. We achieved this through the use of texture and by highlighting items that were most important to her.
- We organized a photoshoot with the family pets and framed an adorable photo of their dogs and horses for the floating shelves.
- LED lights were big on the wish list so we had a custom neon sign made for above her desk
- Although E is still too young for makeup, we treated her to a vanity mirror so she could practice doing her hair.
- We made a custom faux floral arrangement for height and a pop of colour.
- Sometimes styling items can be as large as side tables, and in this case, we brought in a little round metal stand to sit next to the swing chair. On it we placed a mister to accompany the real plant we placed on her dresser.
- With a variety of pillows ranging from beaded to corduroy, frilly to knit, texture is not lacking in the space.
This room is feminine, strong, and whimsy, just like her!


K’s Bedroom
K wanted her room to be neutral, and with only subtle pops of colour. She loves animals and sports, and had an earthy design aesthetic. When we had the girls in for their consult day at the Unshelf Design Lab, K picked the most beautiful deer wallpaper – reminiscent of a woodland tapestry. This became the foundation of our design.
K had a black dresser already in her room, which guided our black accents. We didn’t want a heavy light fixture that would make the feeling feel lower, so we found a woven black basket fixture, which we repeated in the shade of the lamp and the sconce in the hallway.


We also had custom window treatments made, which could not have been more perfect. We sourced a patterned sheer that looked just like the white spots on a doe, making it the perfect pairing for the woodland wallpaper. We made a bold choice and paired that with a black textured (like black denim) blackout drape. It may be my favourite drapery layering to date!
K’s Bedroom Room Board Drawings
We used K’s existing black and white area rug and brought in warm tones through wood elements such as her desk chair, floor-length mirror, plant stand, lamp, and swing chair. We then brought in pops of colour by way of pillows and the custom art that Liberty created from real photos of our client playing hockey (art she made for all the daughters in their respective sports).
K was also interested in plants, which we are grateful for since the greenery was just what this room needed to bring it to ‘life’.


K’s Bedroom Floor Plans & 3D Perspective
Because the wallpaper was the star of the show, we based the layout of the room around that. Like many kids’ rooms, the bed was pushed into the corner of the room. However, we wanted to make the bed feel grander and give balance to the space. So, we centered the bed on the wall, making room for K’s desk on one side, and a plant stand in front of the windows. K also wanted a swing chair and so we were able to fit it in the corner with this layout.


K’s Bedroom Before


K’s Bedroom Styling
K had circled ‘pink’ and ‘yellow’ on her questionnaire as colours she liked, although the majority of her selections were neutral. We used these colours to accessorize in the room so that as her tastes changed, the decor could easily be changed. We found so many lovely accent pieces with pinks, yellows, and oranges, by way of plant pots, pillows, and throws.
K had a big rustic heart on her inspo board. It was a key want. We searched high and low and found one on Etsy that we placed prominently behind her swing chair. She also loved LEDs and so we had her name designed as a custom neon light for above her headboard (because no other art was needed on that stunning wallpaper)! We also got her a glamour vanity light for her desk – like her sister’s but black – and a full-length mirror for her closet!
This room is unique, bold, and beautiful – just like her.


A’s Bedroom
A was so great to work with. When we asked for inspiration photos she sent us an entire PowerPoint presentation! It detailed what she was hoping to see in her room, complete with notes specifying different design elements. She had a vision and great taste! A wanted a room that was very clean and bright with an abundance of greenery. White and green were her colours, and gold was her metallic of choice – lovely combo!
Through studying her inspo images, we found that she is particularly drawn to round shapes. This made a great juxtaposition for the white brick wallpaper we selected for her headboard feature wall. The brick really made it feel like a garden courtyard, and so hanging round wall planters on it with overflowing greenery felt natural! We also brought in round shapes through her light fixture and hallway sconce, bedside lamp, and office chair.


Wood is a perfect compliment to greenery (duh – thank you nature) and we found a shiplap chest with wooden top, and a matching set of floating wood shelves. These tied in the existing dark wood trim surrounding the room.
A’s Bedroom Board Drawings
A is a salt-of-the-earth girl and leans a bit rustic. She let us know that she didn’t want a rustic room, even though horses were her passion. I had the idea of a modernized and subtle nod to rustic. I designed a shiplap wainscotting down her hallway, which mimicked the wooden stalls in a barn. To bring this message home, we organized a photo shoot of her horses as if they were in the stalls looking out. We printed 4 of these and hung them down the hallway in rustic wood frames – like a row of stables – her favourite place to be. We also needed a creative way to display A’s ribbons, and pinning them to a ‘stable rail’ under the horses’ heads was a solution I loved.
We also had custom white blackout blinds made, which were subtle in texture and hung on gold rods. The view from her bed with plants and soft drapery is what dreams are made of.


A’s Bedroom Floor Plans & 3D Perspective
A’s room had the biggest layout change. We moved her bed from the larger wall (which felt choppy with the recessed window), to the corner where her desk used to be. This position nestled the bed in a way that allowed us to surround it with plants and textures. We used a large area rug to expand the ‘sleeping zone’ so that it didn’t feel cramped. This expanded the space outward to include the nightstand and chest. This layout also gave ample room for her desk, and a small get-ready area which was less important to her. We also freed up window space for more plants!


A’s Bedroom Before


A’s Bedroom Styling
There are too many details in this room to count – but I will try to cover the key moments. Along with A’s powerpoint was a short list of very specific items for her wishlist. You can spot them below:
- A framed leaf
- Hanging ivy
- Vanity mirror for desk
- A white alarm clock
- Lots of plants
- A place to display ribbons
How did we do?
Along with these important requests (including the hanging Ivy with twinkle lights that Liberty made and hung), we got A got her own watering can to care for her new real plant babies.
This room is gentle, welcoming, and full of spirit, just like her!


You’d never guess which two of these rooms are for identical twins – and that is how we wanted it. We made sure that each girl was individually represented in her room, allowing it to be a complete expression of her.
The amazing thing, which never ceases to amaze me when I visit, is how even months after these photos were taken… the girl’s bedrooms look exactly the same and the plants are all alive. The girls are all so proud of their new spaces and have taken ownership of their rooms to such an extent that they keep it looking immaculate, right down to the last throw pillow on the bed.
How’s that for parental motivation to redesign their kids’ bedrooms {wink wink}!
… Sarah also worked independently with my kids to turn their bedrooms into exactly what they dreamed of, and had them build their very own flat lays in her showroom. Her ability to read what my family wanted was perfect…