Old-World Italian Kitchen & Bath Renovation – Douglas Ridge
Interior Redesign & Styling
What our Douglas Ridge clients wanted wasn’t a trend-driven overhaul. They wanted elevation. Depth. A little more drama. Think old-world Italian villa energy, refined for everyday living.
As you explore this Calgary cosmetic redesign, imagine timeless European character woven seamlessly into a well-loved family home. Warm wood. Layered stone. Finishes that feel collected rather than replaced.
This was a selections-only project, meaning we were brought in to create a cohesive design roadmap, from drawings to curated finish selections. Once the direction was finalized, the project was handed off to the general contractor for execution with clear documentation guiding every detail.
We were invited back once the renovation was complete to provide final styling and bring a sense of polish to the finished spaces. Seeing it all come together was a beautiful reminder that a thoughtful cosmetic redesign can transform a home without changing its footprint, just the feeling you get when you walk into it.
Kitchen
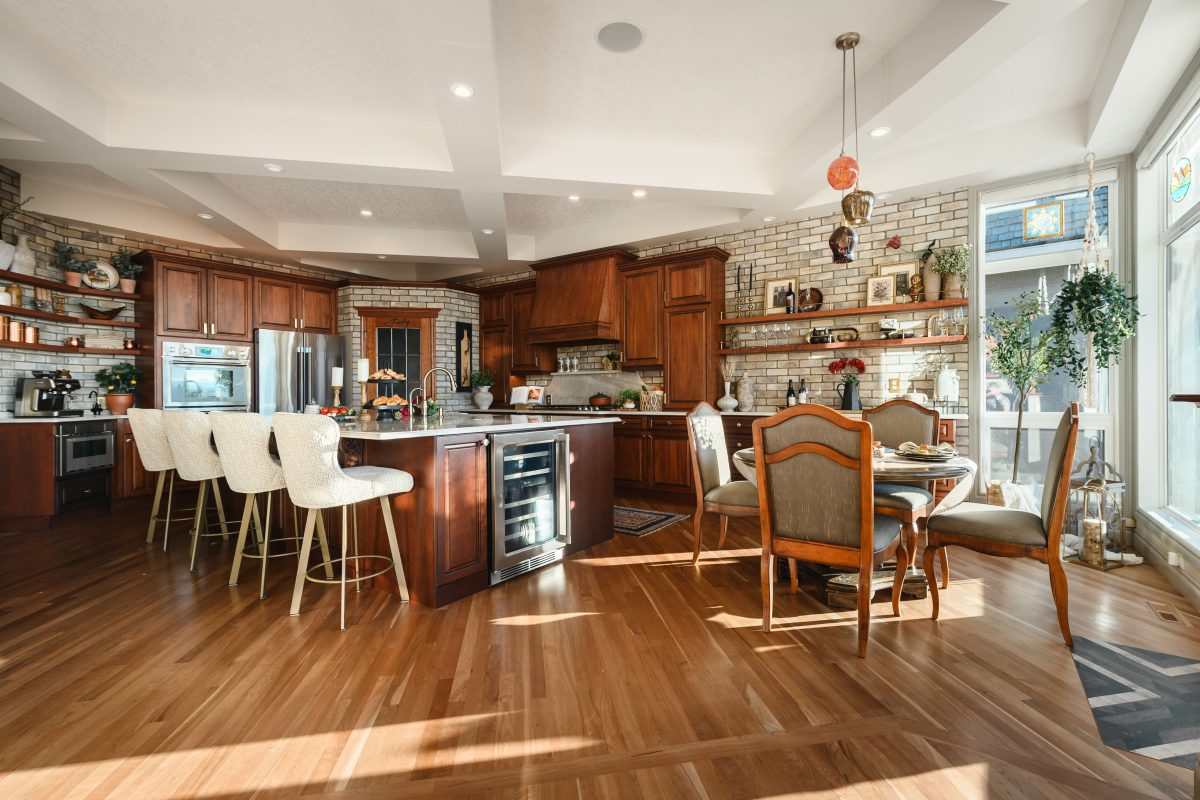
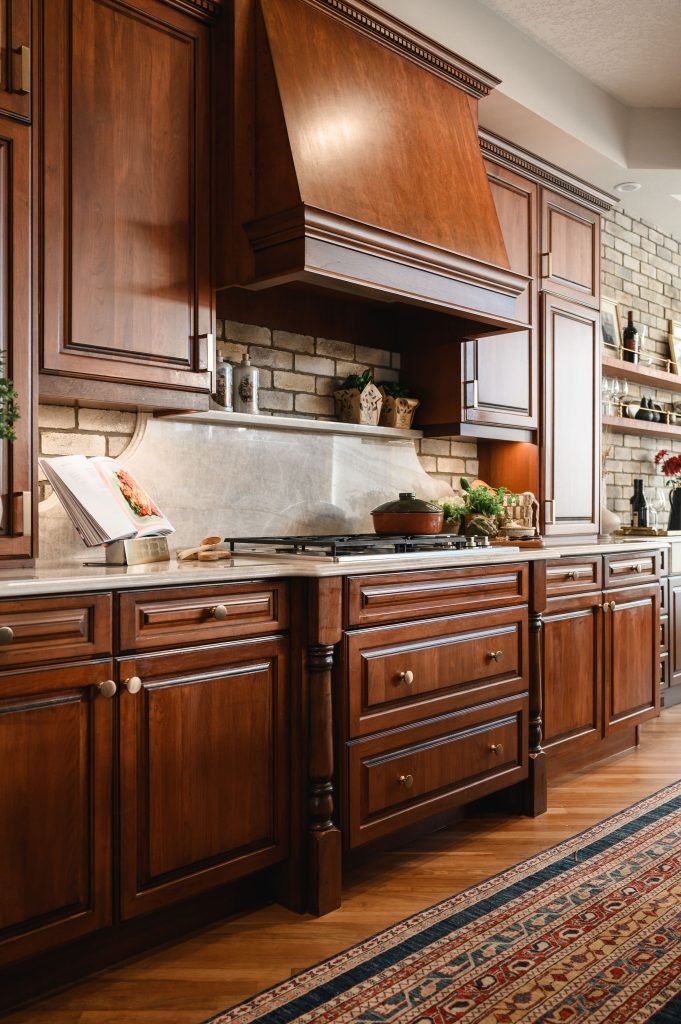
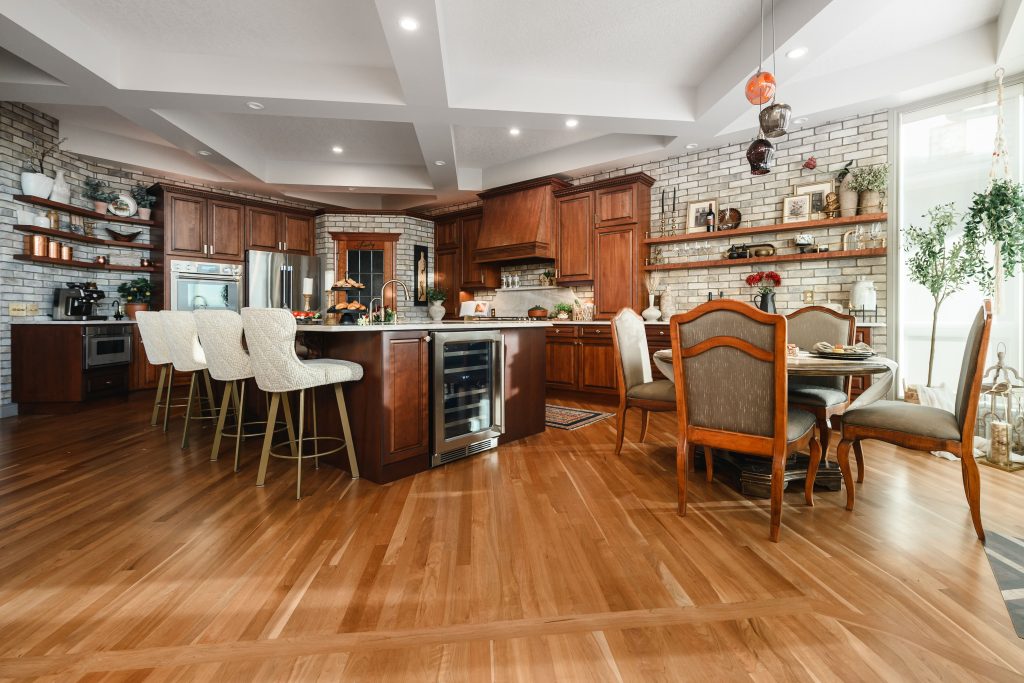
The heart of this kitchen renovation was never about replacing what worked. The existing wood cabinetry carried beautiful presence and craftsmanship, and our clients were committed to preserving it. Instead, the vision was to redesign the space with the feeling of an Italian bistro—layered stone, warm wood, and earthy materials that feel as though they’ve been gathered over time. By introducing lighter surfaces and carefully balanced finishes, the kitchen feels brighter and more open, while still grounded in that rich, old-world charm that makes it so inviting.
Main Kitchen & Island
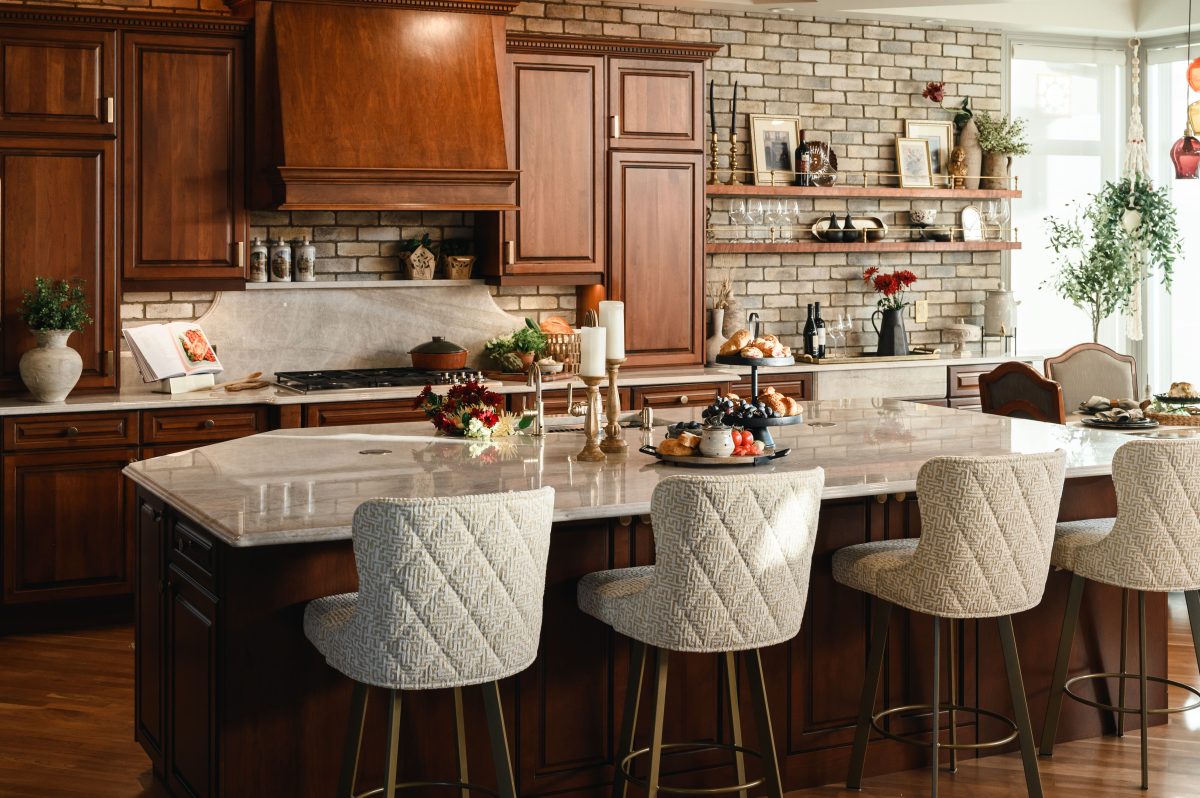
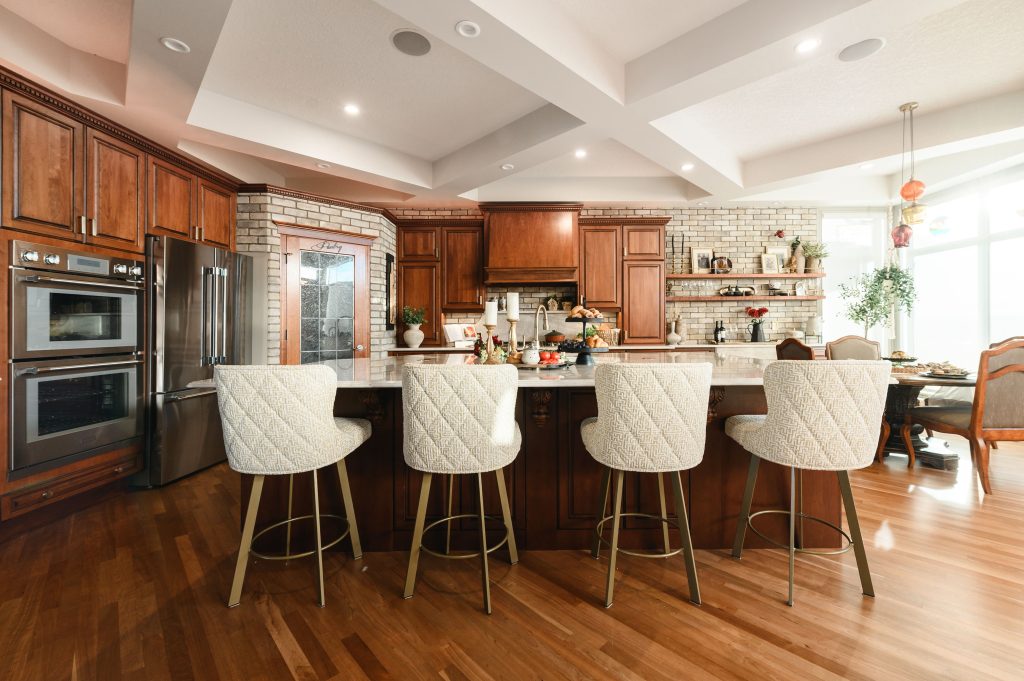
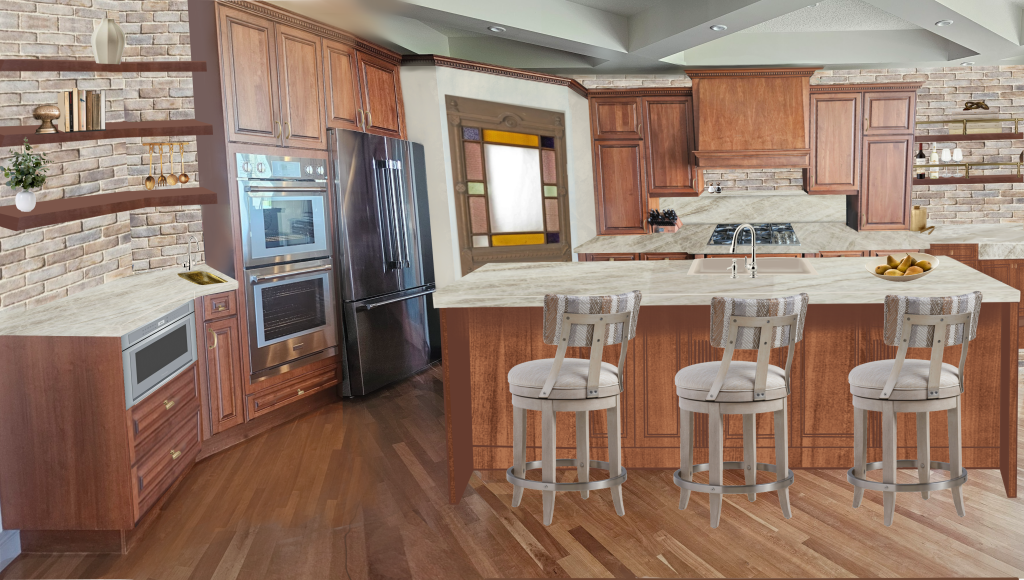
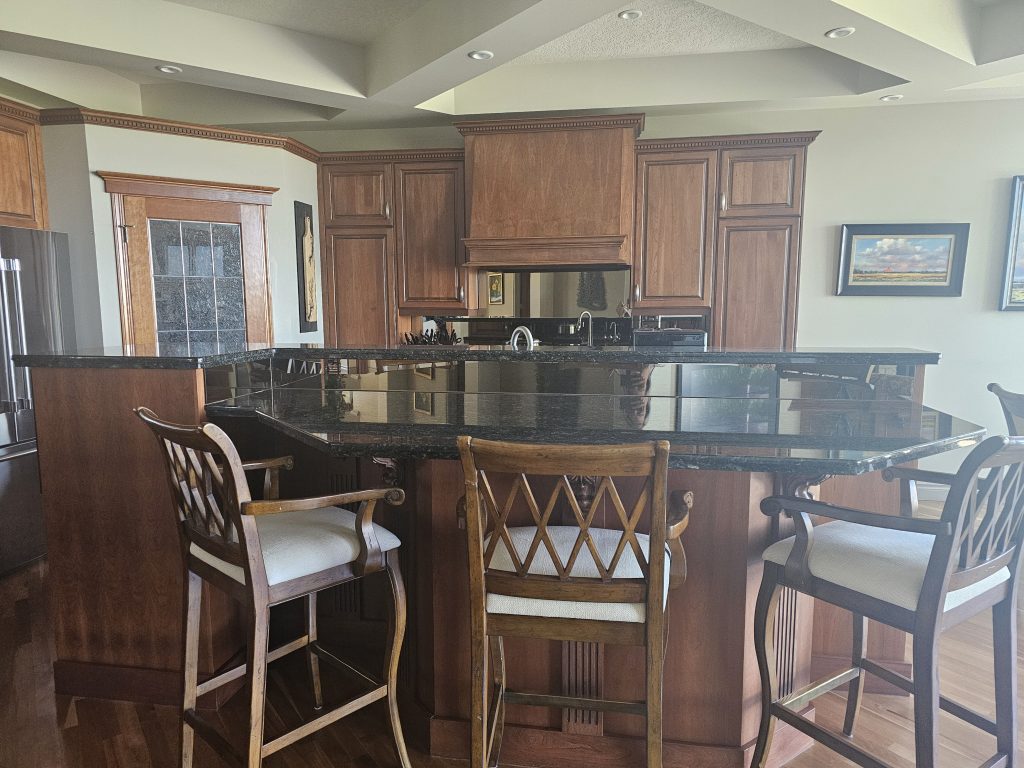
The transformation of this Douglas Ridge kitchen began from the ground up—literally. The entire top floor hardwood was refinished, eliminating the heavy orange undertones and dark rug shadows that had accumulated over time. The new stain immediately softened the space, allowing the rich wood cabinetry to feel warm rather than dated, and giving us the freedom to rethink the island footprint entirely.
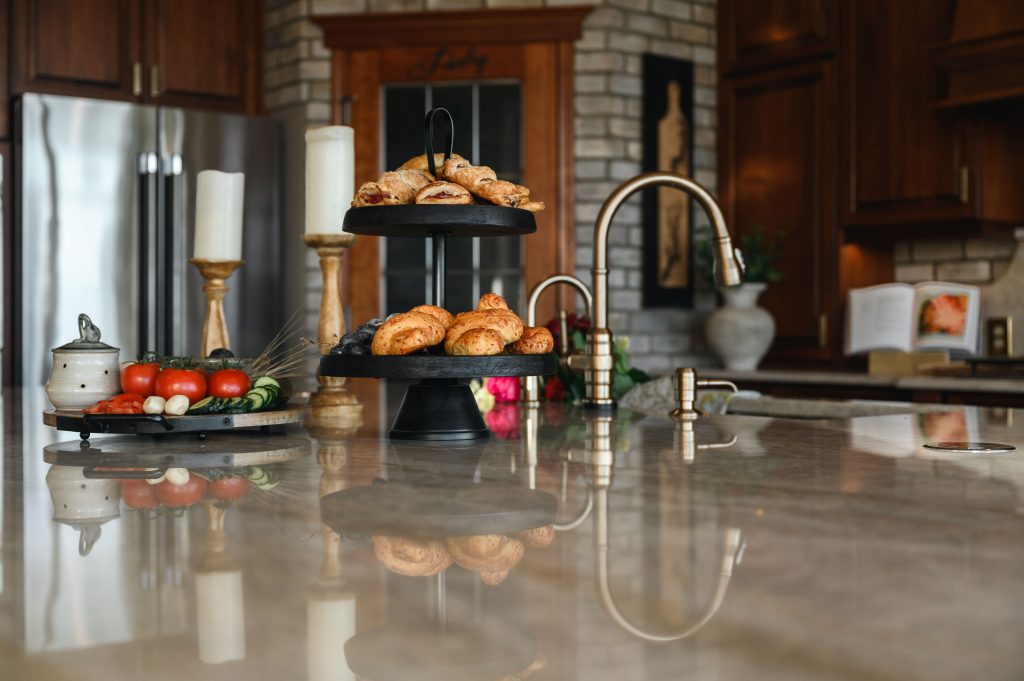
By removing the former two-tiered island and replacing it with one generous, uninterrupted surface, the kitchen instantly felt lighter and more open. The expanded overhang invites seating without visual bulk, while the updated shape improves circulation and functionality. What once felt compartmentalized now reads as cohesive and welcoming—much more Italian bistro, much less early-2000s hierarchy.
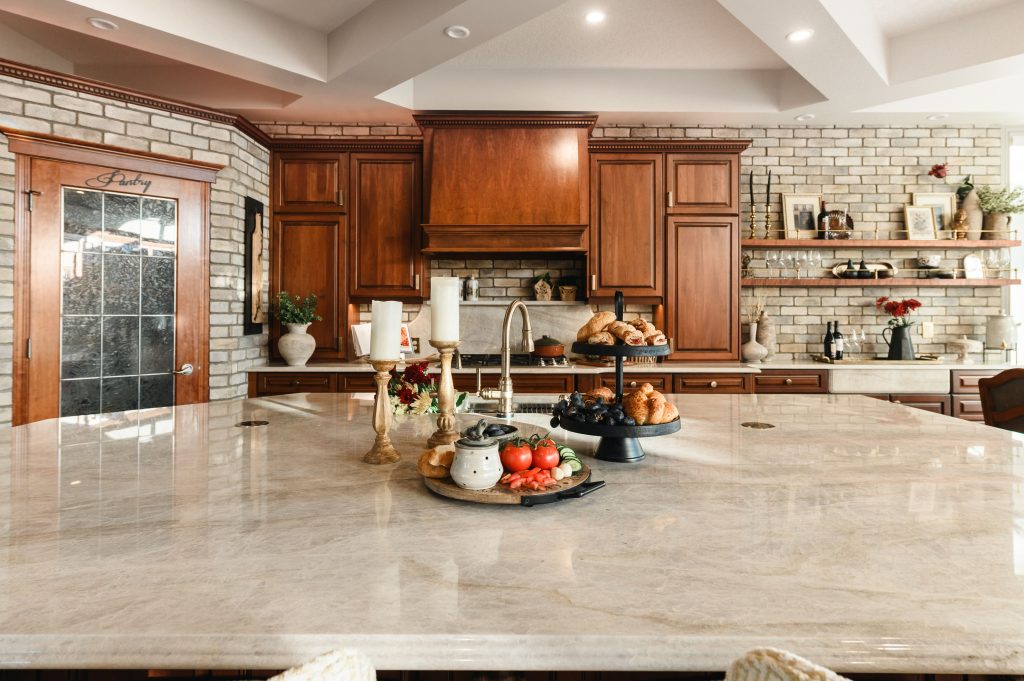
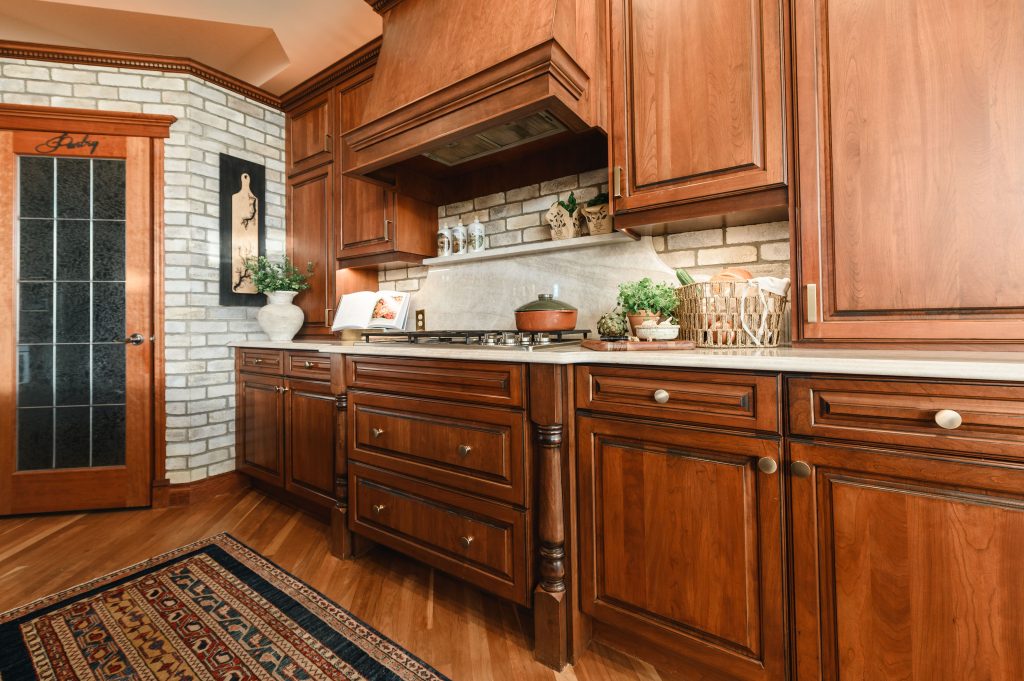
Taj Mahal Quartzite
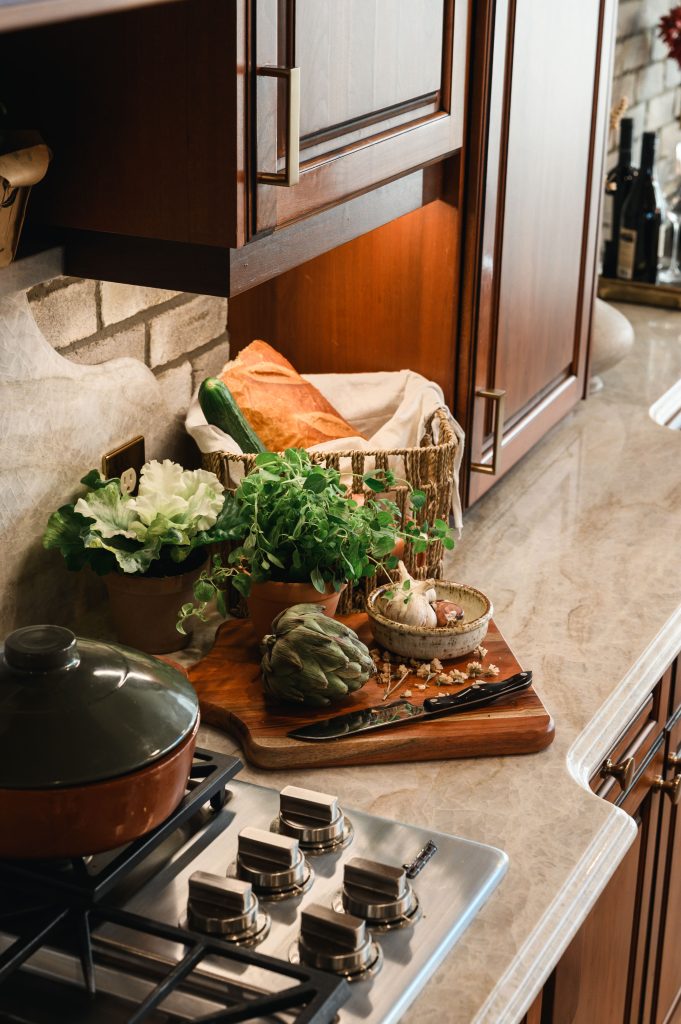
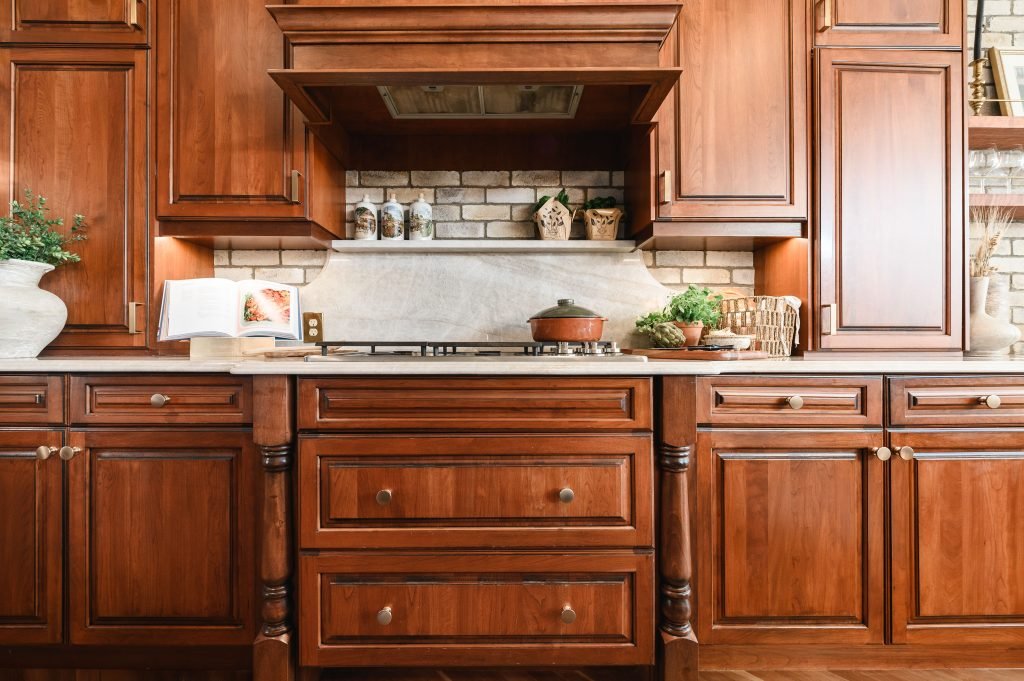
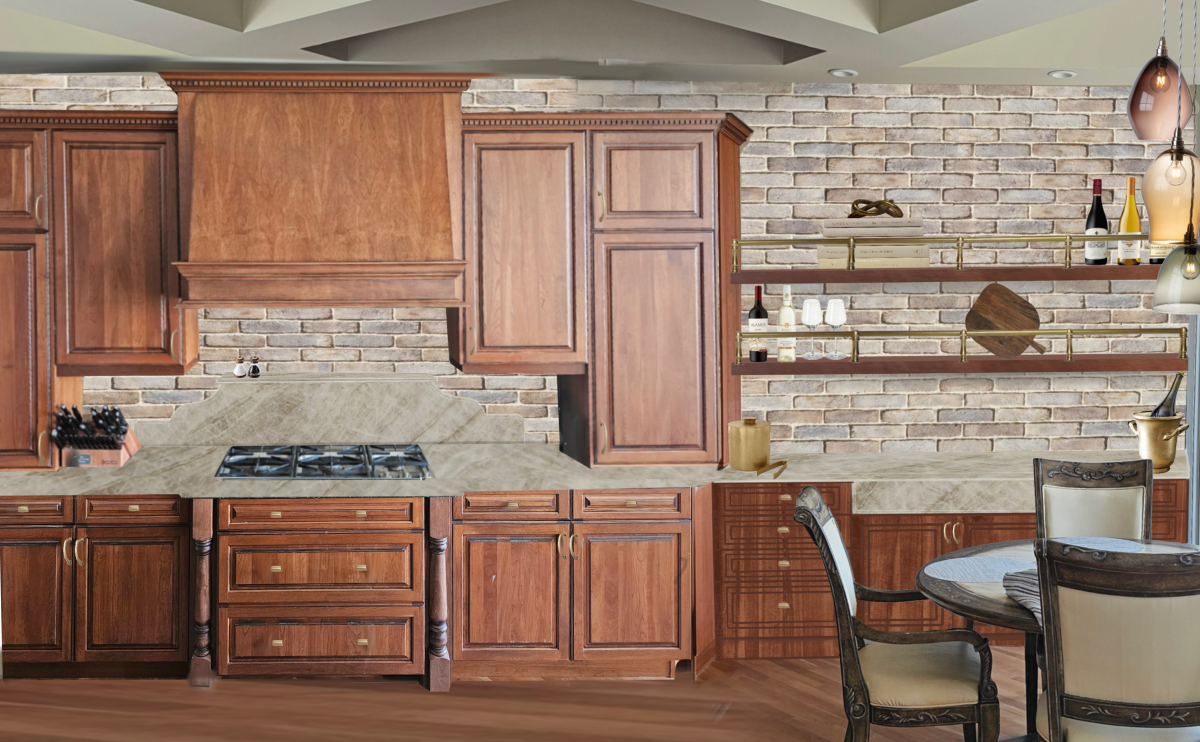
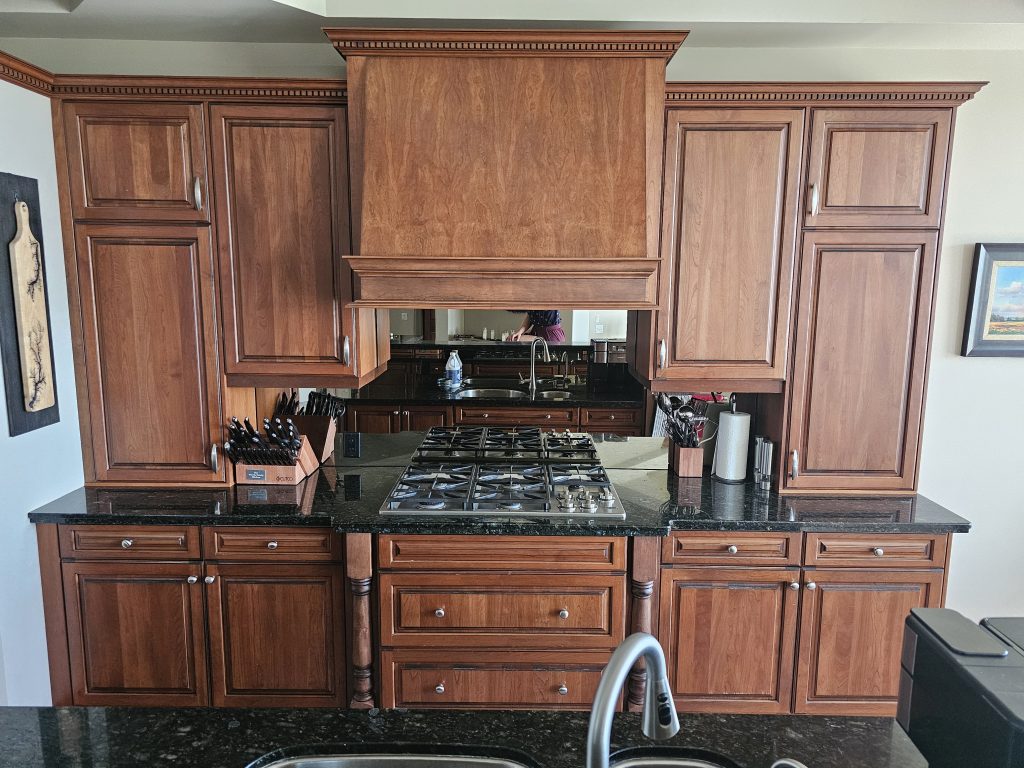
The countertops were a defining moment. We replaced the heavy black granite with Taj Mahal quartzite, running it across the island and perimeter for continuity. On the island, an ogee edge profile nods to traditional European detailing, while the perimeter maintains a refined eased edge. Behind the range, we layered in a decorative quartzite backsplash with an ogee detail and integrated stone ledge—subtle architectural moments that elevate the porcelain brick wrapping the space, including the pantry wall.
Kitchen Functionality
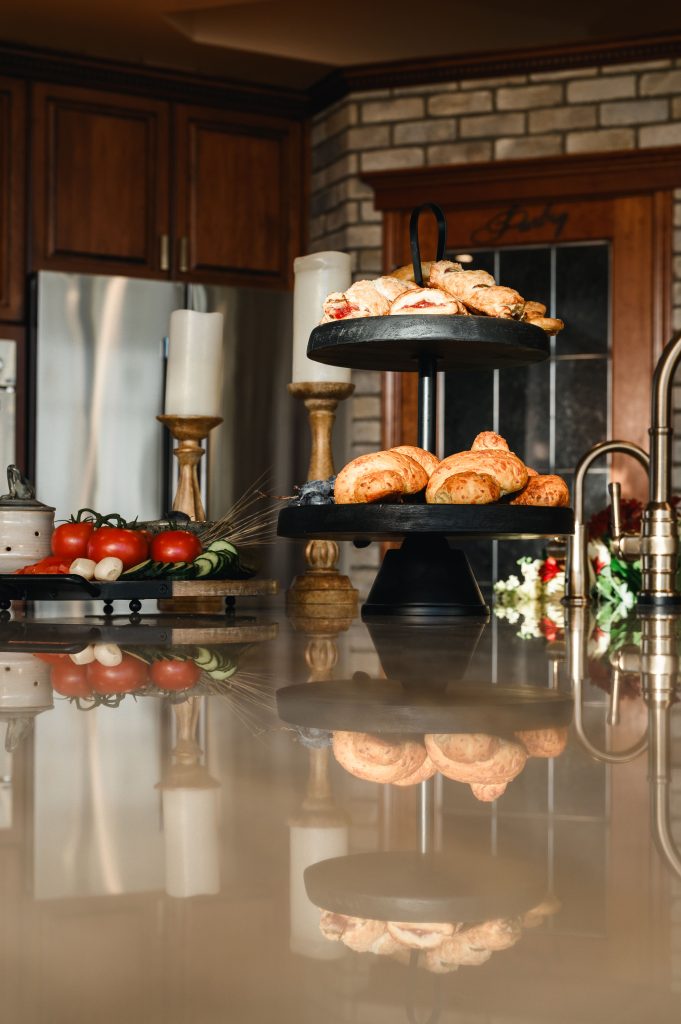
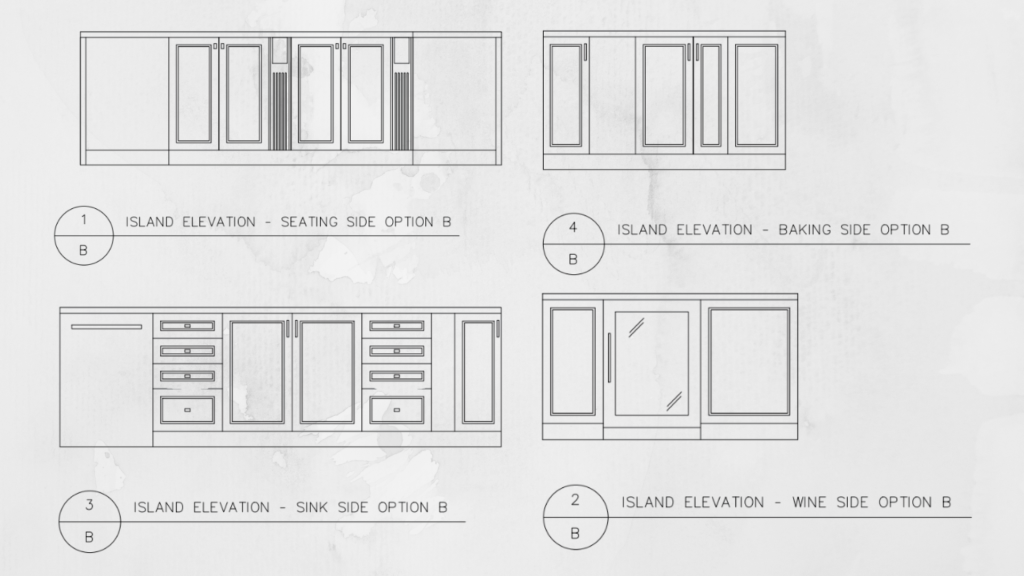
Function was equally important. The redesigned island now houses a wine fridge, deep baker’s drawers, a pull-out mixer shelf with lift for her KitchenAid, and an oversized workstation sink with integrated accessories. Furthermore, integrated discreet pop-up outlets and a motion-sensor polished nickel faucet add modern convenience without disrupting the old-world tone.
Joyful Details
And as with every Unshelf Design project, the joy lives in the details. We repurposed the original corbels beneath the new overhang, preserving a subtle architectural nod to the home’s past. Finished with soft brushed brass knobs, the kitchen now strikes that delicate balance between warmth and utility—European in spirit, but designed for real life in Calgary.
Coffee Bar
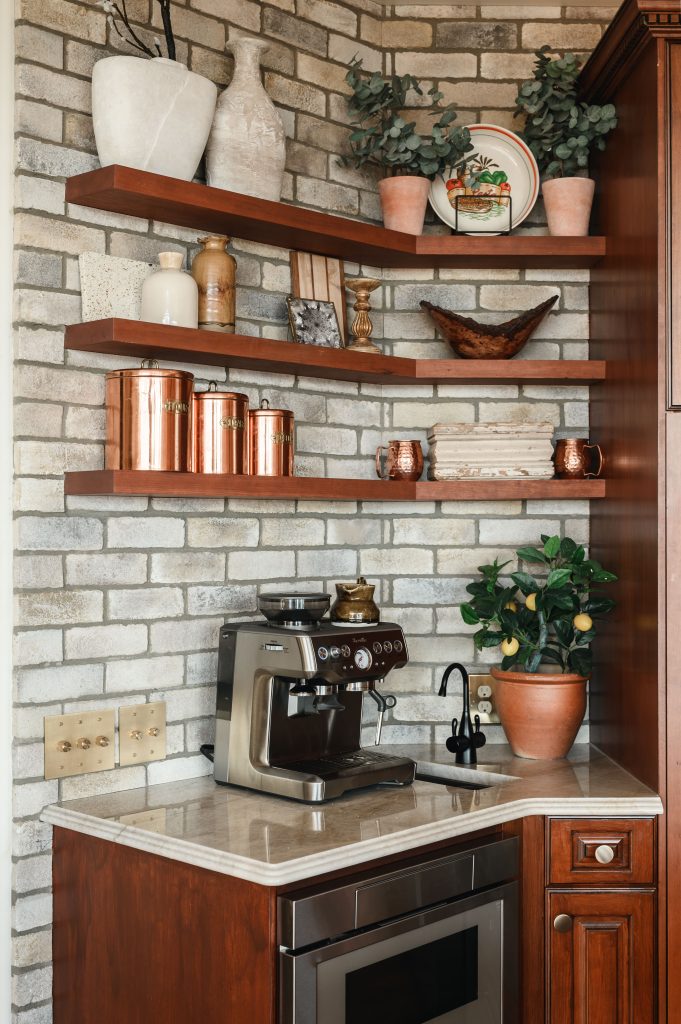
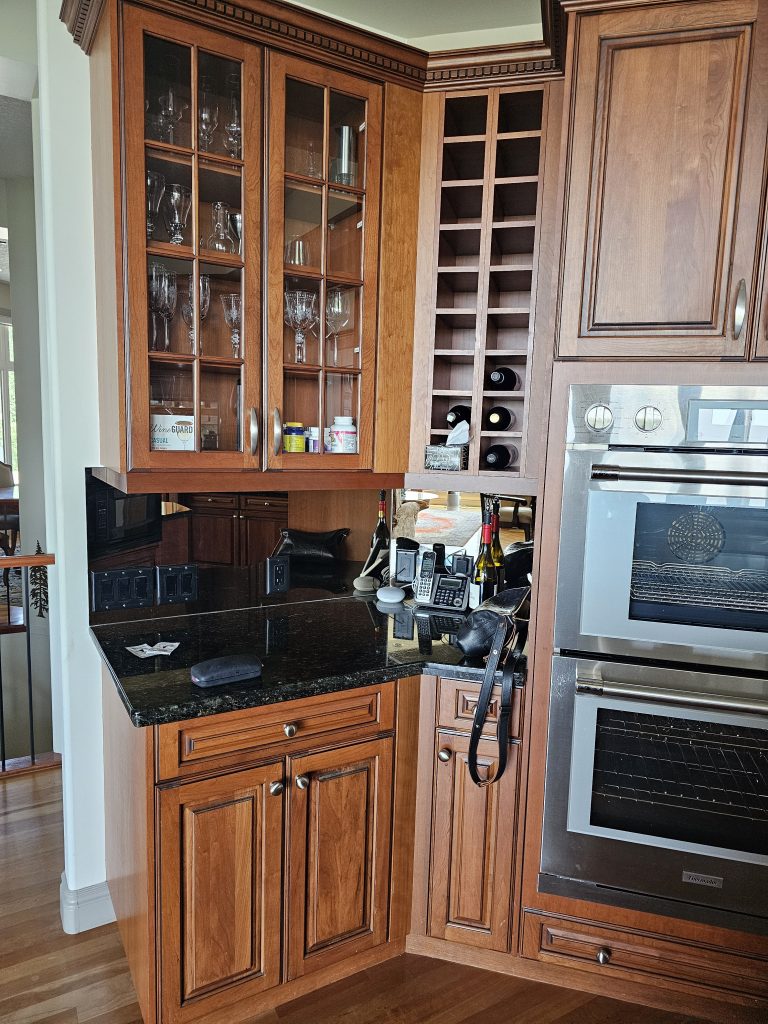
What was once a dark corner with upper cabinetry and black granite now feels like a curated café tucked seamlessly into this bistro kitchen. By removing the heavy uppers and replacing them with floating shelves stained to match the existing wood cabinetry, we allowed this Douglas Ridge luxury kitchen to visually expand. Storage was no longer a concern thanks to the extended wine bar addition (pssst: foreshadowing), which gave us the freedom to prioritize openness and display.
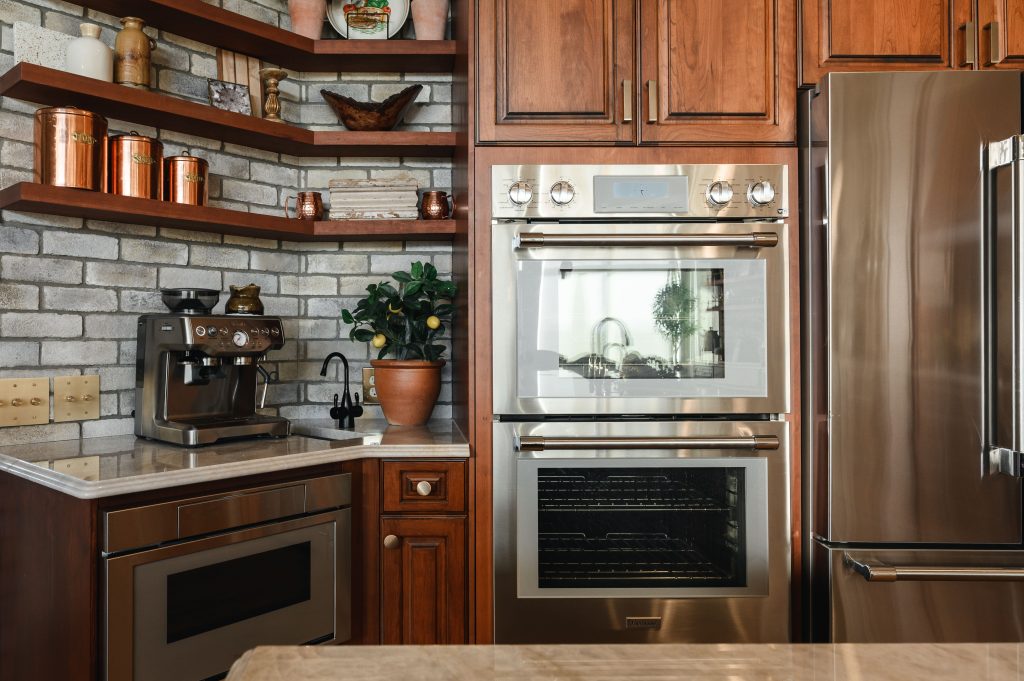
We integrated a microwave drawer (to replace the awkward cubby that previously lived in the island), and added a dedicated bar sink, transforming this area into a true coffee station rather than just overflow counter space. While the original design called for a hammered brass sink, the final installation evolved slightly during execution. Even so, the warmth of the quartzite and surrounding finishes maintains the layered, European character we envisioned.
Looking skyward, the porcelain brick, wrapped uninterrupted from countertop to ceiling, is fully on display here. The result is verticality. Height. A corner that suddenly feels expansive rather than enclosed.
Side by side, the difference is striking.
The swap from black granite to Taj Mahal quartzite softens the entire vignette, allowing the cabinetry and brick to shine.
Kitchen Design Mockups
Kitchen Before
Wine Bar & Nook
In a true Italian home, wine isn’t an afterthought. It’s architecture.
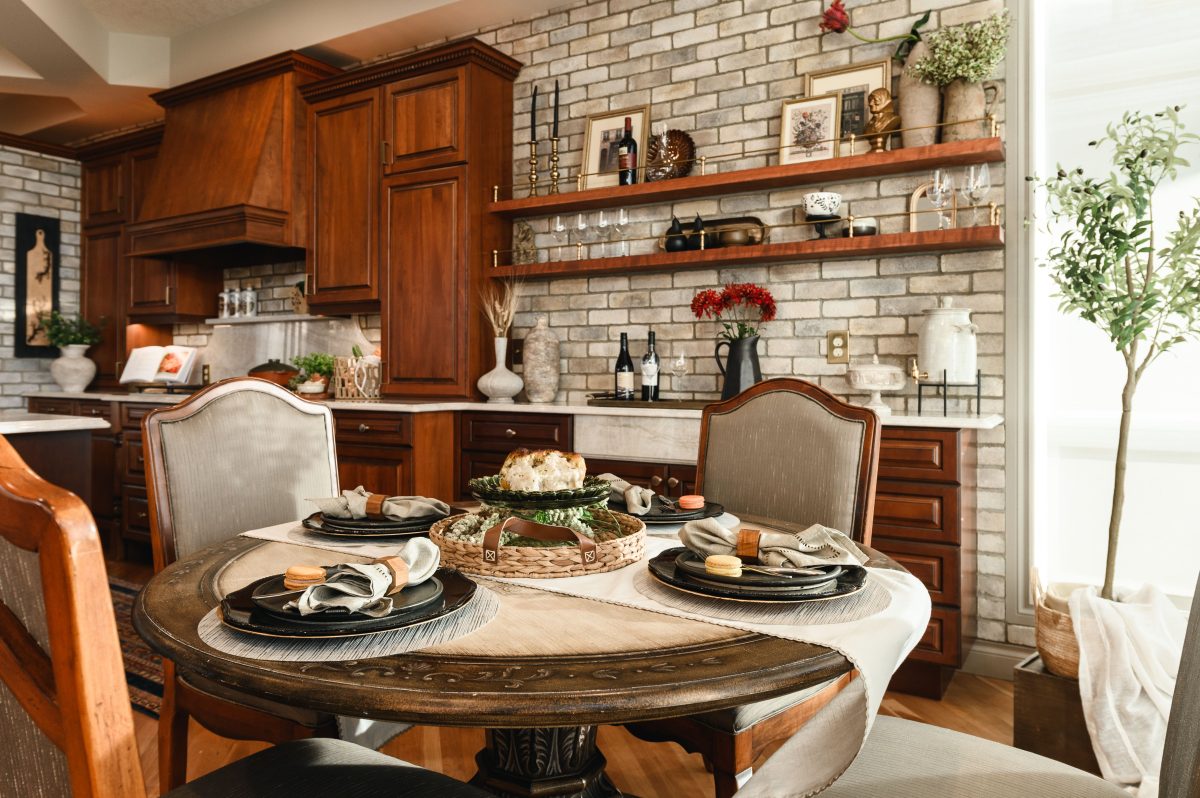
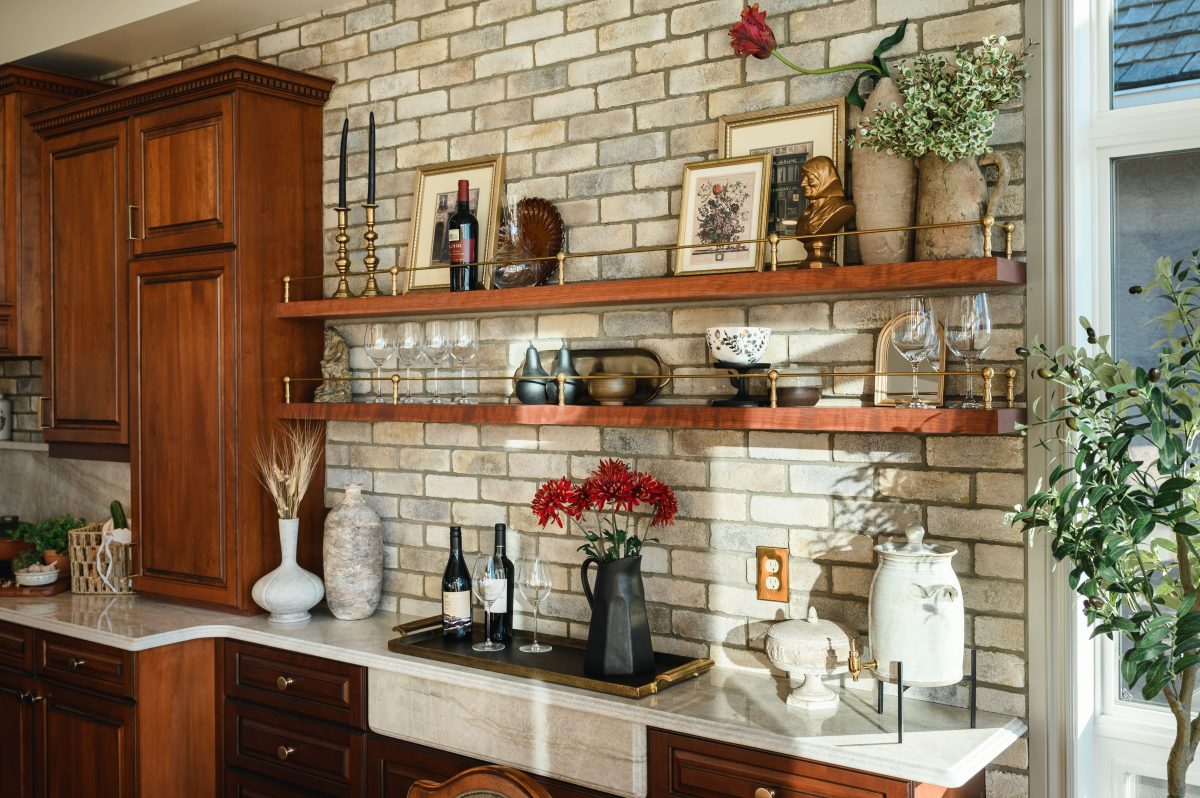
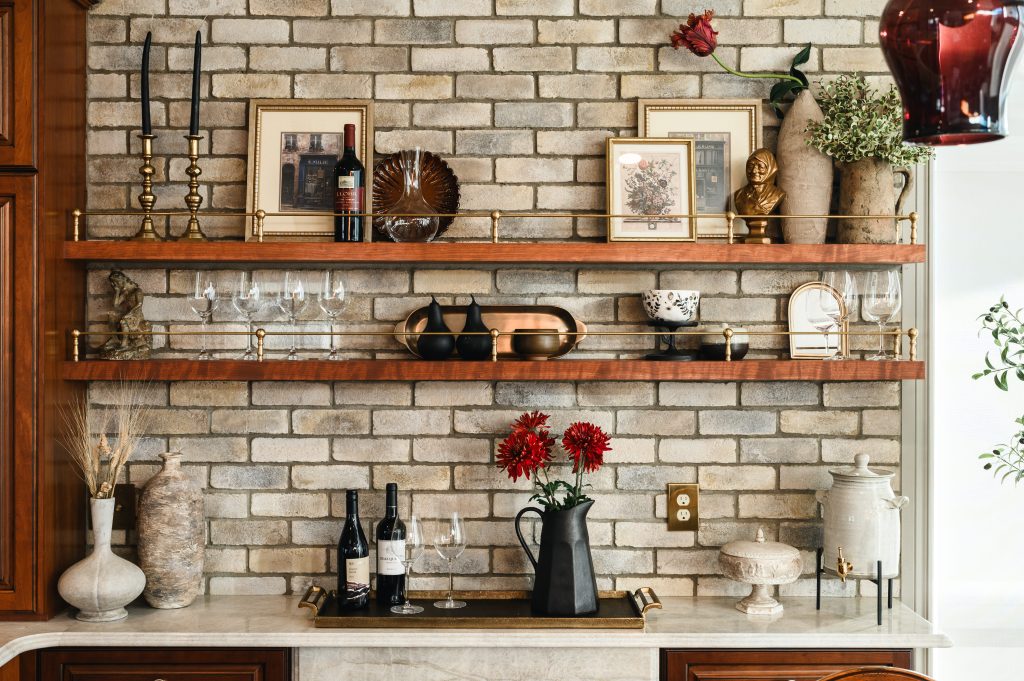
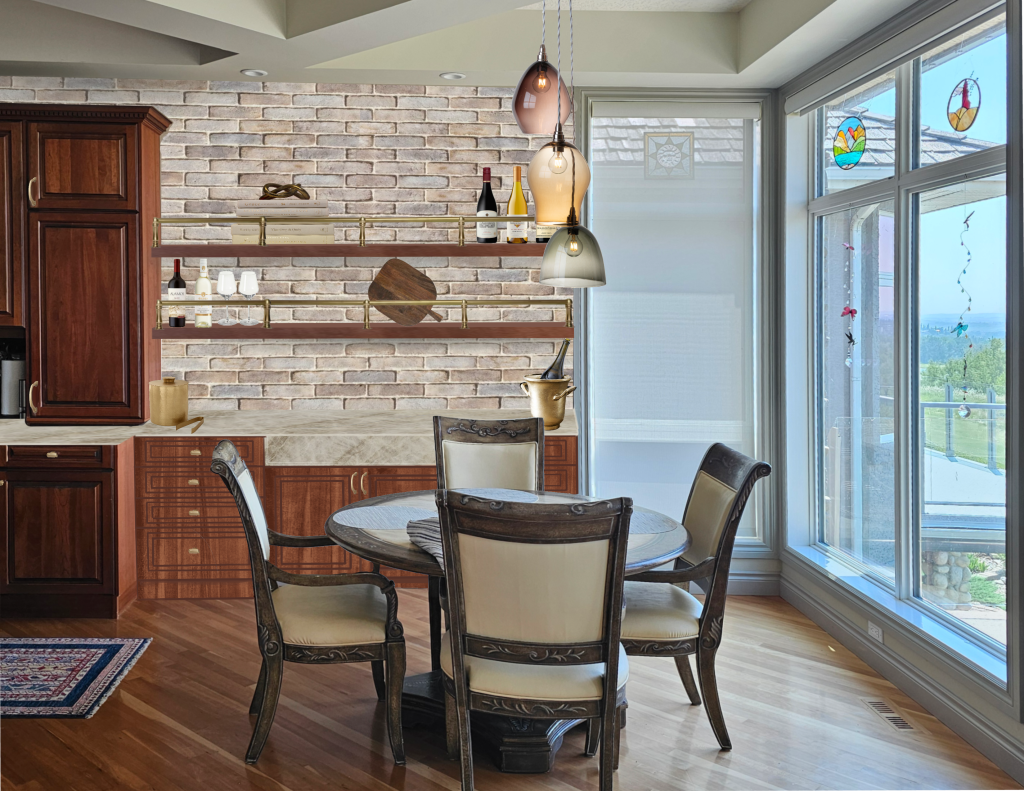
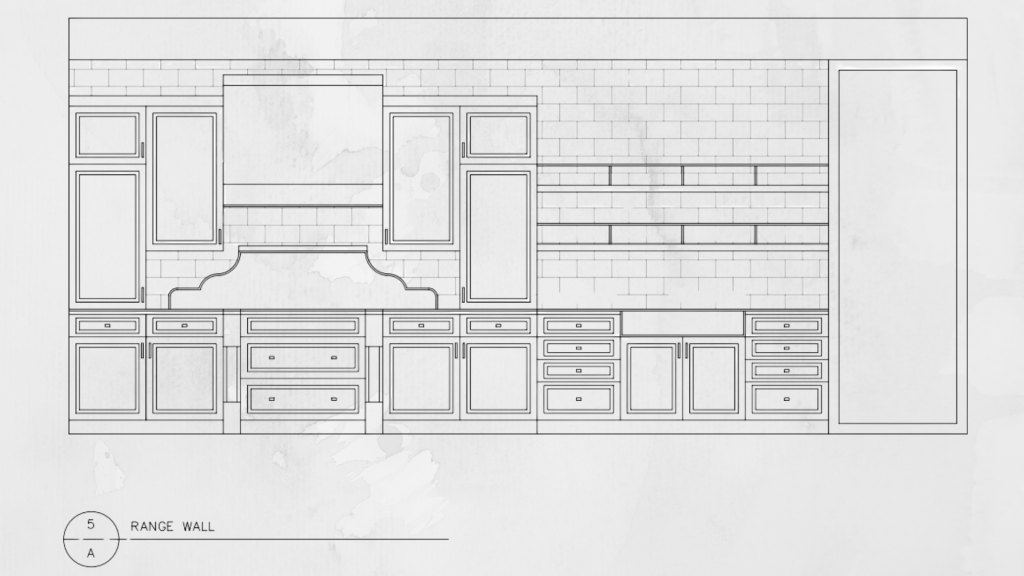
We extended the cabinetry into the former breakfast nook, designing a custom built-in sideboard that feels as though it was always part of the original millwork. The new cabinetry was stain-matched to the existing wood and topped with Taj Mahal quartzite that carries seamlessly from the main kitchen. Because the new base cabinets were slightly shallower than the originals, we introduced a gentle curve in the countertop to elegantly connect the two depths. It’s a subtle architectural move, but one that makes the entire wall feel resolved rather than appended.
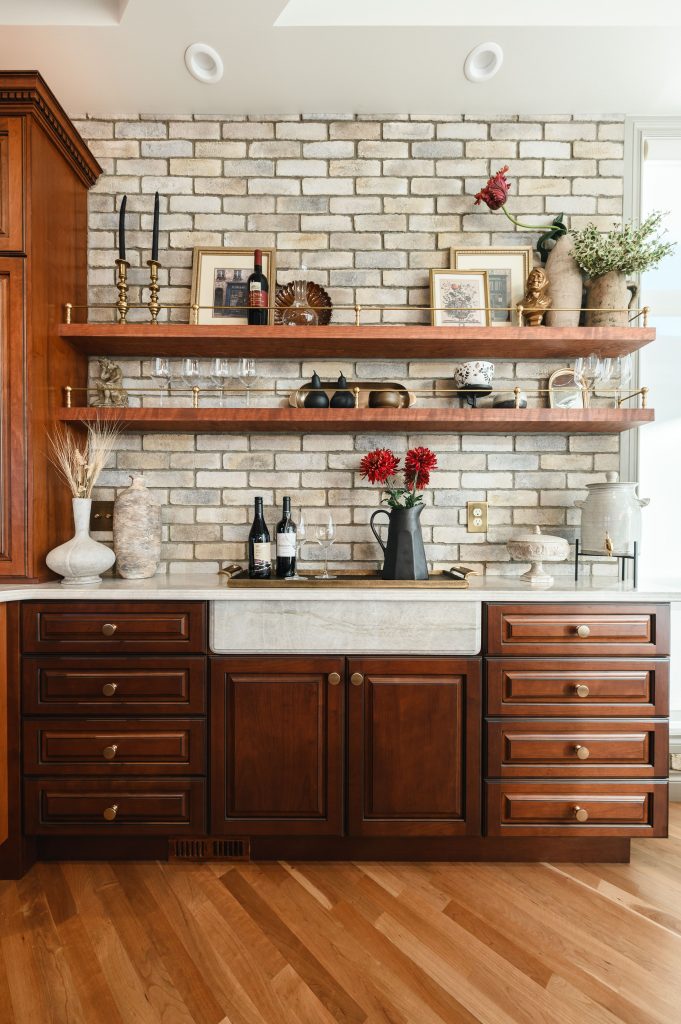
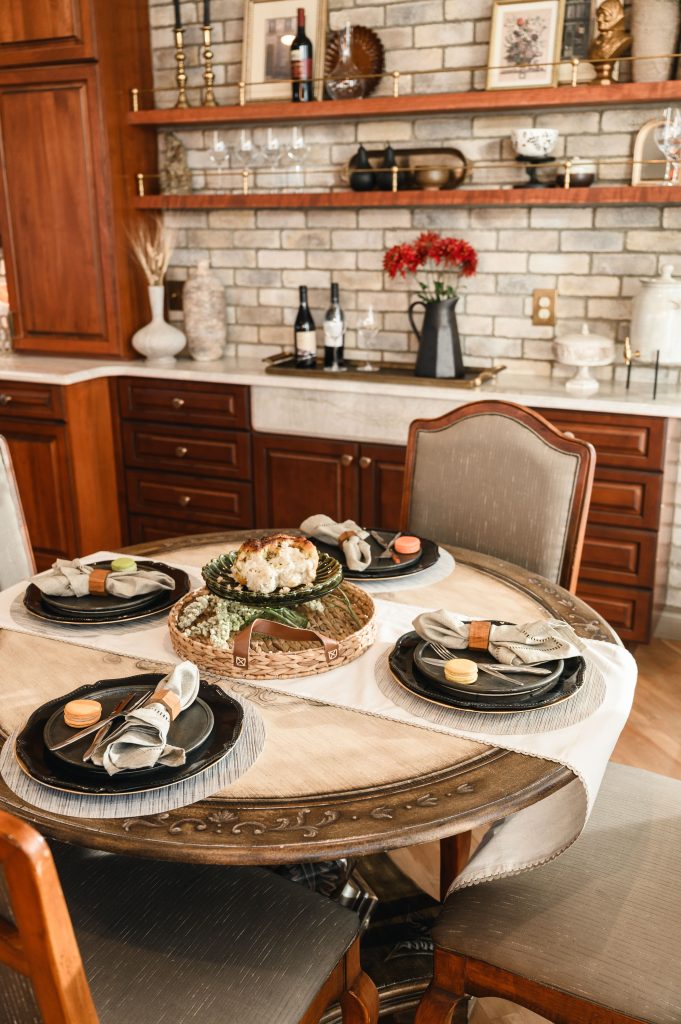
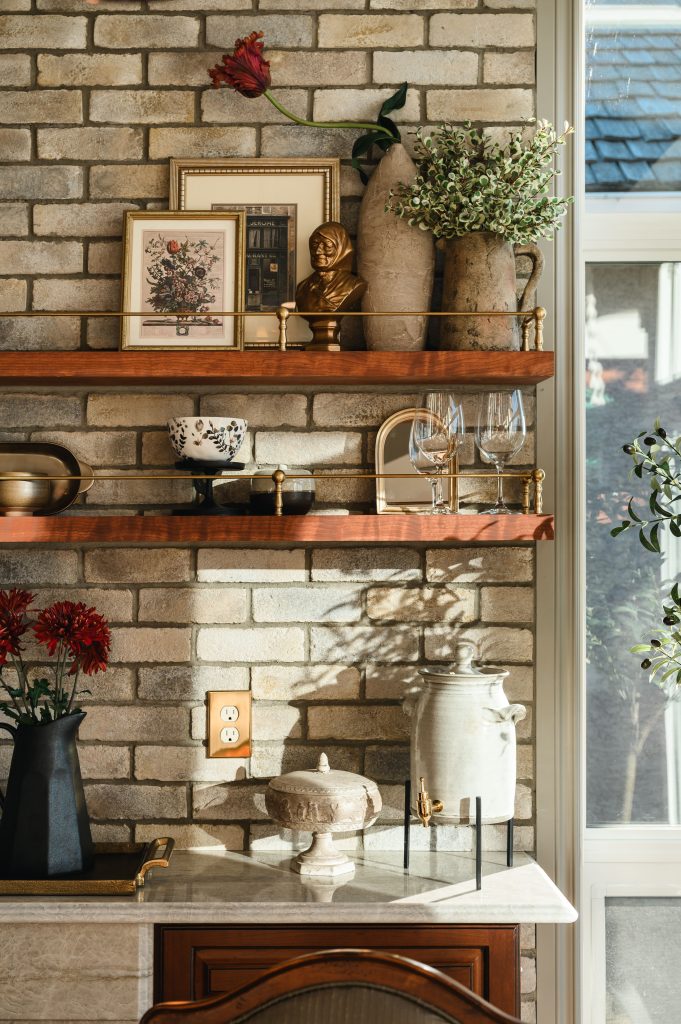
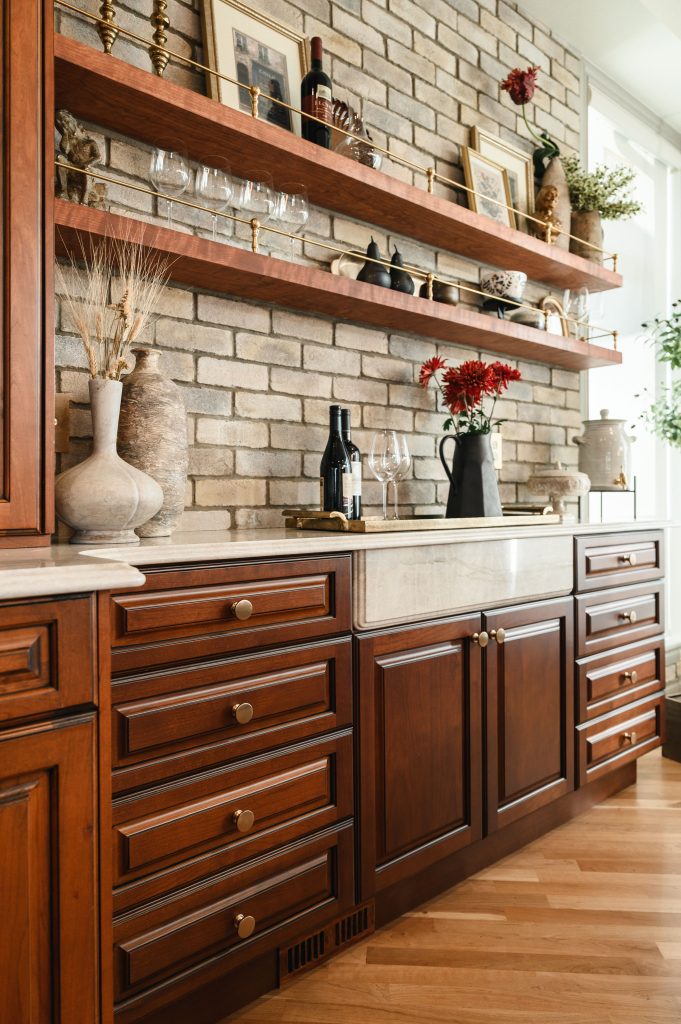
Above, floating shelves stained to match the cabinetry mirror the coffee bar for cohesion. Brass shelf rails were added for old-world charm and practical restraint, allowing glassware and decor to sit confidently on the narrower profile. The brick veneer spans the full height of the wall, wrapping the space and tying this extension back to the heart of the kitchen. It runs all the way to the ceiling line, reinforcing that layered Italian bistro character we were after.
The quartzite detail on the face of the new cabinetry is a quiet showpiece. Originally envisioned as a concealed built-in ice bucket with a removable quartzite lid, the concept evolved for budget considerations. However, the façade detail was simply too beautiful to abandon, so it remained as a decorative architectural feature.
A space like this doesn’t just store wine. It invites you to open it.
Oh, and one last thing…
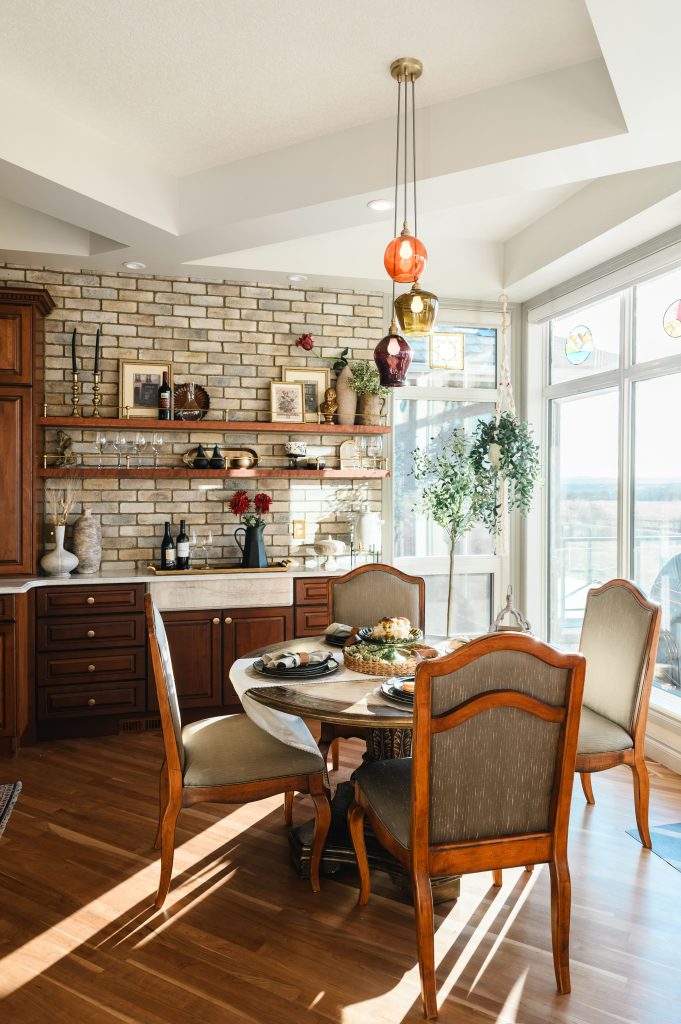
To fully integrate the breakfast nook into this new wine bar moment, we added an additional light within the coffered ceiling and sourced a blown-glass multi-drop pendant from Italy, customized in both shape and colour.
Now, the former breakfast nook feels less like a leftover corner and more like a destination. A place where friends linger long after dinner. Where a second bottle is opened “just because.” Where the kitchen spills effortlessly into conversation, candlelight, and one more story before the night ends.
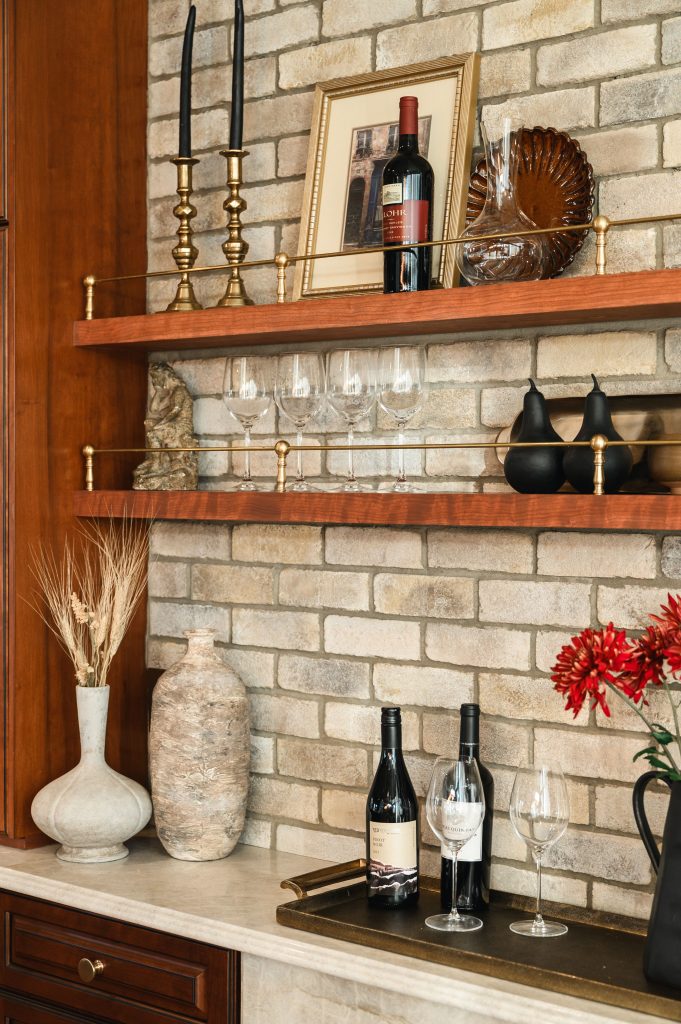
Styling this wall was the final flourish.
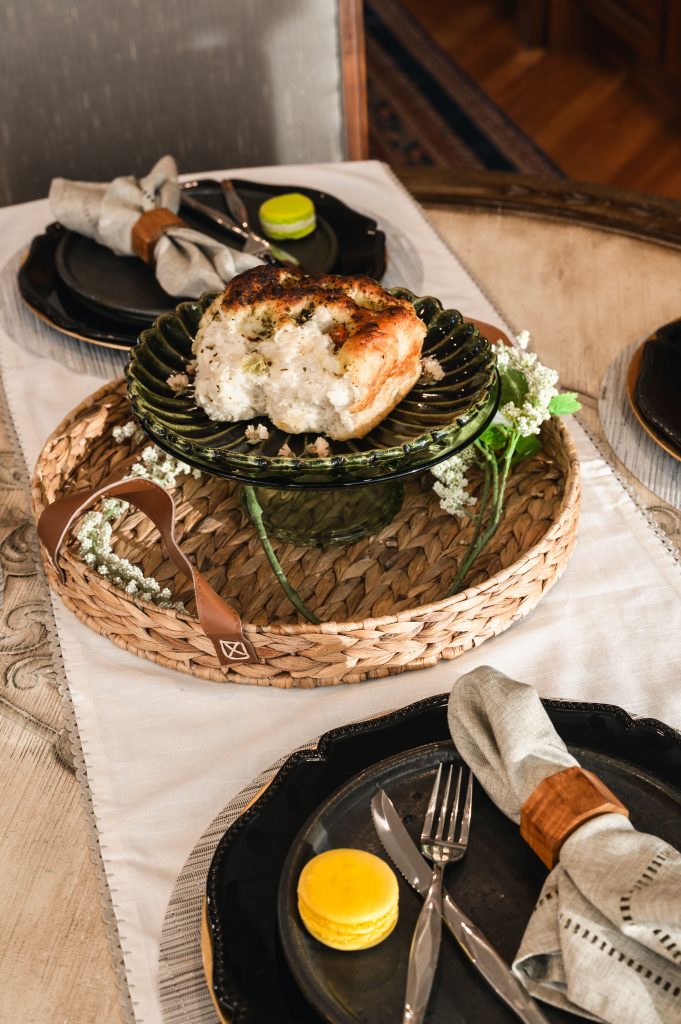
The client loved it so much she purchased every piece we brought in for the photoshoot. We happily obliged.
Wine Bar & Nook Design Mockups
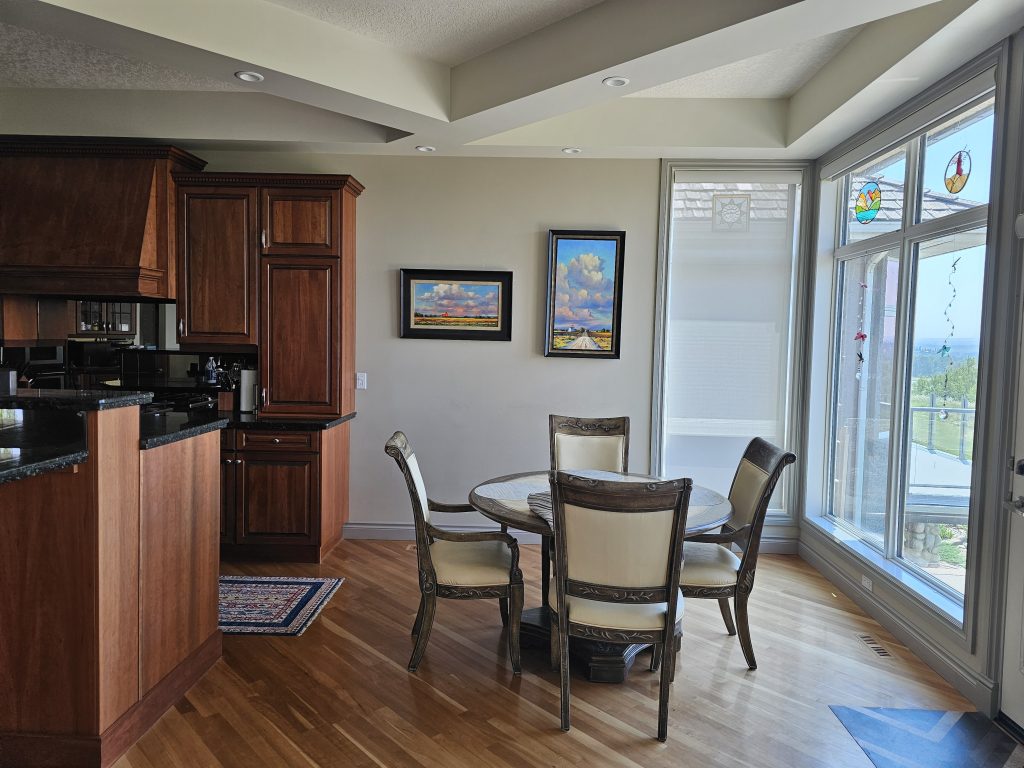
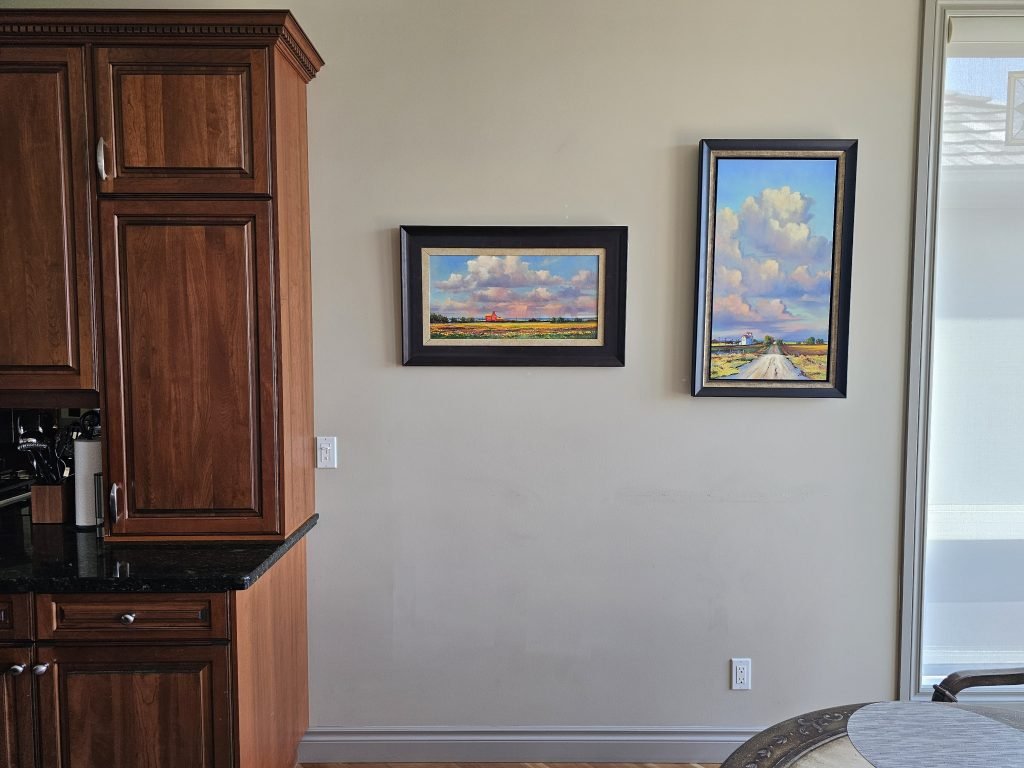
Wine Bar & Nook Before
Bathroom
If the kitchen drew from Italian bistro warmth, the primary ensuite leaned into something even older—a modern take on a Roman bath. Stone-forward. Immersive. A space designed less for rushing and more for retreat.
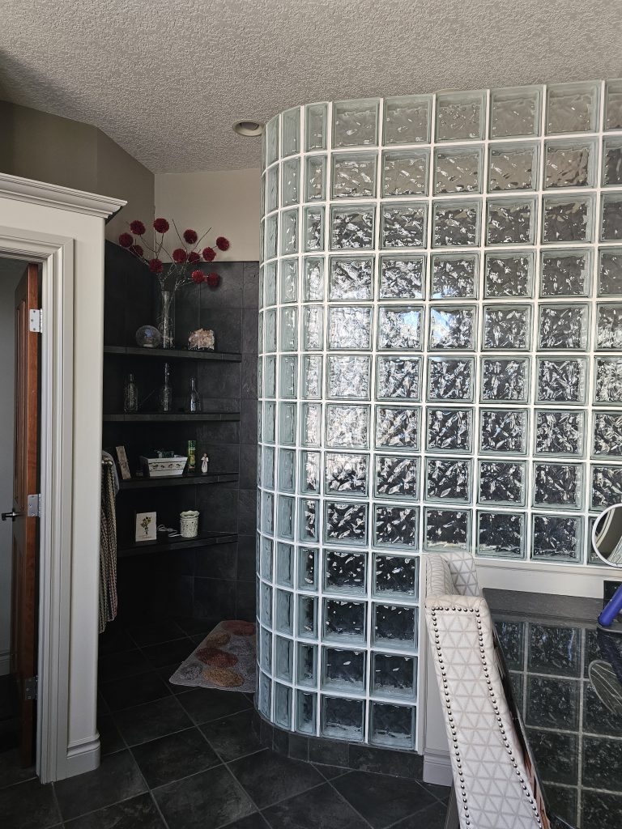
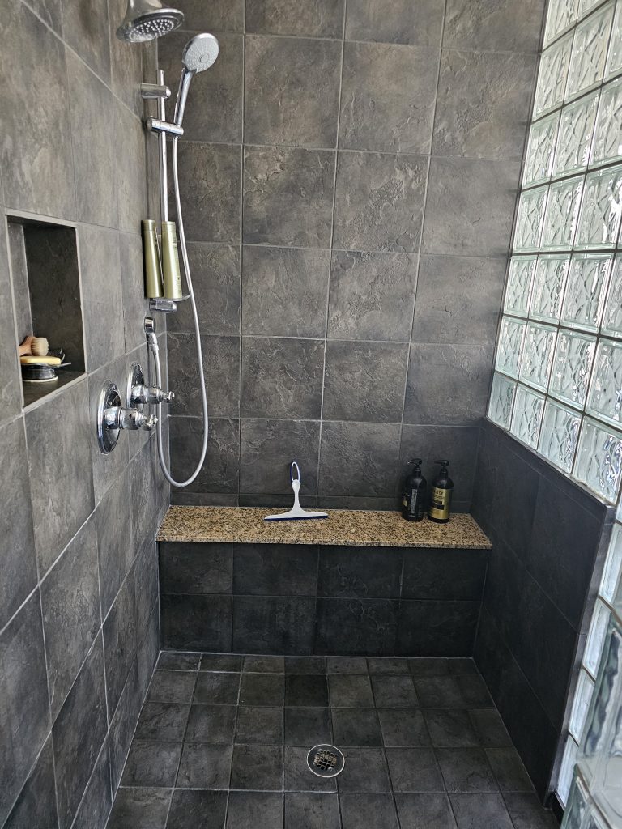
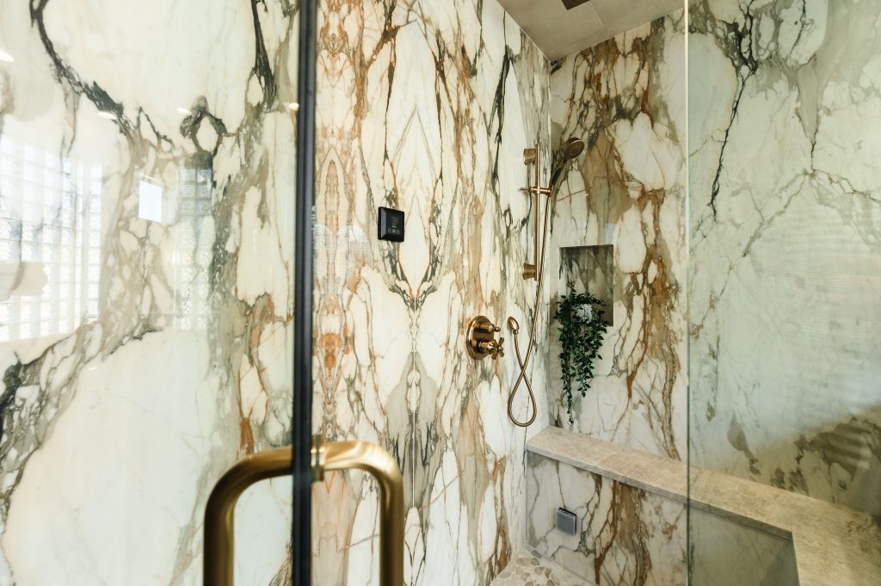
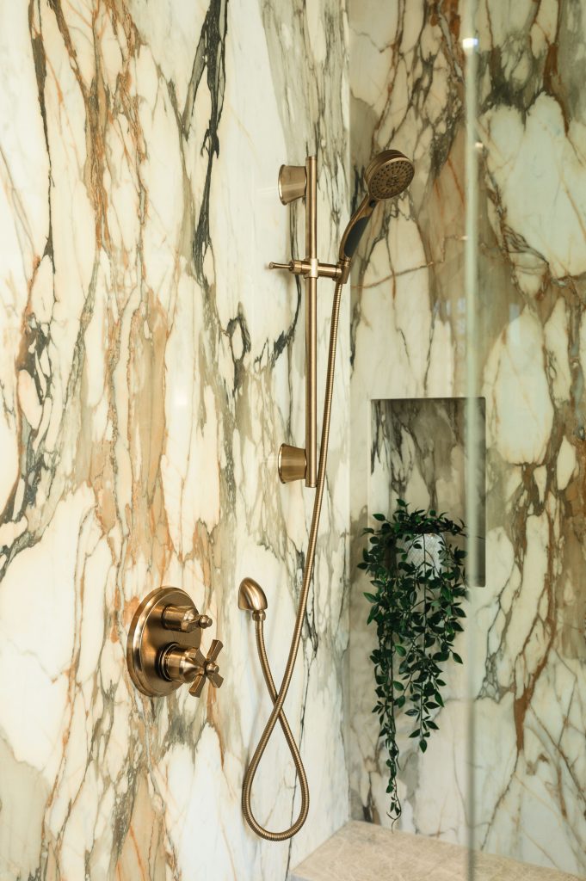
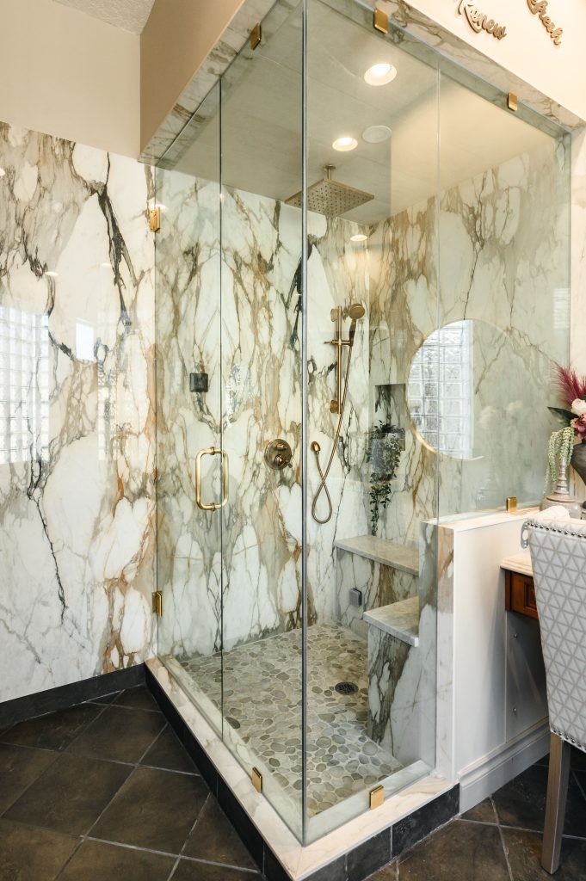
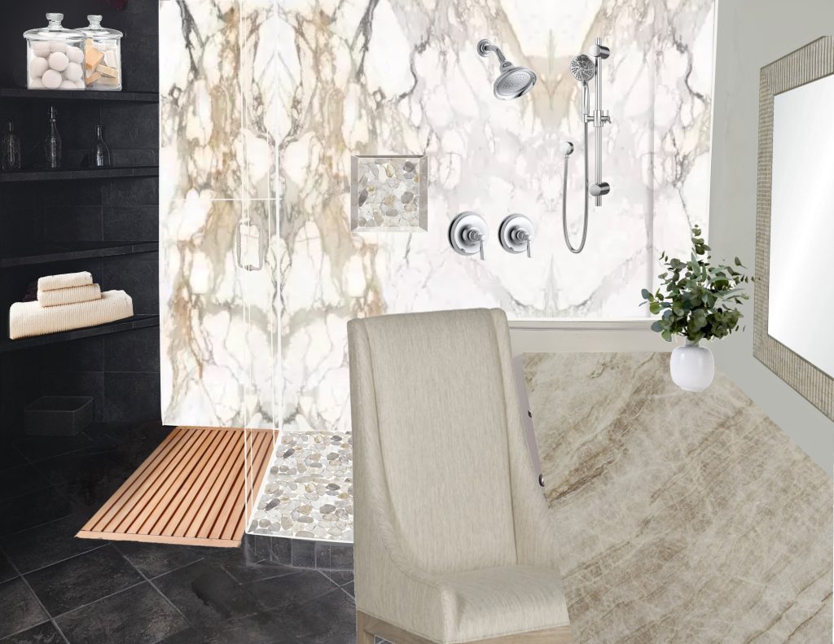
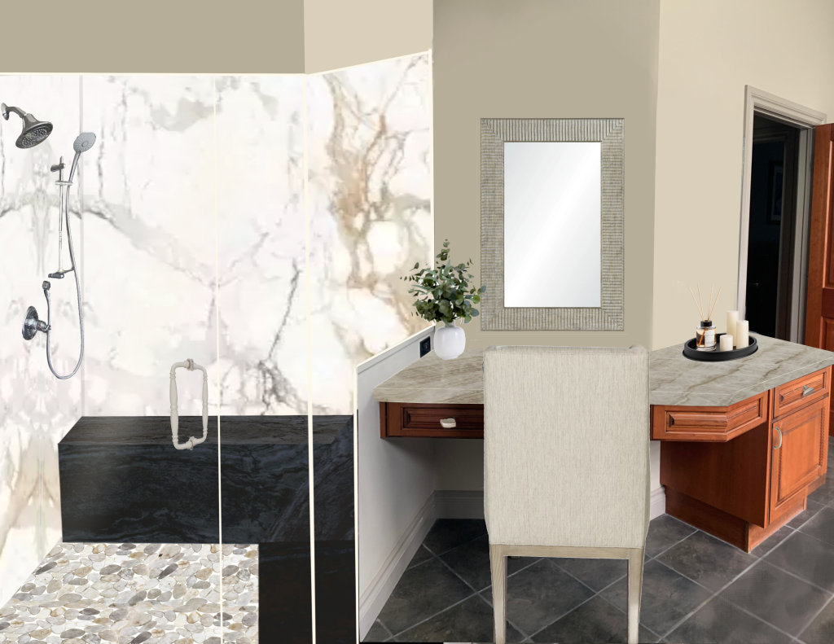
The most dramatic transformation happened within the shower, which was reimagined as a fully enclosed steam shower. The original curved glass block wall was removed, and the entire enclosure was glazed in, instantly refining the architecture and allowing the large-format porcelain slabs to take centre stage. We specified porcelain with bold, expressive veining intended to feel like quarried stone—graphic, dramatic, and unapologetically the focal point. A built-in bench* and recessed niches were integrated for comfort and function, creating a space that feels enveloping rather than purely practical.
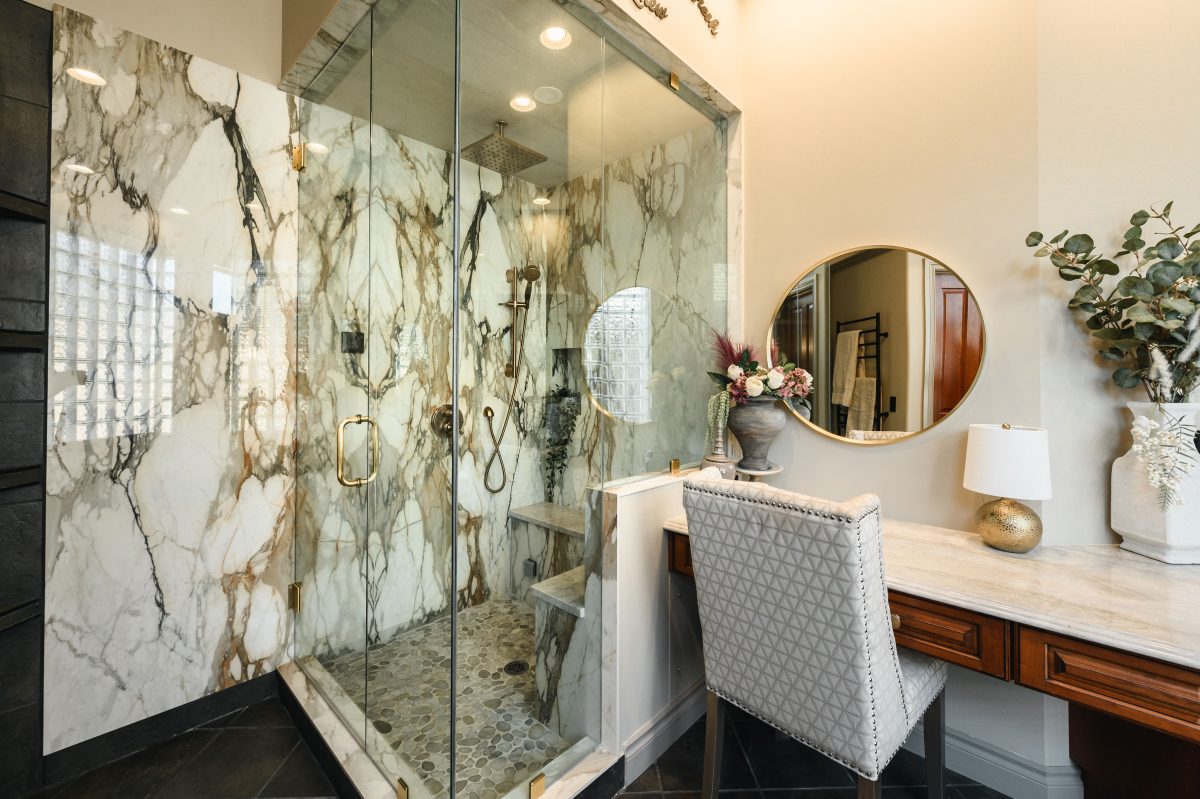
*A brief professional note: the original design called for a contrasting black quartz bench to tie into the existing black floor tile and introduce crisp definition. During execution, a Taj Mahal quartzite remnant was used in its place. While quartzite can be installed in a steam shower, it is a natural stone and does require ongoing sealing and maintenance. In this instance, the warmer undertone of the quartzite sits slightly at odds with the porcelain slab, creating a subtle pink cast that was not part of the intended palette. Material substitutions made on site—particularly in selections-only projects like this, where a designer is not overseeing execution—can impact both aesthetic cohesion and long-term performance.
Now, back to the beauty…
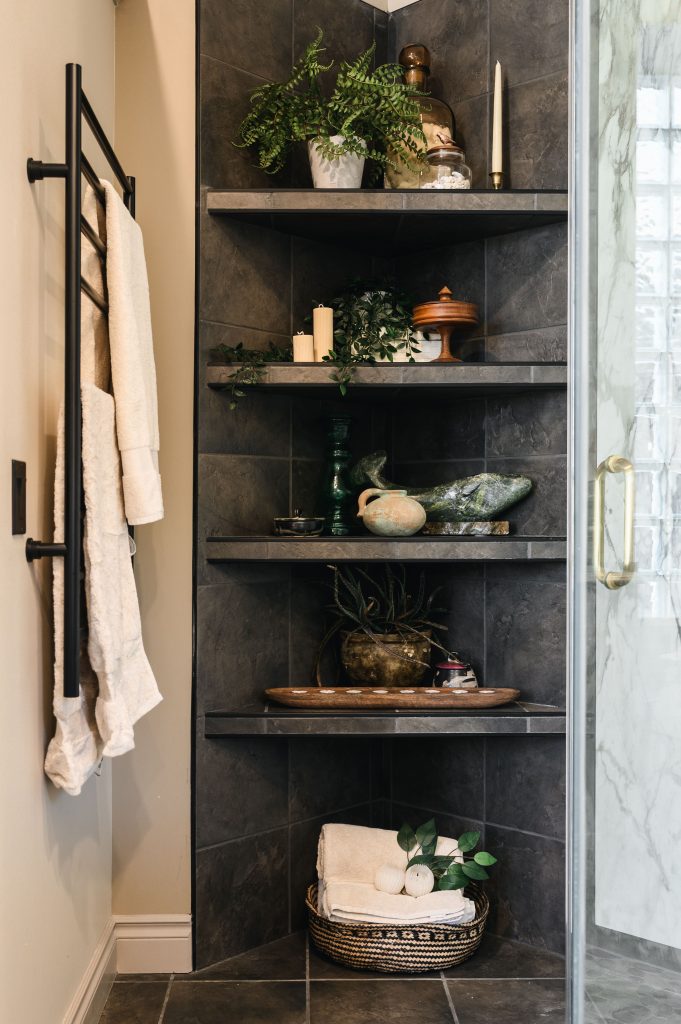
We selected a pebble shower floor that pulls directly from the tones within the porcelain slab, softening the scale of the large-format walls and grounding the space. Against the existing black tile throughout the remainder of the bathroom, the pebbled surface reads intentional and layered, reinforcing that spa-like sensibility. Brass plumbing fixtures were introduced throughout the shower, along with a towel warmer for a subtle nod to European luxury.
Ensuite Bathroom Refresh
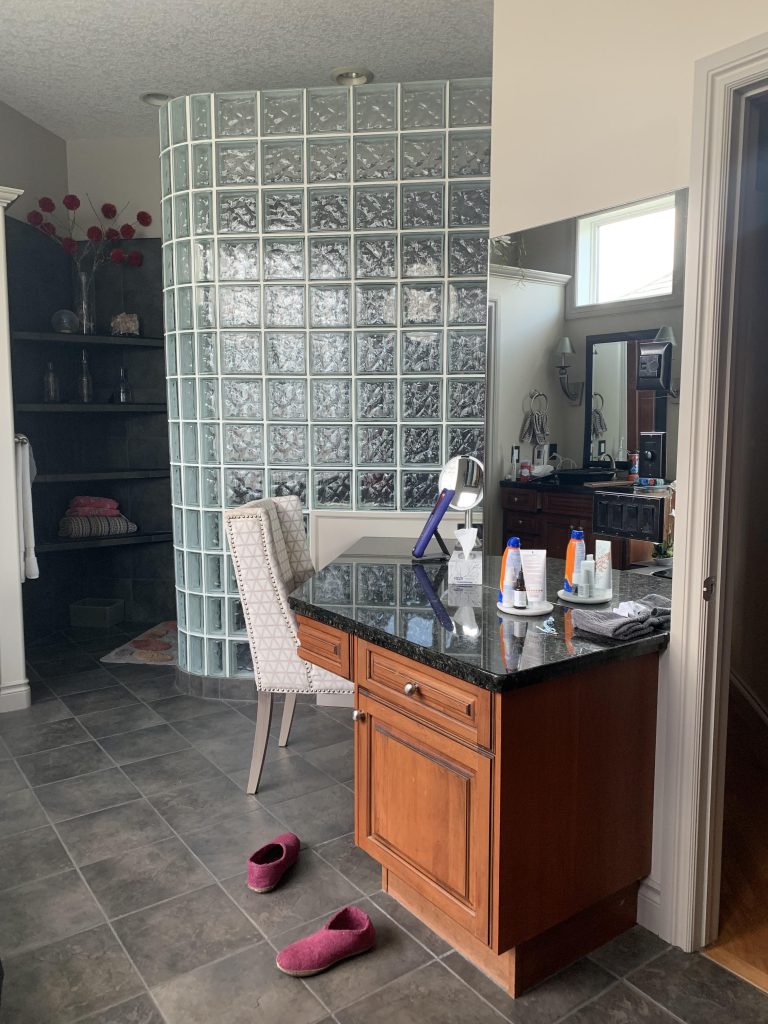
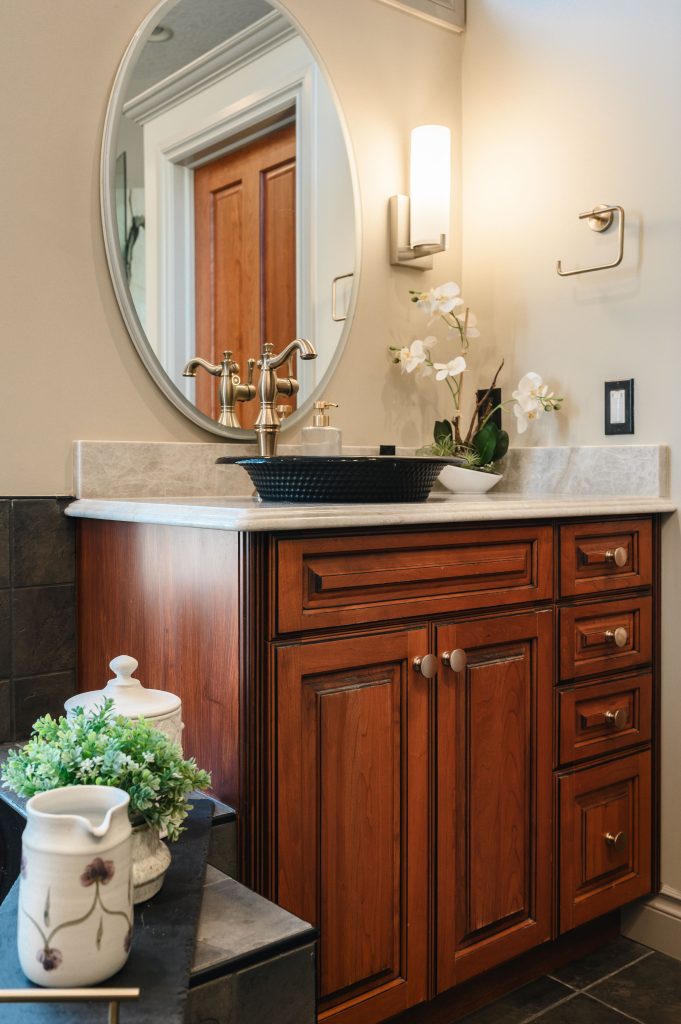
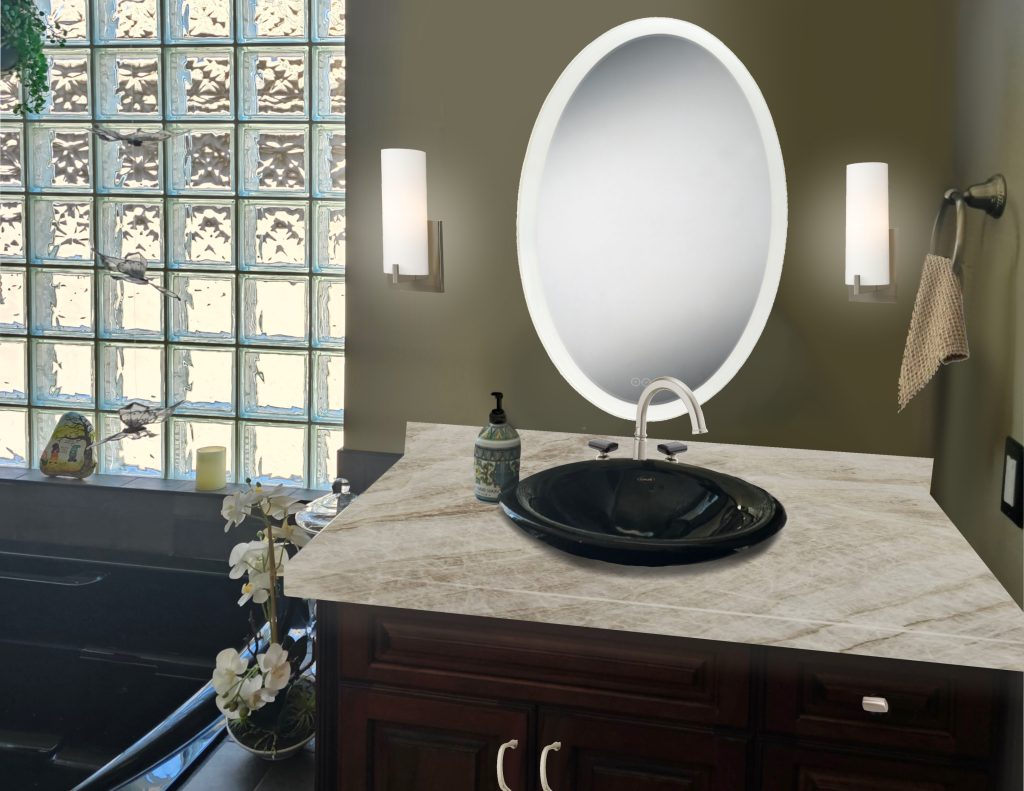
Outside the shower, the clients were committed to keeping their existing cabinetry and as much of the original layout as possible—including the large black jetted tub. Rather than compete with those elements, we worked thoughtfully around them. Dark black quartz countertops at the double vanities and makeup station were replaced with Taj Mahal quartzite remnants carried through from the kitchen.
New vanity lighting and mirrors were sourced to brighten the space, along with an updated mirror at the makeup station. Brushed brass knobs, echoing the kitchen, tie everything together.
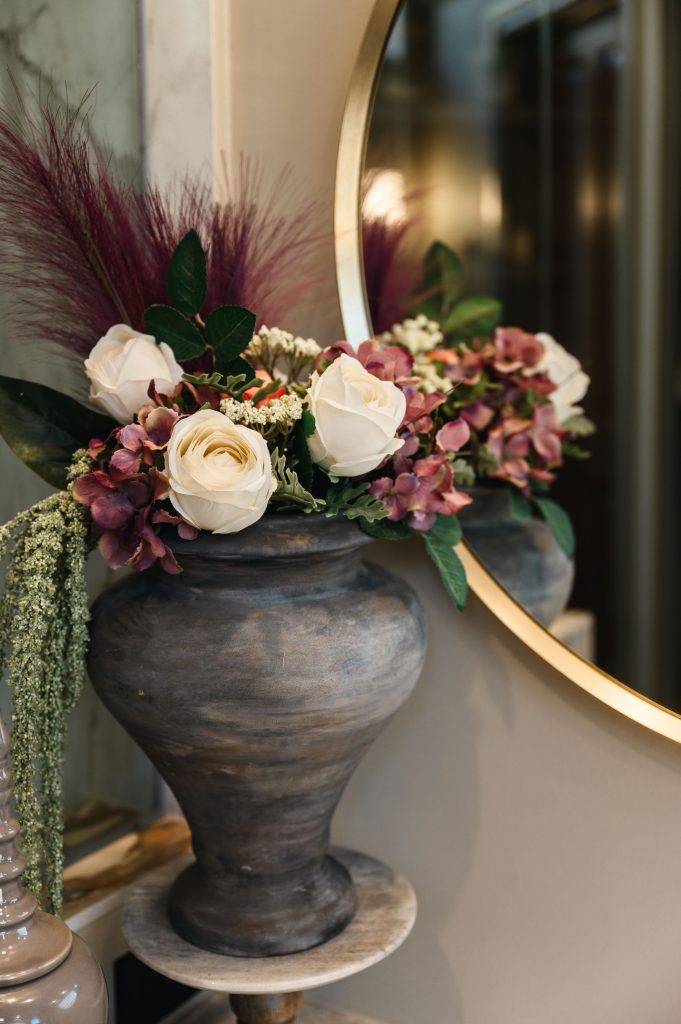
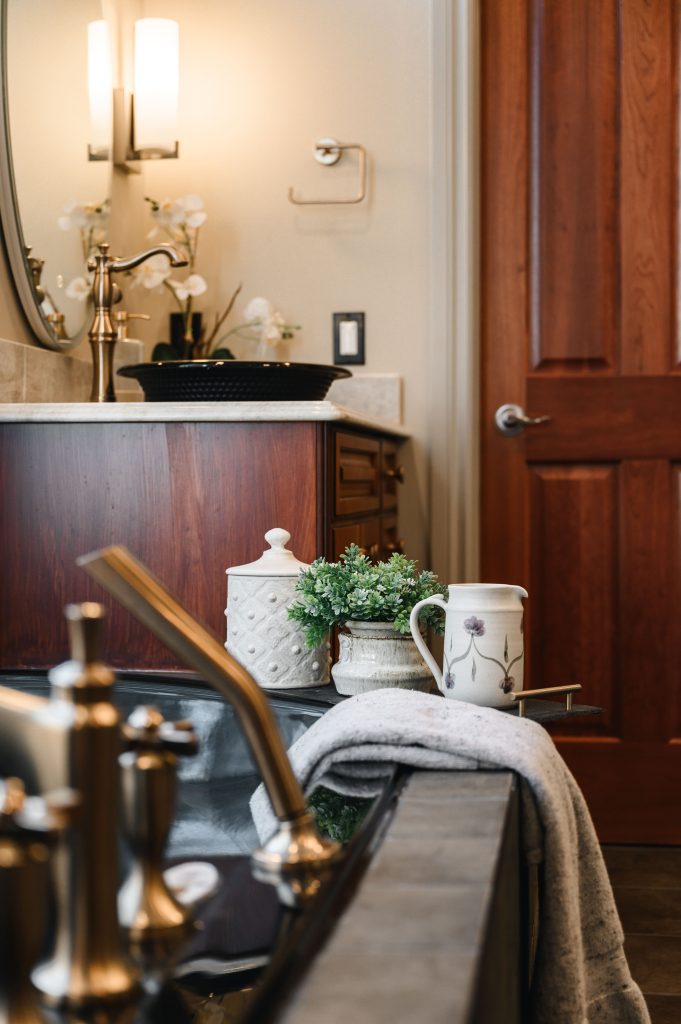
And perhaps one day, when the time feels right, that black jetted tub may give way to a sculptural biscuit freestanding tub with a polished nickel floor-mounted filler. For now, the bones remain—and the clients can retreat to Italy on the cold Calgary days.
Bathroom Design Mockups
Bathroom Before