Renovation Show Feature
(Wabi Sabi Living Room)
Interior Design
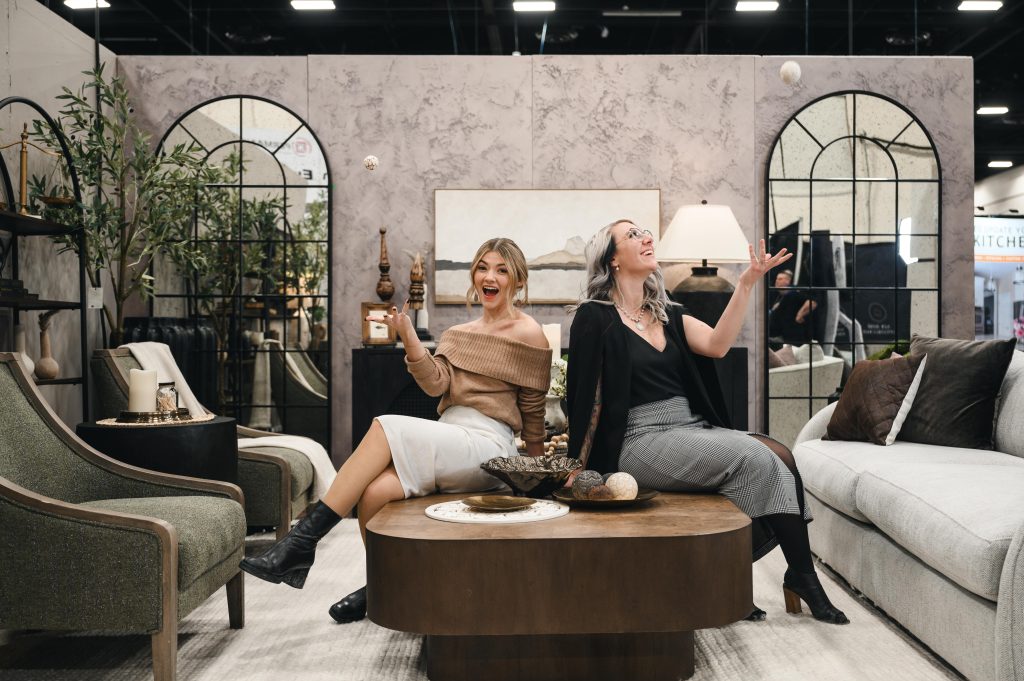
Being a part of the Calgary Renovation Show (the winter version of the Calgary Home & Garden Show), was a crazy experience. We feel there was no better intro photo than this one of Liberty and Sarah ‘juggling’ all the balls – a litteral representation of the sheer amount of tasks that come with setting up what is essentially a ‘temporary home’ – from taping down flooring, to erecting and painting walls with applied mouldings, let alone everything we filled those empty booths with.
The Renovation show gave us the opportunity to show off the two sides of our favourite design aesthetics – Wabi Sabi, and Classic Stately design.
But we couldnt have done it alone!
Click the photos below to be taken to our sponsor’s websites: Sonata Design, CF Interiors, Signature Lighting, Metropolitan Floors, Sofa Land, Muddy by Nature, Wall to Love, Cloverdale, Mckenna Prather, Morgan Cupido, Timbertown, Rugs USA.




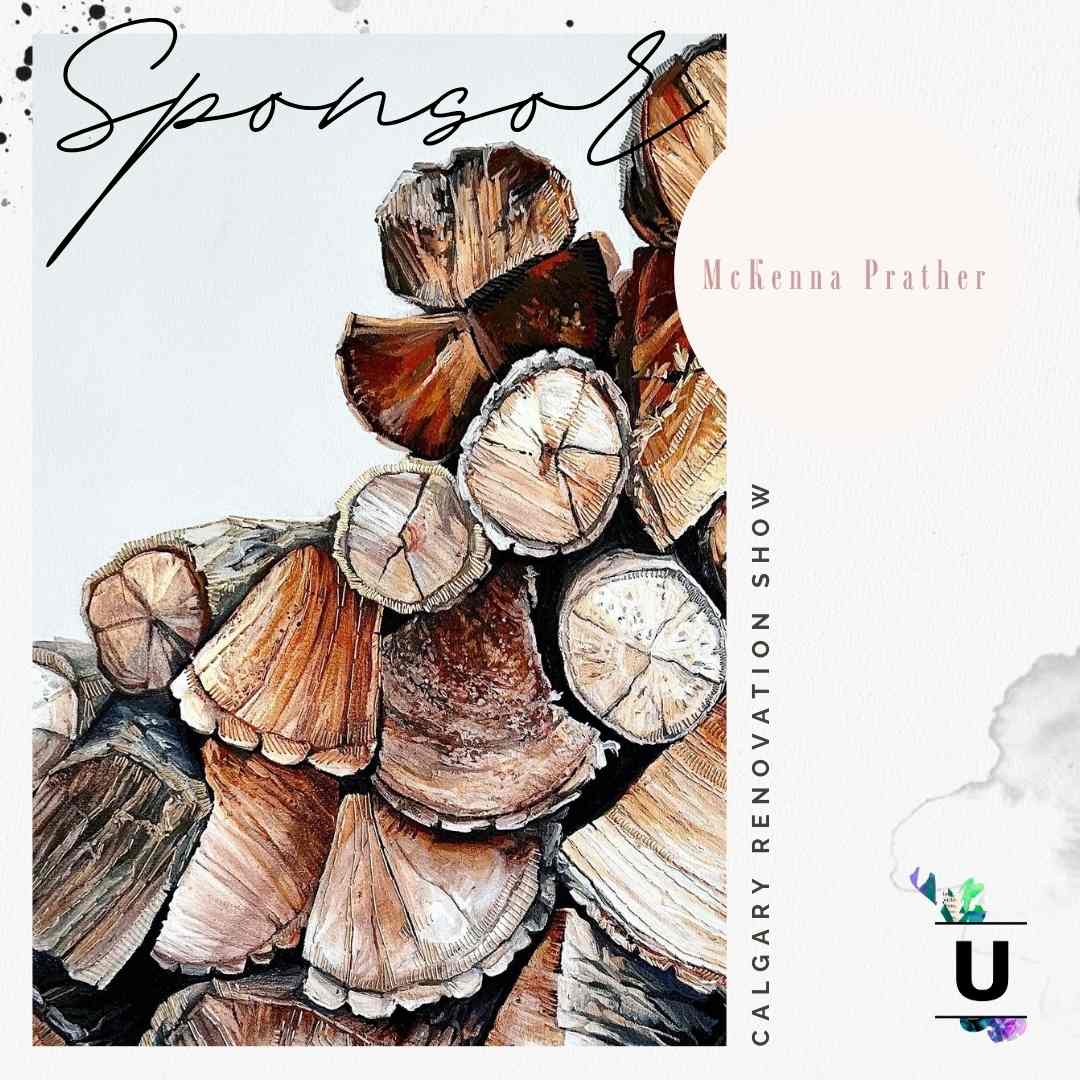
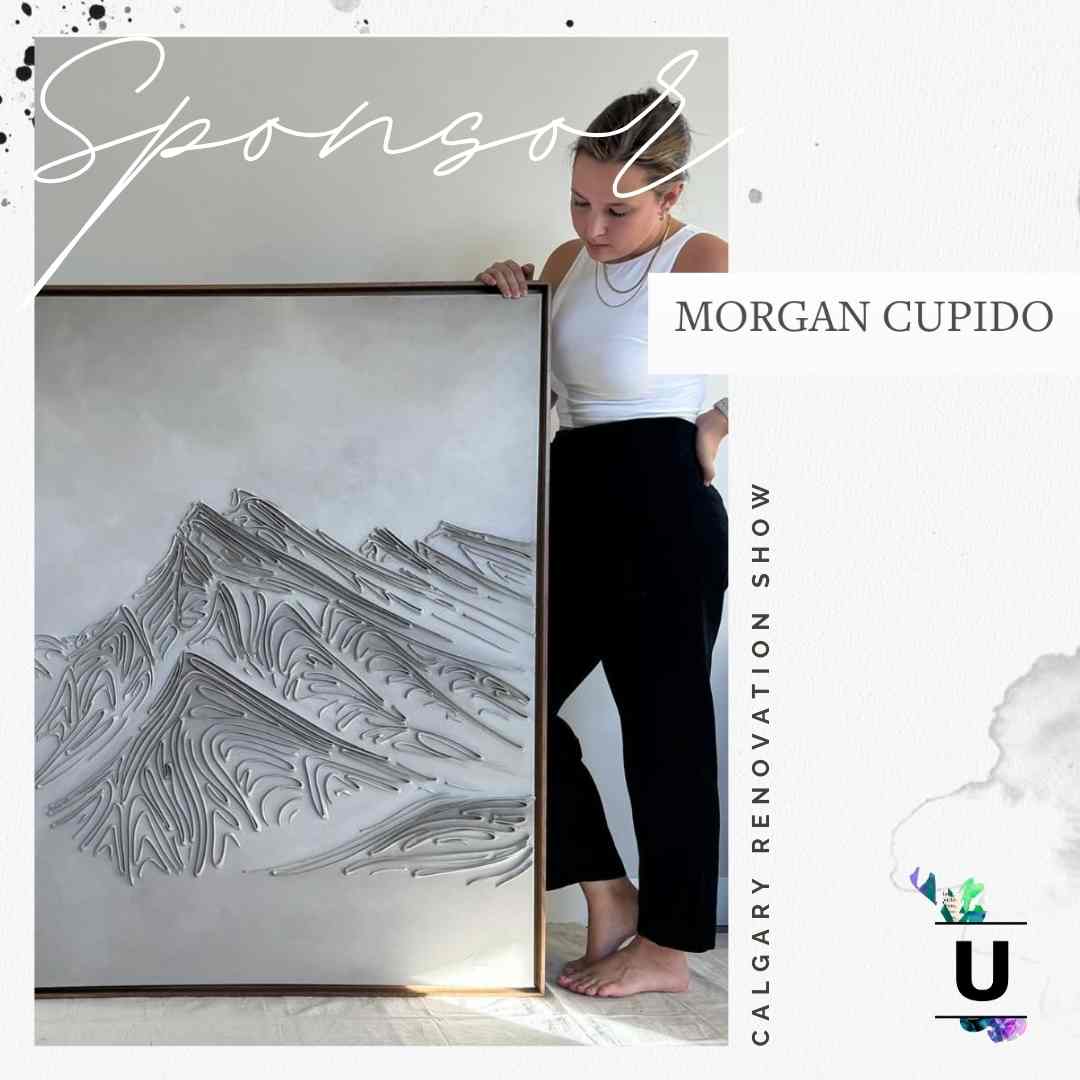
Renovation Show Intro
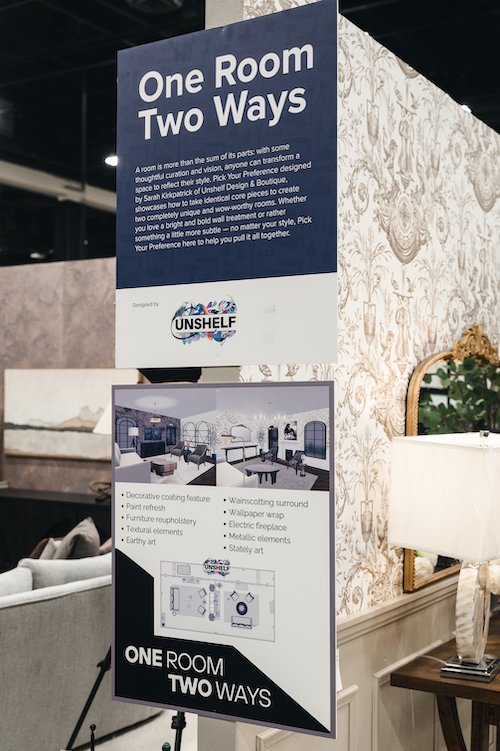
We got a call from the YYC Home Show team looking for a sponsor for one of their large feature areas on the show floor of the Calgary Renovation Show in January 2024. They had flexibility from a 10×10 space up to a 20×40 space… and so we chose to go all in and signed ourselves up for a huge 800 square foot space (Are we crazy? Yes!).
The theme of our feature booth was ‘One Room Two Ways’ .
The premise was that you can completely change a room when your preferences and styles evolve, without having to start from scratch – reusing your most expensive furniture and fitting it into your new design seamlessly is possible (especially with an interior designer at your side – book a consult with us!).
In both rooms we showed the same (or similar) key pieces used in a different orientation and experienced in a whole new light. The white sofa and area rug were used equally in both rooms, and the occasional chairs were shown in two different fabrics to inspire reupolstry in the reuse of quality furnishings. We also had 2 of the same large wall mirrors and vases in each room to show how versitile large accessories can be, with the vases being ‘sprayed’ black or white to inspire upcycling.
We built out two completely different rooms in drasticaly different design styles. Wallpaper vs plaster, wainscotting vs wall texture, fireplace vs console.
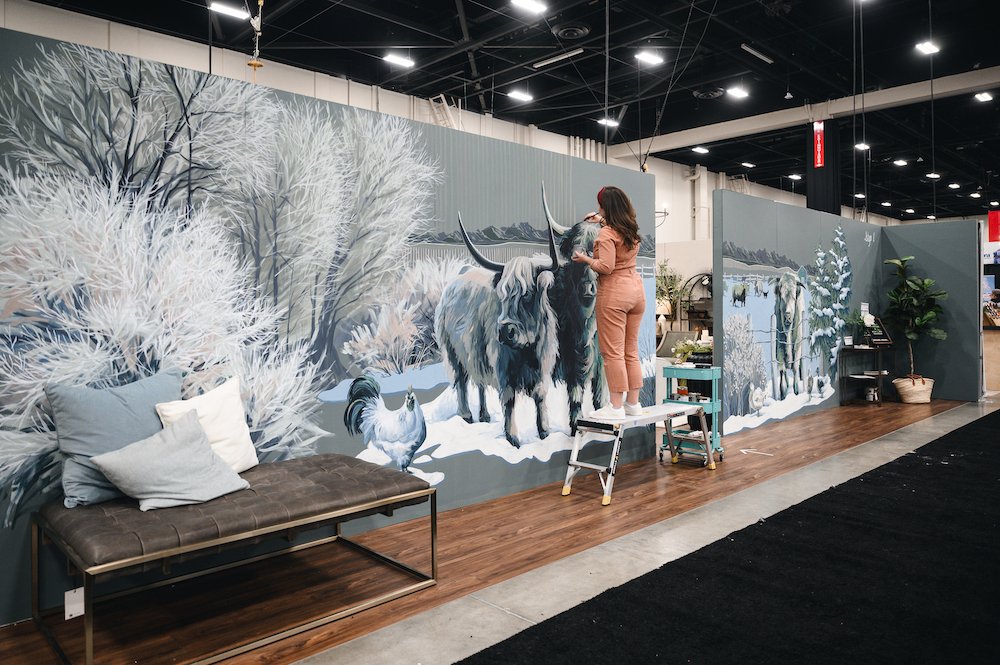
In the ‘3rd room’ we had the very talented Mckenna Prather complete a live mural throughout the show, with doors leading into each of our two rooms. This helped limit our decorating space, support a local artist, and create a 360 experience!
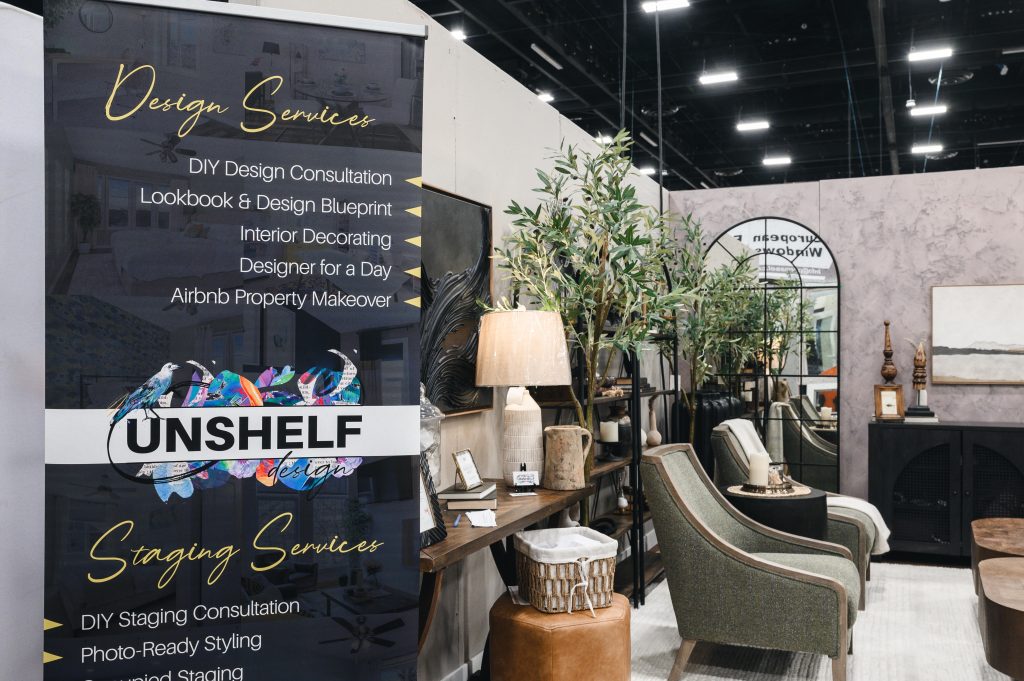
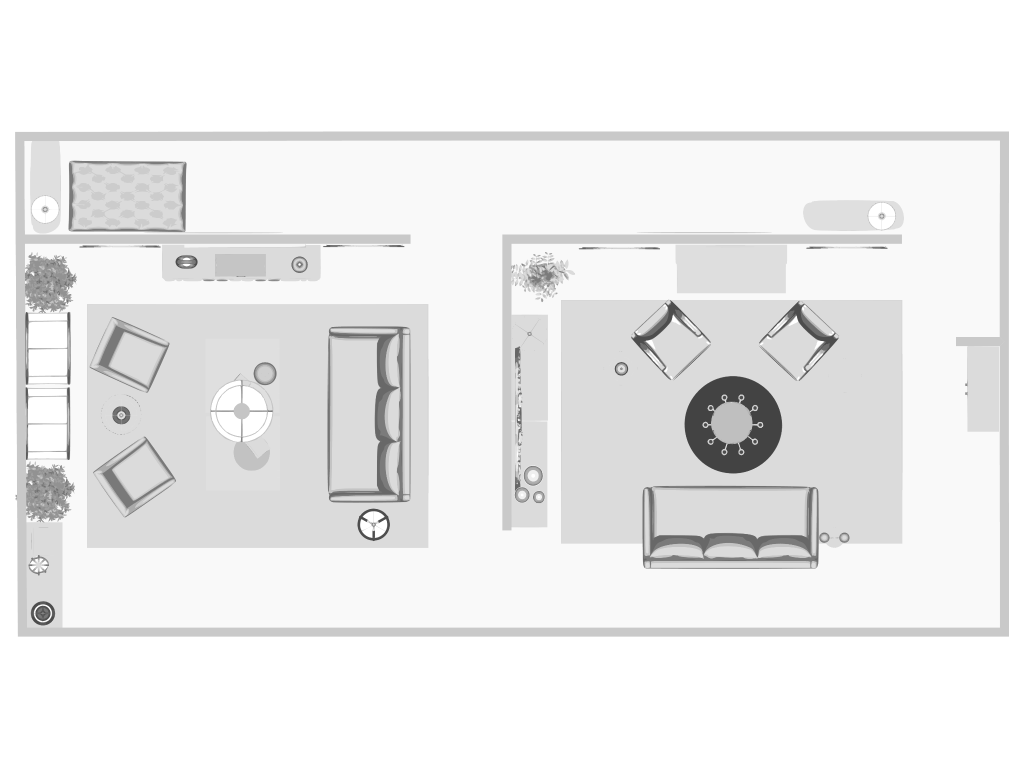
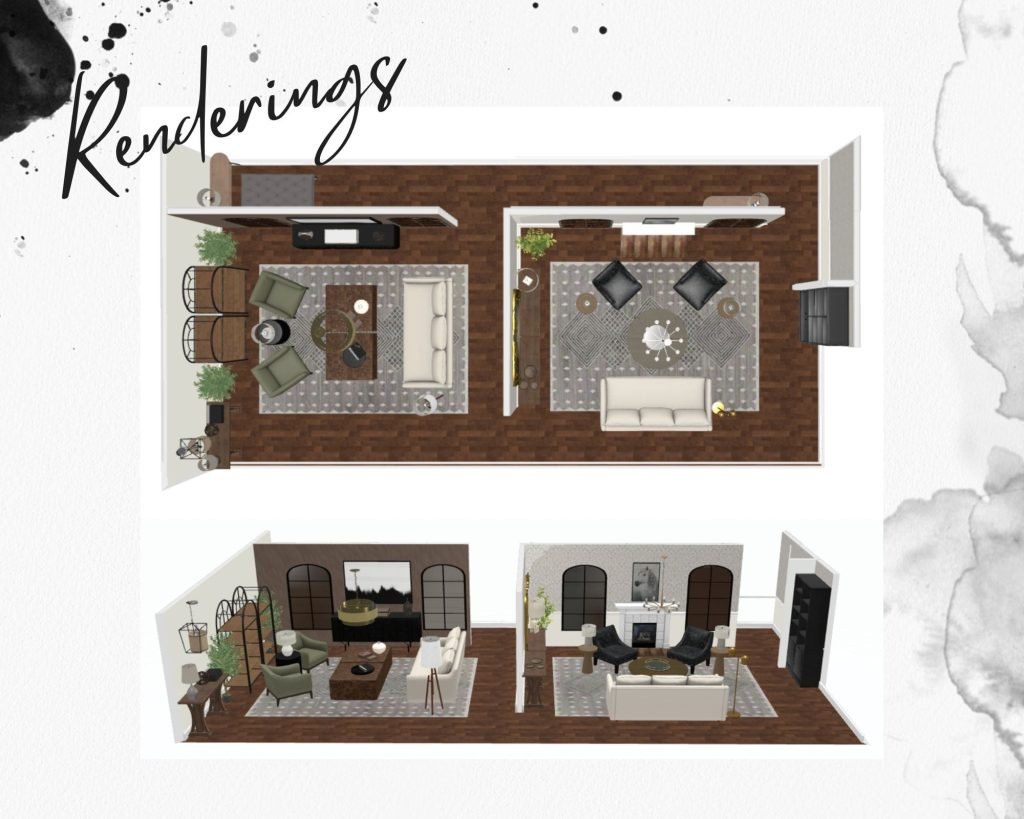
We divided this booth into 3 ‘rooms’:
1) The Wabi Sabi Living Room (this blog)
2) The Stately Living Room (read here), and
3) The Mural Walkway leading into our two spaces
Renovation Show – Wabi Sabi Overview
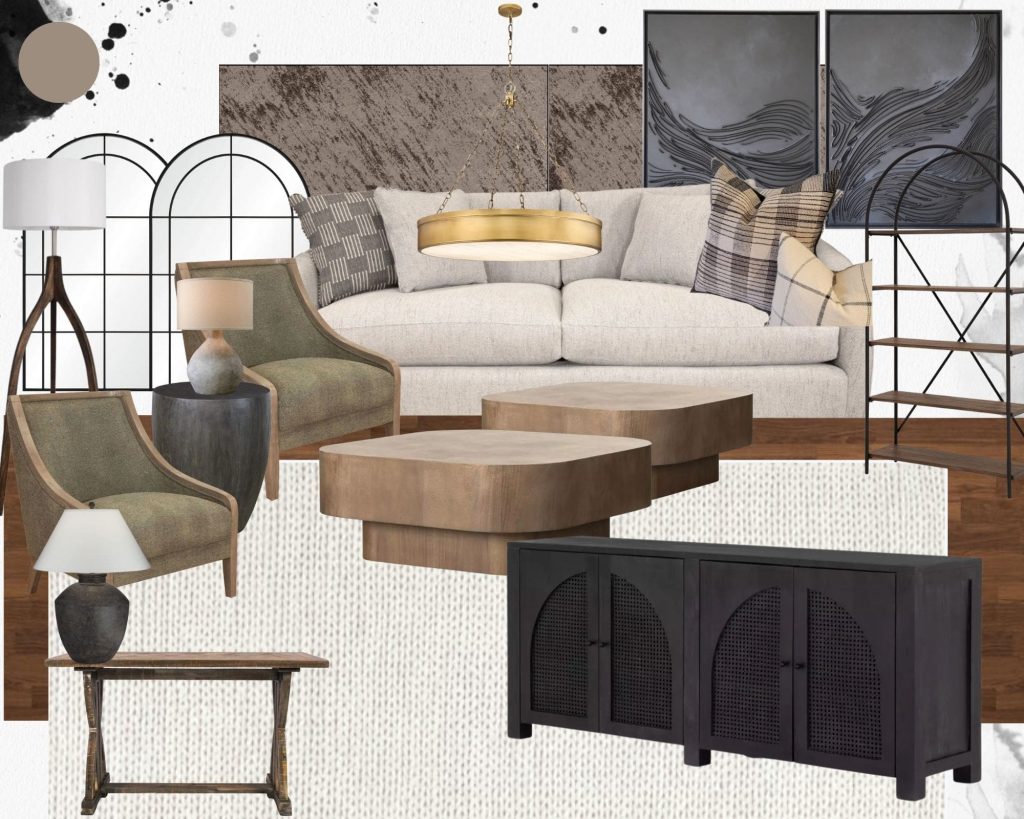
The ‘Wabi Sabi’ room was an earthy, muted, textural work of art, with deep contrast woven into raw natural materials. We brought in stone elements, venitian plaster walls and artwork from local artists and trades, varying tones of wood, softened with upholstery and a 100% wool woven rug.
We used black to keep the design from feeling too monocromatic, and to add a modern flare, keeping it a stark contrast from our Stately Living Room on the other side of the wall.
We made sure to use repeating arches and rounded corners so that nothing felt harsh or forced – this space was meant to draw you in and relax you – and if it wasn’t so cold in the BMO center it is where we would have spent the whole show…
(see the fireplace in our Stately room.. lol!)
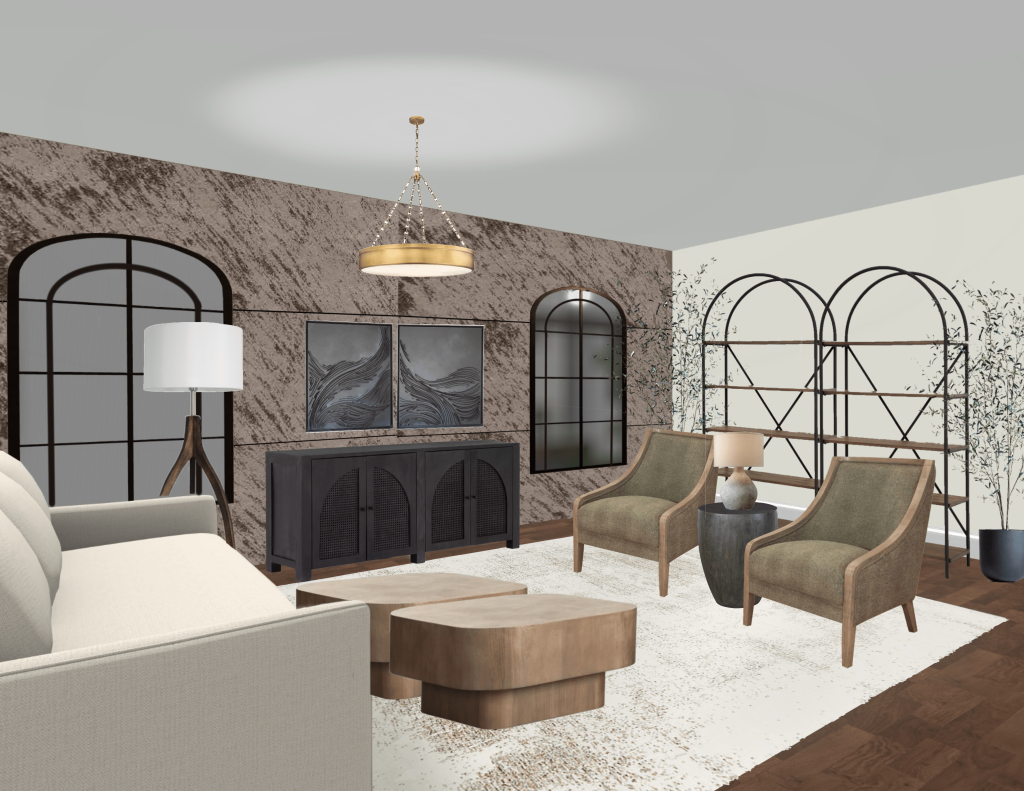
Spot the differences?
When it comes to renovations, things change. After our initial planning phase we secured our wonderful muralist and decided to add doorways on the back wall – this changed the layout of our furnishings. We were also fortunate to have not 1 but 3 artists want to display their work in this room, so we made space for all!
Renovation Show – Wabi Sabi Progress/Setup
This tiny project section cannot even begin to cover the hard work, hours, and hair-pulling that went into the creation of this beautiful showroom. Sarah’s family helped so much from hauling furniture and moving, to taping down floors and putting up our plaster walls and mouldings. Her dad, brother, and husband are the real heros of this story.
Liberty flew in from Vancouver to spend the weekend at the show and gruelingly add 100s of glass rods to our original chandelier (see what happened to that below). She is also the one to thank for the fun, creative videos and photos we shared (see some of them on instagram!).

Want some tea for this cozy space?
Here are some of the Behind the Scenes moments we experienced (but didnt catch on camera):
- During the installation of the chandelier, it fell on the electrician – Yikes! Luckily the safety wire held it and it came just down far enough for a light bonk on the head. It was not safe to rehang so Liberty frantically drove to Signature Lighting to get a new light that would suit the space, be in stock, and not be hung in their showroom (since their electrician was off that day… of course). The one they are assembling in the photo was the replacement.
- The tape we used for securing the Vinyl floor was too sticky. We spent hours using a hair dryer and scraping glue residue off the cement at the end of the show late into the night. We also laid down way more than we needed given that we had a huge rug covering most of the booth.
- Our 100% wool rug shed… a lot. There was white fibers everywhere. Every person who came through our booth left with a wool souvenier, and all of our black furniture had white fuzzy accents. We spent most of the days vacuuming.
- Monica’s car compeltely died in the cold weather. So we were outsite at 9am in -40 degree weather jumping her car in the far parking. Then Sarah’s died, but fortunately she had brought a battery booster just in case.

Wabi Sabi Living Room
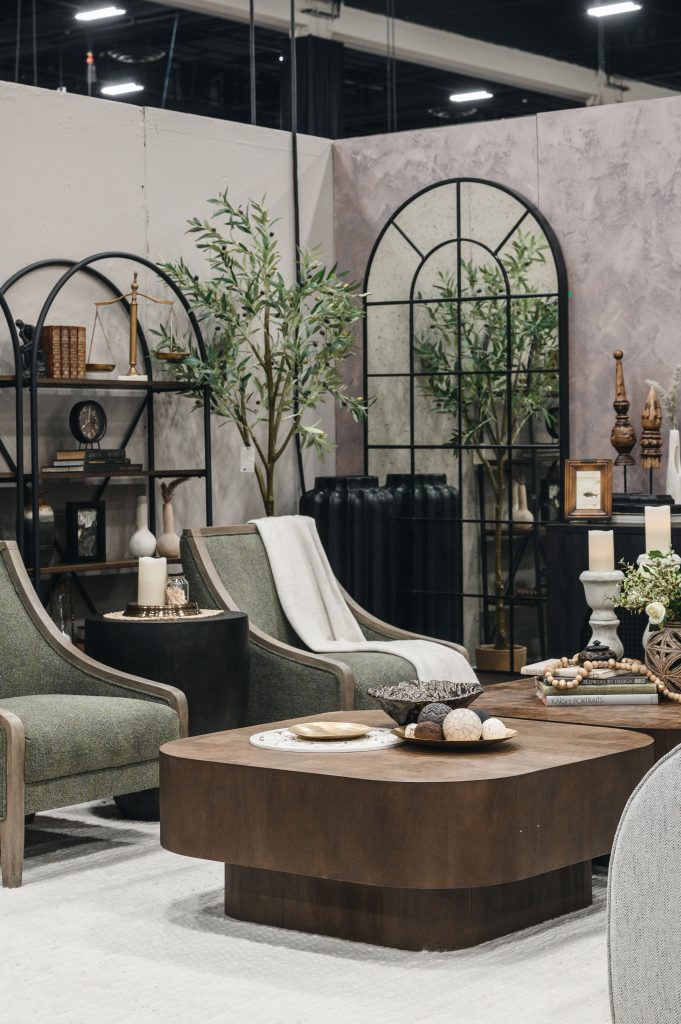
Designing this living room really felt like creating a sanctuary.
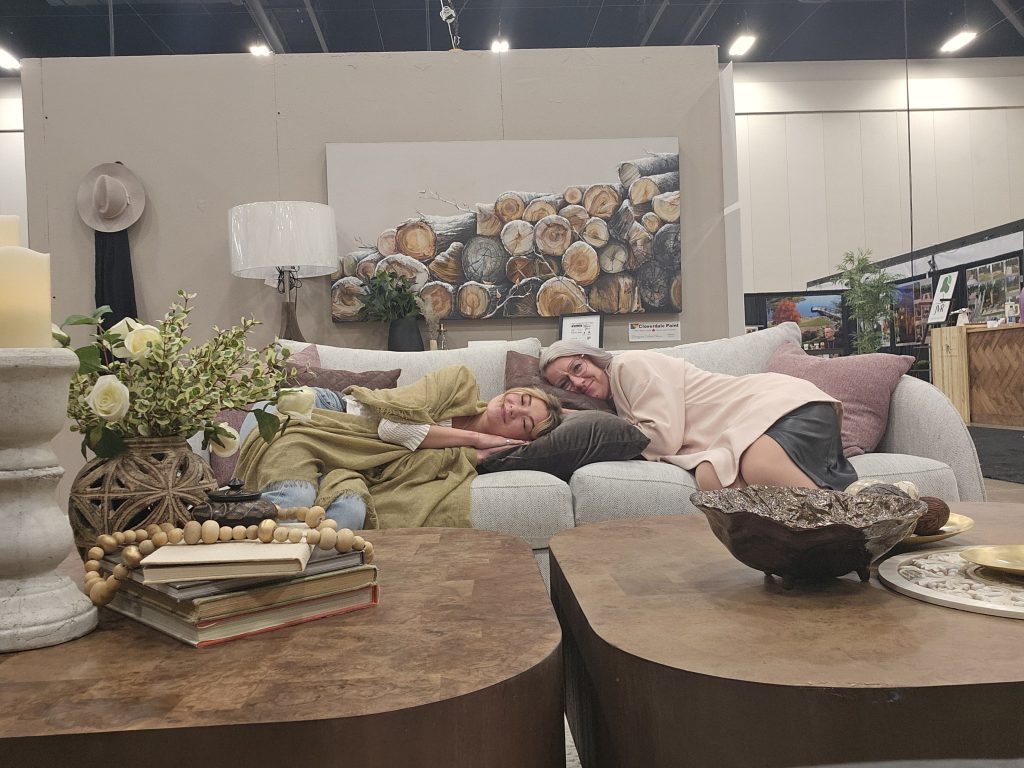
We were fortunate to have such generous sponsors to help us furnish this large space, from our core elements (the chairs, sofa, and rug) to show stoppers like the black sideboard and twin wooden coffee tables (which, coincidently, were damaged tables that arrived for my De Winton project and were traded out).
We wanted the mirrors to feel like windows, so we put vases and trees in front as if they were collecting light. These olive trees were a breath of fresh air in the space, bringing in life and also pulling more green from the chairs.
We hung Muddy’s plaster mountainscape above the console, to add lightness to an otherwise dark wall…. and oh that wall. Alberto spent hours working on those plaster walls in my garage in the weeks leading up to the show – with heaters and flood lamps in the evenings. We can’t speak for him… but we definitely think they were worth it! They were the talk of the show, with their silky velvet appearance and hard finish. The mauve was a bold choice, but we are so glad we did it.
The other talk of the show was Mckenna Prather’s stacked log artpiece, which was a wonderful transition to and from her mural. It had all the right colours for the room and was a last minute addition – one we are so thankful for.
And a tradeshow space wouldnt be much of a tradeshow without a sale booth! We love Morgan Cupido’s double black art pieces above the console with the leather stool. It felt more like the ‘Entryway’ we dreamed it to be, than a simple contest table.
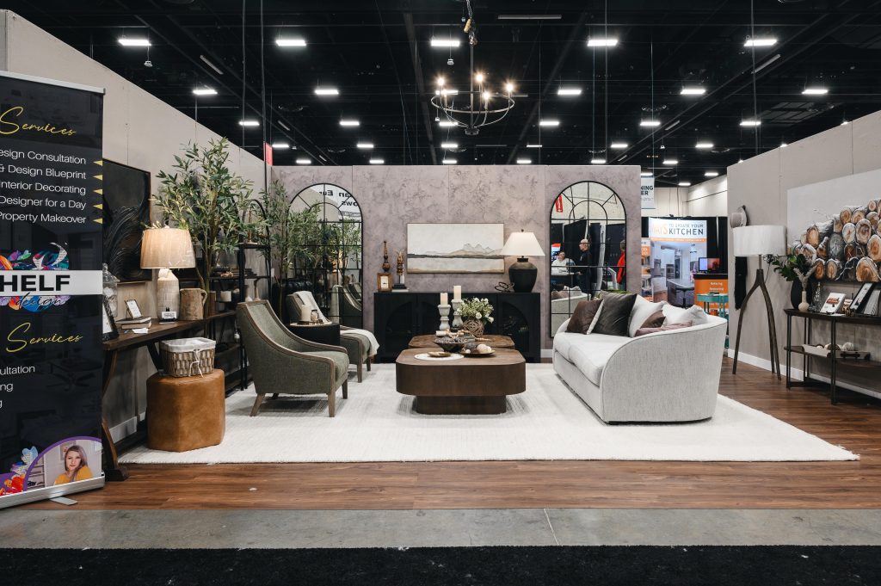
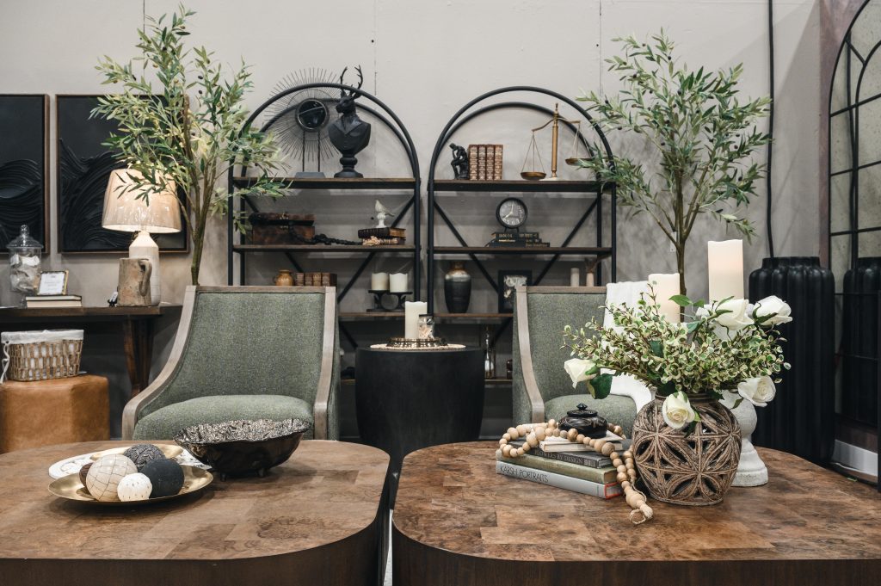
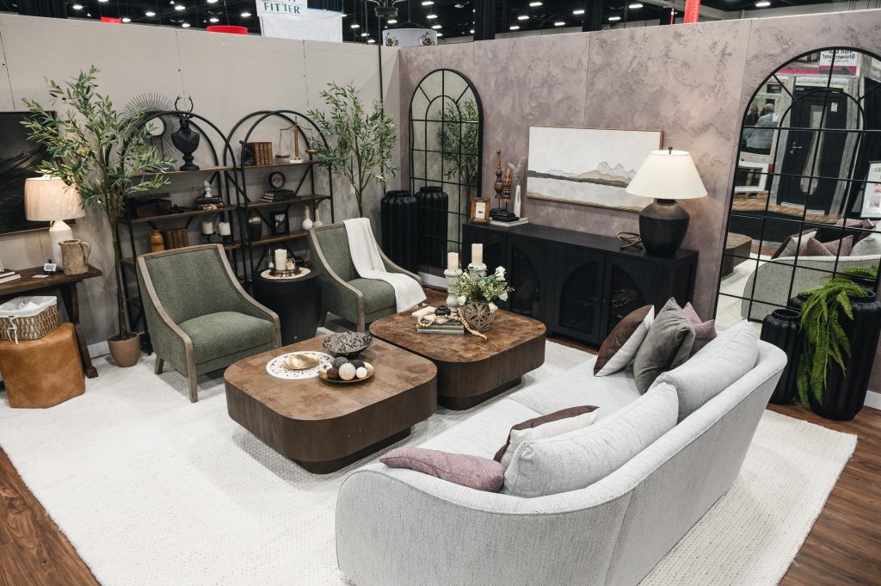
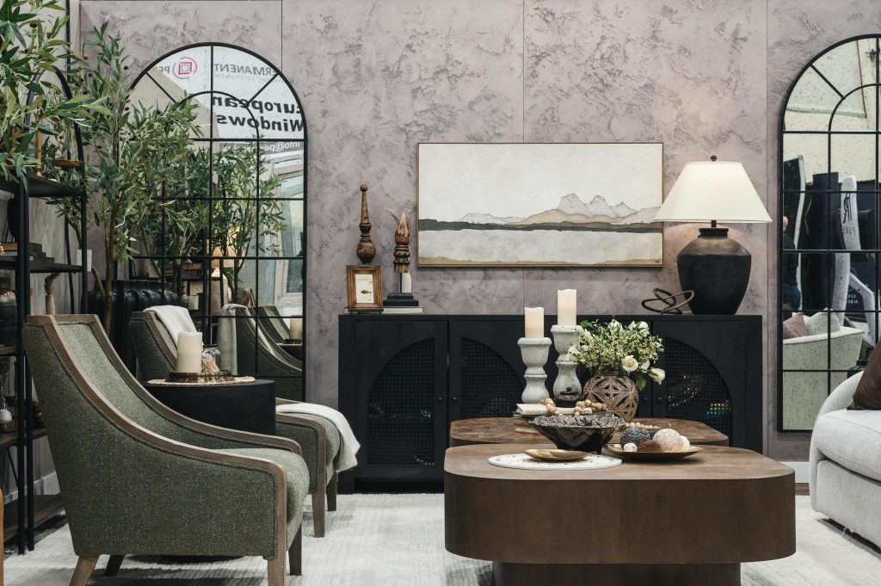
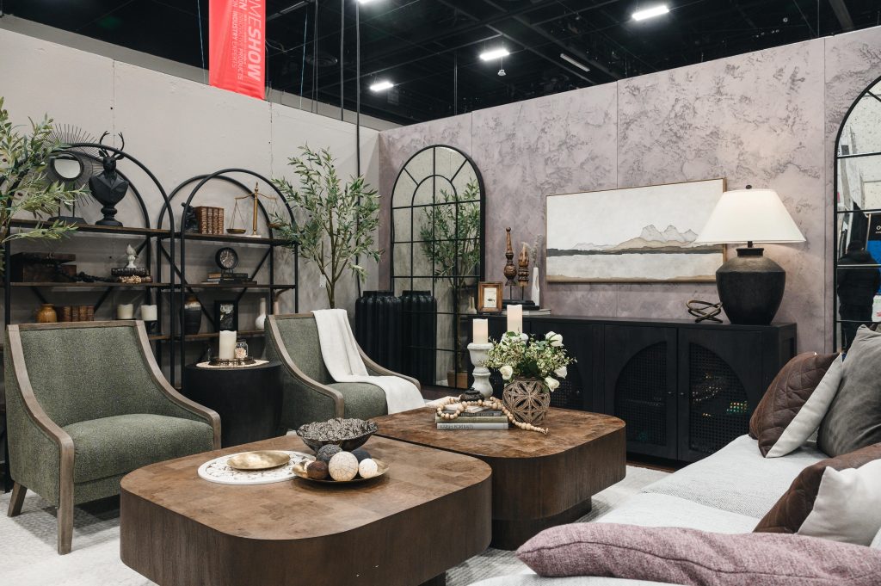
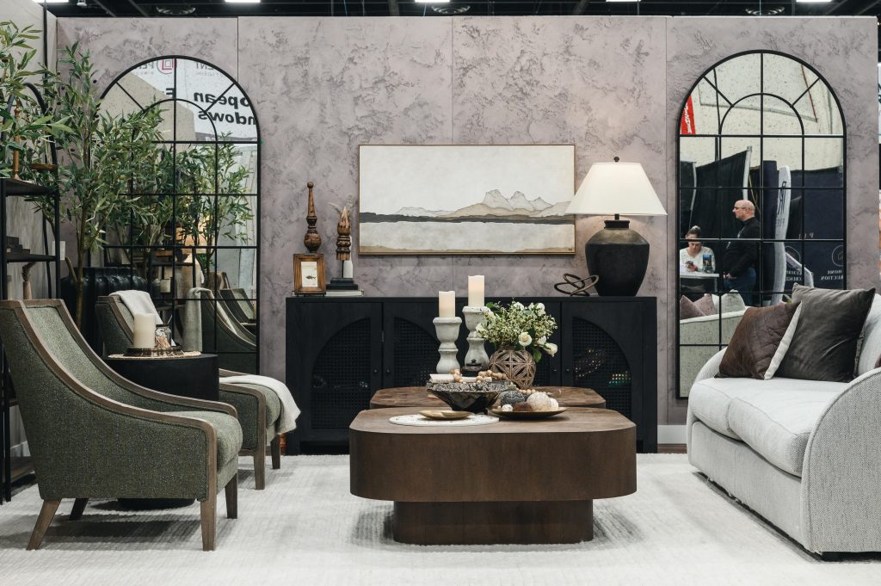
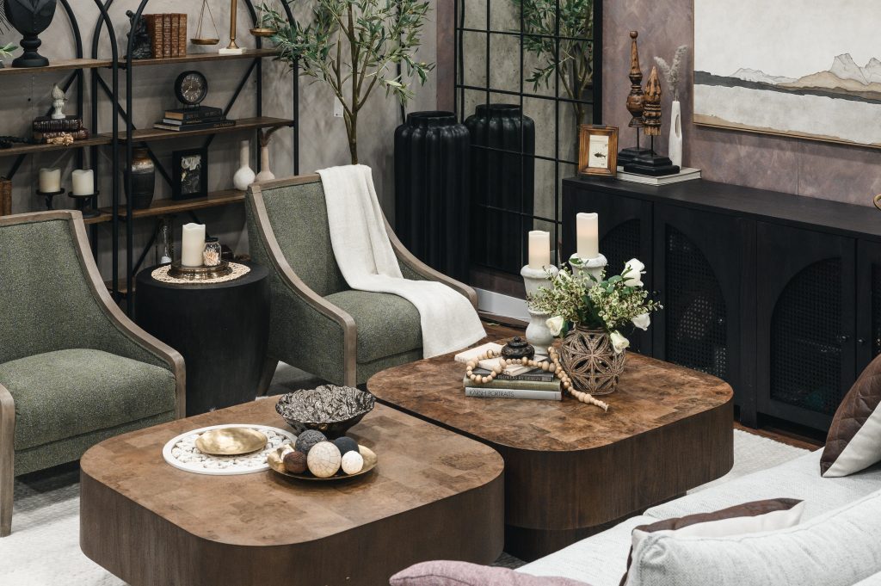
The hardest thing about tradeshow features is you spend almost as much time organizing them and setting them up (maybe even more), than a typical home… but they only get showcased for a weekend. Dima truly captured this room like it was a home. His moody photographic style was the perfect way to memorialize it and allow us to show more people the beauty of this Wabi Sabi design. The weekend of the tradeshow was the coldest in Calgary in a decade, so attendance was unfortunately low. However, we are grateful for how perfectly this room turned out and it’s lasting impression on the Calgary construction and design scene.
Wabi Sabi Decorating Details
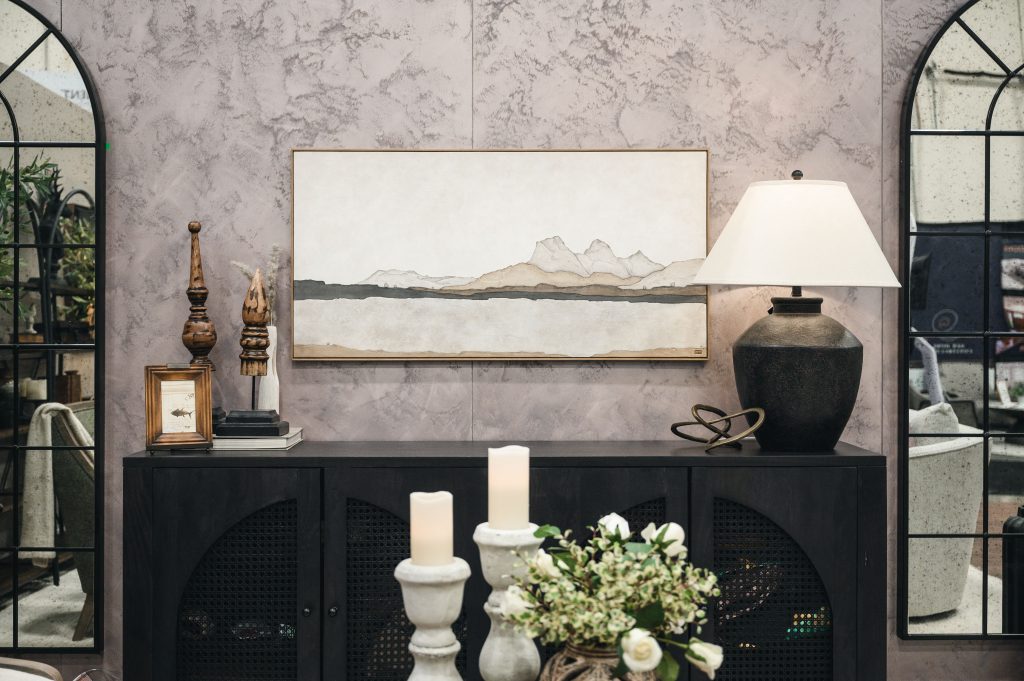
What makes 4 walls and some furniture really feel like a room are the details. The art, the lamps, and candlesticks and stacked books. These finishing touches are what seperate good design from great design.
We paid special attention to these details in an effort to make this room feel less like a tradeshow booth. By adding layers of decor, artwork, and lighting, we created a space that felt like a home.
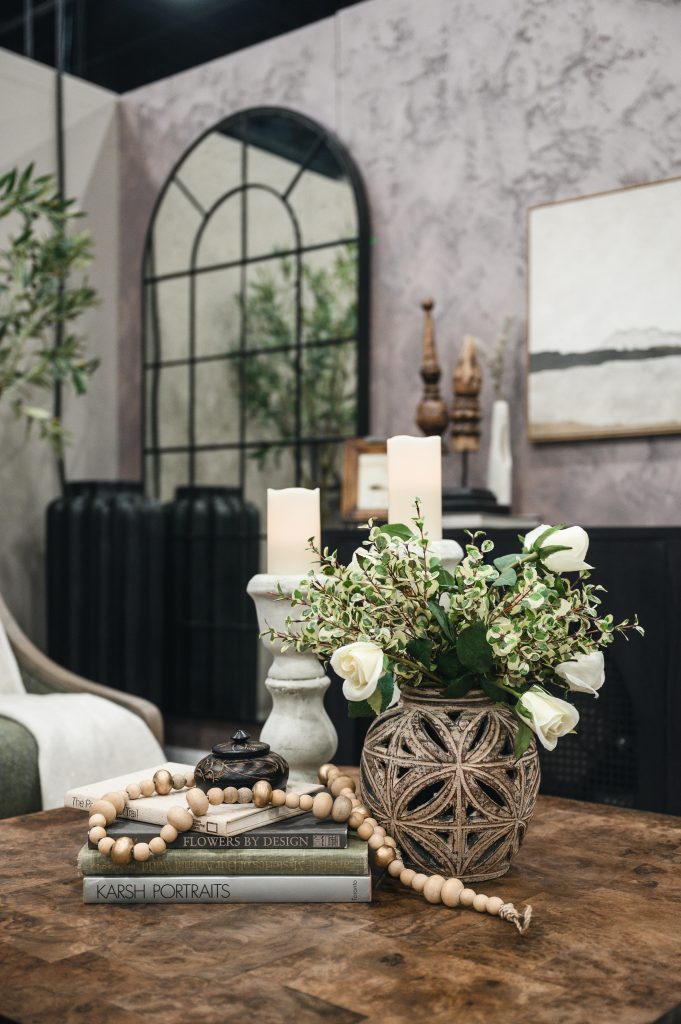
All of our primary decor in this room tied into natural materials – wood, stone, clay, greenery. These mixed with metalics stayed true to the Wabi Sabi aesthetic. We especially love the coffee table centerpieces, and how the flanking large pieces showcase the art and console.
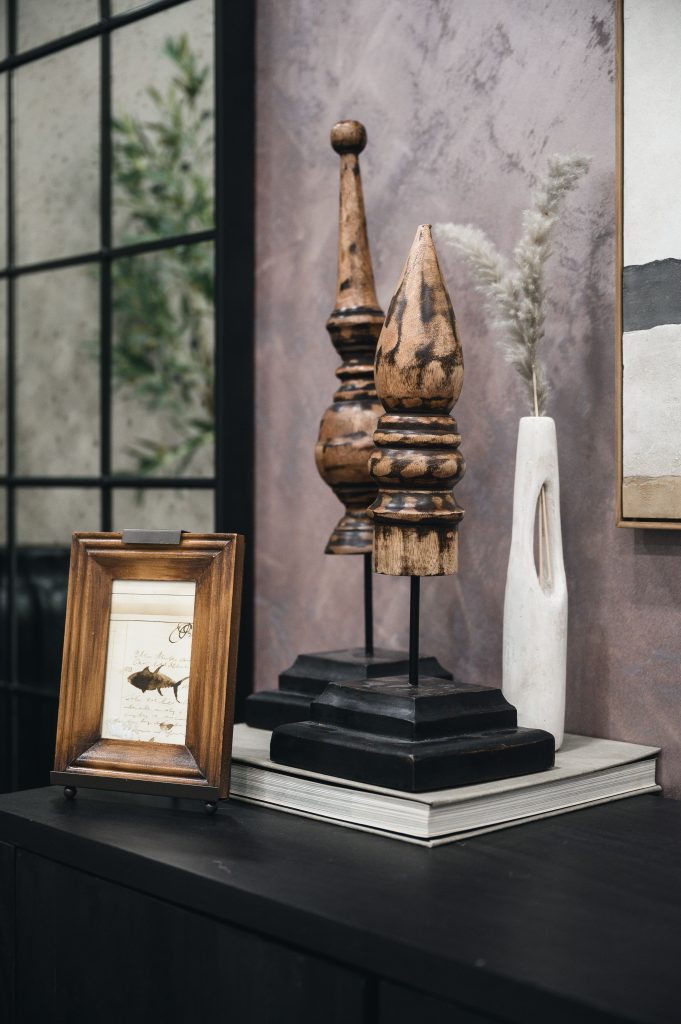
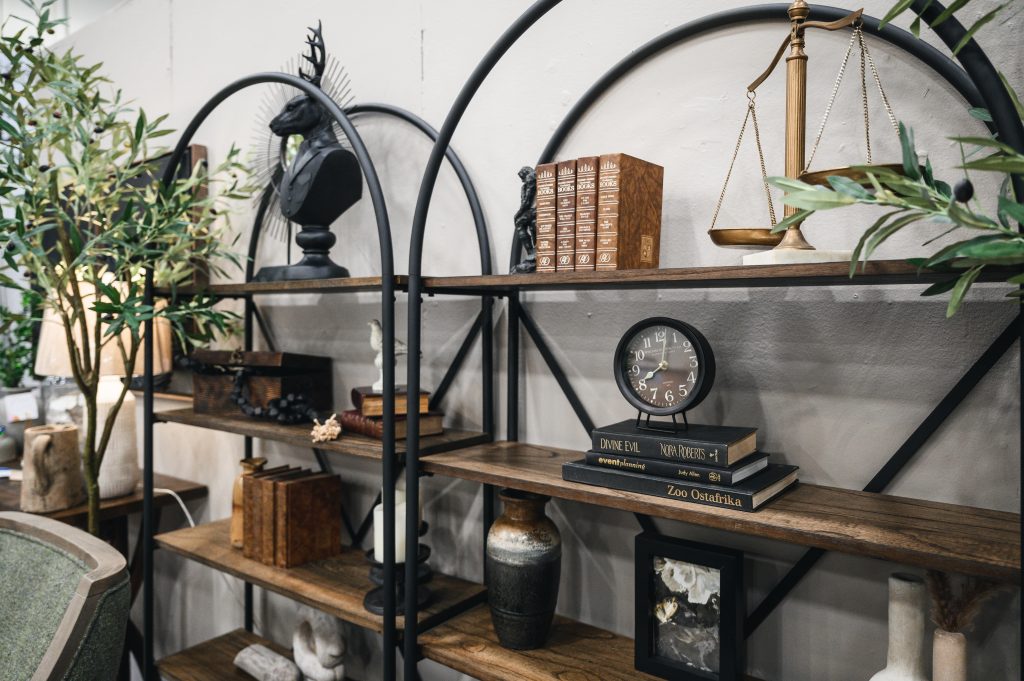
Wabi Sabi Shelfie Details
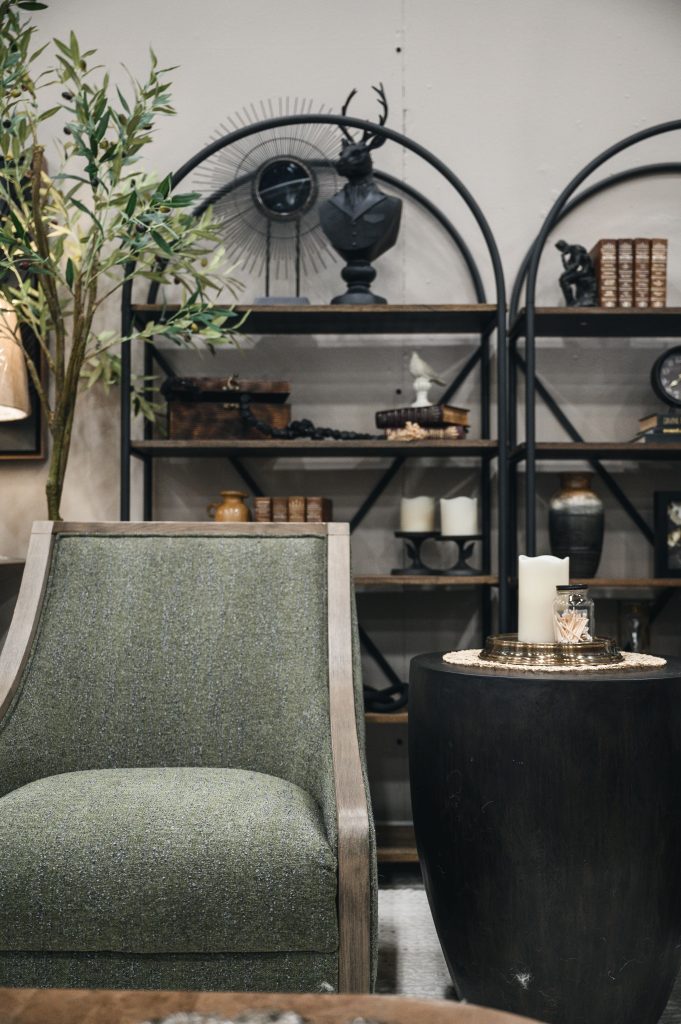
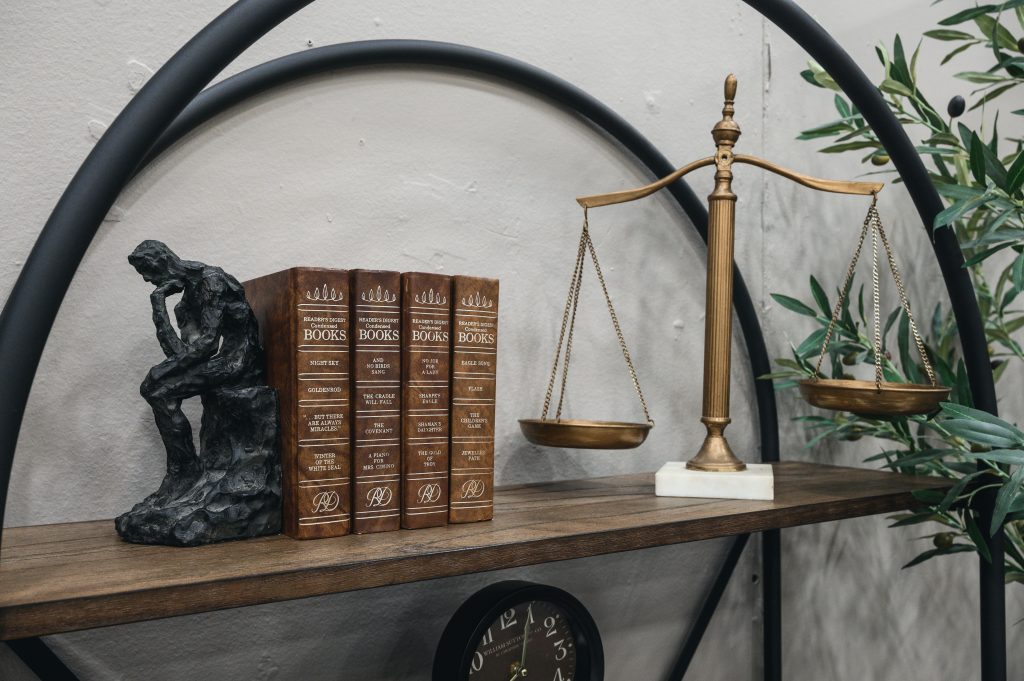
The ‘bookmatched’ shelves in this Wabi Sabi living room were fun to style. They were an opportunity to inspire people to mix decor, photos, and books in their own homes. And so we took time to style them completely as ‘shelfie’ moments.
Look to bookshelves to tie in of all the colours, textures, and accents of a room. The mix and match of these elements are what make for a great shelfie, and pull weight in bringing the design together into mini points of interest.
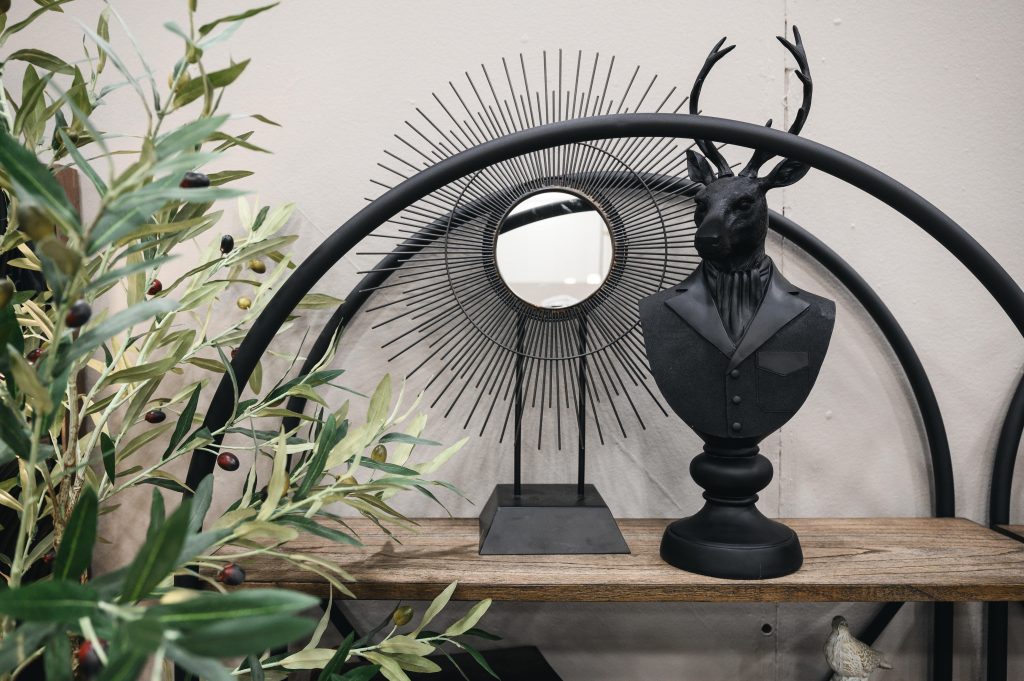
That deer-in-a-suit figurine? Keep an eye out for him in the stately room too – although a bit more white!
Another easter egg of our ‘One Room Two Ways’ theme.
THAT’S A WRAP
After months of planning, weeks of prep, and the longest weekend of our entire lives… we wrapped up this Wabi Sabi room for the YYC Home Show’s Renovation Show with huge smiles.
Would we do it again? Sure! But at least half the size…