
Coach Hill Estate ‘Tuscan’ Wine
Interior Decorating & Redesign
Nestled away in the hills of Coach Hill, there is a warm, welcoming, and very private ‘tuscan’ wine-tasting room built to serve my client and his lucky guests. As a wine connoisseur with a basement storage area dedicated to the collection of wine, my client wanted to enjoy the lifestyle of his wine collection beyond the cellar.
The architecture of the home was original, with red oak floors, orange oak paneling, and yellow oak cabinets – which the client wanted to keep. And so it became our challenge to create a cohesive design and unify these existing wood stains, while building onto them for our new spaces.
And so, our ‘tuscany vinyard’ aesthetic was born.
In order to lay the best foundation for our design we painted the entire main floor Neutral Ground, which has a green undertone to help offset the various wood finishes. This paint was a huge improvement from the beige glow that sat heavily across the home. We also changed out all of the heavy wooden blinds for soft fabric Hunter Douglas Silhouettes, which you can see throughout in the photos that follow.
And then came the details…
Sitting Room
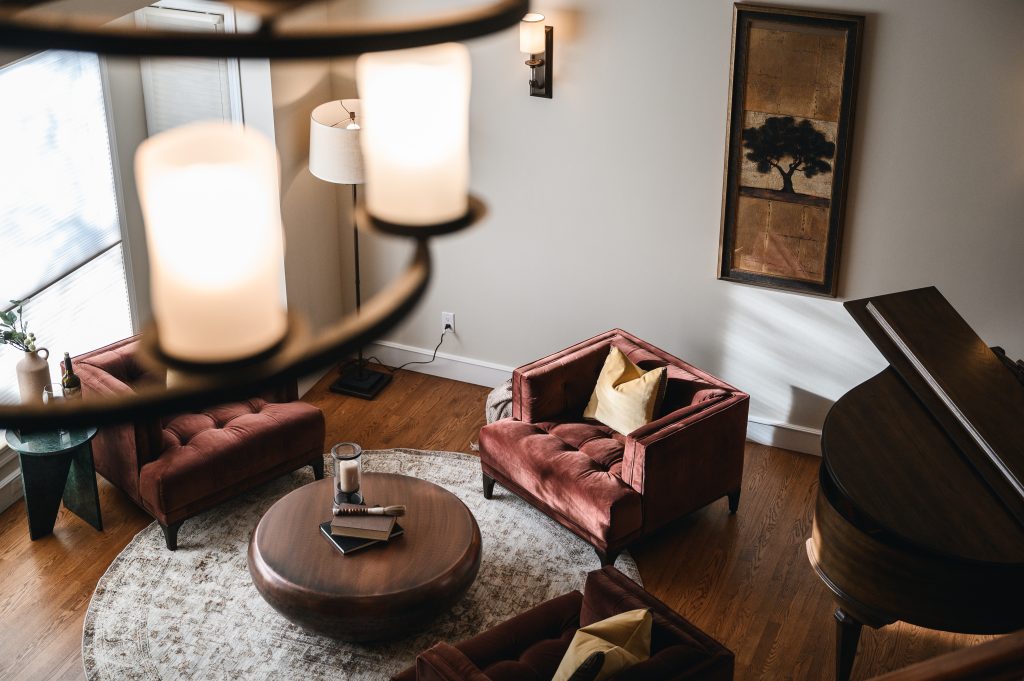
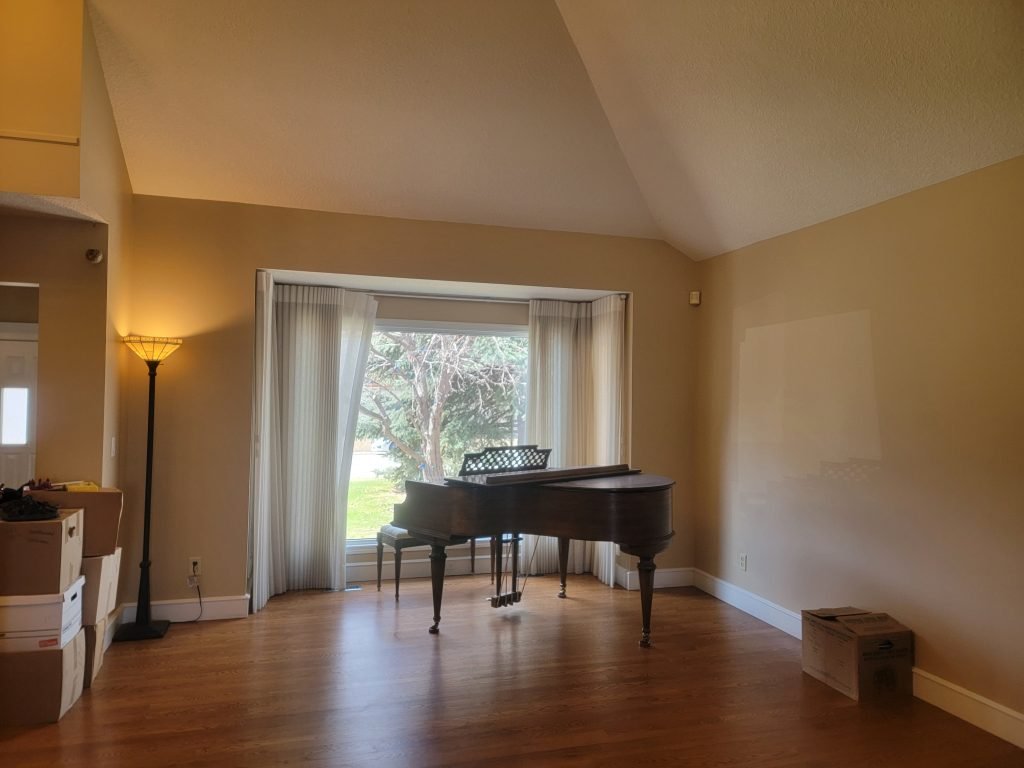
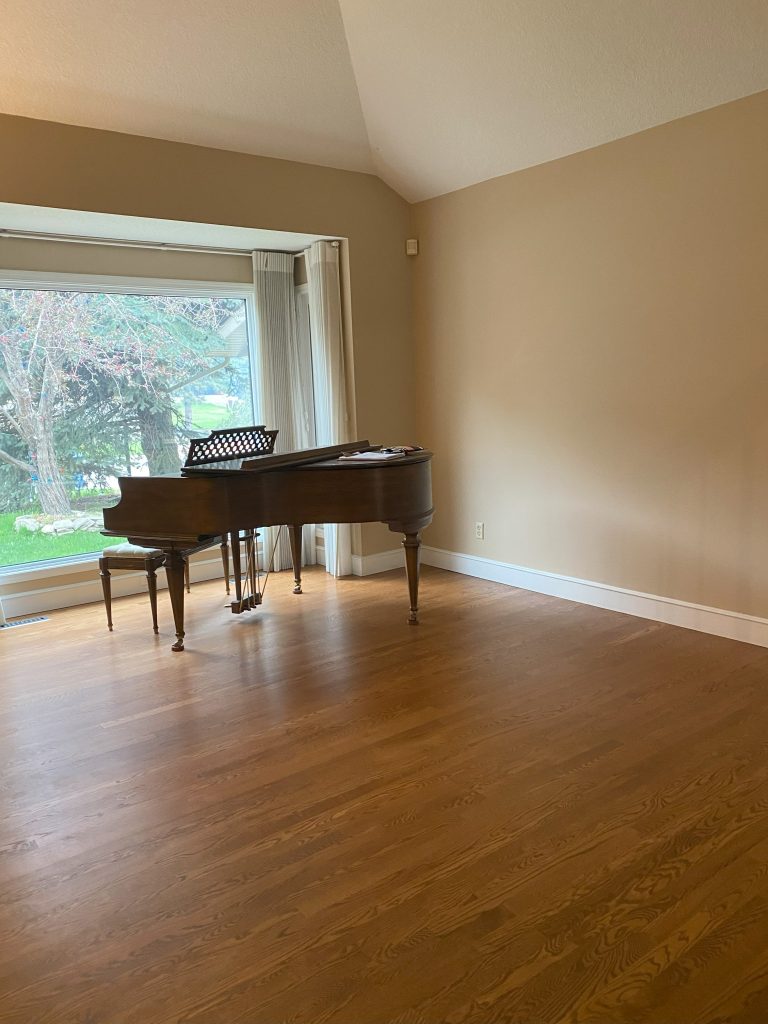
Also known as the ‘baby grand’ room, this sitting room is right off the entryway and the first impression of the home.
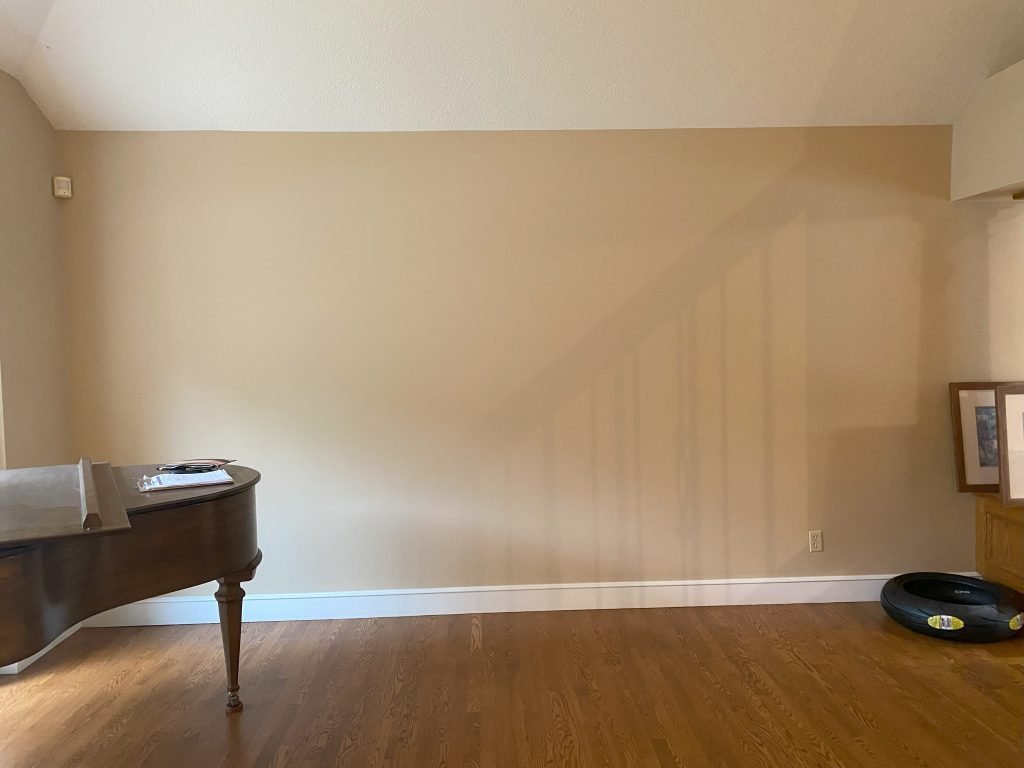
We asked the client if there was anything he felt was missing from his home functionally, The space was almost completely bare, and we wanted to give it purpose. The main thing missing in the home was somewhere more formal to sit with visitors who may not be close enough to lounge in his adjascent TV living room. We took this feedback and created a ‘conversation area’ that would be an extension of the new ‘wine tasting room’ for more upscale evenings. We started by hiring professional piano movers to relocate the piano to the opposite side of the room. This served as a divider between the two living spaces. and also as a more stately view from the front door.
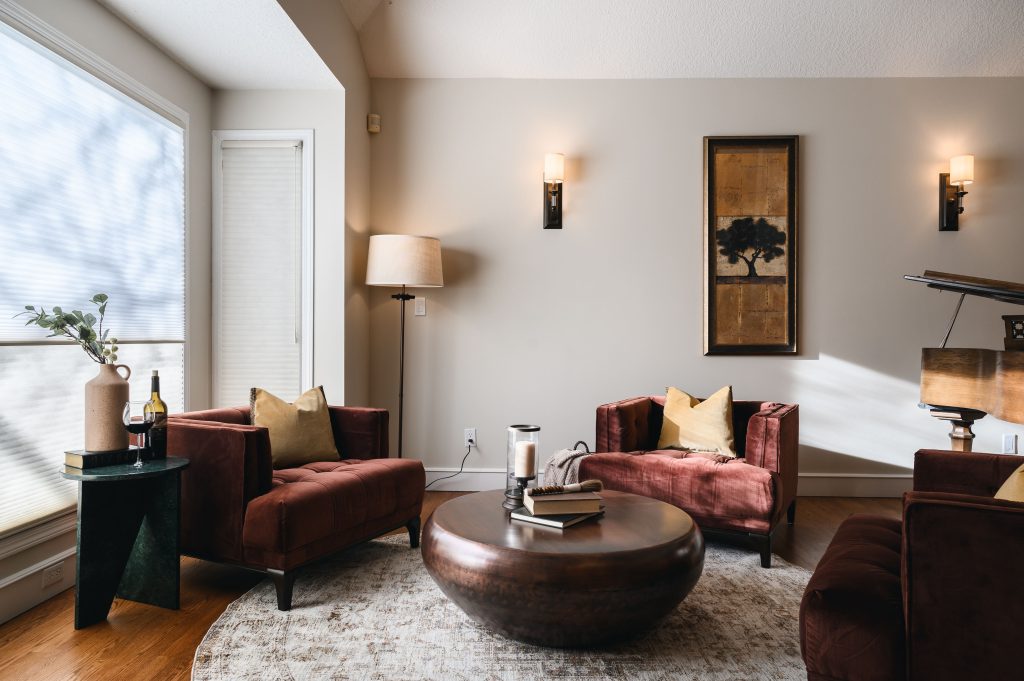
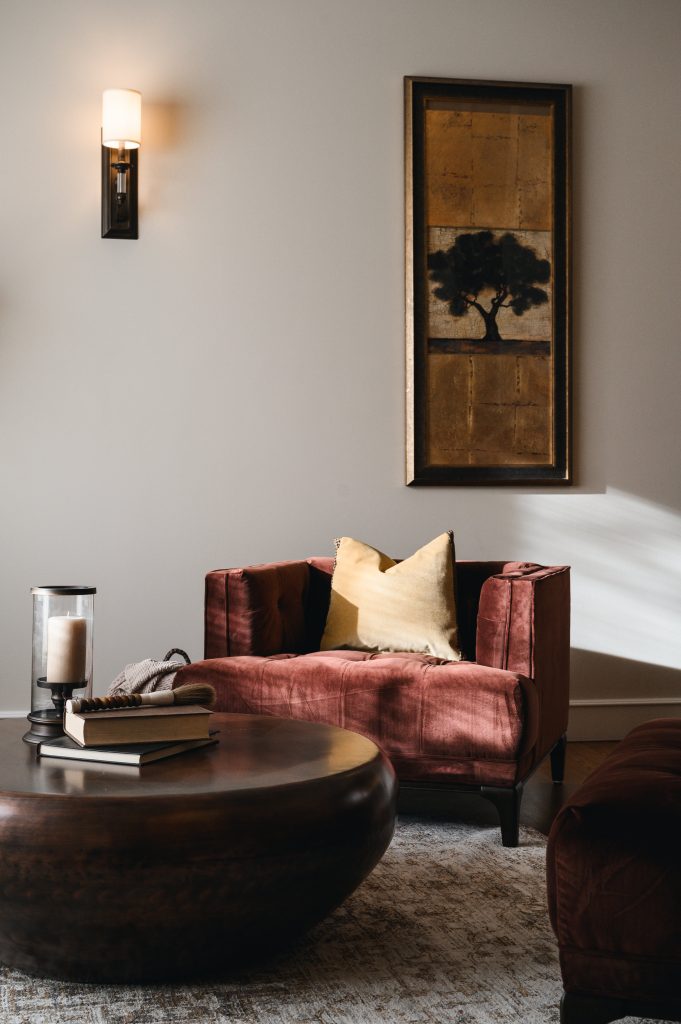
Since we were painting the walls, this gave us the opportunity to add wall sconces on the vast empty wall at the back of the room. Not only did it help frame out the seating area, it added some much needed light in this room that had 2 story ceilings and no overhead lighting.
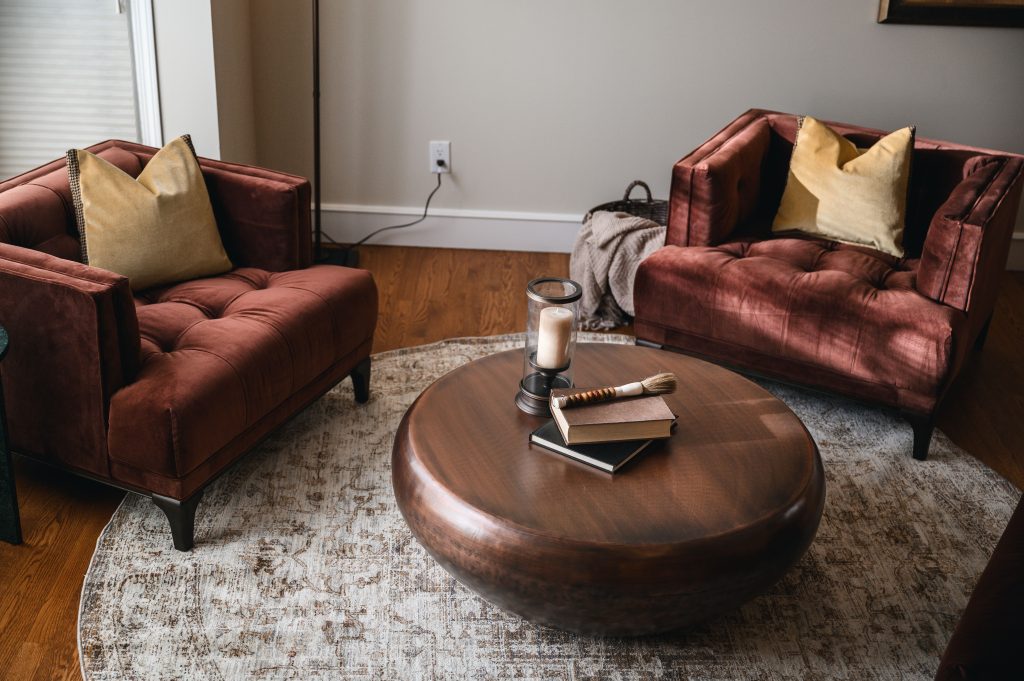
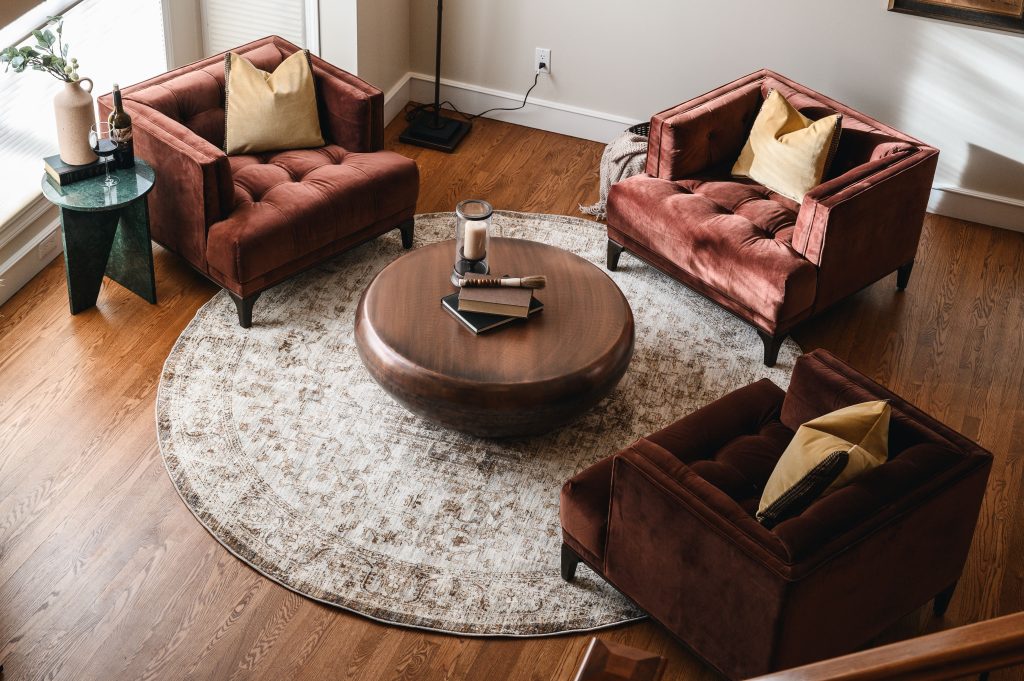
In order to make this space truly functional for guests, we added oversized low-profile lounge chairs for comfortable seating. The rusty red velvet was not only a sophisticated choice, but helped to mask any rogue wine drips that may result from a night of great piano music.
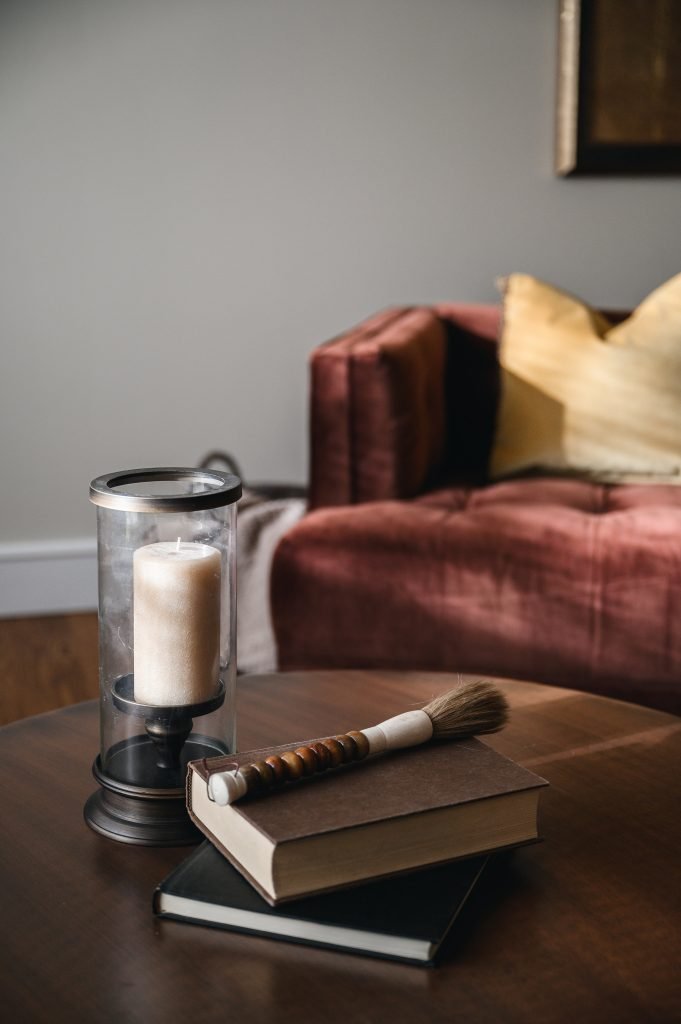
We introduced luxurious finishes such as antique brass metal on lamps, an antiqued round area rug, a copper metal drum coffee table, and a heavy jade-like stone side table. We also had custom pillows made with yellow velvet and a houndstooth trim.
Lastly, we hung the client’s favourite art piece between the scones, which featured it between the seating area and the piano.
Sitting Room Details

Sitting Room Before
Living Room
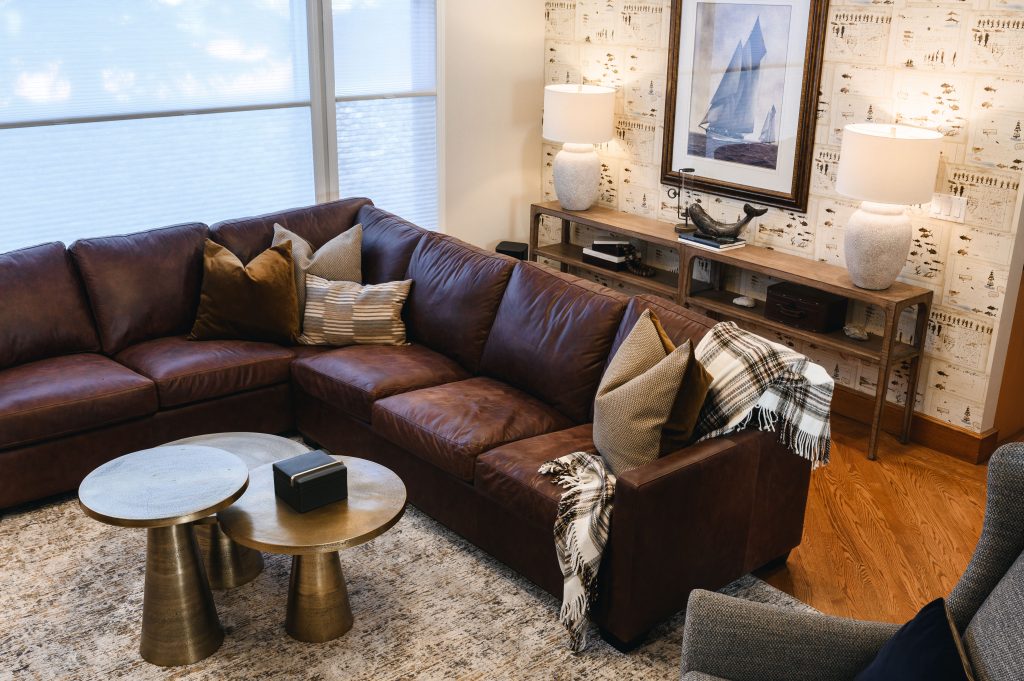
Our client agreed that it was time to swap out the old lazy boys and get a proper sectional for this large space, though comfort was his top priority for TV watching. He wanted genuine leather and after a long search for the perfect soft leather we found a colour that would not clash with the many red/orange/yellow wood tones surrounding it, I landed on this stunning custom warm brown sectional with light patina and stitching.
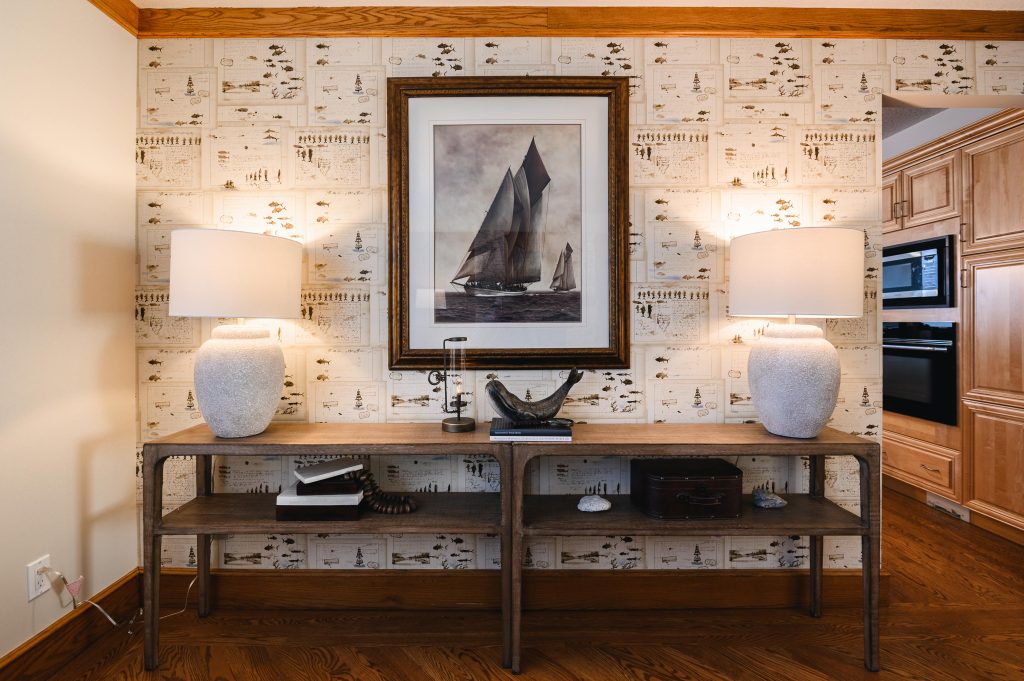
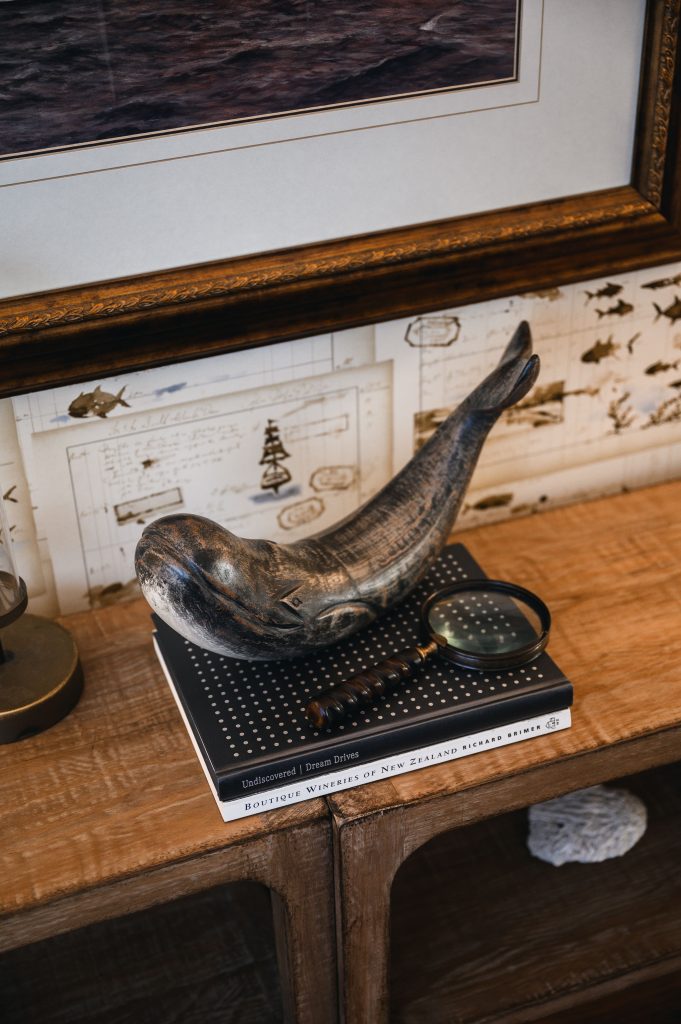
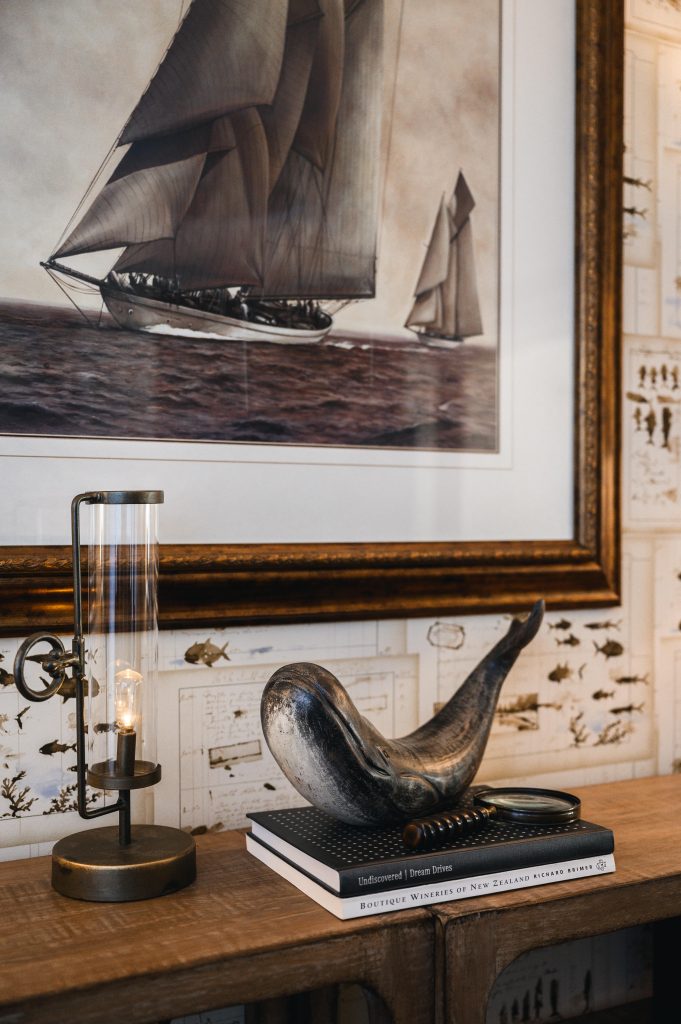
The second biggest installment in this space was the wallpaper! I’ll be honest, presenting a ‘fish’ wallpaper was a little bit scary and the client did want a few other options, but in the end agreed that this one was the winner (a little bit of his lake property right here in Calgary). This set the tone for the whole room.
You can take the lazyboy out of the mans house… but…. not for long.
While the couch was a hit, my client still wanted a recliner. I sourced a modernized wingback swivel recliner with custom blue and yellow knitted upholstry to bring in colour (blue for the fish!), texture to compliment the smooth leather, and, most importantly, seating to kick back in.
The high back also helped to seperate this living room from the sitting room adjascent, adding some privacy and zoning, while the swivel allowed for the chair to serve both rooms.
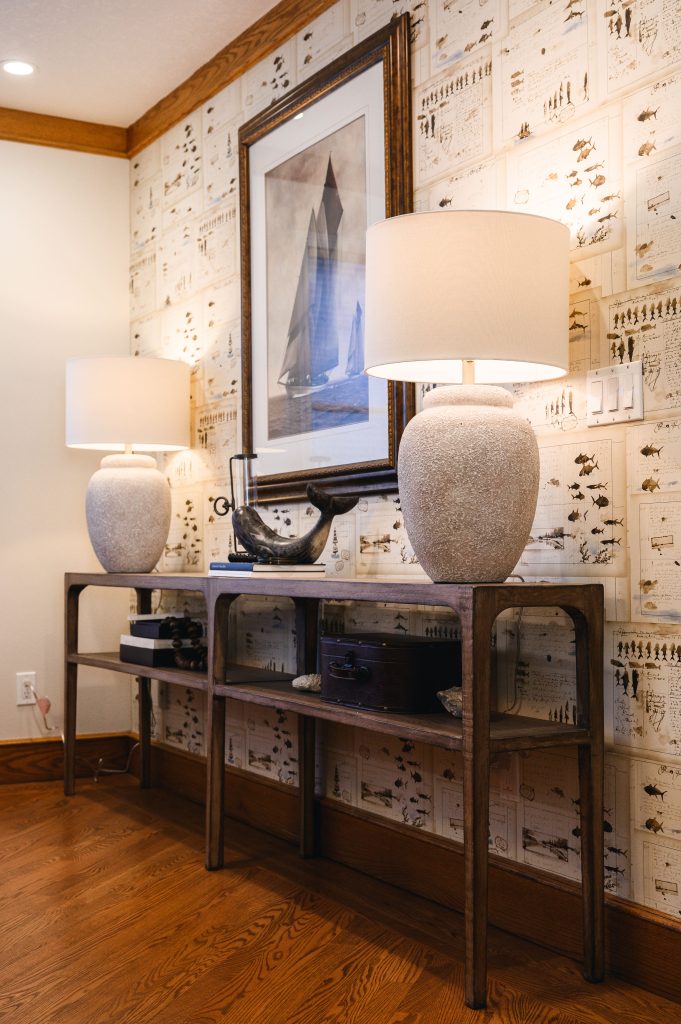
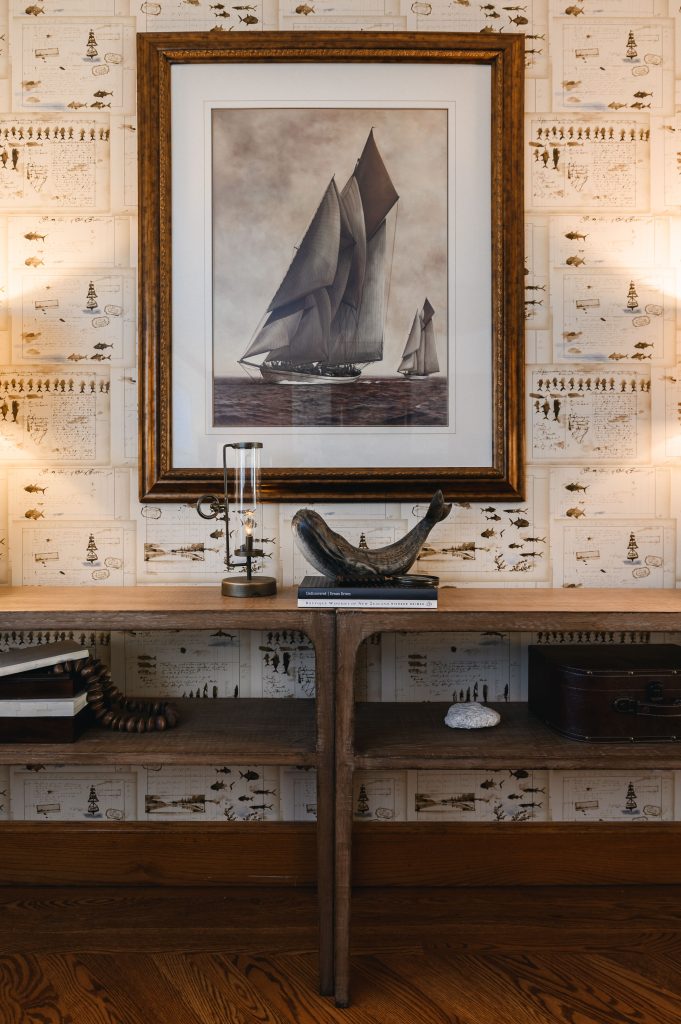
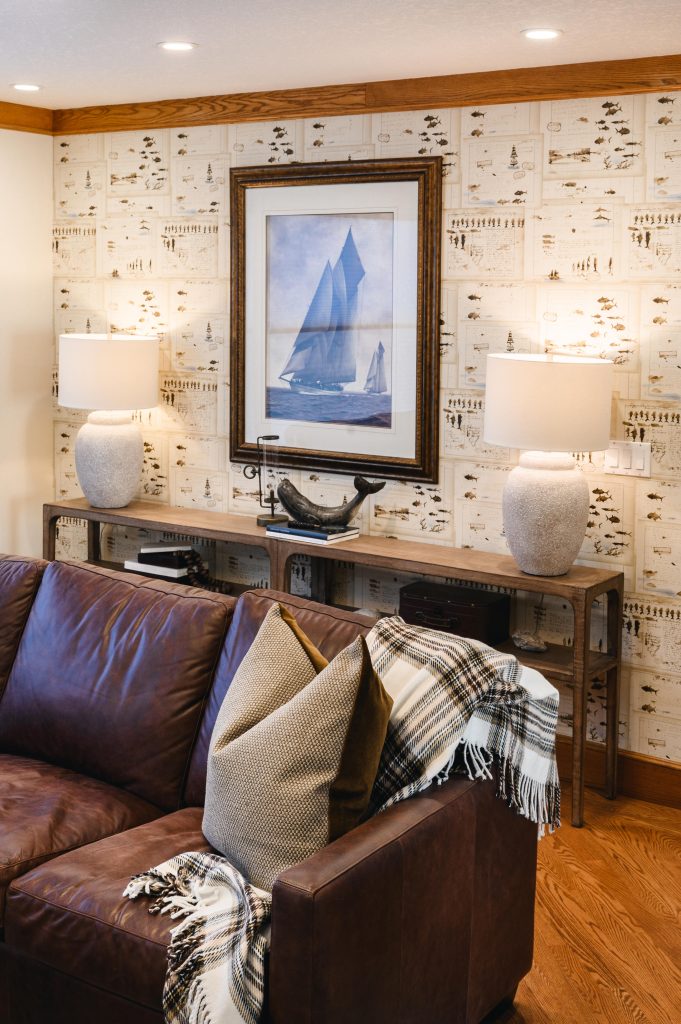
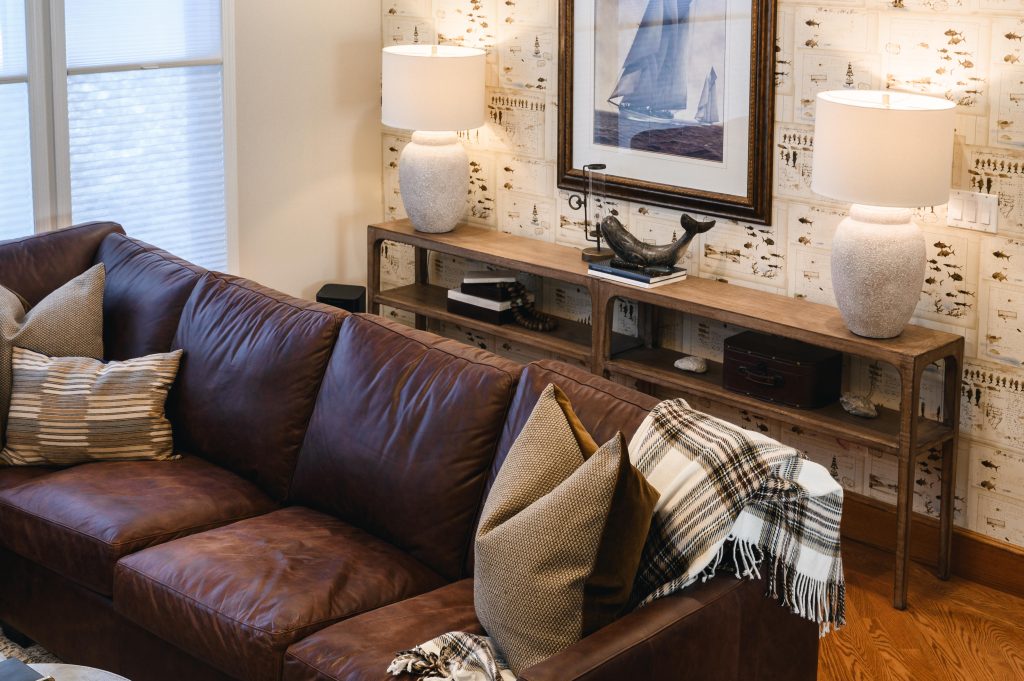
I fell in love with these wooden console tables and decided on 2 of them to span the whole back wall. With the size of the space, it would be too far from the TV to have the couch against the back wall. These consoles served as a grounding element and focal point for showcasing my client’s travel treasures (and of course the fish wallpaper). To anchor them I broguht in the most perfect framed sailboat artwork that had hung in my own studio waiting for a home.
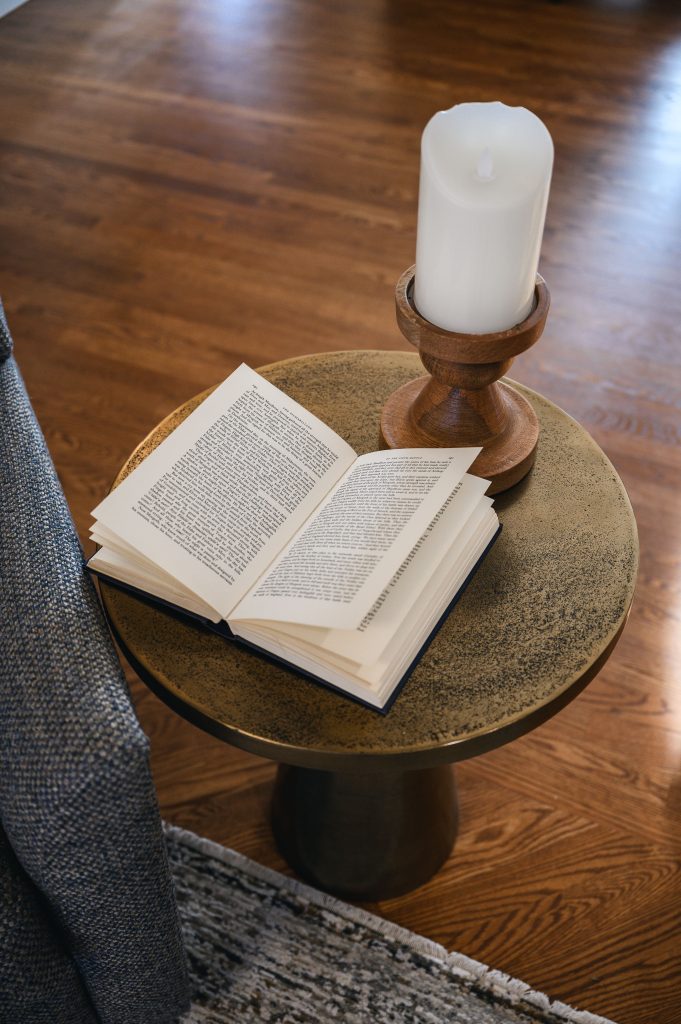
I finished the space off with a large area rug to ground all of the new furniture, 3 metalic nesting coffee tables, velvet and patterened custom pillows, plaid blankets (for a Ralph Lauren look), and heavily textured lamps.
This is the definition of Cozy Luxury.
Living Room Details
Living Room Before
Wine Tasting Room
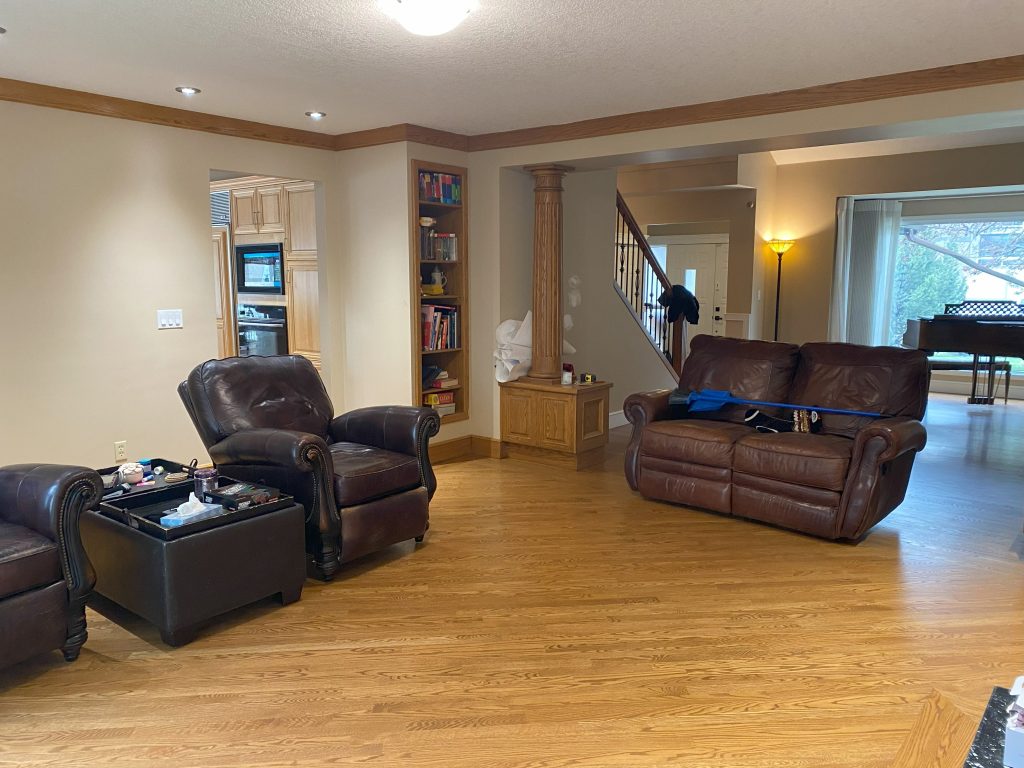
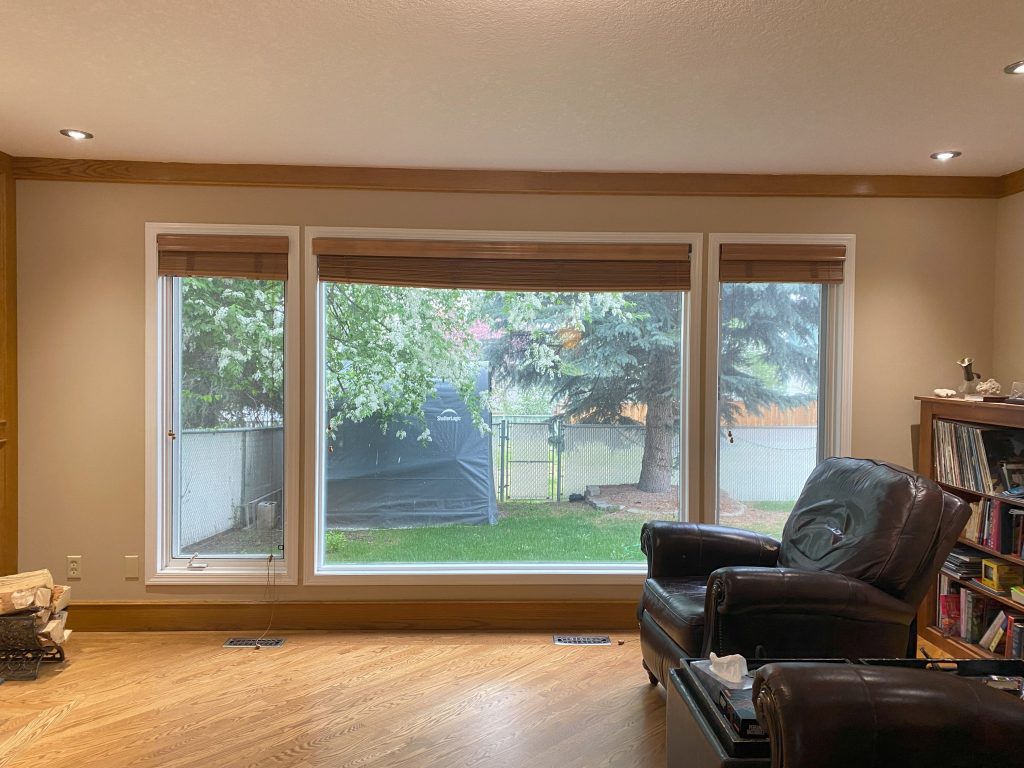
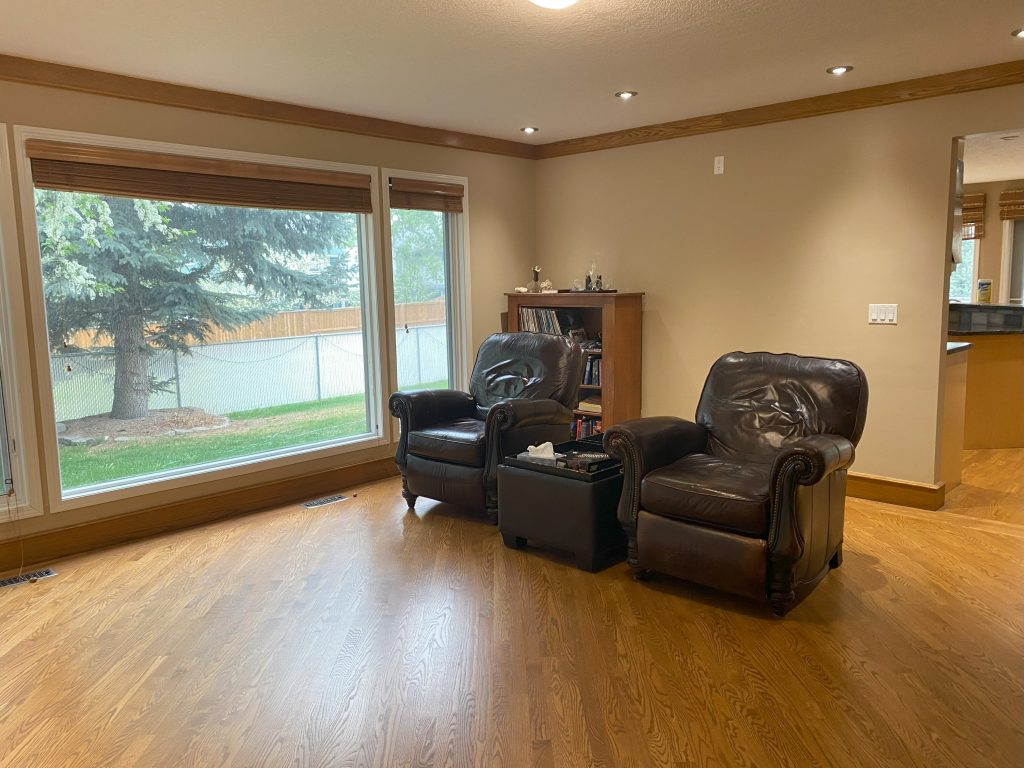
It is finally wine-o-clock! Until now I am sure you were wondering where the wine was, and let me tell you the wait is over. I want you to scroll down and look at the before photos of this section… waiting… waiting… yes. My client was using this formal dining area for his second TV room! We knew we could do better. We spoke about resale, lifestyle, and function. Transforming your dining room into a stone-clad wine tasting room was a commitment and not going to be an easy resale. Thankfully, our client agreed that his enjoyment of the space was more important than that… And so, went stone-t0-the-walls!
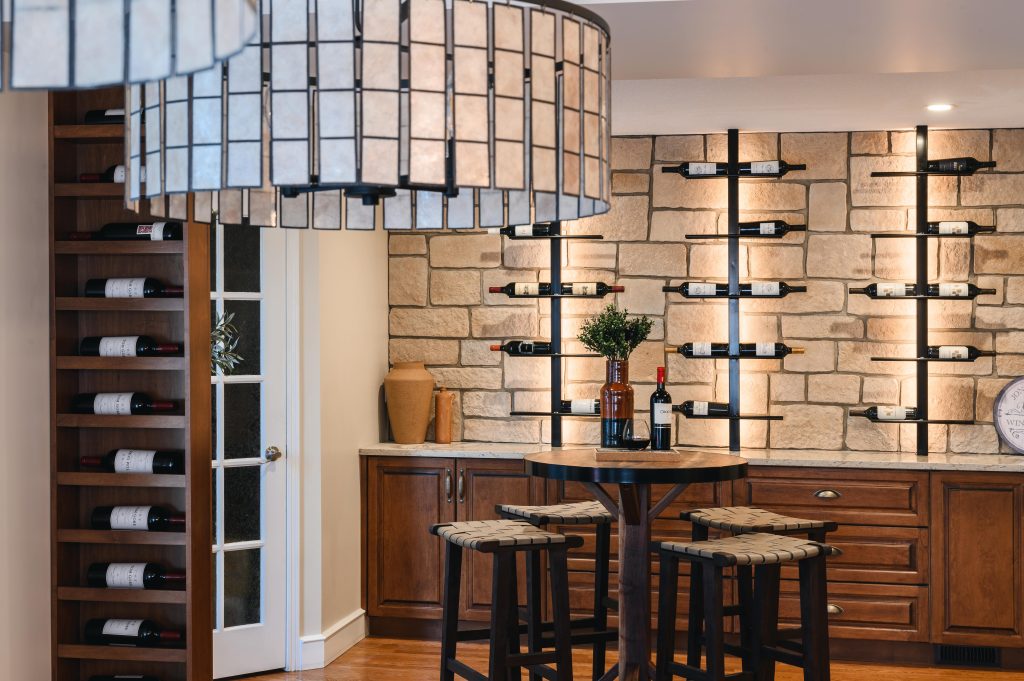
So much of this space was custom designed by us and custom built by some very talented trades, all coming together to form a very unique experience. What follows are the key elements that required special attention in the making of this ‘Tuscan’ wine tasting room:
- Arched doorway from front rooms (previously standard)
- Stone veneer corners wrapping archway for unique ‘cellar door’
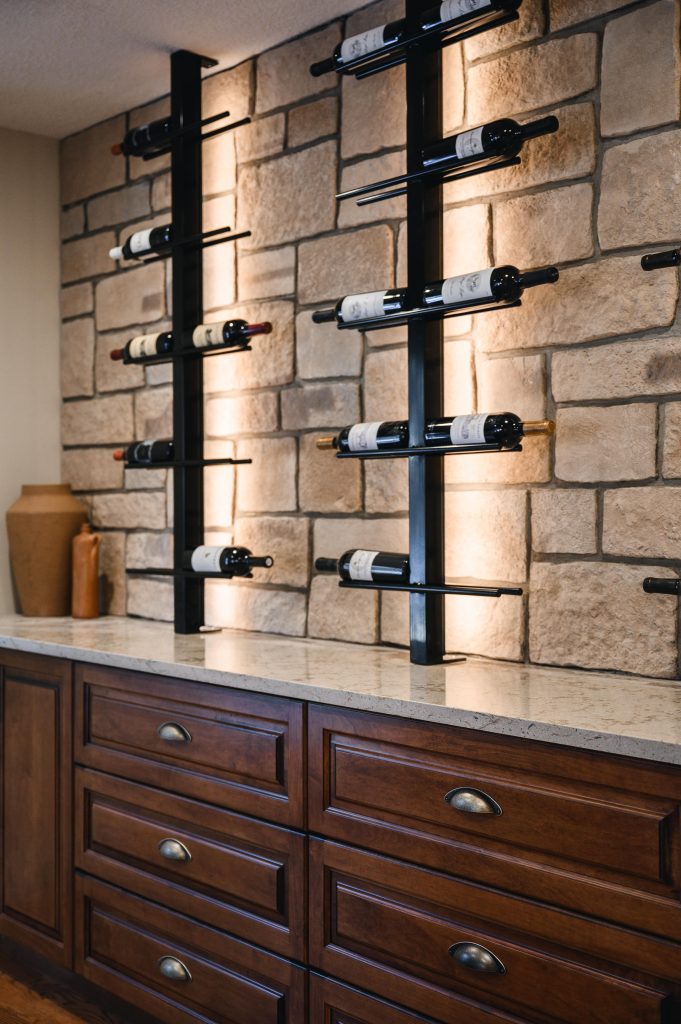
- Stone veneer wall with thick grout for old-world feel
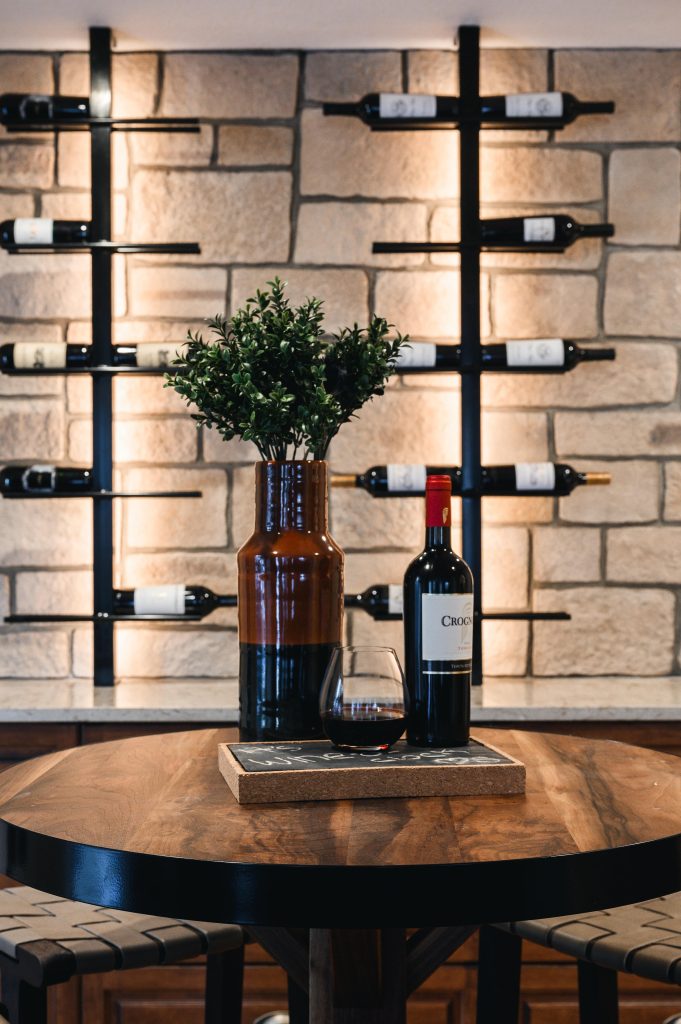
- Custom designed metal wine display (pinterest inspo)
- Backlighting of wine display to highlight stone details and bottles
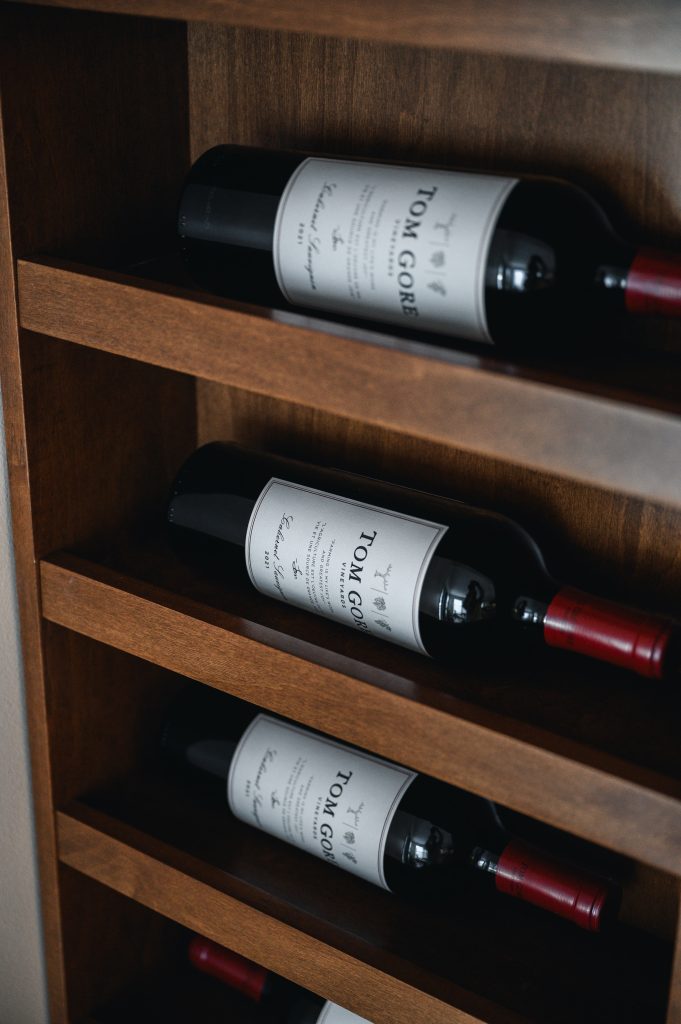
- Custom wine pillar to distinguish space from dining nook and for additional wine collection storage

- Custom-built and fabricated walnut high-top with heavy variation to pull in all wood tones, and metal edge to tie into display
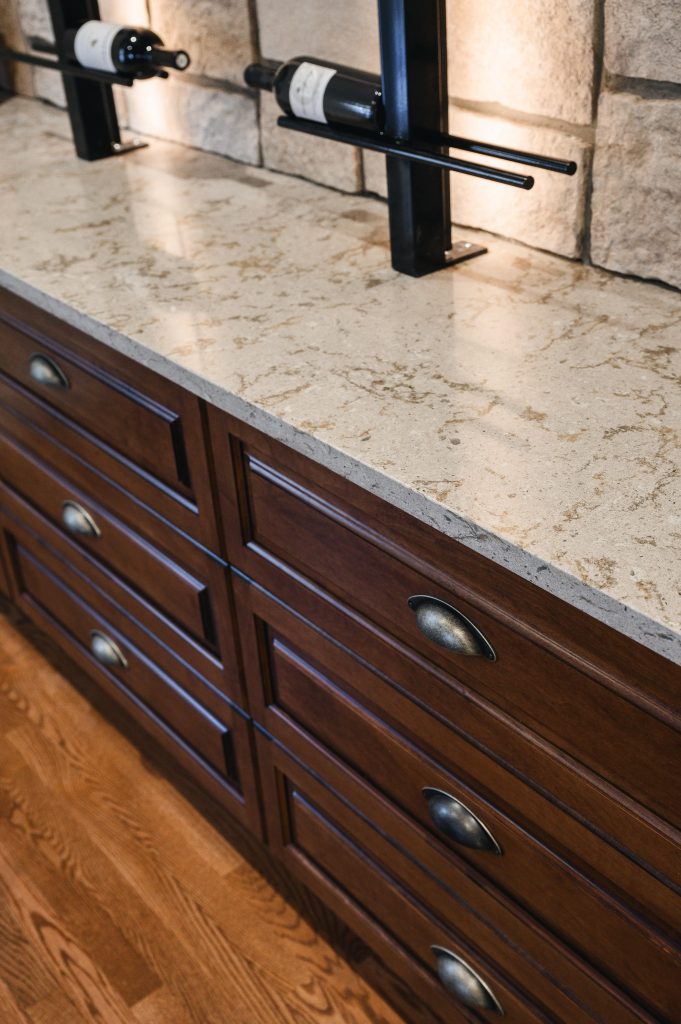
- Built-in storage cabinet with traditional doors and aged stain
- Antiqued cup and pull cabinet door hardware
- Dark wood and leather bar stools (also added to kitchen peninsula)
- Light quartz countertop with warm veining to pull colours from stone, walls, and new wood.

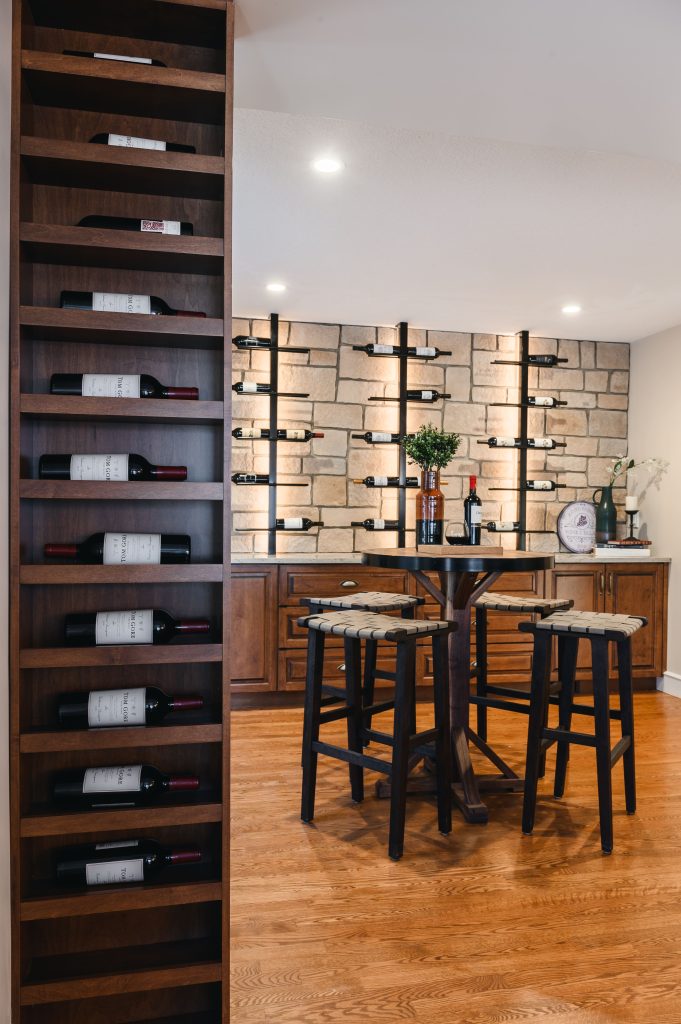
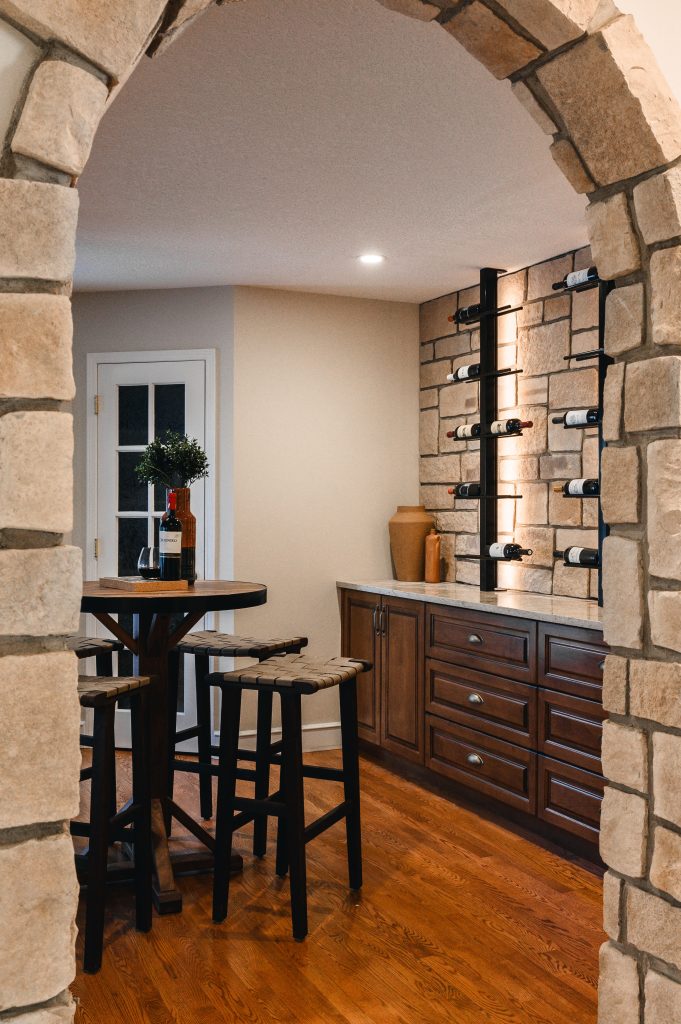
In tha large photo above you can also see the unique ‘stained glass’ chandeliers we brought into the dining nook in the adjascent room. These two fixtures (yes – two full chandeliers over the dining table! Love) act as a subtle transition into the very distinct wine tasting room. They also carried the new textures, colours, and shapes through the space for more cohesion off the kitchen.
Wine Tasting Room Details
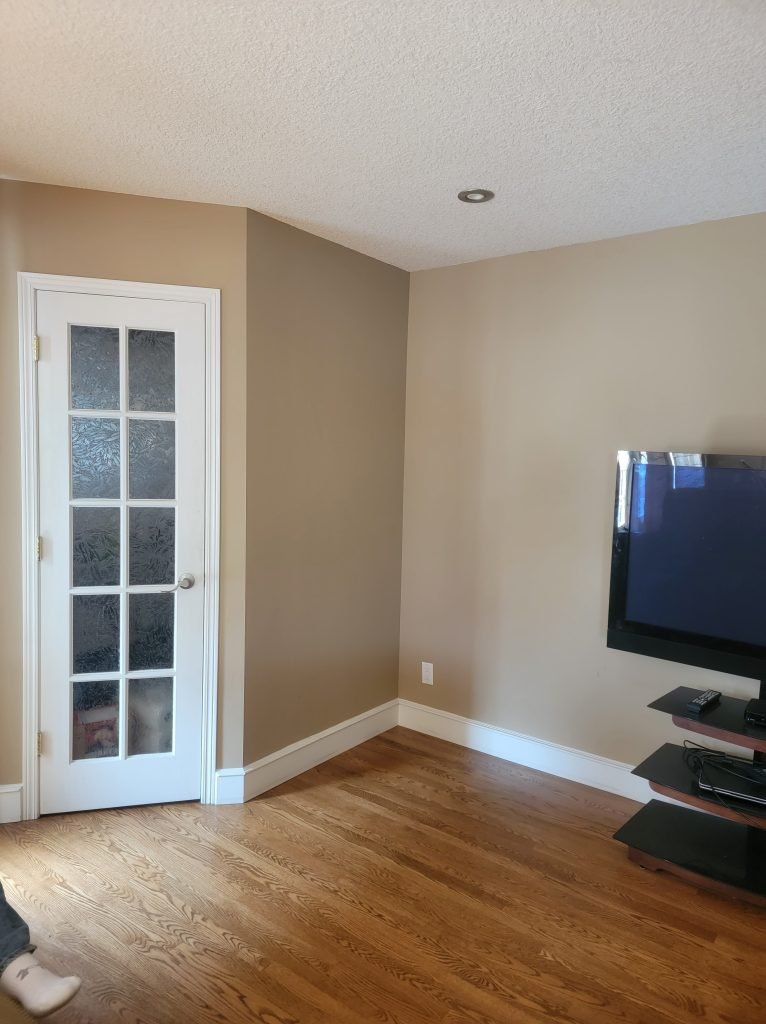
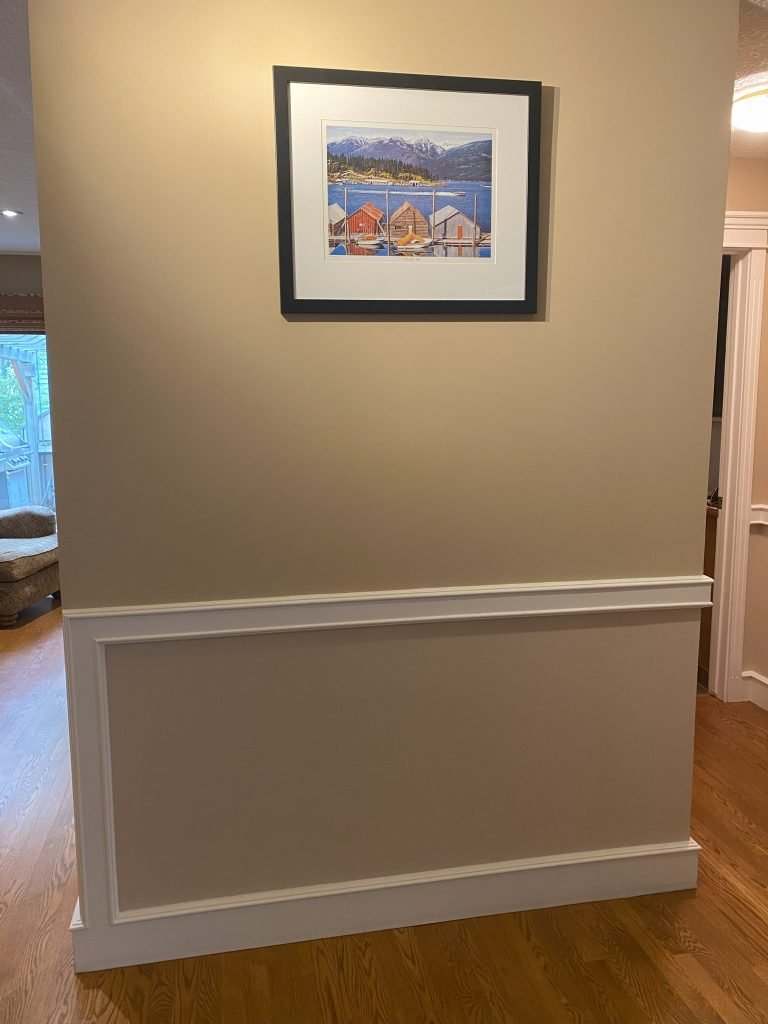
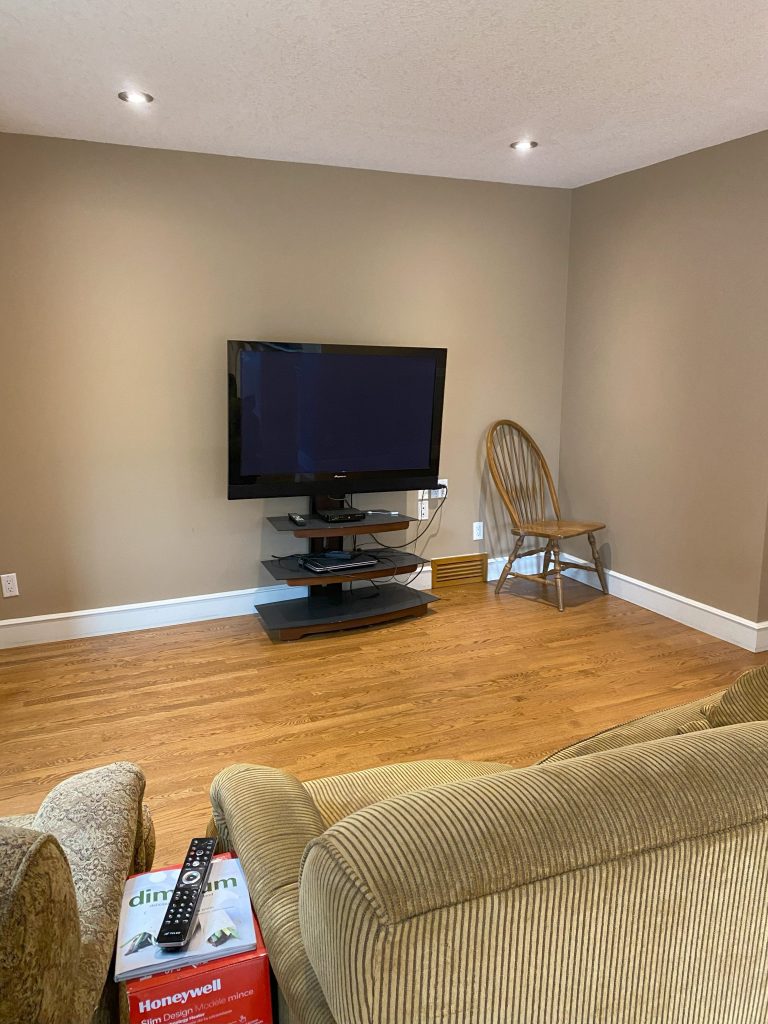
Wine Room Before
Primary Bedroom
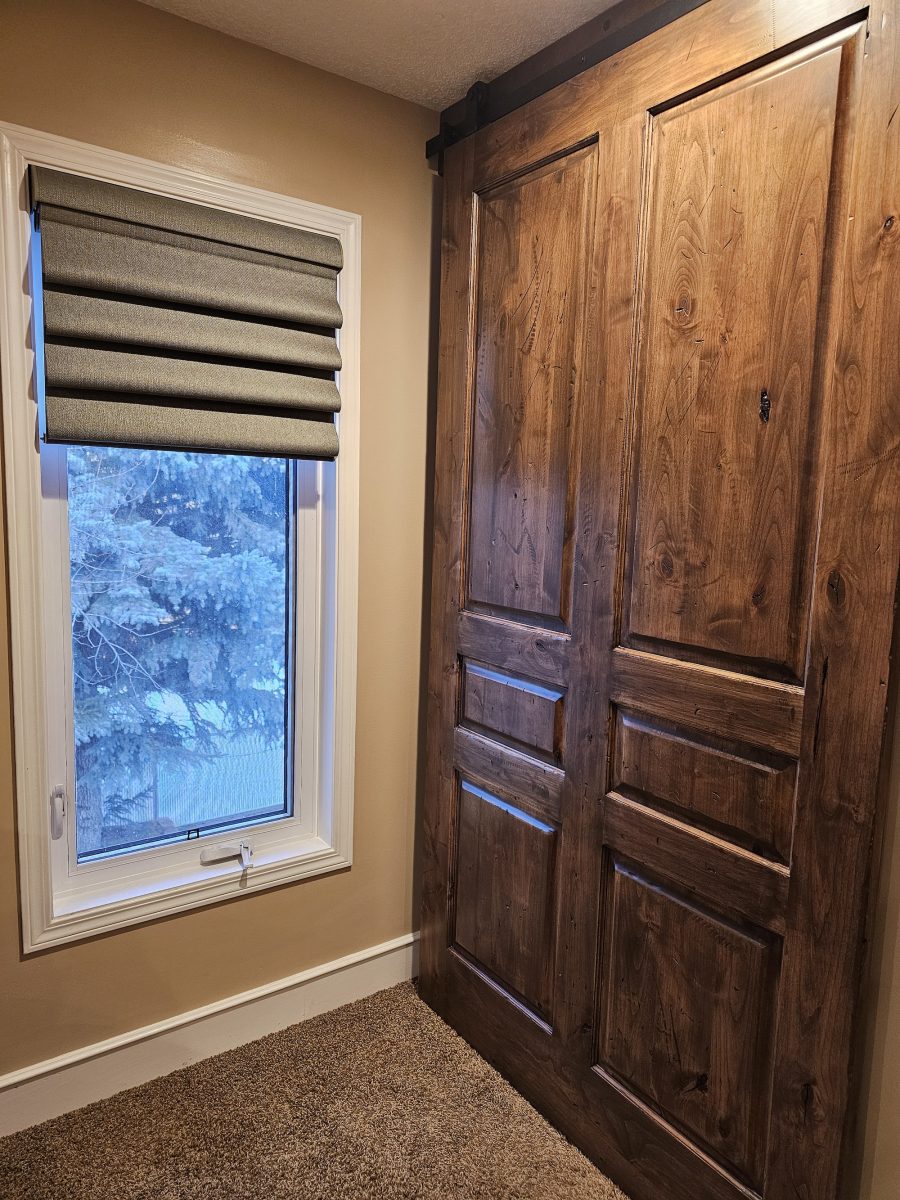
The primary bedroom was not in the scope of the project, however, there are 2 elements that deserve a special mention that we were involved in to solve a pain point for our client.
As is sometimes common with older estate properties, the ensuite bathroom is fully open to the bedroom, with just the water closet in a seperate area. However, our client wanted the bathroom to be closed off for overall privacy in his soaker tub and full class shower.
We designed an oversized barn door that pulled the same vibe as that which we introduced on the main floor. It was a warm grainy wood with traditional pannels, and was haeavily aged. In fact, I asked the GC to “make it look like it was pulled out from under an old collapsed building hundreds of years ago in Italy.”
I paired this heavy door with soft green Hunter Douglas Pirouette automatic shades.
Every detail in this Calgary renovation was meticulously considered in the making of this one-of-a-kind ‘Tuscan Wine Tasting’ home. In fact, the client’s son got him a ‘winery’ plaque with their names and the year of the renovation as a Christmas gift, which we hung right at the entry. That was the most special detail of all.