Sophisticated Luxury Penthouse Design
Interior Design & Furnishing
Welcome to the University District Project: a sophisticated luxury penthouse design located in northwest Calgary. This home was thoughtfully reimagined for a pair of snowbird clients who were ready to downsize from their expansive Springbank estate into a more manageable, lock-and-leave lifestyle, without sacrificing comfort, quality, or character.
Because this penthouse started as a builder-grade condo, our focus was on adding the layers that make a space feel curated, not chosen from a package. We worked closely with our clients to thoughtfully plan the downsize, walking through their Springbank home together to determine which furniture, art, and meaningful pieces this next chapter truly needed. From there, we elevated the space through a cosmetic redesign that introduced classic mouldings and textural wall treatments, tailored window treatments, custom built-ins, and rich, layered lighting. These updates brought instant warmth and character. The home was then fully furnished from scratch, with a focus on Canadian-made, high-end pieces.
Prior to the clients returning from their travels, we unpacked and organized all of their belongings, and decorated each room to be calm, cohesive, and ready to enjoy.
Entryway
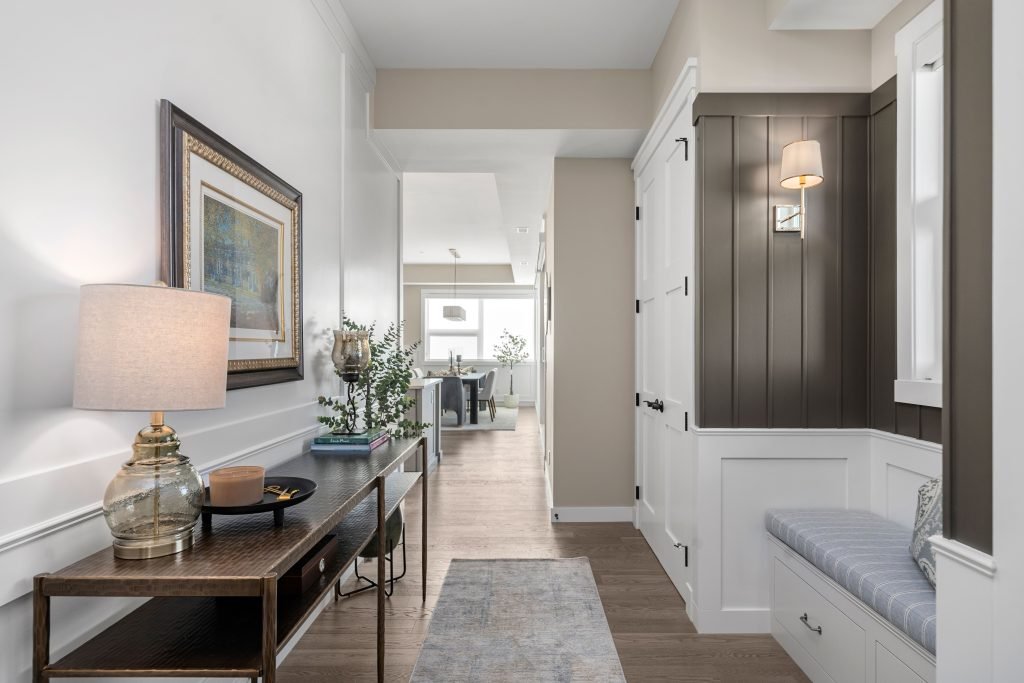
The entryway was designed to make an immediate statement.
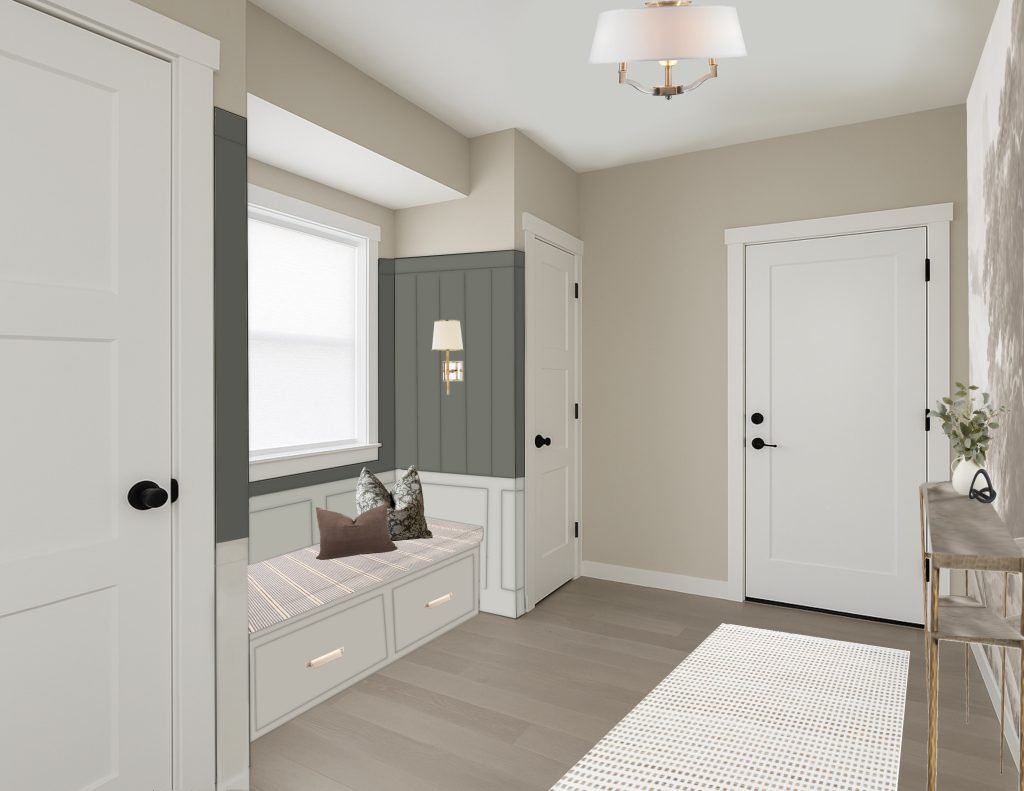
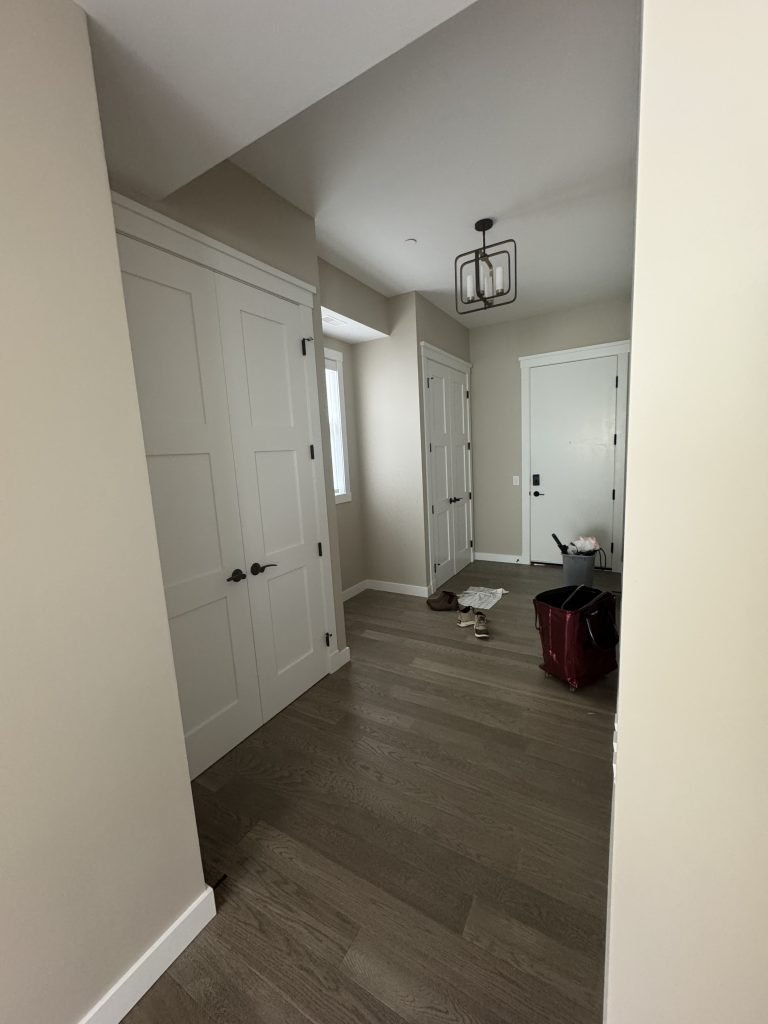
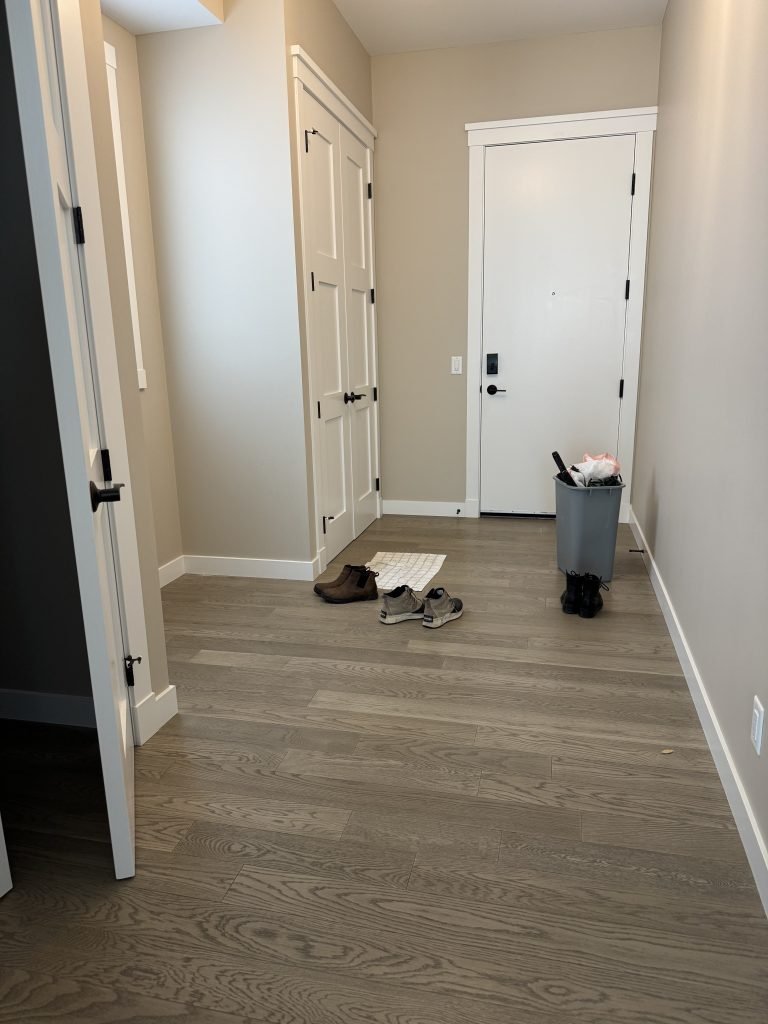
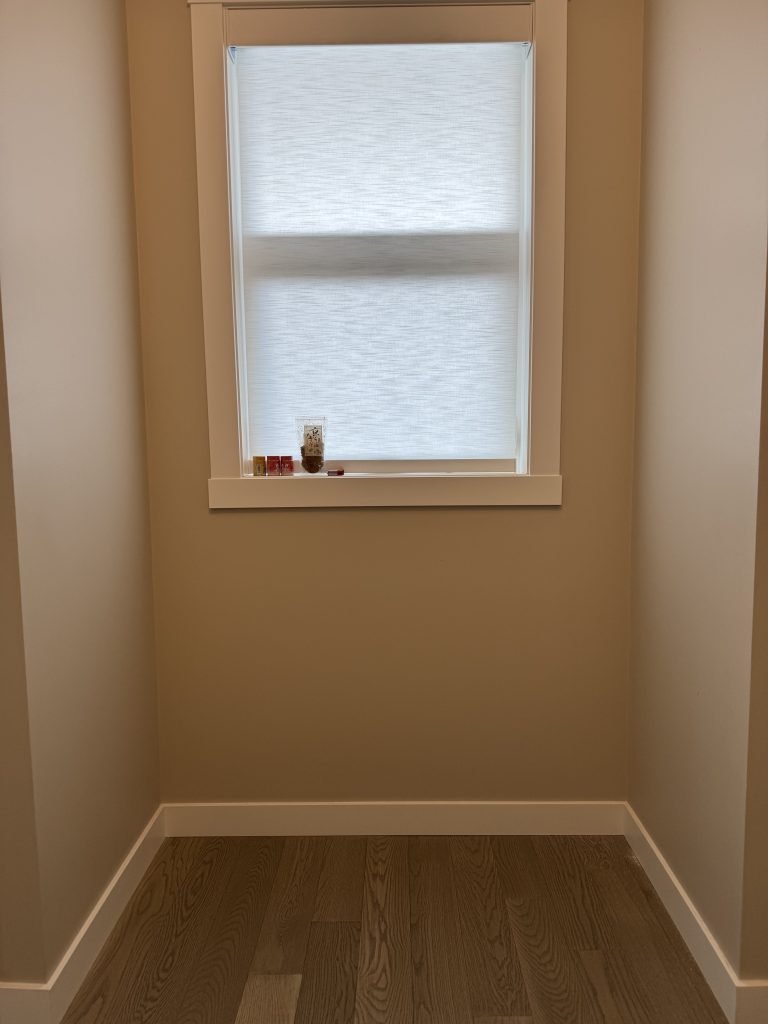
What was once a white box with an awkward, underutilized bump-out is now a layered, welcoming moment that sets the tone for the entire penthouse.
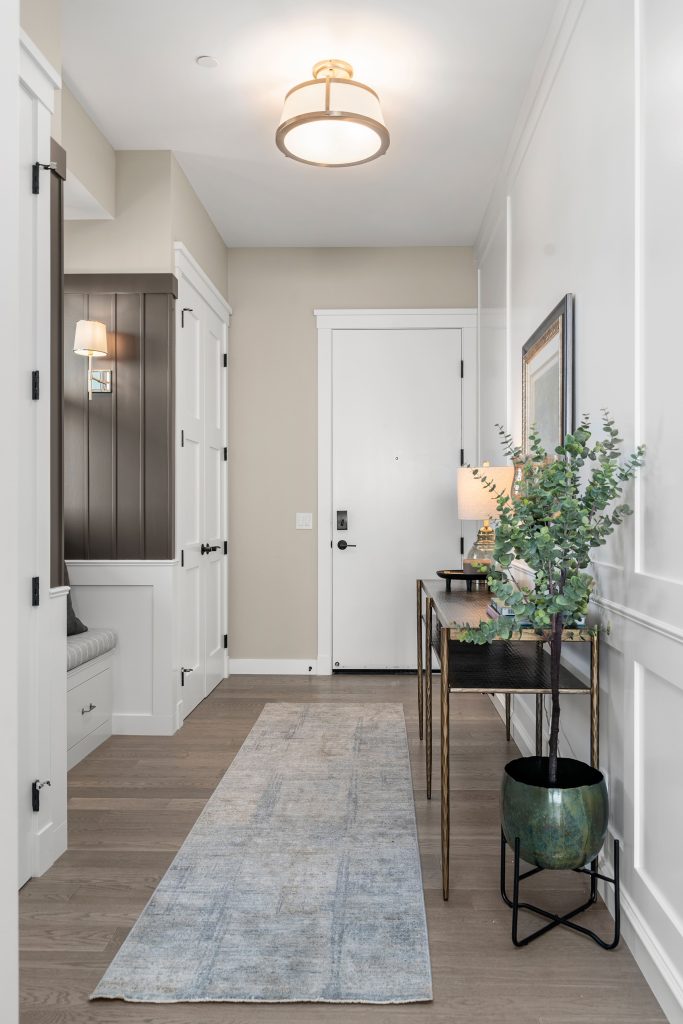
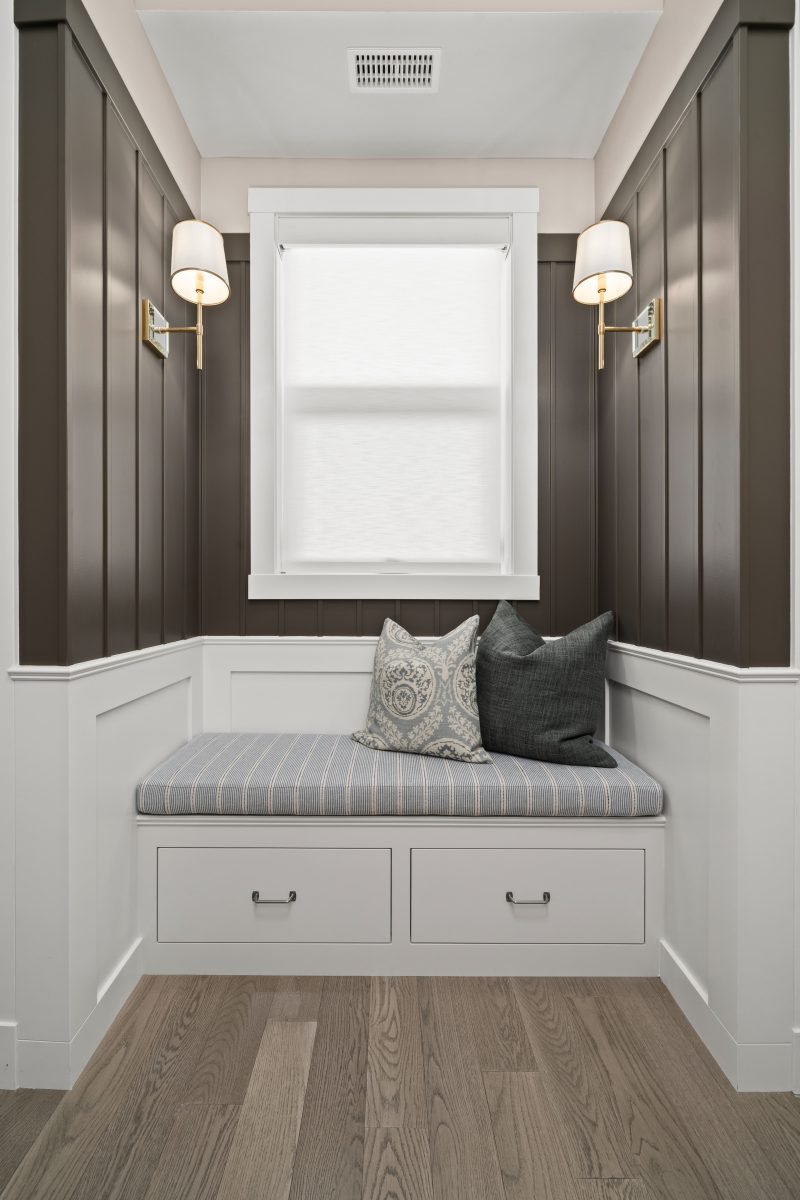
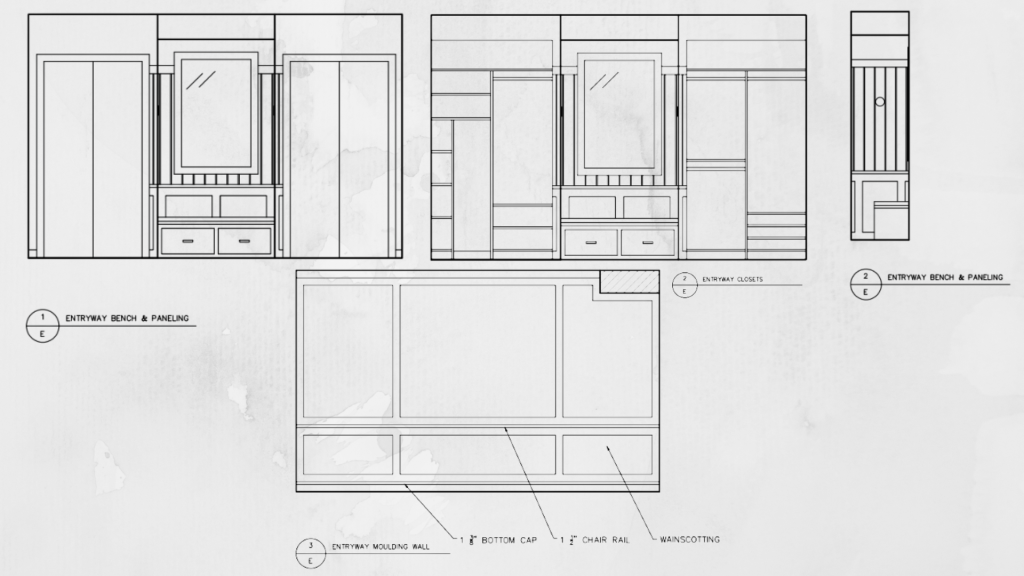
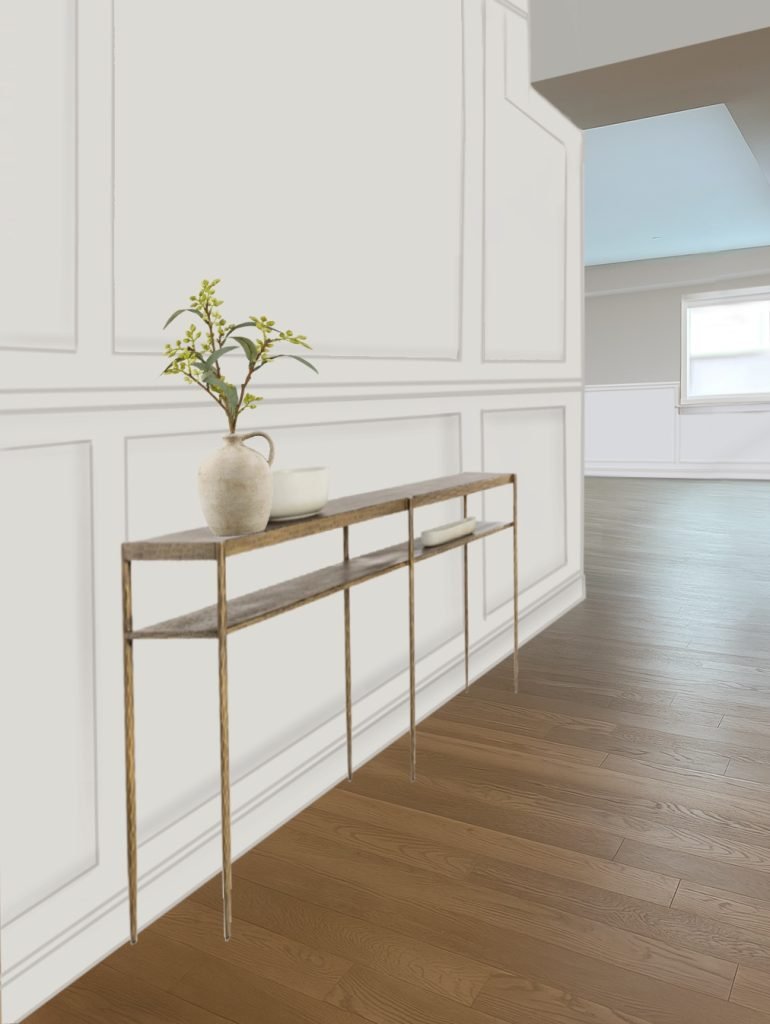
To add impact and architectural interest, we introduced picture frame moulding along the main wall, instantly giving the space depth and a sense of permanence. The former bump-out was transformed into a fully custom built-in bench with hidden storage; both beautiful and highly functional. Wrapped in wainscoting with beadboard upper paneling, the detailing was carefully carried through to connect seamlessly with the existing closet doors, making the entire entry feel intentional rather than added on.
Furnishings & Artwork
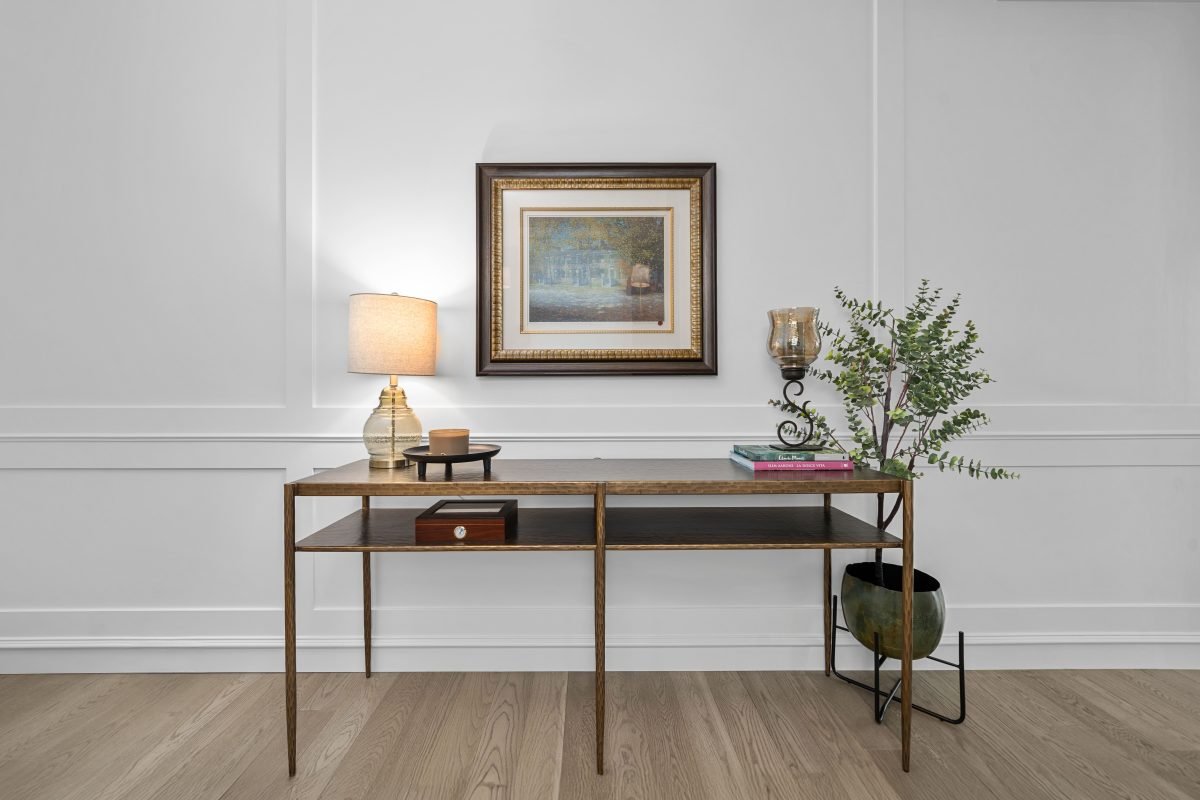
Softening all that structure was key. A custom striped bench cushion and patterned toss pillows bring in a subtle Hamptons-meets-European feel (tailored, but relaxed). For lighting, we layered the space with mirrored and linen sconces within the niche, complemented by a brass and linen semi-flush mount overhead and a classic amber table lamp for a softer glow in the evenings.
A hammered brass console table anchors the space visually, paired with the clients’ own artwork—its traditional, ornate frame proving to be the perfect finishing touch against the crisp wall detailing. A custom 15′ runner (on backorder at the time of photos) will complete the entry, adding softness underfoot and guiding you effortlessly into the home.
Entryway Design
Entryway Before
Kitchen
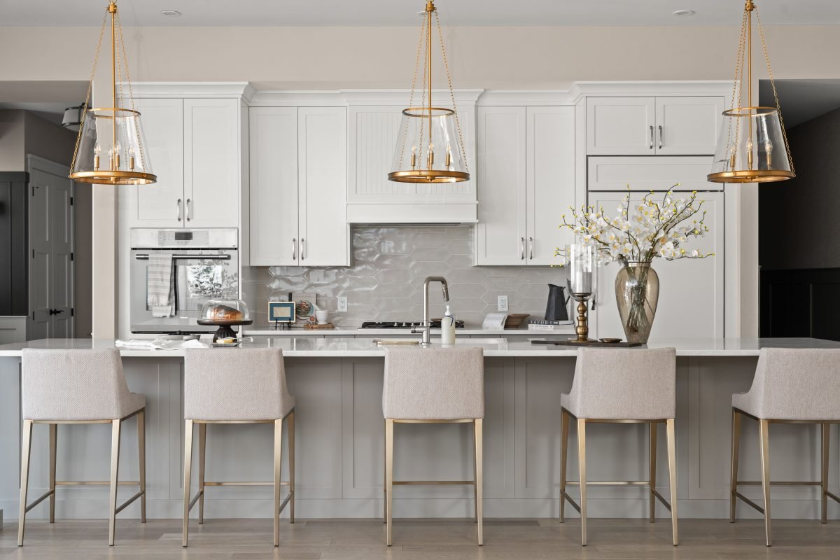
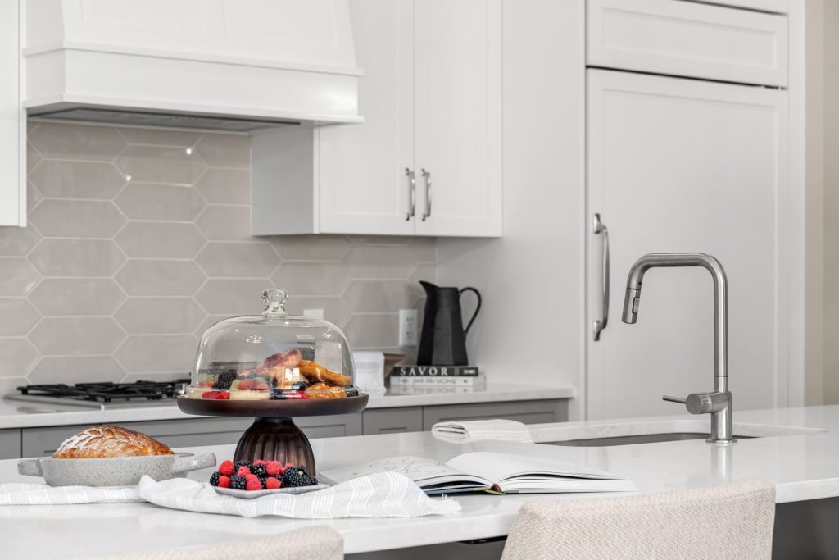
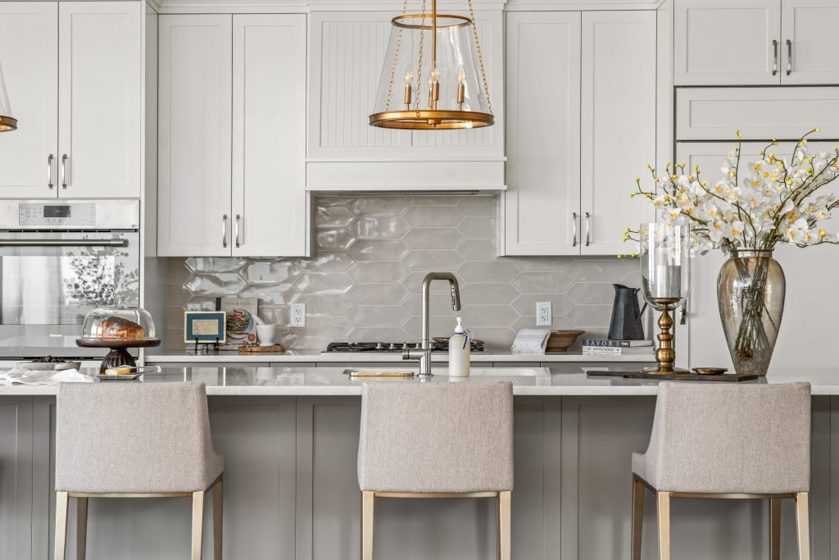
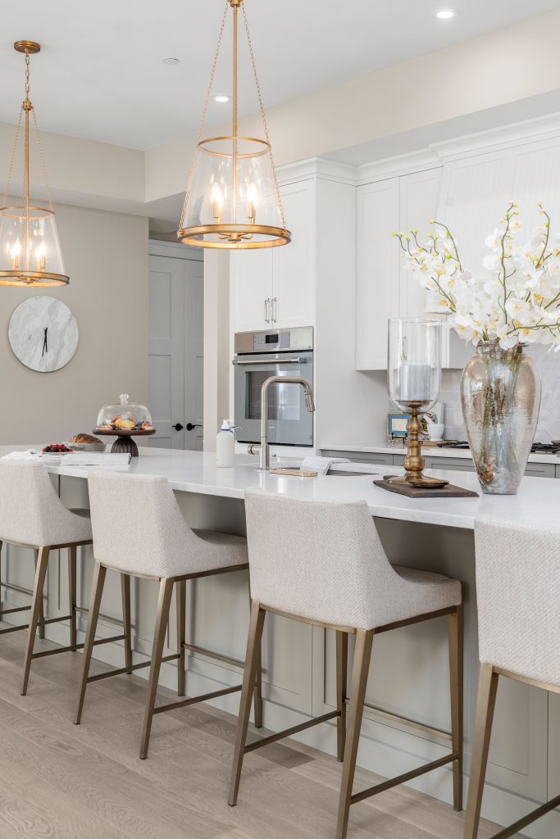
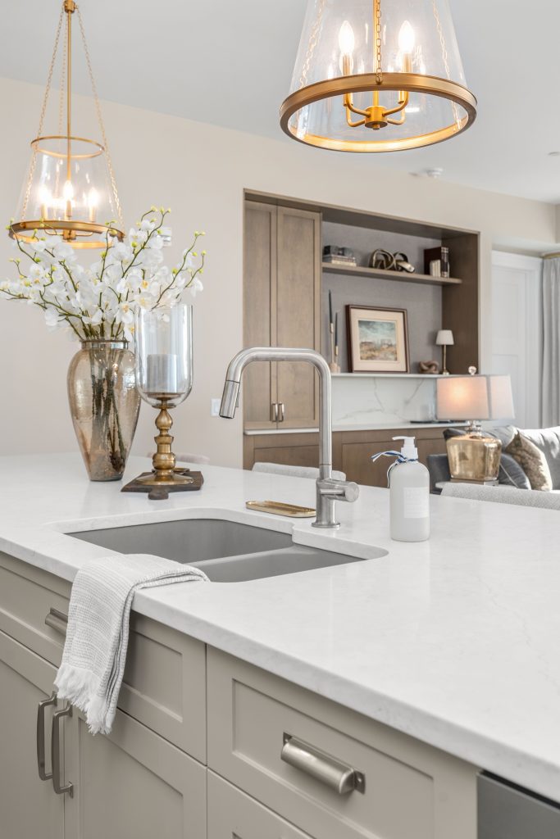
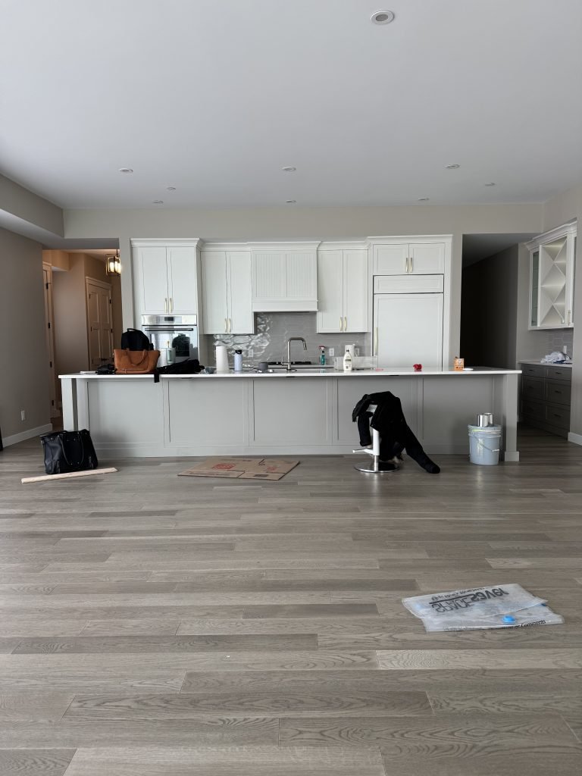
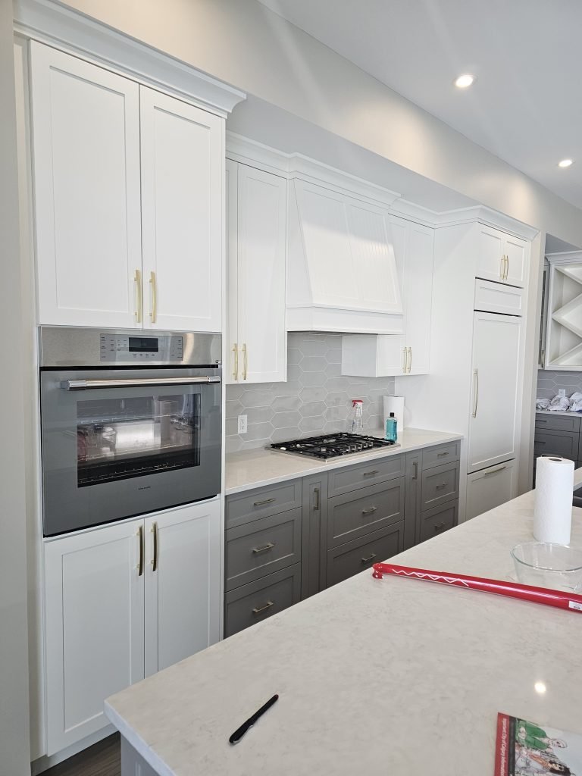
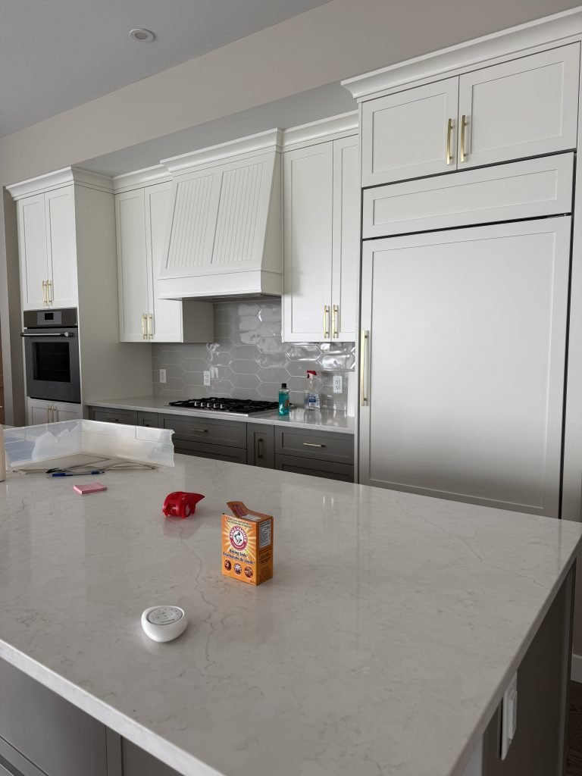
Because this was a new-build penthouse, our approach to the kitchen was intentionally restrained. The existing layout worked well, and we loved the contrast of the taupe island against the white perimeter cabinetry, so rather than starting over, we focused on the details that truly elevate a space.
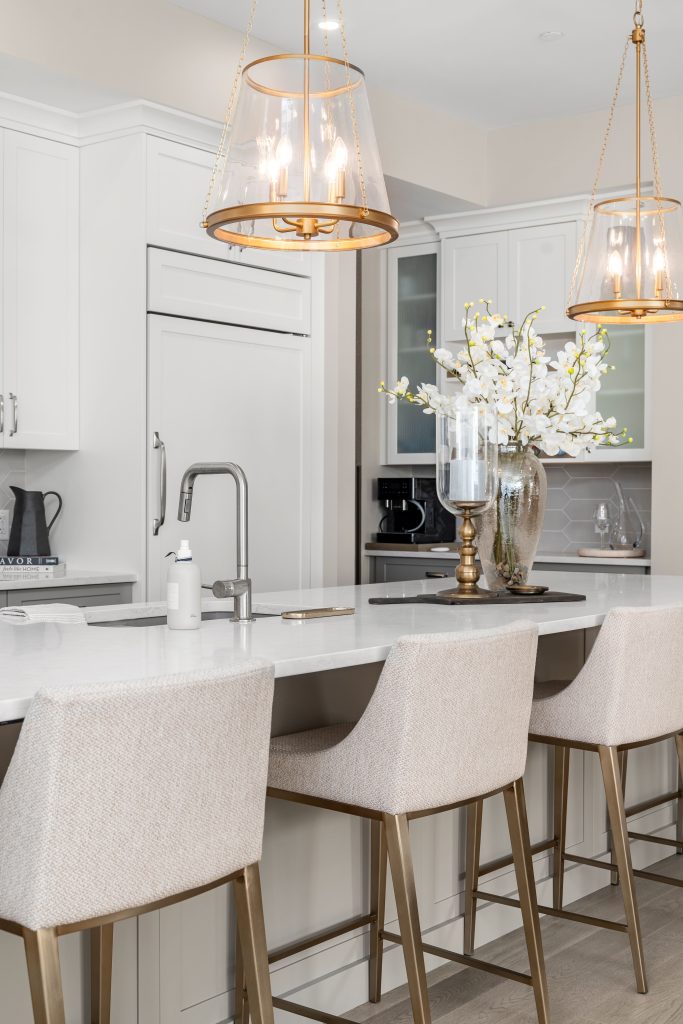
One of the most impactful changes was swapping out the original yellow-gold hardware for a softer brushed nickel finish. It immediately cooled the palette and gave the kitchen a more refined, timeless feel. Over the island, we replaced three standard pot lights with oversized glass and brass candelabra-style pendants—introducing warmth, scale, and a sense of occasion without overwhelming the room.
To soften the space further and make it feel more inviting, we added five upholstered bar stools with champagne-toned legs, bringing texture and comfort to what is very much the heart of the home. The kitchen was then beautifully styled with oversized decor to match the scale of the expansive island (largely for the photos, though we did leave the snacks behind for the clients after their long flight. Hospitality, but make it design).
Coffee & Wine Bar
Just off the kitchen, the adjacent wet bar received a quiet but thoughtful refresh. We frosted the existing glass cabinet doors, and replaced the basic X-shaped wine insert with closed cabinetry paired with warm wood wine storage. The result feels custom, cohesive, and far more elevated.
To increase functionality, we also introduced a custom walnut coffee machine pull-out, transforming the area into a multi-purpose wine and coffee bar. It’s a small space that now works hard—and looks good doing it.
Kitchen Before
Dining Room
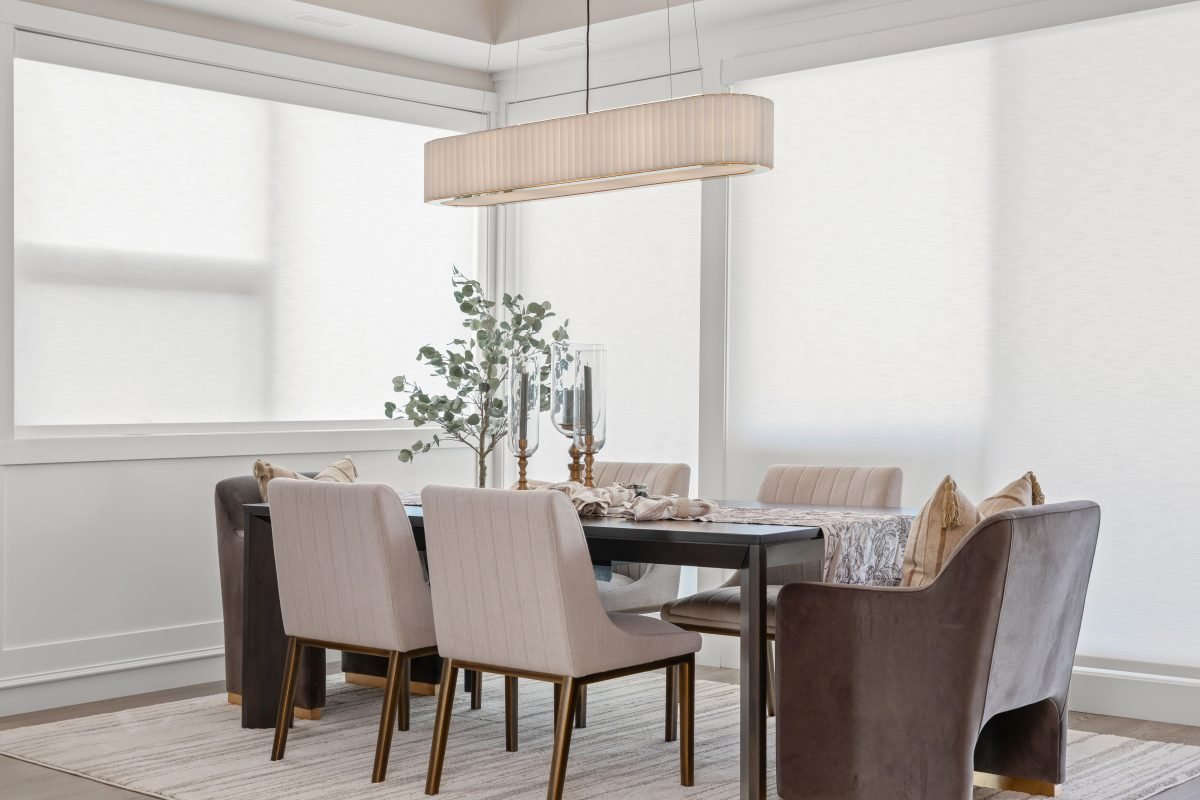
After downsizing from a large estate home, our clients wanted this penthouse to still live big—especially when it came to hosting. With four adult children (each with families of their own), the dining room had high expectations and needed to make the transition feel easy, familiar, and genuinely inviting.
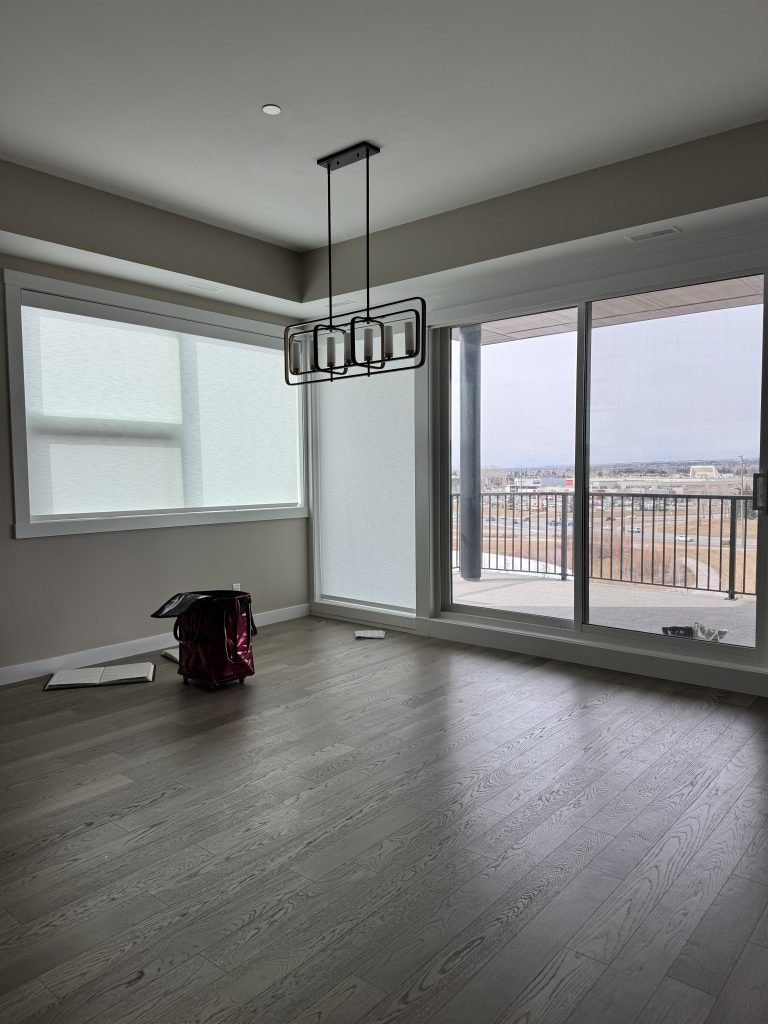
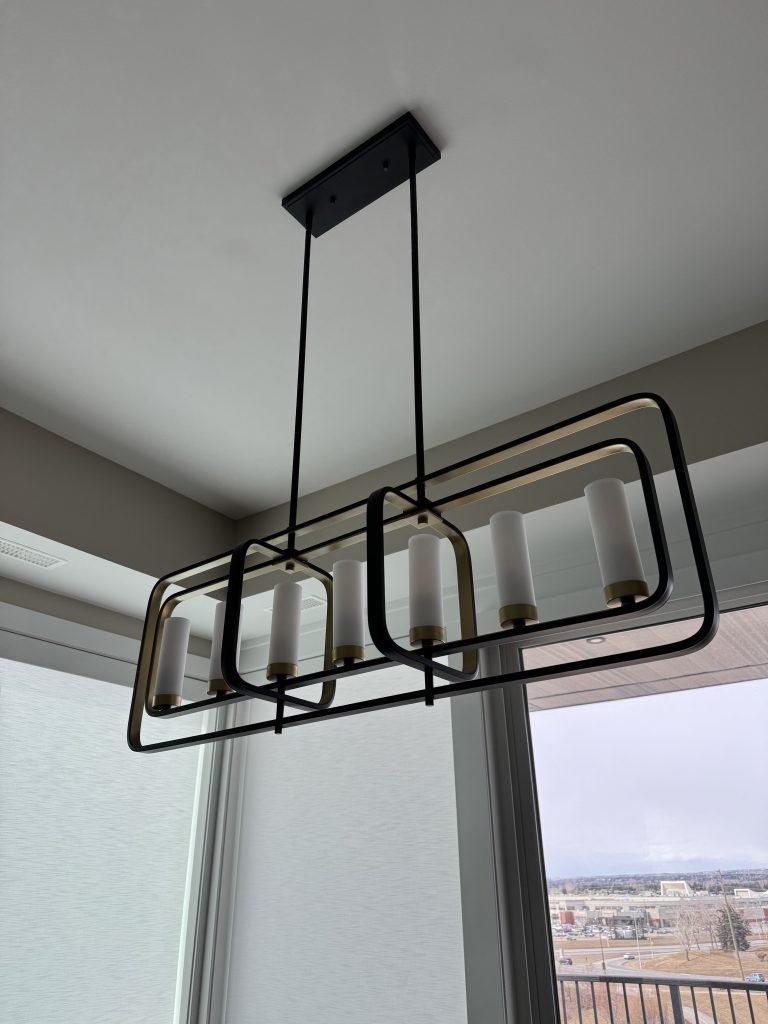
We anchored the space with a dark, warm wood extension table that seats up to twelve and intentionally mixed dining chairs for comfort and character: channel-back upholstered chairs with brass legs that nod to the kitchen stools, alongside sculptural brown crown chairs. To suit condo living, additional benches were selected to flex between rooms and provide extra seating when needed. Overhead, we sourced a stunning oval linear chandelier with fluted linen and mirrored metal for a soft, elevated statement.
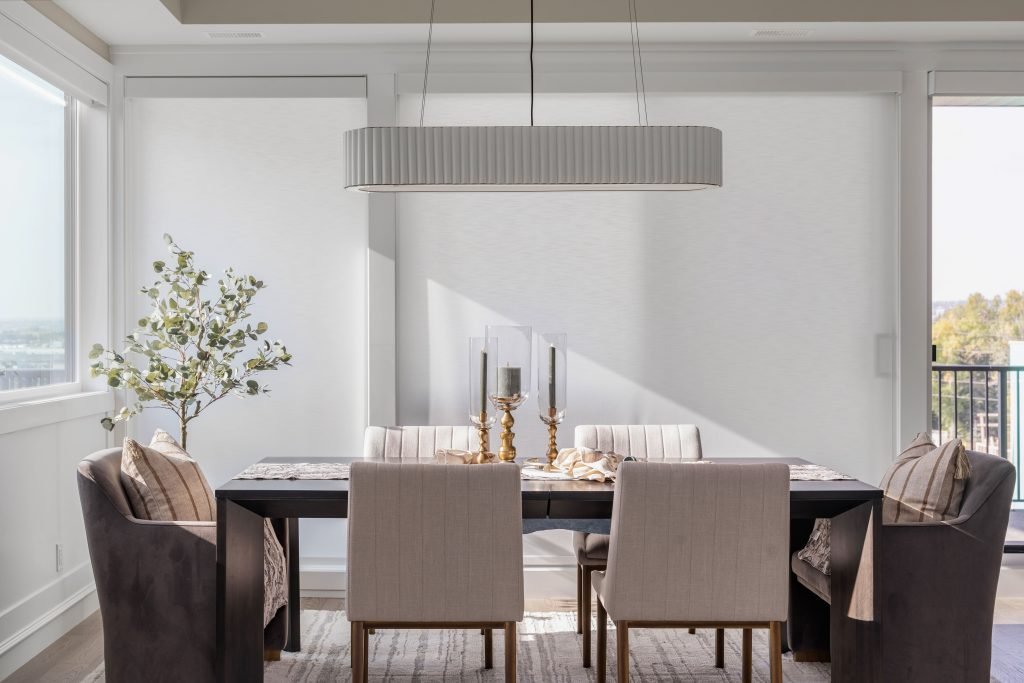
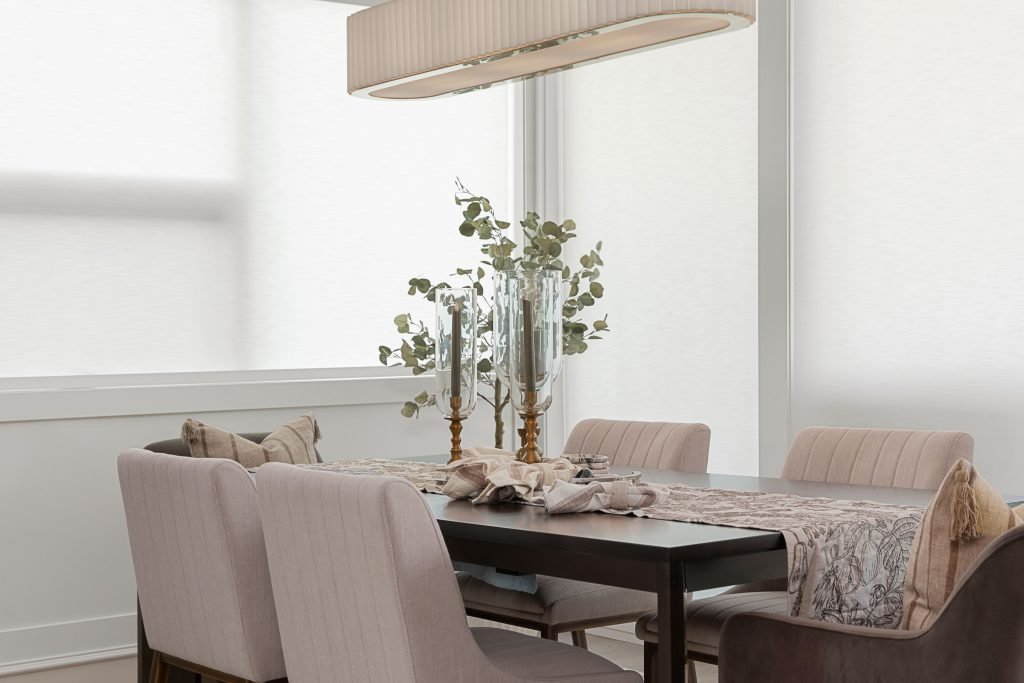
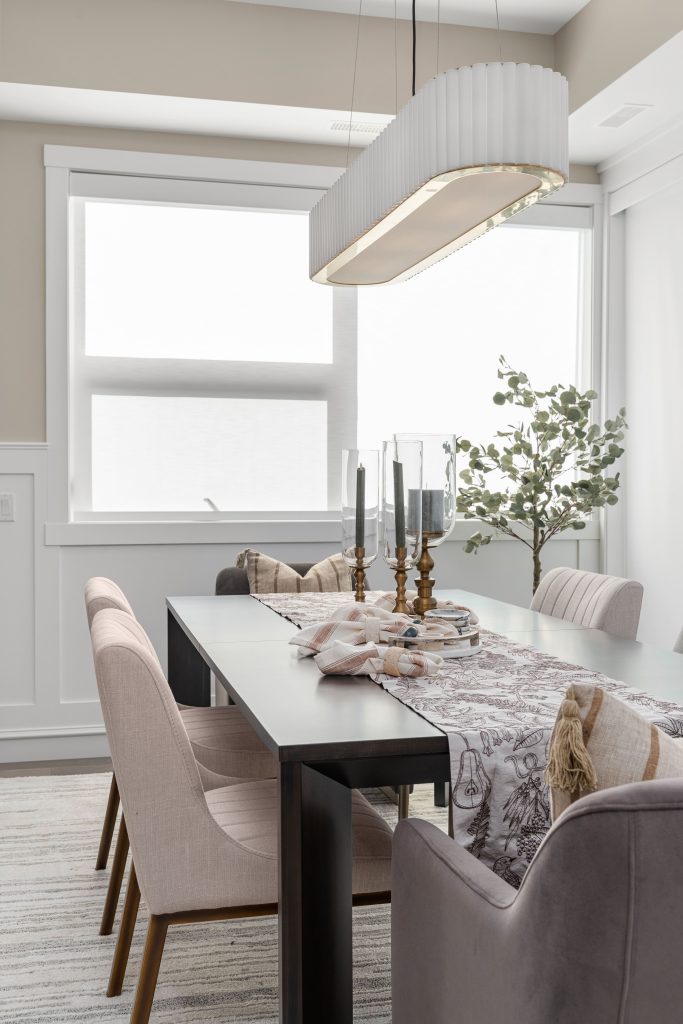
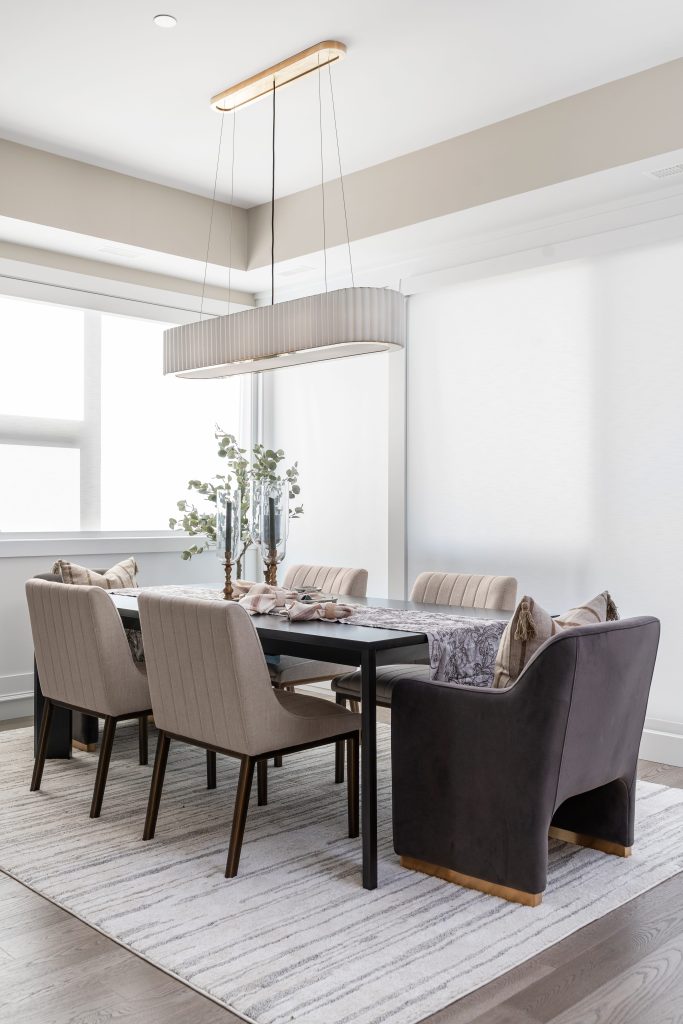
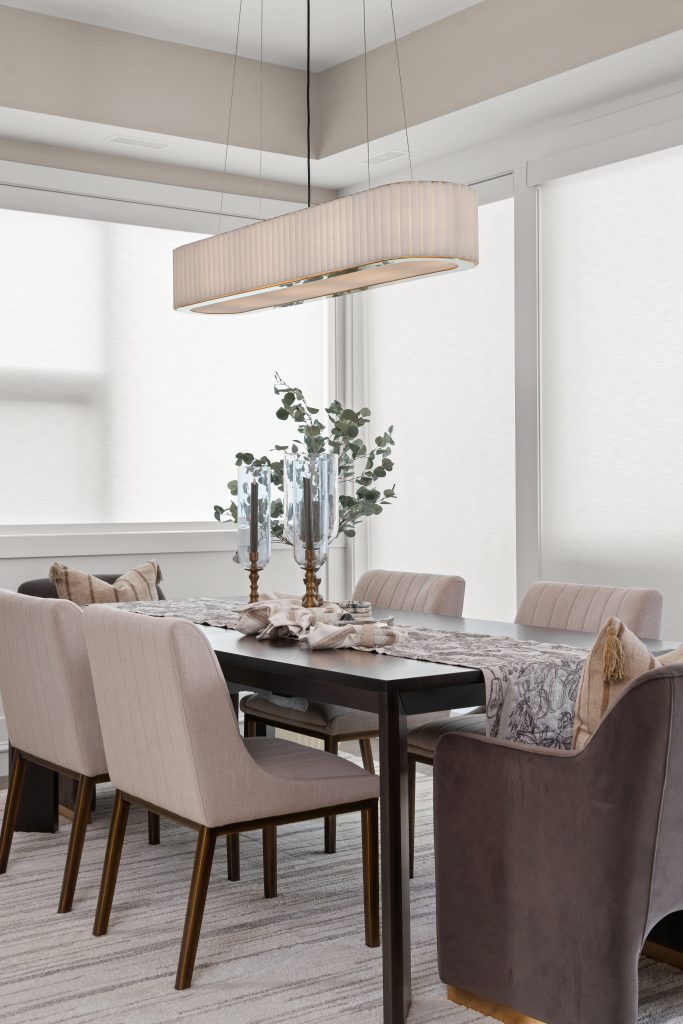
A large neutral area rug grounds the dining zone within the open-concept layout, and the finishing touches—pillows, a runner, centrepiece styling, and greenery—bring the whole space across the finish line.
In short: it’s ready for grandkids, holiday dinners, and the kind of gatherings that make a new house feel like home.
Dining Room Before
Primary Bedroom
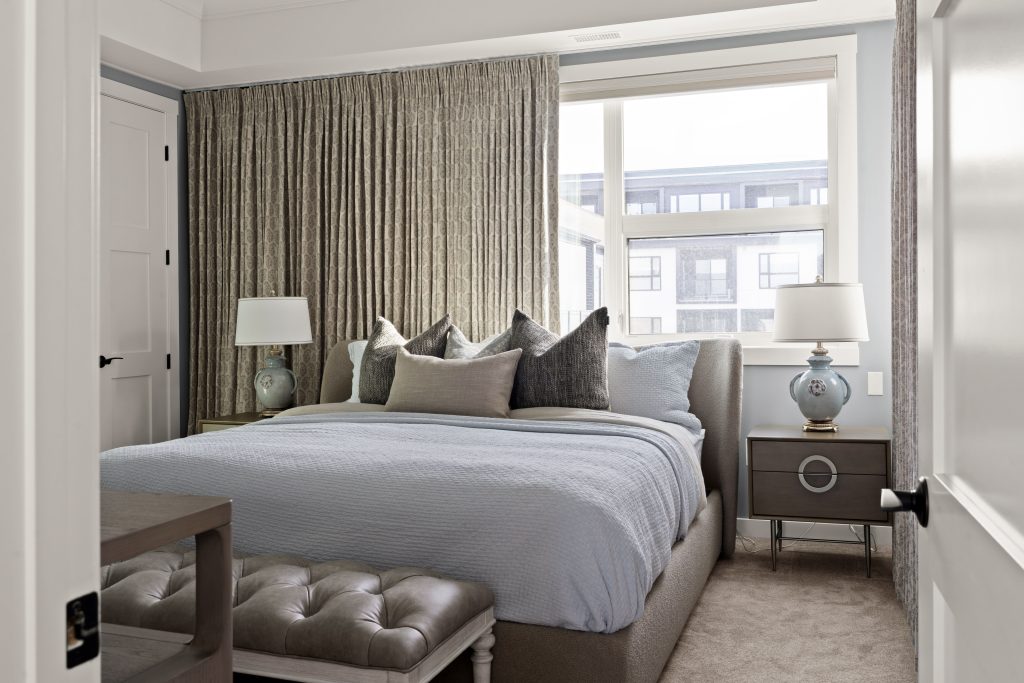
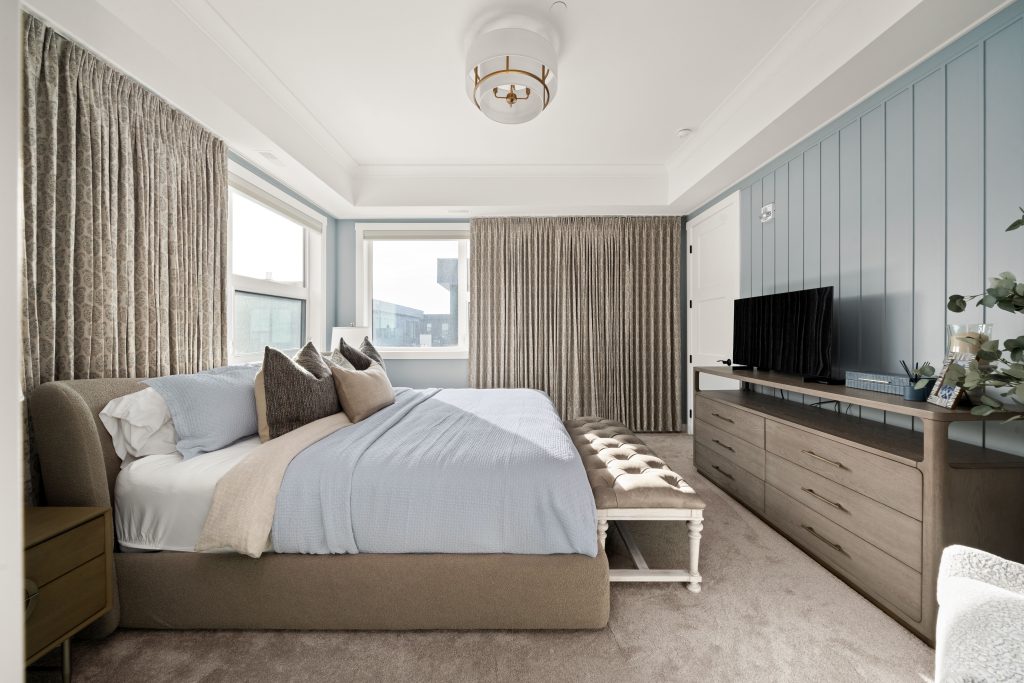
We wanted to share a first look at the primary bedroom—an edit of layered details, tailored drapery, and refined furnishings that offers a sneak peek into the architecture, palette, and overall mood of the space. This view captures just one side of the room through its textures and finishes, a small preview to tide us over until the full reveal—including one of our favourite feature walls to date.
Window & Wall Treatments
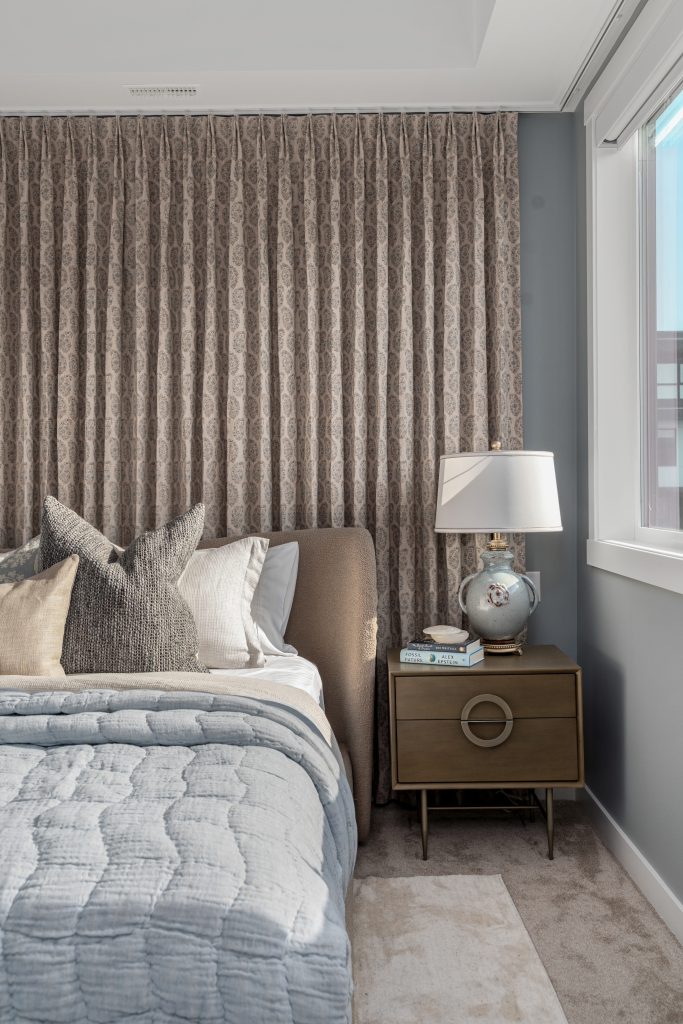
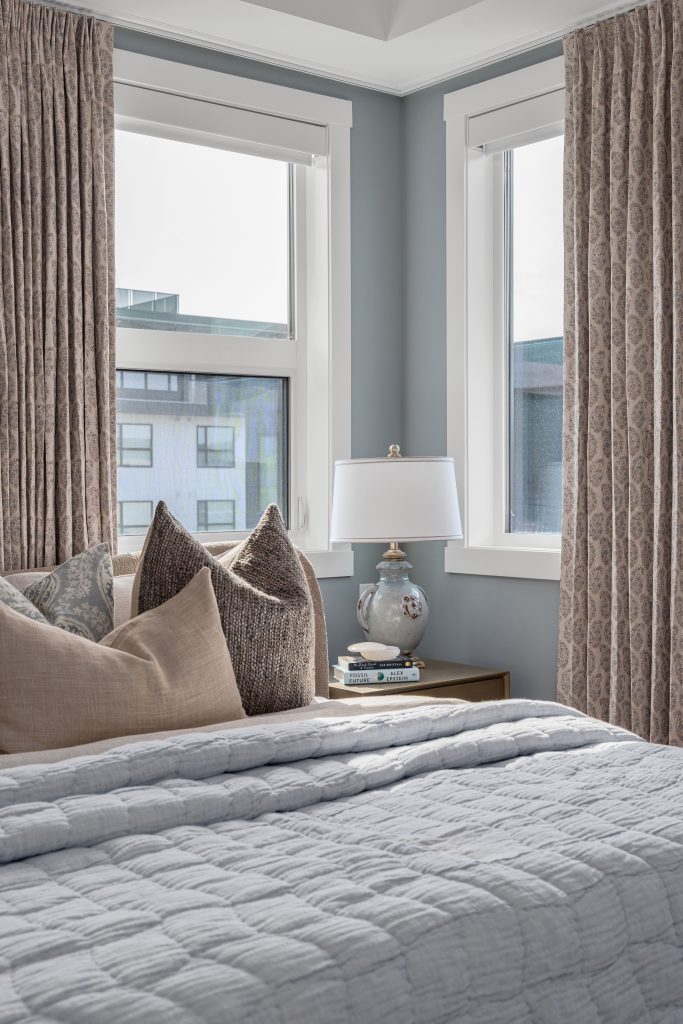
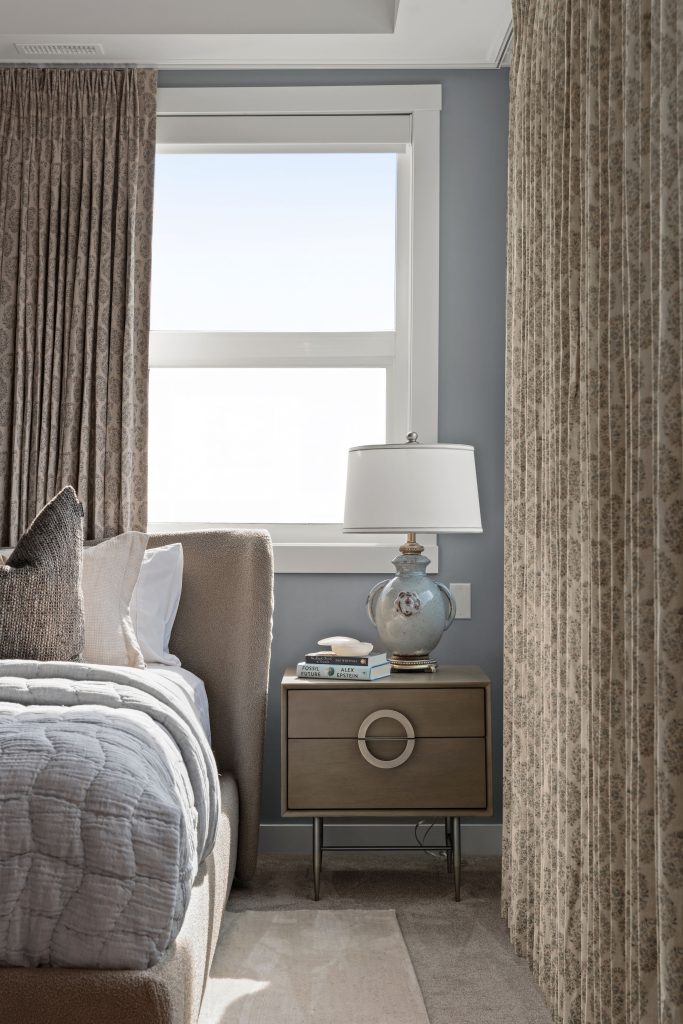
The ceiling and window treatments deserve their own moment, as much of the detail captured in these images lives above eye level. Originally, the room featured bulkheads on only two sides, creating an unbalanced ceiling plane. We completed the composition by introducing matching bulkheads on the remaining sides, forming the appearance of a full tray ceiling. Crown moulding was added at the ceiling junction to emphasize this classic architectural detail, along with a secondary trim element along the lower edge—adding depth while discreetly concealing the drapery track.
Window placement presented its own challenge. With windows positioned close to the corners on two walls, a standard drapery approach would have felt awkward and unresolved. Instead, we opted for full wall-to-wall, floor-to-ceiling drapery on both sides, designed to open away from the corners so no glass is blocked when open. This creates a more intentional asymmetry that visually balances the bed and softens its off-centre placement. Linen drapery with blackout backing and tailored pinch pleats allows the panels to sit close to the wall, keeping the look clean and architectural. The custom trim detail layered in front of the track completes the ceiling beautifully—one of those quiet details we’re especially proud of.
Living Room
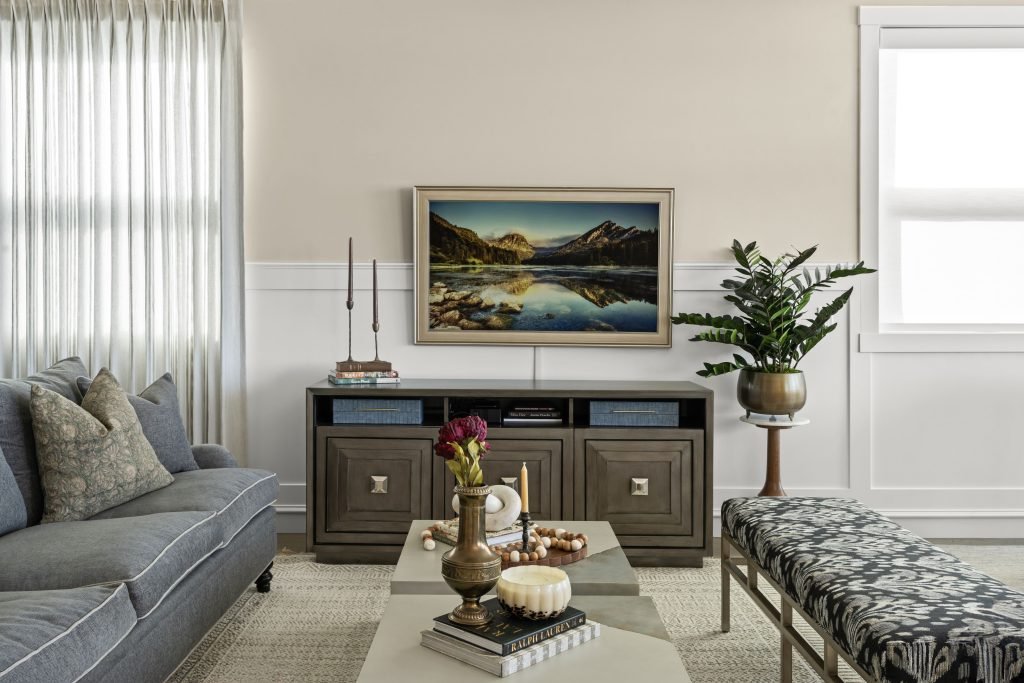
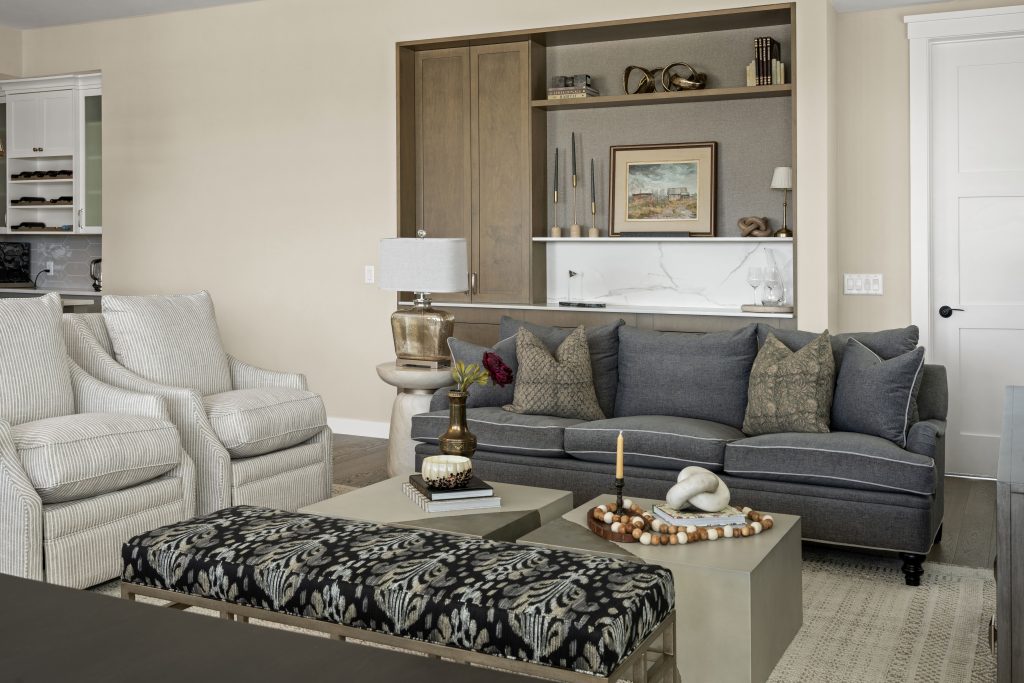
In many new-build condos, large blank walls are left untouched, leaving missed opportunities for both function and elevation. In the living room, our clients needed additional storage and a dedicated entertaining space, but without introducing cabinetry that felt heavy or utilitarian. Rather than fighting the existing architecture, we leaned into it—using the recessed wall and awkward bulkhead conditions as a framework.
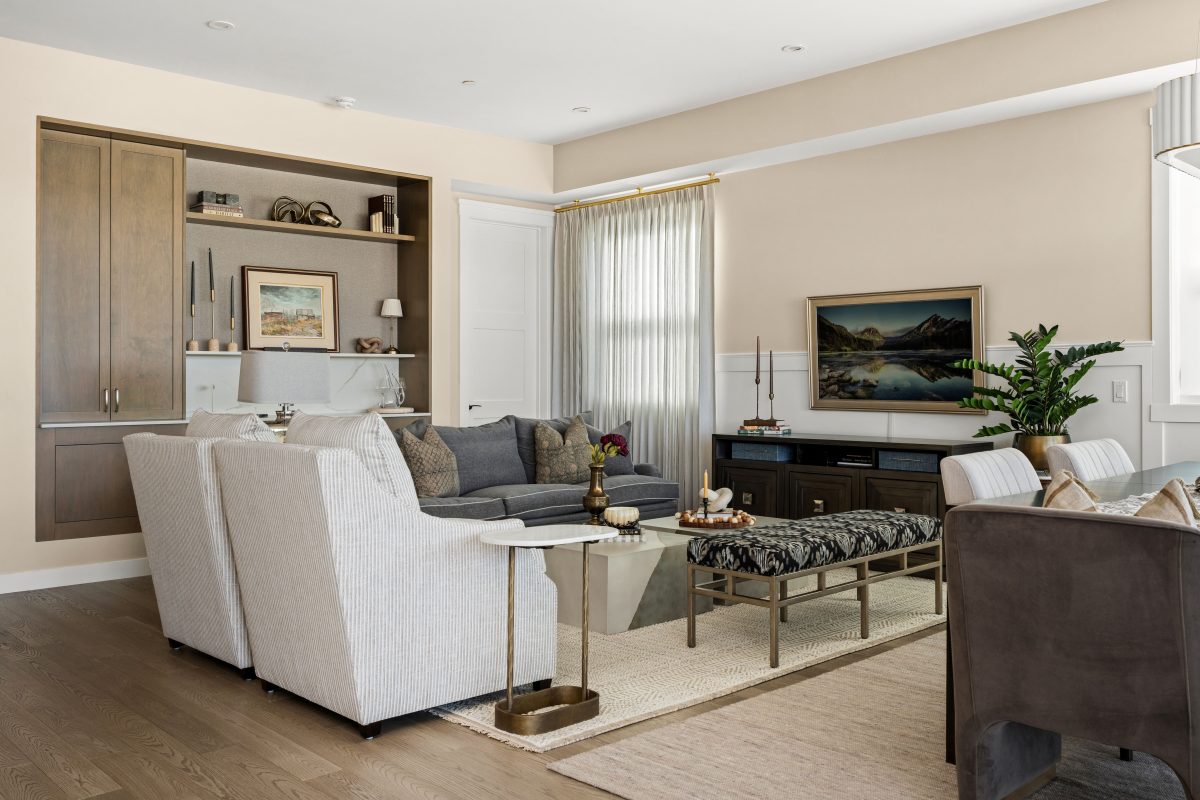
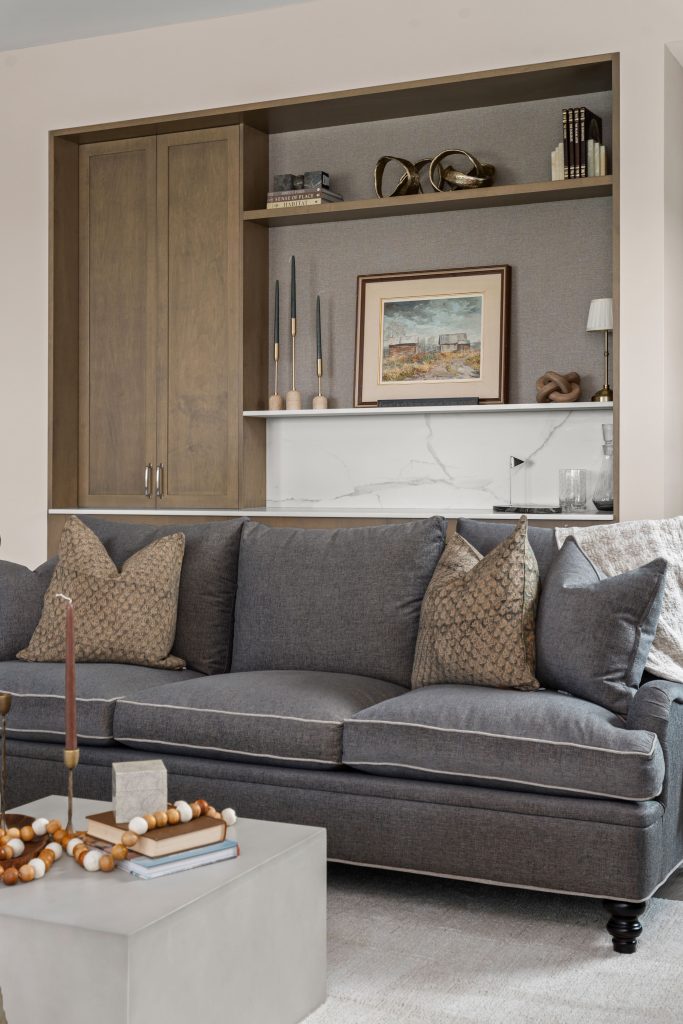
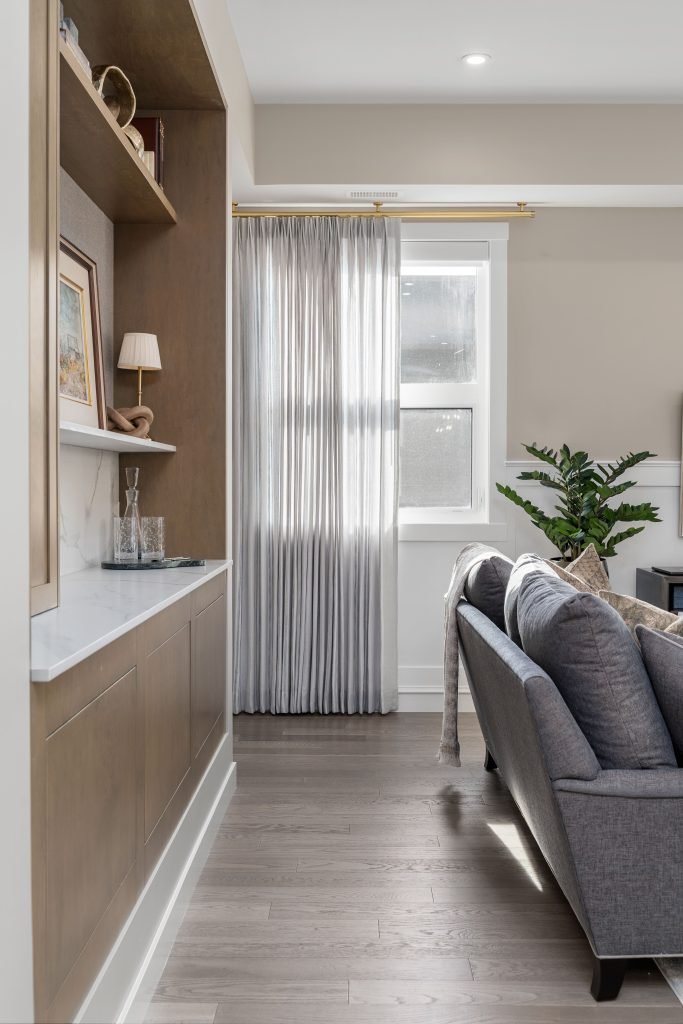
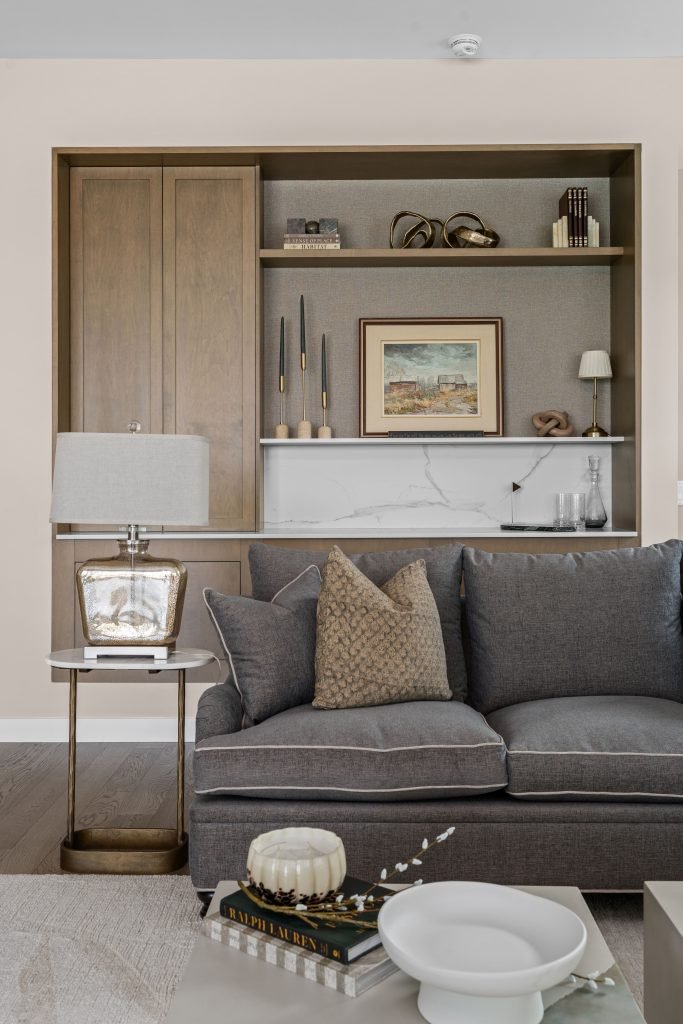
By framing in the recessed area up to the bedroom door, we were free to design a built-in sideboard that read as fully integrated into the wall. This approach not only provided clients with the storage they needed but also helped define the bedroom entry as a distinct transition from the living space. Wood gables were added on all sides of the niche to reinforce the inset effect and give the millwork a truly built-in presence.
The cabinetry was built from warm maple, which we paired with a creamy veined quartz for the countertop, matching backsplash, and integrated quartz shelf. This combination adds depth and character to what was previously a blank wall—without overwhelming the room. The lower cabinetry was designed to echo the board-and-batten wainscotting we introduced in the living and dining areas. Posh-to-open slab drawer fronts eliminate the need for pulls, allowing the proportions the cabinetry to align with the wainscotting.
The back of the niche is finished in the same textured wallpaper used in the hallway, quietly tying the spaces together.
Primary Ensuite & Walk-In Closet
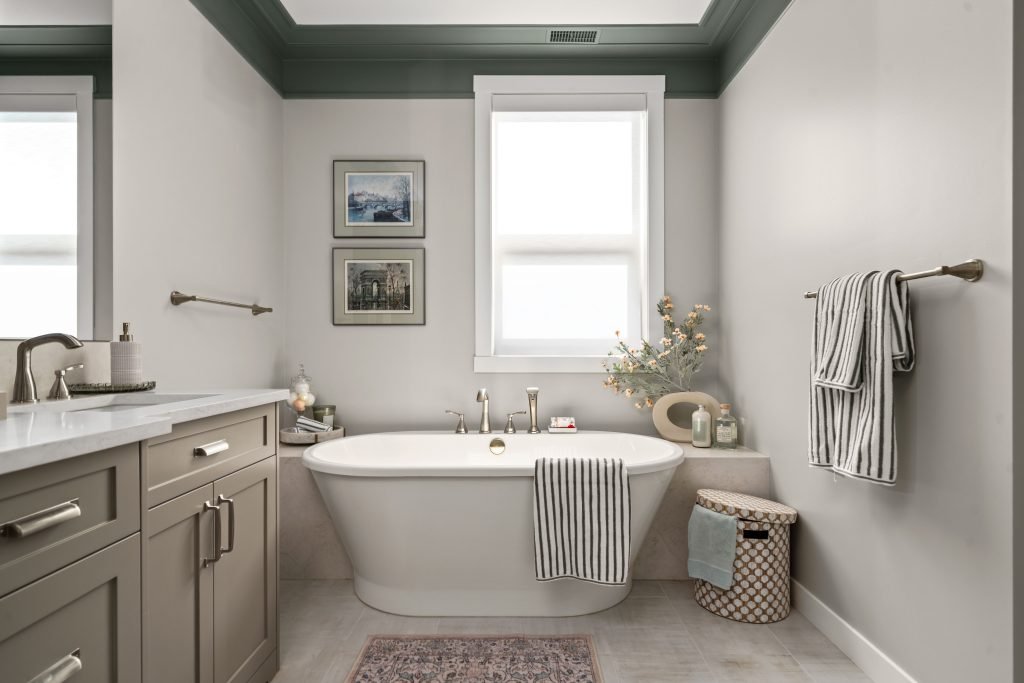
In the primary suite, the goal was to add character and calm without undoing what already worked.
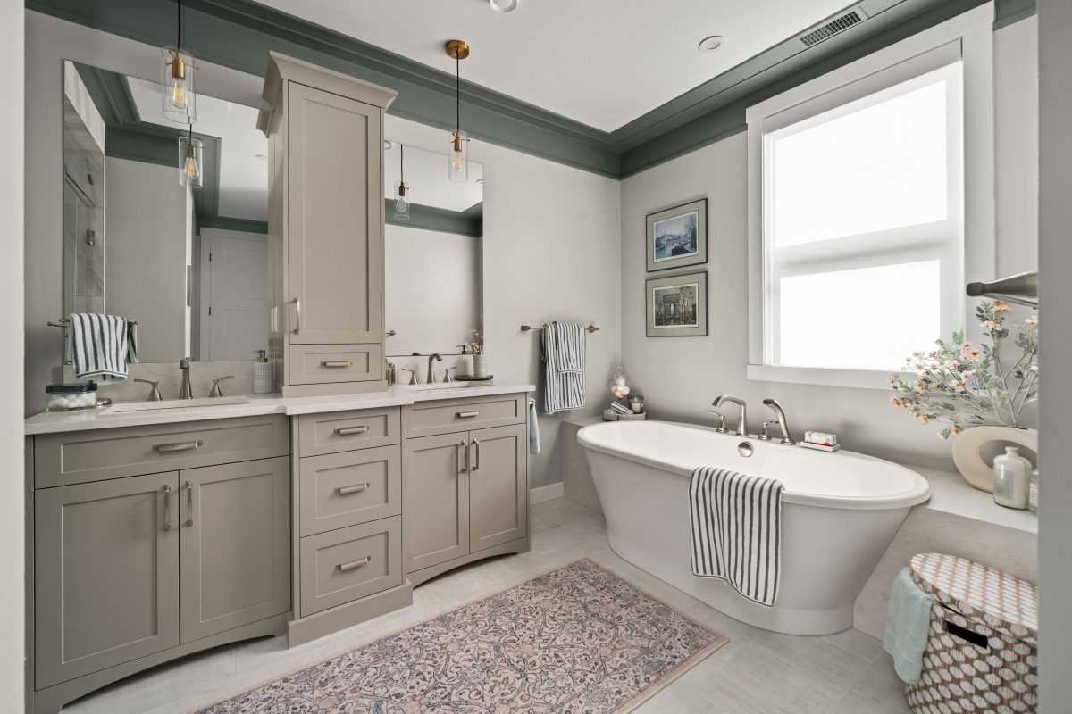
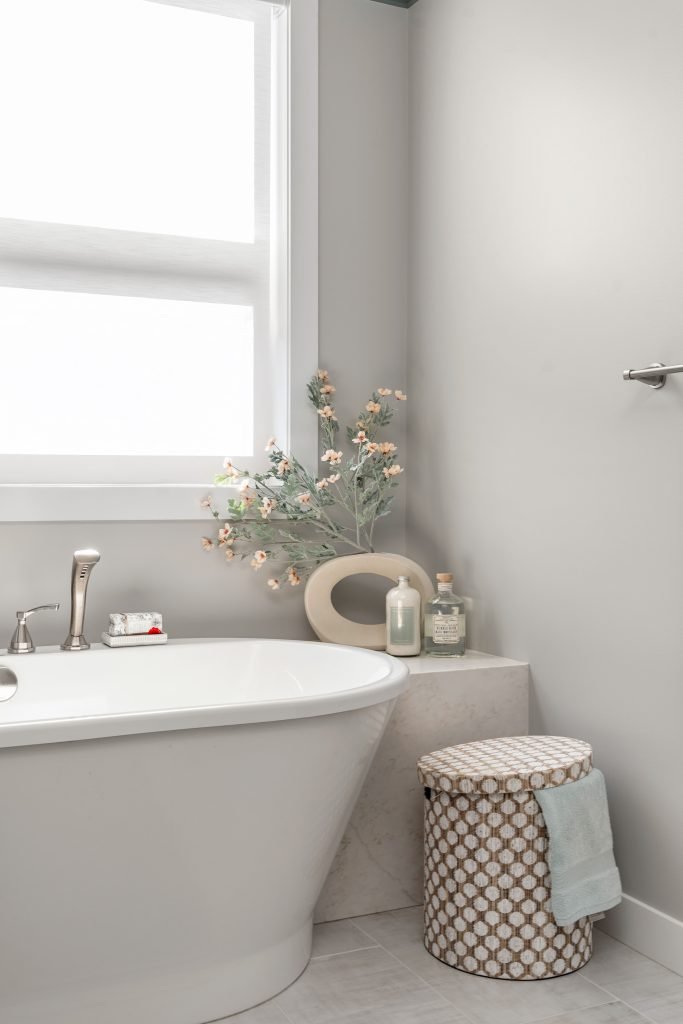
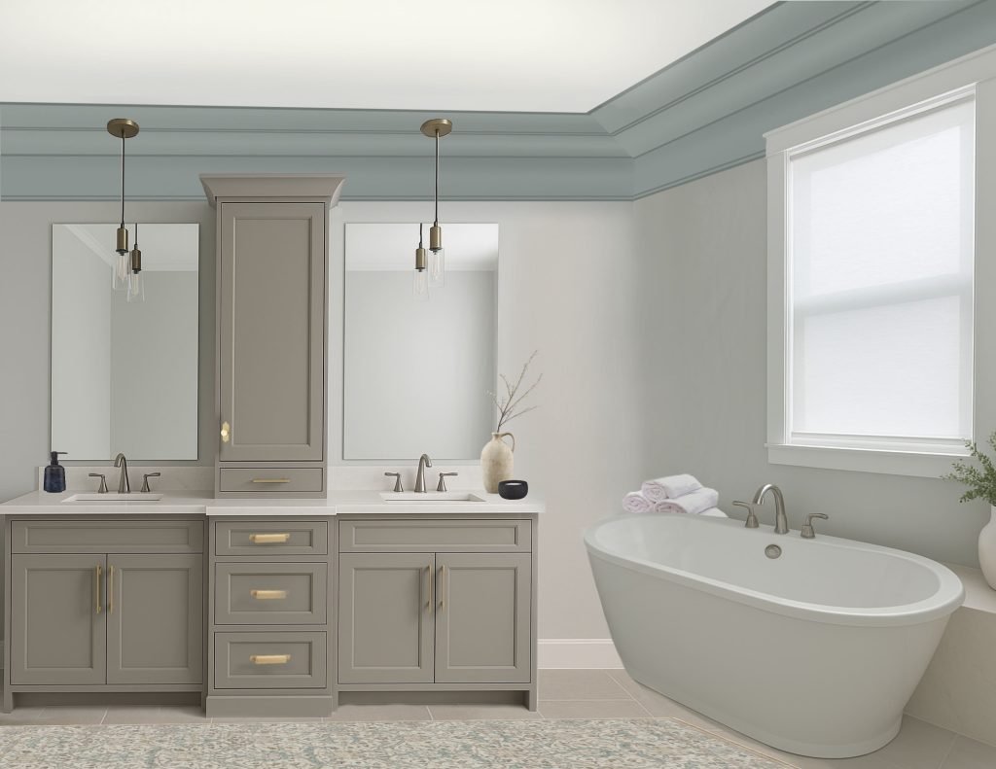
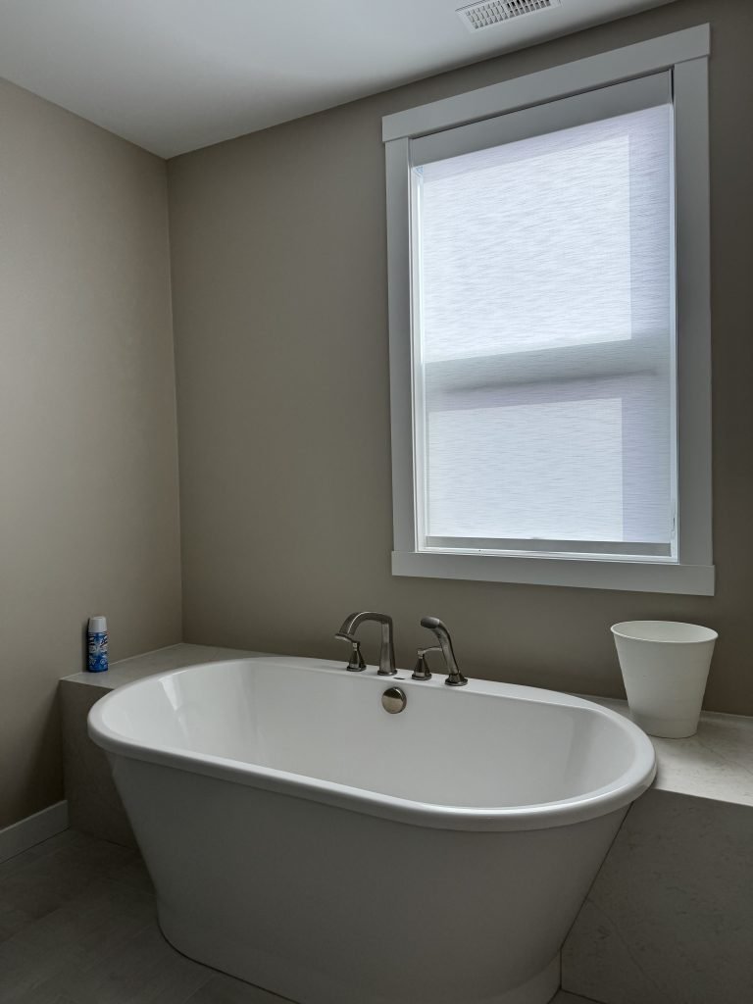
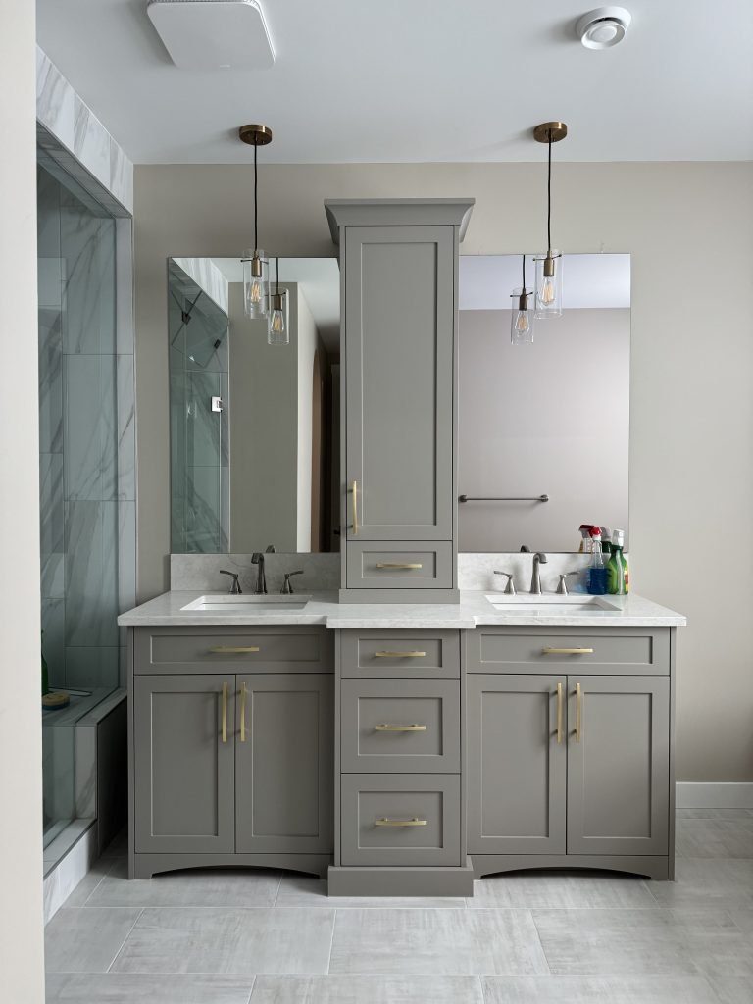
In the ensuite, we introduced a unique detail we have never seen done before: trim applied to both the ceiling and upper walls, with a contrasting paint colour between them to create the visual effect of a tray ceiling and crown moulding. It added instant architectural interest without the need for major construction.
The walls were lightened overall to enhance the spa-like feel and we replaced the original yellow-gold hardware with brushed nickel cups and pulls. The finishing touches—client artwork, layered textiles, and simple styling—bring warmth and comfort, turning the space into a true retreat.
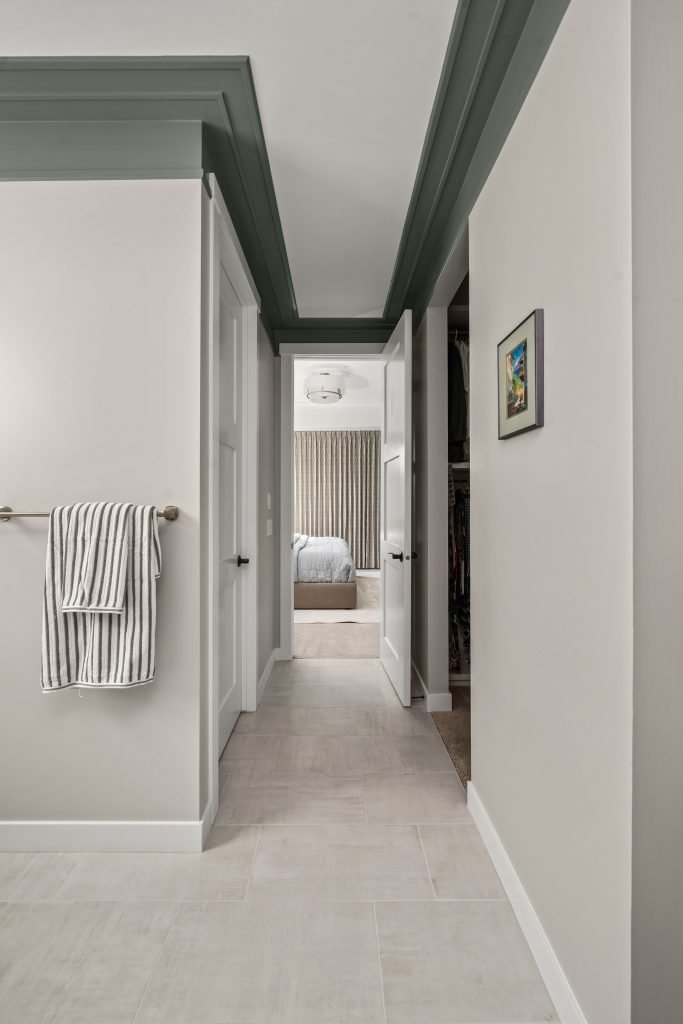
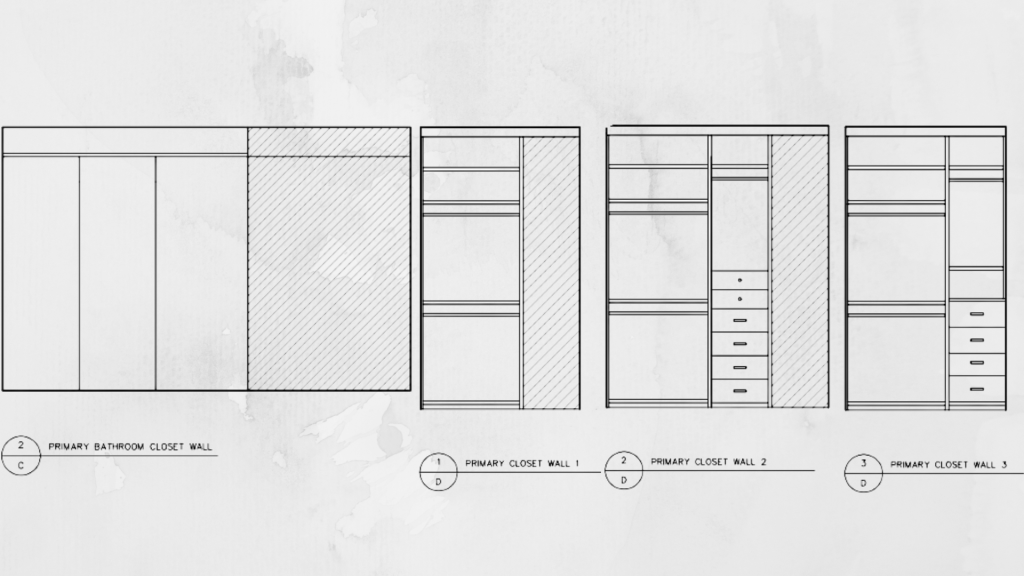
The primary walk-in received a complete rethink. The cheap builder-basic closet left valuable storage untapped and a design with much to be desired, so we designed a fully custom built-in that maximized height and eliminated gaps. Crown moulding, a custom faux-drawer front frame to hide the steam unit, and accessories like pull-down hanging bars and tailored storage, polished this closet to a Pinterest-worthy walk-in
Primary Ensuite Bath & Walk-In Closet Design
Primary Ensuite Bath & Walk-In Closet Before
Hallway
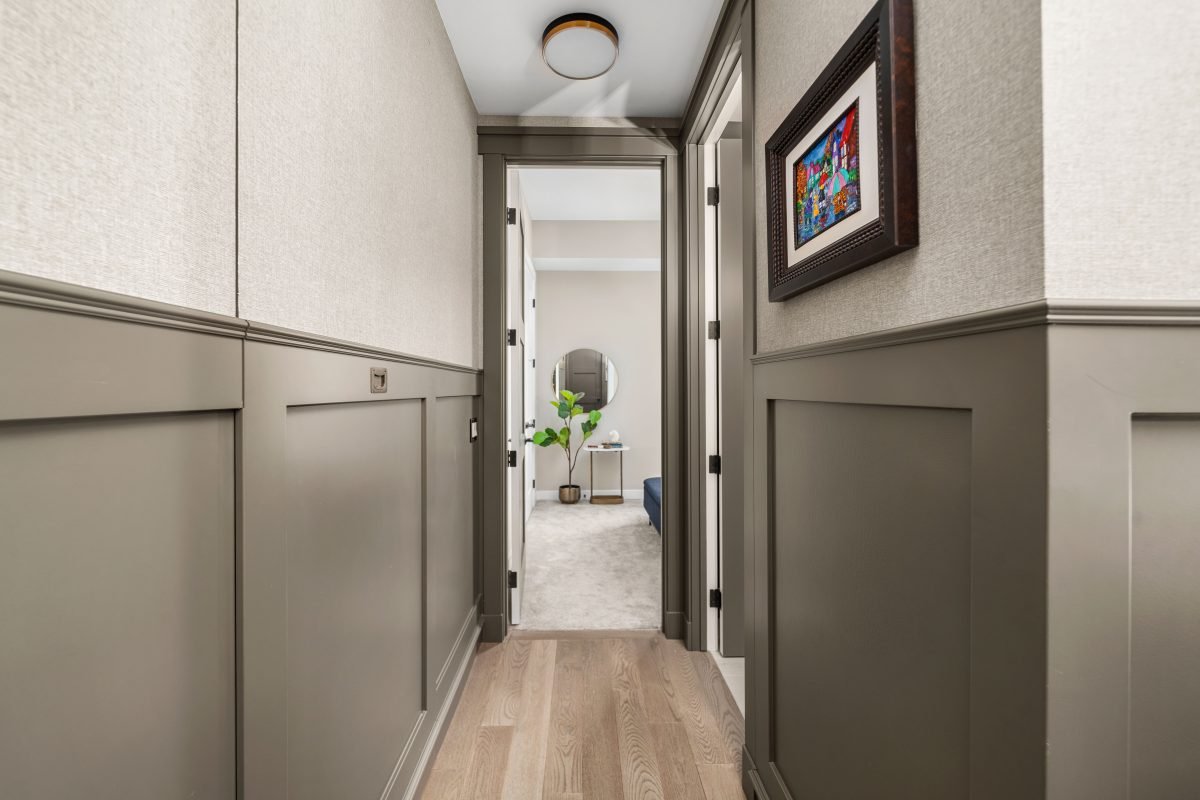
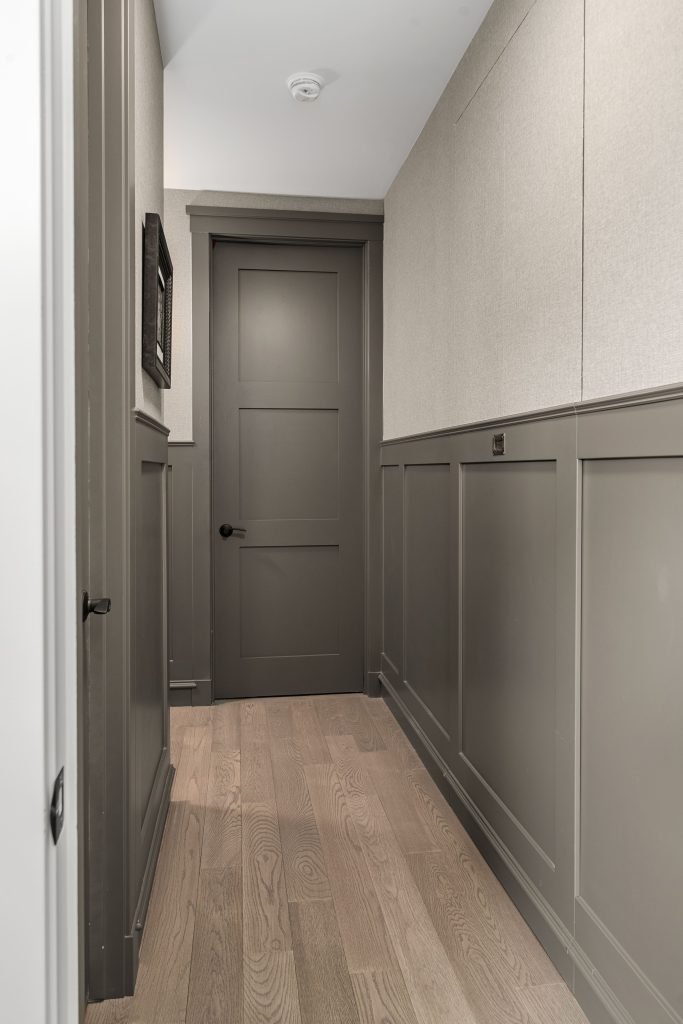
This hallway was never treated as an afterthought. Instead, it became a fully designed moment—one that adds depth, continuity, and a bit of surprise as you move through the home.
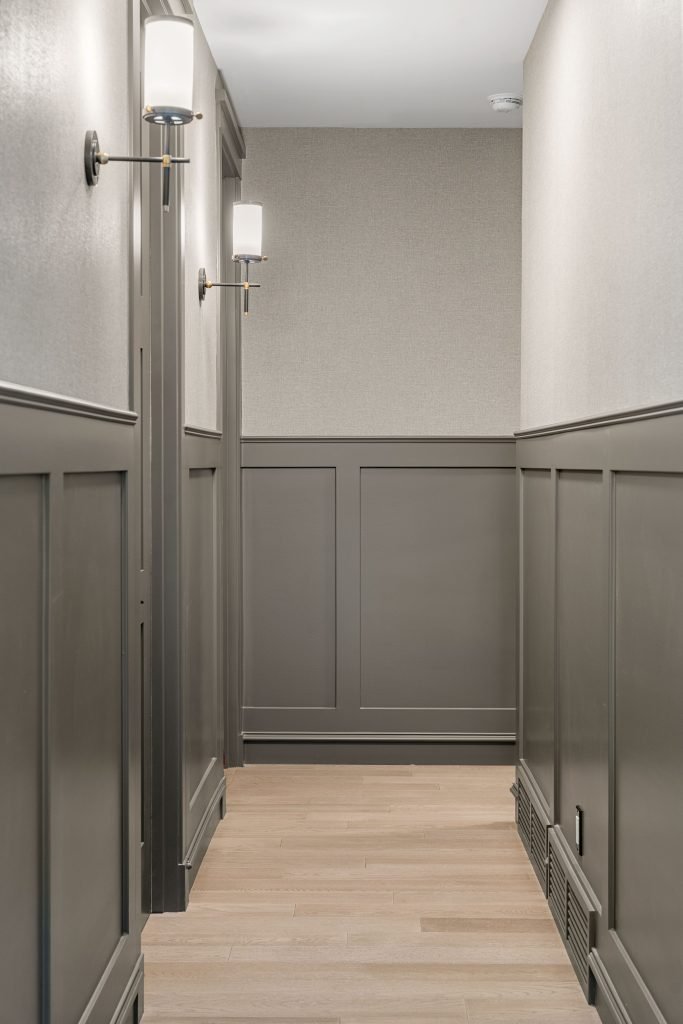
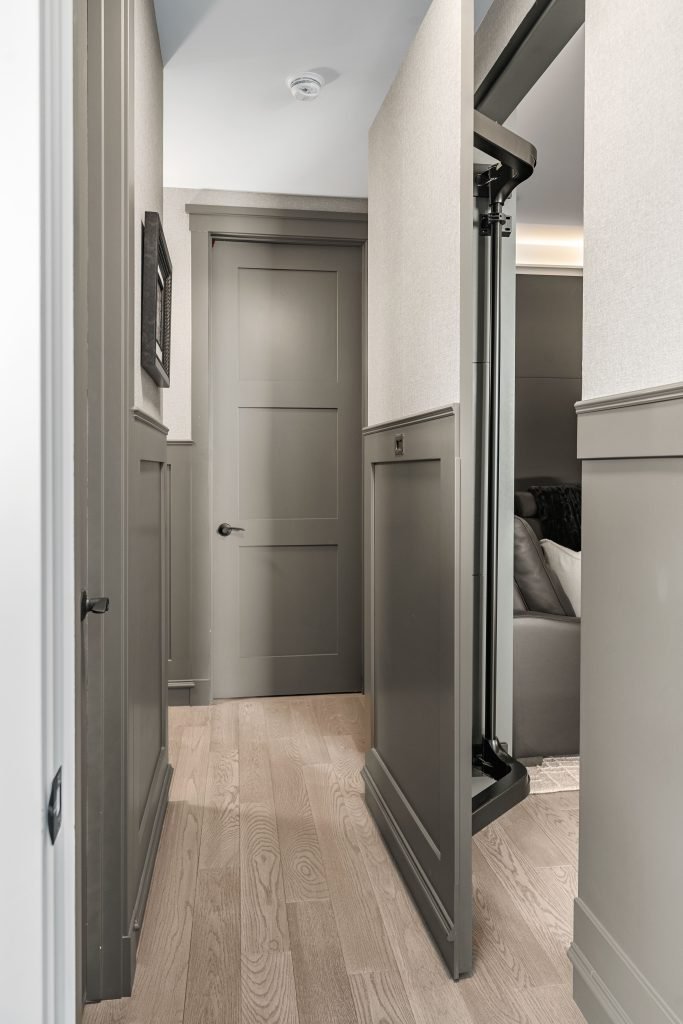
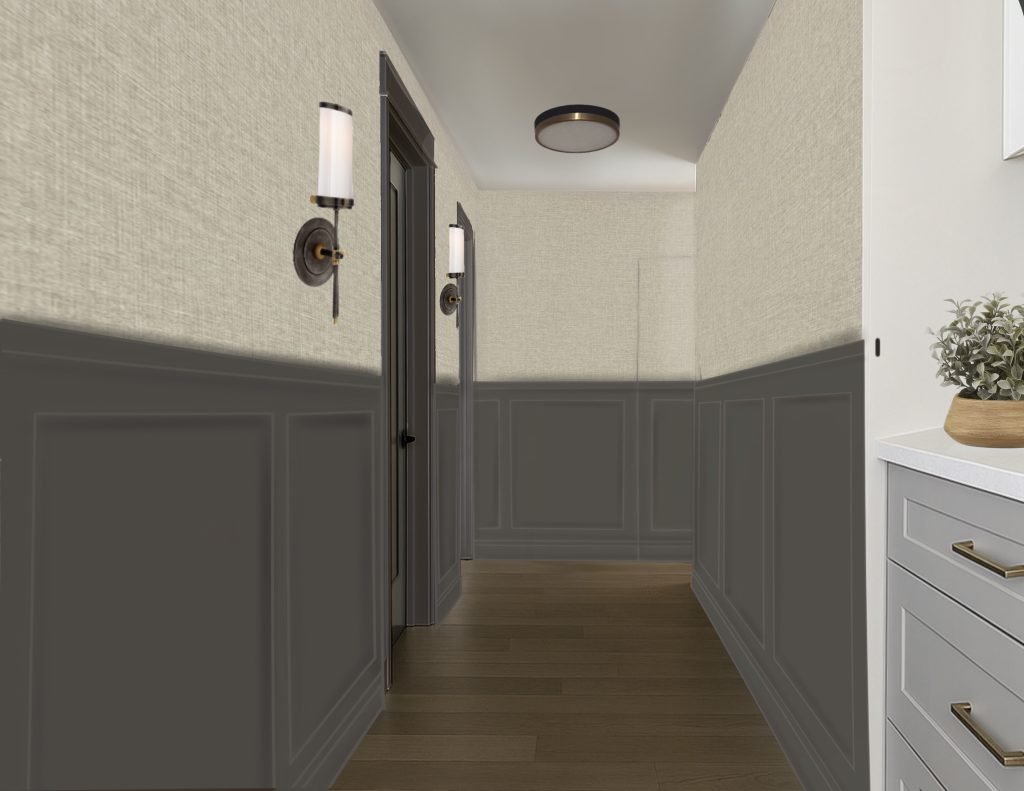
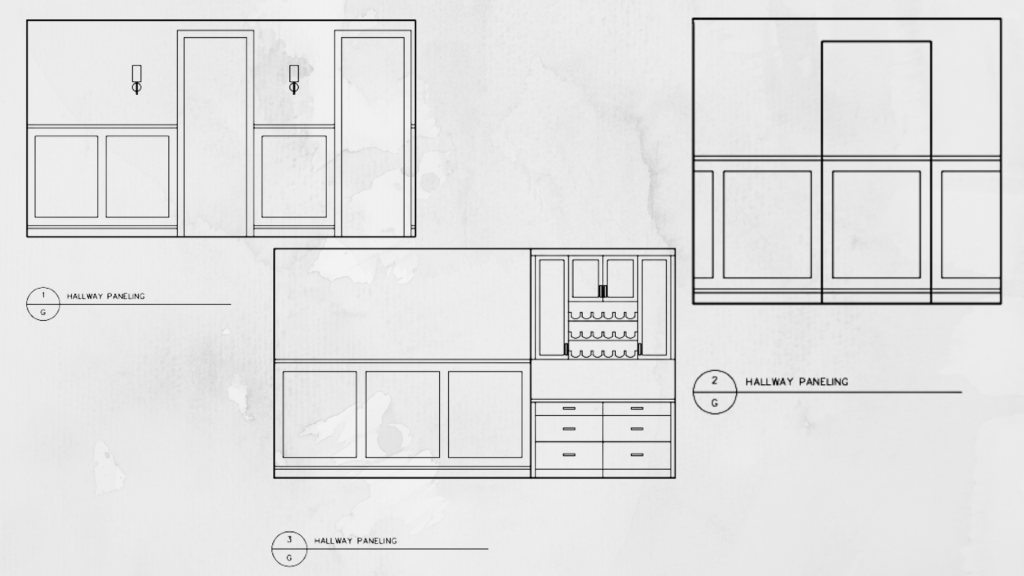
We wrapped the space in board-and-batten wainscotting, running it the full length of the hallway, and layered textured grasscloth wallpaper above. The wainscotting was painted a deep taupe, with all door casings and doors along the hall colour-matched for a cohesive, built-in feel.
Lighting played an important role here. We introduced bronze and black sconces flanking the guest bathroom door to add symmetry and visual interest, while keeping the original flush mount overhead to maintain balance and avoid over-lighting our moody space.
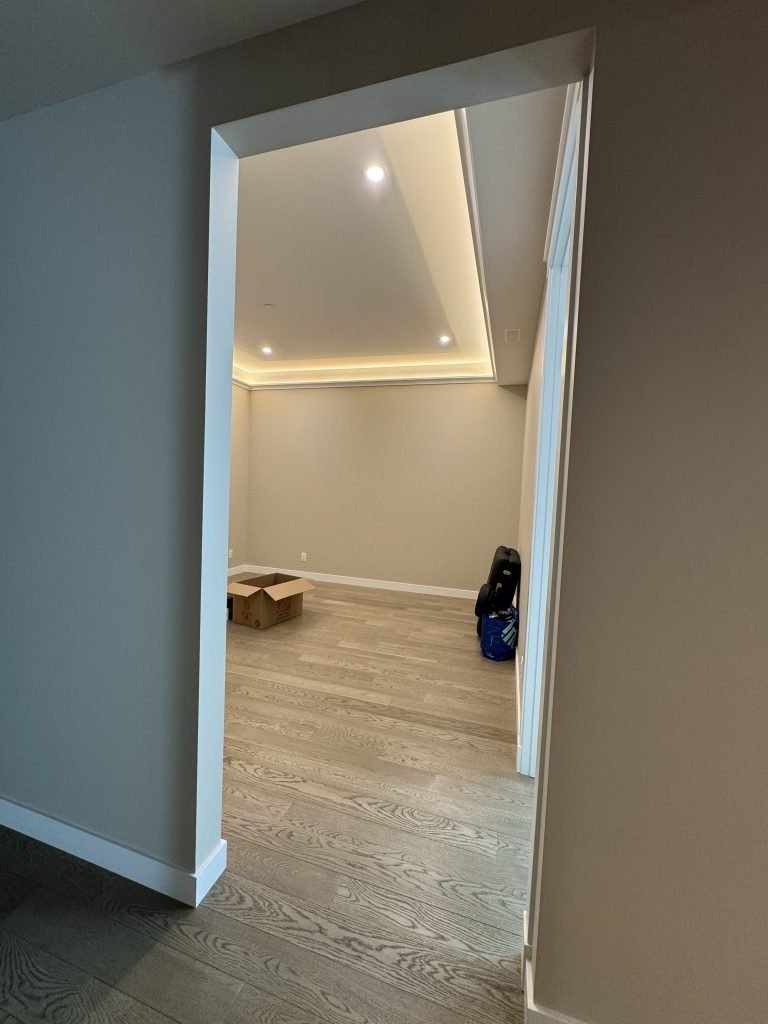
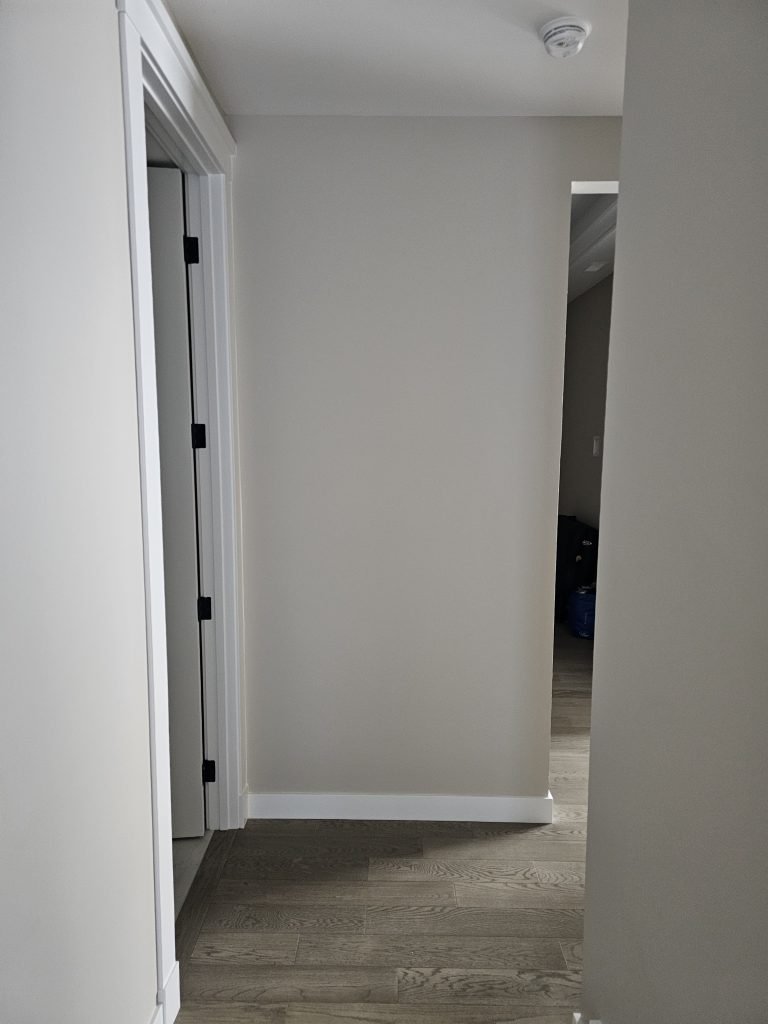
The Hidden Door
The standout feature, though, is the hidden door leading to the media room and office. The clients wanted a way to separate the space for both privacy and sound control, and while a barn door was initially considered, it didn’t align with the home’s old-world feel. Instead, we proposed something unexpected—one that required a bit of trust—and the result is a solution that quickly became one of their favourite features.
By carrying the wainscotting and wallpaper seamlessly over a flush door, the entrance disappears entirely when closed. An antique brass inset pull is the only hint… revealing itself only when you know where to look.
Equal parts functional and quietly clever, this hallway proves that even transitional spaces deserve thoughtful design—and maybe a little drama.
Hallway Design
Hallway Before
Powder Room
The clients gave us full creative freedom in the Powder Room, so we designed it to deliver real wow-factor.
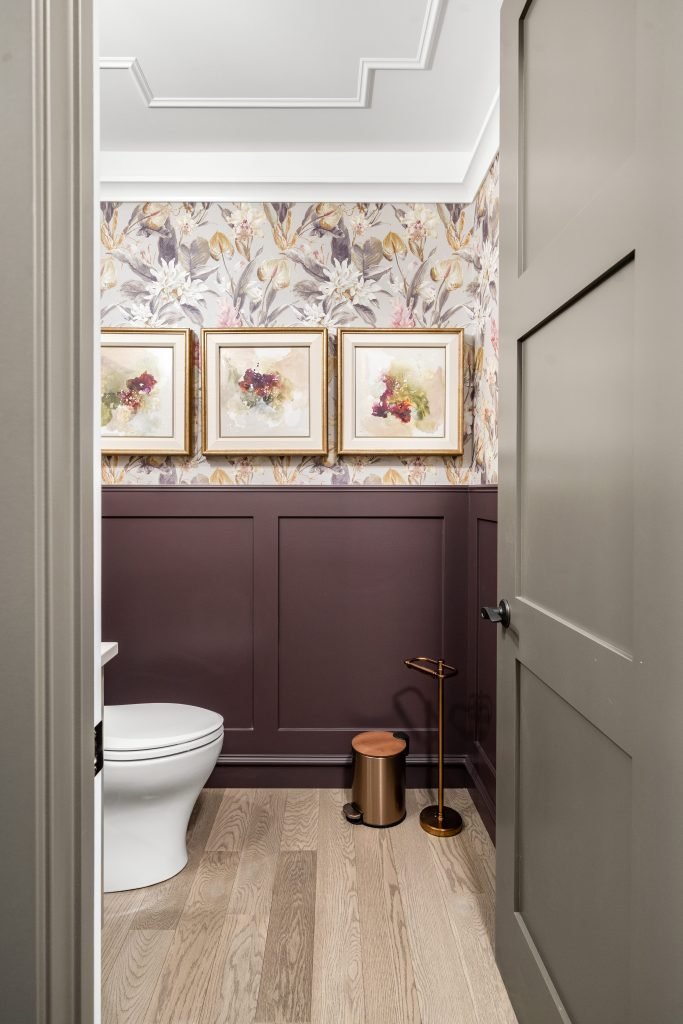
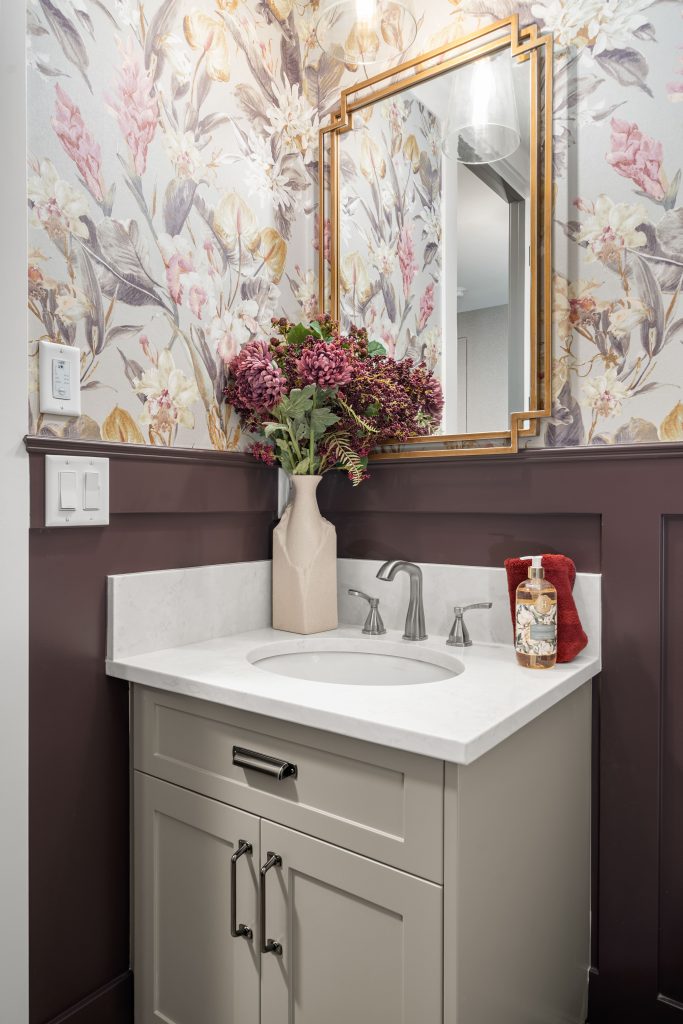
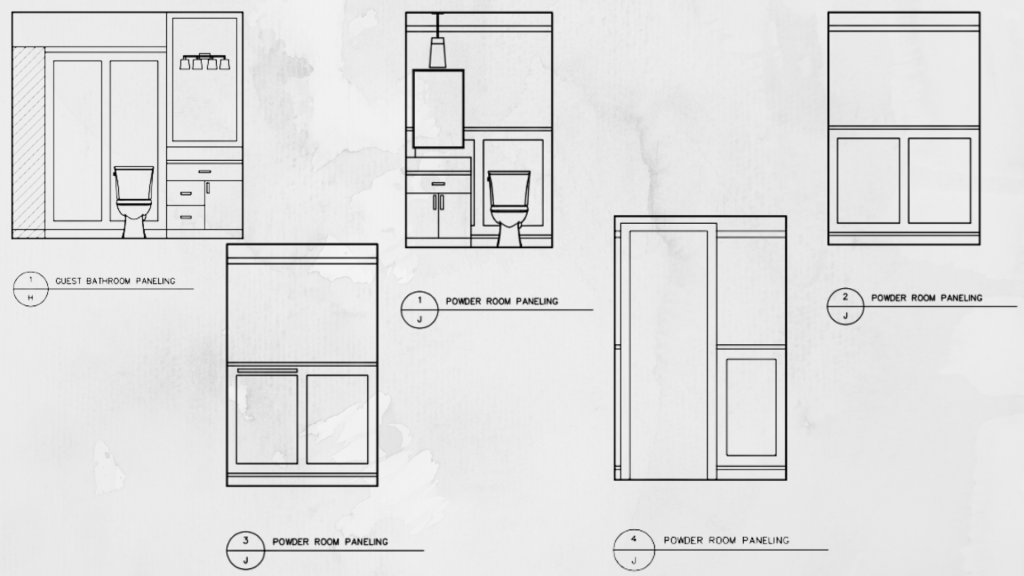
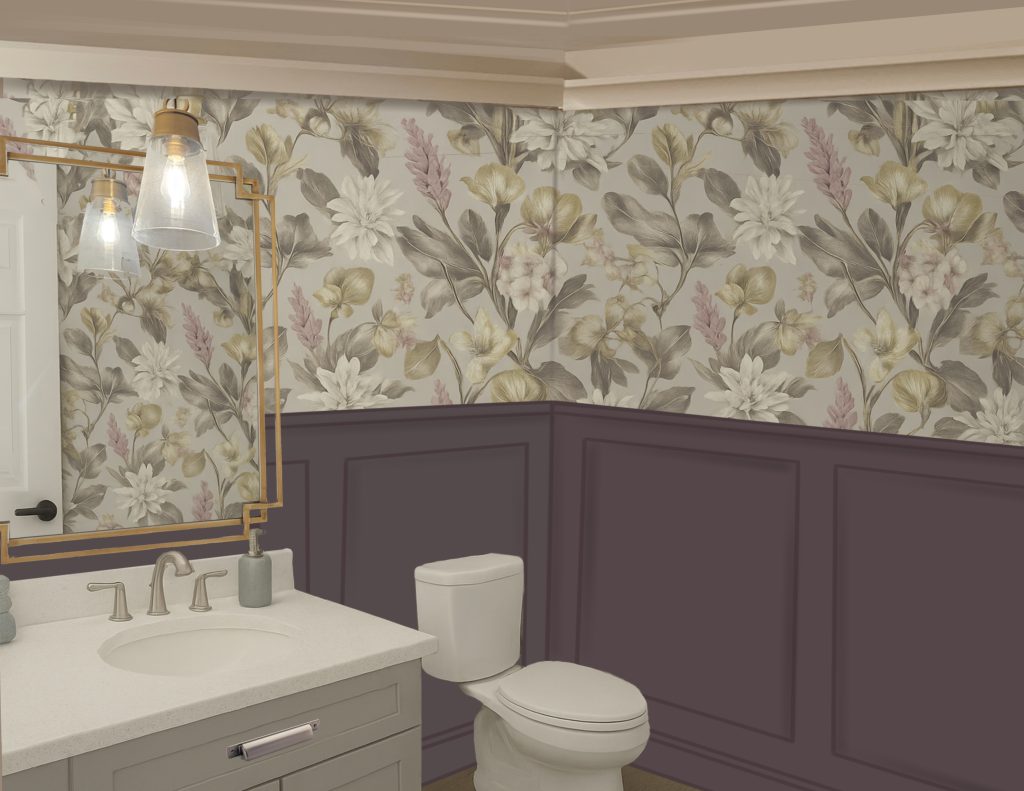
We carried the hallway wainscotting through the threshold, but painted it a deep, moody purple (Vintage Wine) to immediately shift the tone. Above, we layered a bold wallpaper featuring muted-violet tropical florals with subtle shimmer. The room already featured a tray ceiling with strip lighting, but we took it a step further by adding additional decorative ceiling trim. This ceiling detail mirrors the geometry of the brass vanity mirror and ties in the chair rail used on the wainscoting – cohesion in detail.
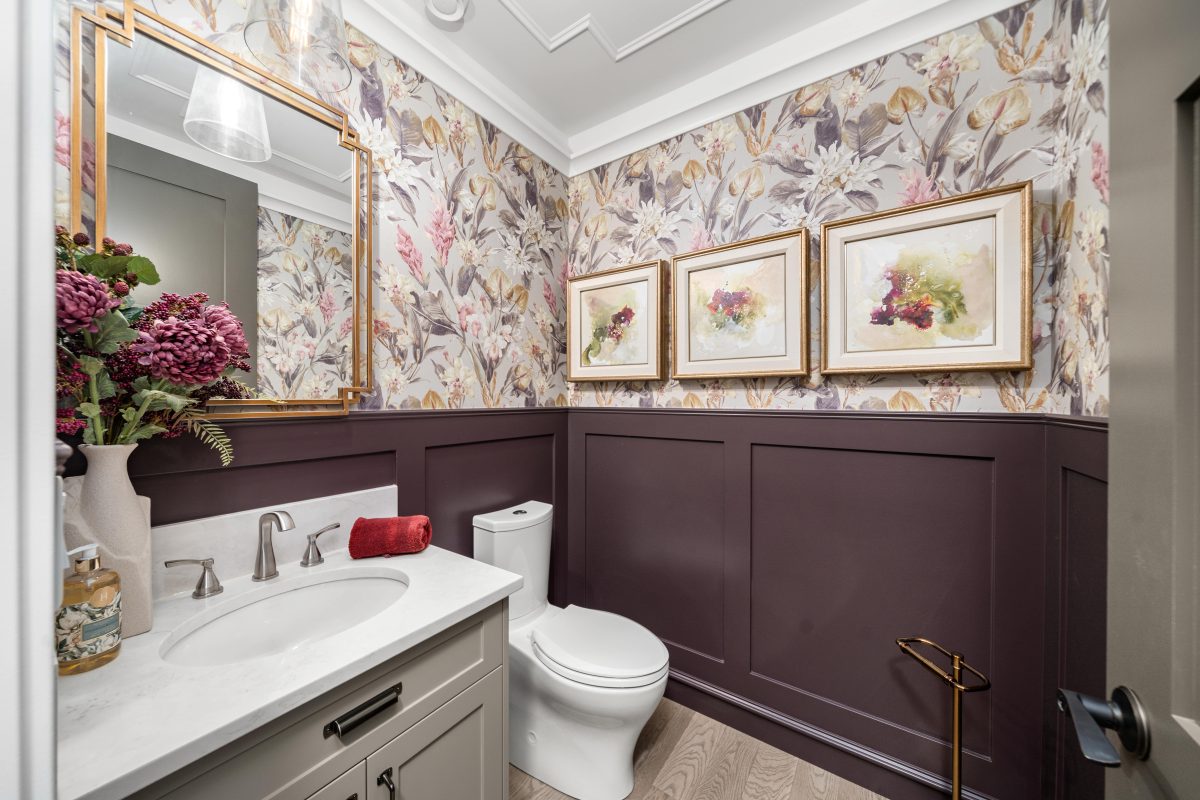
While the vanity and countertop were kept as-is, new brass fixtures—including an ornate faucet and towel ring (not shown)—reinforced the home’s traditional influence. The final layer came through art: pieces the clients already owned, discovered after the design was complete, and somehow perfectly suited to this maximalist moment. Some spaces are just meant to happen.
Guest Bathroom
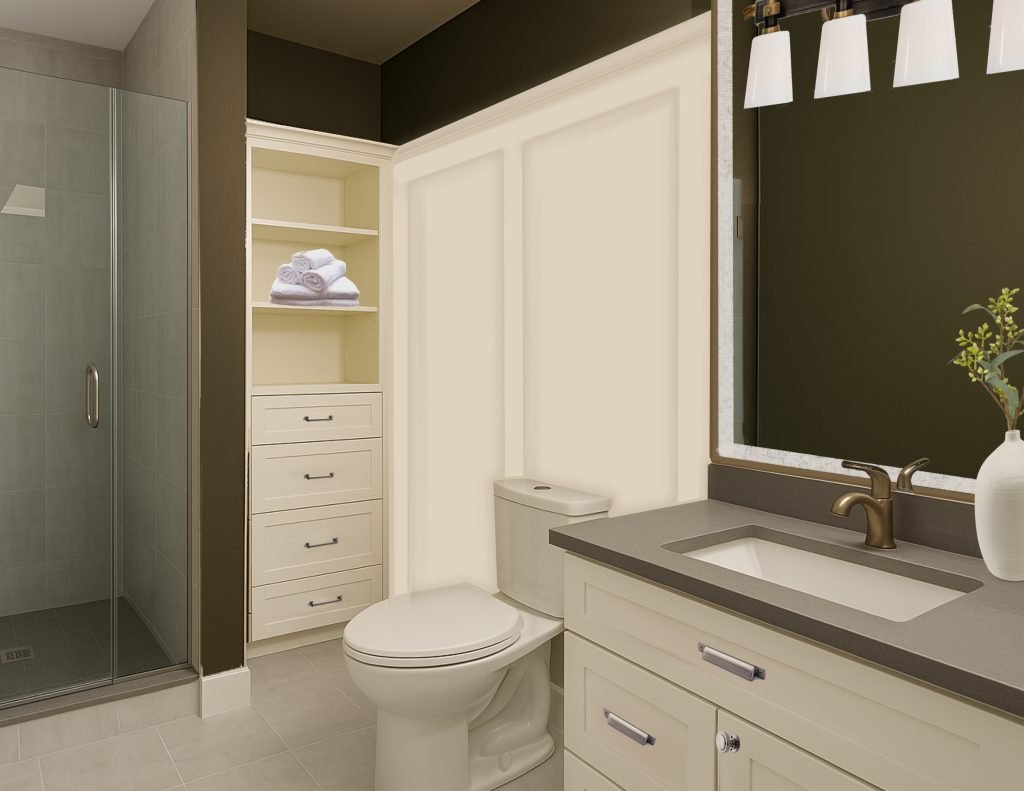
In contrast, the guest bathroom was treated with a lighter hand. Here, the focus was on refinement rather than reinvention—keeping the layout intact while adding thoughtful layers and a distinct personality.
We introduced board-and-batten panelling between the vanity and mirror to visually connect the cabinetry and wall surfaces, creating a more cohesive backdrop. To elevate the builder-basic slab mirror, we added a custom brass frame—an affordable and sustainable way update without replacing entirely. The light fixture was updated to a richer bronze vanity light (not shown), and the room was painted a deep, moody tone that better complements the existing tile.
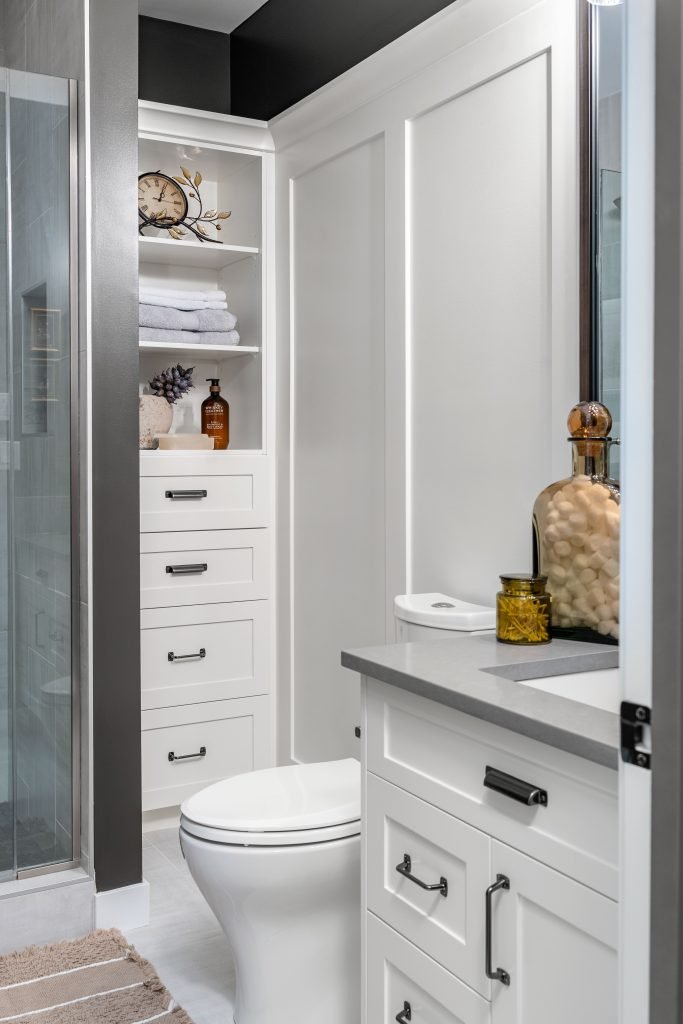
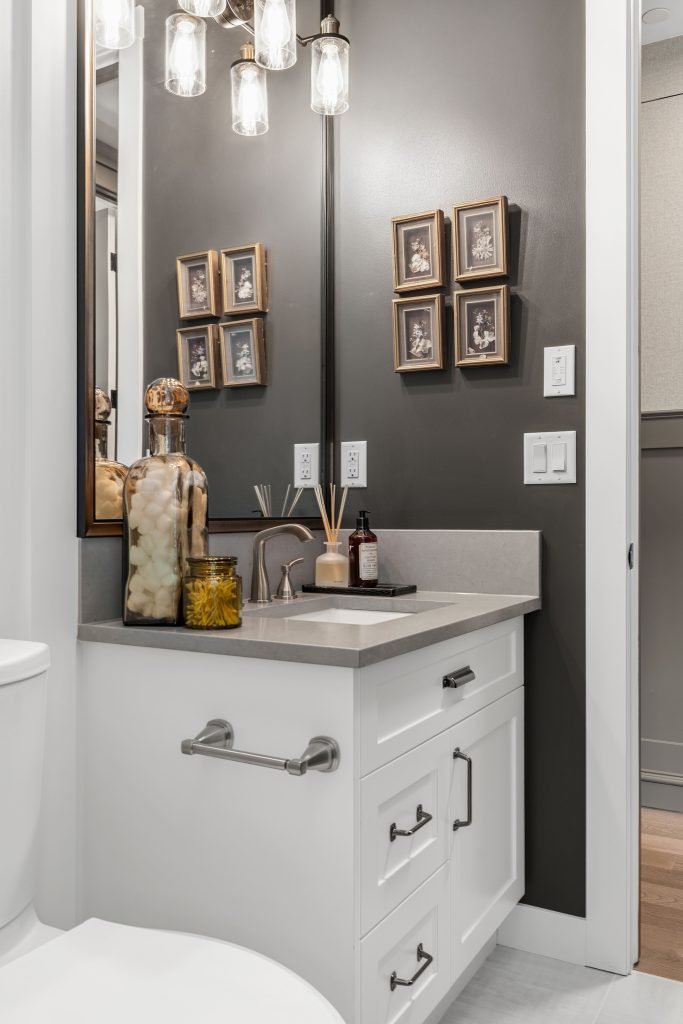
As throughout the home, hardware was swapped for a softer, more refined finish (this time in a titanium finish), and the space was completed with a small gallery of the clients’ heirloom pressed-flower shadow-box art—personal, timeless, and special.
Bathroom Design
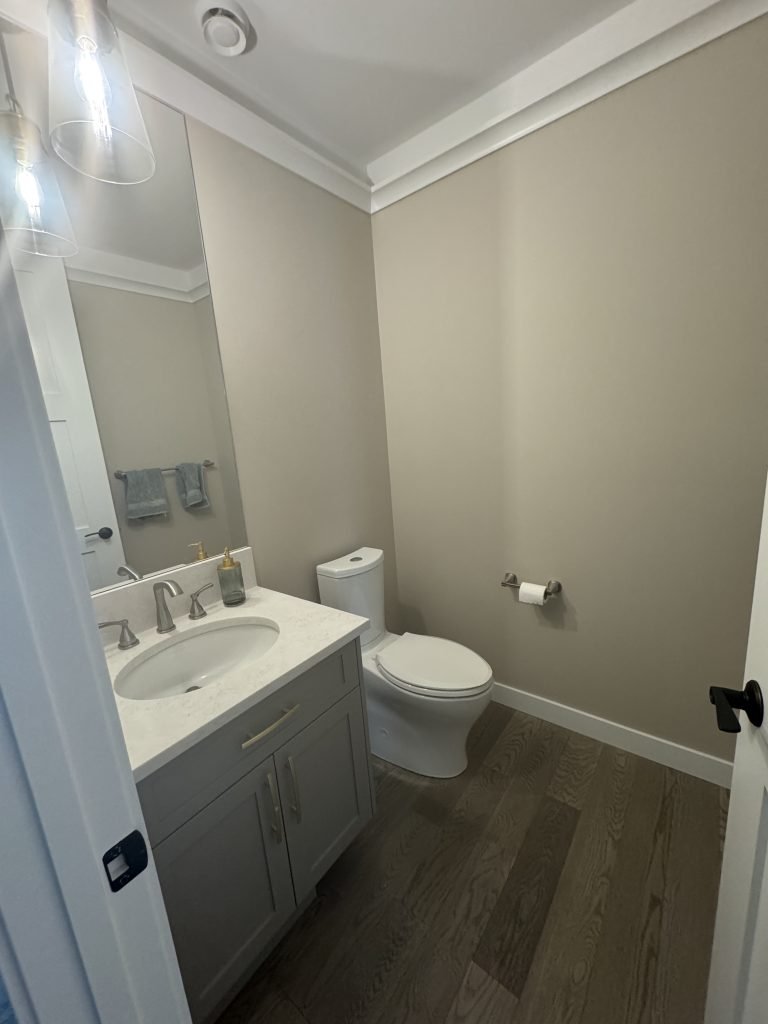
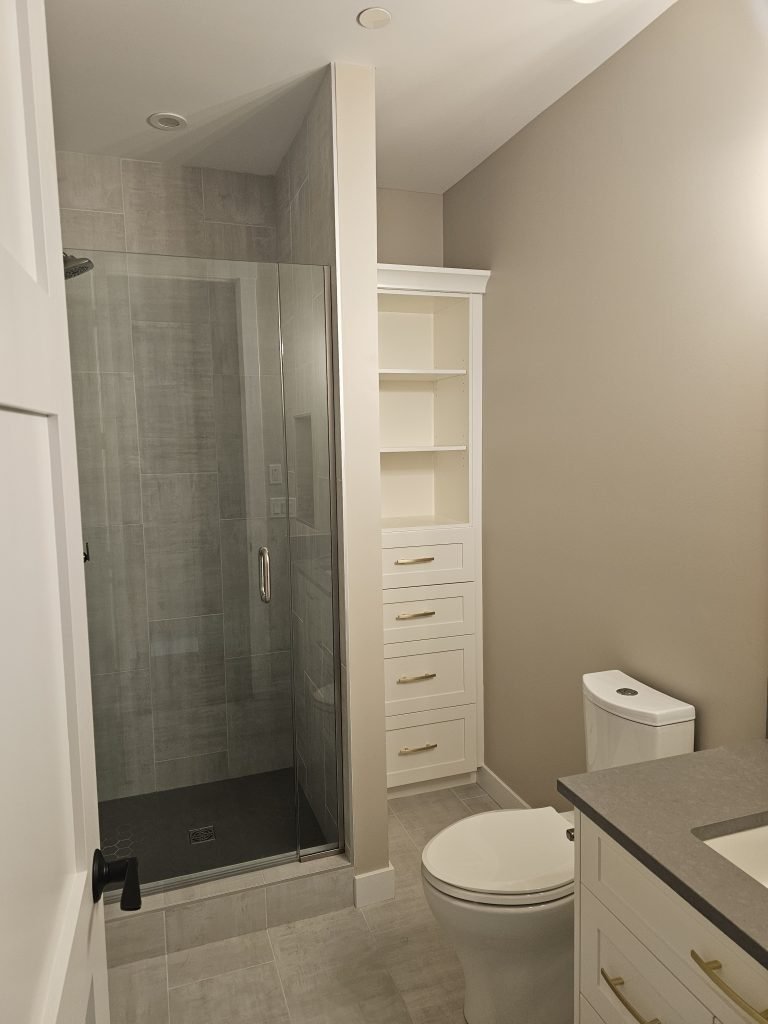
Bathrooms Before
Guest Bedroom
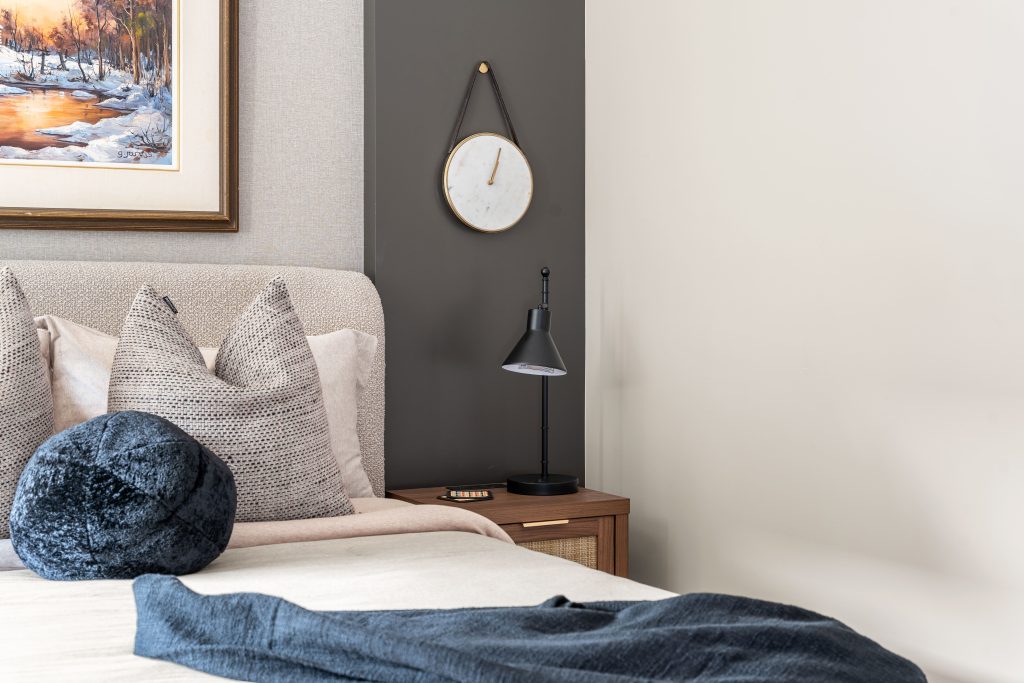
The guest bedroom was designed with a light touch, bringing it up to the same level of finish as the rest of the home without a major investment.
We introduced a subtle bump-out on the back wall to create architectural interest, painting it the same deep tone used in the hallway wainscotting for continuity. Adjacent to it, the hallway’s remaining grasscloth wallpaper was carried into the room, creating an asymmetrical, striking-simple feature. The clients’ existing artwork was the starting point for the design, and the palette and all finishes were planned to highlight it.
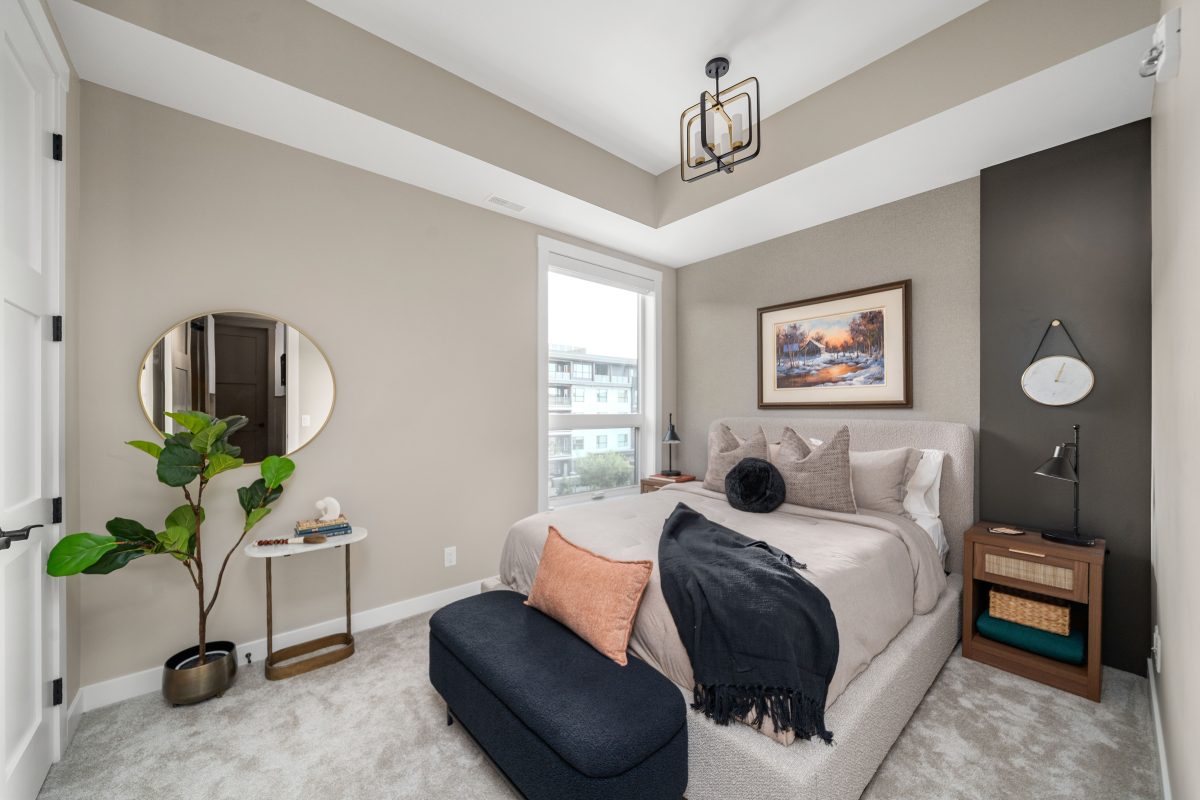
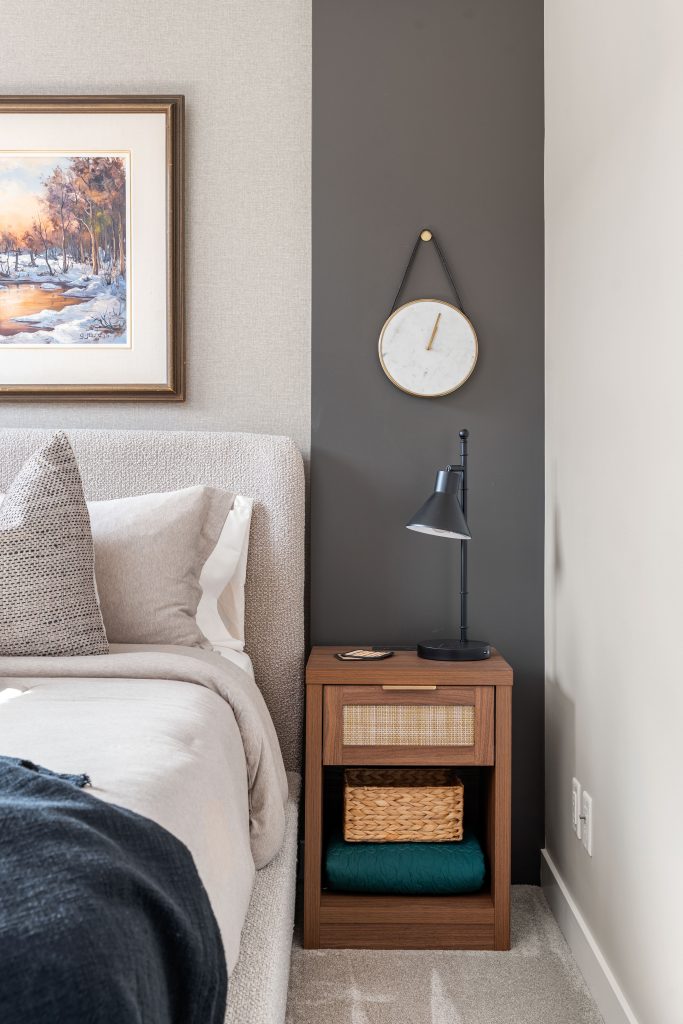
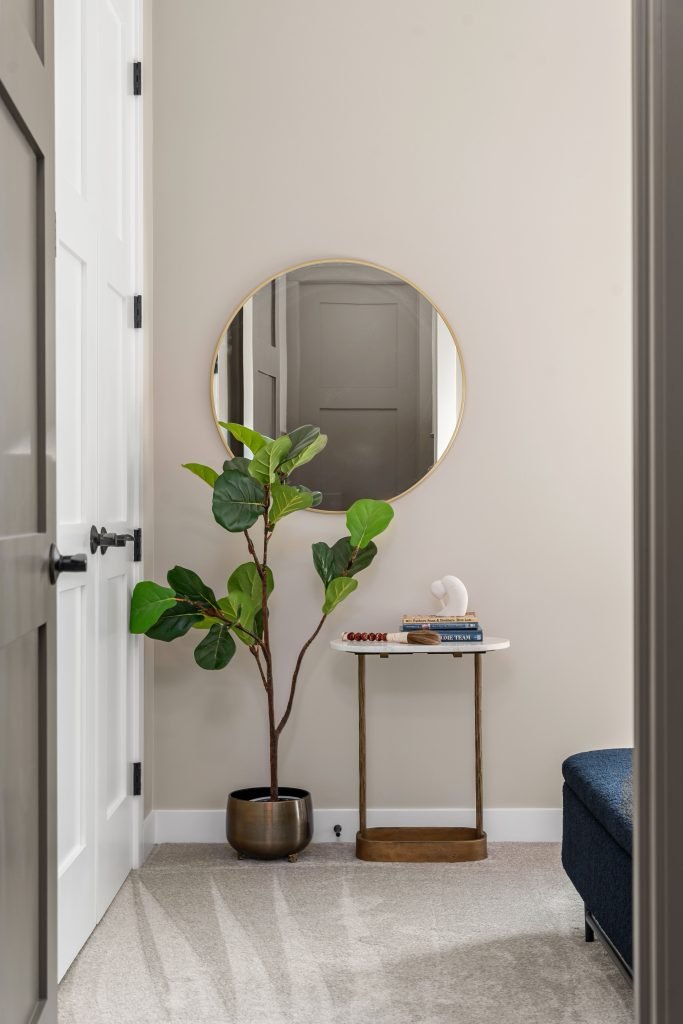
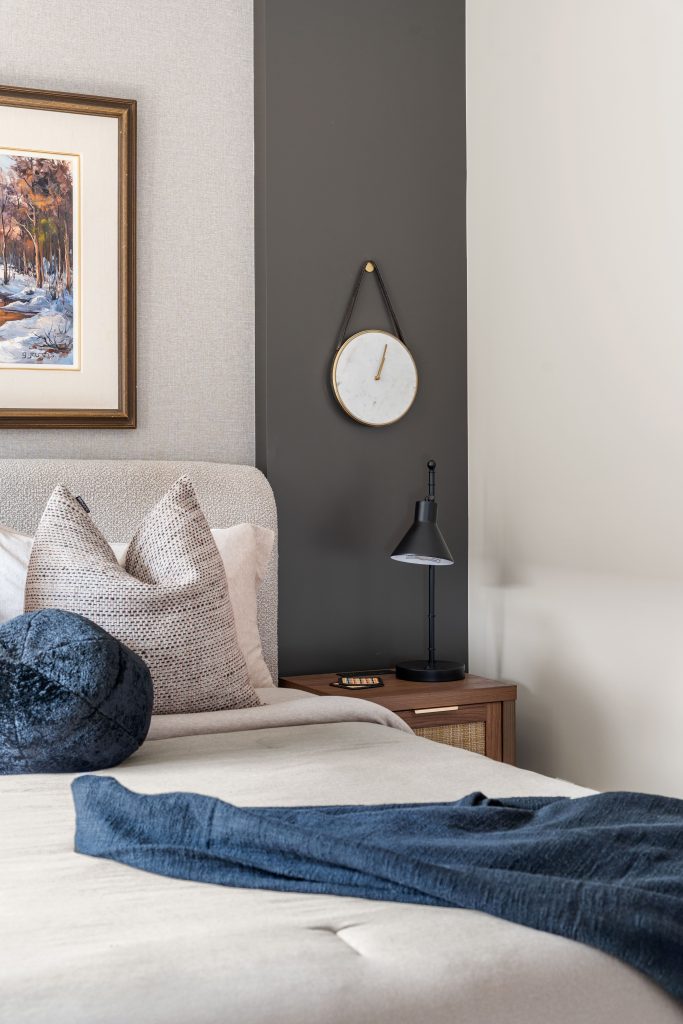
In terms of furnishing, an upholstered bed with a curved headboard adds dimension to the feature wall, while walnut nightstands with integrated USB ports and cane-front drawers bring in the natural elements of the art. A contrasting black storage bench at the foot of the bed provides practical storage for throw-pillows and visually grounds the space. Brass and bronze accents throughout—seen in the side table, mirror, and planter—layer in warmth, with textured throw pillows finishing the room in a way that feels inviting rather than overstyled.
As a game-time decison, we repurposed the original diffused entryway semi-flush light to replace the 5-light downlight, which we are sure their guests will thank us for.
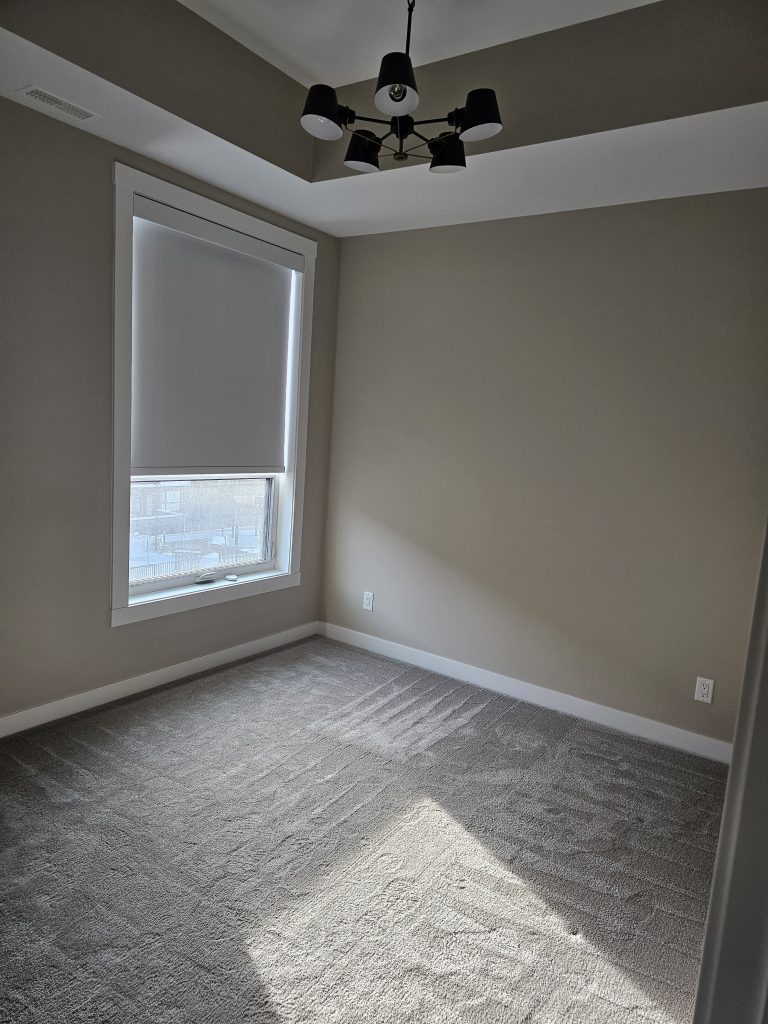
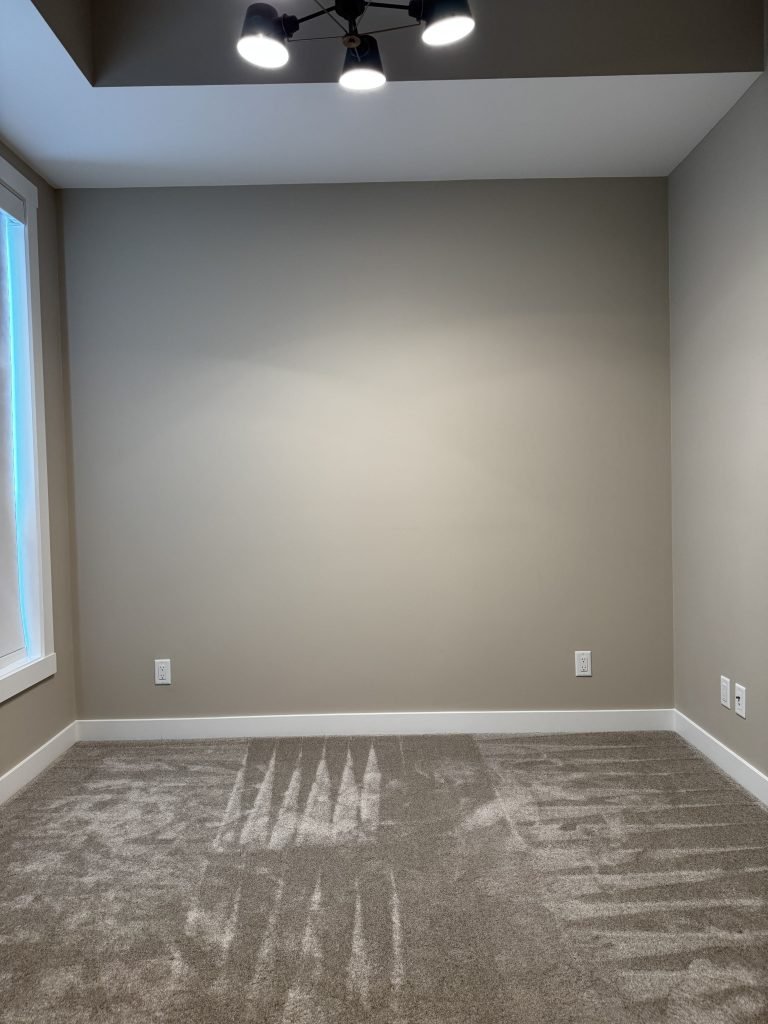
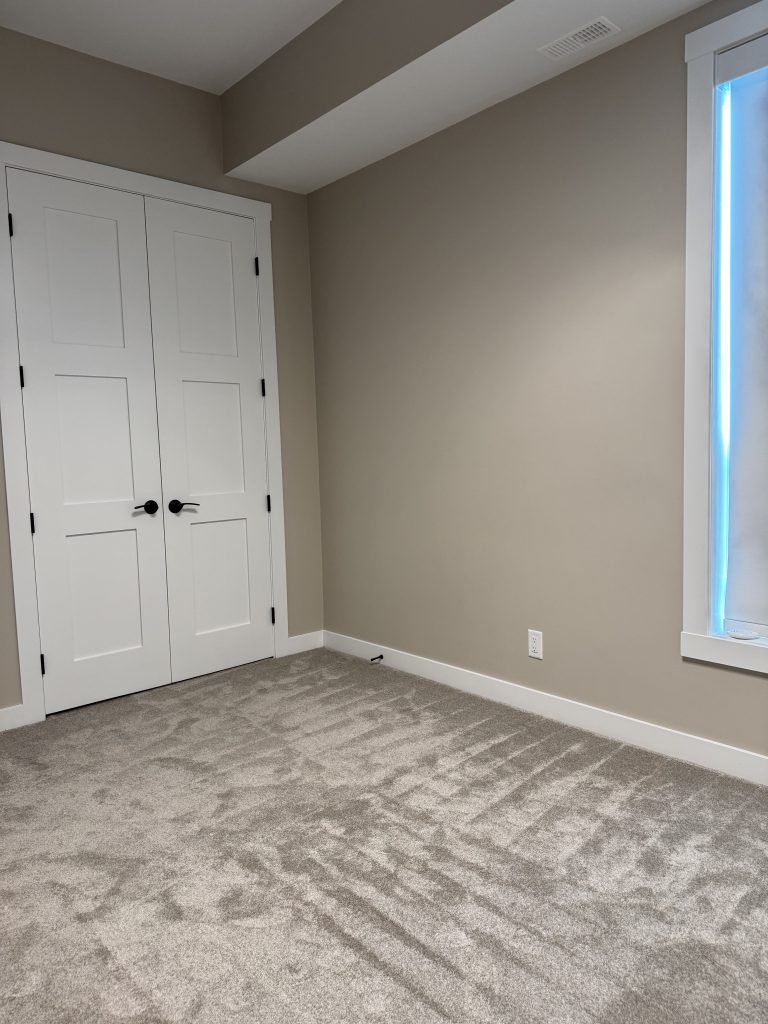
Guest Bedroom Before
Home Office
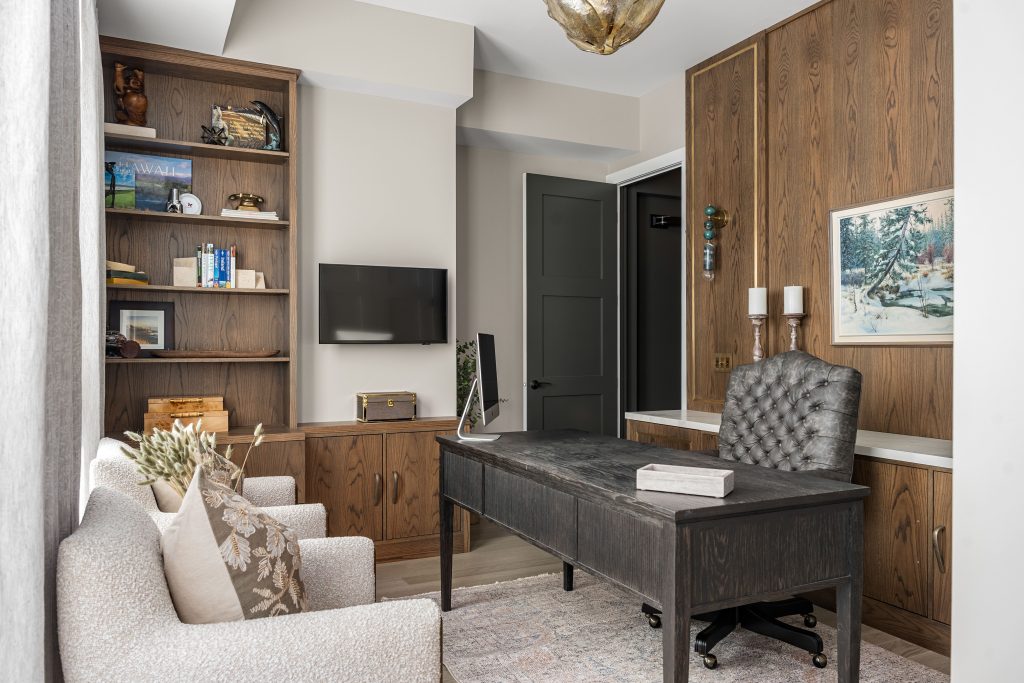
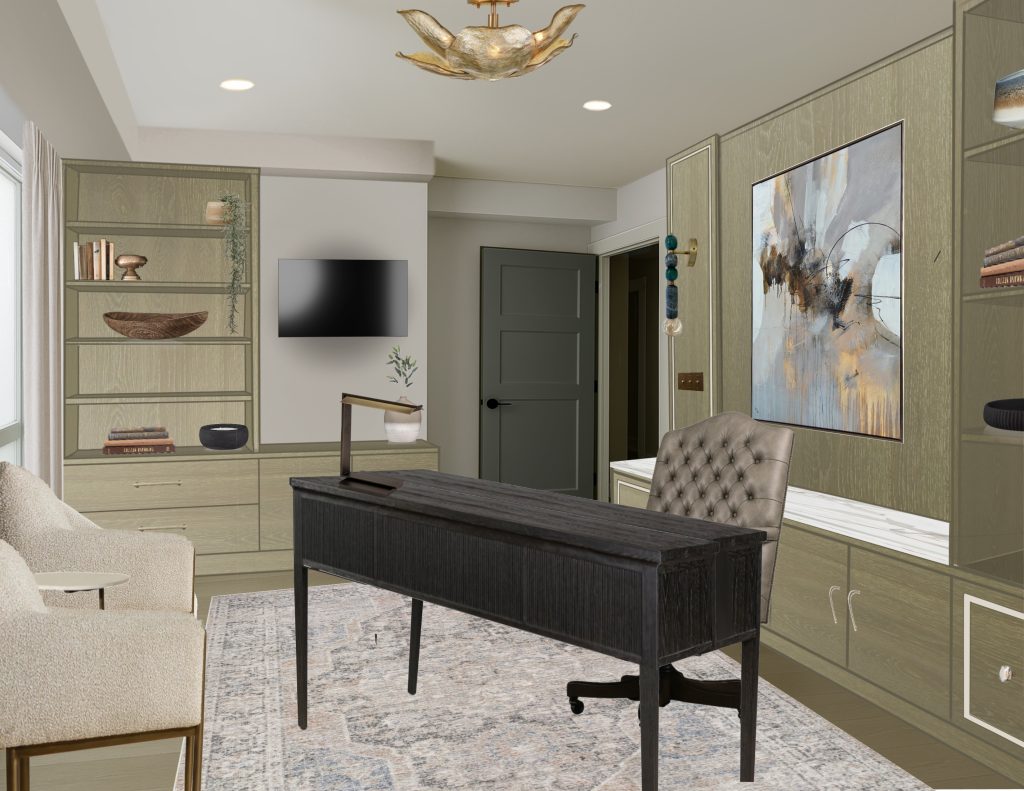
This room was completely reimagined to function as a true study—one that reflects the traditional, richly layered office our clients were accustomed to in their Springbank estate, while still respecting the proportions of a luxury penthouse.
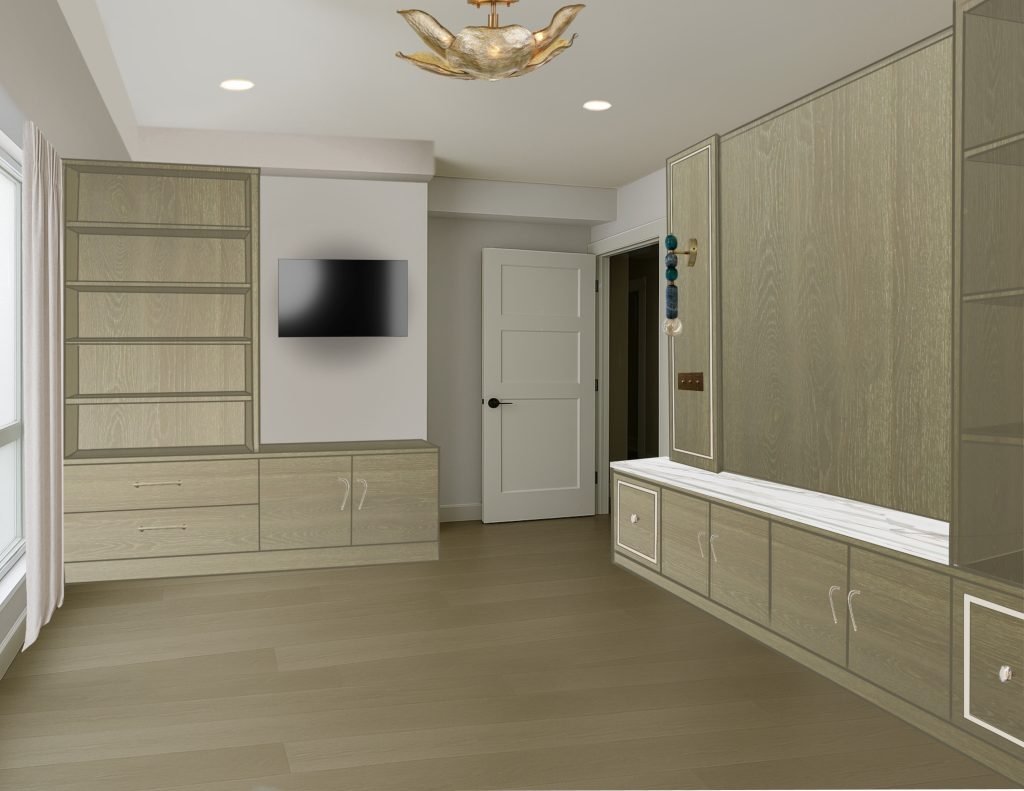
Architecturally, the space was refined first. An additional bulkhead was built to complete the tray ceiling effect and define a termination point for the custom millwork. This allowed the cabinetry to read as fully integrated rather than applied, giving the room a more intentional, built-in presence.
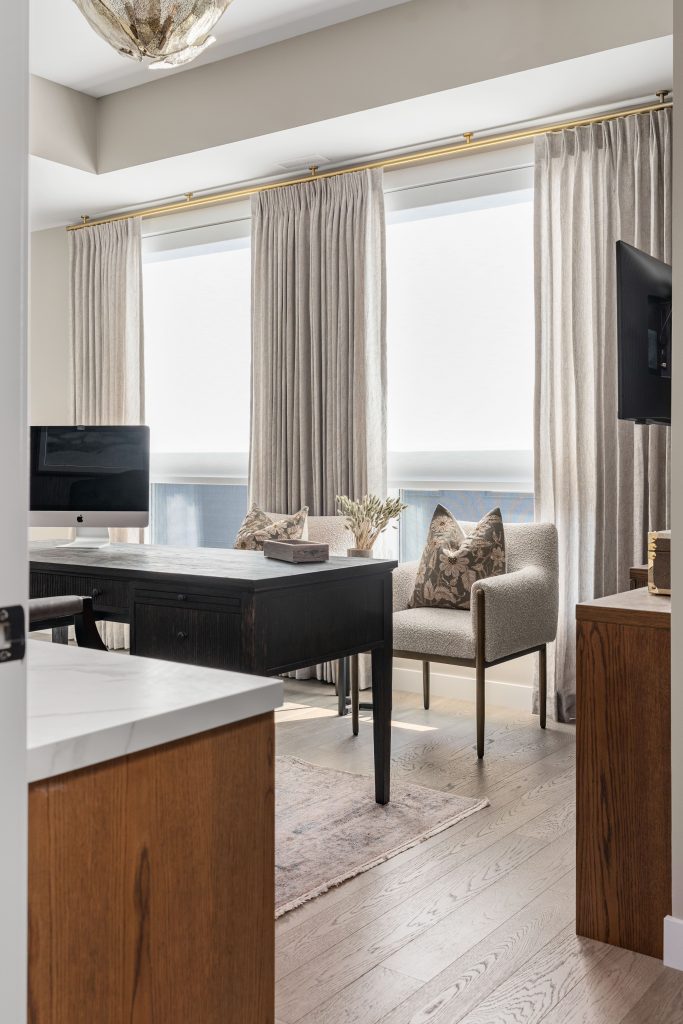
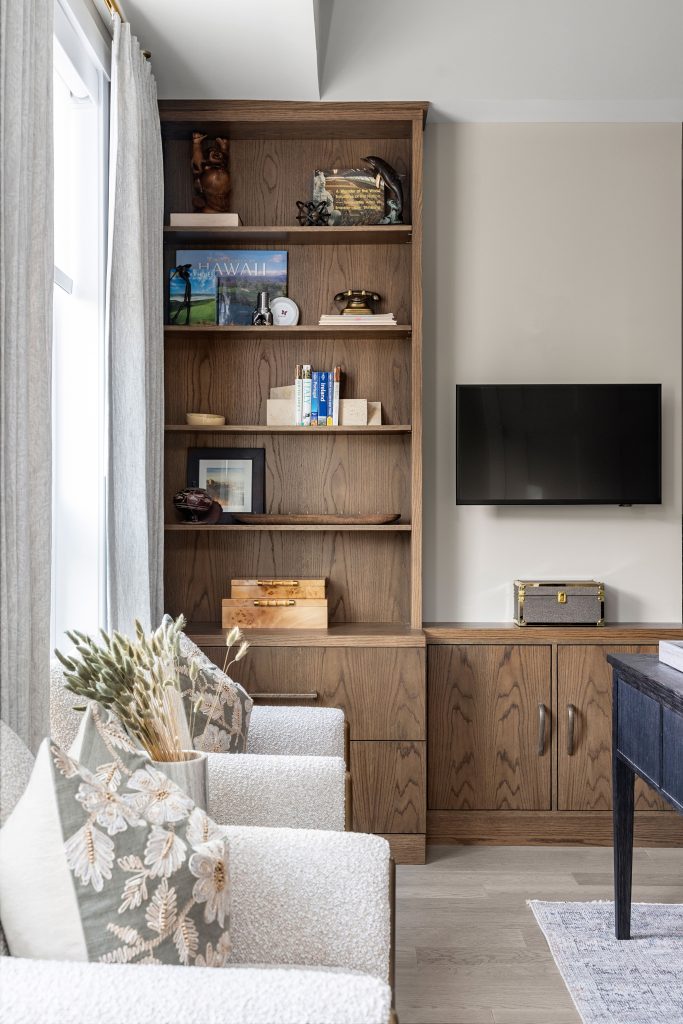
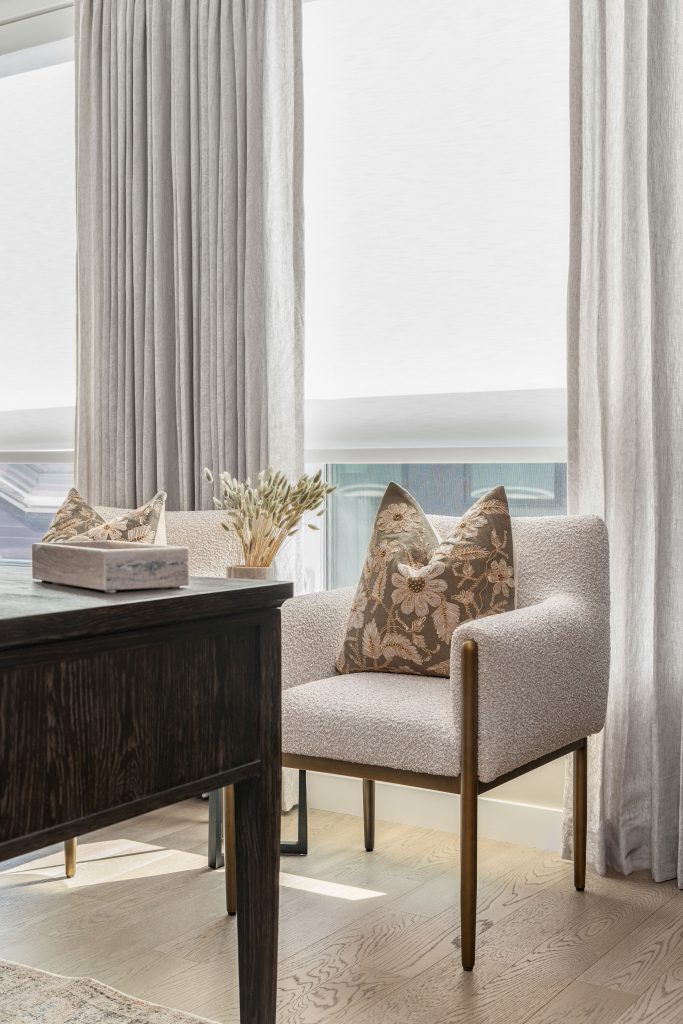
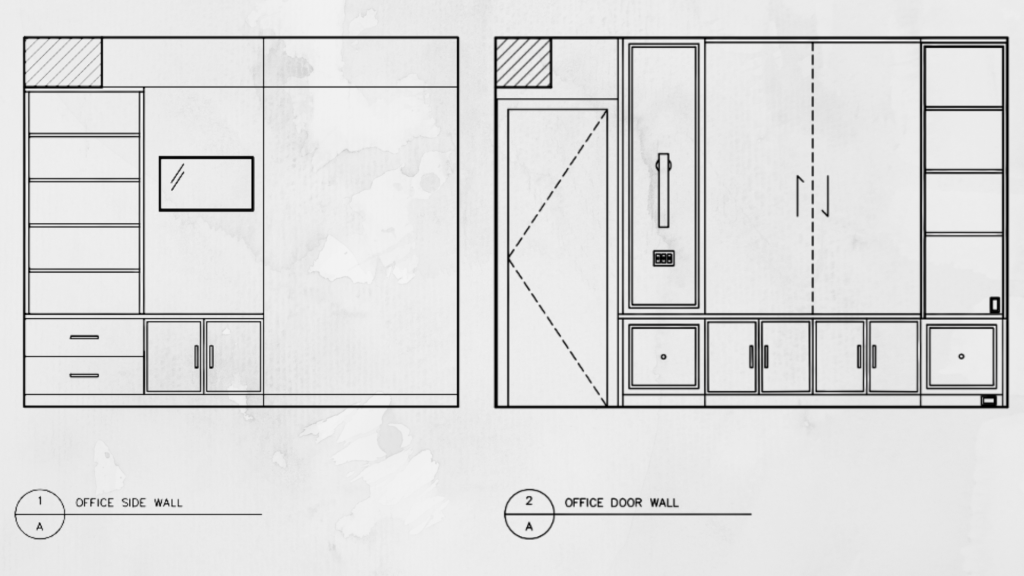
We designed custom warm-brown oak built-ins spanning the primary wall, incorporating a comprehensive mix of storage types: built-in filing drawers, adjustable open shelving, fixed deep storage with integrated power for a printer, and both standard and narrow lower cabinets for varied storage needs. Oak wall panelling was added behind the cabinetry to reinforce the fully custom look, with a bump-out used to visually balance the bookshelf composition. Traditional cabinet door profiles were reinterpreted with subtle brass inlay detailing, adding depth and craftsmanship without feeling ornate.
To support circulation and scale, the cabinetry was stepped back adjacent to the shelving, allowing for comfortable passage and accommodating a larger, more substantial executive desk as requested by the client. A quartz countertop with pronounced veining was added over the lower cabinetry to introduce contrast and visual lightness against the darker wood tones.
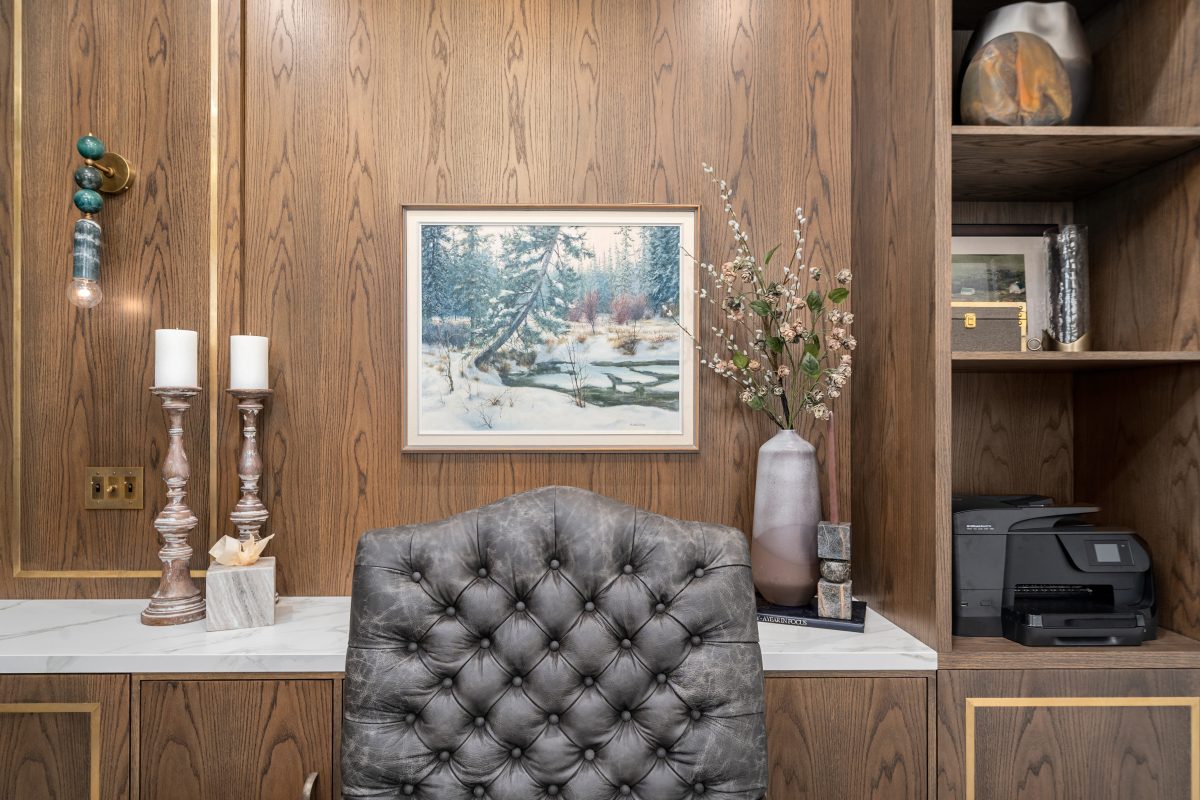
Lighting was addressed holistically. An artisan blown-glass amber semi-flush chandelier was installed at the centre of the room—where no fixture previously existed—and aligned with the desk below. The fixture was intentionally low-profile to preserve the perceived ceiling height. A statement sconce, crafted from imported stone, was incorporated as a sculptural accent, subtly pulling in blue and green tones from the adjacent media room and the client’s artwork. Vintage-inspired brass rotary-style switches and solid bronze cabinet hardware further reinforce the room’s classic, tailored character.
Home Office Furnishings
Furnishings were selected with scale and function in mind. A custom executive leather chair with a slimmer profile maintains a traditional aesthetic without overpowering the room, while two lower-profile guest chairs provide additional seating opposite the desk. Floor-to-ceiling drapery frames the dual windows, adding softness and unifying the back wall as it extends toward the emergency exit beyond.
The result is a refined, highly functional office that feels established, considered, and entirely bespoke—proof that a downsized home doesn’t have to compromise on presence or purpose.
Office Design
Office Before
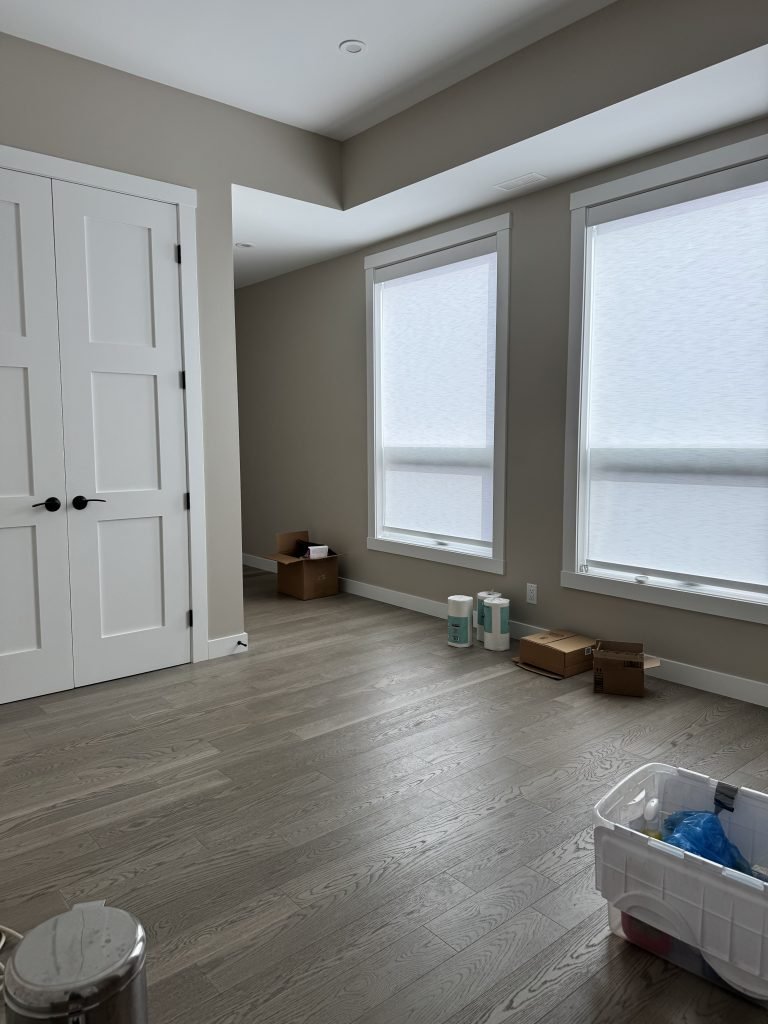
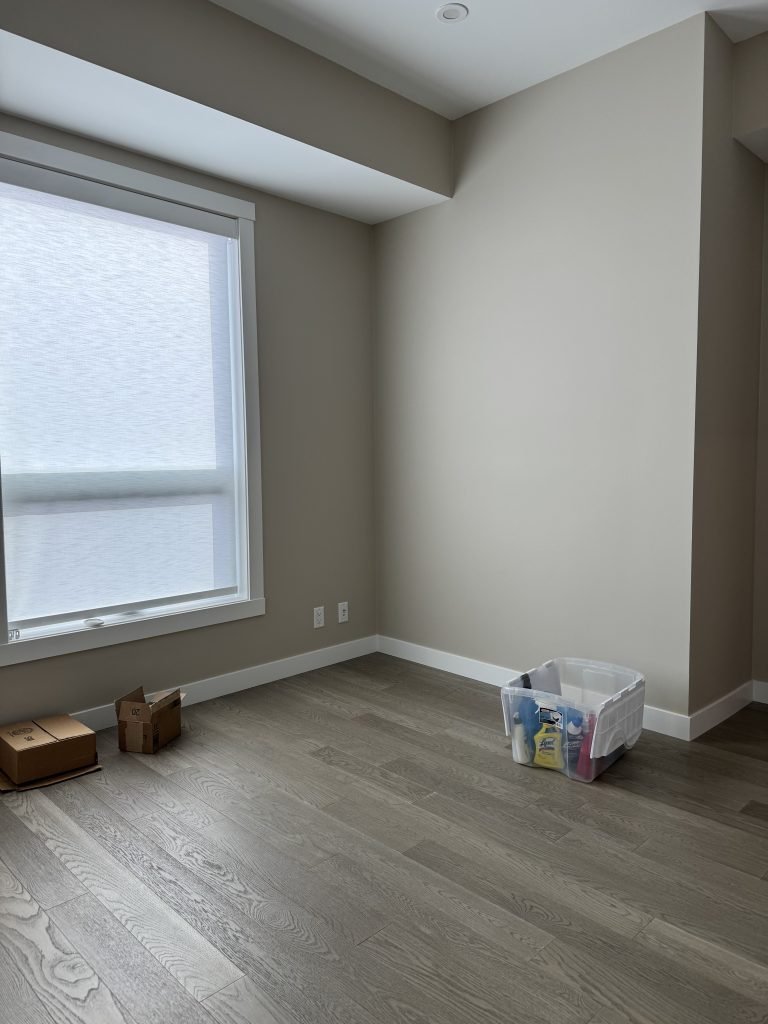
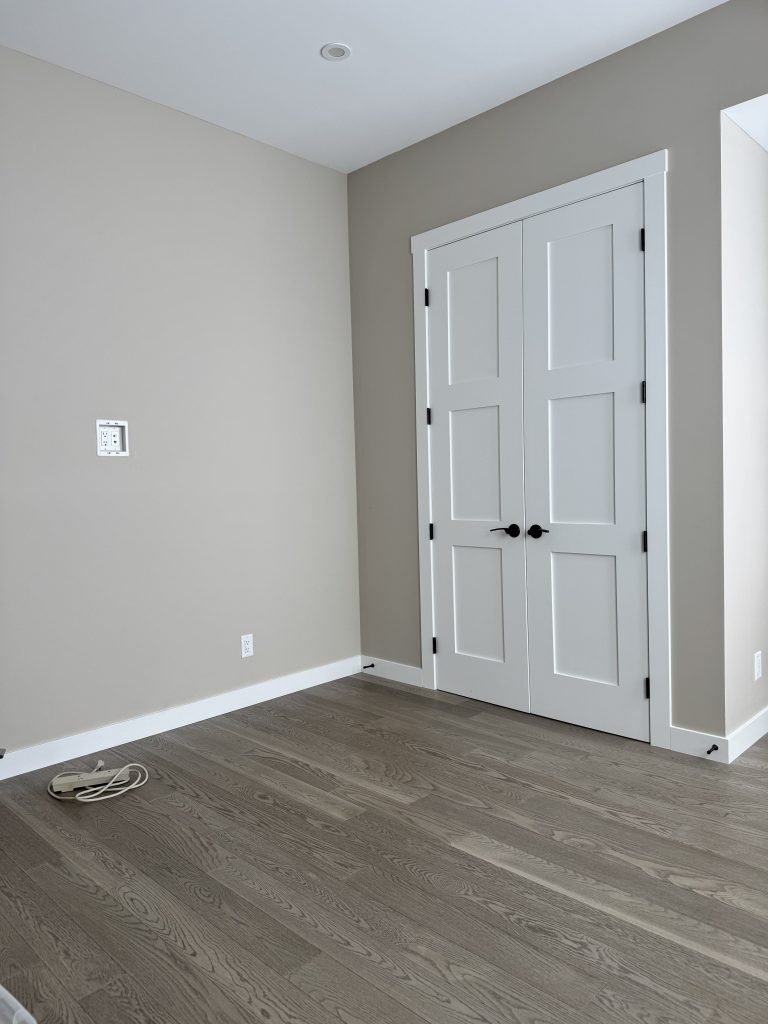
Media Room
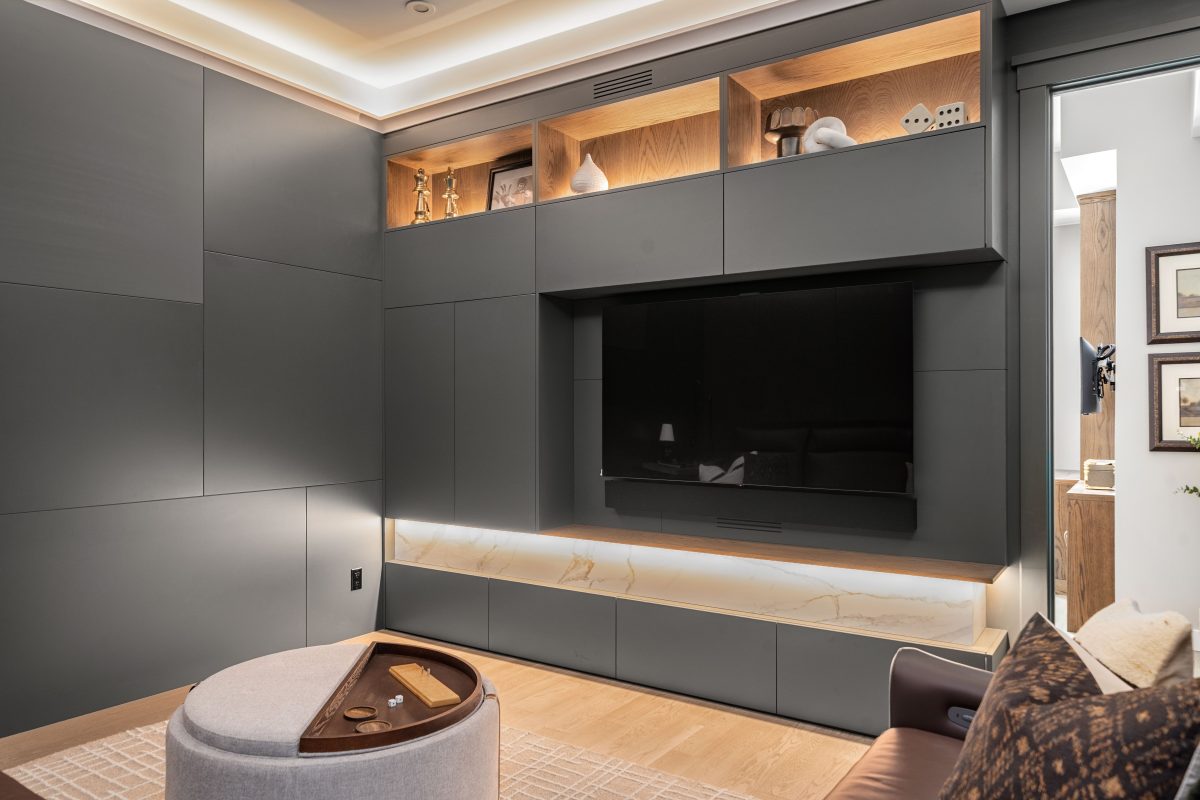
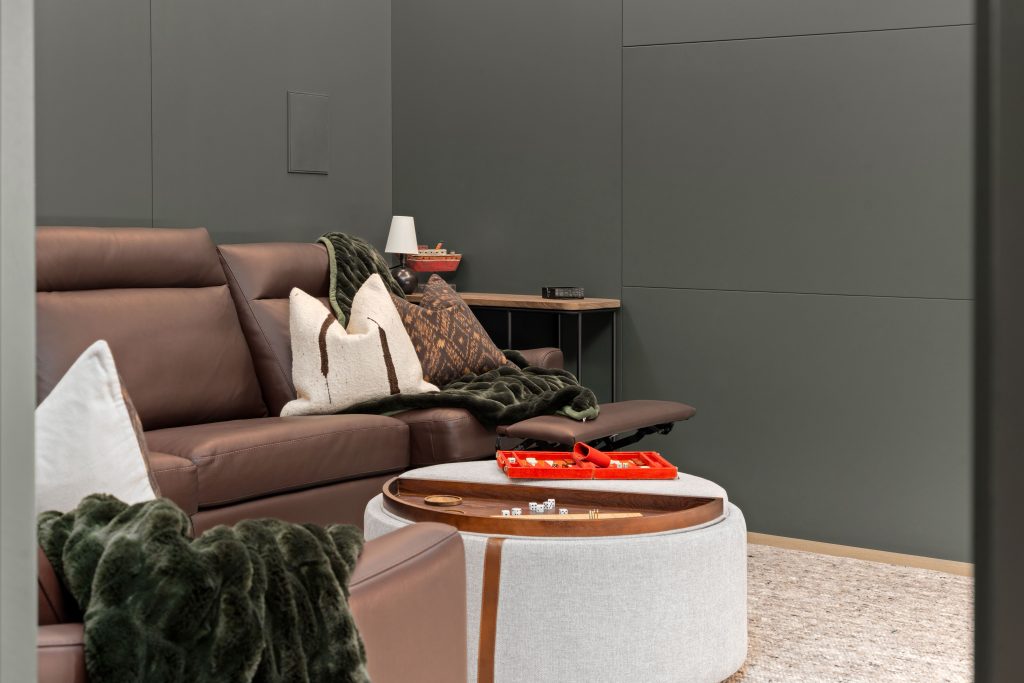
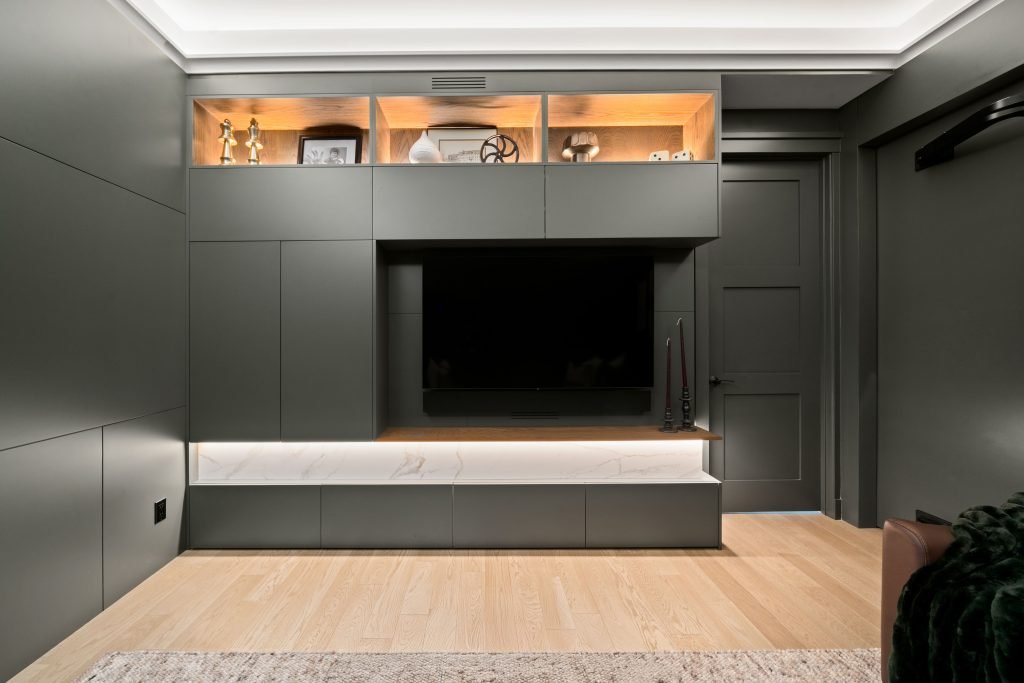
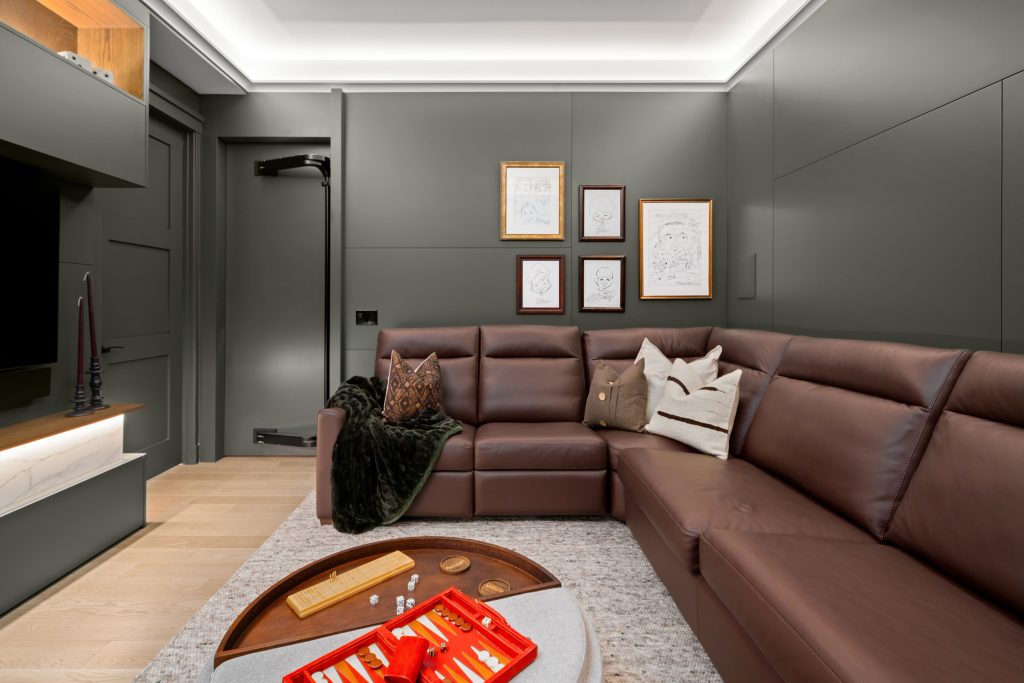
We designed the fully custom media built-in to blend seamlessly into surrounding wall panelling, with flush cabinet doors and drawers that allow the millwork to read as architecture, not furniture. Integrated quartz surfaces (remnants from the office) are layered into the unit, balanced by warm wood-lined upper cubbies to keep the room from feeling cold. The room is anchored by a huge custom leather sectional featuring two motorized recliners and a concealed pull-out queen bed; so big in fact, that it had to be taken apart and reassembled inside the room!