Basement Build-Out: Home Wellness & Yoga Studio
Interior Design & Furnishing
This Airdrie basement build-out was more than a renovation. It was a reset.
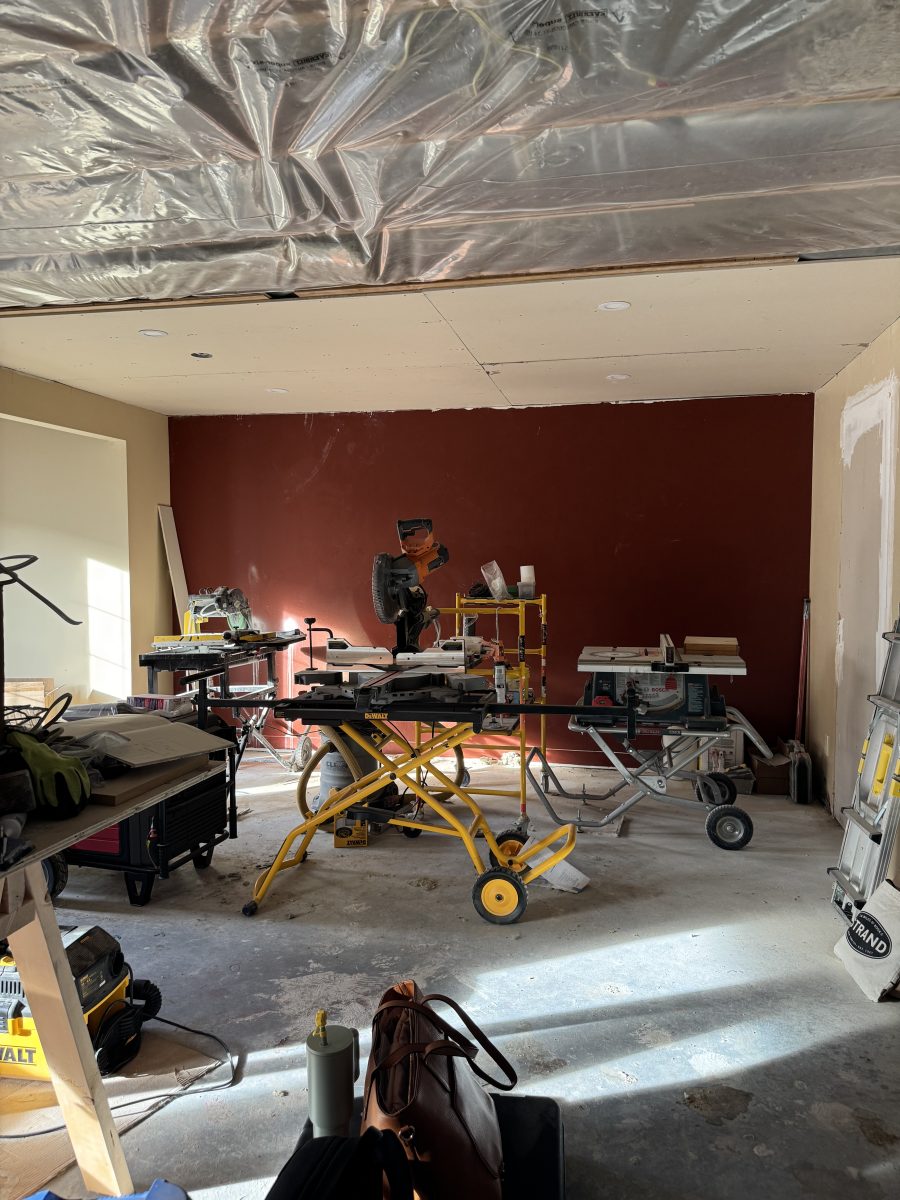
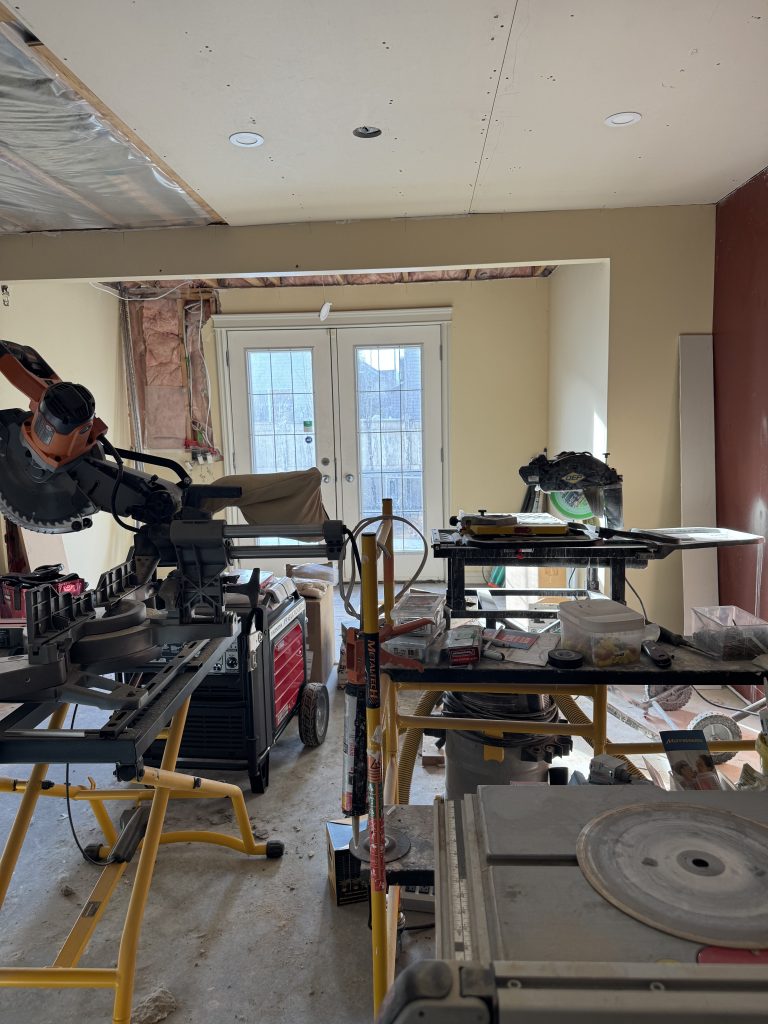
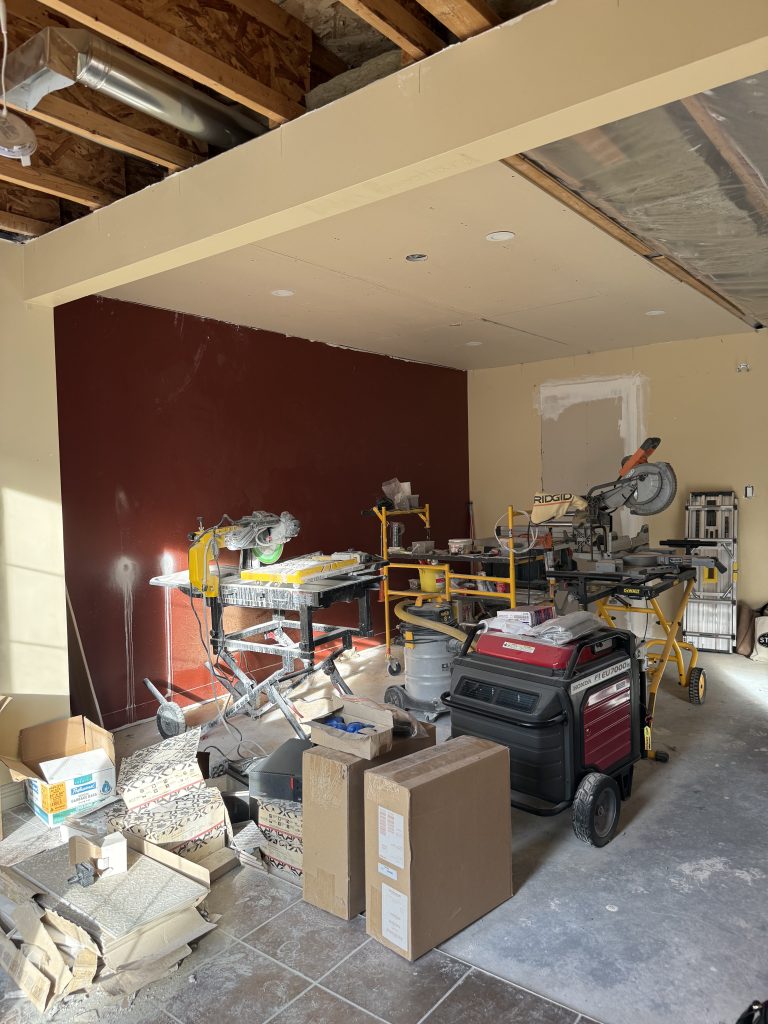
When we were brought in, the basement had already begun its transformation with the demolition well underway. At this time, it had no purpose or direction, and nothing but a simple request: “A place to do yoga with my daughter.”
We approached the process with a clear vision for what it could become: a space rooted in wellness. A place that felt expansive, warm, and deeply comforting for both mother and daughter. We divided the layout into distinct yet connected zones:
Yoga Studio for Rebalancing | Arched Alcove for Reflection | Wellness Bar for Refreshment | Spa Bath for Restoration | Reading Room for Retreat,
Architecturally, the design draws from European influence through soft plaster finishes and a series of interconnected arches. A soft neutral palette layered with alabaster and warm brass contrasts with rich black accents and an unexpected drench of joyful colour.
Every detail was considered to support how the space would be lived in, from movement to stillness, energy to restoration. A natural extension of the home above, designed with purpose and care for those who need it.
Layout, Construction & Architectural Intent
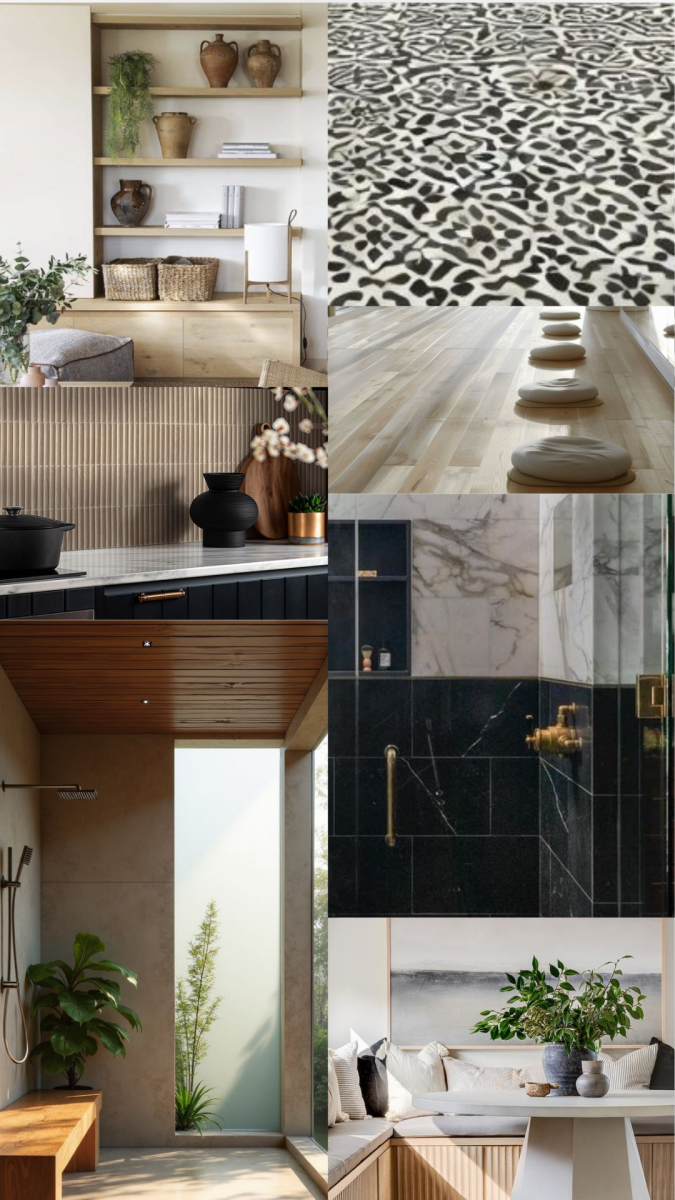
This basement build-out presented a rare opportunity: a largely open footprint that allowed us to rethink the lower level from the ground up.
As a complete renovation, our focus was on creating a highly personalized layout that supported both the family’s current lifestyle and the long-term flexibility and resale value expected of a well-designed home.
Every square foot was thoughtfully planned to balance wellness, function, and future use, creating spaces that feel intensely unique now but easily repurposed. Existing infrastructure was also reworked throughout, including reclaiming a portion of the oversized utility room to create much-needed bathroom storage and improve the overall efficiency of the floor plan.
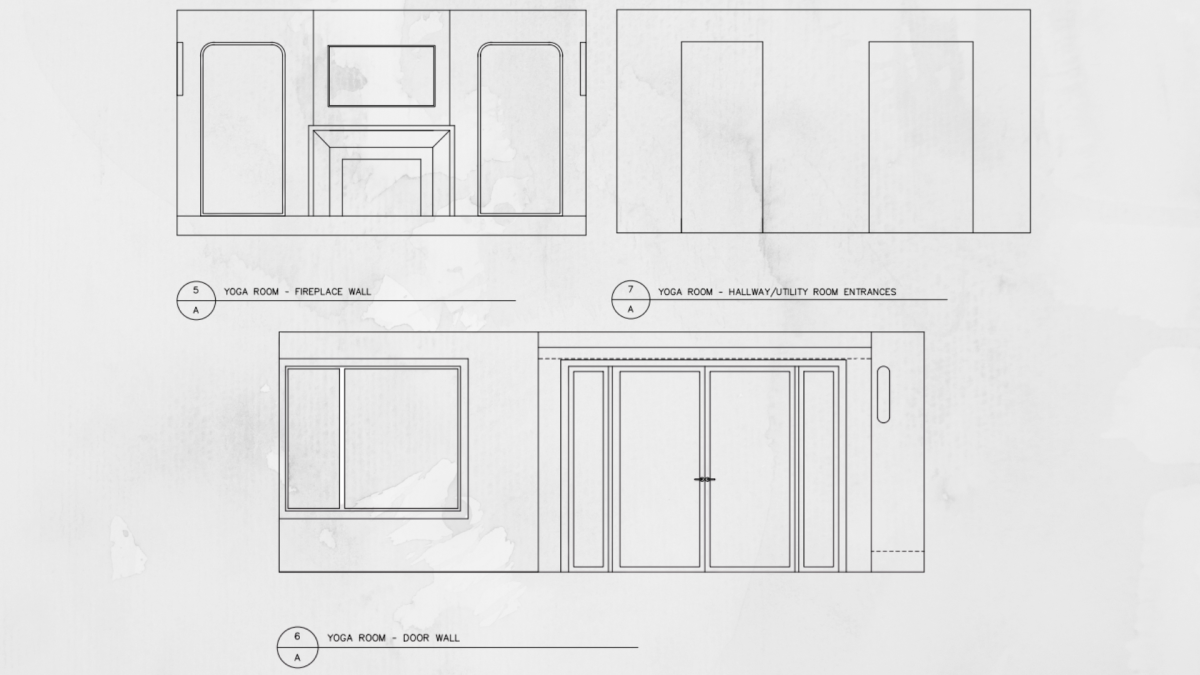
Several practical challenges were solved behind the scenes. A utility room access door was relocated and integrated into the yoga studio wall, allowing it to meet code requirements while remaining visually unobtrusive (we love invisible doors!). At the walkout entrance, a larger exterior door with flanking windows was introduced to maximize natural light.
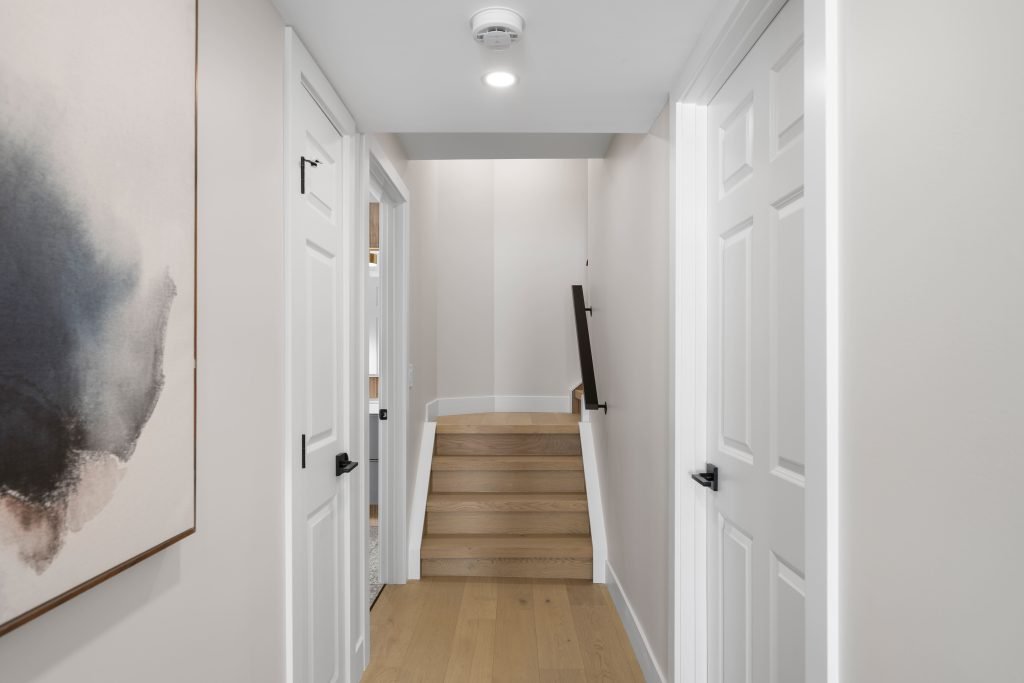
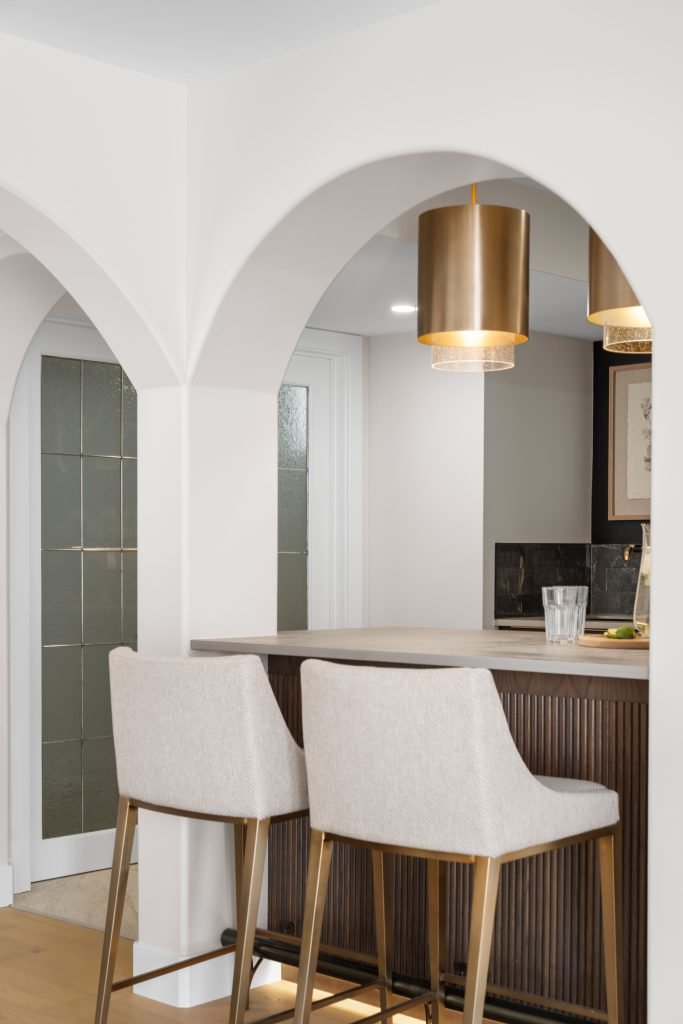
A defining feature of the layout is the series of interconnected arches that organize the central living spaces. Rather than separating rooms with walls or leaving a completely open floor plan like most modern builds, the architecture creates subtle transitions between each zone. This allows each of our defined spaces to feel distinct while maintaining an open and connected flow. The triple-arch opening became an especially important design element, framing the wellness bar and helping multiple spaces coexist without feeling crowded or disconnected.
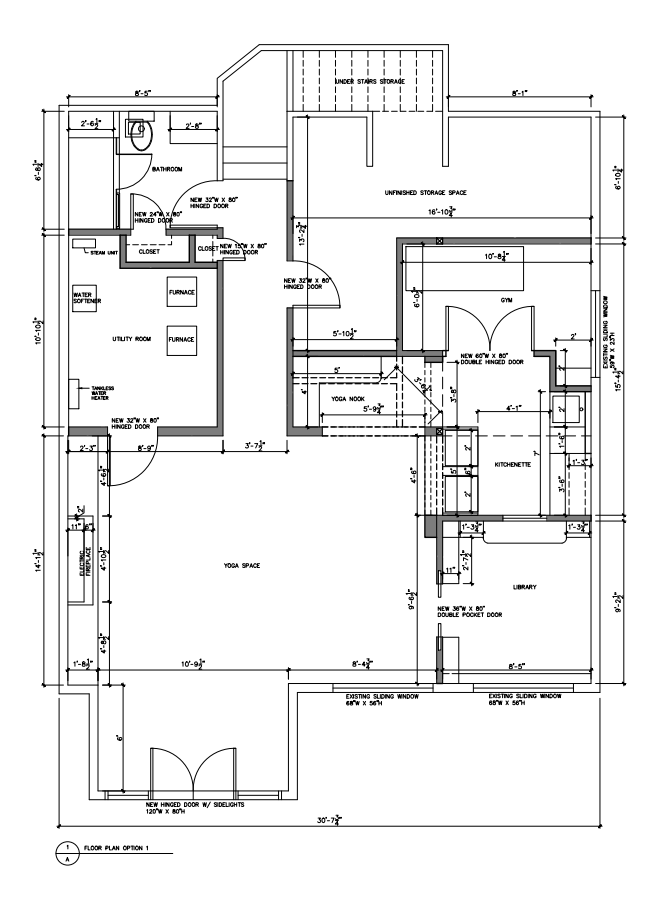
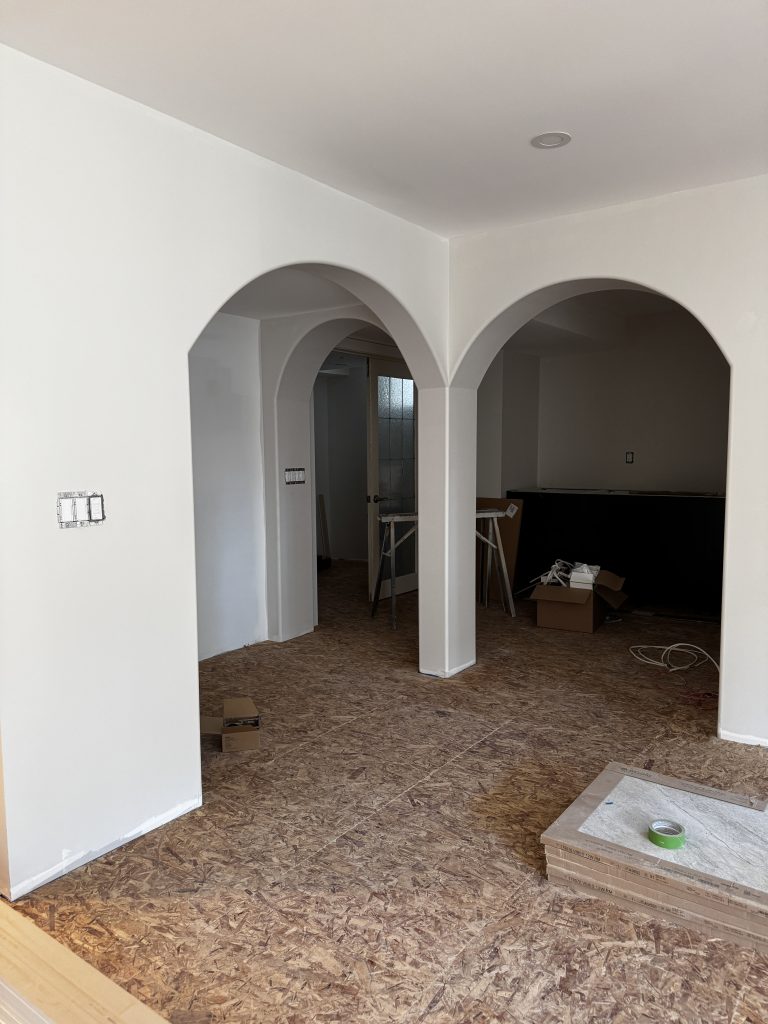
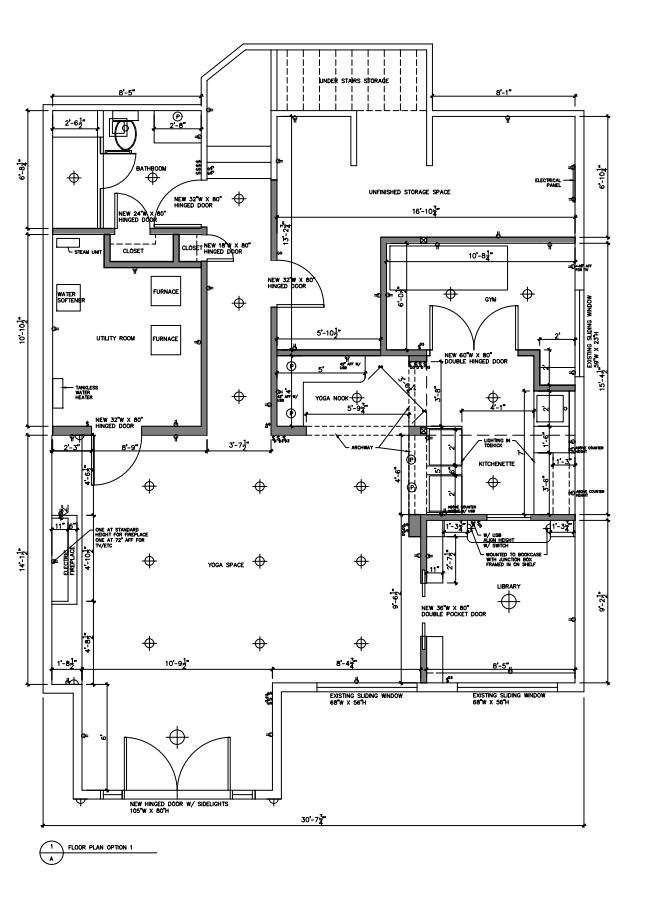
To support the new layout, we developed a comprehensive reflected ceiling and switching plan with layered lighting throughout. Decorative fixtures, sconces, and carefully placed pot lights ensure the basement feels bright and welcoming throughout the day while supporting the unique function of each zone.
Home Yoga Studio
Rebalancing
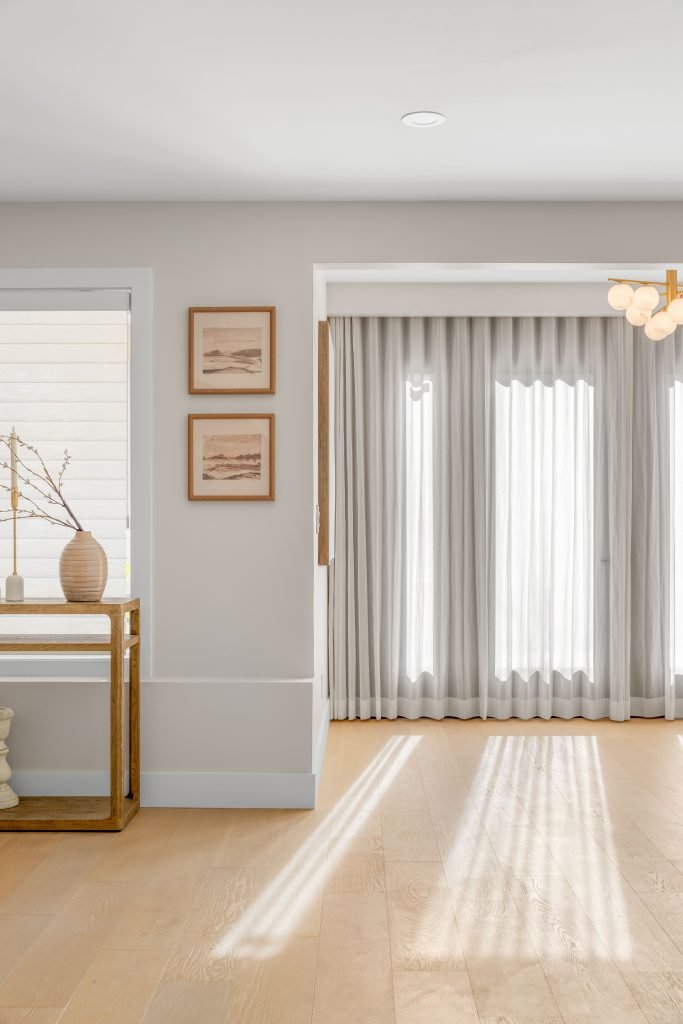
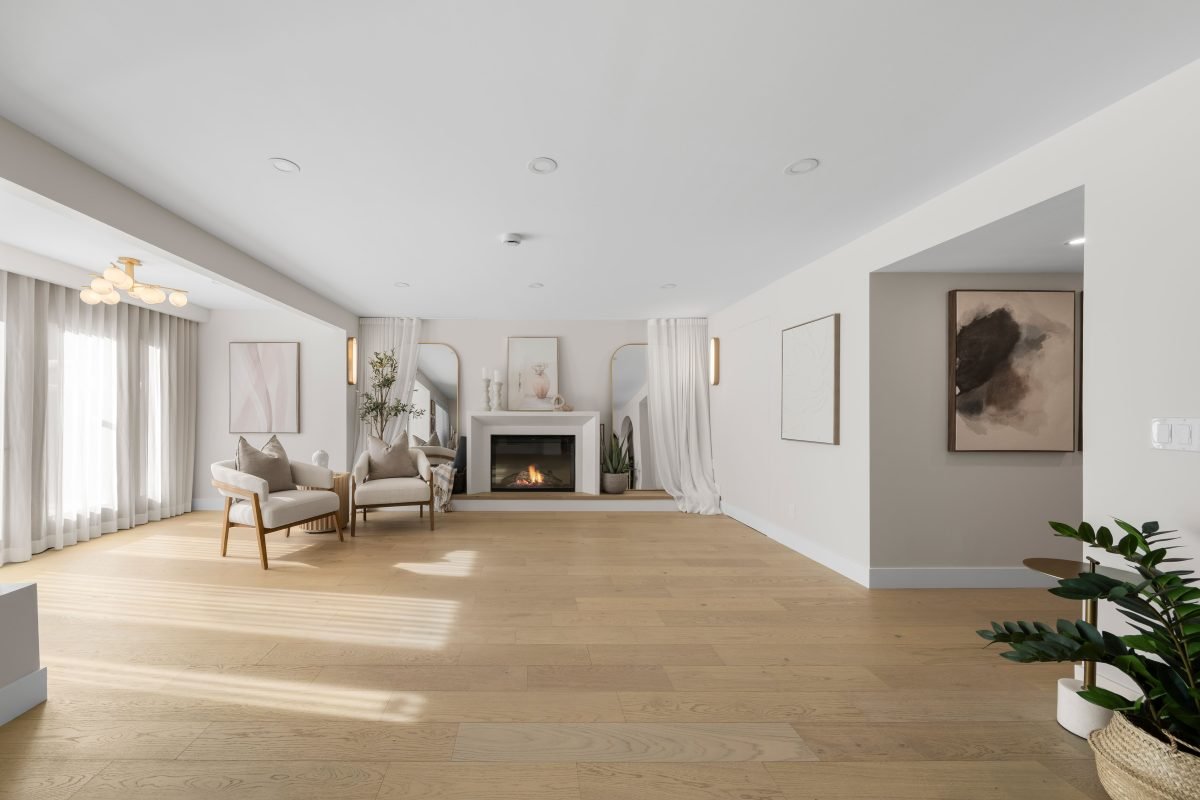
This room was designed as the anchor of the entire basement – A place to move, to pause, and to rebalance.
While the client’s direction was clear—light, bright, and yoga-forward, the success of this space came down to how we shaped it architecturally.
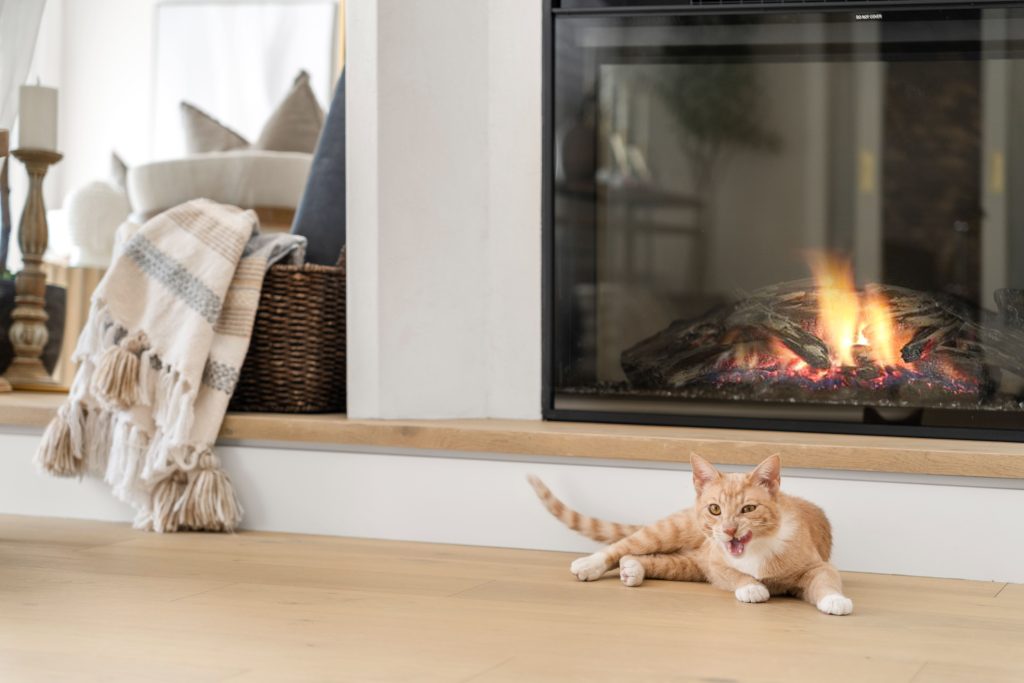
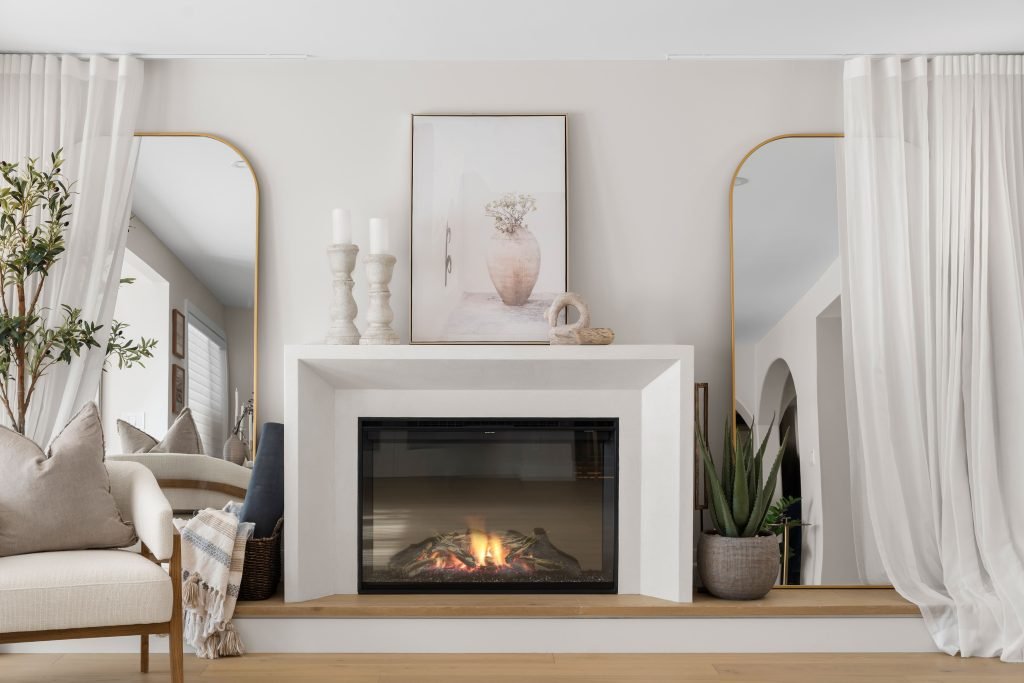
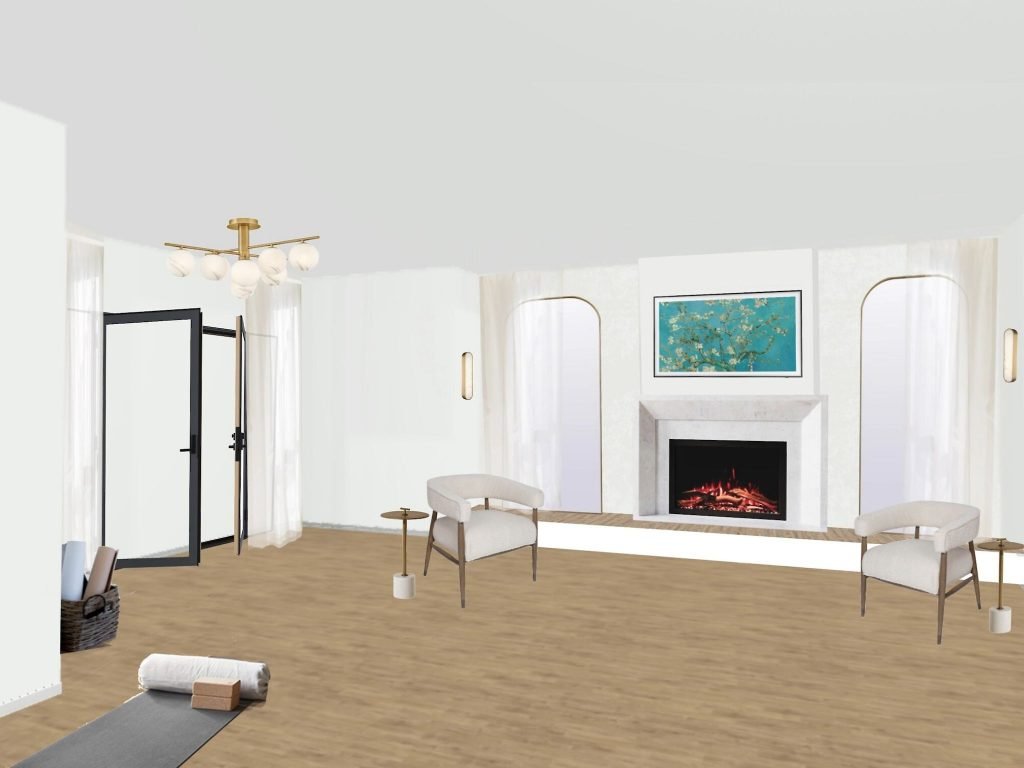
At the front of the room, we introduced a raised platform and integrated ledge. The intention was twofold. It elevates the focal of the room while also functioning as a subtle stage for movement, something akin to a dance studio edge or a place to stretch, sit, or reset between flows. Carrying the hardwood flooring up onto this platform ensured it felt like a continuation rather than an addition.
The fireplace itself was designed to feel monolithic yet grounding. A custom surround was plastered by one of our favourite partners (Wall to Love), finished to resemble authentic concrete at 1/3 of the price of a mould. It brings a softness in texture while still anchoring the room.
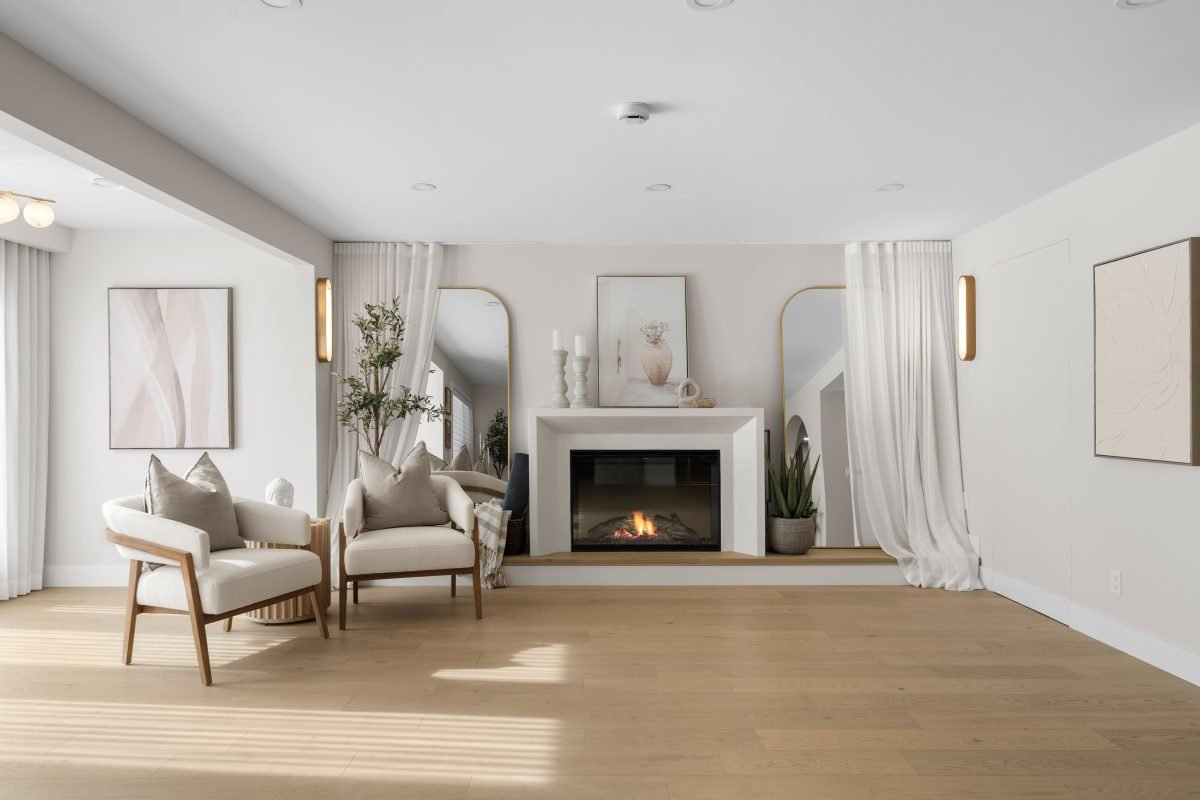
Flanking the fireplace, oversized arched mirrors expand the architecture of the room by widening its perceived footprint. Full-height sheer drapery can be drawn across them when reflection becomes a distraction, particularly during meditation or when the Samsung Frame TV above the fireplace (installed later) is in use.
The same sheers run wall-to-wall and floor-to-ceiling, over the exterior door. Here, we designed a custom-built valance to conceal the drapery track at the exterior wall, allowing the sheers to read as clean and architectural rather than simply functional. These sheers, paired with Hunter Douglas Silhouette shades, make for a stunningly soft light for an early-morning stretch or a private evening reset.
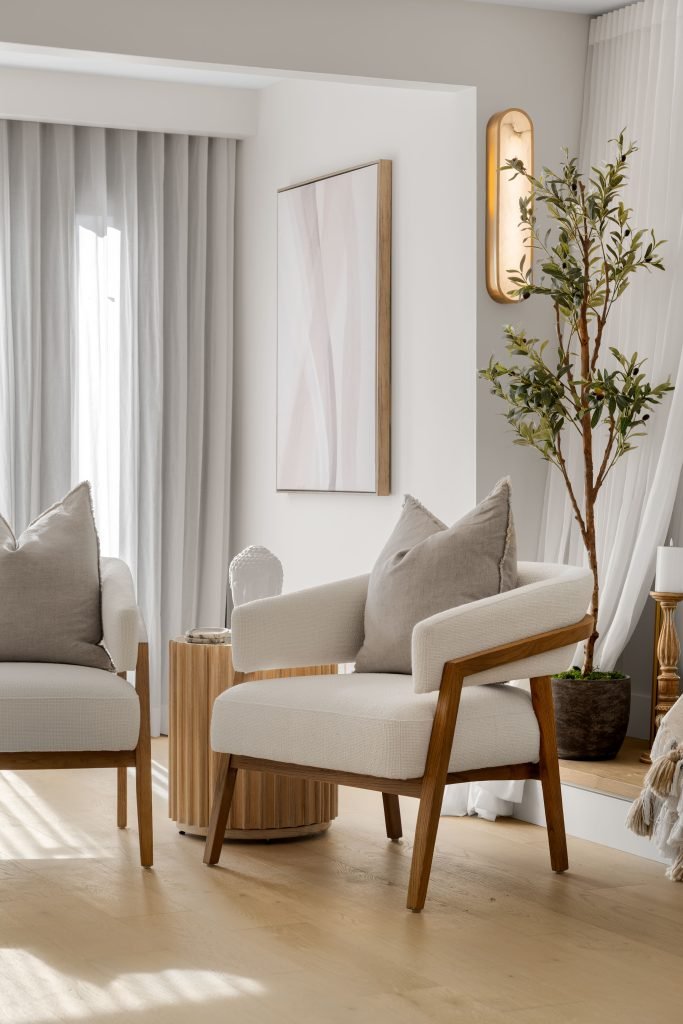
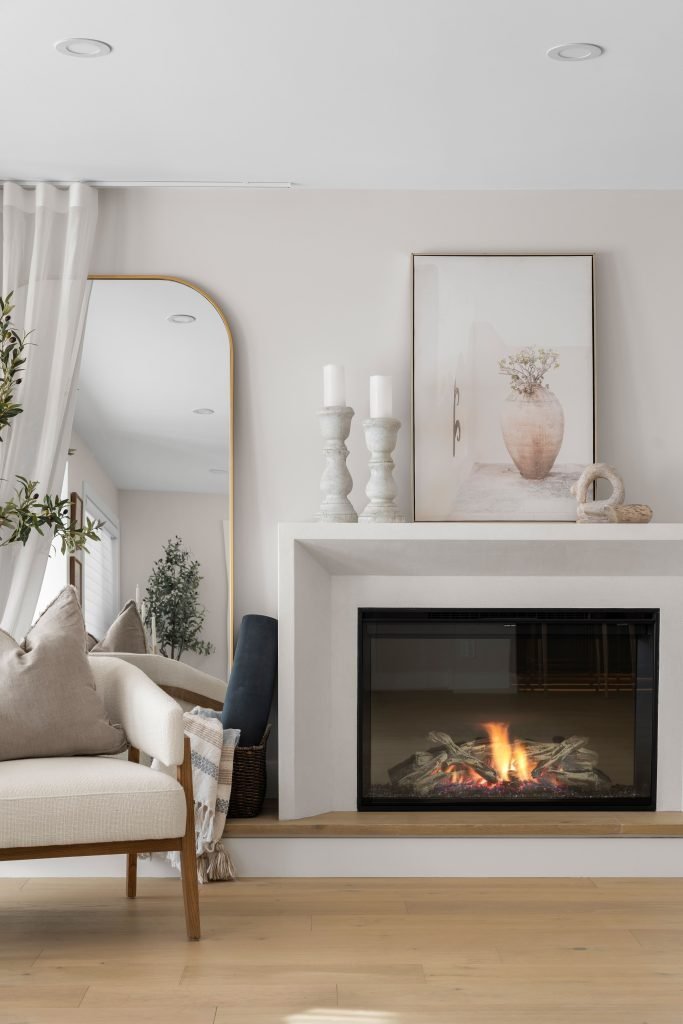
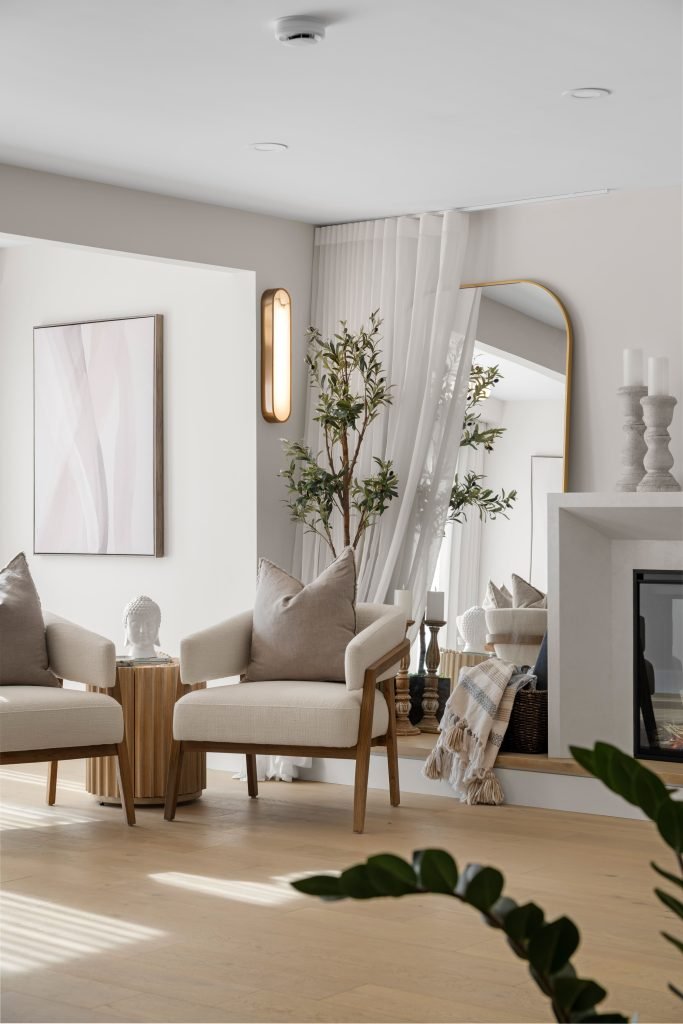
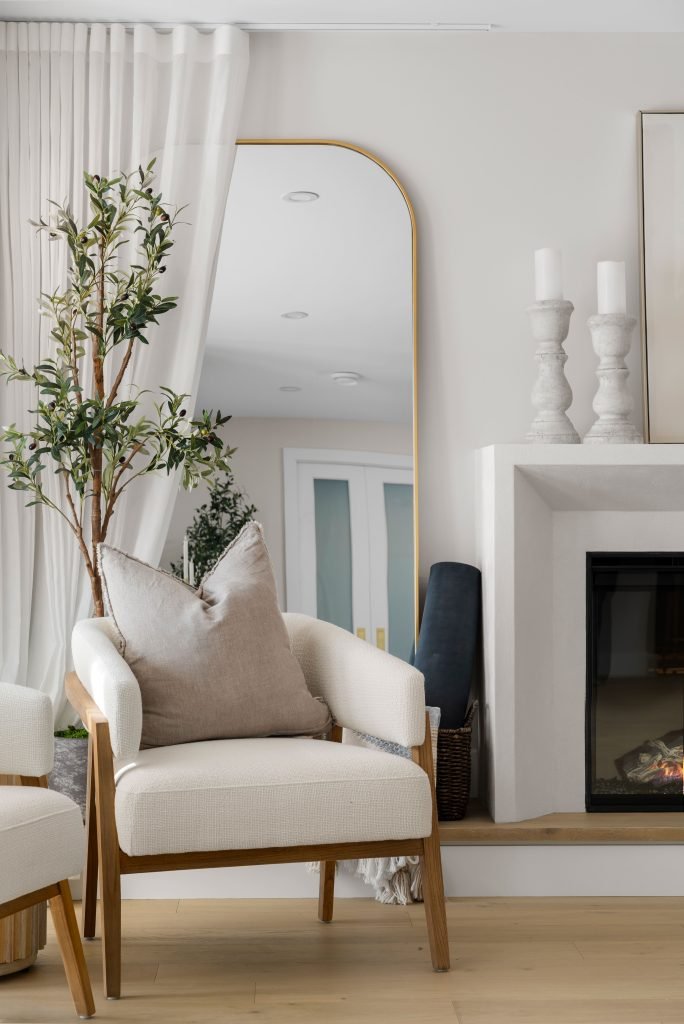
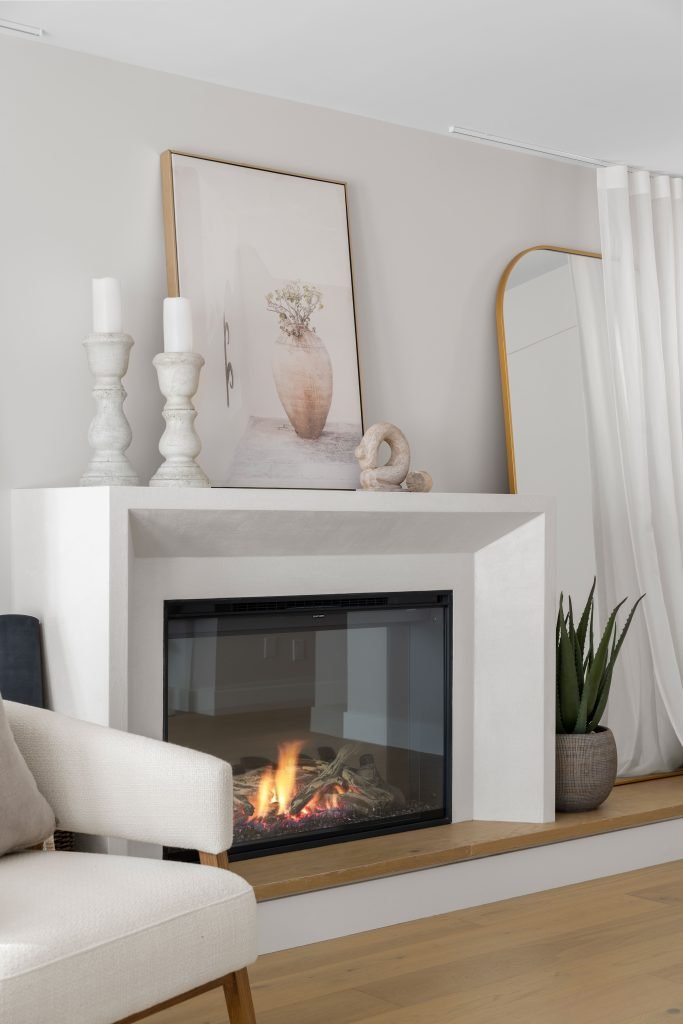
Furnishings were kept minimal by design.
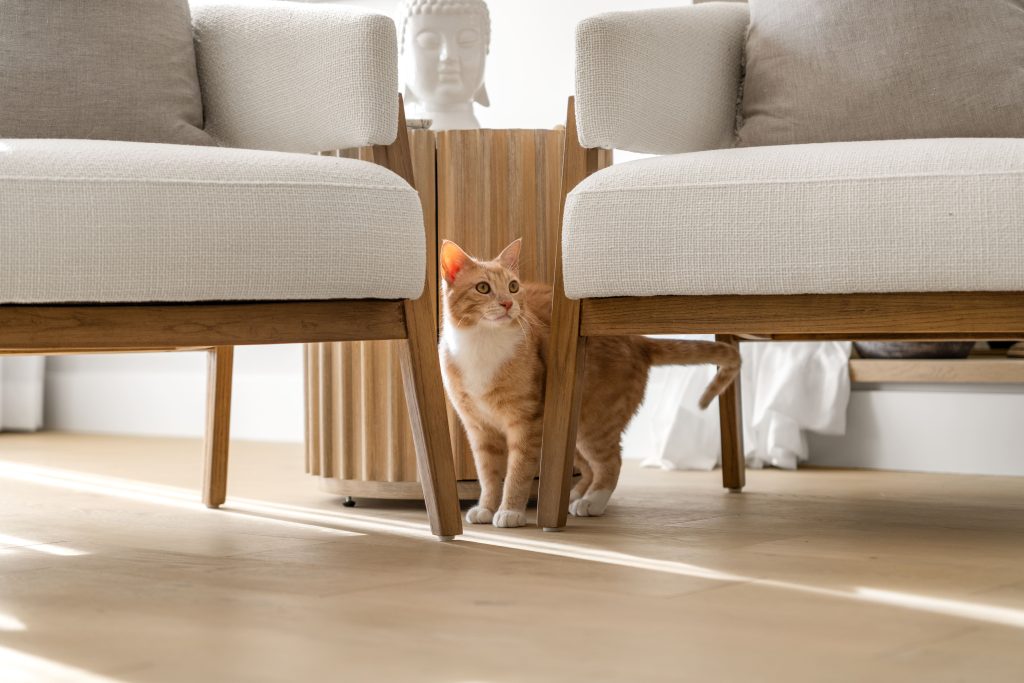
Two boucle-upholstered lounge chairs with exposed wood frames offer a place to land without crowding the room, while a fluted wood side table adds texture and discreet storage. Across from the yoga area, a large wooden console sits just outside the library.
Everything here was selected to support movement first, or simply a place to sit and breathe.
In this basement build-out, nothing is overbuilt. Nothing is competing for attention.
Yoga Room Design
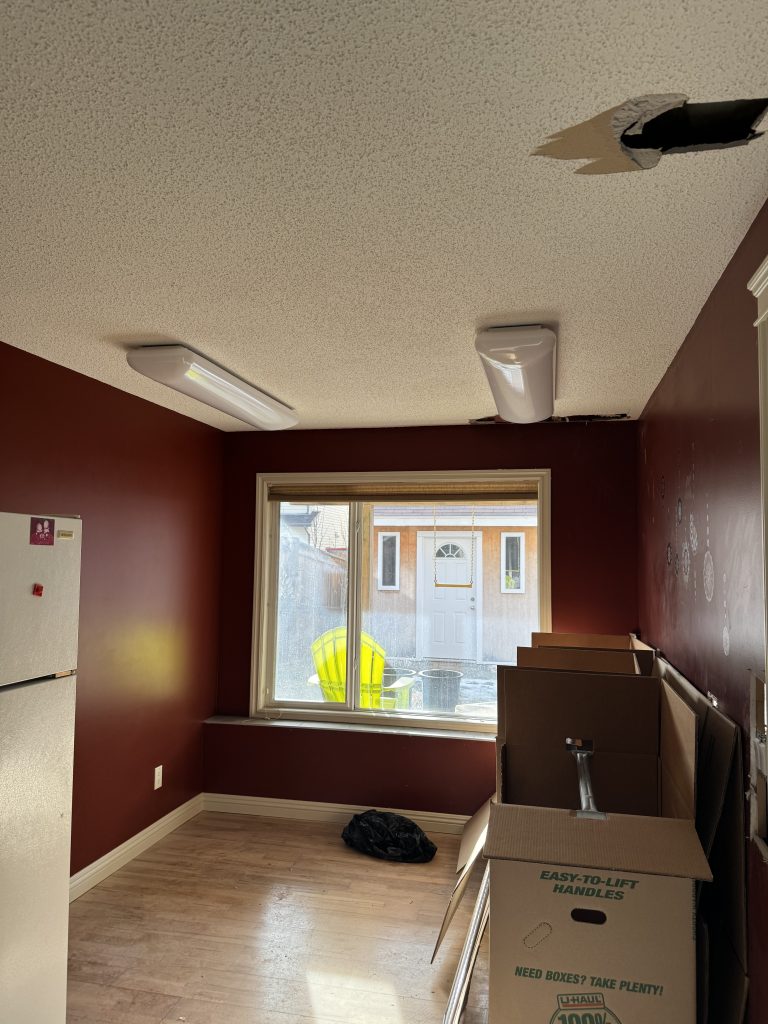
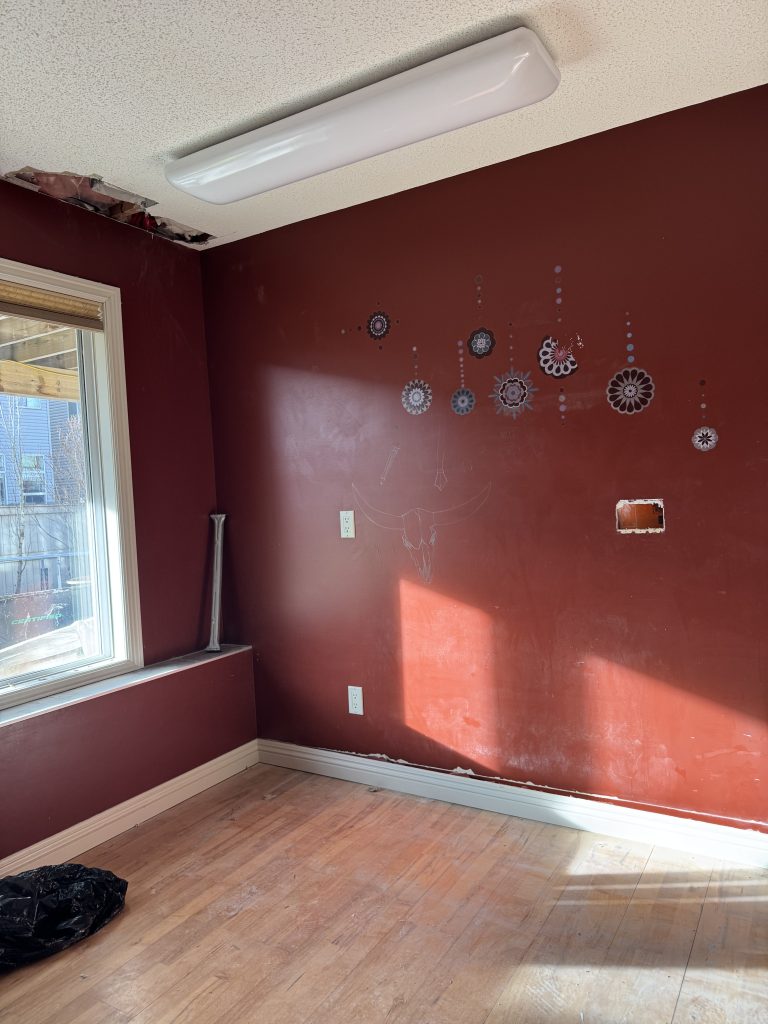
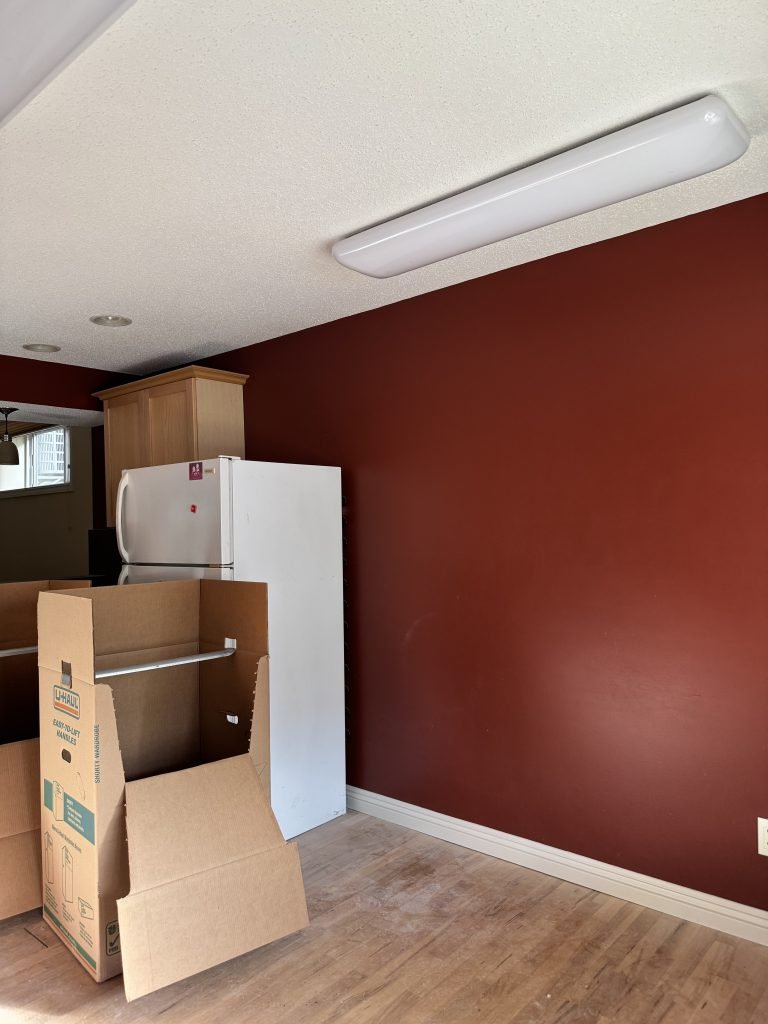
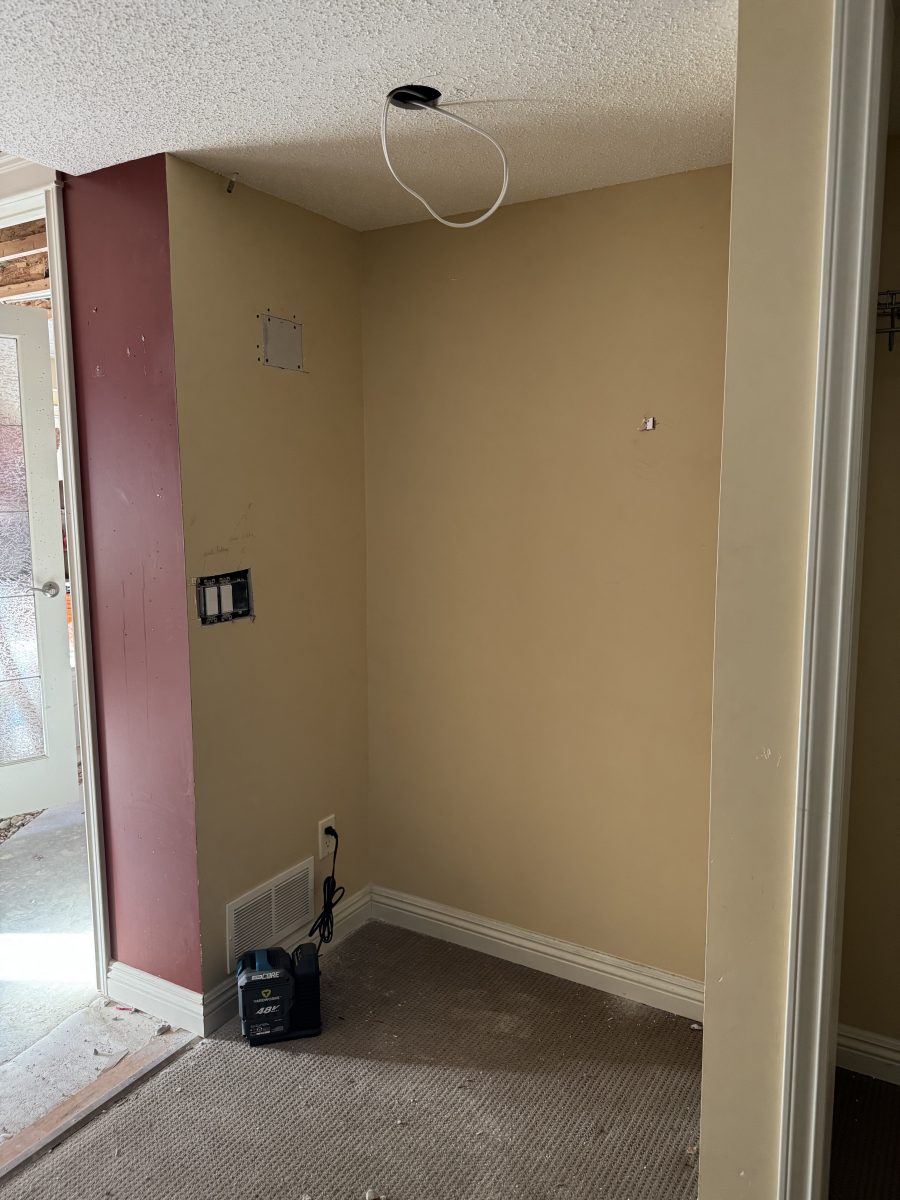
Yoga Room Before
Arched Alcove
Reflection
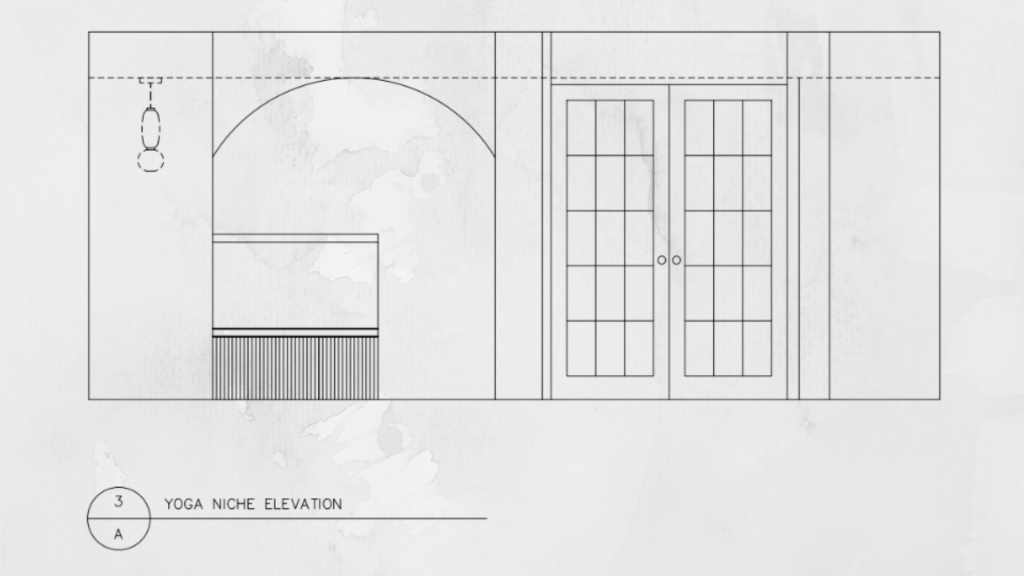
Hidden within what was once a closet, this arched alcove became one of the most meaningful moments in the entire basement.
Designed as a quiet place for reflection, the niche offers a sense of retreat without requiring a dedicated room. Tucked into the heart of the floor plan, it remains connected to the surrounding spaces, yet feels intimate and sheltered beneath its arched opening. Delicate glass pendants glow from within the alcove, reinforcing this sense of escape while remaining playful, sculptural, and slightly hidden from view.
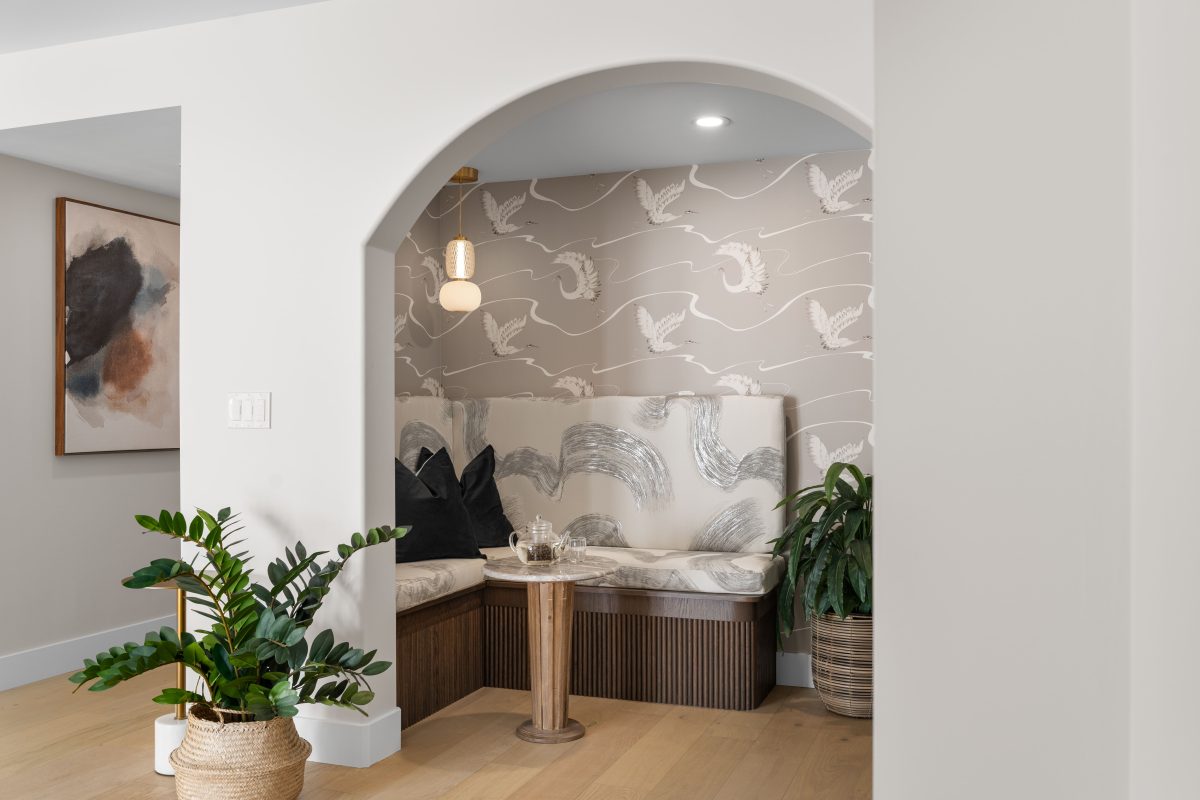
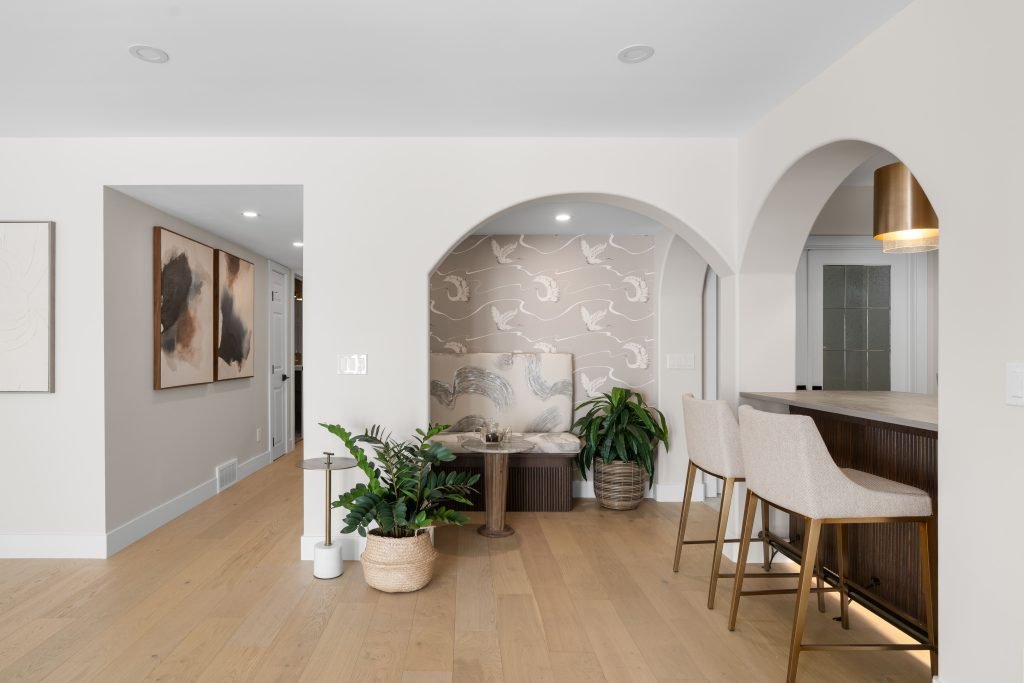
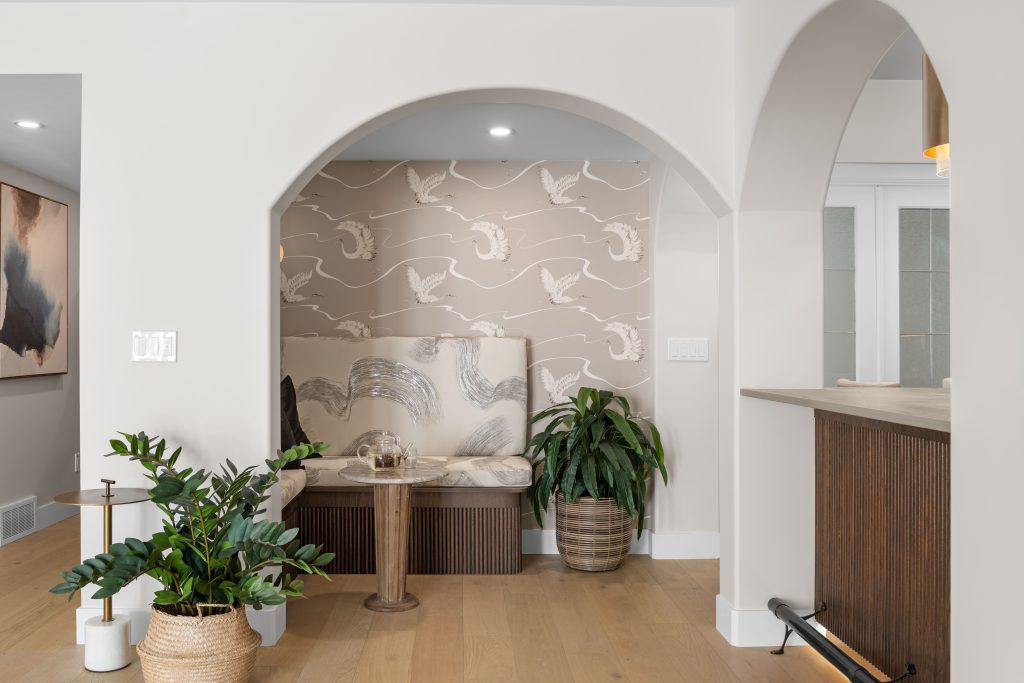
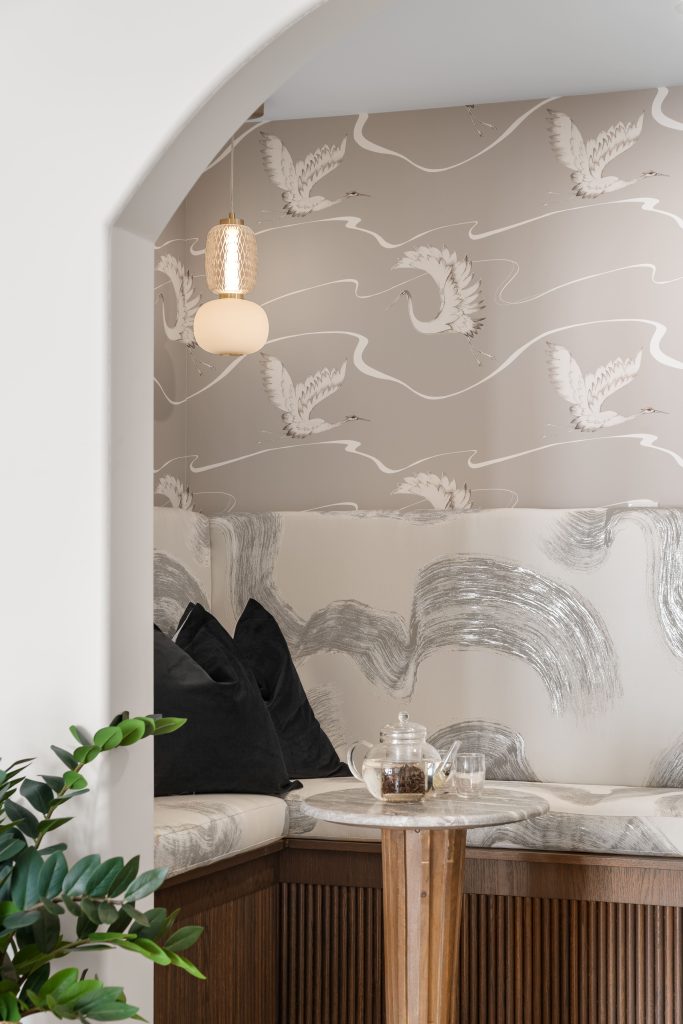
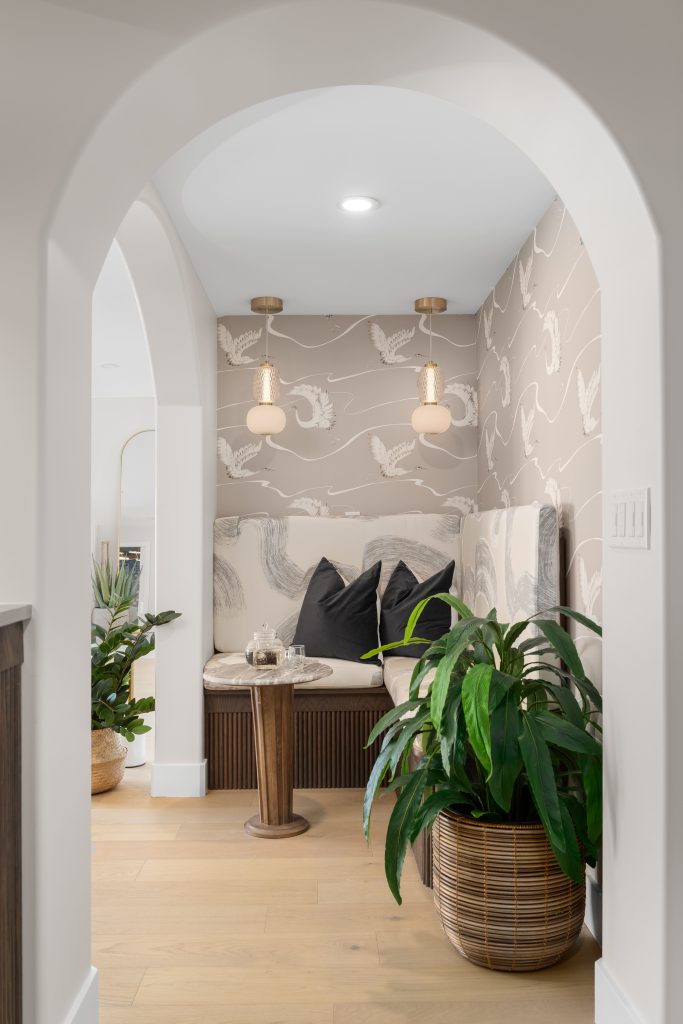
A custom fluted bench introduces warmth and texture, establishing a millwork detail that appears throughout the lower level. Custom cushions were upholstered in an organic metallic fabric, their sweeping movement echoed by the taupe crane wallpaper wrapping around them. Together, the two patterns create a sense of rhythm, as though the cranes are carried along by the same current traced through the fabric.
Symbolism of the ‘flow’ that defines this basement design.
Wellness Niche Design
Wellness Niche Before
Wellness Bar
Refreshment
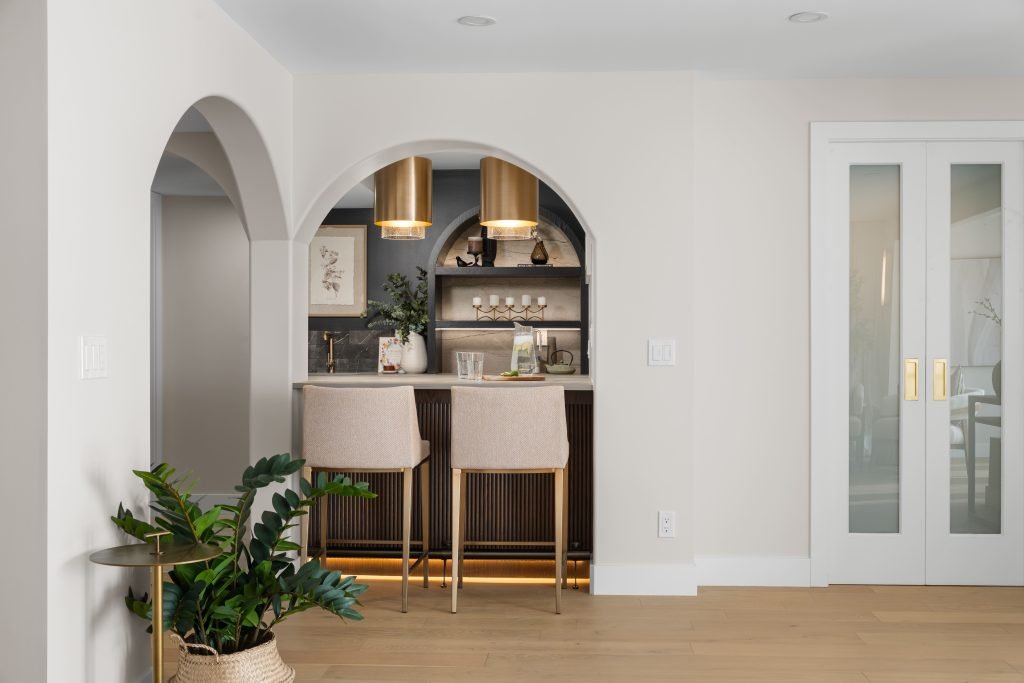
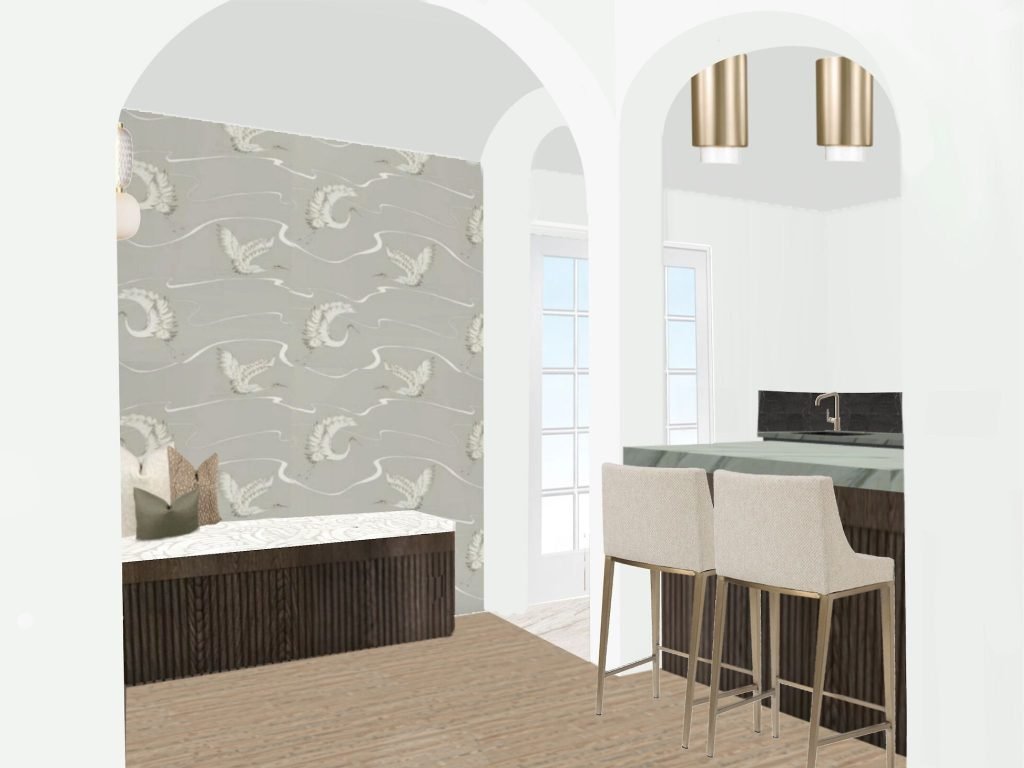
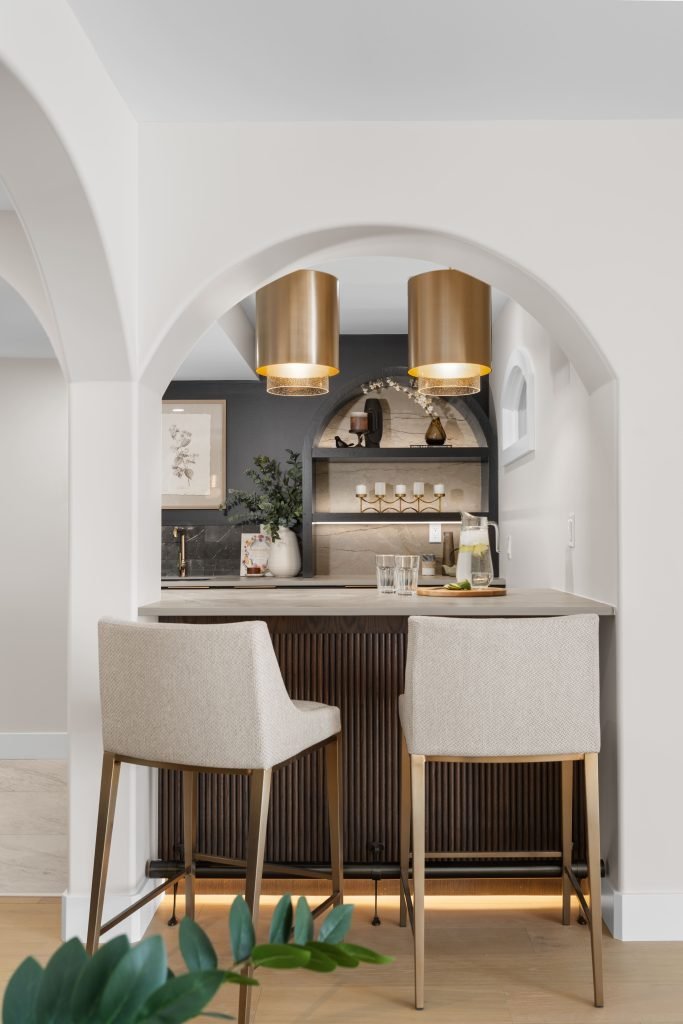
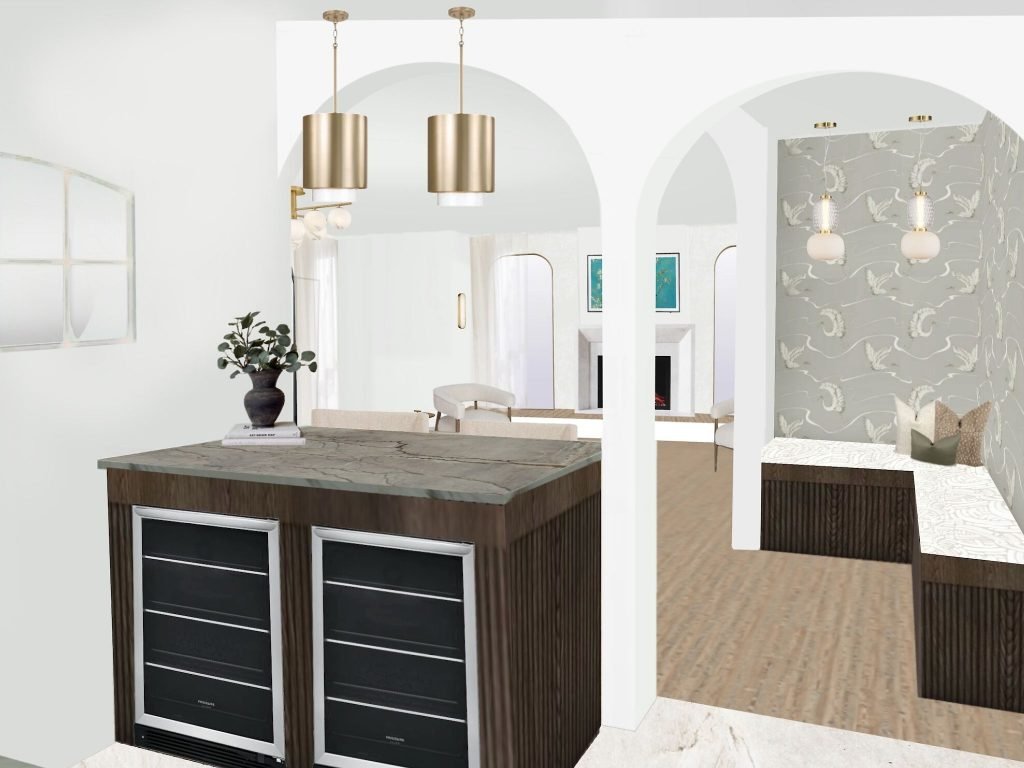
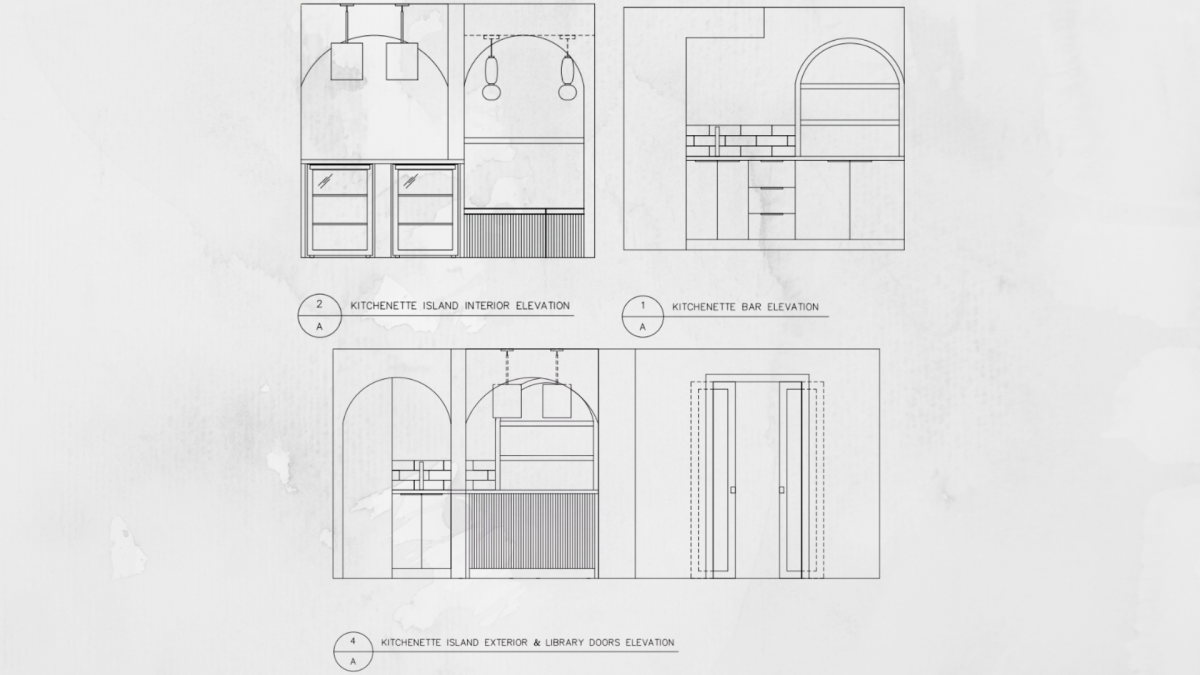
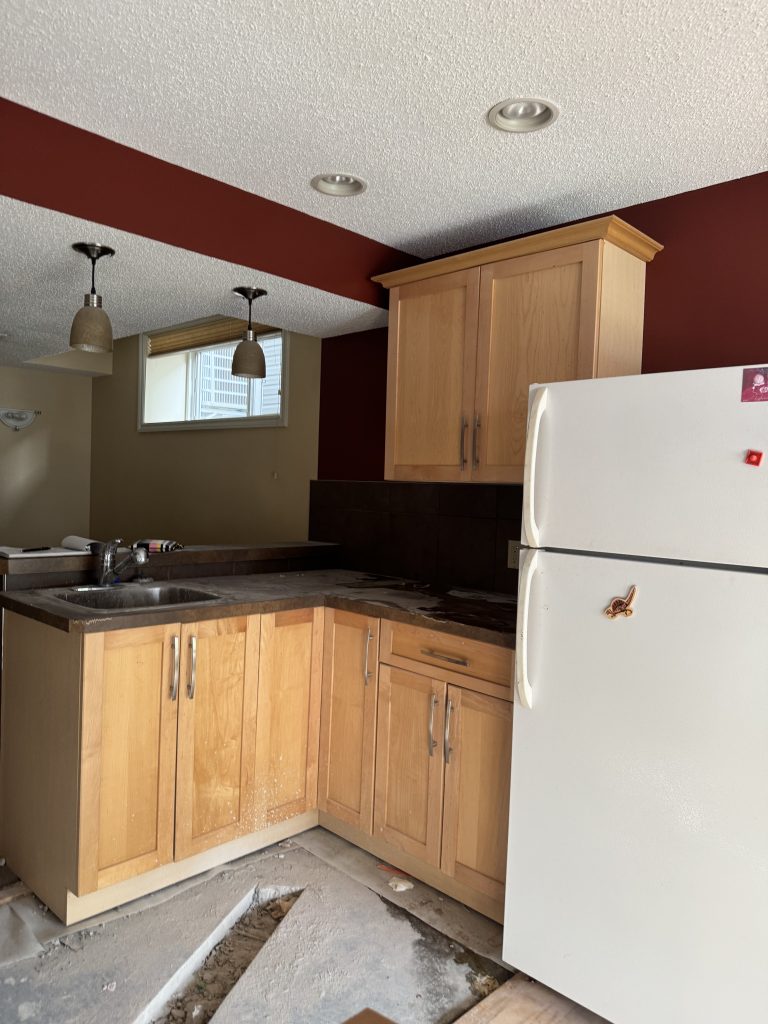
Designed as a wellness bar rather than a traditional basement kitchenette, the goal was to create a destination for everything from post-yoga refreshments to casual entertaining. Framed by a series of arches and positioned at the intersection of multiple zones, the bar serves as a hub.
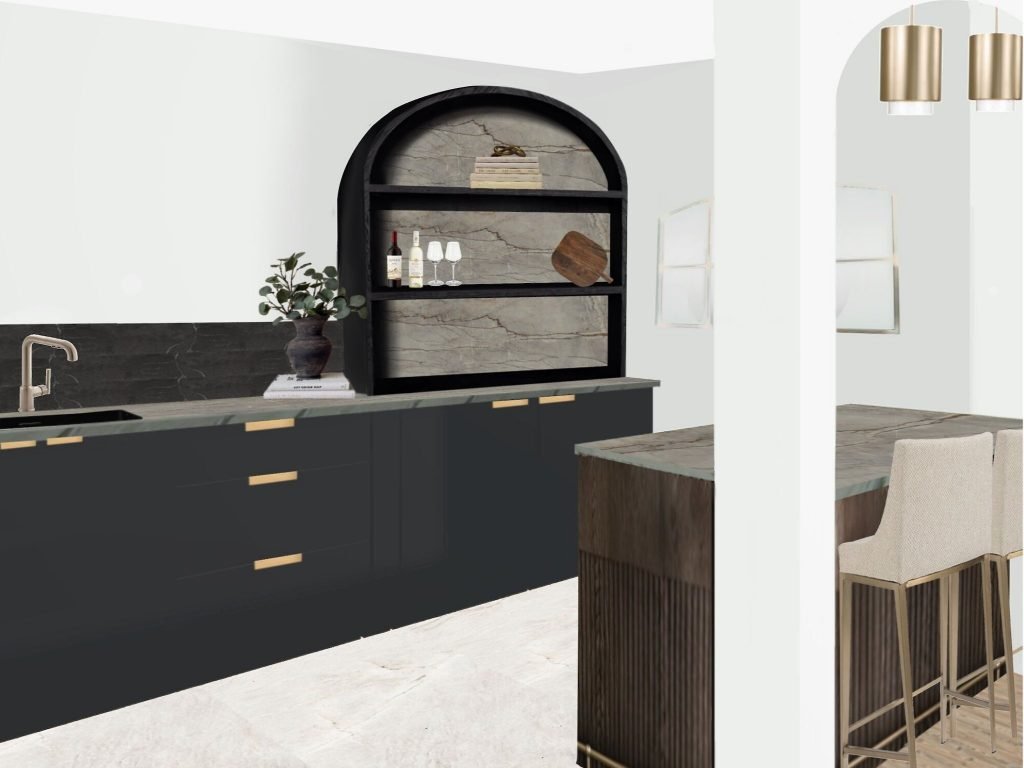
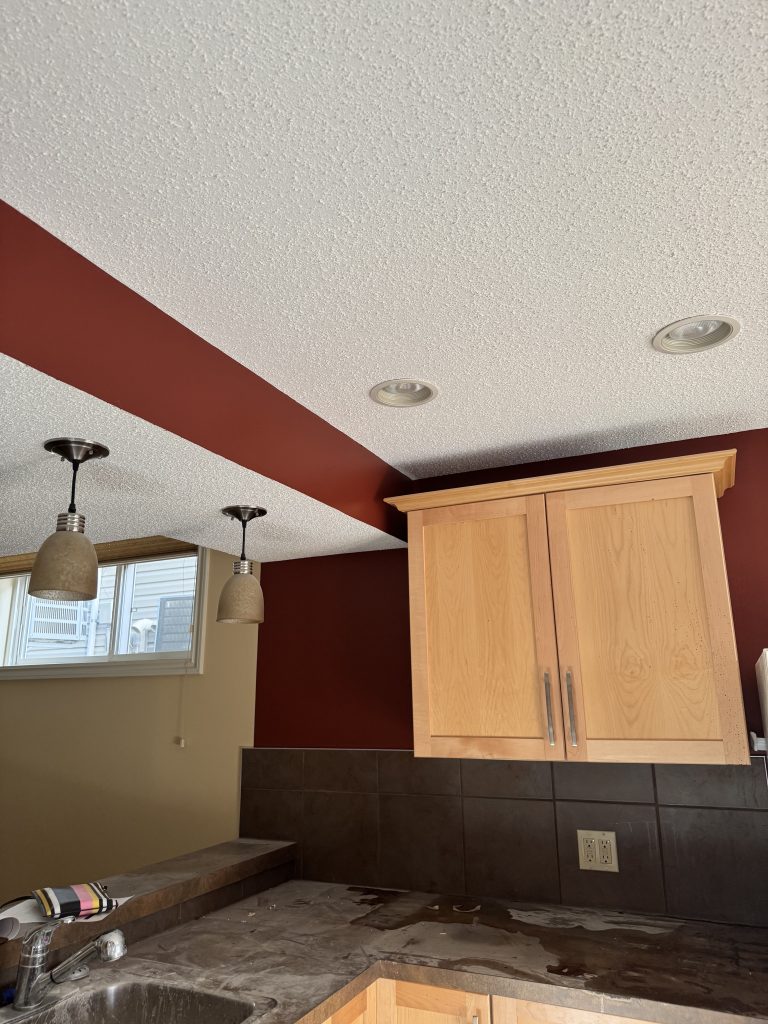
One of the biggest challenges was balancing two different ceiling heights within a relatively compact footprint. Rather than fighting this, we used it to our advantage. A custom arched cabinet on the back bar draws the eye to the higher ceiling, while oversized brass-and-glass pendants create presence and scale above the island, establishing a new ‘center’.
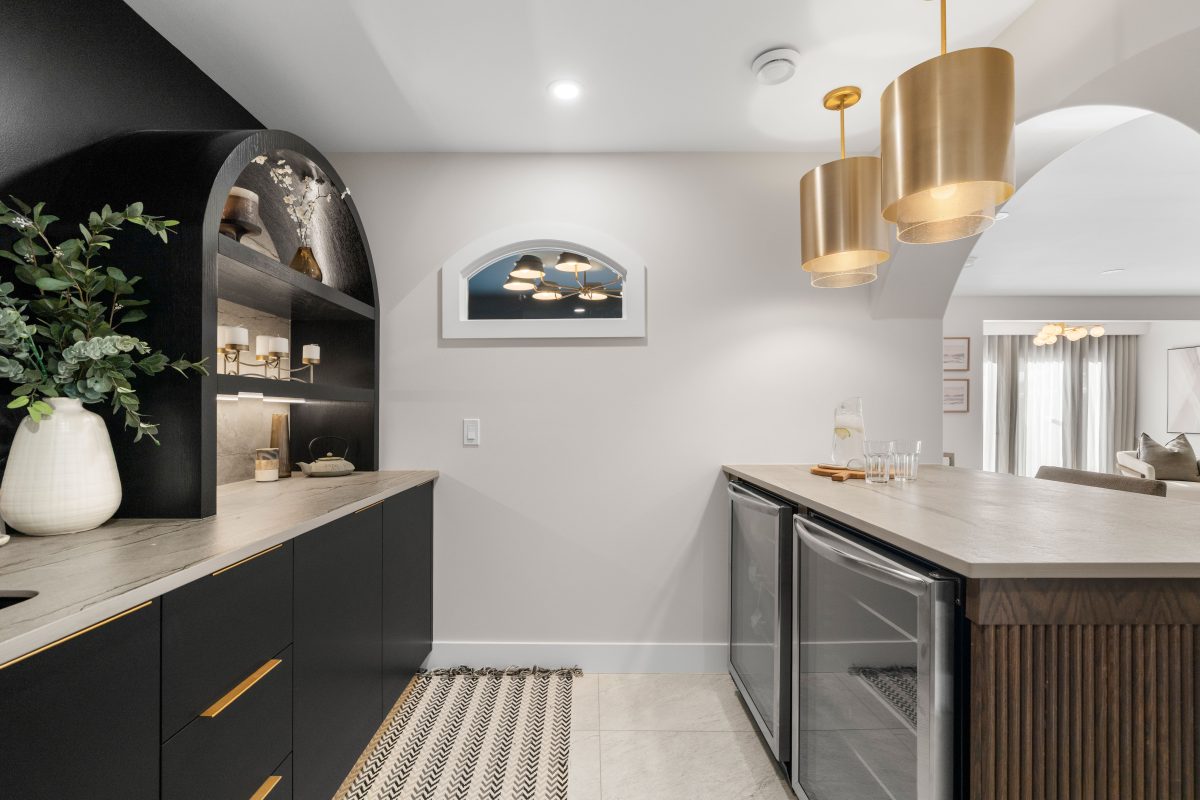
Aesthetically, a combination of smooth black cabinetry, walnut fluting, brass accents, and integrated lighting brings warmth and depth to the compact footprint. Thin porcelain countertops maintain a clean, streamlined profile surrounding a deep prep sink and continue up as a feature within the arched cabinet, illuminated by integrated strip lighting.
Function was equally important. The island incorporates dual beverage fridges, a brass foot rail, and optional seating to support both a sit-down and walk-up style refreshment experience.
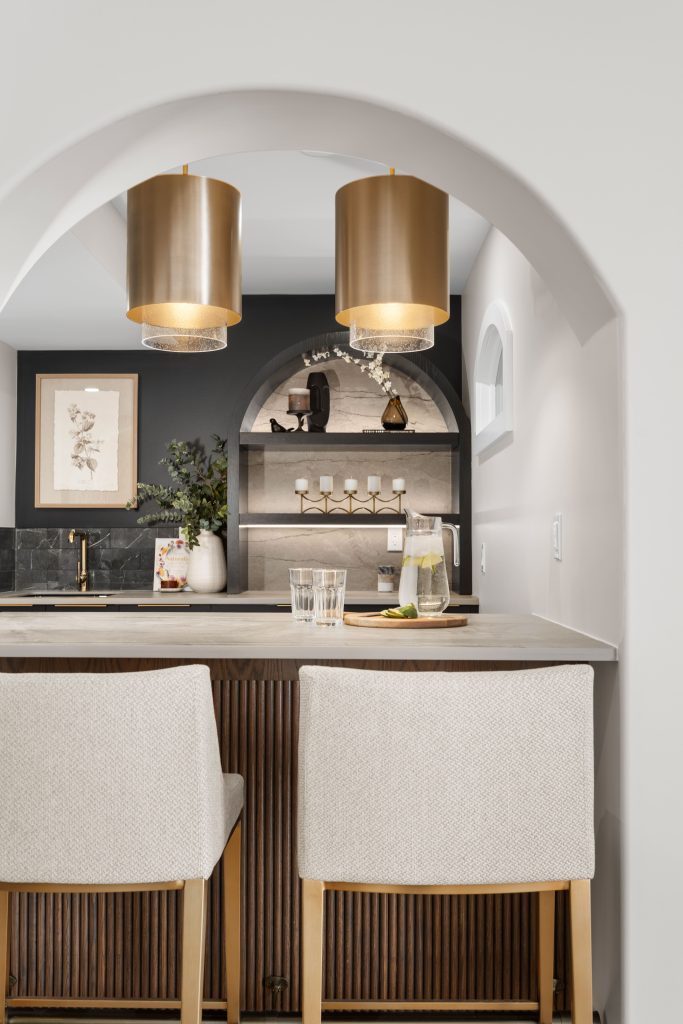
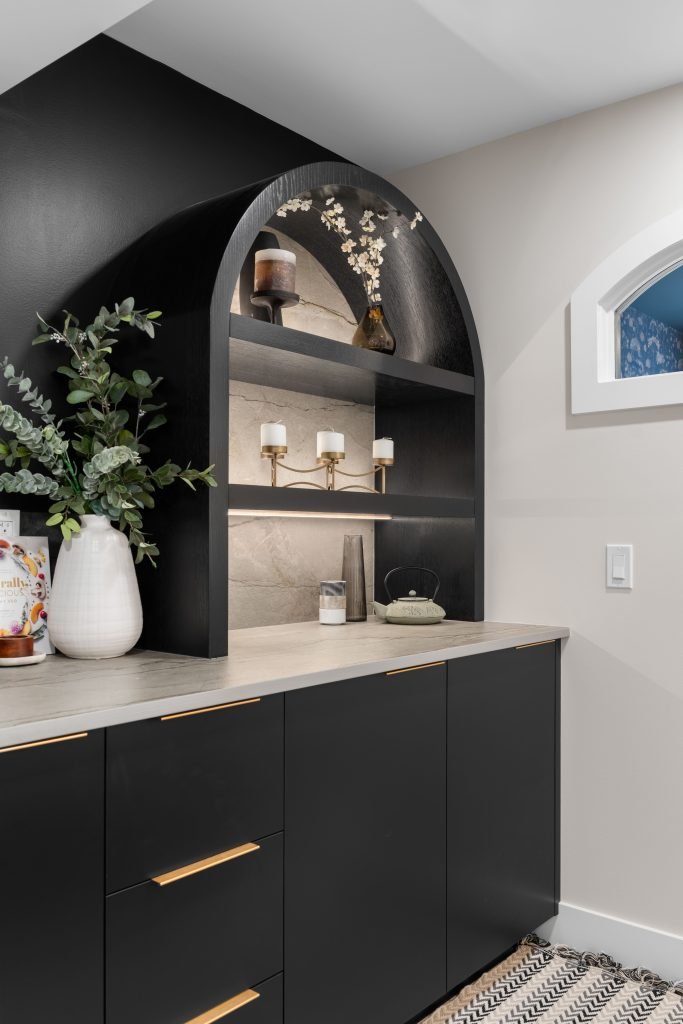
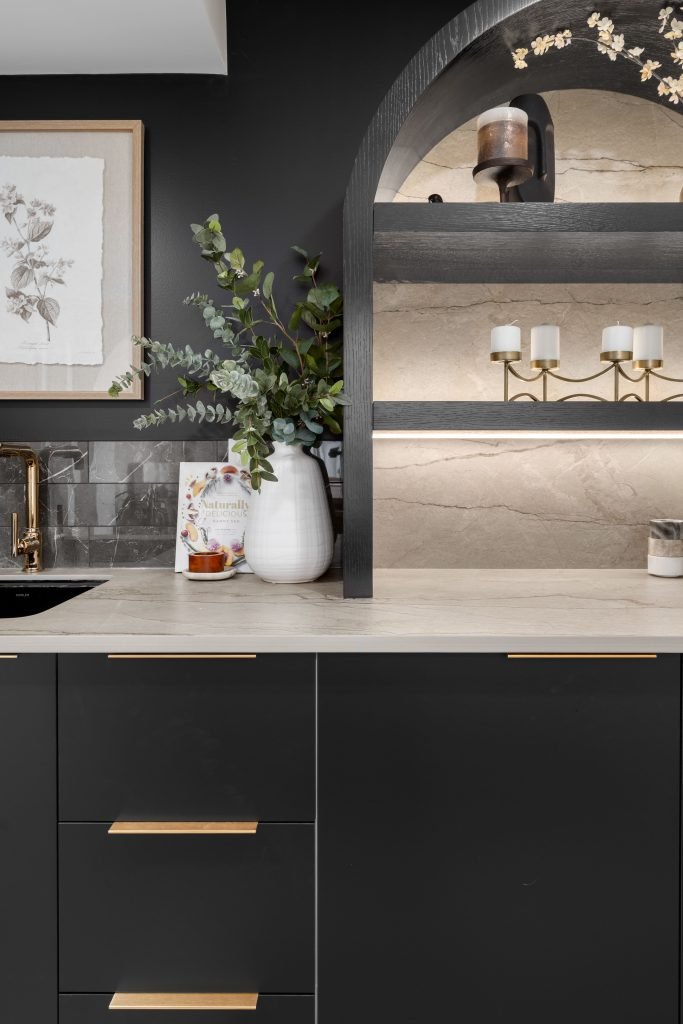
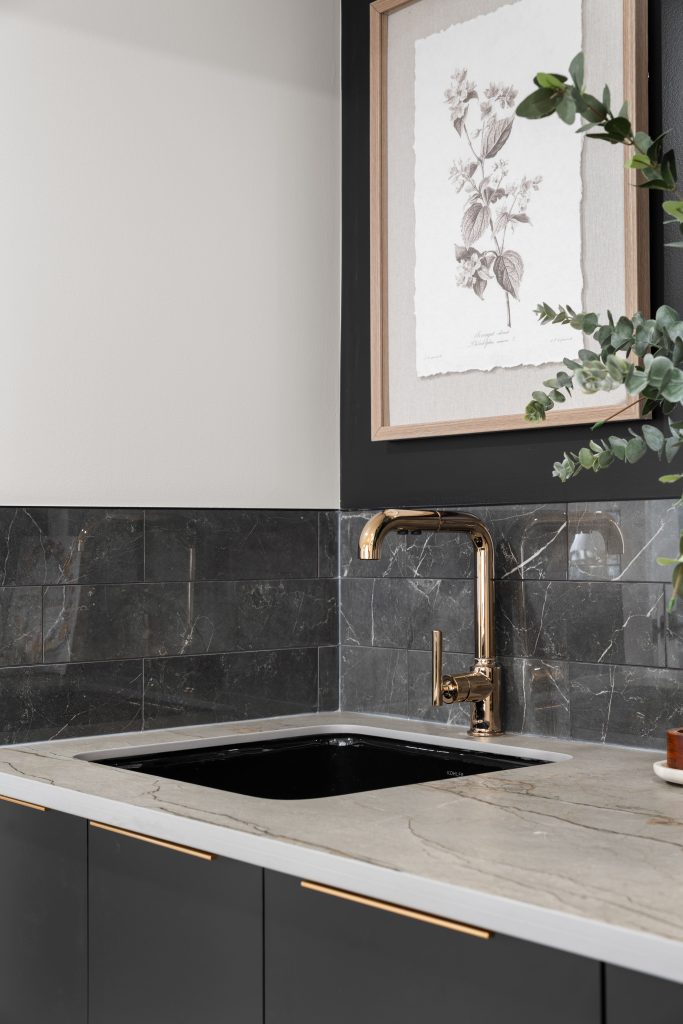
Throughout the project, opportunities for thoughtful repurposing were embraced wherever possible. The black backsplash tile was salvaged from a previous renovation, giving new life to a material the client already loved while reducing unnecessary waste. Even the original glass doors found a second purpose, relocated to the private gym beyond.
Wellness Bar Design
Wellness Bar Before
Spa Bath
Restoration
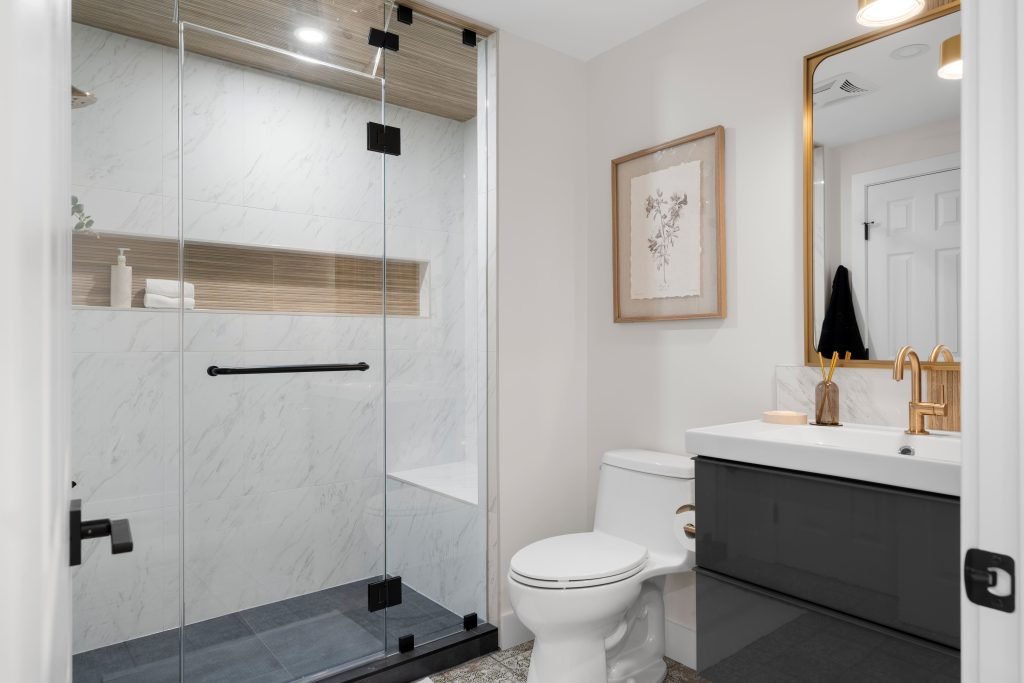
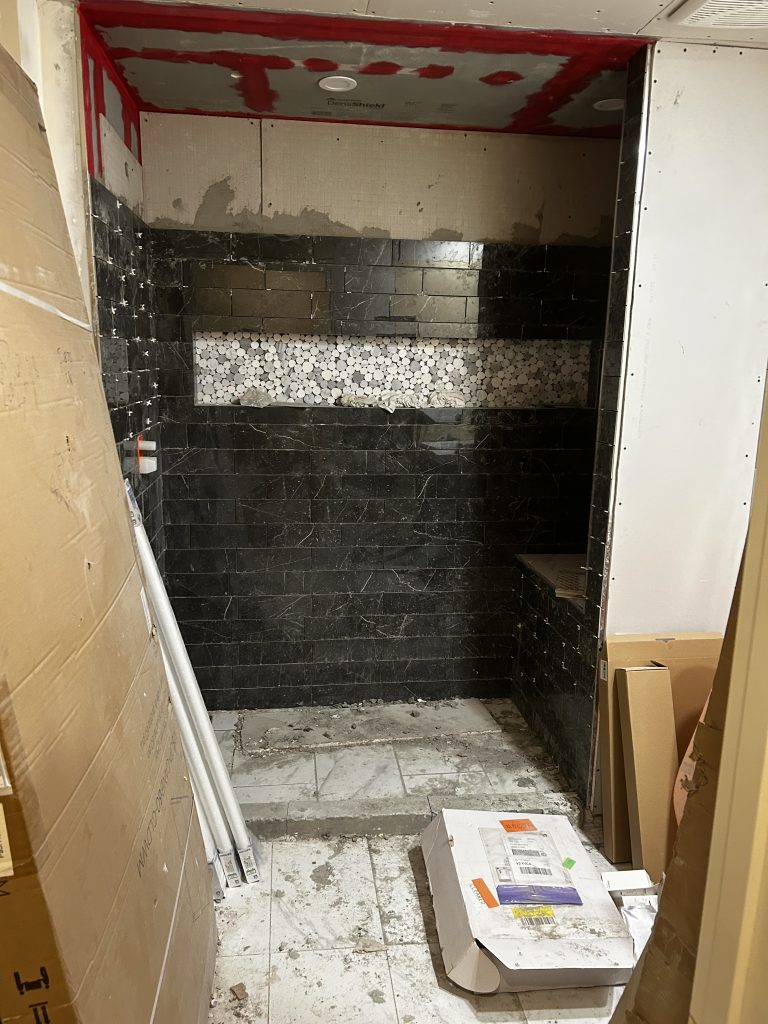
Although the bathroom remained within its original footprint, nearly every finish was reconsidered to better support the overall wellness vision for the basement.
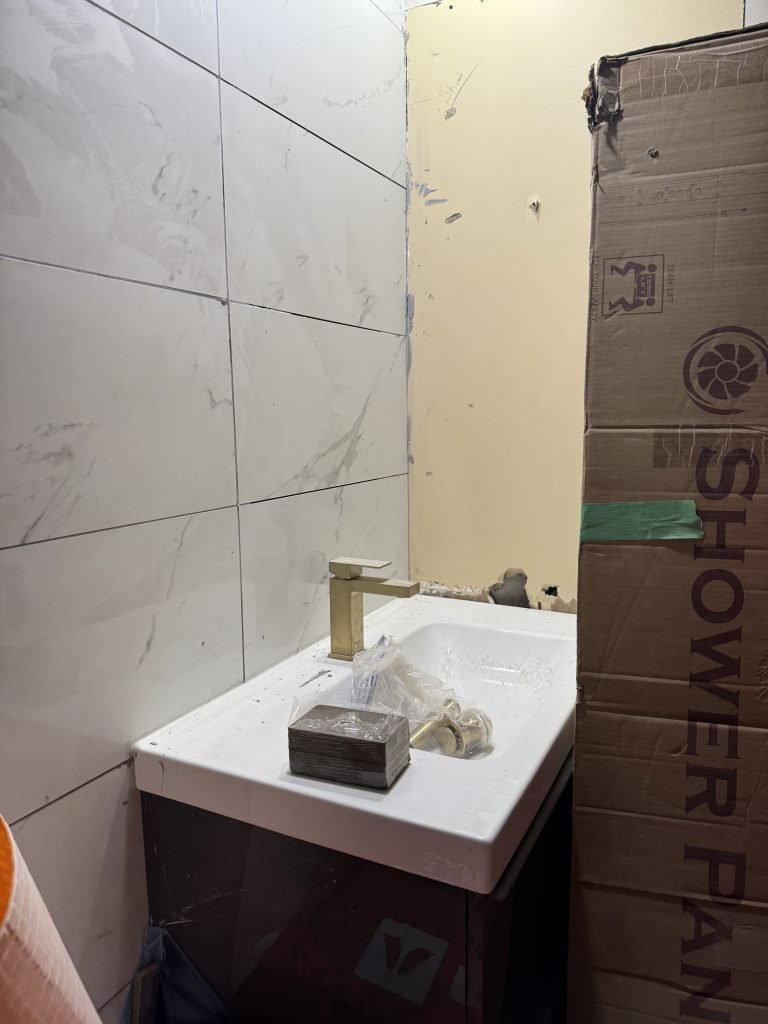
The existing vanity was retained and paired with new fixtures and finishes, while the shower was upgraded to a steam shower, transforming the room from a standard basement bathroom into a restorative retreat.
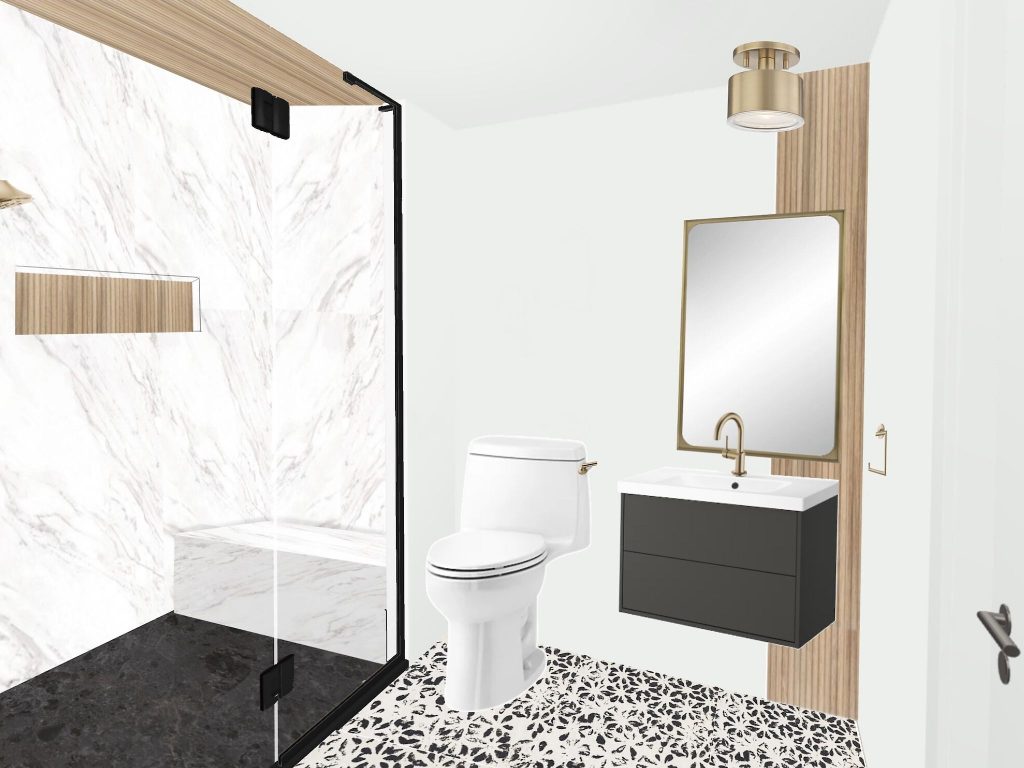
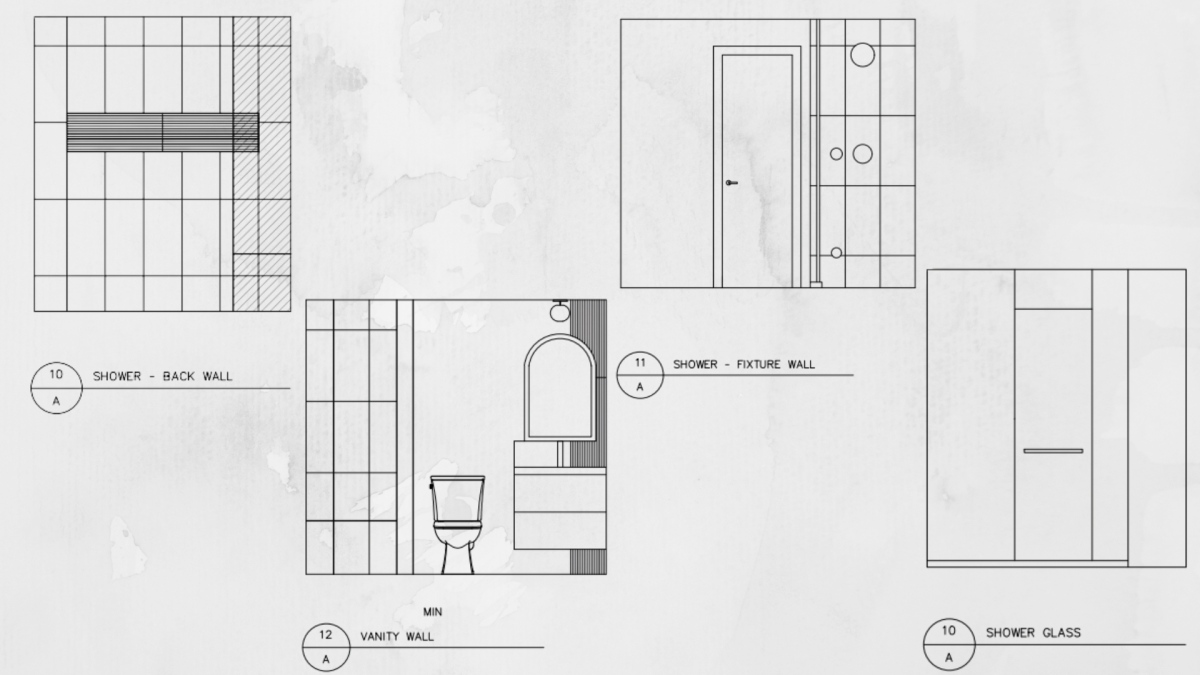
To achieve the look of large-format porcelain slabs without the associated cost, we selected 12” x 24” porcelain tile with soft grey veining for the shower walls. Black slate floor tile defines the glass-enclosed shower with a texture reminiscent of a natural mineral spa.
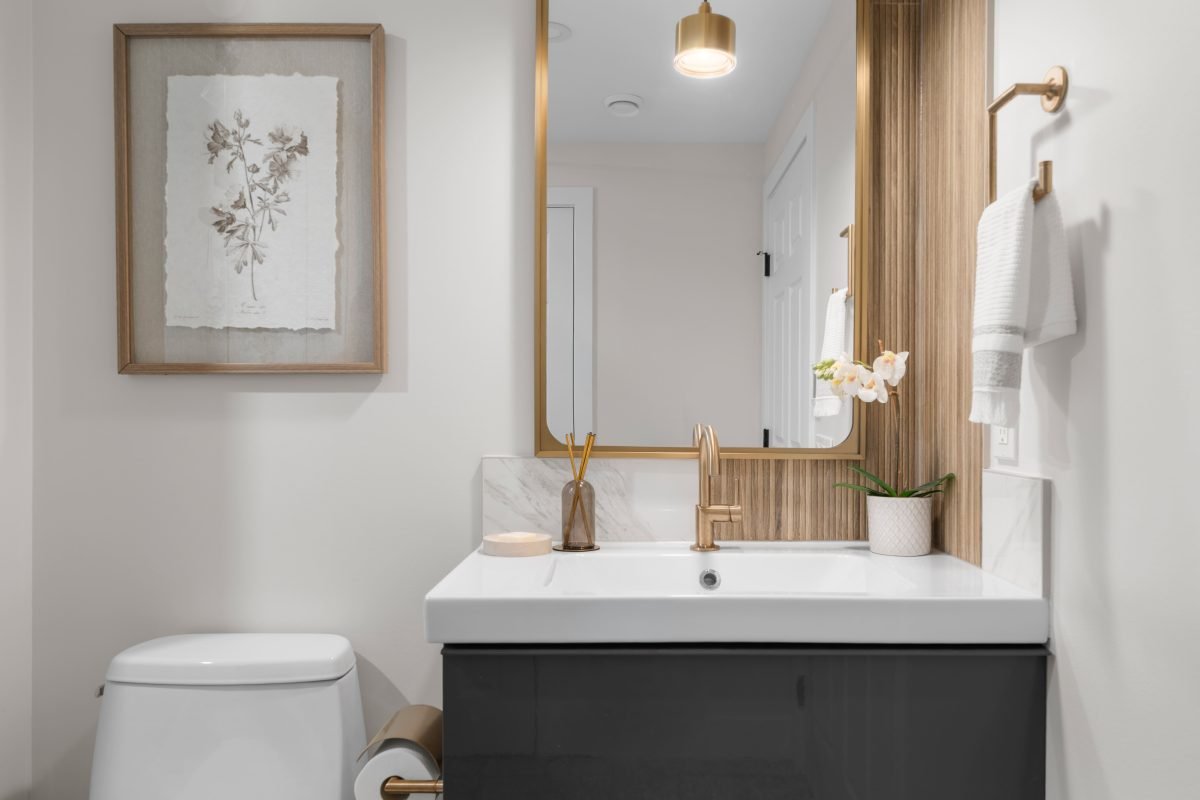
The defining feature of the room is the fluted wood-look tile, which appears within the shower niche, wraps across the steam shower ceiling, and continues asymmetrically behind the vanity. What began as a simple accent evolved into a sculptural element that connects the entire room. In fact, there were a few pieces left after installation, and, since we loved it so much, we collaborated with our tile installer and carried it around the adjacent corner of the vanity for a little extra depth on the door wall.
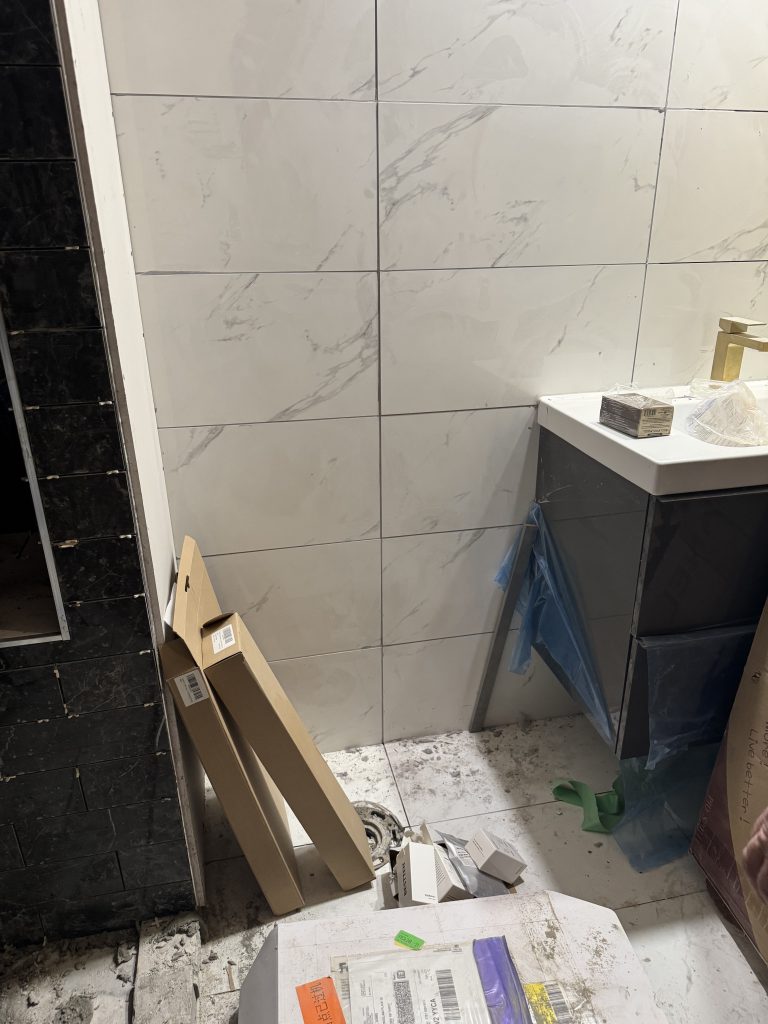
To maintain visual continuity, the shower wall tile was extended beyond the steam shower and behind the exposed portions of the vanity, allowing the fluted tile to remain the star. This subtle continuation also allowed us to add a welcome moment of personality by way of a floral-patterned black and white floor tile, a favourite of the homeowner.
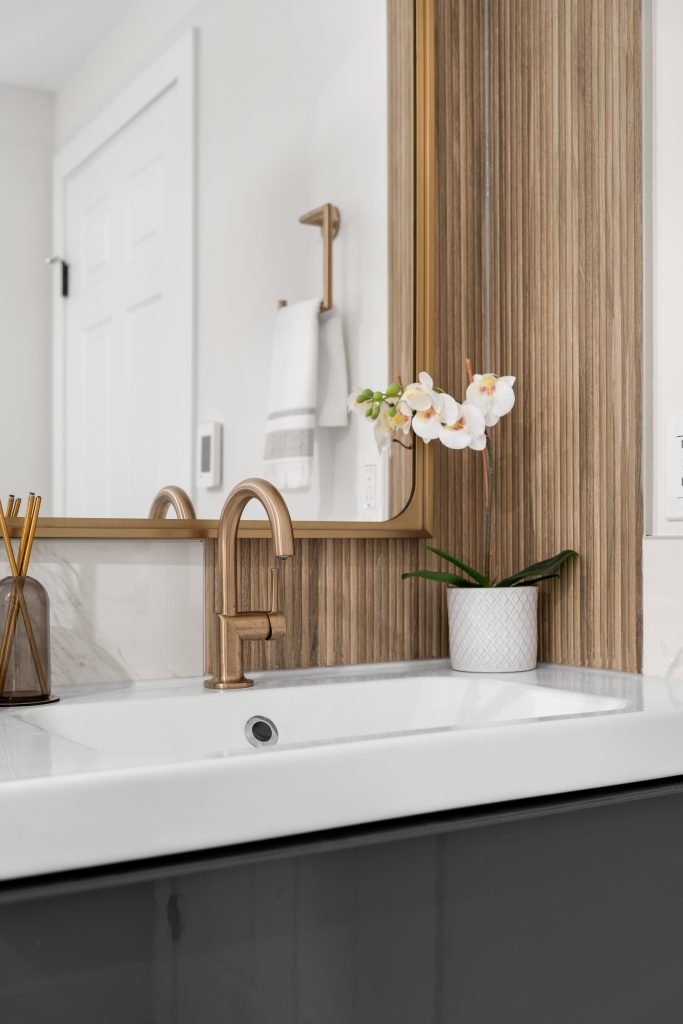
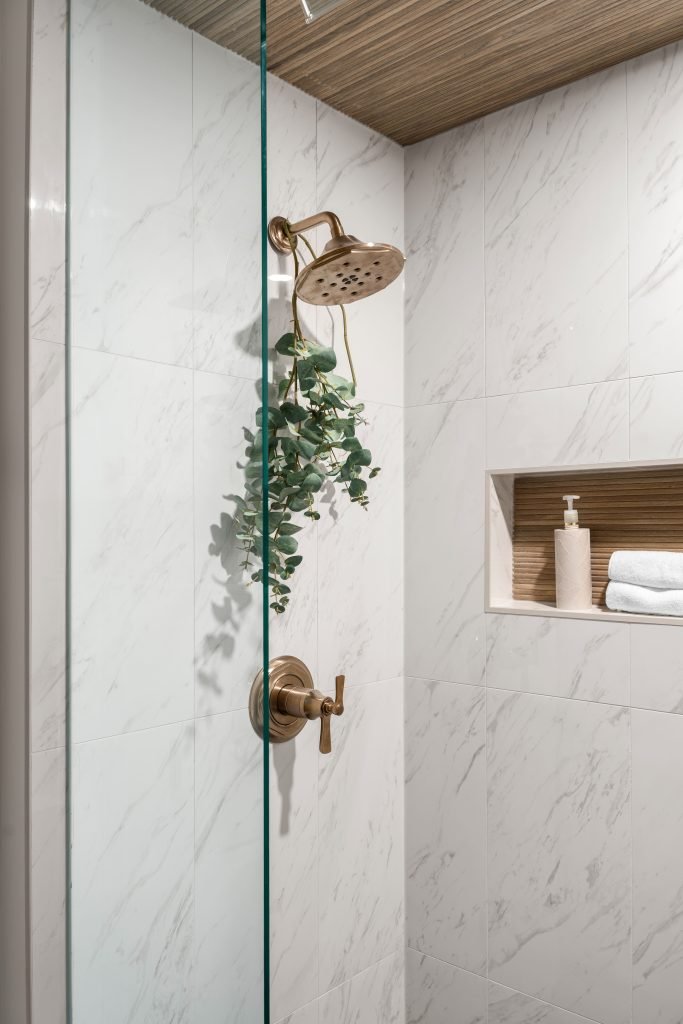
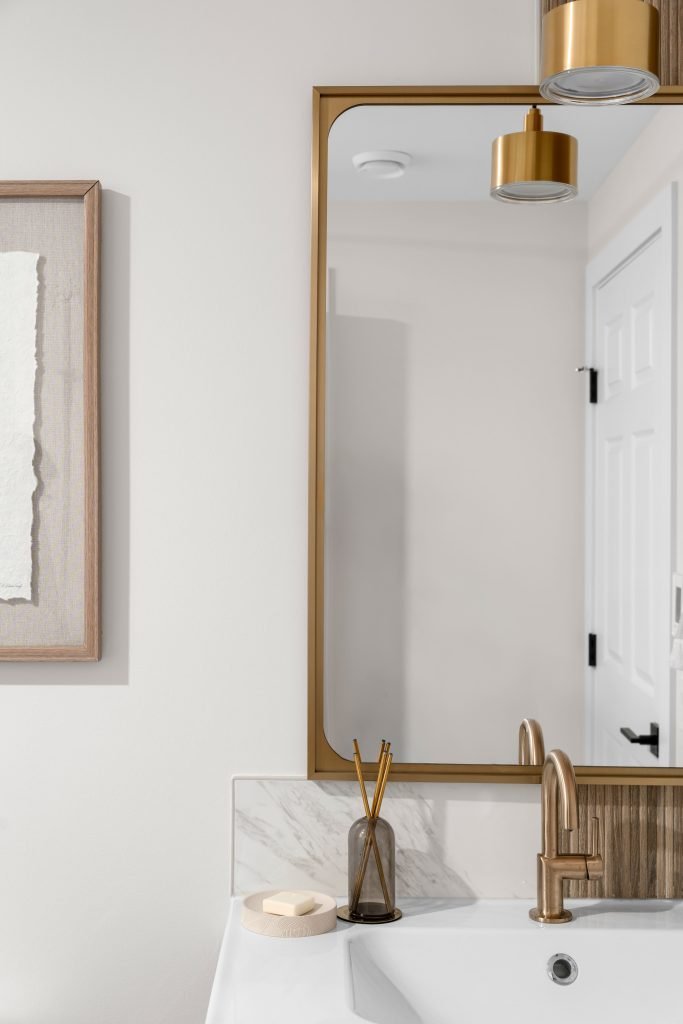
Lastly, Brass plumbing fixtures, a brass-framed mirror, and a delicate pendant introduce a touch of luxury throughout, while warm, creamy white walls ensure the palette remains soft rather than stark.
Bathroom Design
Bathroom Before
Reading Room (Home Library)
Retreat
Unlike the lighter, more neutral spaces throughout, the Reading Room was designed as a distinct destination within the overall layout.
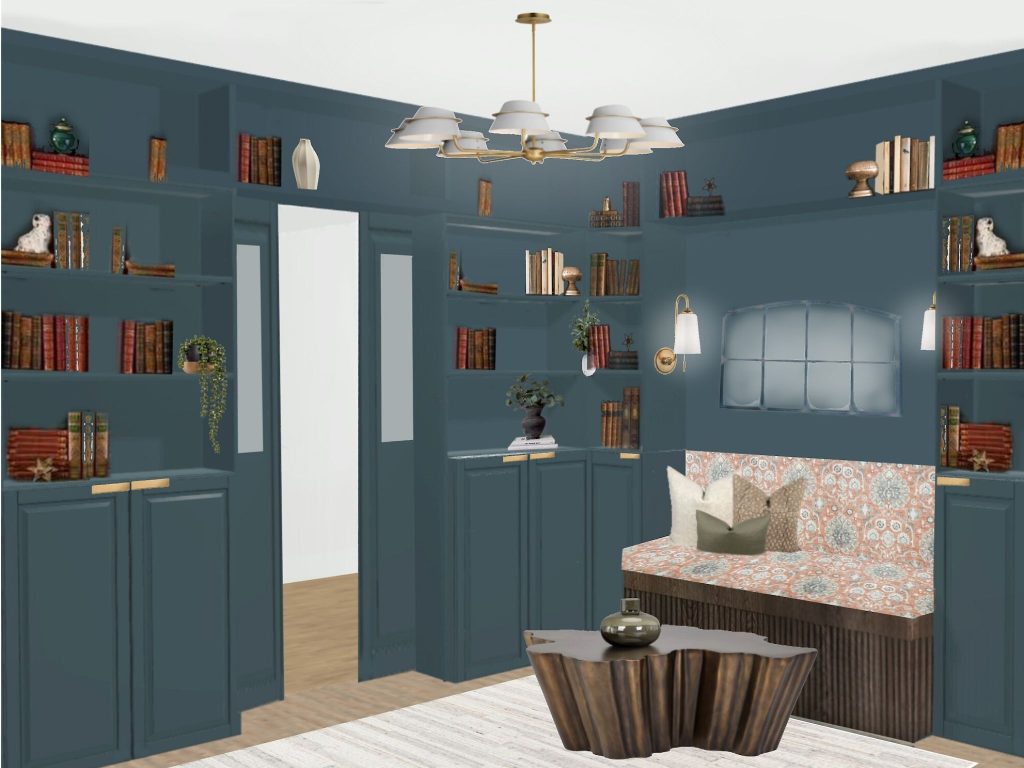
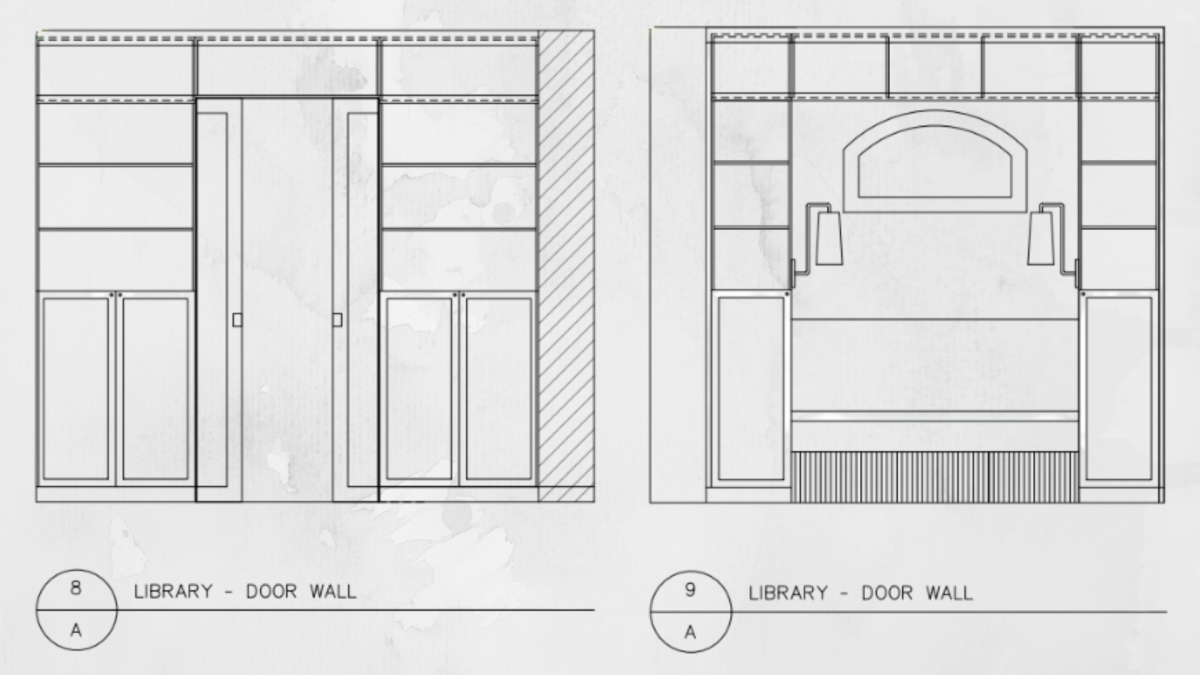
The foundation of the design is the custom millwork. Built-in bookcases span two walls, wrapping around the room and continuing over the pocket doors to create a seamless architectural envelope. Rather than treating the shelving as furniture, it was designed as part of the room itself, having drawn inspiration from grand European libraries.
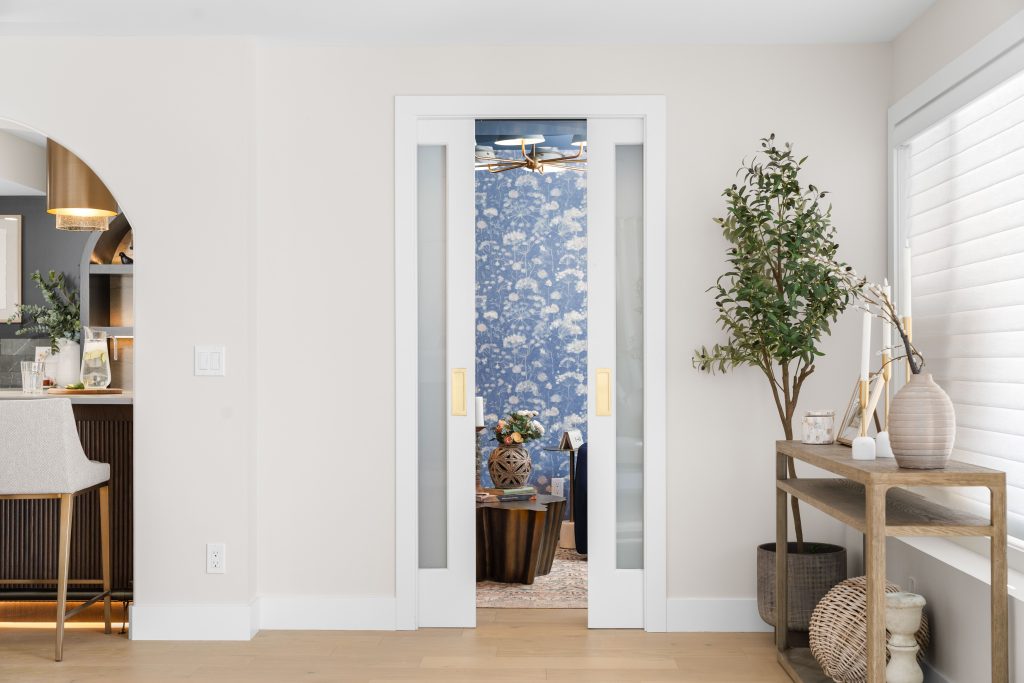
To further reinforce that sense of immersion, the frosted-glass pocket doors were fully integrated into the millwork. When open, they allow the library to remain connected to the surrounding spaces with a view of the fireplace. When closed, they create a quiet sense of separation while still borrowing natural light from the bright room beyond.
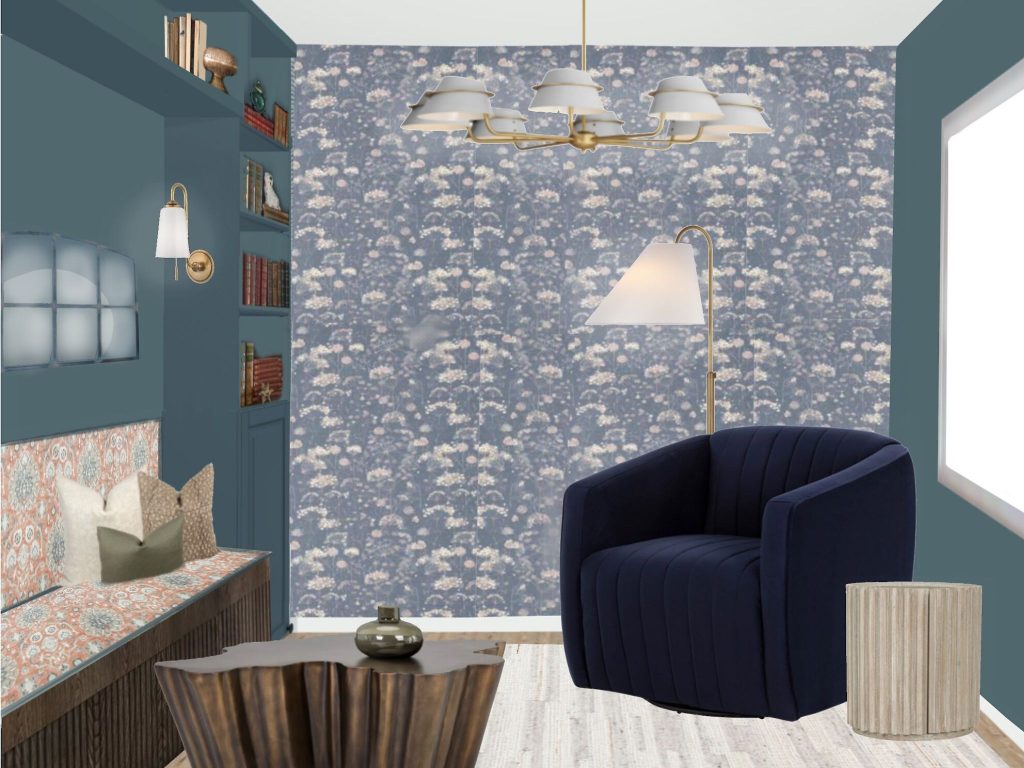
At the centre of the built-ins, we designed a reading bench nestled between two bookcases. This created a natural focal point while echoing the fluted detailing found elsewhere throughout the basement. The custom upholstered cushions introduce a joyful coral accent that contrasts beautifully against the rich blue millwork and reinforces the room’s layered colour palette.
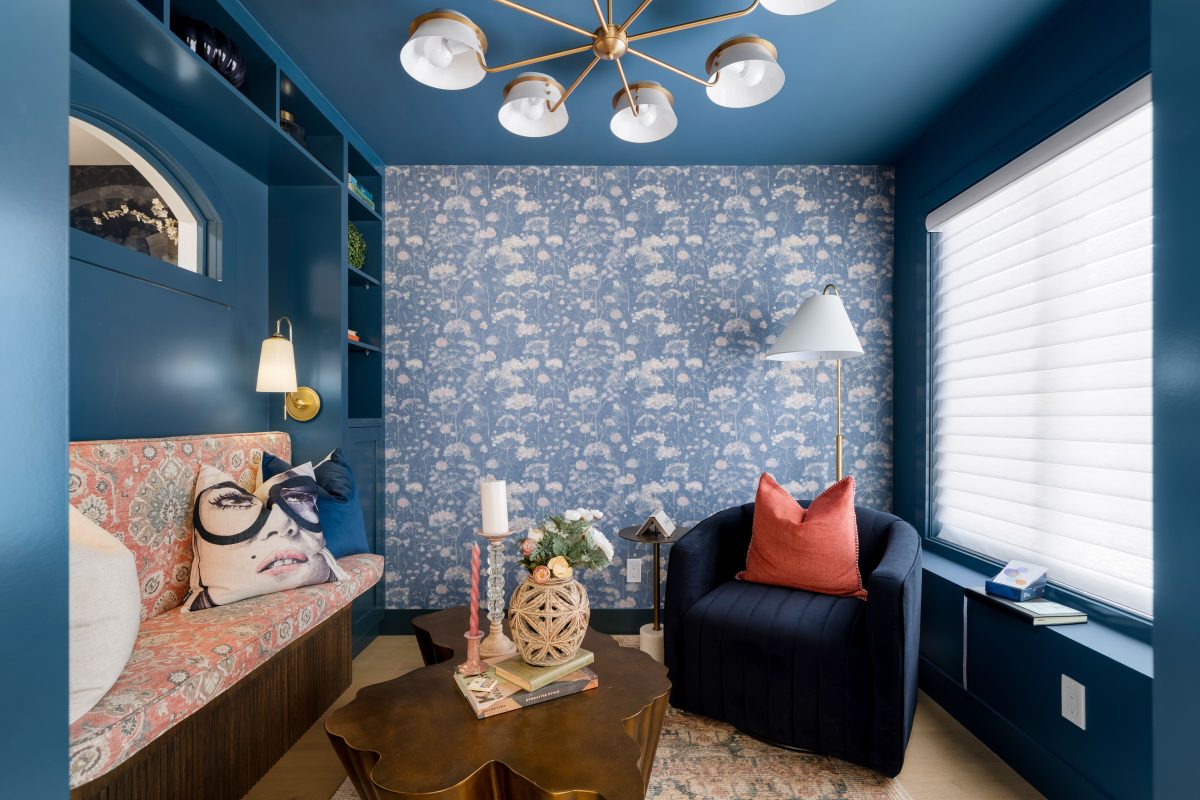
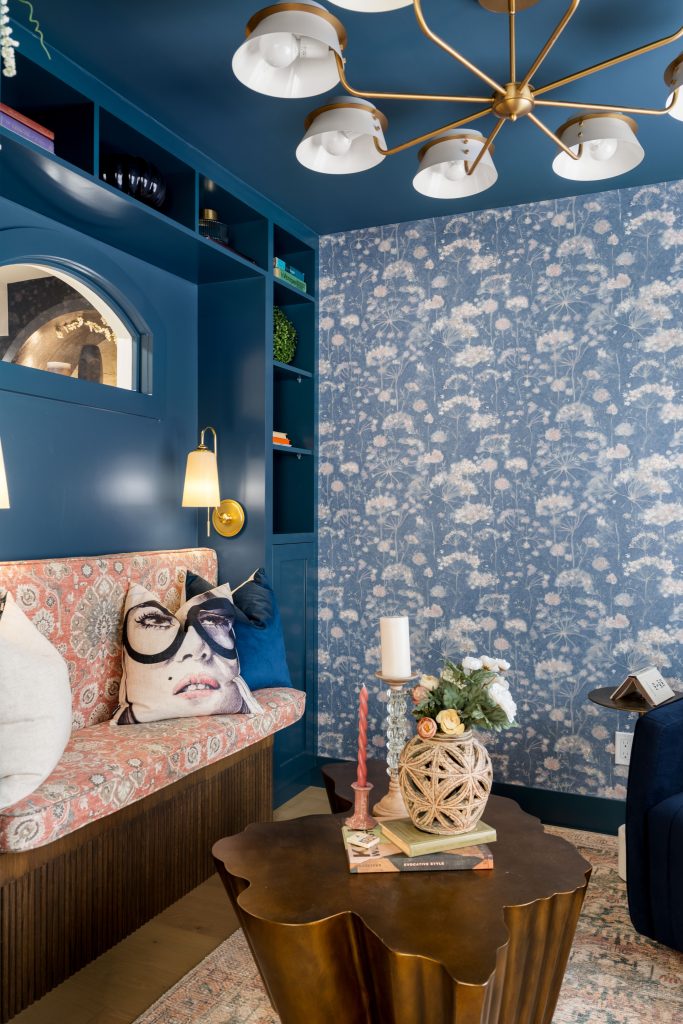
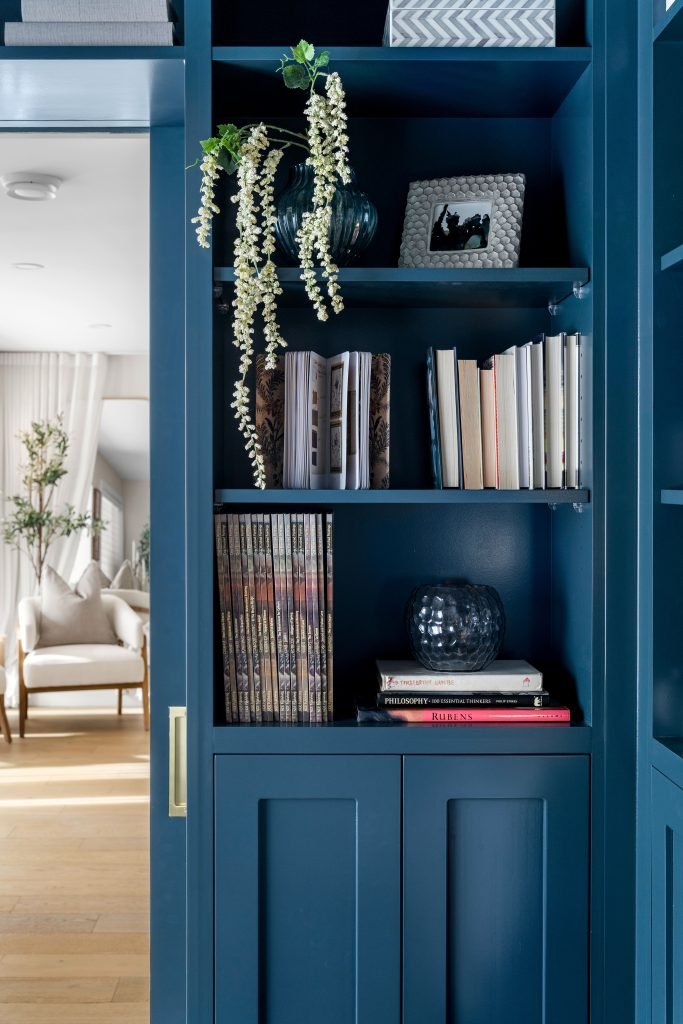
To further strengthen the presence of the room, we colour-drenched the cabinetry, walls, ceiling, trim, and interior-facing pocket doors. This approach visually blurs the boundaries between millwork and architecture, allowing the shelving to blend in.
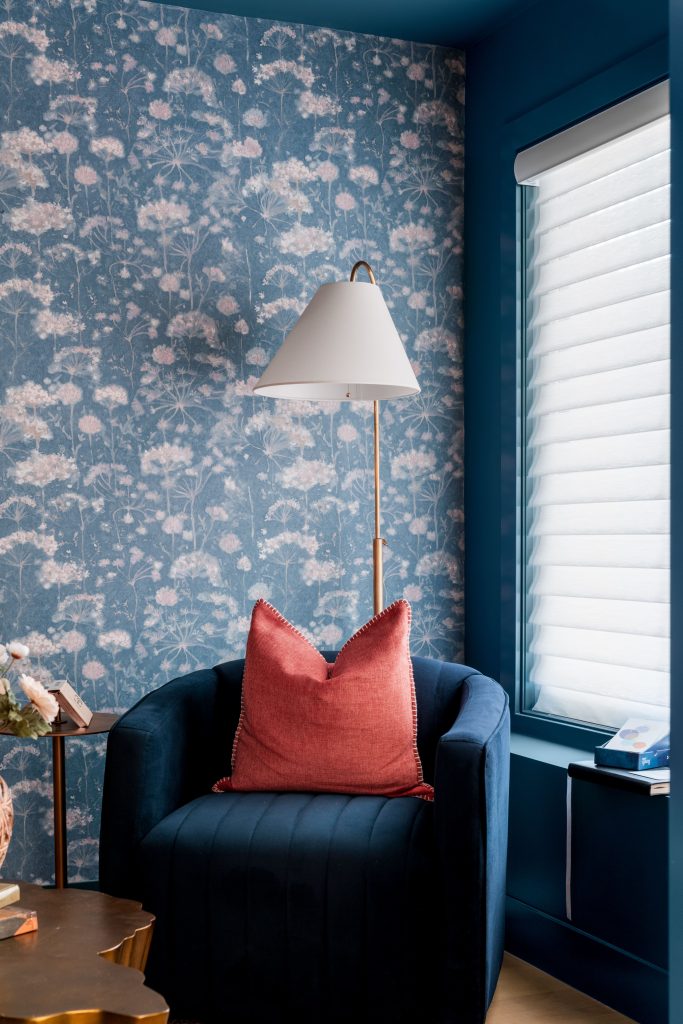
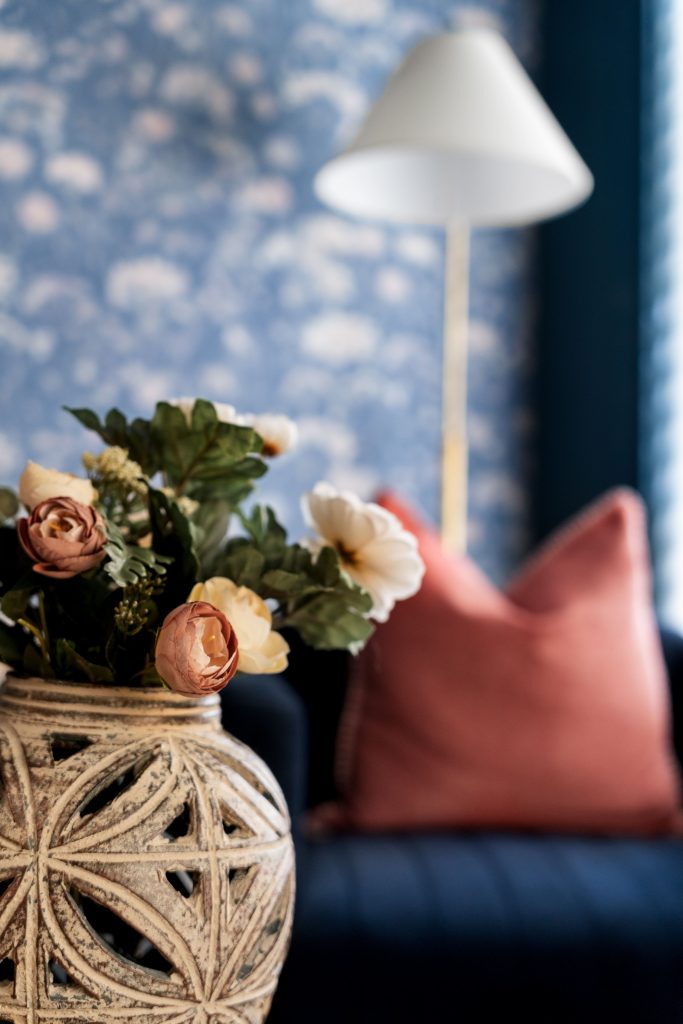
The rear feature wall is wrapped in a monochromatic floral wallpaper, adding pattern without disrupting the cohesive palette. Together, the wallpaper, millwork, and colour-drenching create a rich backdrop for books, artwork, and collected objects.
Because the room embraces such a deep, saturated palette, lighting became especially important. A large flush-mount fixture provides ambient illumination, while integrated library sconces and a floor lamp create dedicated reading light throughout the space.
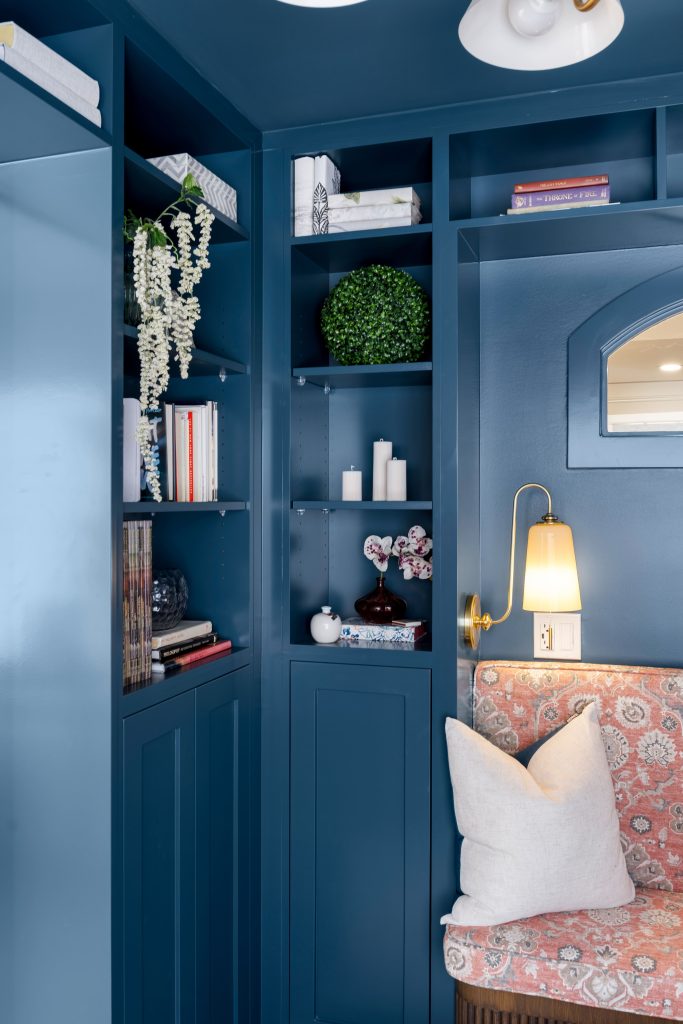
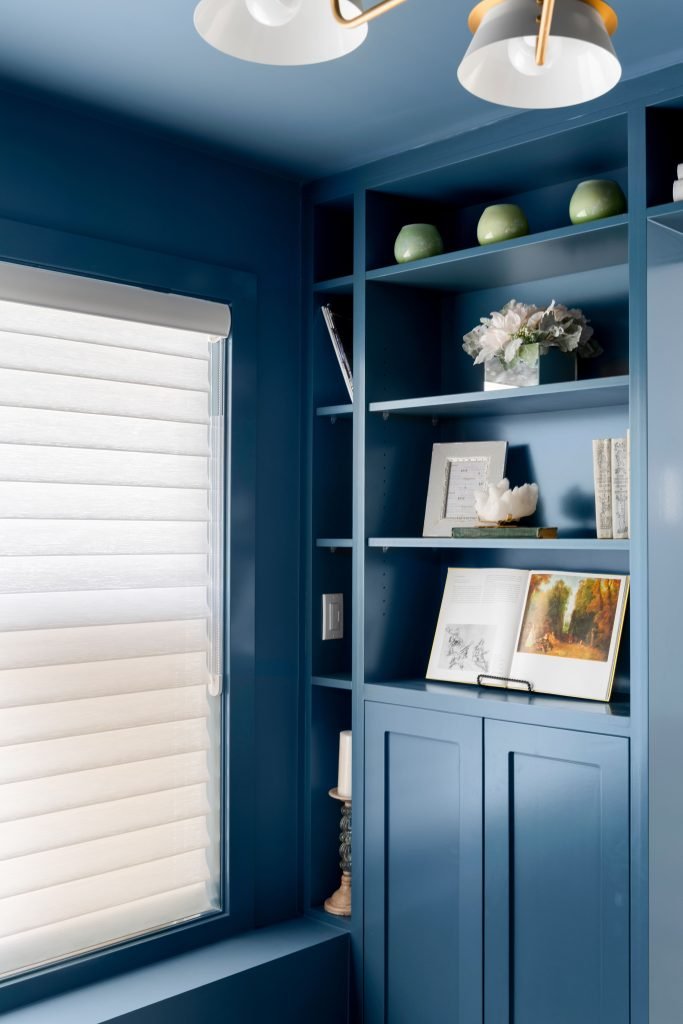
Hunter Douglas Silhouette shades soften the natural light from the window, while an arched interior window within the reading nook allows borrowed light to pass between the library and wellness bar. This small architectural detail helps maintain a connection between the spaces while reinforcing the series of arches carried throughout the basement.
Furnishings were intentionally restrained, allowing the millwork and architectural detailing to remain the focal point. A generously scaled swivel chair provides a comfortable place to settle in, yet its tone-on-tone upholstery allows it to visually recede into the colour-drenched envelope of the room
Meanwhile, the brass coffee table was selected for its metallic finish and organic form, avoiding the heaviness that wood and stone tables can bring to a compact space. A patterned pink area rug reinforces the coral tones of the reading bench upholstery and the soft florals of the wallpaper, helping the palette feel layered and cohesive.
Home Library Design
Home Library Before